Presented by Robert J. Iio Personal Real Estate Corporation — Team 110 RE/MAX Real Estate (Kamloops).
1819 Deborah Dr Duncan, British Columbia V9L 5A9

$799,000
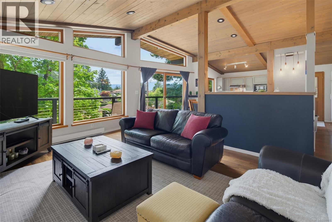
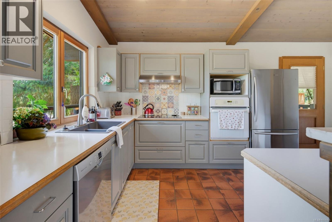
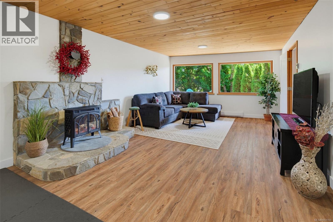
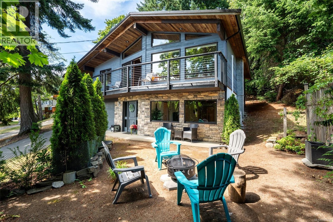
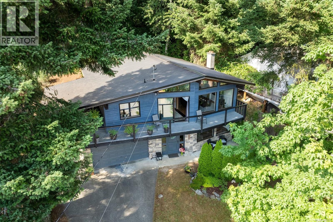
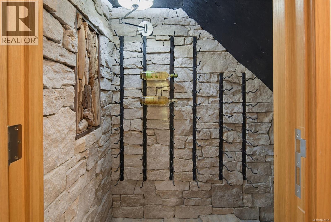
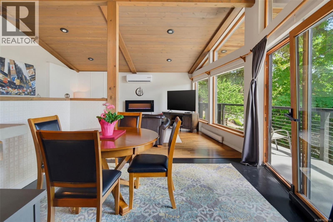
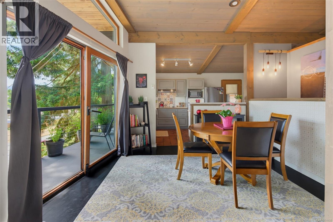
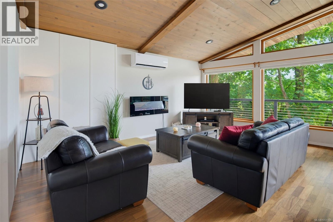
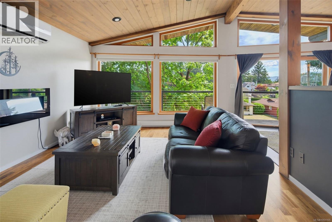
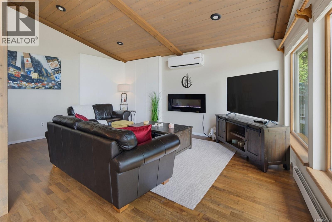
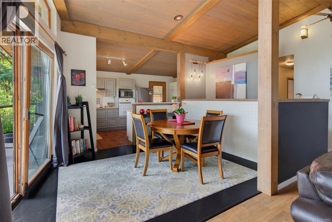
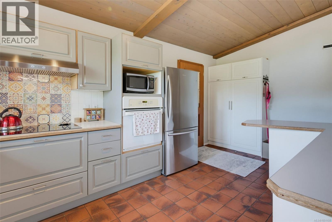
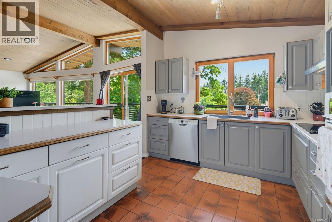
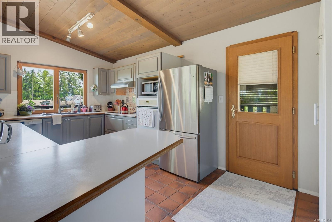
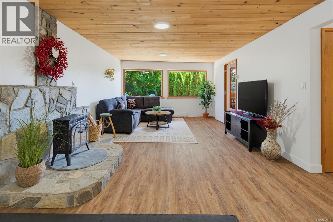
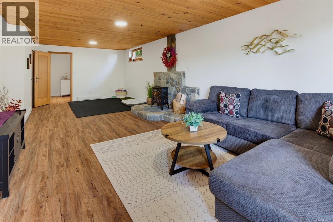
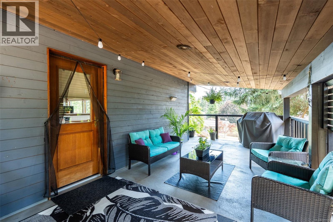
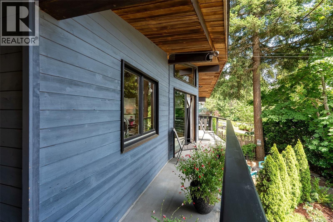
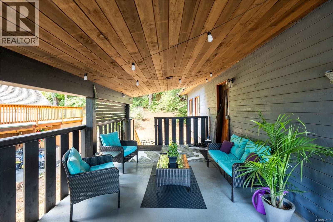
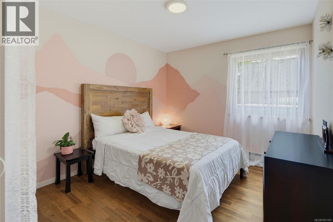
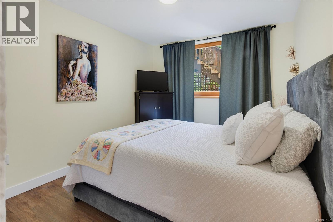
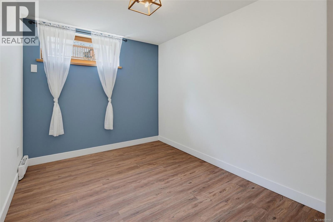
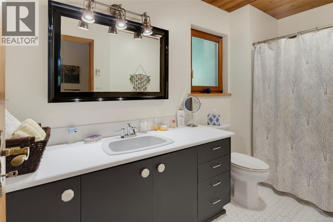
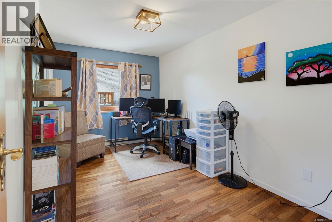
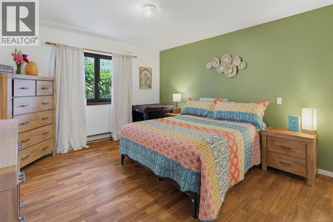
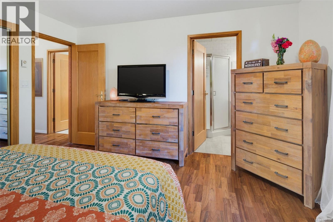
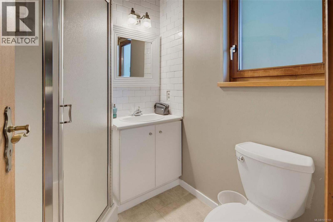
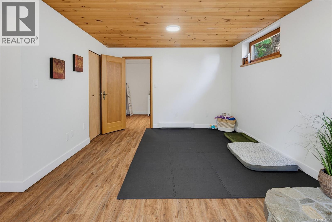
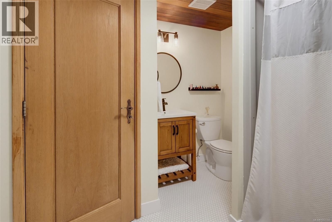
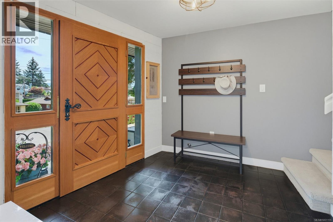
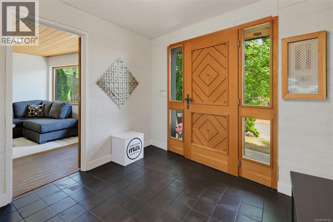
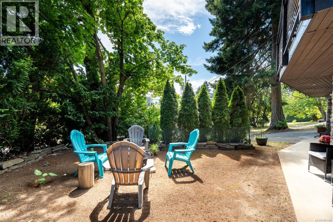
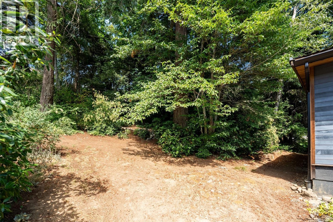
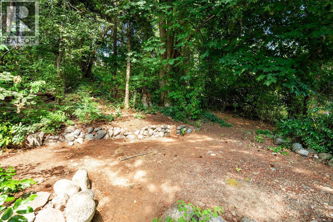
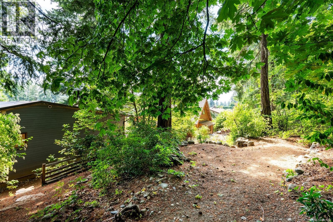
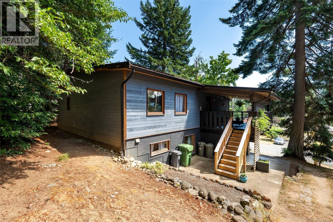
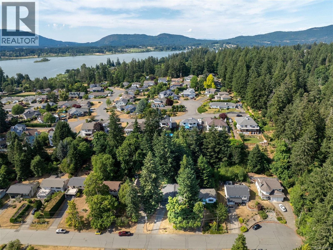
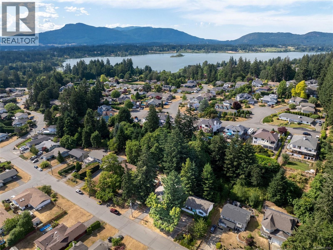
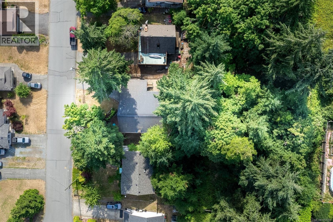
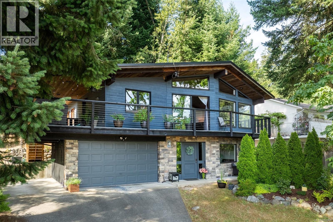
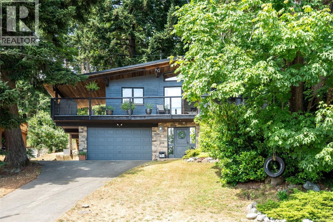
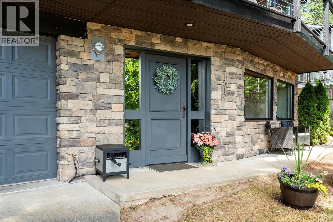
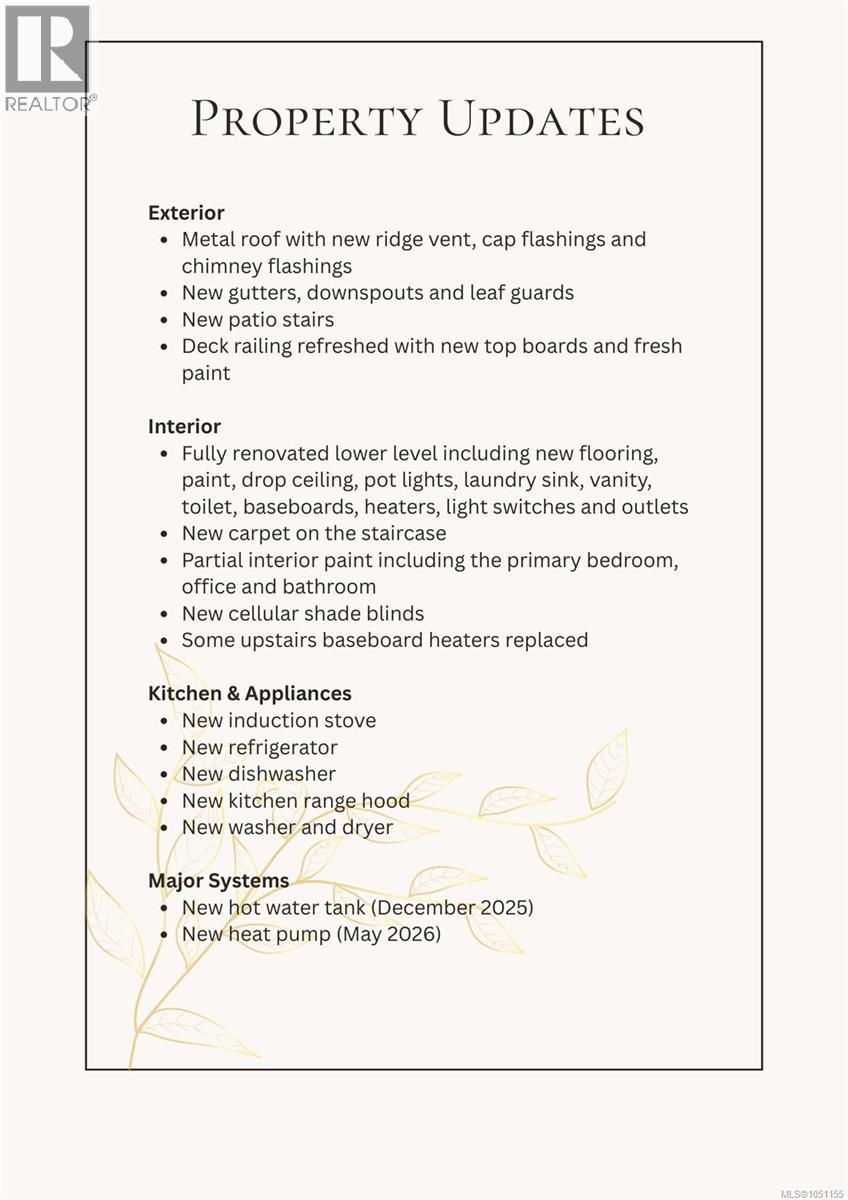
MOTIVATED BY A CAREER MOVE—PRICED FOR SWIFT SALE. Relocating sellers offer incredible turn-key value at the end of a quiet East Duncan cul-de-sac. Tucked away on an elevated lot, this private West Coast sanctuary features serene treetop views. Crafted by a master carpenter, this immaculate 5-bed, 3-bath home includes a brand-new high-efficiency heat pump with full A/C and new appliances. The layout showcases vaulted wood ceilings and massive picture windows opening to a large covered deck, creating the perfect setup for year-round entertaining. Ideal for multi-generational living, the fully renovated lower floor functions beautifully as an independent space with a large family room and custom wine storage. An outdoor enthusiast’s dream, you are walking distance to Providence Farm's local markets, gardens, and steps from world-class hiking, mountain biking, and scenic trail networks at Mount Tzouhalem. Minutes to downtown—exceptional, move-in-ready value! (id:61048)
Property Details
| MLS® Number | 1051155 |
| Property Type | Single Family |
| Neigbourhood | East Duncan |
| Features | Central Location, Private Setting, Sloping, Other, Marine Oriented |
| Parking Space Total | 2 |
| View Type | Mountain View |
Building
| Bathroom Total | 3 |
| Bedrooms Total | 5 |
| Appliances | Range, Dishwasher, Dryer, Oven - Built-in, Refrigerator, Washer |
| Architectural Style | Westcoast |
| Constructed Date | 1988 |
| Cooling Type | Air Conditioned, Fully Air Conditioned |
| Fireplace Present | Yes |
| Fireplace Total | 1 |
| Heating Fuel | Electric |
| Heating Type | Baseboard Heaters, Heat Pump |
| Size Interior | 2,439 Sqft |
| Type | House |
Parking
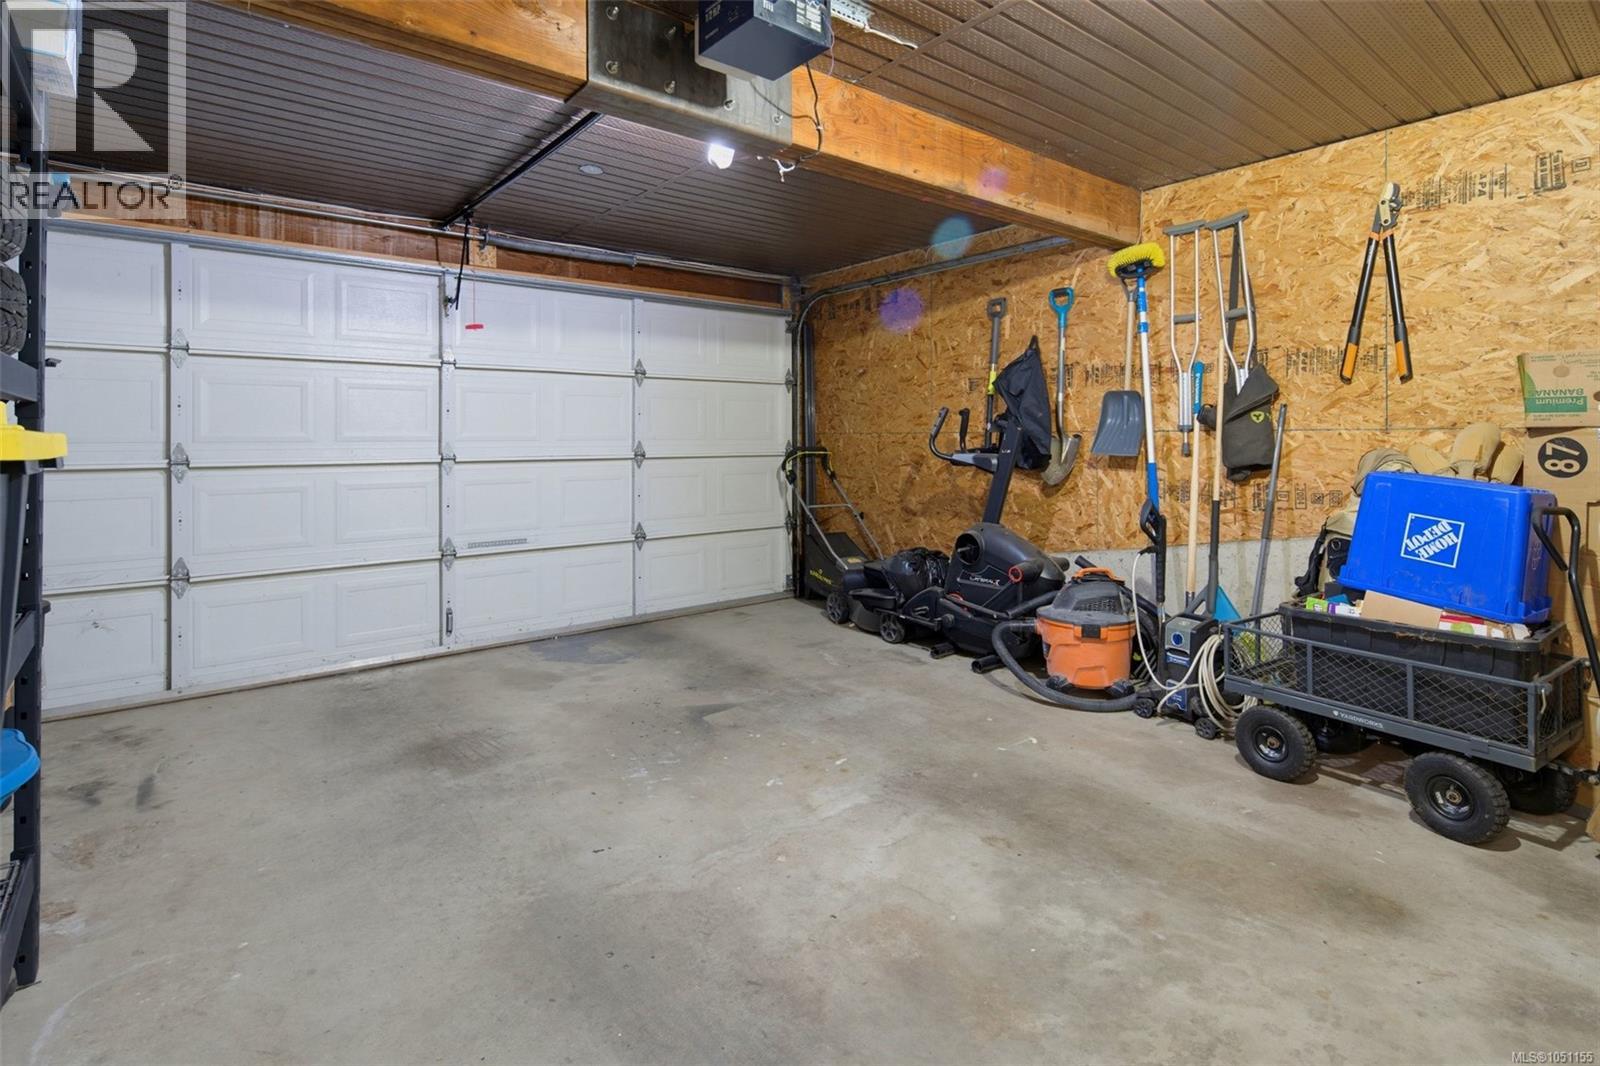
| Attached Garage | |
| Carport | |
| Garage | |
| Street |
Land
| Access Type | Road Access |
| Acreage | No |
| Size Irregular | 11160 |
| Size Total | 11160 Sqft |
| Size Total Text | 11160 Sqft |
| Zoning Description | R-2 |
| Zoning Type | Residential |
Rooms
| Level | Type | Length | Width | Dimensions |
|---|---|---|---|---|
| Lower Level | Bathroom | 3-Piece | ||
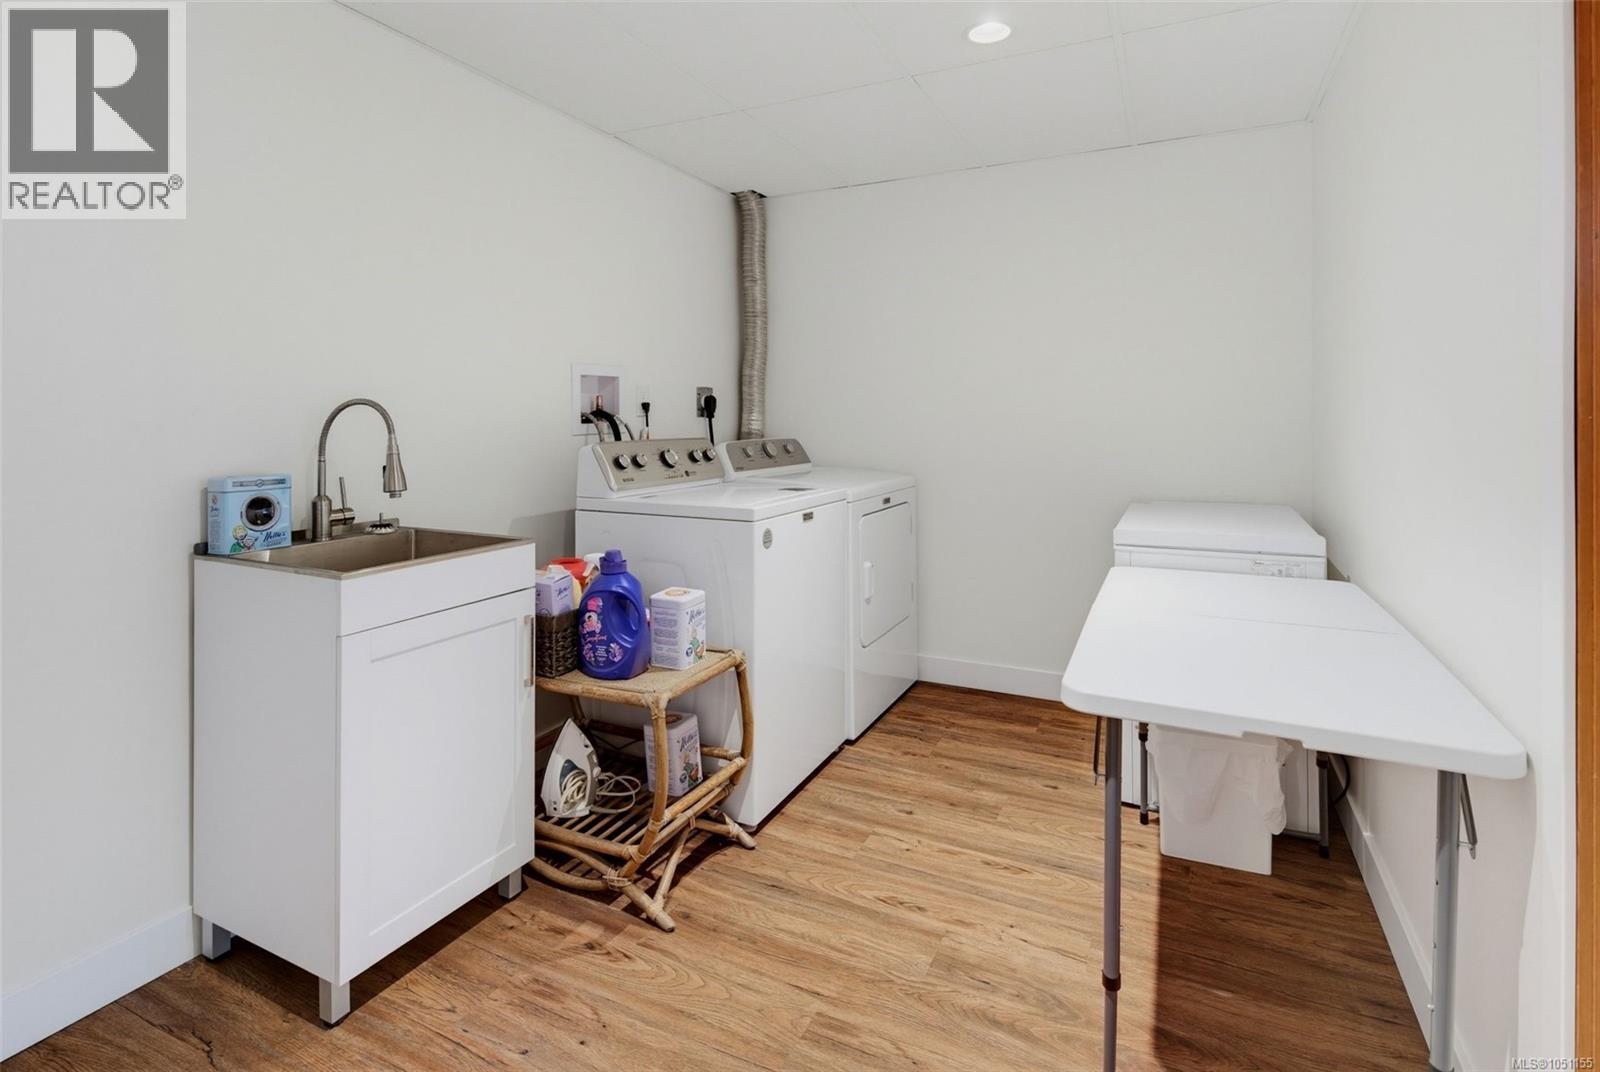
| Lower Level | Laundry Room | 11'2 x 7'10 | ||
| Lower Level | Entrance | 9'0 x 9'6 | ||
| Lower Level | Family Room | 12'9 x 28'0 | ||
| Lower Level | Bedroom | 13'4 x 8'5 | ||
| Lower Level | Bedroom | 13'4 x 9'4 | ||
| Main Level | Bathroom | 4-Piece | ||
| Main Level | Ensuite | 3-Piece | ||
| Main Level | Bedroom | 13'7 x 9'8 | ||
| Main Level | Bedroom | 13'7 x 8'6 | ||
| Main Level | Primary Bedroom | 13'2 x 12'4 | ||
| Main Level | Living Room | 13' x 18' | ||
| Main Level | Dining Room | 11'0 x 9'6 | ||
| Main Level | Kitchen | 10' x 17' |
https://www.realtor.ca/real-estate/30342938/1819-deborah-dr-duncan-east-duncan
Contact Us
Contact us for more information

Karli Fortin
Personal Real Estate Corporation
karliannrealty.ca/
www.facebook.com/karliannrealestate/
472 Trans Canada Highway
Duncan, British Columbia V9L 3R6
(250) 748-7200
(800) 976-5566
(250) 748-2711
www.remax-duncan.bc.ca/

The trademarks REALTOR®, REALTORS®, and the REALTOR® logo are controlled by The Canadian Real Estate Association (CREA) and identify real estate professionals who are members of CREA. The trademarks MLS®, Multiple Listing Service® and the associated logos are owned by The Canadian Real Estate Association (CREA) and identify the quality of services provided by real estate professionals who are members of CREA. The trademark DDF® is owned by The Canadian Real Estate Association (CREA) and identifies CREA's Data Distribution Facility (DDF®)
October 04 2026 09:41:34
Vancouver Island Real Estate Board
Exp Realty (Na)