Presented by Robert J. Iio Personal Real Estate Corporation — Team 110 RE/MAX Real Estate (Kamloops).
1818 Sachts Rd Sayward, British Columbia V0P 1R0

$574,900
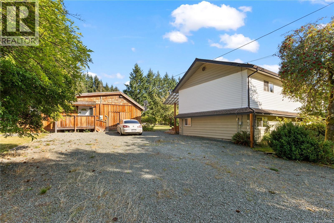
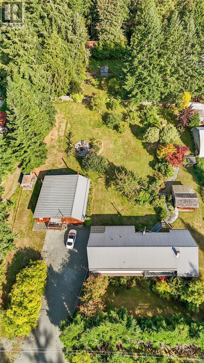
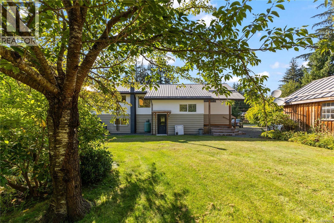
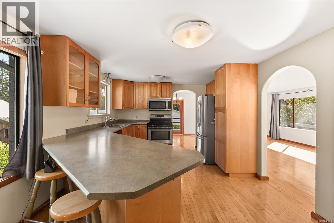
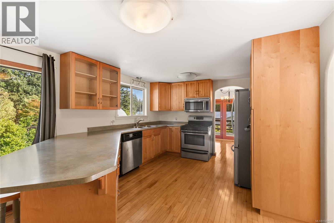
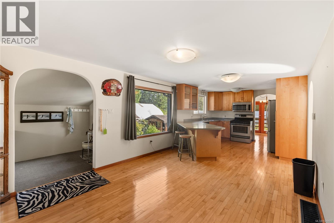
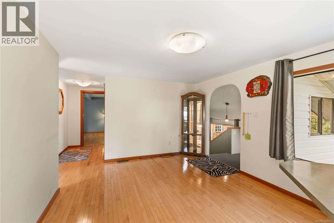
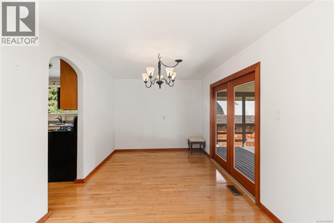
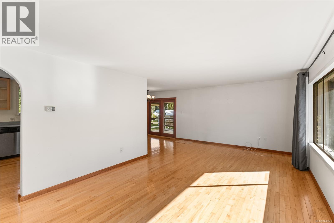
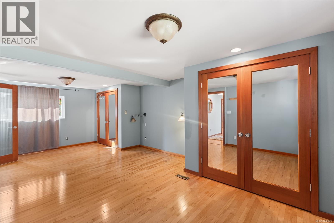
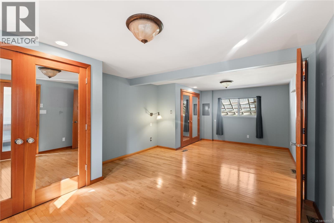
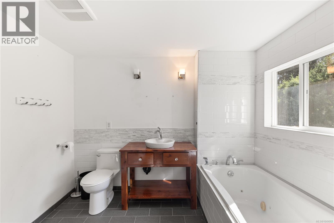
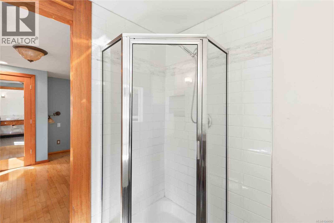
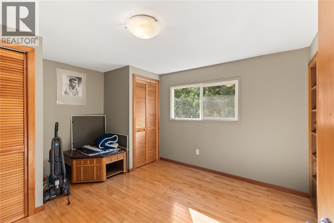
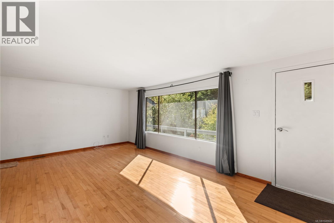
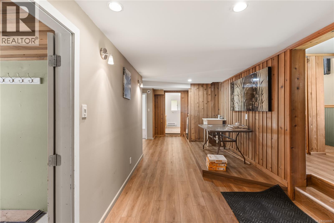
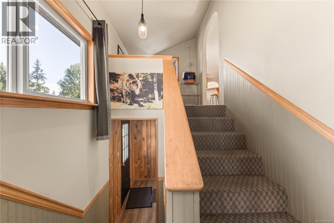
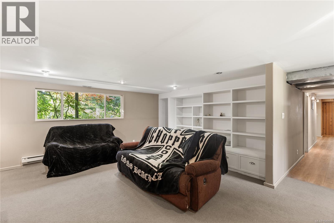
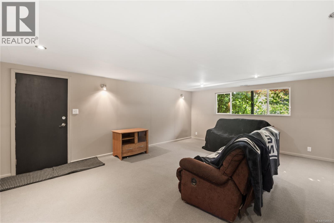
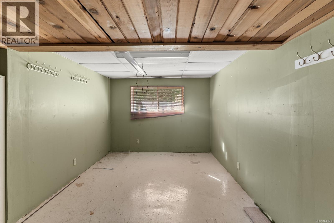
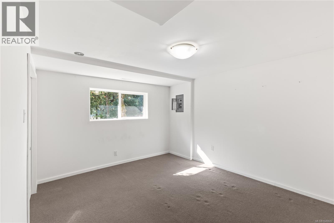
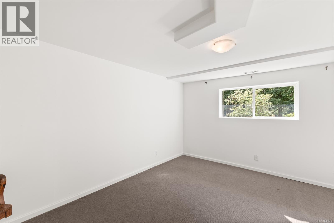
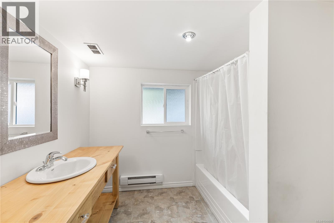
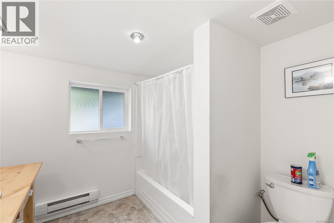
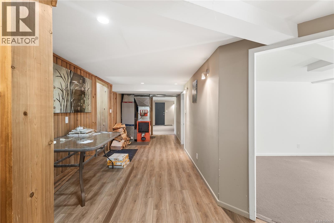
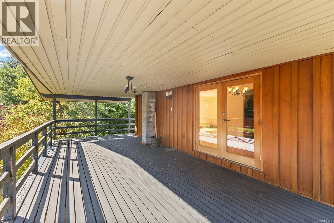
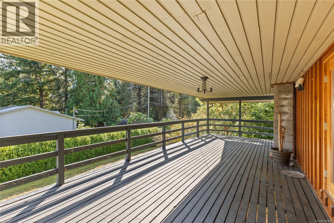
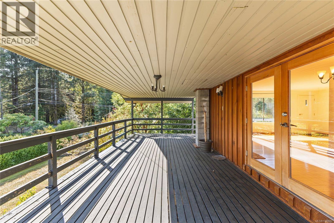
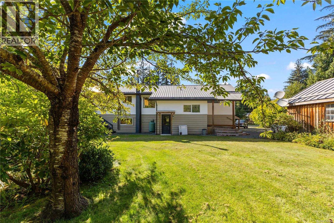
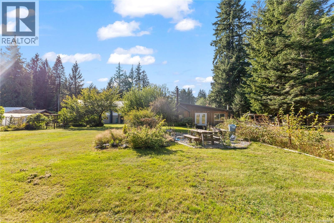
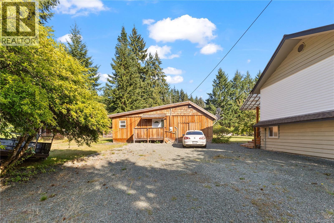
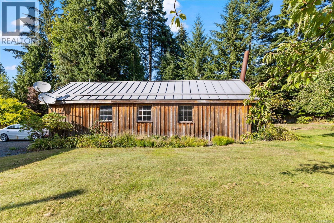
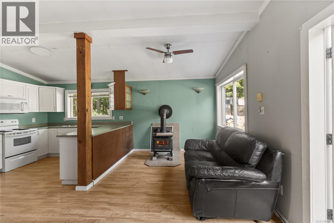
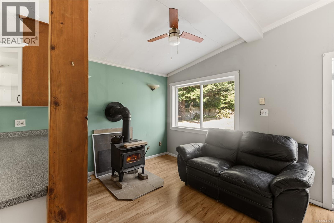
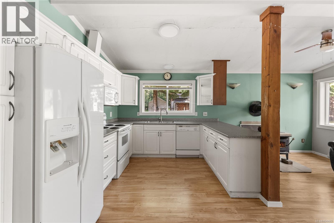
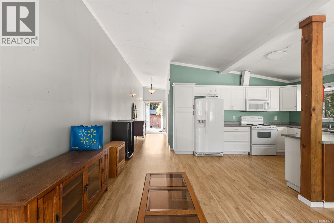
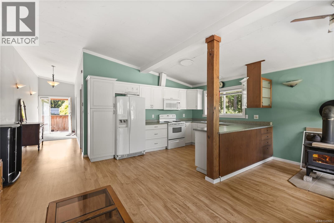
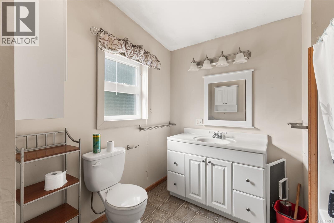
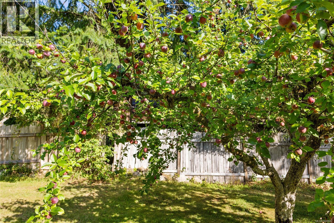
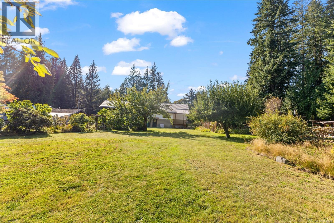
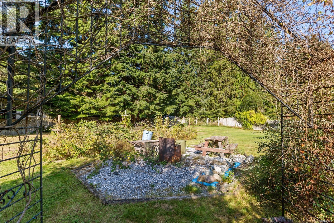
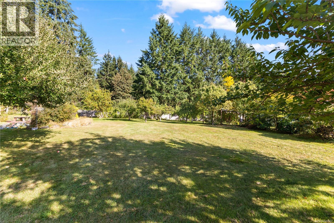
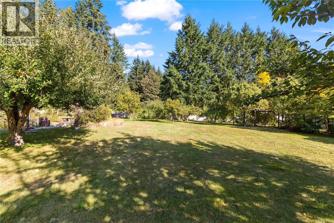
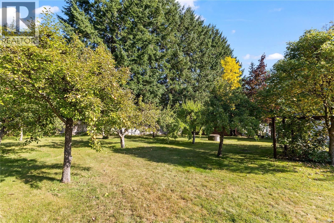
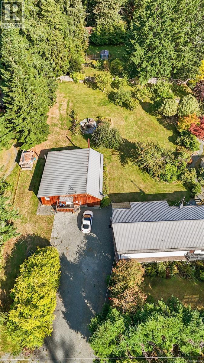
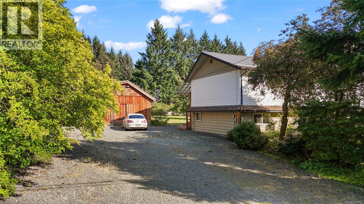
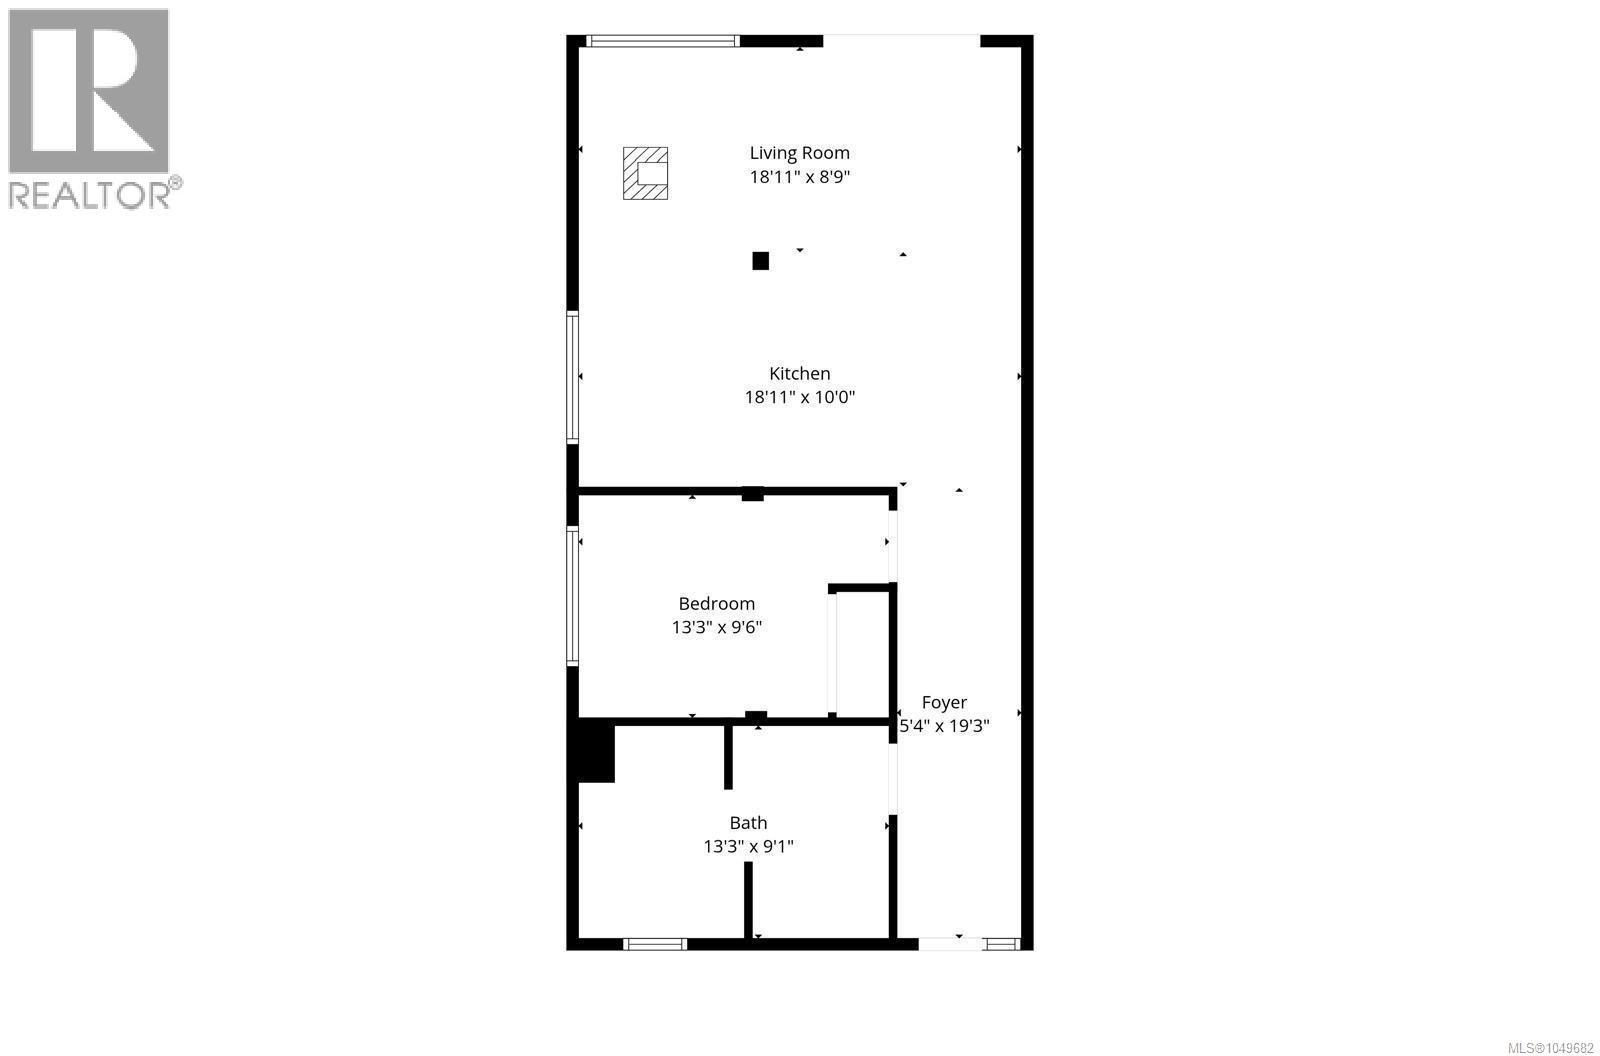
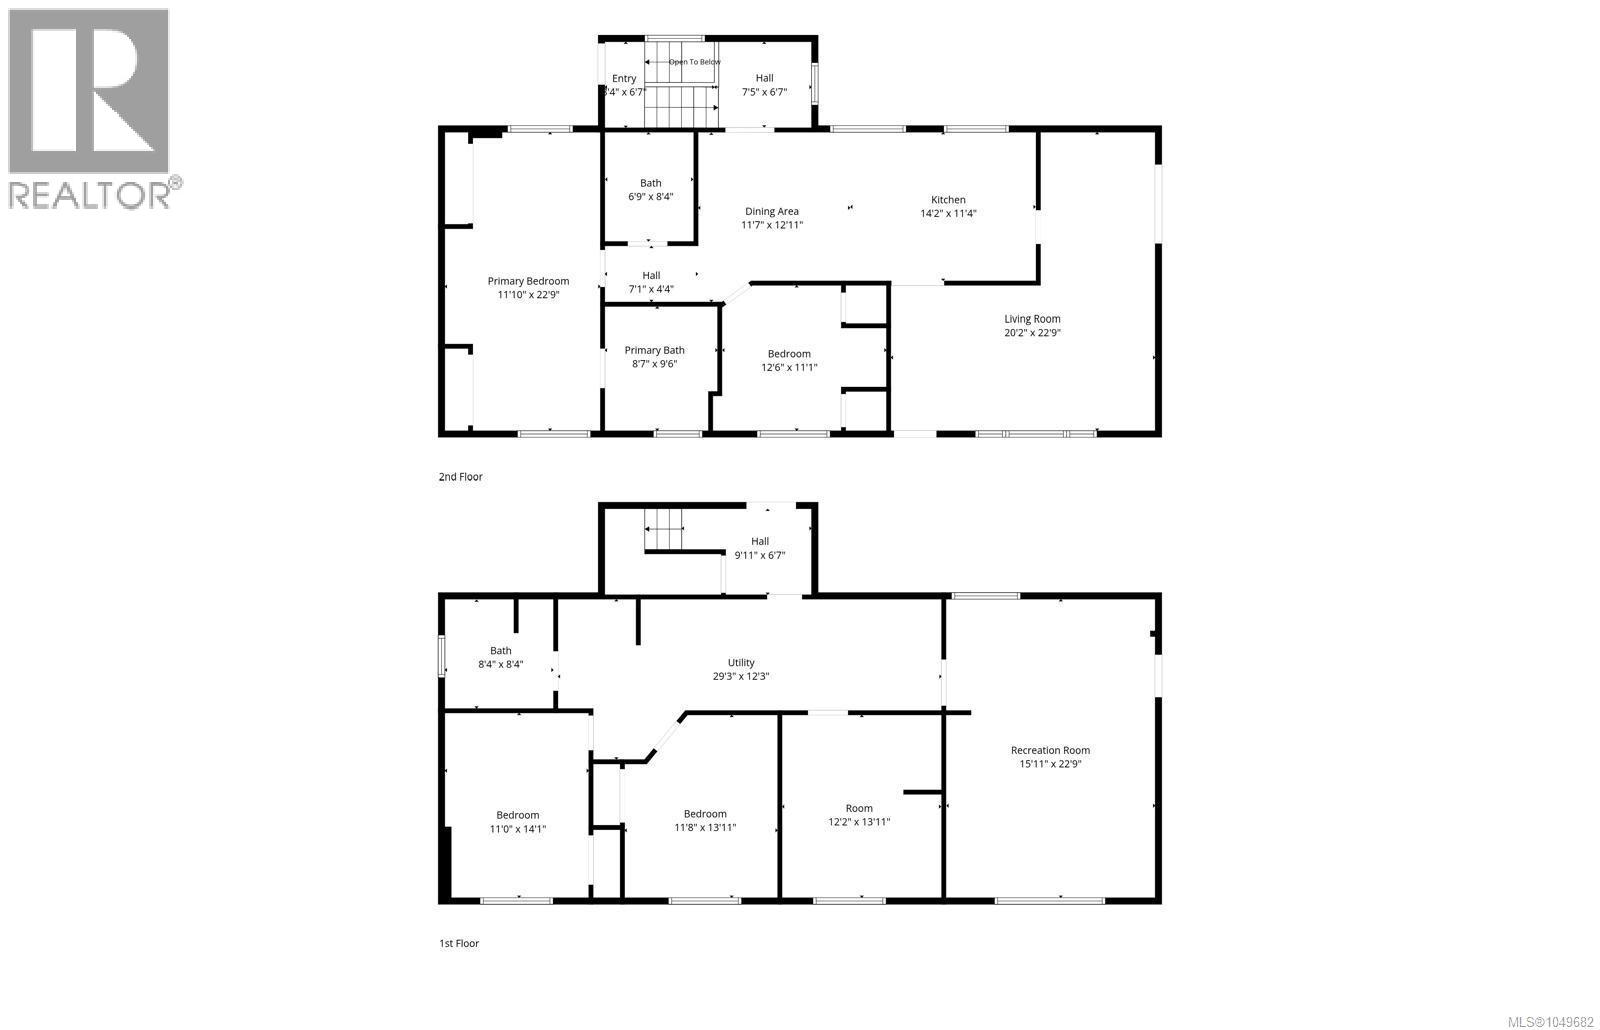
With its origins as a manufacturer, this unique property has evolved into a spacious 5-bedroom, 2-storey residence offering approximately 2,960 sq ft in peaceful Sayward Valley, approximately 40 minutes from Campbell River. Situated on .89 of an acre with a mature orchard, perennial gardens and views toward Mount H’Kusam, the property offers plenty of space to enjoy a relaxed rural lifestyle. Maple hardwood flooring complements the main living areas, while the country-style kitchen features maple cabinetry, a central peninsula and stainless-steel appliances. A massive 345 sq ft covered deck extends the living space outdoors. The property also includes a separate 750 sq ft, 1-bedroom guest cottage ideal for guests, extended family or personal use, a 610 sq ft detached workshop, an 8’ x 13’ garden shed and a 10’ x 16’ greenhouse. Additional features include 200-amp electrical service, a 2014 roof and added insulation. The SRD identifies the property as being outside the flood plain. (id:61048)
Property Details
| MLS® Number | 1049682 |
| Property Type | Single Family |
| Neigbourhood | Kelsey Bay/Sayward |
| Features | Level Lot, Private Setting, Other, Rectangular |
| Parking Space Total | 4 |
| Plan | Vip77093 |
| Structure | Greenhouse, Shed, Workshop |
| View Type | Mountain View |
Building
| Bathroom Total | 3 |
| Bedrooms Total | 5 |
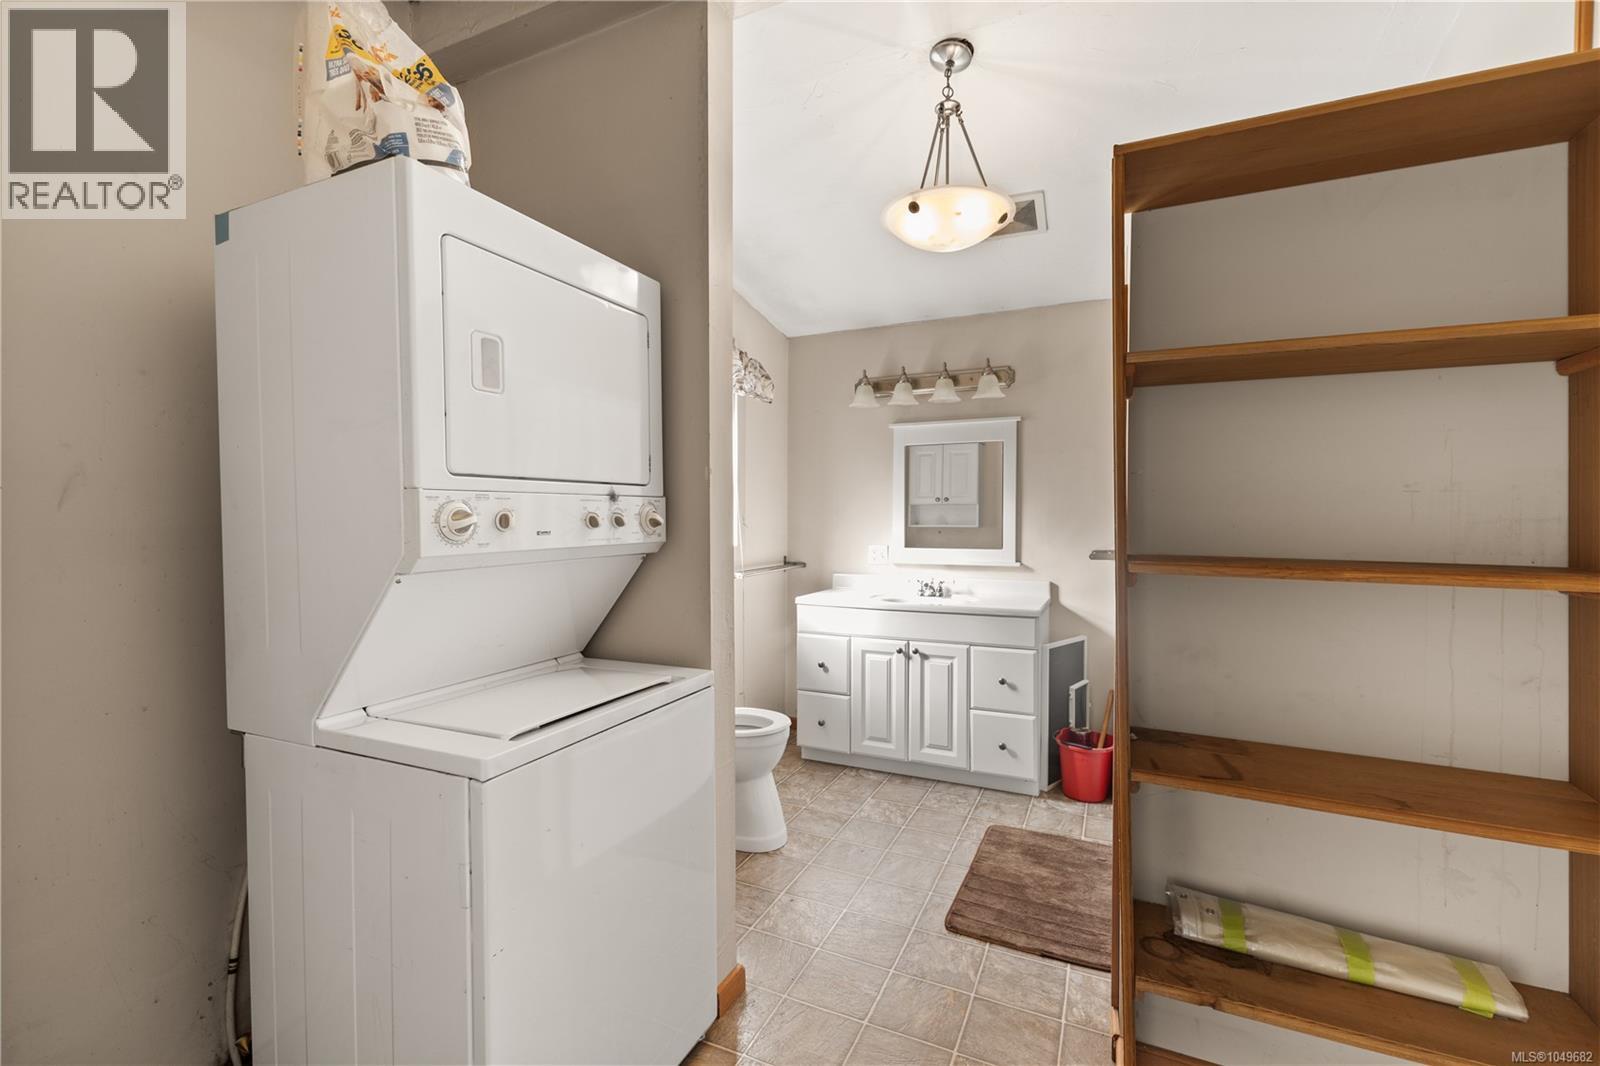
| Appliances | Dryer, Microwave, Refrigerator, Washer |
| Constructed Date | 1972 |
| Cooling Type | None |
| Fireplace Present | Yes |
| Fireplace Total | 1 |
| Heating Fuel | Propane, Wood, Other |
| Heating Type | Forced Air |
| Size Interior | 2,544 Sqft |
| Type | House |
Land
| Access Type | Road Access |
| Acreage | No |
| Size Irregular | 0.89 |
| Size Total | 0.89 Ac |
| Size Total Text | 0.89 Ac |
| Zoning Type | Other |
Rooms
| Level | Type | Length | Width | Dimensions |
|---|---|---|---|---|
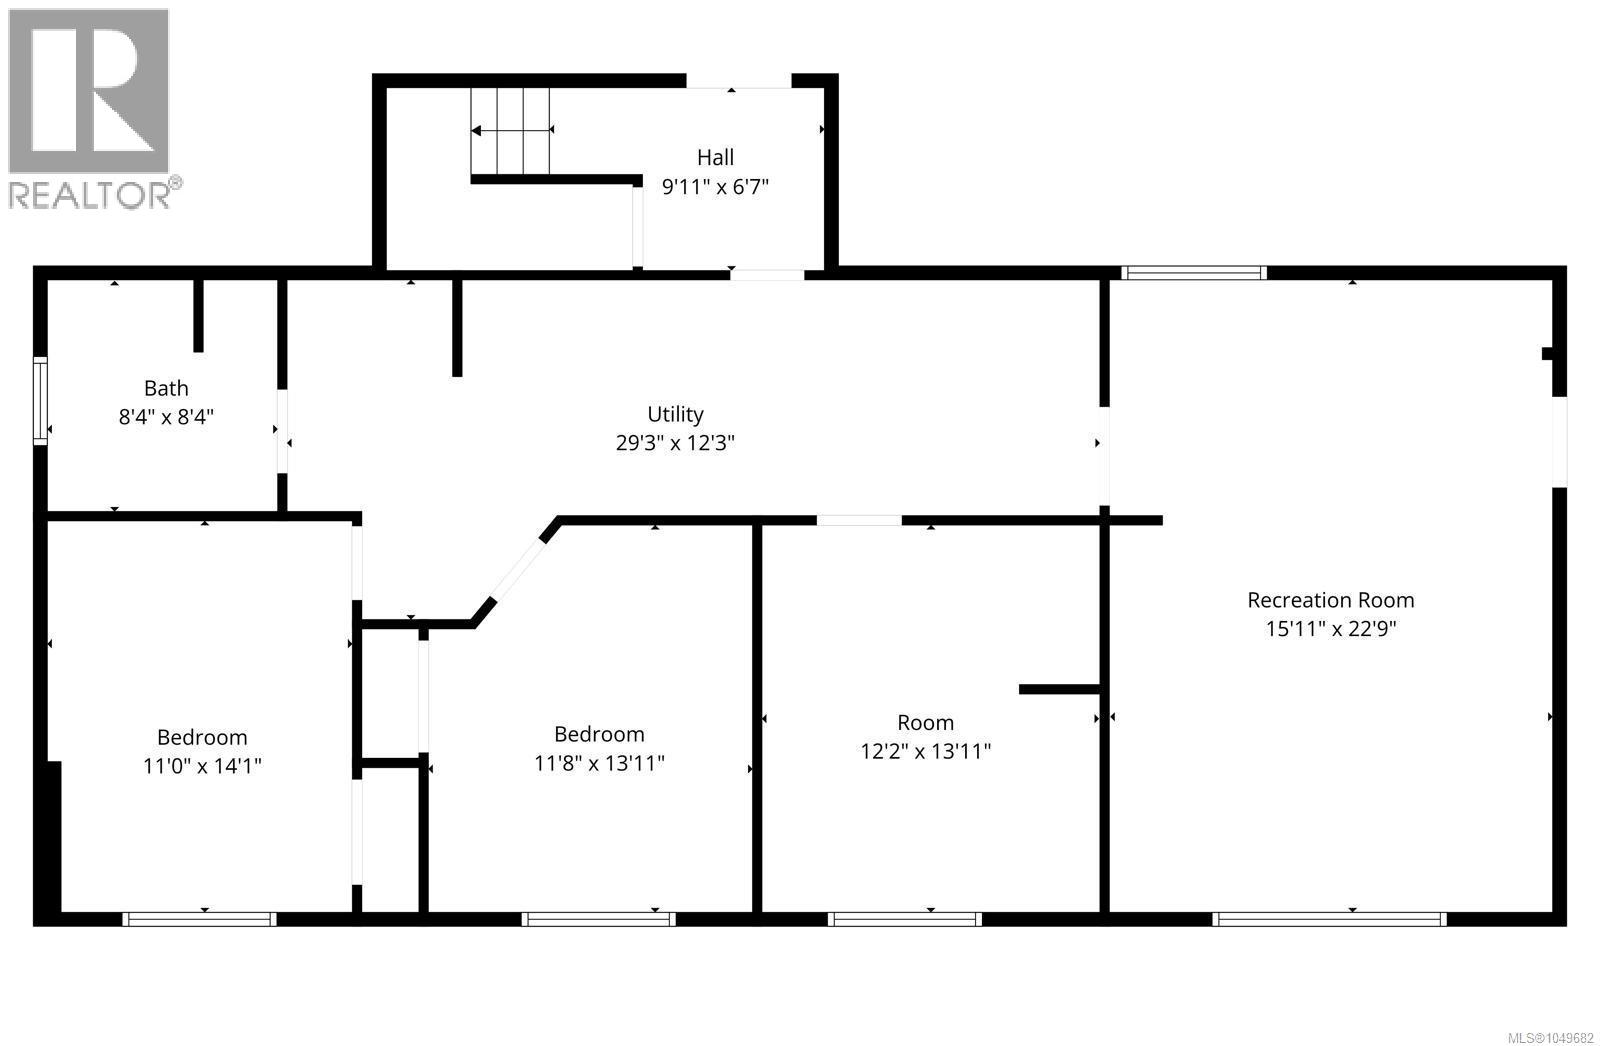
| Lower Level | Bathroom | 3-Piece | ||
| Lower Level | Bedroom | 11'0 x 14'1 | ||
| Lower Level | Bedroom | 11'8 x 13'11 | ||
| Lower Level | Bedroom | 12'2 x 13'11 | ||
| Lower Level | Recreation Room | 15'11 x 22'9 | ||
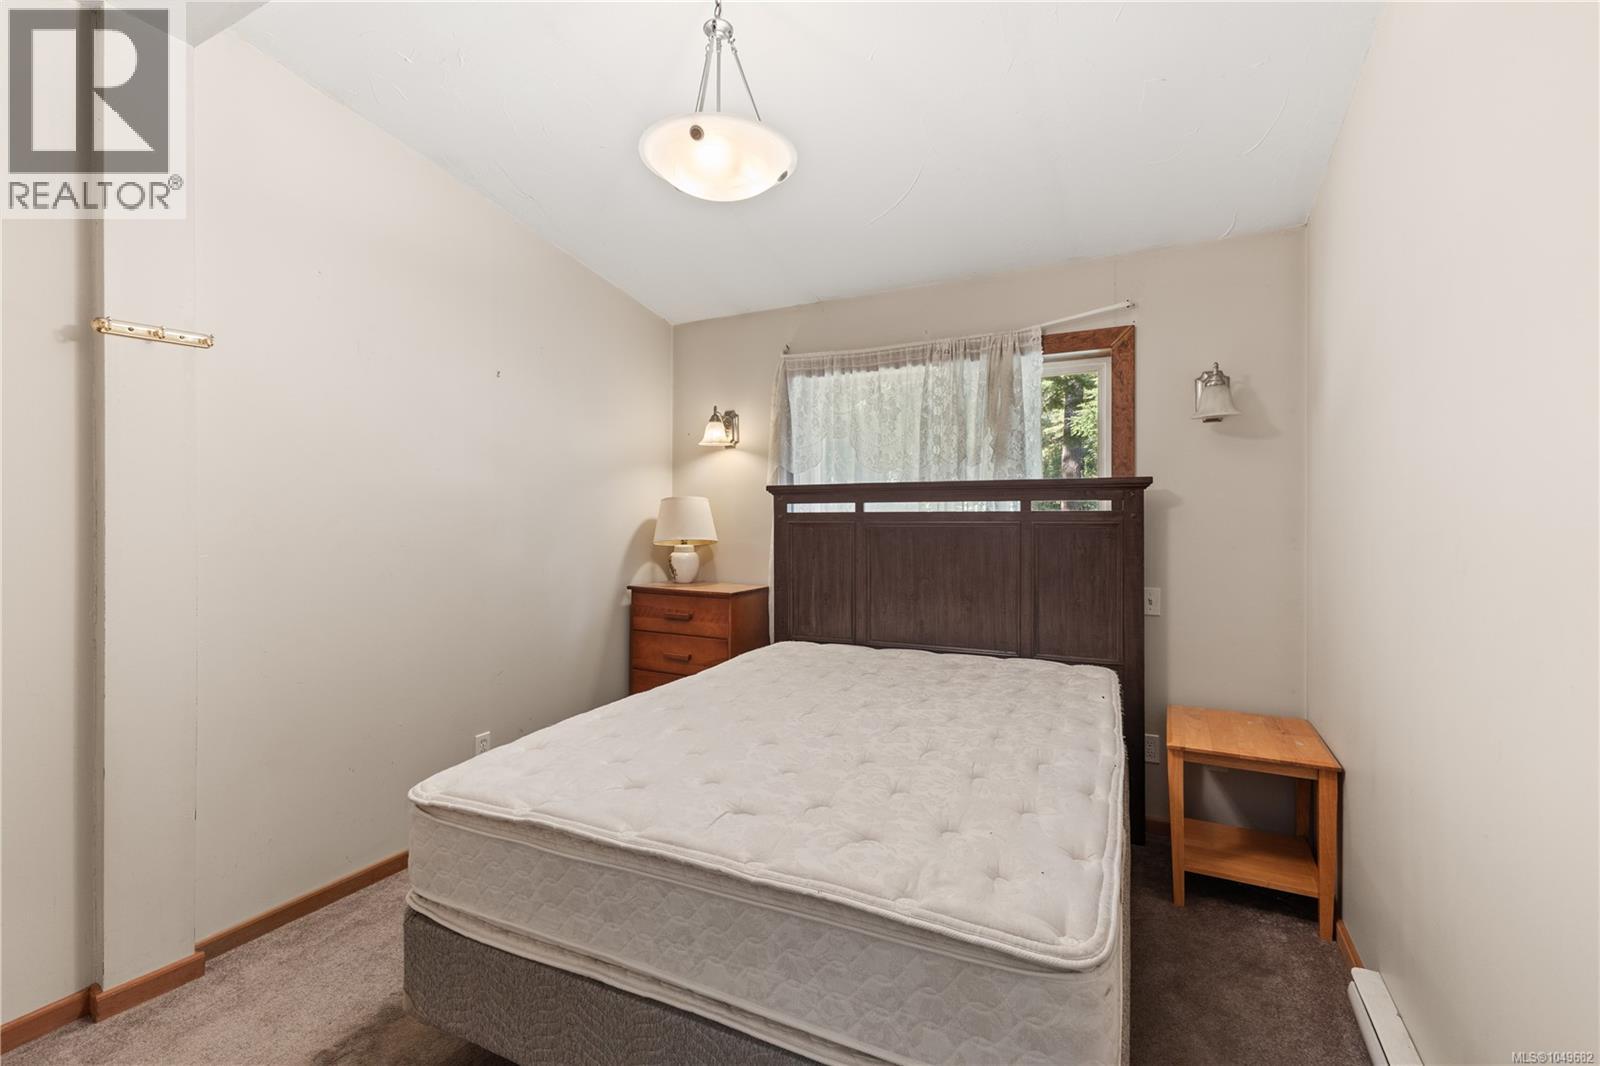
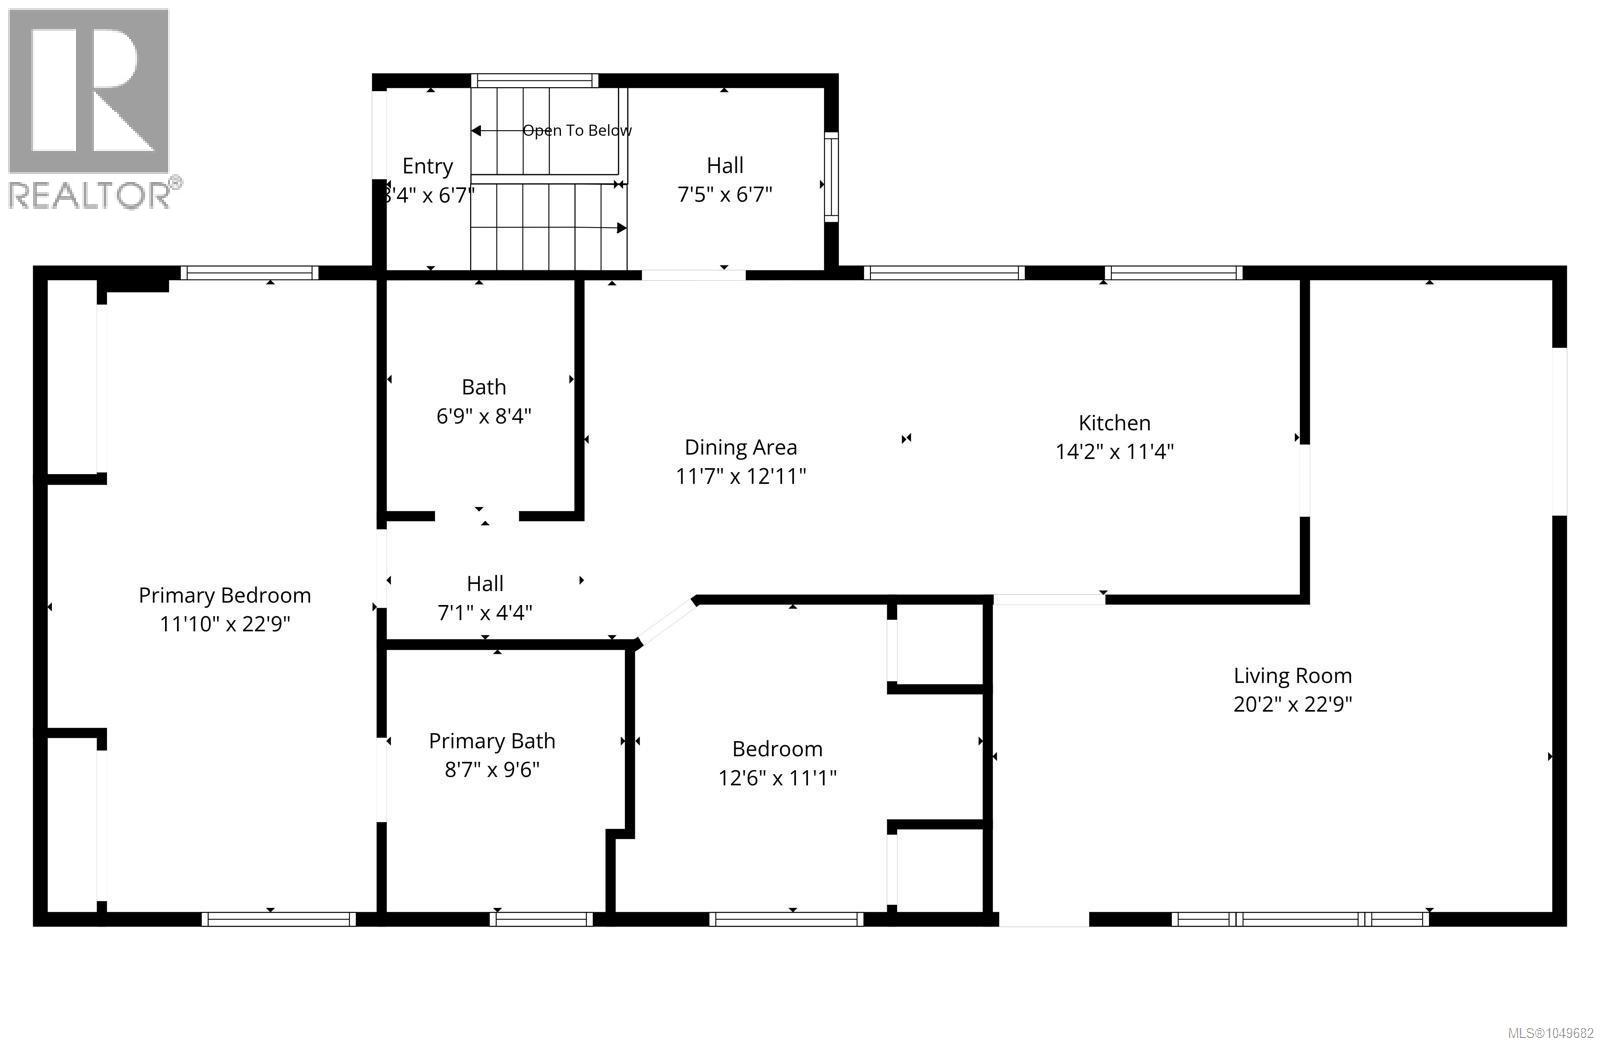
| Main Level | Primary Bedroom | 11'10 x 22'9 | ||
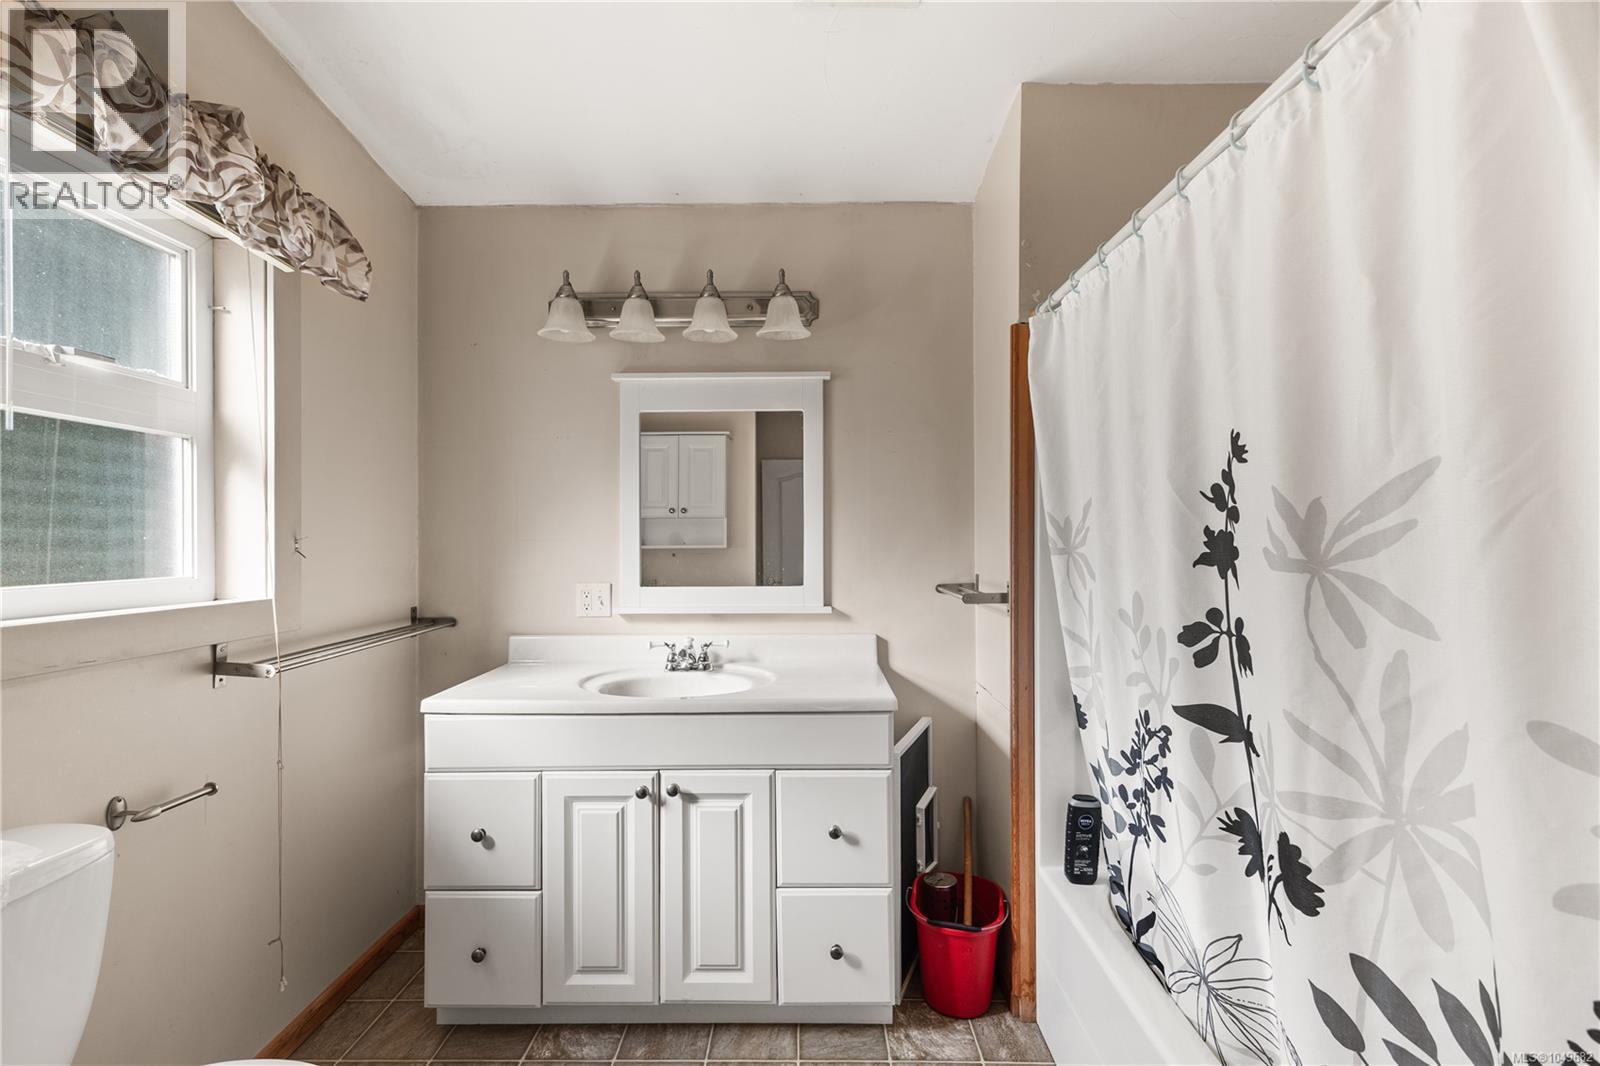
| Main Level | Bathroom | 4-Piece | ||
| Main Level | Bathroom | 4-Piece | ||
| Main Level | Dining Room | 11'7 x 12'11 | ||
| Main Level | Kitchen | 14'2 x 11'4 | ||
| Main Level | Bedroom | 12'6 x 11'1 | ||
| Main Level | Living Room | 20'2 x 22'9 | ||
| Main Level | Other | 13'3 x 9'6 |
https://www.realtor.ca/real-estate/30282506/1818-sachts-rd-sayward-kelsey-baysayward
Contact Us
Contact us for more information
Anita Painter
Personal Real Estate Corporation
www.anitapainter.com/
1-2204 Island Hwy S
Campbell River, British Columbia V9W 1C3
(833) 817-6506
(833) 817-6506
exprealty.ca/
Bridgett Snyder
www.instagram.com/bridgett_snyder_real_estate/
1-2204 Island Hwy S
Campbell River, British Columbia V9W 1C3
(833) 817-6506
(833) 817-6506
exprealty.ca/
Kyla Painter
1-2204 Island Hwy S
Campbell River, British Columbia V9W 1C3
(833) 817-6506
(833) 817-6506
exprealty.ca/

The trademarks REALTOR®, REALTORS®, and the REALTOR® logo are controlled by The Canadian Real Estate Association (CREA) and identify real estate professionals who are members of CREA. The trademarks MLS®, Multiple Listing Service® and the associated logos are owned by The Canadian Real Estate Association (CREA) and identify the quality of services provided by real estate professionals who are members of CREA. The trademark DDF® is owned by The Canadian Real Estate Association (CREA) and identifies CREA's Data Distribution Facility (DDF®)
September 15 2026 07:42:35
Vancouver Island Real Estate Board
Exp Realty (Cr)