Presented by Robert J. Iio Personal Real Estate Corporation — Team 110 RE/MAX Real Estate (Kamloops).
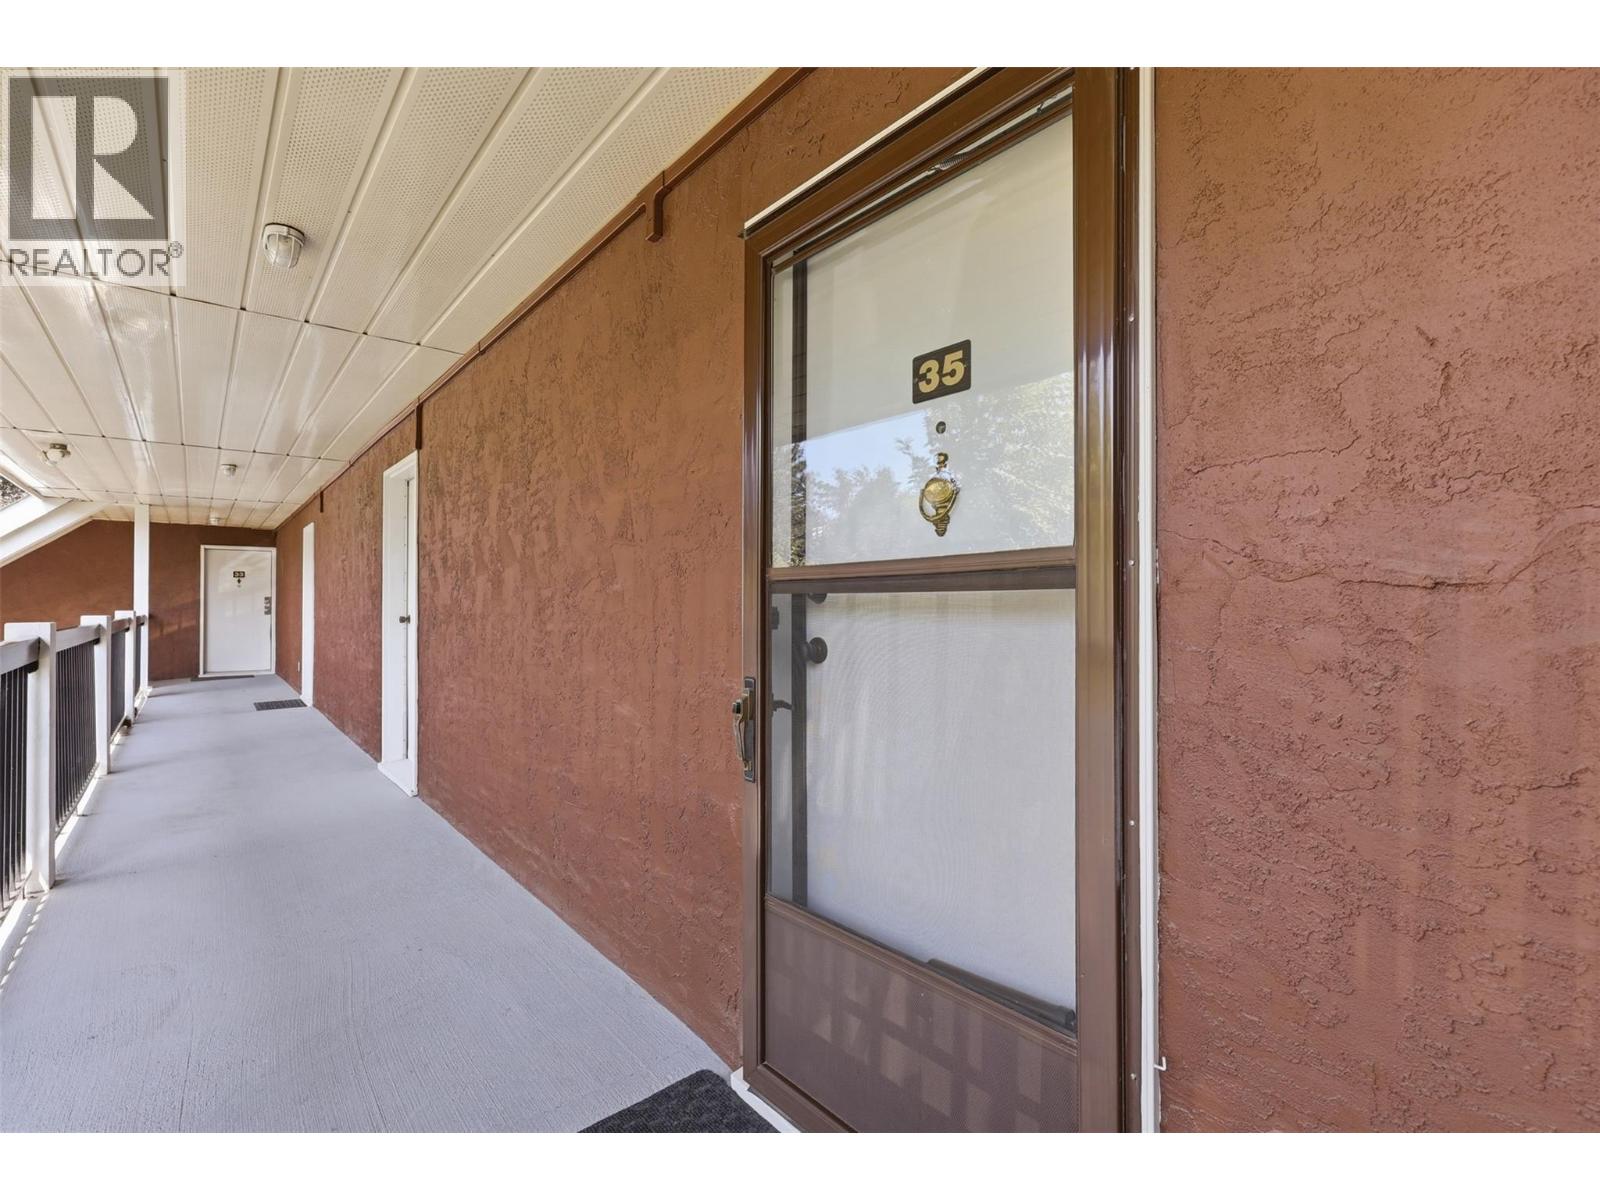
1810 Summit Drive Unit# 35 Kamloops, British Columbia V2E 2C7

$329,900Maintenance,
$324.40 Monthly
Maintenance,
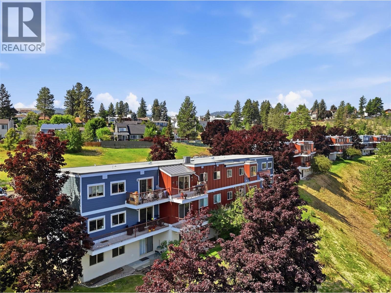
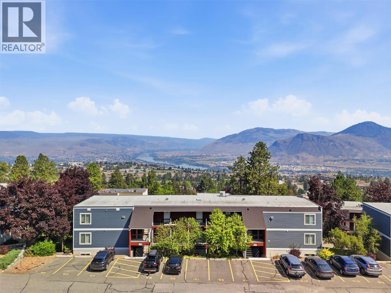
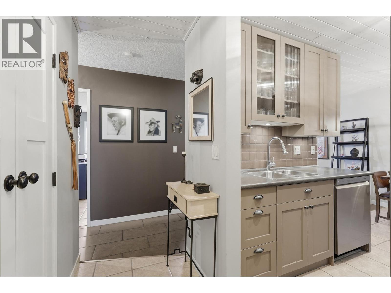
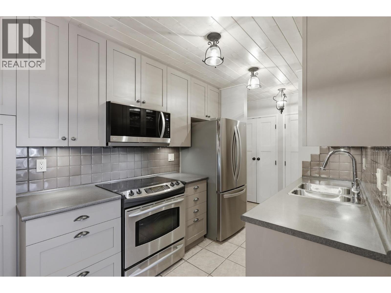
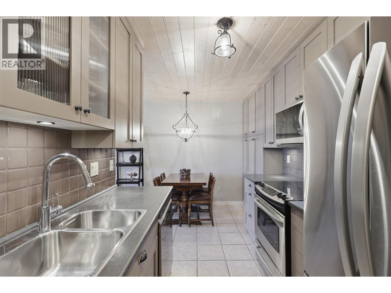
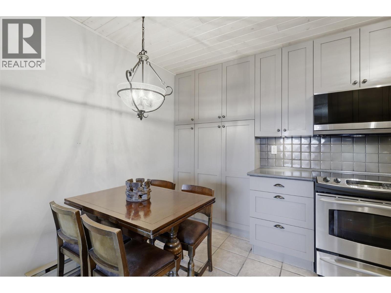
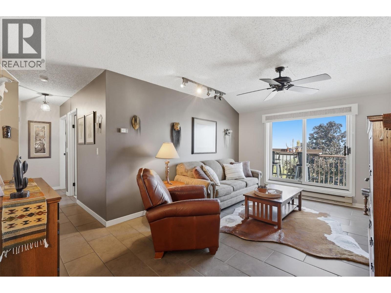
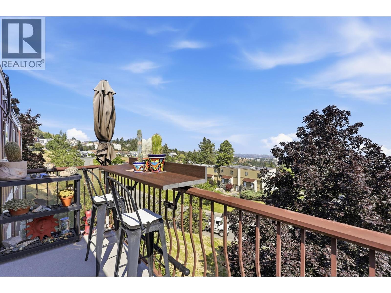
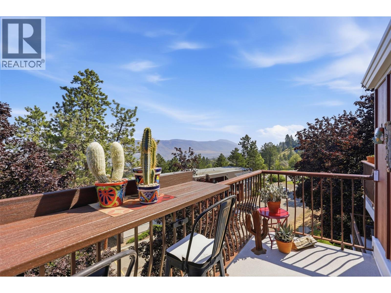
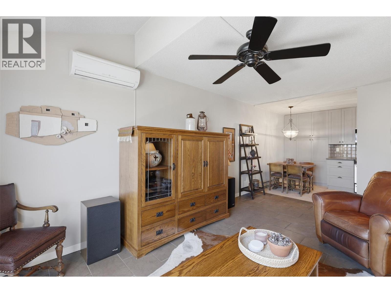
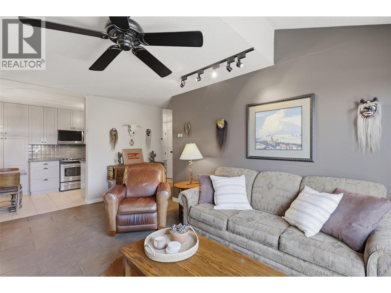
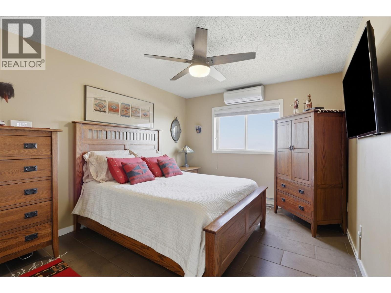
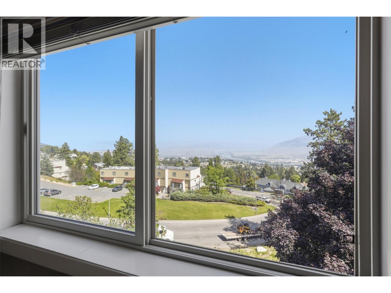
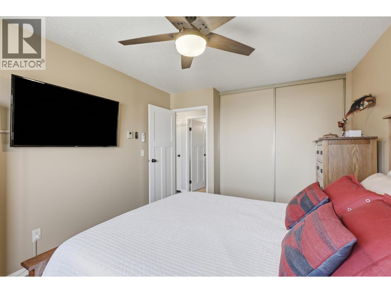
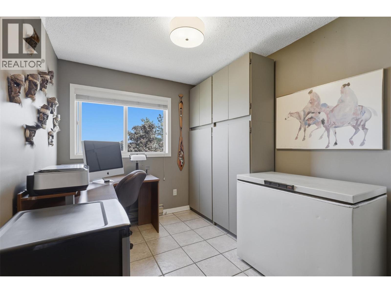
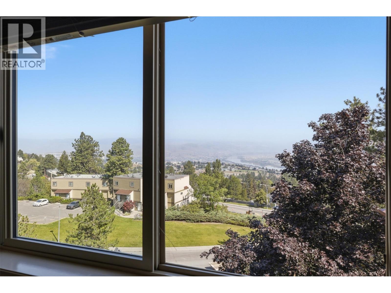
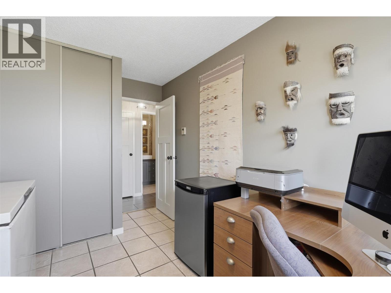
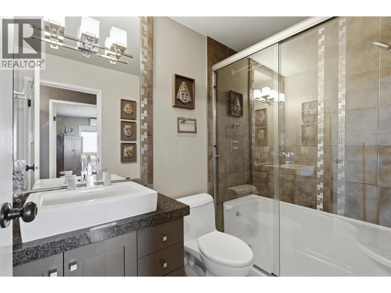
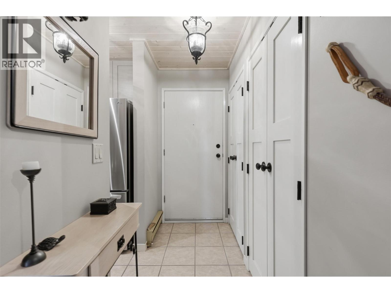
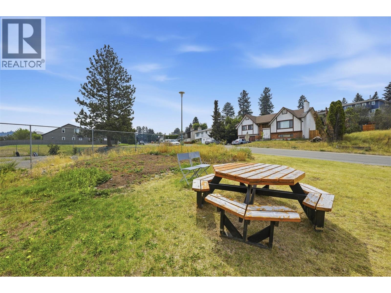
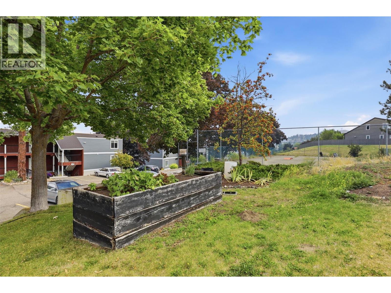
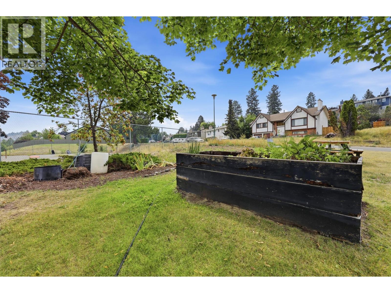
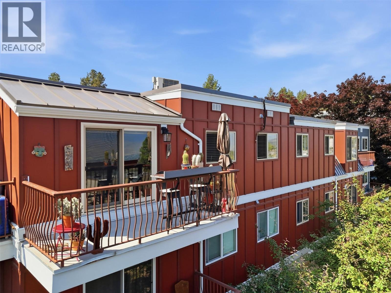
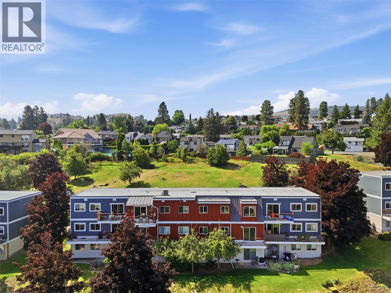
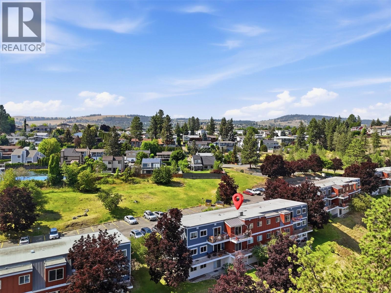
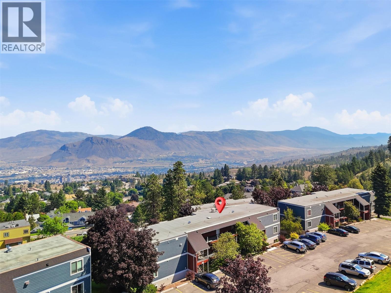
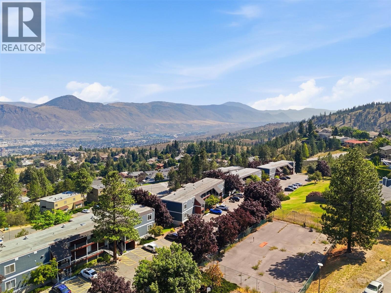
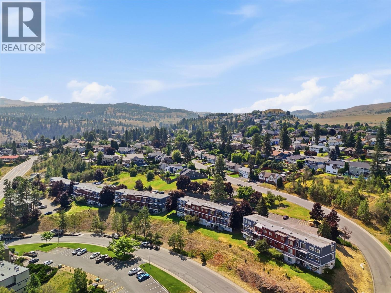
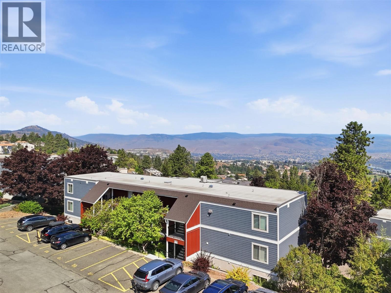
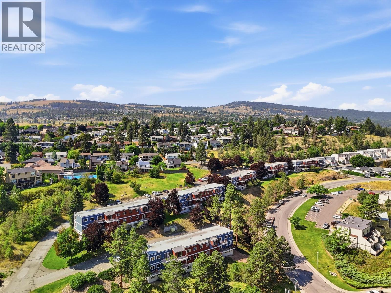
$324.40 MonthlyBeautifully renovated from top to bottom, this stunning 2-bedroom, 1-bath condo is completely move-in ready and showcases stylish, modern finishes throughout. The beautifully updated kitchen is the heart of the home, featuring quality Excel Cabinetry, contemporary finishes, and an excellent layout that flows seamlessly into the bright, open living and dining areas. Enjoy stunning city and mountain views, spacious bedrooms, and the comfort of two mini-split heating and cooling systems, ensuring even the hottest Kamloops summers are no concern. The functional floor plan is designed for comfortable everyday living. The well-maintained strata has completed significant exterior upgrades, including modern Hardie board siding, adding long-term value and curb appeal. The unit includes one assigned parking stall, ample visitor/additional parking, and is pet-friendly, allowing one dog or one cat with strata approval. Additional storage may be available. Ideally located on a bus route just minutes from Thompson Rivers University, Royal Inland Hospital, Peterson Creek trails, shopping, restaurants, and all amenities. An exceptional opportunity for first-time buyers, investors, or downsizers in sought-after Sahali. (id:61048)
Property Details
| MLS® Number | 10394888 |
| Property Type | Single Family |
| Neigbourhood | Sahali |
| Community Name | SUMMIT PLACE |
| Parking Space Total | 1 |
Building
| Bathroom Total | 1 |
| Bedrooms Total | 2 |
| Appliances | Range, Refrigerator, Dishwasher, Microwave |
| Constructed Date | 1982 |
| Cooling Type | See Remarks, Heat Pump |
| Flooring Type | Tile |
| Heating Type | Baseboard Heaters, Heat Pump |
| Roof Material | Other |
| Roof Style | Unknown |
| Stories Total | 1 |
| Size Interior | 793 Sqft |
| Type | Apartment |
| Utility Water | Municipal Water |
Parking
| Stall |
Land
| Acreage | No |
| Sewer | Municipal Sewage System |
| Size Total Text | Under 1 Acre |
Rooms
| Level | Type | Length | Width | Dimensions |
|---|---|---|---|---|
| Main Level | Bedroom | 8'3'' x 12'1'' | ||
| Main Level | Primary Bedroom | 10'2'' x 13'1'' | ||
| Main Level | 4pc Bathroom | Measurements not available | ||
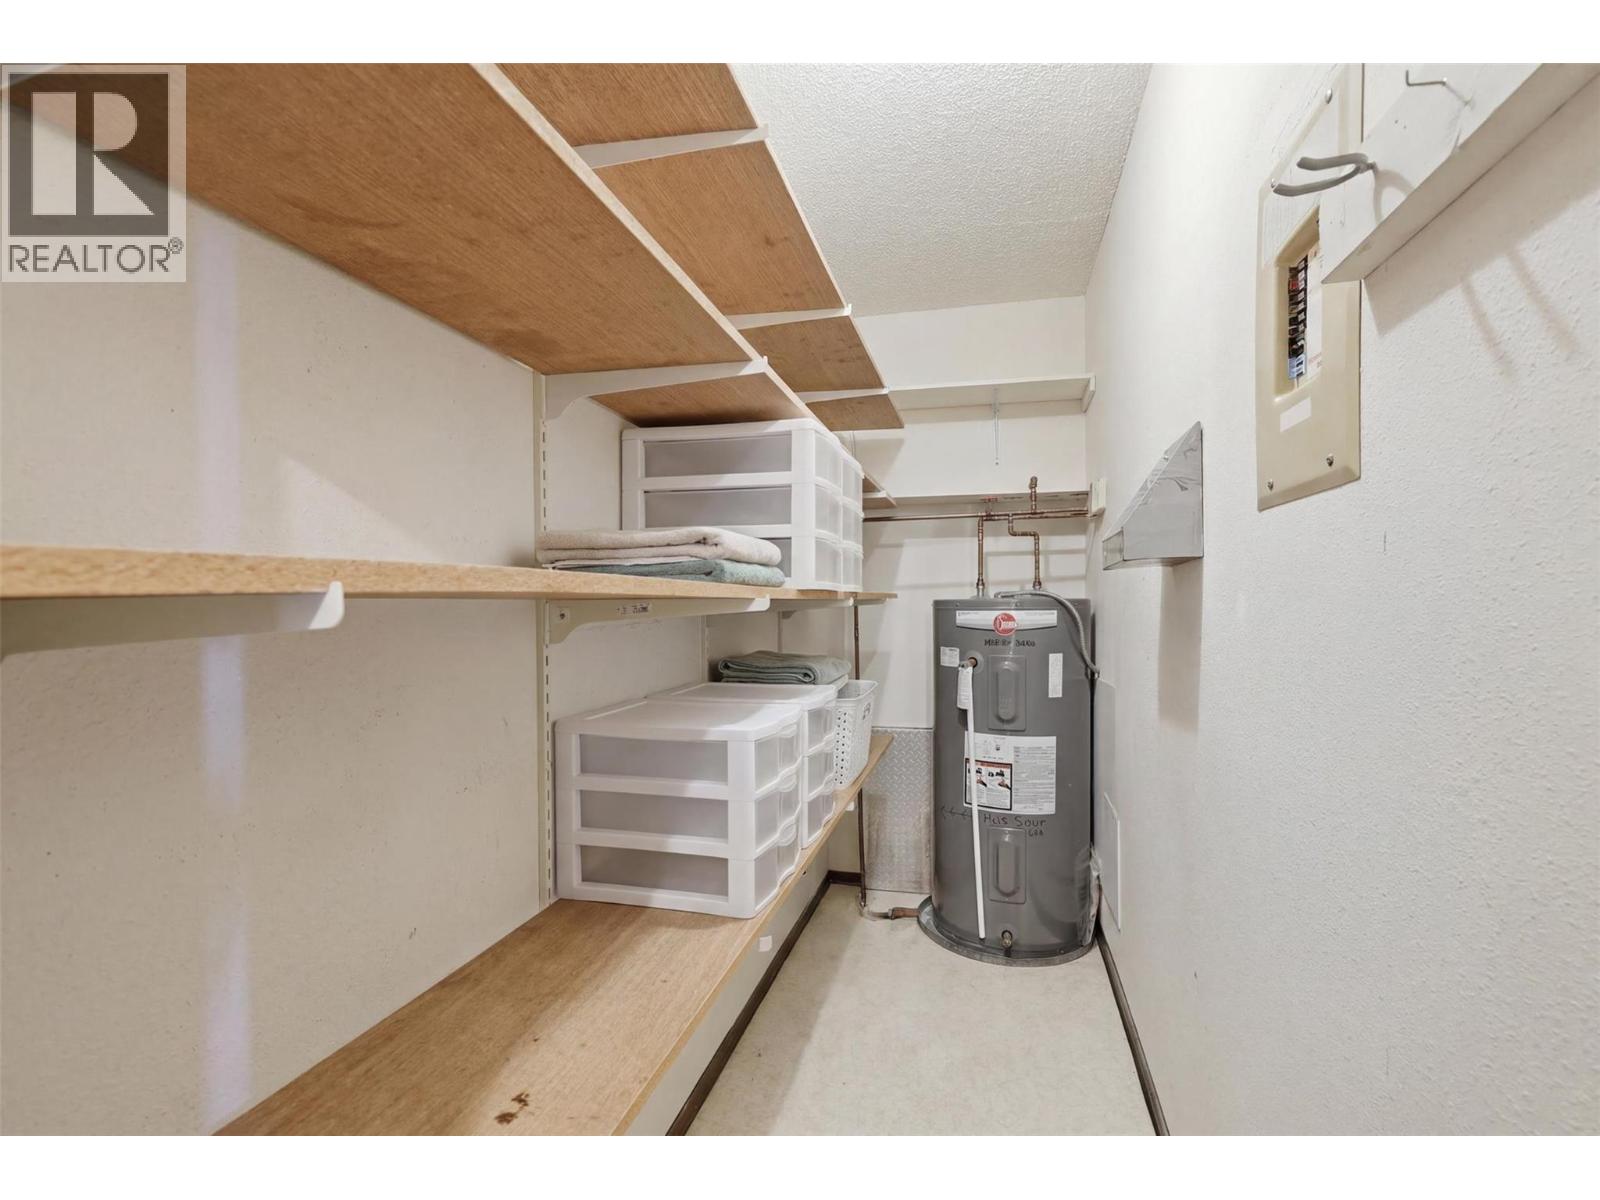
| Main Level | Utility Room | 10'5'' x 3'2'' | ||
| Main Level | Living Room | 11'10'' x 16'2'' | ||
| Main Level | Foyer | 3'6'' x 8'2'' | ||
| Main Level | Kitchen | 13'9'' x 8'2'' |
https://www.realtor.ca/real-estate/30044098/1810-summit-drive-unit-35-kamloops-sahali
Contact Us
Contact us for more information

Jestine Hinch
Personal Real Estate Corporation
1000 Clubhouse Dr (Lower)
Kamloops, British Columbia V2H 1T9
(833) 817-6506
www.exprealty.ca/

The trademarks REALTOR®, REALTORS®, and the REALTOR® logo are controlled by The Canadian Real Estate Association (CREA) and identify real estate professionals who are members of CREA. The trademarks MLS®, Multiple Listing Service® and the associated logos are owned by The Canadian Real Estate Association (CREA) and identify the quality of services provided by real estate professionals who are members of CREA. The trademark DDF® is owned by The Canadian Real Estate Association (CREA) and identifies CREA's Data Distribution Facility (DDF®)
July 21 2026 09:13:14
Association of Interior REALTORS®
Exp Realty (Kamloops)