Presented by Robert J. Iio Personal Real Estate Corporation — Team 110 RE/MAX Real Estate (Kamloops).
1801 Paul Lake Road Unit# 31 Kamloops, British Columbia V2H 1N7

$629,000Maintenance, Reserve Fund Contributions, Insurance, Ground Maintenance, Property Management, Other, See Remarks, Recreation Facilities, Sewer, Waste Removal
$525 Monthly
Maintenance, Reserve Fund Contributions, Insurance, Ground Maintenance, Property Management, Other, See Remarks, Recreation Facilities, Sewer, Waste Removal
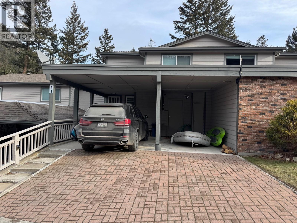
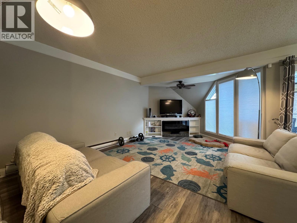
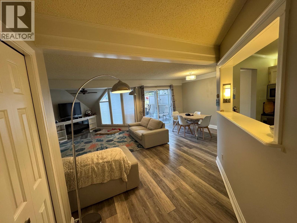
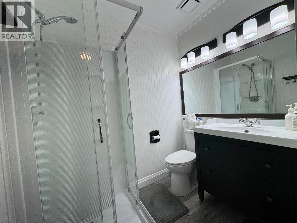
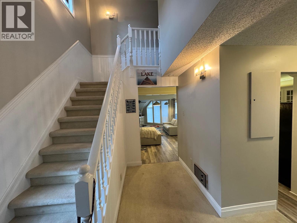
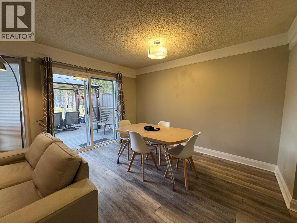
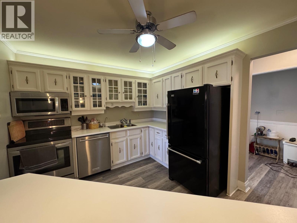
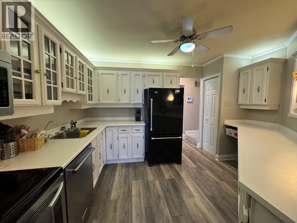
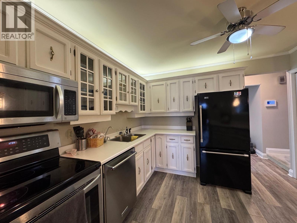
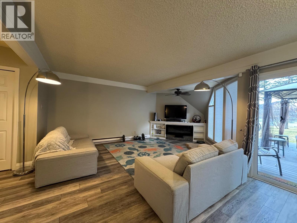
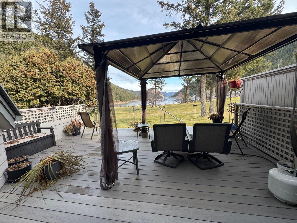
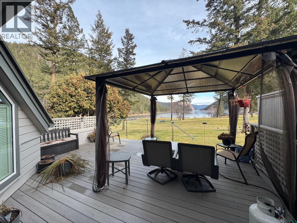
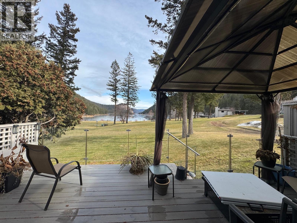
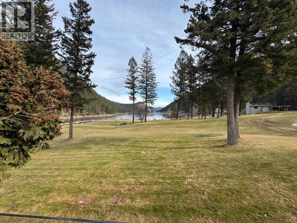
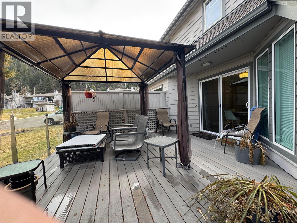
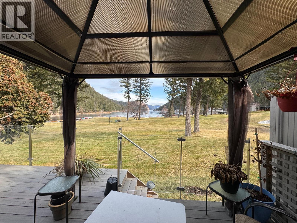
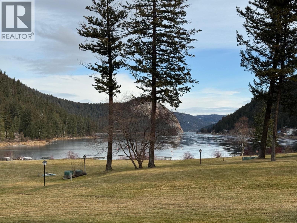
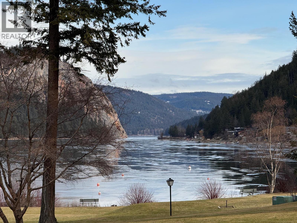
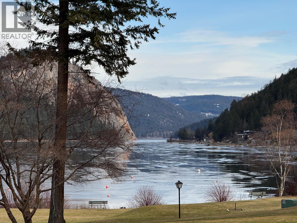
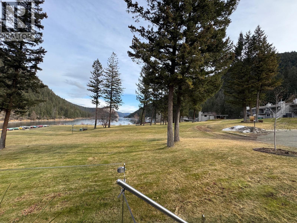
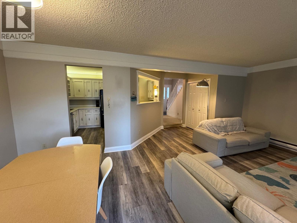
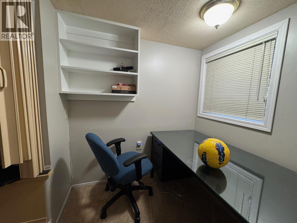
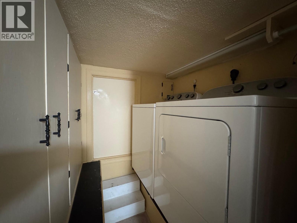
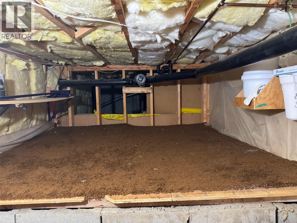
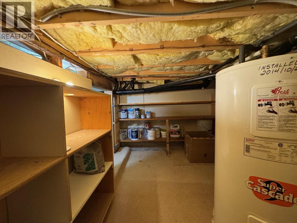
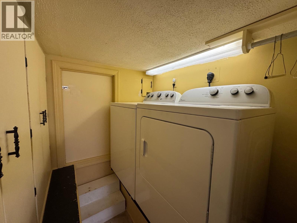
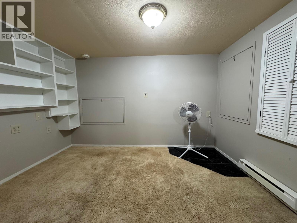
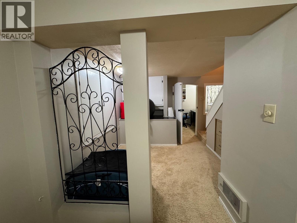
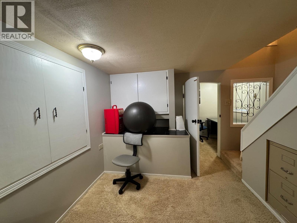
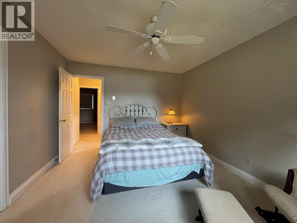
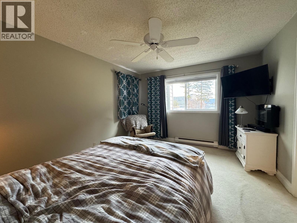
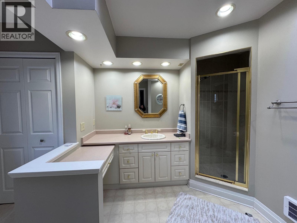
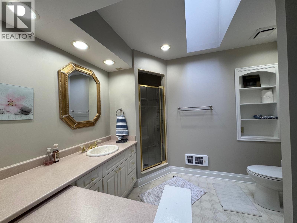
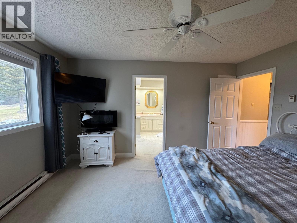
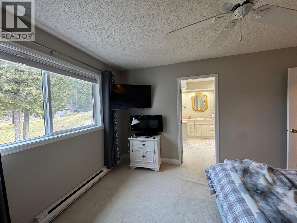
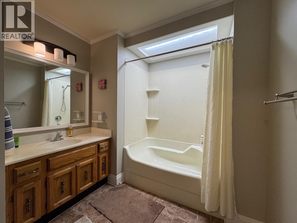
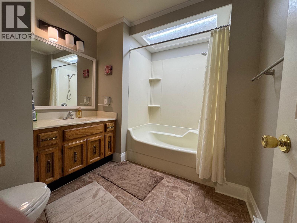
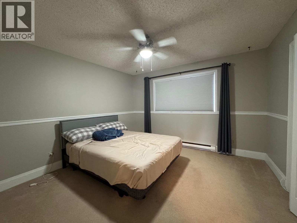
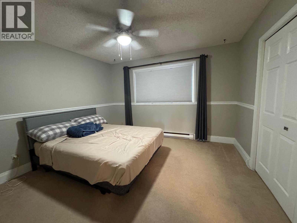
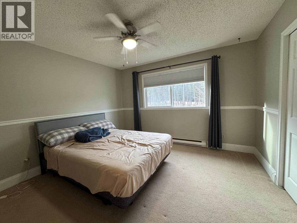
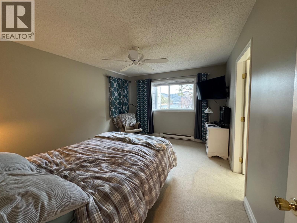
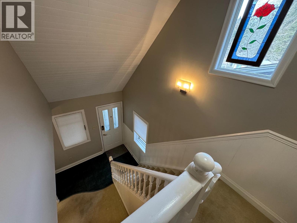
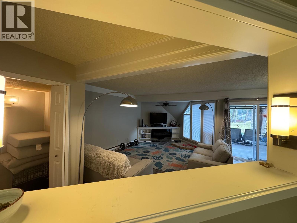
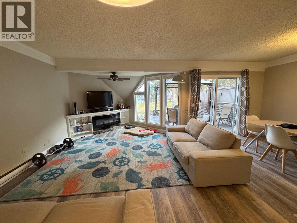
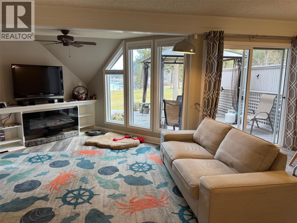
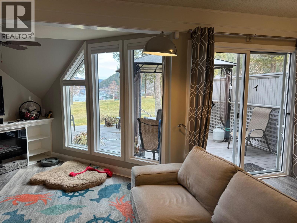
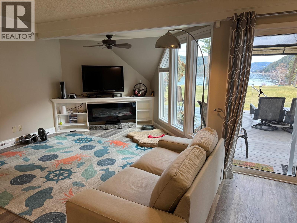
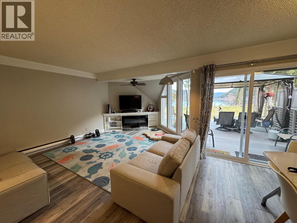
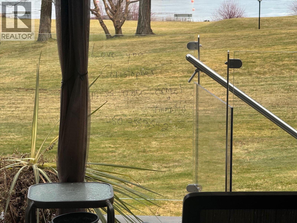
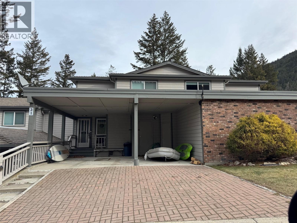
$525 MonthlyPaul Lake waterfront living - Beautifully updated and meticulously maintained 1700 sq.ft. townhome located on the shores of Paul Lake in the intimate Deerwood on the Lake strata. Enjoy year-round lake views, abundant wildlife, and easy-care living with access to a community dock, swimming, paddle boarding, year round fishing, plus on-site pool and tennis courts. Bright, semi-open main floor features updated living areas and opens to a custom walkout composite deck with glass railing overlooking the lake, pool and amenities. Upstairs offers 2 bedrooms and 2 full bathrooms, one being the ensuite. Lower level includes a versatile den (additional sleeping space), rec.room, office area and laundry. Multiple storage lockers for seasonal gear. 2 car carport plus additional parking. Off-shore buoy (buyer to confirm permitting). All within 30 minutes of Kamloops and under 1 hour to Sun Peaks and less than 10 minutes to Harper Mountain. Strata fees $525/month. Pet restrictions apply. Call Listing Agent today! (id:61048)
Property Details
| MLS® Number | 10374490 |
| Property Type | Single Family |
| Neigbourhood | Paul Lake |
| Community Name | Deerwood on the Lake |
| Community Features | Recreational Facilities, Pets Allowed With Restrictions, Rentals Allowed |
| Pool Type | Inground Pool, Outdoor Pool |
| Storage Type | Storage, Locker |
Building
| Bathroom Total | 3 |
| Bedrooms Total | 3 |
| Amenities | Recreation Centre, Rv Storage, Storage - Locker |
| Appliances | Range, Refrigerator, Dishwasher, Washer & Dryer |
| Constructed Date | 1980 |
| Construction Style Attachment | Attached |
| Fire Protection | Controlled Entry |
| Fireplace Fuel | Electric |
| Fireplace Present | Yes |
| Fireplace Total | 1 |
| Fireplace Type | Unknown |
| Flooring Type | Mixed Flooring |
| Heating Fuel | Electric |
| Heating Type | Baseboard Heaters |
| Roof Material | Asphalt Shingle,other |
| Roof Style | Unknown,unknown |
| Stories Total | 3 |
| Size Interior | 1,702 Sqft |
| Type | Row / Townhouse |
| Utility Water | Community Water User's Utility |
Parking
| Carport |
Land
| Acreage | No |
| Size Total Text | Under 1 Acre |
| Surface Water | Lake |
Rooms
| Level | Type | Length | Width | Dimensions |
|---|---|---|---|---|
| Second Level | 3pc Ensuite Bath | Measurements not available | ||
| Second Level | 4pc Bathroom | Measurements not available | ||
| Second Level | Primary Bedroom | 11'4'' x 13'11'' | ||
| Second Level | Bedroom | 12' x 12'1'' | ||
| Basement | Office | 5'3'' x 6'9'' | ||
| Basement | Bedroom | 7'10'' x 9'8'' | ||
| Basement | Den | 8'6'' x 10'11'' | ||
| Basement | Laundry Room | 5'8'' x 4'5'' | ||
| Main Level | Foyer | 11'7'' x 8'5'' | ||
| Main Level | 3pc Bathroom | Measurements not available | ||
| Main Level | Kitchen | 10' x 11' | ||
| Main Level | Living Room | 18'5'' x 12'11'' | ||
| Main Level | Dining Room | 12'1'' x 8'8'' |
https://www.realtor.ca/real-estate/29308460/1801-paul-lake-road-unit-31-kamloops-paul-lake
Contact Us
Contact us for more information
Brad Yakimchuk
Personal Real Estate Corporation
Box 236, #102 - 2840 Voght St
Merritt, British Columbia V1K 1B8
(250) 378-6166

The trademarks REALTOR®, REALTORS®, and the REALTOR® logo are controlled by The Canadian Real Estate Association (CREA) and identify real estate professionals who are members of CREA. The trademarks MLS®, Multiple Listing Service® and the associated logos are owned by The Canadian Real Estate Association (CREA) and identify the quality of services provided by real estate professionals who are members of CREA. The trademark DDF® is owned by The Canadian Real Estate Association (CREA) and identifies CREA's Data Distribution Facility (DDF®)
July 07 2026 06:50:09
Association of Interior REALTORS®
Century 21 Assurance Realty Ltd.