Presented by Robert J. Iio Personal Real Estate Corporation — Team 110 RE/MAX Real Estate (Kamloops).
18 5415 Peach Road, Sardis South Chilliwack, British Columbia V2R 4P7

$974,999
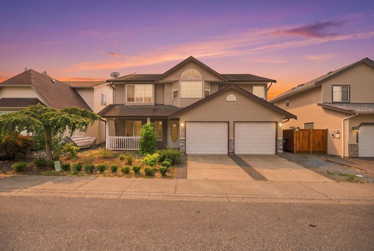
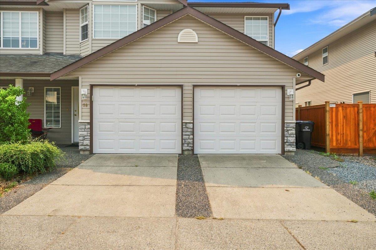
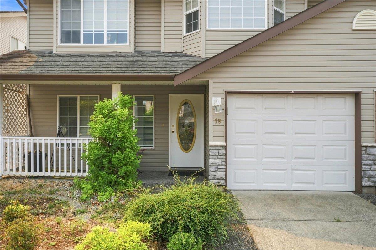
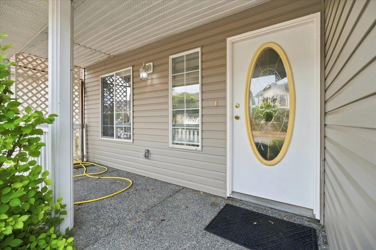
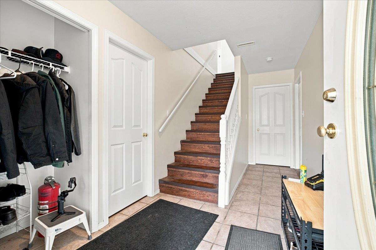
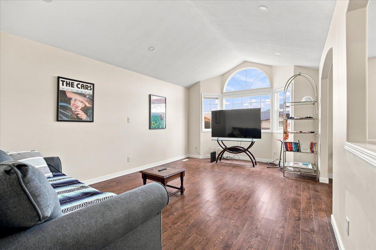
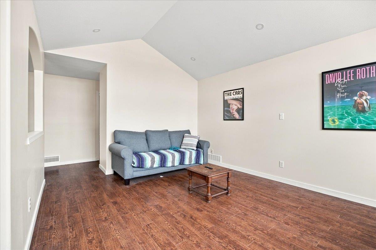
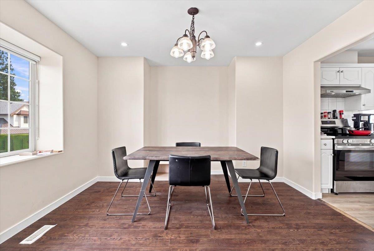
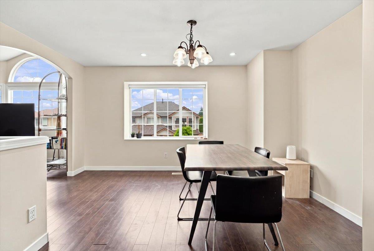
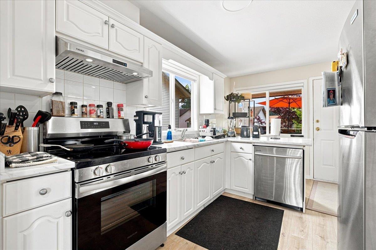
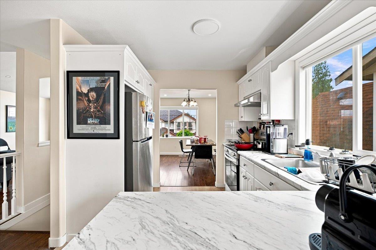
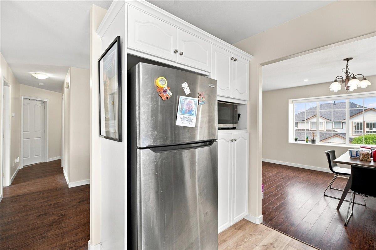
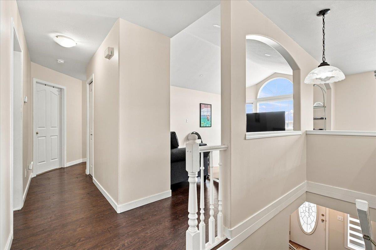
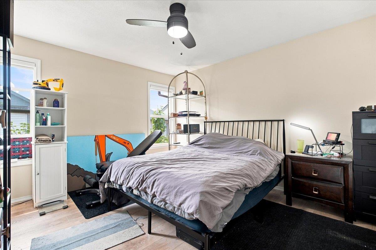
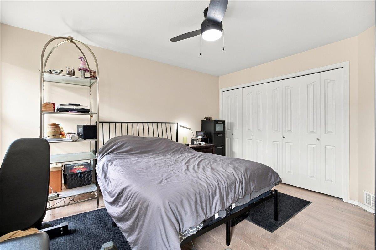
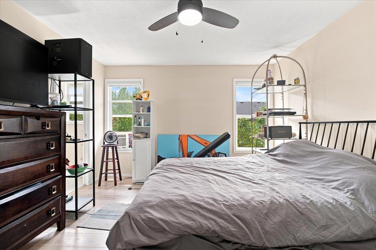
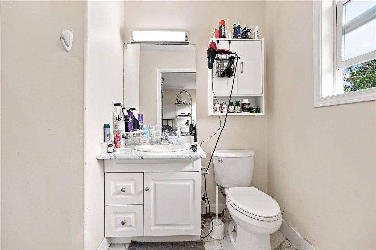
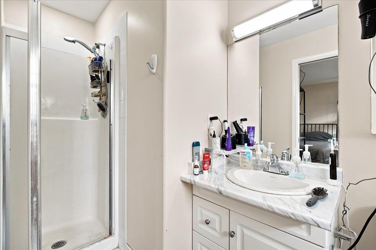
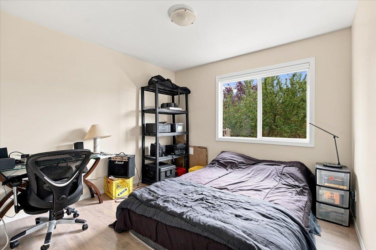
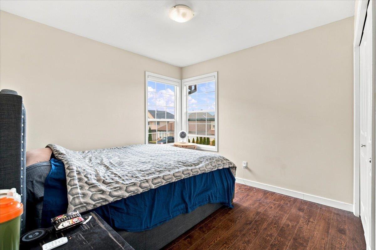
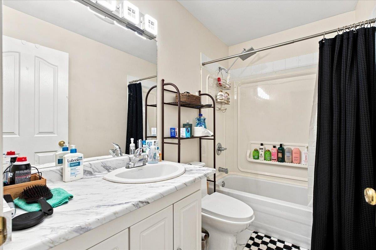
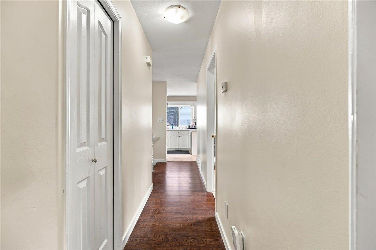
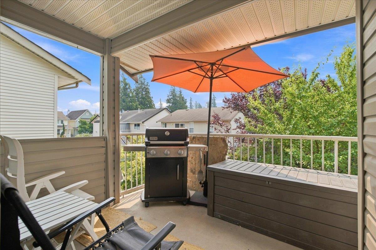
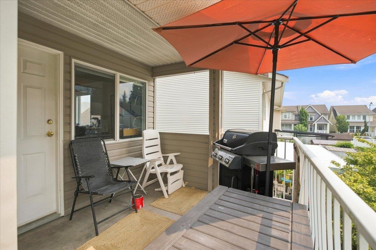
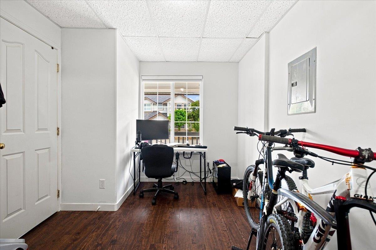

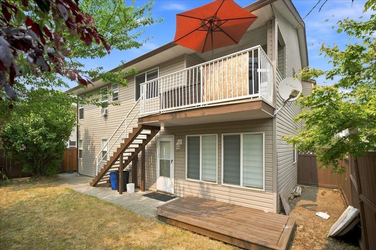
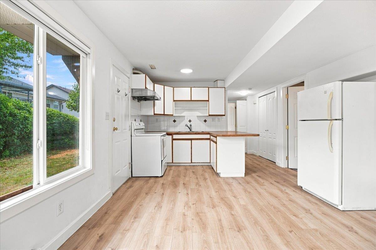
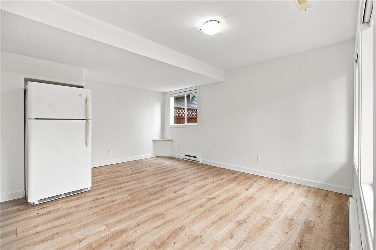
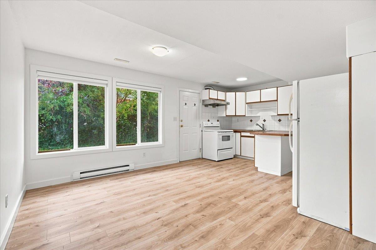
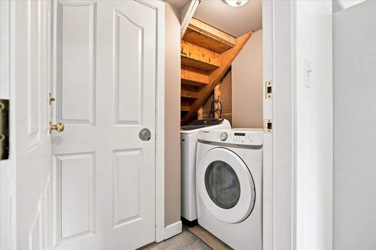
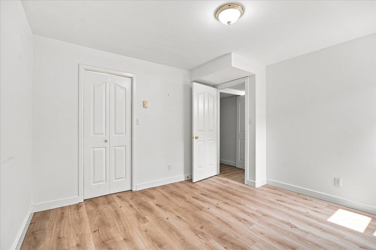
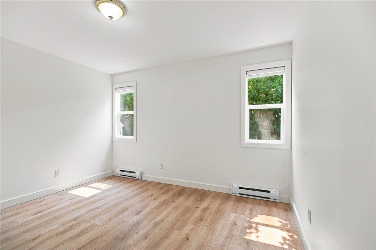
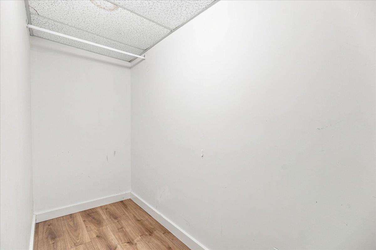
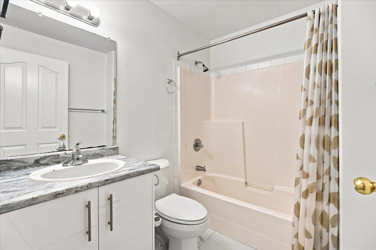
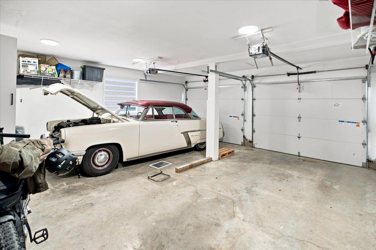
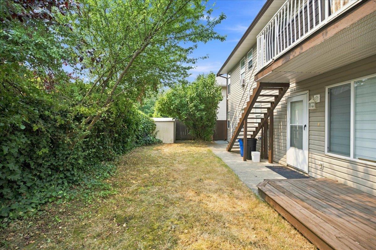
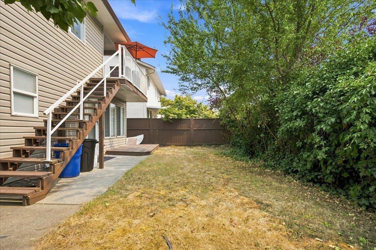
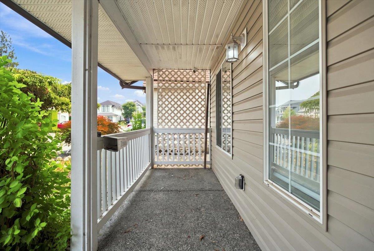
LOCATION, LOCATION, LOCATION! Fantastic opportunity in South Sardis for first-time buyers or investors! This 2,078 sq. ft. basement-entry home offers 5 bedrooms and 3 bathrooms, including 3 bedrooms up and a 1-bedroom in-law suite below. Recently updated with fresh paint, kitchen and bathroom improvements, new appliances, flooring, lighting and blinds, plus a serviced furnace and new HWT. Double garage and a great location close to UFV, Garrison Crossing, Rotary Trail, schools, shopping and recreation. Transit is just a 5-minute walk away, with Peach, Carter and Webster Parks nearby. A move-in-ready home with excellent investment potential! (id:61048)
Property Details
| MLS® Number | R3153089 |
| Property Type | Single Family |
| View Type | Mountain View |
Building
| Bathroom Total | 3 |
| Bedrooms Total | 5 |
| Amenities | Laundry - In Suite |
| Appliances | Washer, Dryer, Refrigerator, Stove, Dishwasher |
| Basement Development | Finished |
| Basement Type | Unknown (finished) |
| Constructed Date | 1998 |
| Construction Style Attachment | Detached |
| Fire Protection | Smoke Detectors |
| Fixture | Drapes/window Coverings |
| Heating Fuel | Electric |
| Heating Type | Baseboard Heaters, Forced Air |
| Stories Total | 2 |
| Size Interior | 2,078 Sqft |
| Type | House |
Parking
| Garage | 2 |
Land
| Acreage | No |
| Size Depth | 80 Ft |
| Size Frontage | 49 Ft |
| Size Irregular | 3920 |
| Size Total | 3920 Sqft |
| Size Total Text | 3920 Sqft |
Rooms
| Level | Type | Length | Width | Dimensions |
|---|---|---|---|---|
| Lower Level | Bedroom 4 | 11 ft ,6 in | 12 ft | 11 ft ,6 in x 12 ft |
| Lower Level | Living Room | 15 ft | 10 ft ,5 in | 15 ft x 10 ft ,5 in |
| Lower Level | Kitchen | 8 ft ,5 in | 12 ft | 8 ft ,5 in x 12 ft |
| Lower Level | Bedroom 5 | 11 ft ,1 in | 10 ft ,8 in | 11 ft ,1 in x 10 ft ,8 in |
| Lower Level | Laundry Room | 6 ft | 5 ft | 6 ft x 5 ft |
| Lower Level | Laundry Room | 5 ft ,6 in | 4 ft | 5 ft ,6 in x 4 ft |
| Main Level | Living Room | 16 ft | 12 ft | 16 ft x 12 ft |
| Main Level | Dining Room | 12 ft | 8 ft ,2 in | 12 ft x 8 ft ,2 in |
| Main Level | Kitchen | 11 ft | 9 ft ,1 in | 11 ft x 9 ft ,1 in |
| Main Level | Eating Area | 9 ft ,9 in | 8 ft | 9 ft ,9 in x 8 ft |
| Main Level | Primary Bedroom | 13 ft | 12 ft | 13 ft x 12 ft |
| Main Level | Bedroom 2 | 10 ft | 10 ft ,1 in | 10 ft x 10 ft ,1 in |
| Main Level | Bedroom 3 | 10 ft | 9 ft | 10 ft x 9 ft |
https://www.realtor.ca/real-estate/30135639/18-5415-peach-road-sardis-south-chilliwack
Contact Us
Contact us for more information

Inderpal Bains
Personal Real Estate Corporation - Bains & Associates
www.c21coastal.ca/
@soldbyinder/
105 - 7928 128 Street
Surrey, British Columbia V3W 4E8
(604) 599-4888
(604) 507-8851
www.c21coastal.ca/
Amneet Sidhu
Personal Real Estate Corporation - Bains & Associates
www.c21coastal.ca/
105 - 7928 128 Street
Surrey, British Columbia V3W 4E8
(604) 599-4888
(604) 507-8851
www.c21coastal.ca/

The trademarks REALTOR®, REALTORS®, and the REALTOR® logo are controlled by The Canadian Real Estate Association (CREA) and identify real estate professionals who are members of CREA. The trademarks MLS®, Multiple Listing Service® and the associated logos are owned by The Canadian Real Estate Association (CREA) and identify the quality of services provided by real estate professionals who are members of CREA. The trademark DDF® is owned by The Canadian Real Estate Association (CREA) and identifies CREA's Data Distribution Facility (DDF®)
August 11 2026 11:21:41
Chilliwack & District Real Estate Board
Century 21 Coastal Realty Ltd.