Presented by Robert J. Iio Personal Real Estate Corporation — Team 110 RE/MAX Real Estate (Kamloops).
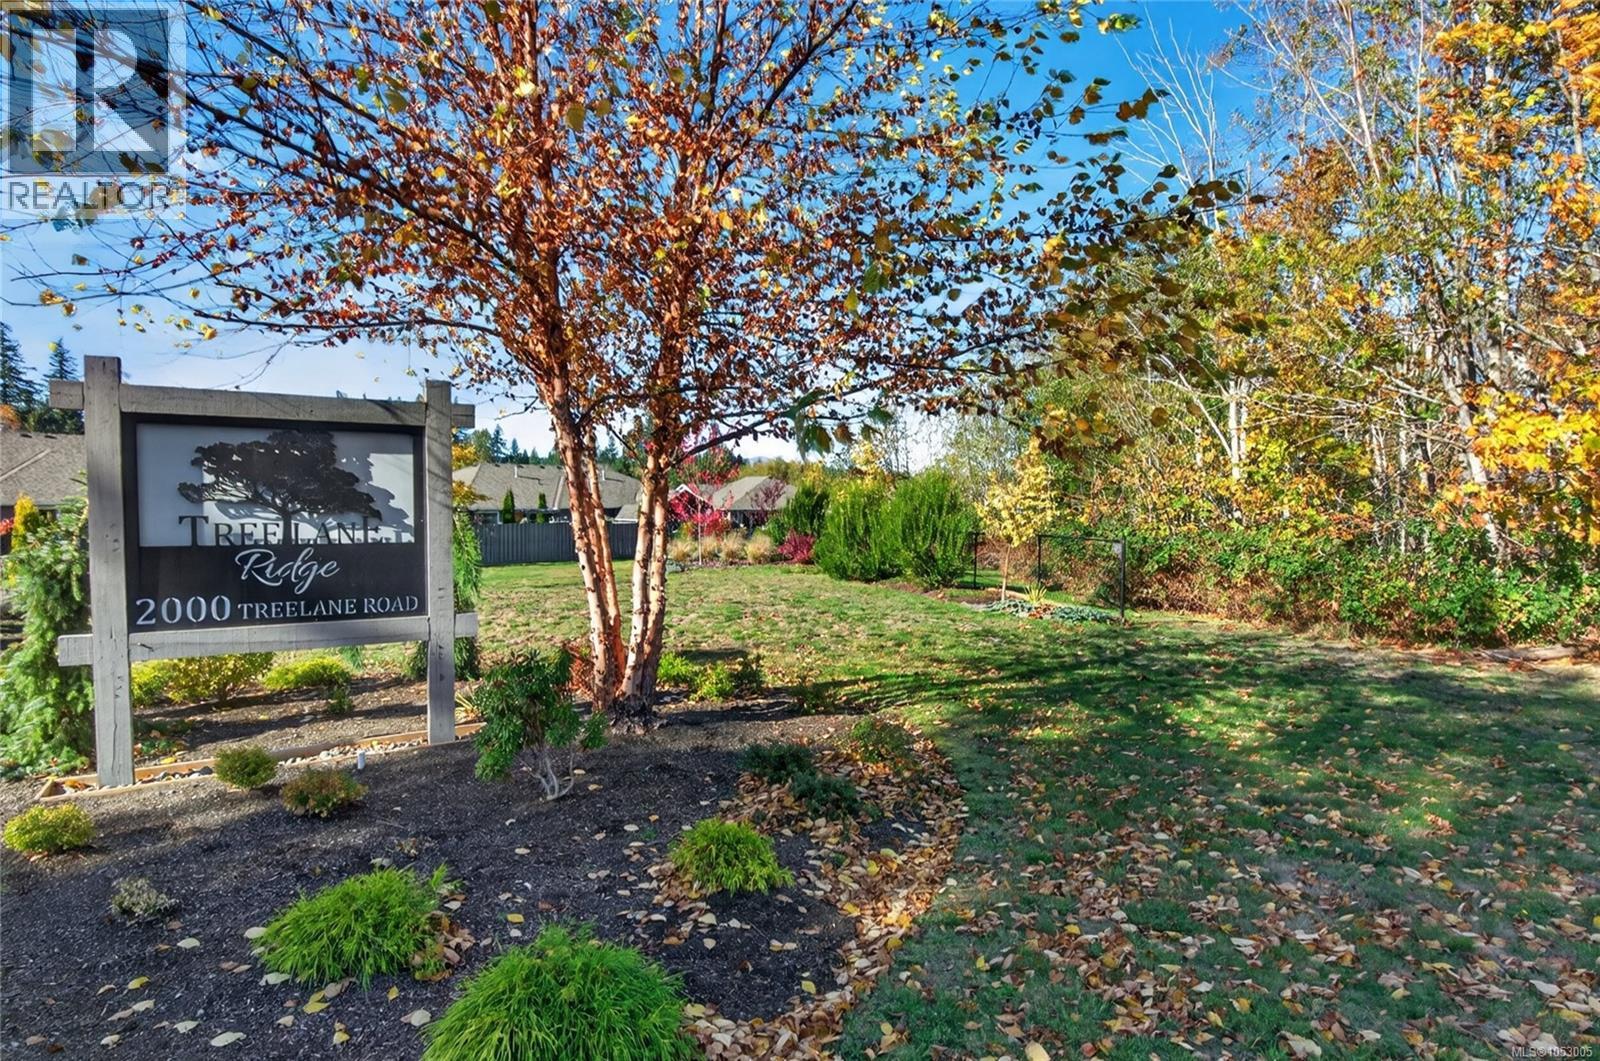
18 2000 Treelane Rd Campbell River, British Columbia V9W 0E1

$844,800Maintenance,
$208 Monthly
Maintenance,
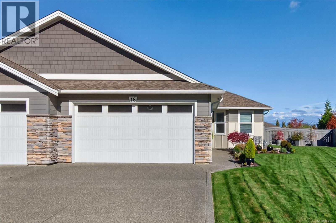
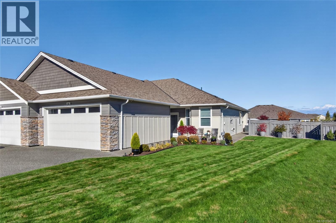
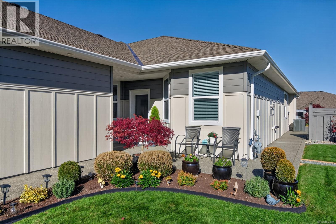
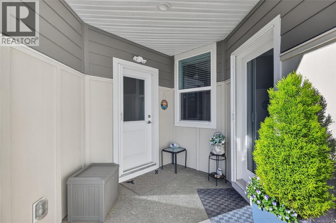
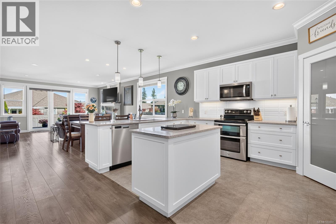
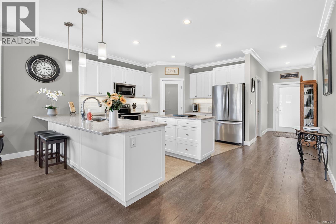
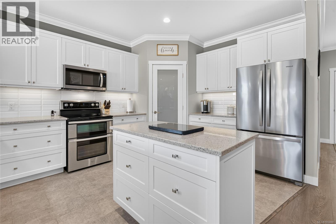
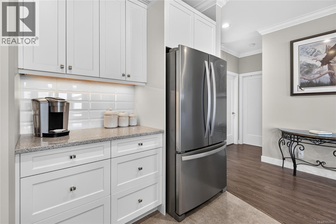
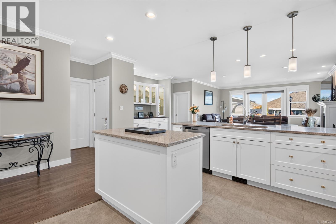
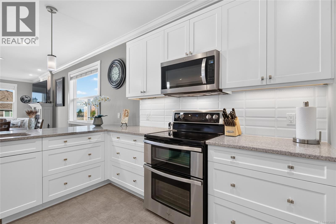
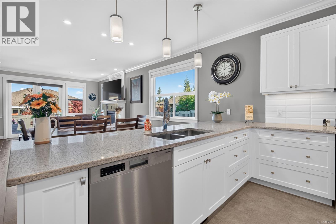
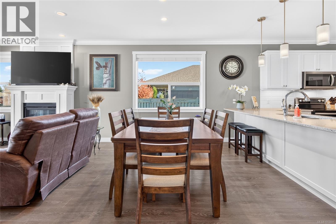
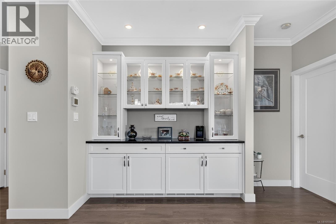
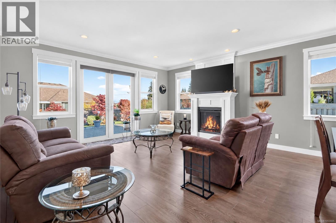
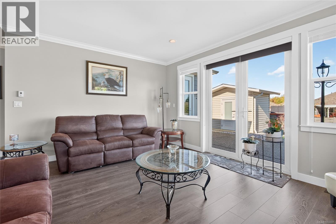
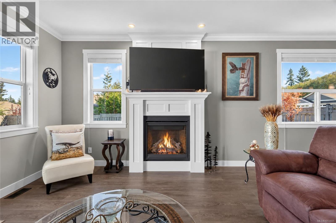
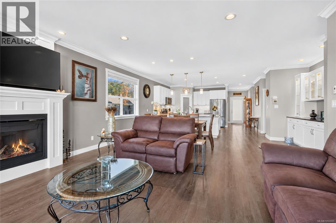
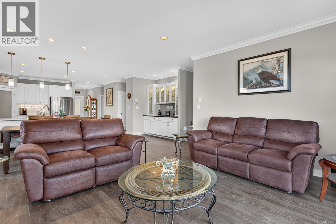
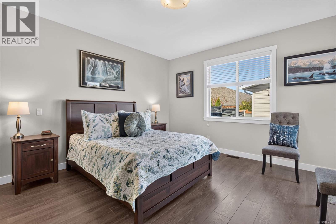
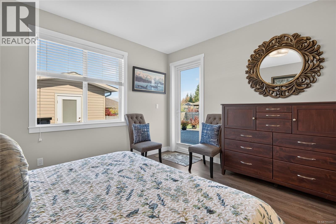
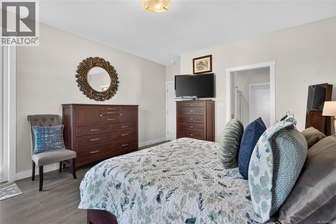
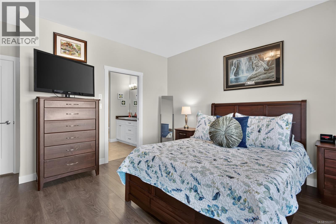
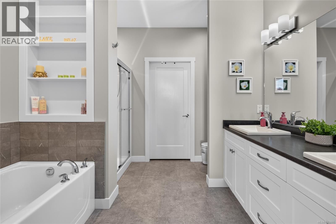
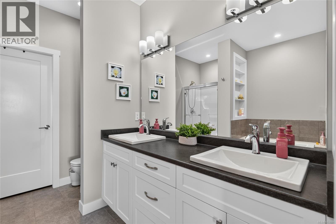
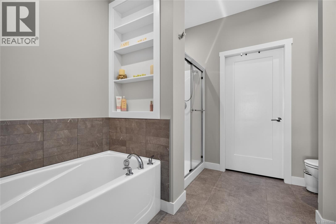
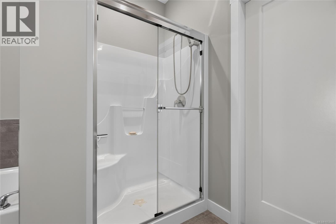
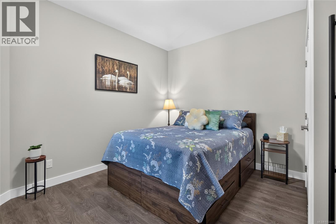
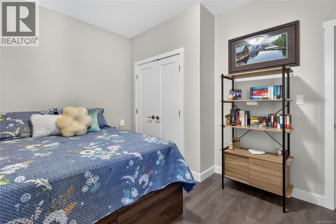
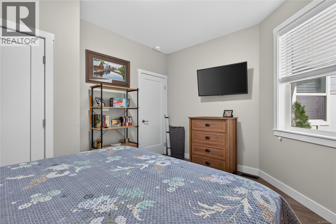
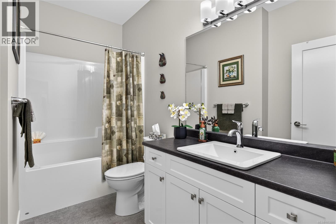
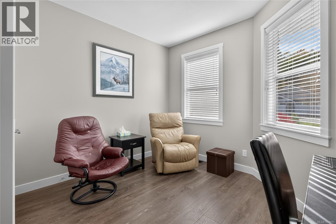
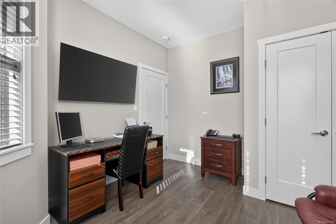
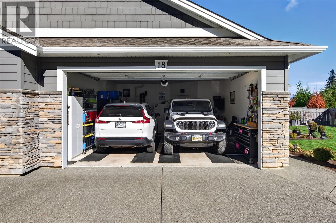
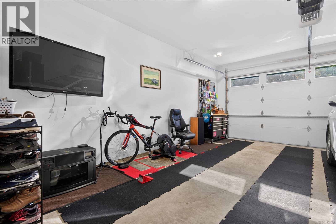
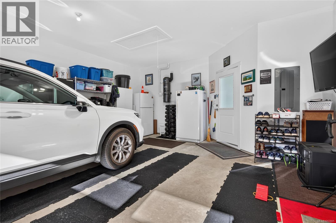
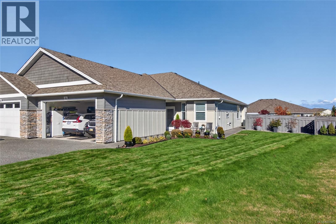
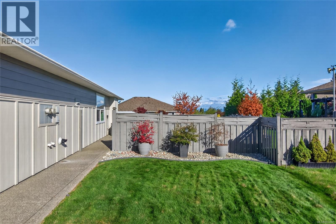
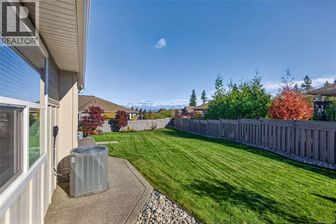
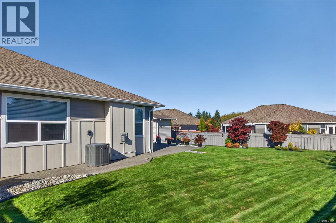
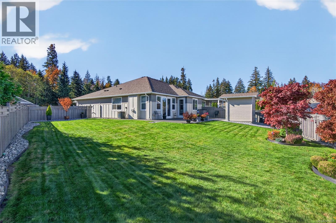
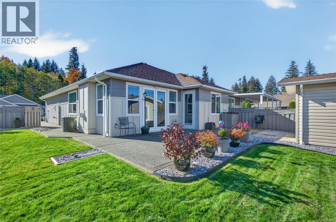
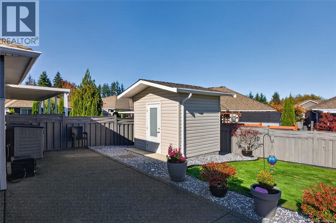
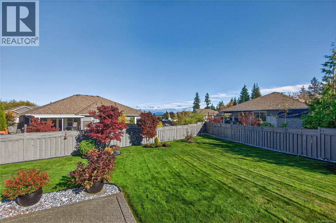
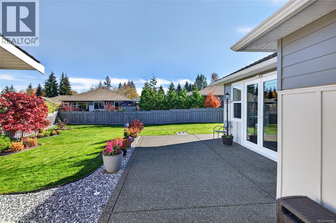
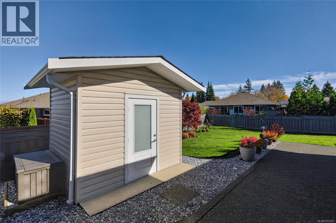
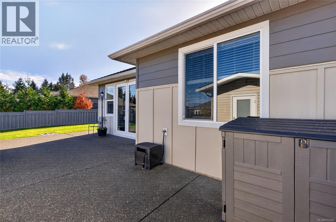
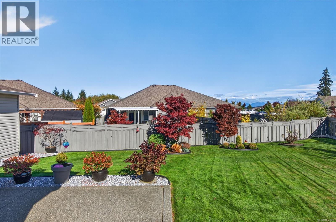
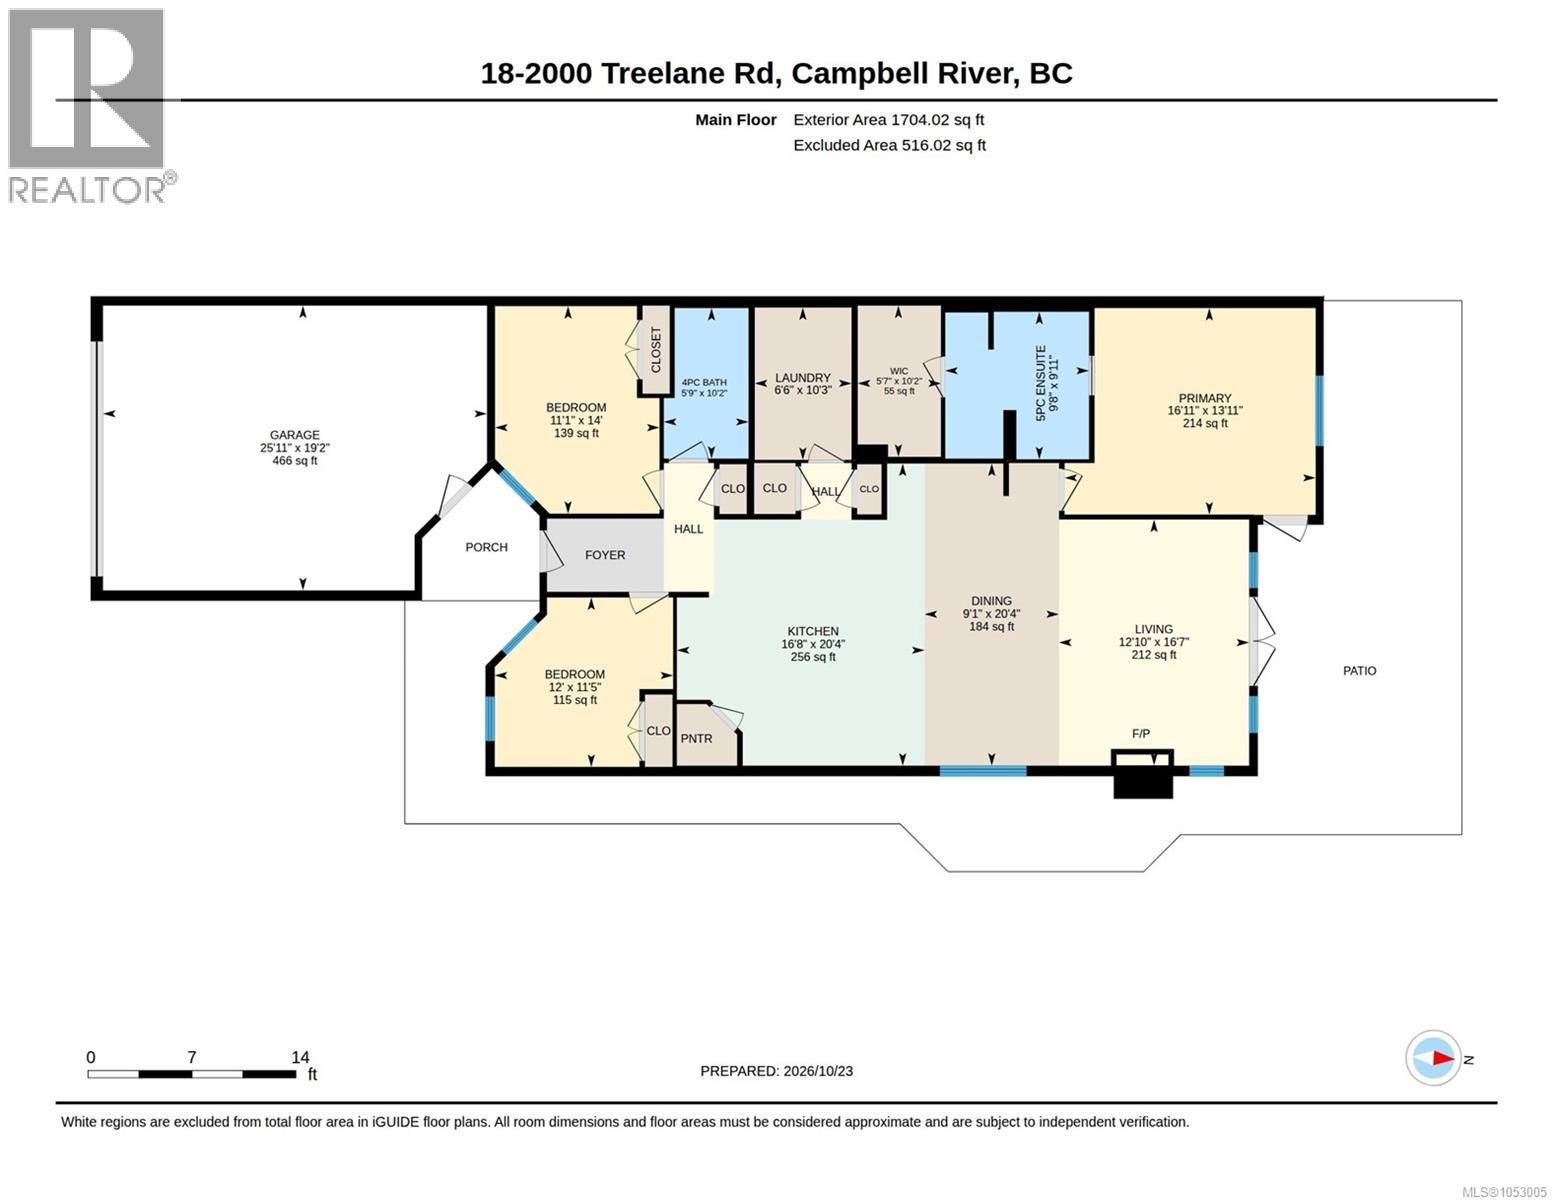
$208 MonthlyWelcome to effortless single-level living in this immaculate, 3-bedroom, 2-bathroom patio home. Designed with both elegance and functionality in mind, the spacious open-concept floor plan features a seamless flow between the living room, dining area, and kitchen—ideal for entertaining or relaxing in comfort. The pristine interior showcases modern finishes, lots of natural light, a functional kitchen with plenty of cupboards, pantry, quartz counters & built in china cabinet with granite, and hot water on demand . The primary suite is a nice size which includes a 5pc ensuite with generous closet space, while two additional bedrooms offer flexible options for guests, family, or a dedicated home office. Complete with easy outdoor access, beautifully landscaped yard with 8x10 shed, exposed aggregate patio and a true double garage with room to park 2 cars. There is plenty of storage in the crawlspace and attic with built in ladder access. Two pets allowed. Call your realtor to view today! (id:61048)
Property Details
| MLS® Number | 1053005 |
| Property Type | Single Family |
| Neigbourhood | Campbell River West |
| Community Features | Pets Allowed, Family Oriented |
| Features | Central Location, Level Lot, Other, Marine Oriented |
Building
| Bathroom Total | 2 |
| Bedrooms Total | 3 |
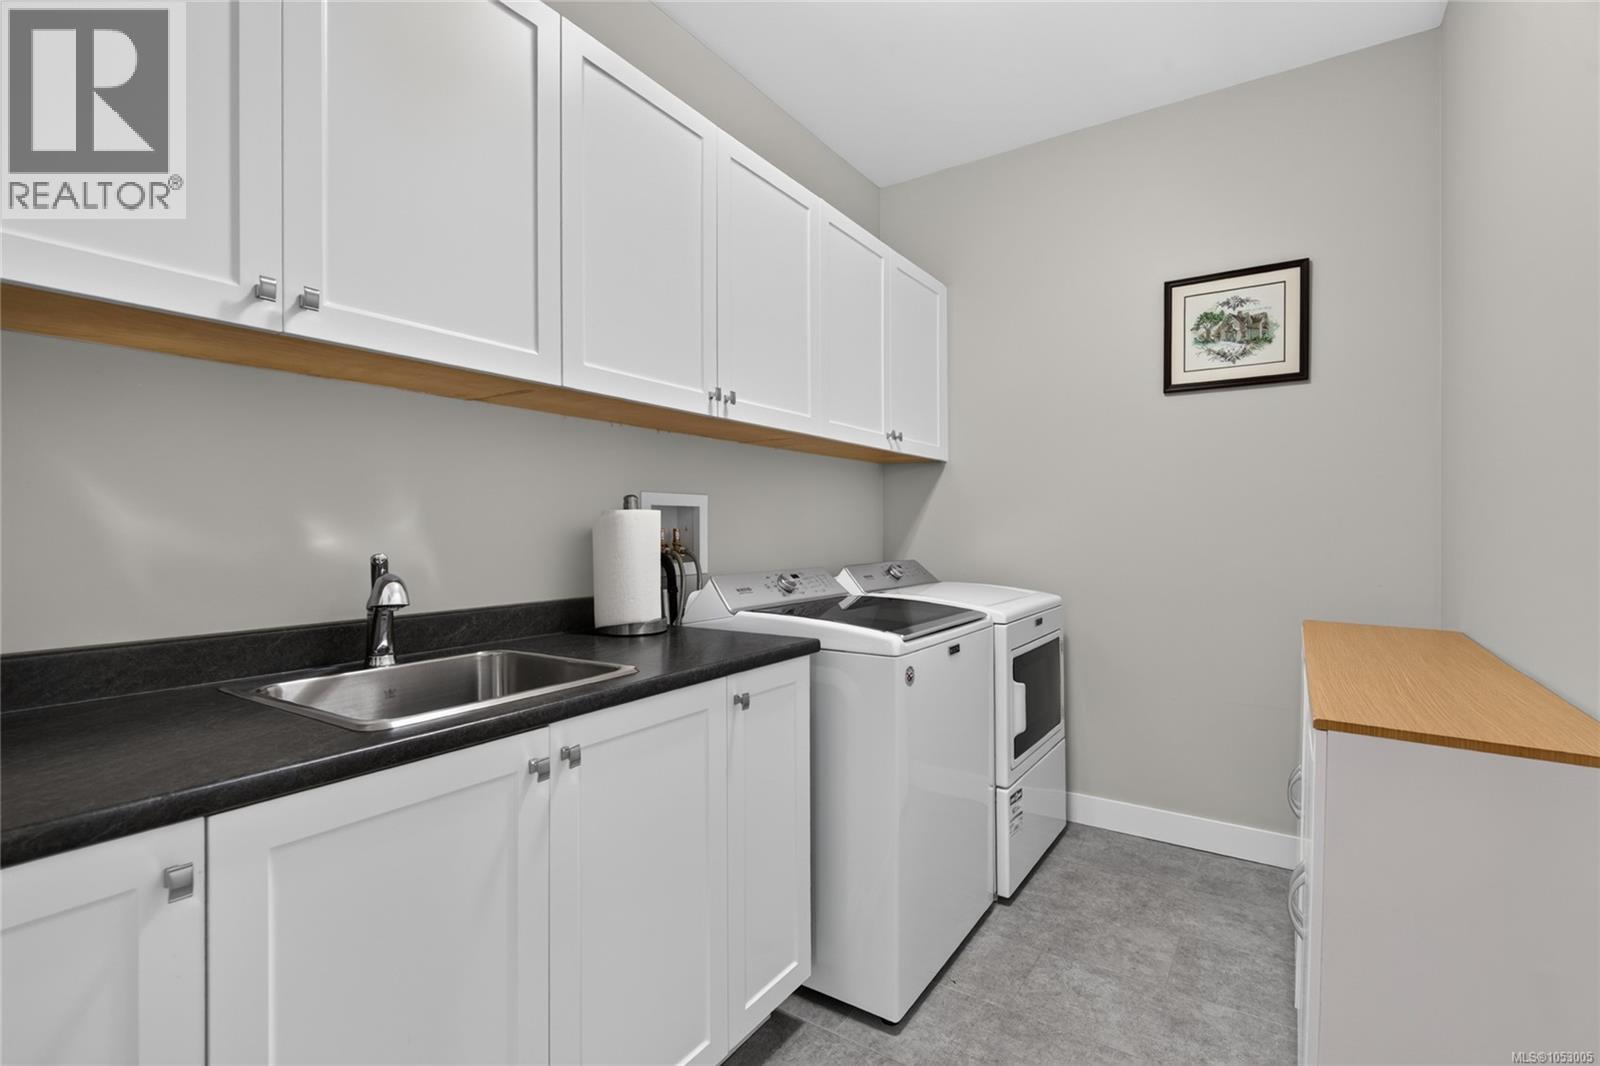
| Appliances | Dishwasher, Dryer, Microwave, Range - Electric, Refrigerator, Washer |
| Constructed Date | 2017 |
| Cooling Type | Air Conditioned |
| Fireplace Present | Yes |
| Fireplace Total | 1 |
| Heating Fuel | Natural Gas |
| Heating Type | Forced Air, Heat Pump |
| Size Interior | 1,698 Sqft |
| Type | Row / Townhouse |
Parking
| Garage |
Land
| Acreage | No |
| Size Irregular | 8276 |
| Size Total | 8276 Sqft |
| Size Total Text | 8276 Sqft |
| Zoning Description | Rm-1 |
| Zoning Type | Multi-family |
Rooms
| Level | Type | Length | Width | Dimensions |
|---|---|---|---|---|
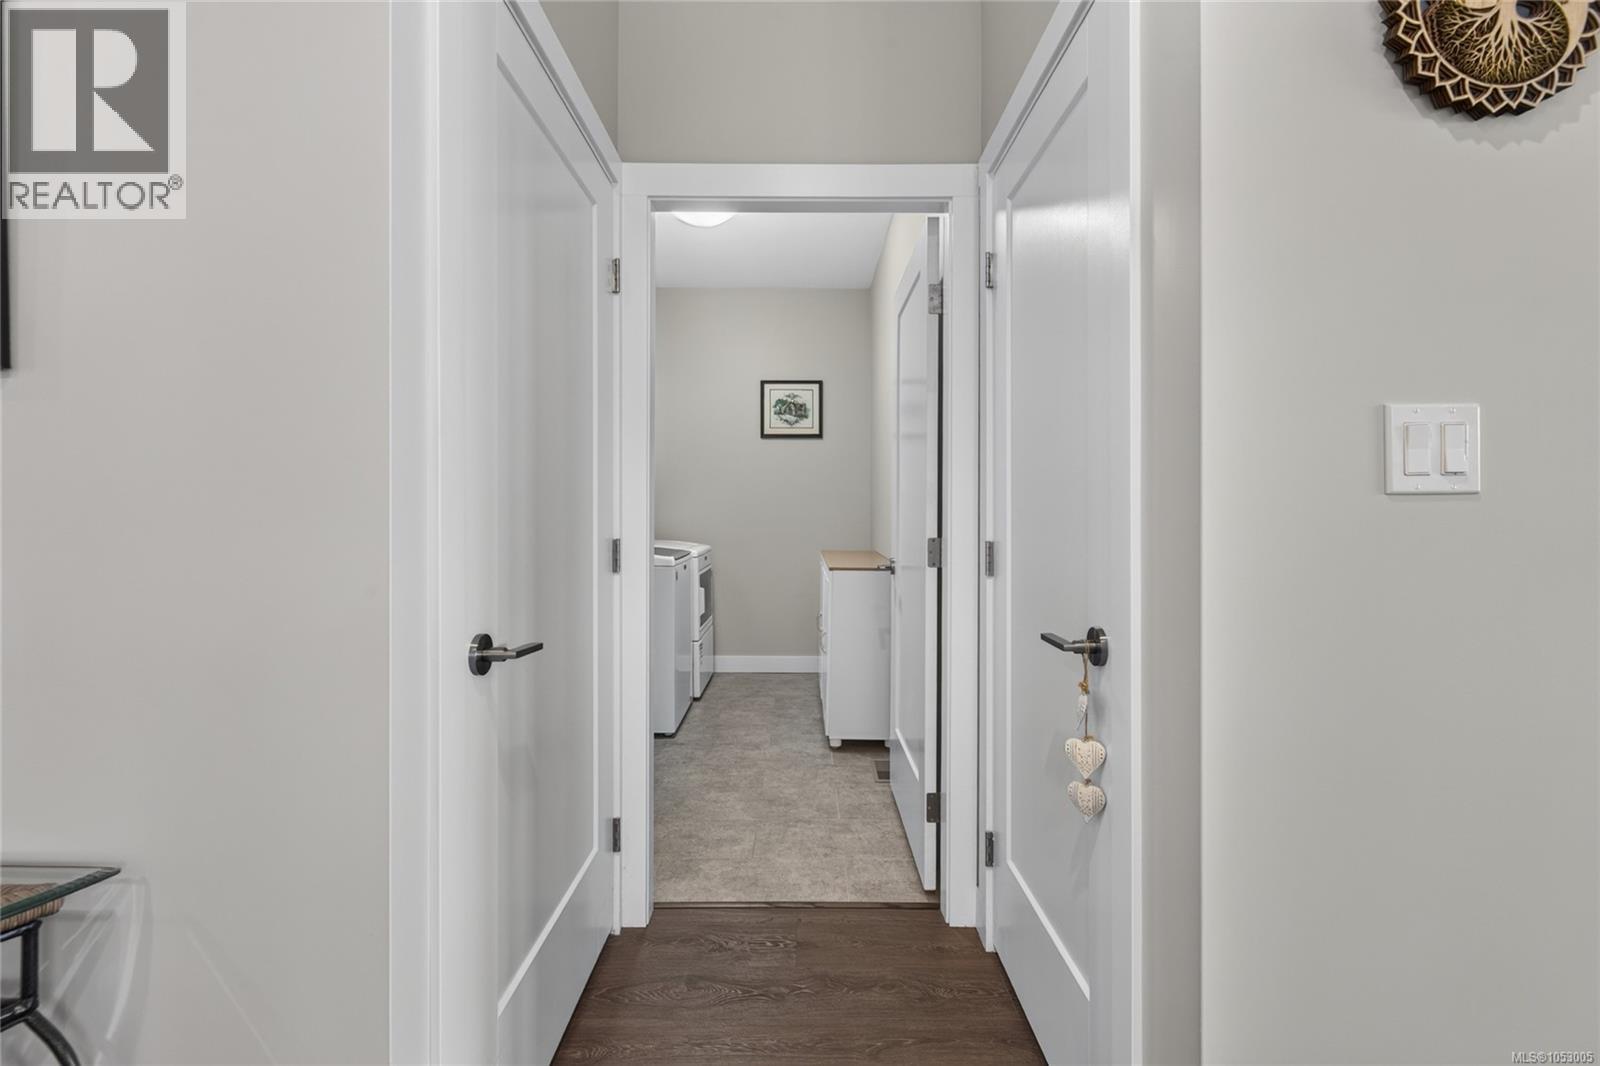
| Main Level | Laundry Room | 10'2 x 6'5 | ||
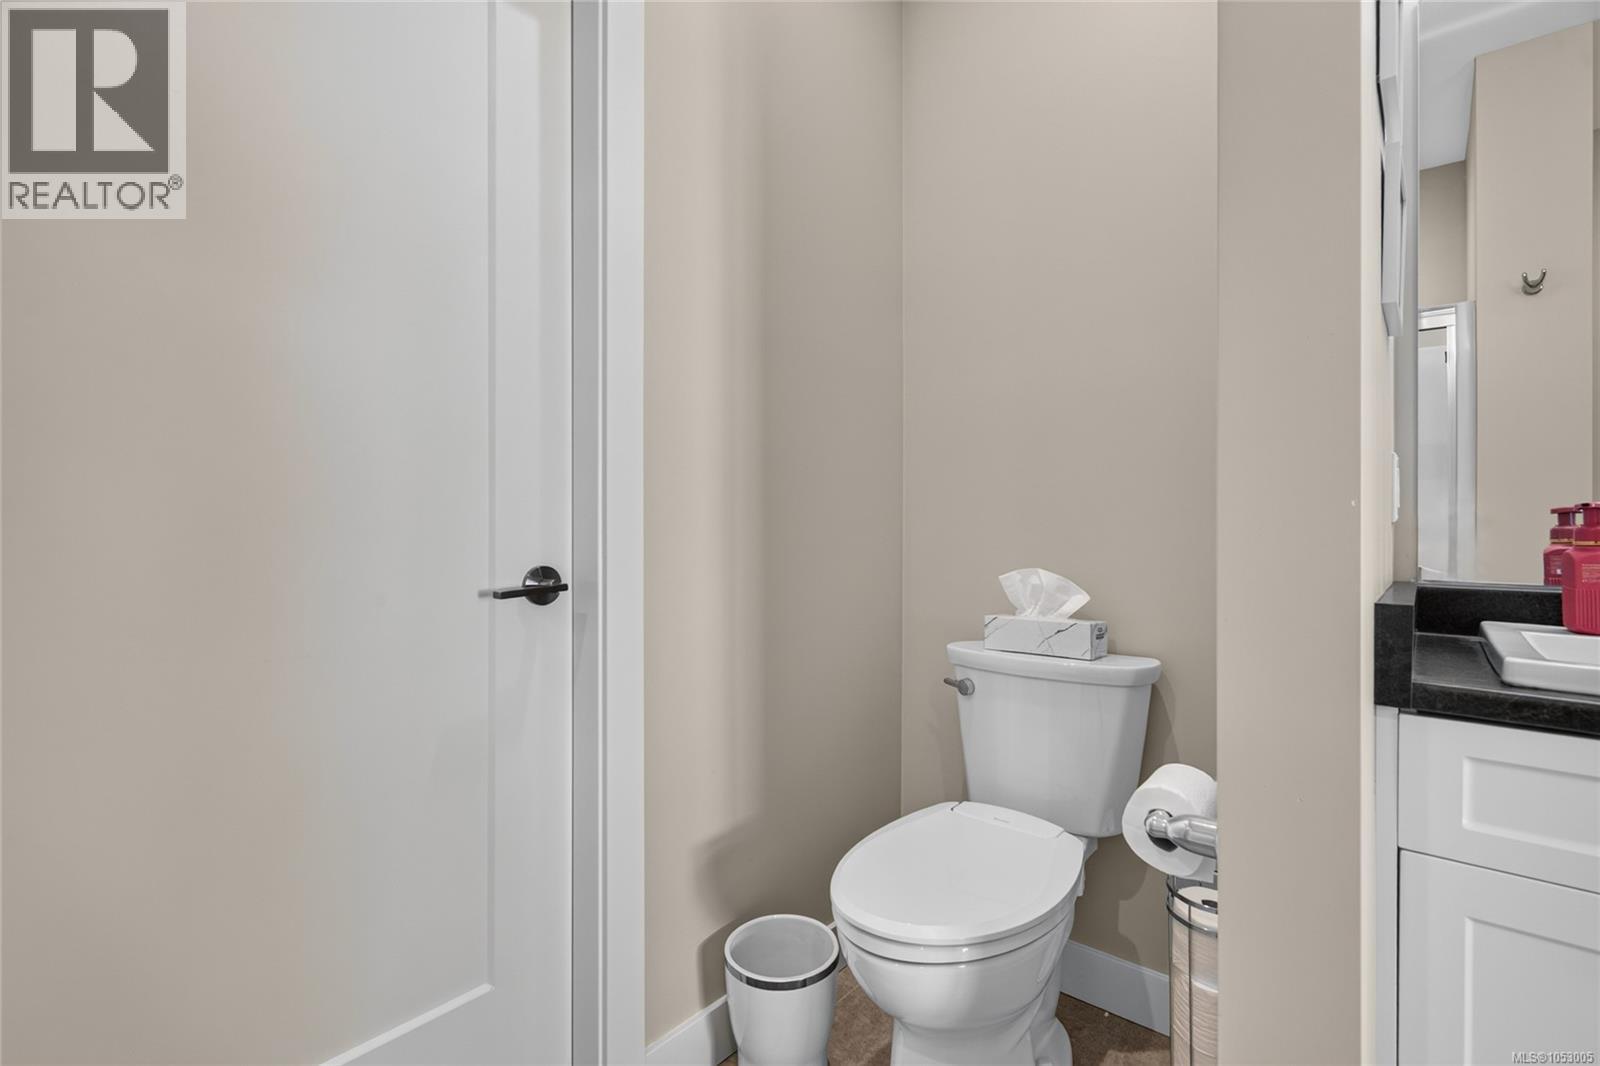
| Main Level | Bathroom | 4-Piece | ||
| Main Level | Bedroom | 11'4 x 9'11 | ||
| Main Level | Bedroom | 10'3 x 13'11 | ||
| Main Level | Ensuite | 5-Piece | ||
| Main Level | Primary Bedroom | 13'11 x 14'10 | ||
| Main Level | Living Room | 16'7 x 12'9 | ||
| Main Level | Dining Room | 9'8 x 10'9 | ||
| Main Level | Kitchen | 10'8 x 15'11 |
https://www.realtor.ca/real-estate/30440284/18-2000-treelane-rd-campbell-river-campbell-river-west
Contact Us
Contact us for more information

Stephen Grant
Personal Real Estate Corporation
www.grantmarketinggroup.ca/
www.facebook.com/people/Grant-Marketing-Group-Royal-Lepage-Advance/100043184059415/
www.instagram.com/stephen.grant.realtor/
972 Shoppers Row
Campbell River, British Columbia V9W 2C5
(250) 286-3293
(888) 286-1932
(250) 286-1932
www.campbellriverrealestate.com/

Shannon Block
www.grantmarketinggroup.ca/
www.facebook.com/people/Grant-Marketing-Group-Royal-Lepage-Advance/100043184059415/
www.instagram.com/grantmarketing?hl=en
972 Shoppers Row
Campbell River, British Columbia V9W 2C5
(250) 286-3293
(888) 286-1932
(250) 286-1932
www.campbellriverrealestate.com/

Devyn Grant
Personal Real Estate Corporation
grantmarketinggroup.ca/
www.facebook.com/profile.php?id=100043184059415
www.instagram.com/grantmarketing
972 Shoppers Row
Campbell River, British Columbia V9W 2C5
(250) 286-3293
(888) 286-1932
(250) 286-1932
www.campbellriverrealestate.com/

The trademarks REALTOR®, REALTORS®, and the REALTOR® logo are controlled by The Canadian Real Estate Association (CREA) and identify real estate professionals who are members of CREA. The trademarks MLS®, Multiple Listing Service® and the associated logos are owned by The Canadian Real Estate Association (CREA) and identify the quality of services provided by real estate professionals who are members of CREA. The trademark DDF® is owned by The Canadian Real Estate Association (CREA) and identifies CREA's Data Distribution Facility (DDF®)
October 24 2026 12:12:03
Vancouver Island Real Estate Board
Royal LePage Advance Realty