Presented by Robert J. Iio Personal Real Estate Corporation — Team 110 RE/MAX Real Estate (Kamloops).
1795 Broadmead Ave Saanich, British Columbia V8P 2V8













$1,850,000
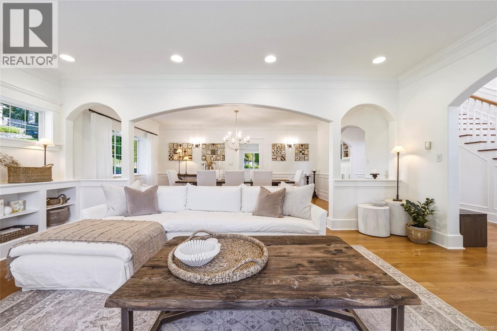
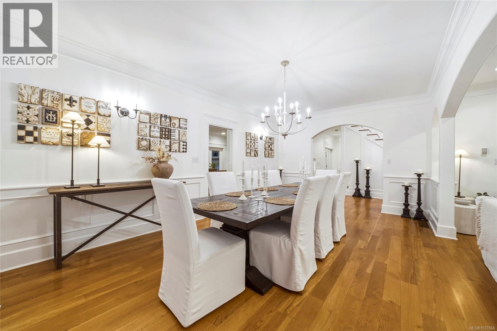
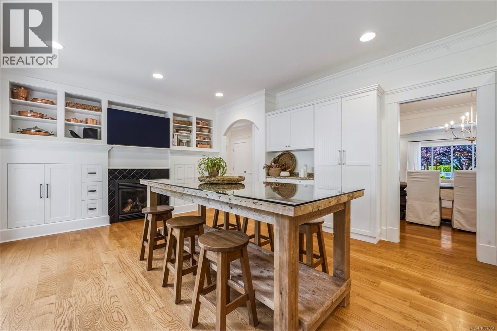
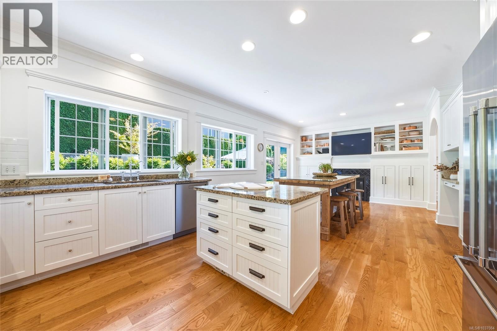
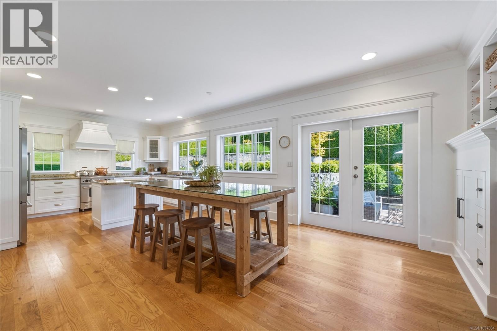
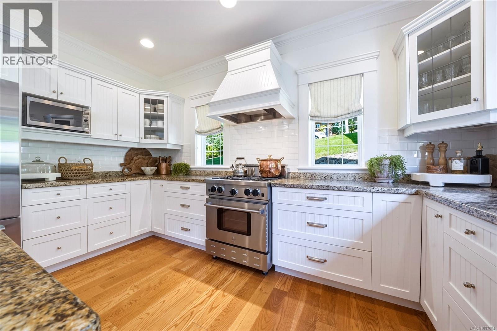
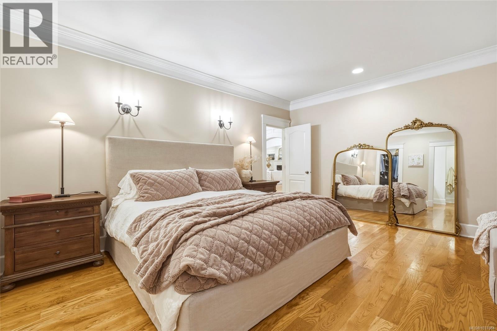
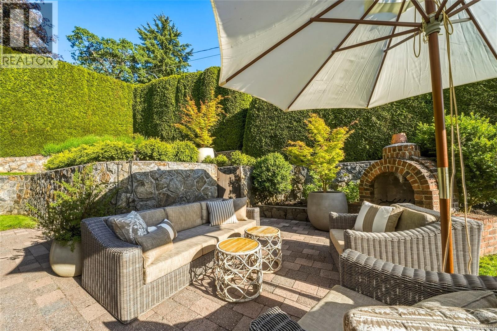
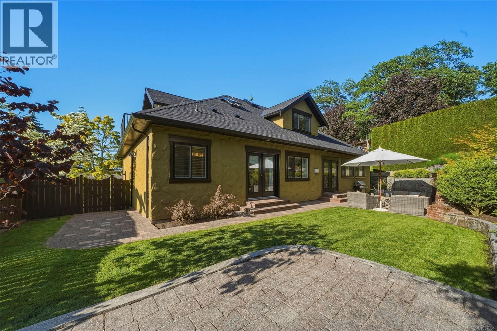
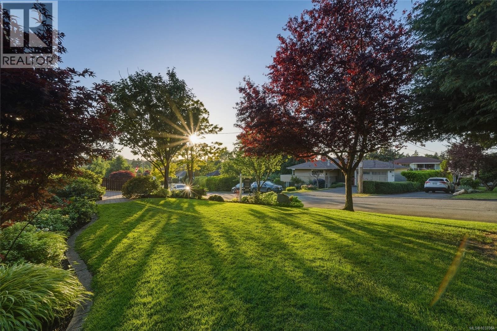
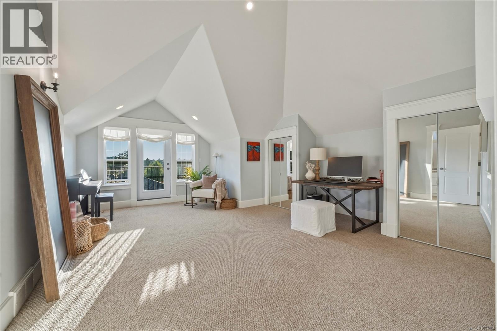
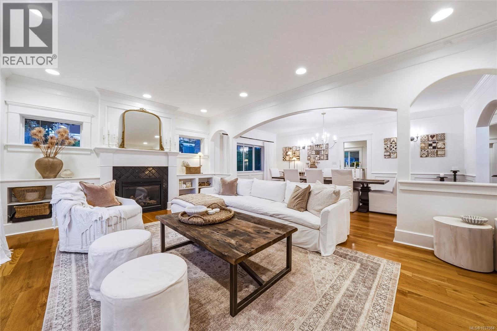
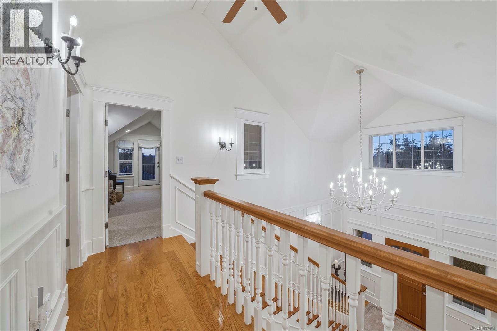
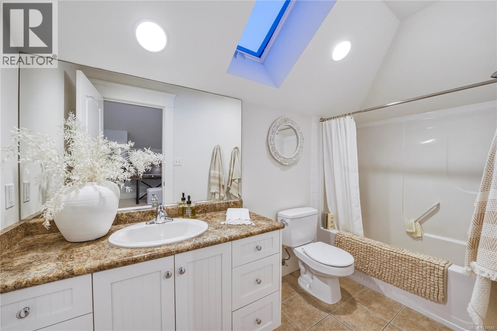
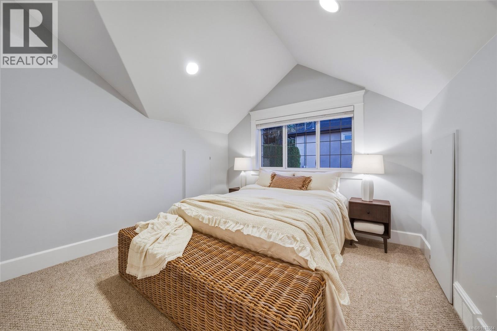
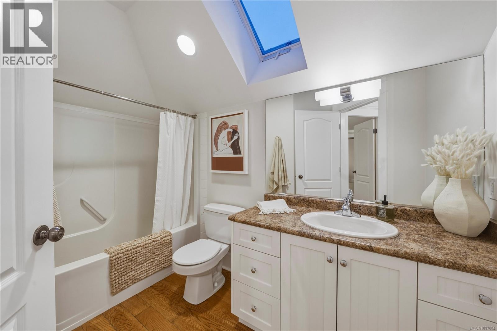
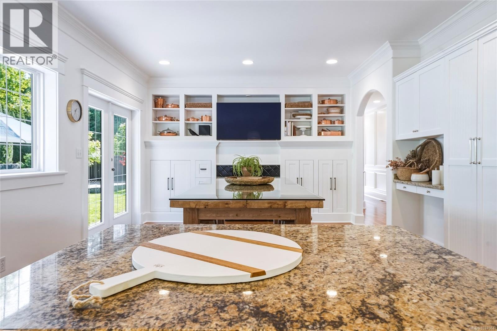
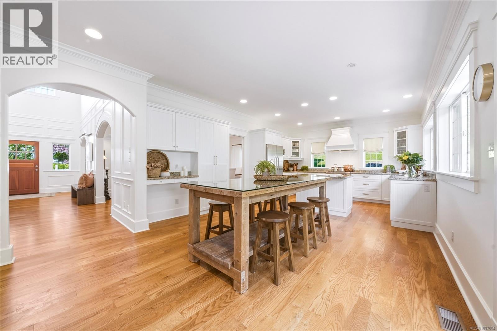
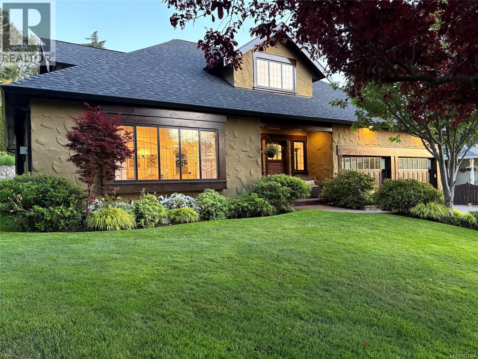
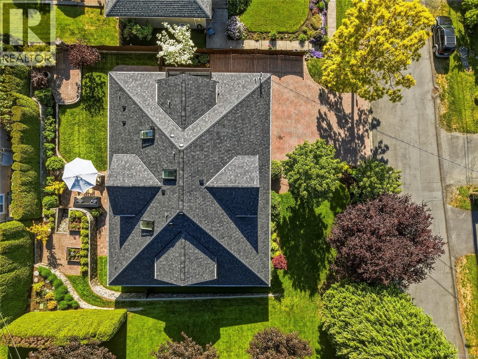
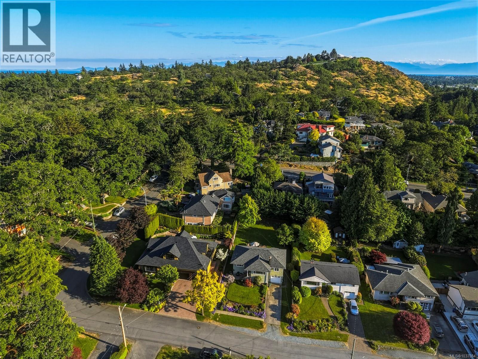
This home is incredibly SPECIAL!!! Gorgeous 4 bed/4 bth custom home in a lovely quiet setting steps to UVic and all amenities!! The home was designed/constructed as a personal residence by one of Victoria's top luxury home builders, featuring a timeless design that showcases high & vaulted ceilings, HW floors, wide hallways, custom millwork, gorgeous built-ins & storage/display spaces, arched ceilings, oversized windows & skylights, beautiful built-in fireplaces & so much more! Optional 1-level living with Primary suite & all main rms on ground floor, and additional bedrooms/office/baths & flexible games/studio space upstairs. The fully enclosed & manicured SOUTH-facing back yard is stunning, with multiple patios/sitting areas, mature trees, hedges & beds....designed for indoor/outdoor living! Walk to restaurants, shops, Mt. Tolmie trails, and just mins to St. Michaels, Henderson Rec. centre & golfing: everything at your fingertips! (id:61048)
Property Details
| MLS® Number | 1037084 |
| Property Type | Single Family |
| Neigbourhood | Mt Tolmie |
| Features | Central Location, Other |
| Parking Space Total | 2 |
| Plan | Vip76456 |
| Structure | Patio(s) |
Building
| Bathroom Total | 4 |
| Bedrooms Total | 4 |
| Appliances | Dishwasher, Dryer, Garburator, Range - Gas, Refrigerator, Washer |
| Constructed Date | 2004 |
| Cooling Type | None |
| Fireplace Present | Yes |
| Fireplace Total | 2 |
| Heating Fuel | Natural Gas |
| Heating Type | Forced Air |
| Size Interior | 2,582 Sqft |
| Type | House |
Land
| Acreage | No |
| Size Irregular | 7416 |
| Size Total | 7416 Sqft |
| Size Total Text | 7416 Sqft |
| Zoning Type | Residential |
Rooms
| Level | Type | Length | Width | Dimensions |
|---|---|---|---|---|
| Second Level | Ensuite | 4-Piece | ||
| Second Level | Bathroom | 4-Piece | ||
| Second Level | Bedroom | 11 ft | 11 ft | 11 ft x 11 ft |
| Second Level | Bedroom | 16 ft | 14 ft | 16 ft x 14 ft |
| Second Level | Bedroom | 20 ft | 16 ft | 20 ft x 16 ft |
| Main Level | Ensuite | 5-Piece | ||
| Main Level | Sitting Room | 13 ft | 8 ft | 13 ft x 8 ft |
| Main Level | Eating Area | 14 ft | 10 ft | 14 ft x 10 ft |
| Main Level | Patio | 25 ft | 12 ft | 25 ft x 12 ft |
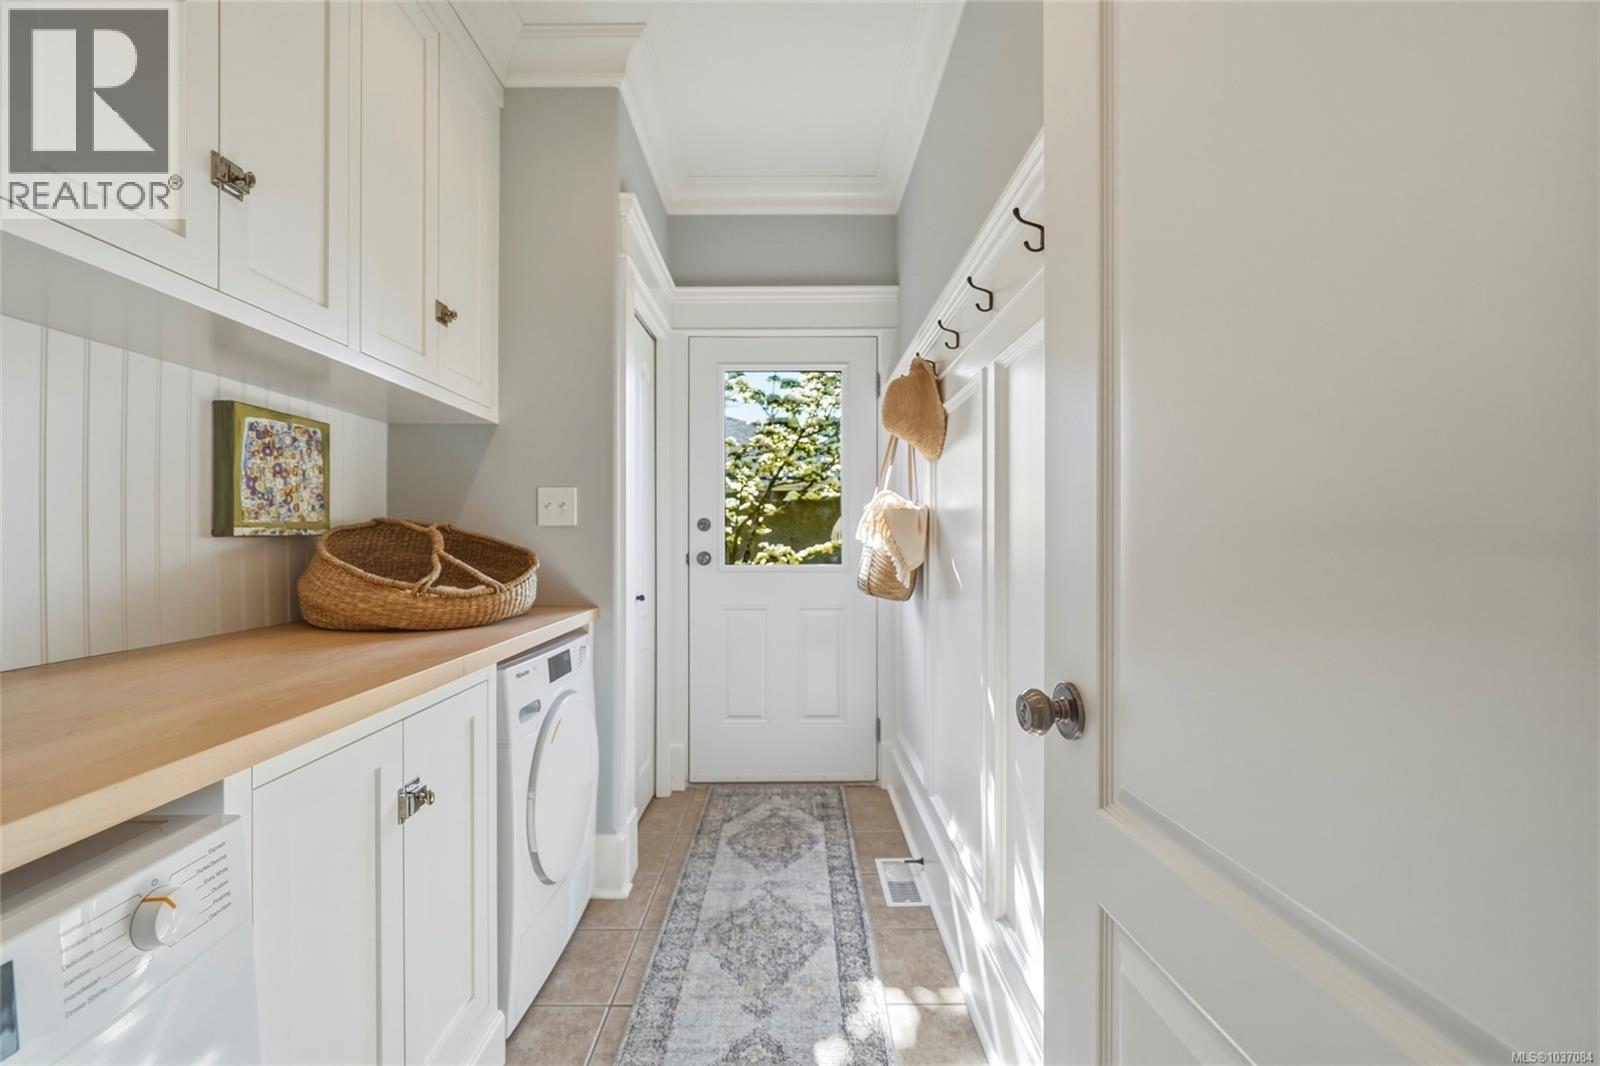
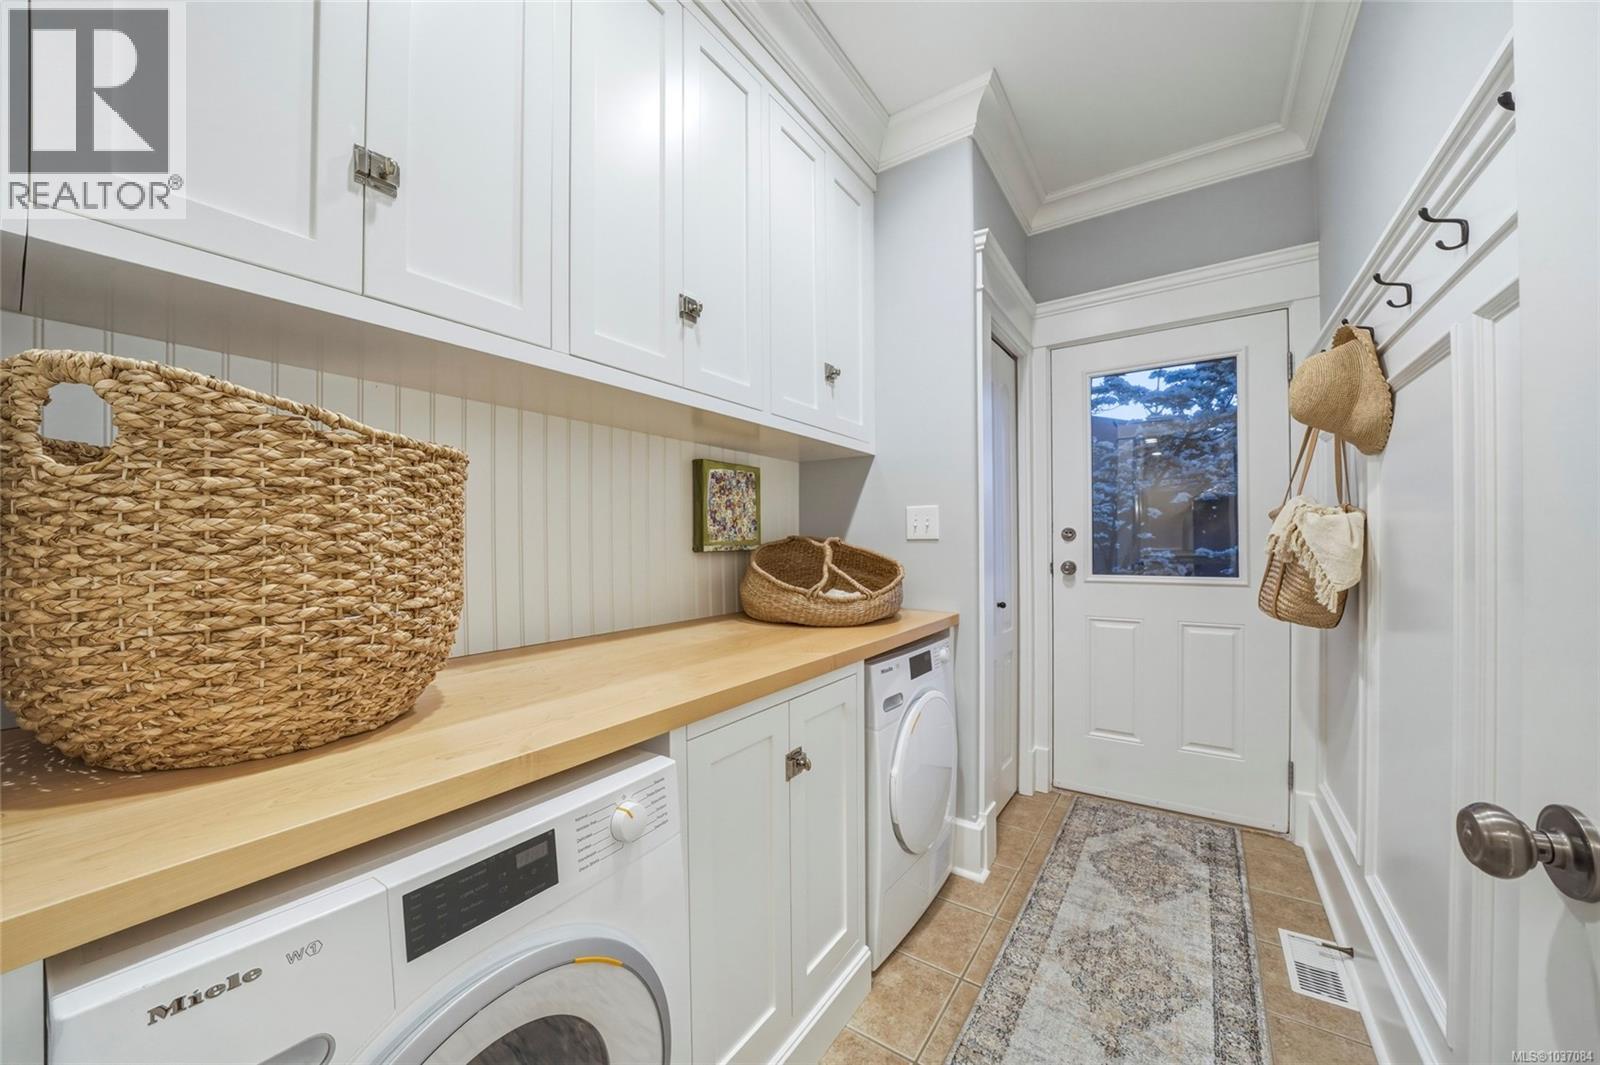
| Main Level | Laundry Room | 10 ft | 6 ft | 10 ft x 6 ft |
| Main Level | Bathroom | 2-Piece | ||
| Main Level | Primary Bedroom | 17 ft | 13 ft | 17 ft x 13 ft |
| Main Level | Kitchen | 14 ft | 10 ft | 14 ft x 10 ft |
| Main Level | Dining Room | 20 ft | 13 ft | 20 ft x 13 ft |
| Main Level | Living Room | 20 ft | 14 ft | 20 ft x 14 ft |
| Main Level | Entrance | 11 ft | 5 ft | 11 ft x 5 ft |
https://www.realtor.ca/real-estate/29792771/1795-broadmead-ave-saanich-mt-tolmie
Contact Us
Contact us for more information
Lisa Williams
Personal Real Estate Corporation
www.lisawilliams.ca/
752 Douglas St
Victoria, British Columbia V8W 3M6
(250) 380-3933
(250) 380-3939

The trademarks REALTOR®, REALTORS®, and the REALTOR® logo are controlled by The Canadian Real Estate Association (CREA) and identify real estate professionals who are members of CREA. The trademarks MLS®, Multiple Listing Service® and the associated logos are owned by The Canadian Real Estate Association (CREA) and identify the quality of services provided by real estate professionals who are members of CREA. The trademark DDF® is owned by The Canadian Real Estate Association (CREA) and identifies CREA's Data Distribution Facility (DDF®)
May 26 2026 11:37:24
Victoria Real Estate Board
Sotheby's International Realty Canada