Presented by Robert J. Iio Personal Real Estate Corporation — Team 110 RE/MAX Real Estate (Kamloops).
1781 Cowichan Bay Rd Cowichan Bay, British Columbia V0R 1N0

$1,200,000
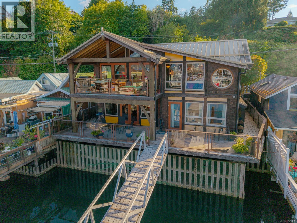
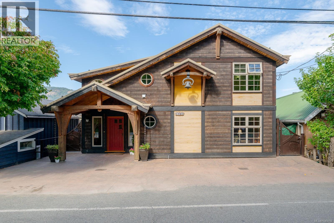
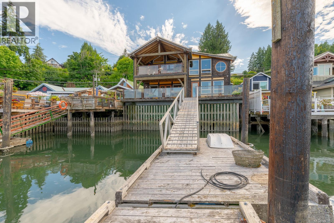
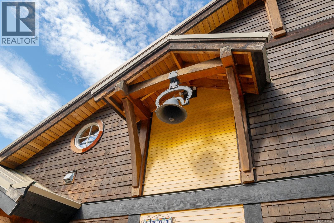
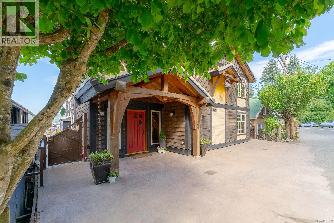
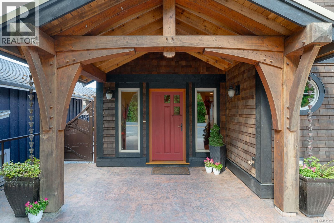
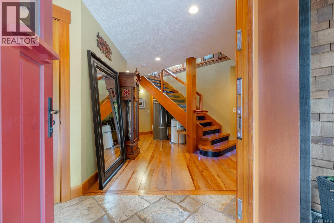
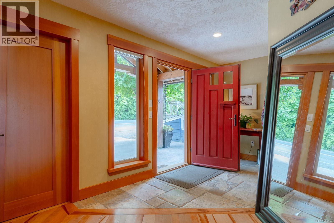
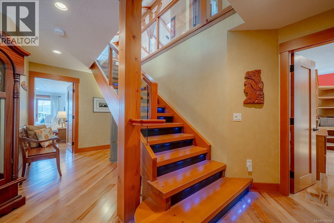
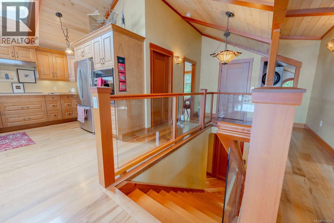
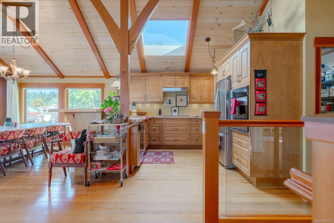
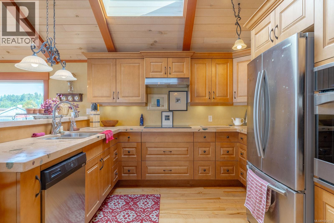
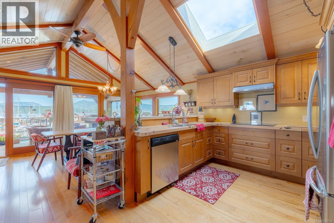
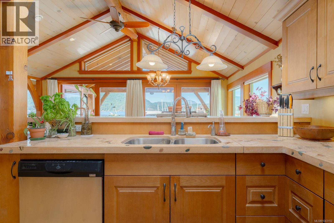
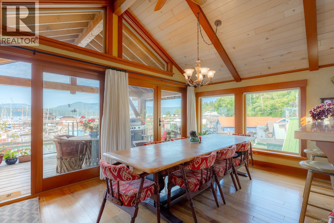
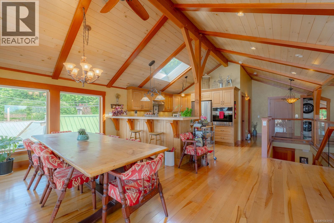
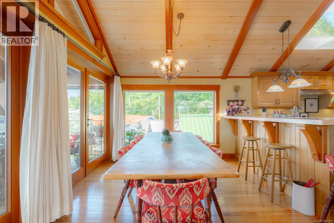
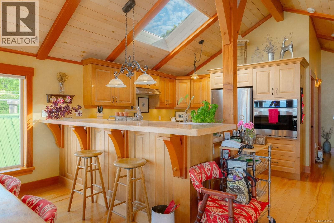
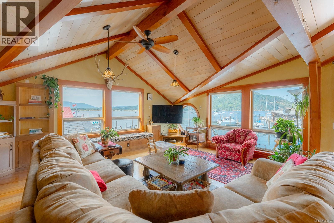
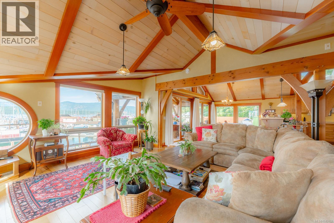
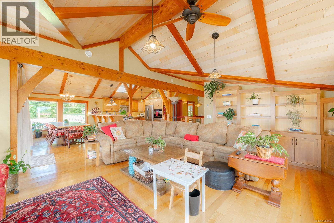
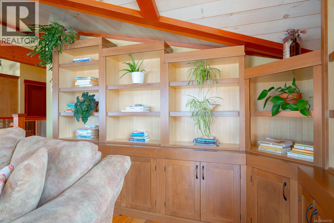
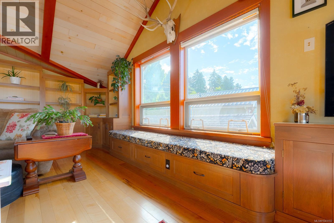
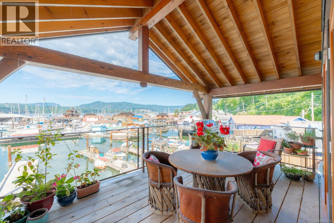
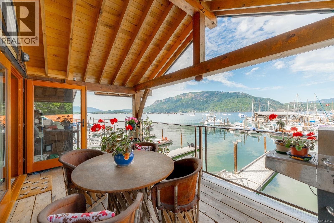
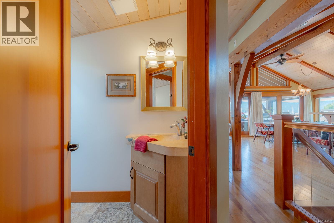
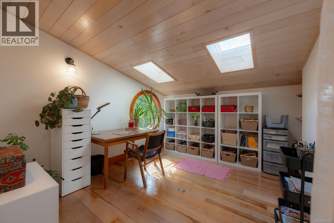
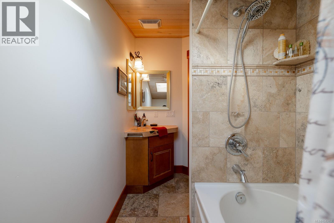
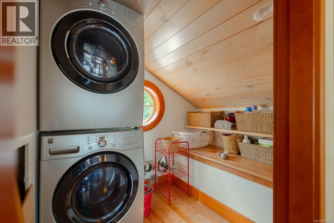
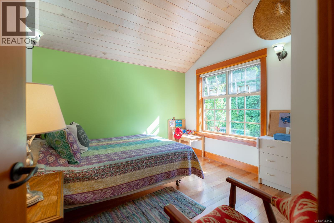
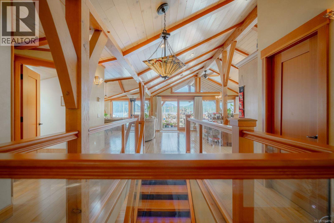
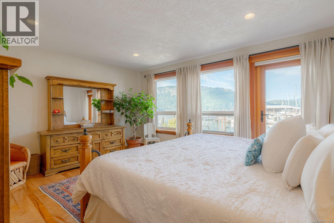
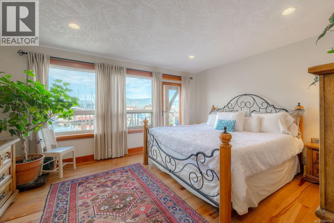
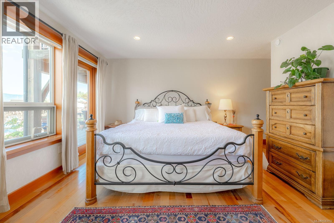
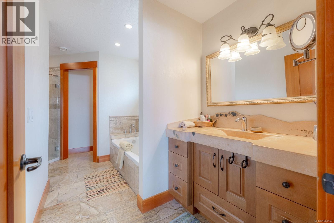
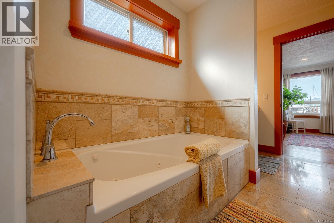
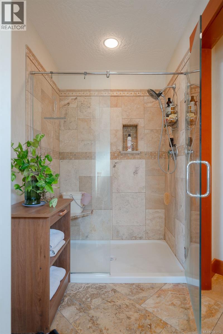
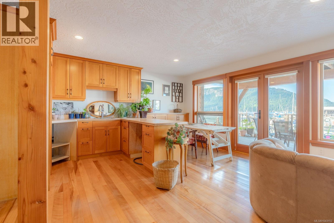
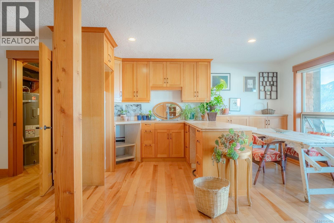
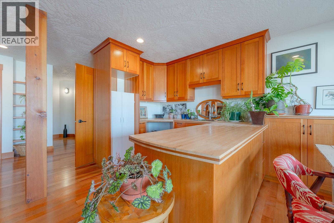
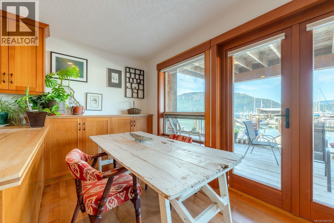
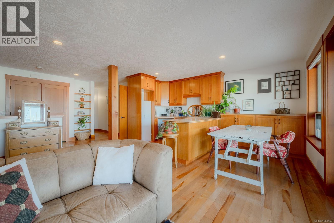
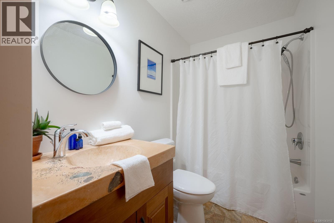
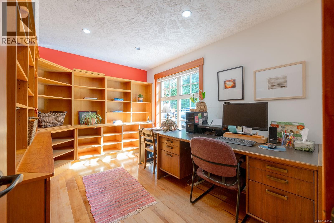
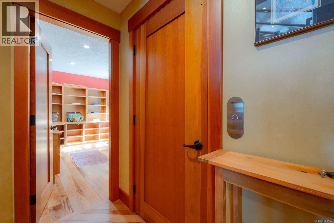
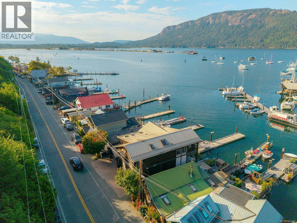
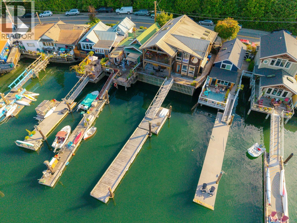
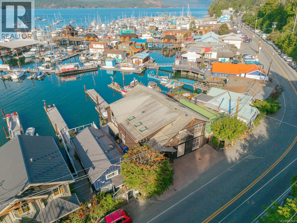
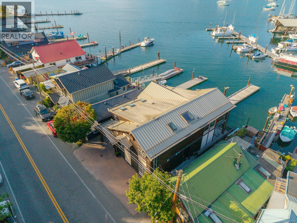
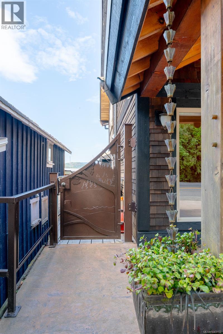
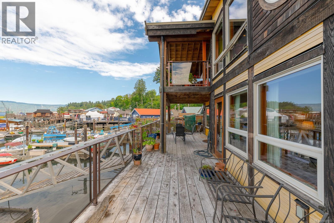
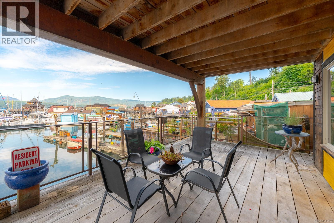
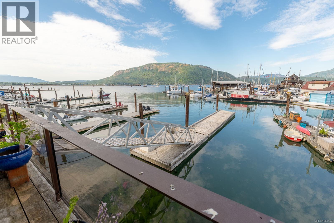
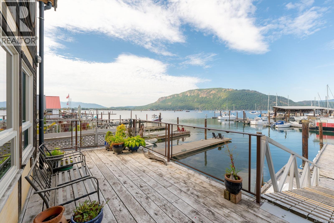
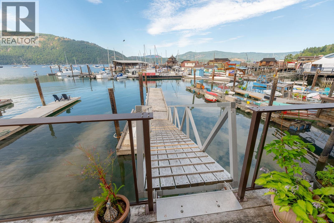
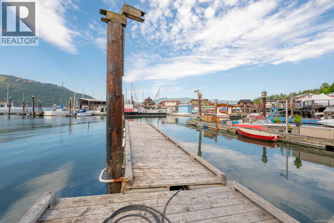
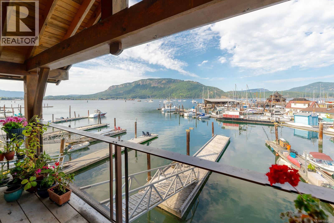
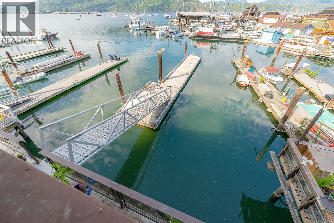
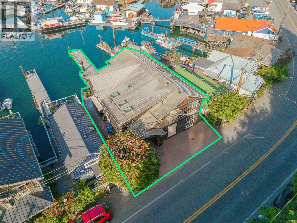
The Jewel in the Crown of Cowichan Bay, this extraordinary custom designed waterfront residence, The Bell House, showcases timeless West Coast architecture, post & beam design, and spectacular ocean views. Exceptional craftsmanship throughout. Cedar shake siding, metal roof, nautical porthole windows, skylights, edge grain fir trim, white washed pine vaulted ceilings, arbutus hardwood floors, radiant inf loor heating, Italian Travertine tile, imported European front door$hardware. The main level offers the principal bedroom with ensuite, walk-in closet, waterfront deck access, office/4th bedroom, elevator, and access to self contained studio with private entry. A stunning glass framed staircase leads to the upper level featuring open concept living. Includes dining, kitchen with custom alder cabinets,concrete countertops, pantry, two bedrooms, elevator access, and 3 piece bathroom. Custom metal fencing, stamped concrete driveway, and private 40 foot dock complete this exceptional home. (id:61048)
Property Details
| MLS® Number | 1043152 |
| Property Type | Single Family |
| Neigbourhood | Cowichan Bay |
| Community Features | Pets Allowed, Family Oriented |
| Parking Space Total | 2 |
Building
| Bathroom Total | 3 |
| Bedrooms Total | 3 |
| Constructed Date | 2010 |
| Cooling Type | Fully Air Conditioned |
| Heating Fuel | Other |
| Size Interior | 2,745 Sqft |
| Type | House |
Land
| Acreage | No |
| Size Irregular | 4356 |
| Size Total | 4356 Sqft |
| Size Total Text | 4356 Sqft |
| Zoning Type | Residential |
Rooms
| Level | Type | Length | Width | Dimensions |
|---|---|---|---|---|
| Second Level | Balcony | 9'1 x 18'7 | ||
| Second Level | Dining Room | 11'1 x 10'7 | ||
| Second Level | Kitchen | 10'5 x 10'7 | ||
| Second Level | Family Room | 35'9 x 23'7 | ||
| Second Level | Pantry | 5'4 x 10'3 | ||
| Second Level | Bedroom | 11'3 x 10'3 | ||
| Second Level | Bathroom | 6'0 x 11'9 | ||
| Second Level | Laundry Room | 7'0 x 5'7 | ||
| Second Level | Bedroom | 11'7 x 12'2 | ||
| Main Level | Porch | 39'8 x 6'3 | ||
| Main Level | Other | 6'0 x 11'7 | ||
| Main Level | Other | 16'6 x 22'2 | ||
| Main Level | Office | 8'5 x 11'8 | ||
| Main Level | Other | 7'0 x 4'8 | ||
| Main Level | Bathroom | 5'3 x 8'8 | ||
| Main Level | Bathroom | 16'5 x 7'1 | ||
| Main Level | Living Room | 17'1 x 18'7 | ||
| Main Level | Primary Bedroom | 18'11 x 15'3 |
https://www.realtor.ca/real-estate/30041293/1781-cowichan-bay-rd-cowichan-bay-cowichan-bay
Contact Us
Contact us for more information

Jeff Hunter
371 Festubert St.
Duncan, British Columbia V9L 3T1
(250) 746-6621
(800) 933-3156
(250) 746-1766
www.duncanrealty.ca/

The trademarks REALTOR®, REALTORS®, and the REALTOR® logo are controlled by The Canadian Real Estate Association (CREA) and identify real estate professionals who are members of CREA. The trademarks MLS®, Multiple Listing Service® and the associated logos are owned by The Canadian Real Estate Association (CREA) and identify the quality of services provided by real estate professionals who are members of CREA. The trademark DDF® is owned by The Canadian Real Estate Association (CREA) and identifies CREA's Data Distribution Facility (DDF®)
July 17 2026 05:41:40
Vancouver Island Real Estate Board
Royal LePage Duncan Realty