Presented by Robert J. Iio Personal Real Estate Corporation — Team 110 RE/MAX Real Estate (Kamloops).
1775 Chapman Place Unit# 102 Kelowna, British Columbia V1Y 0G3

$449,900Maintenance,
$364.53 Monthly
Maintenance,
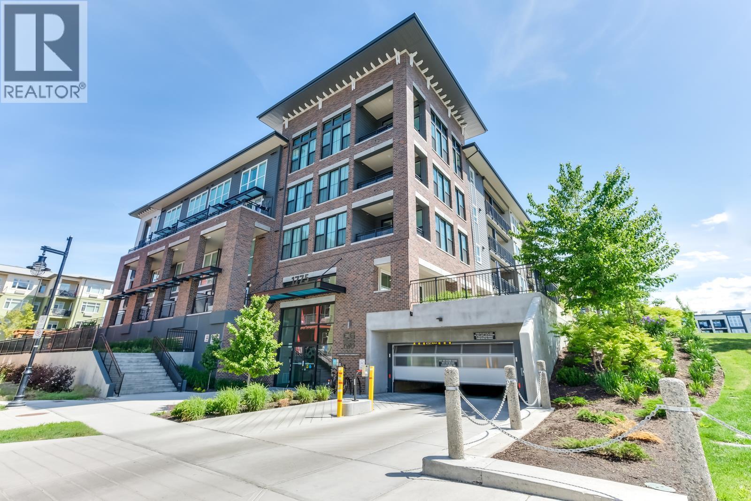
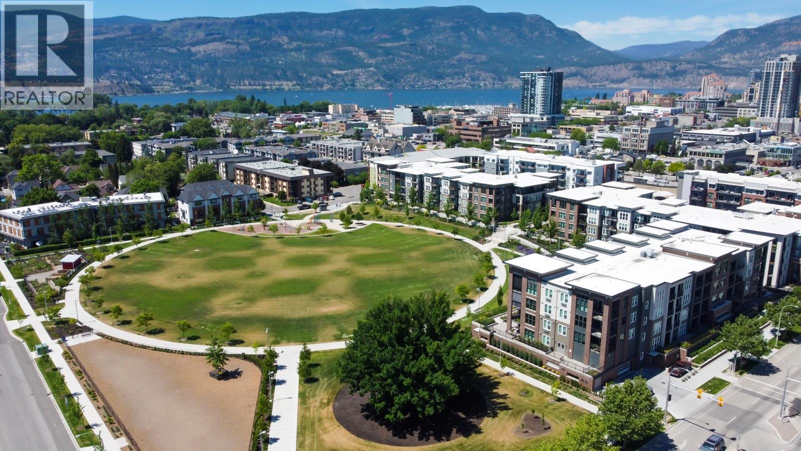
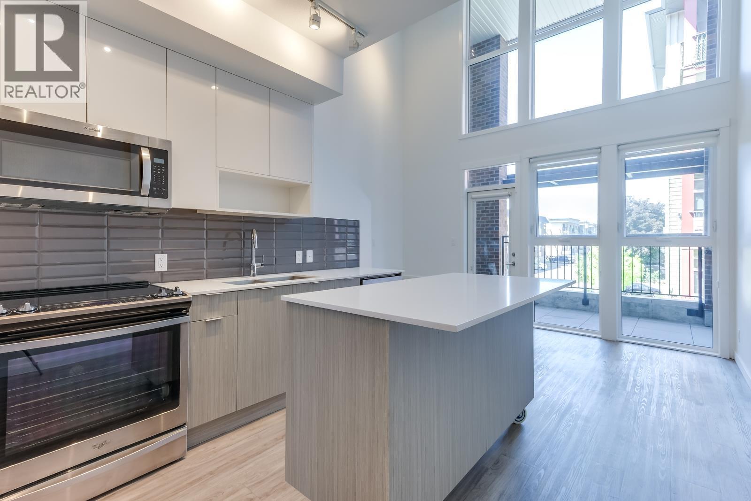
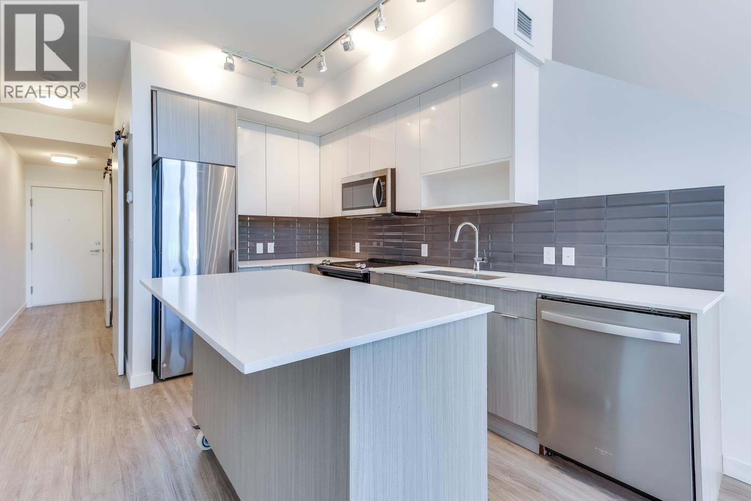
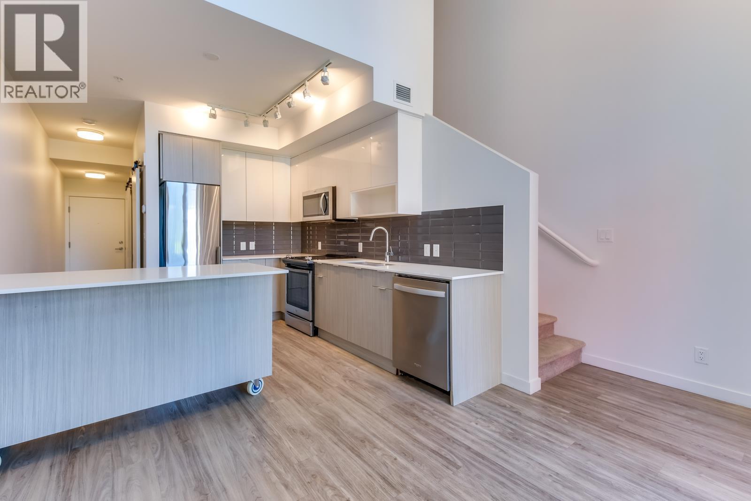
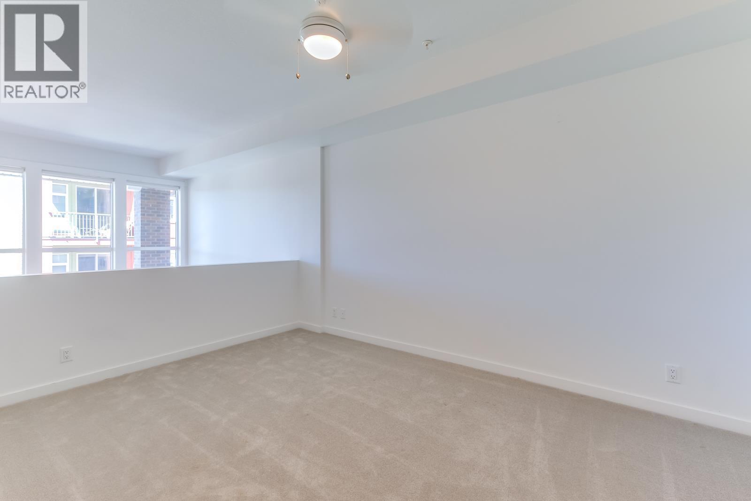
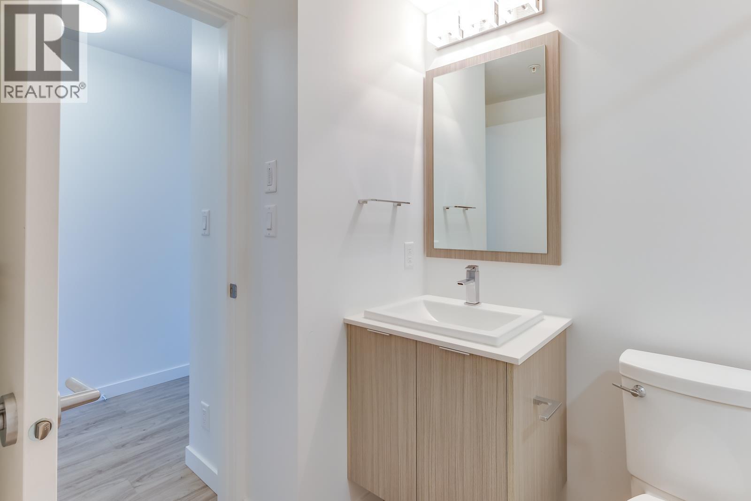
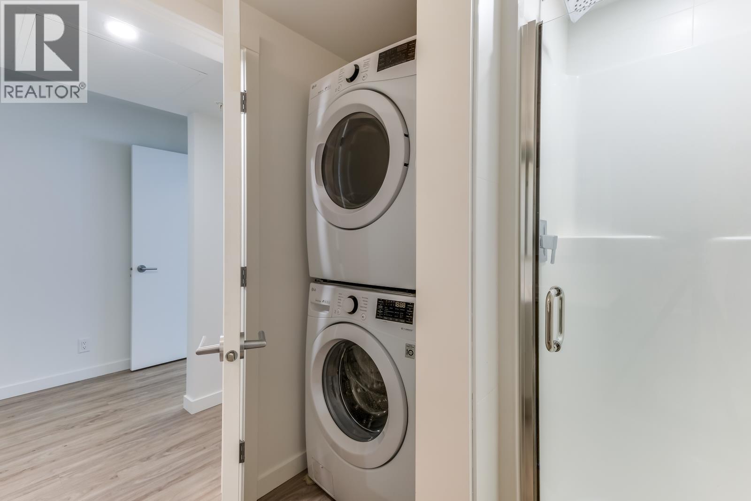
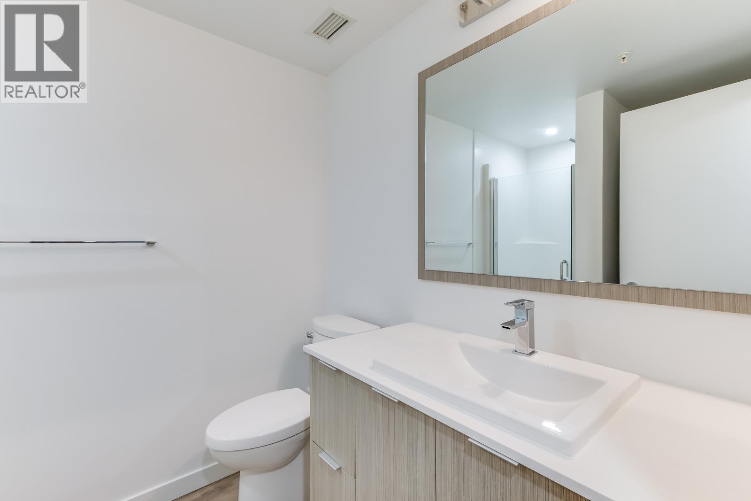
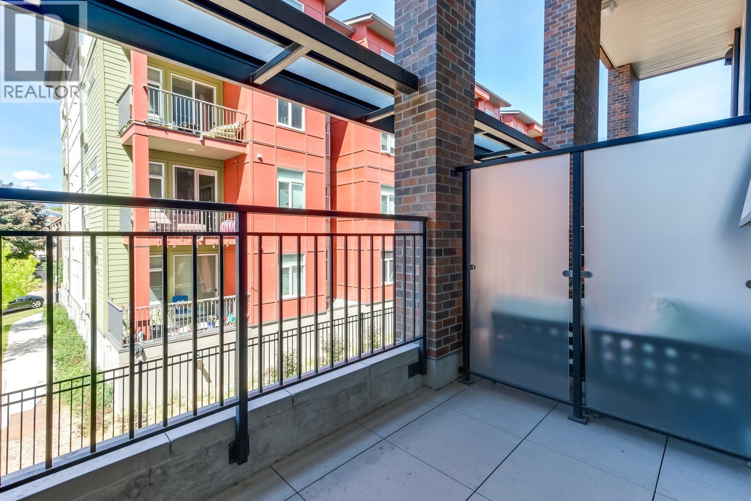
$364.53 MonthlyWelcome to Central Green Two, a LEED Certified (incredibly energy efficient) development just steps to downtown Kelowna. This beautiful 2 bedroom / 2 bathroom loft features towering windows with remote blinds, tons of natural light, and style to spare! This unit is directly adjacent to brand new (dog-friendly) Rowcliffe Park, and a short walk or bike-ride to shopping, the lake, and all that Kelowna has to offer. This home ticks so many boxes for first time homebuyers, down-sizers, and investors alike. Pet friendly, rental friendly, and move-in ready. Secured underground parking. (id:61048)
Property Details
| MLS® Number | 10394911 |
| Property Type | Single Family |
| Neigbourhood | Kelowna South |
| Community Name | Central Green 2 |
| Parking Space Total | 1 |
Building
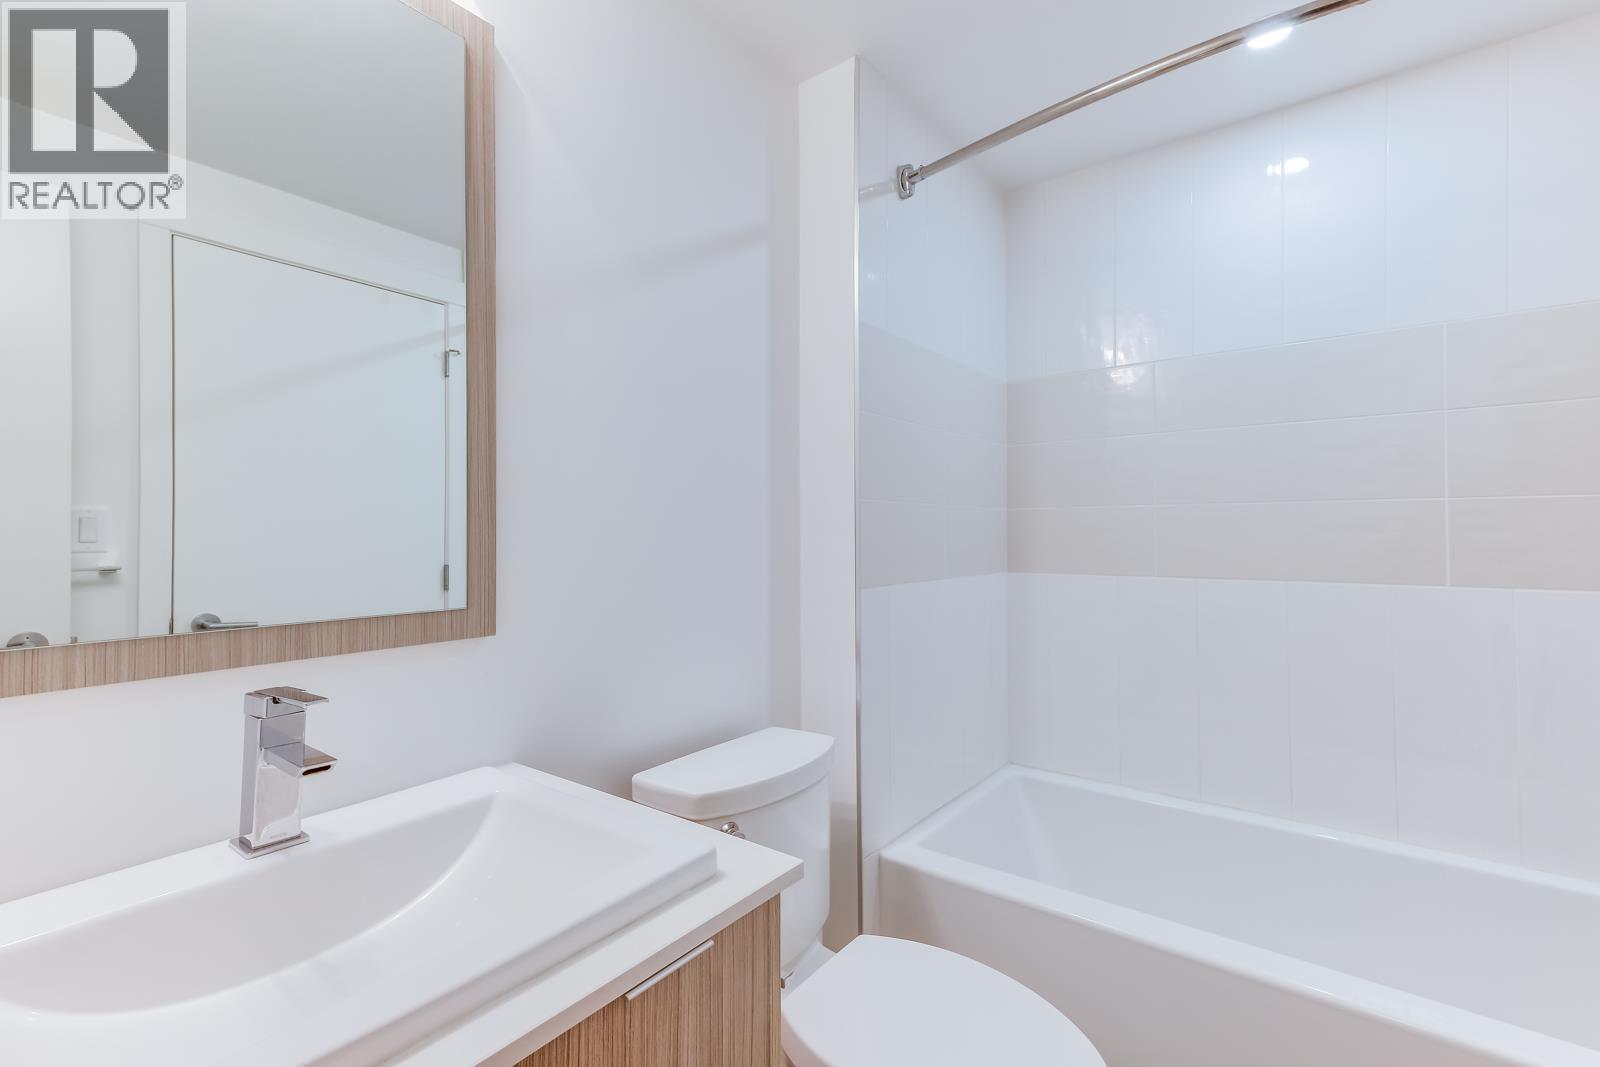
| Bathroom Total | 2 |
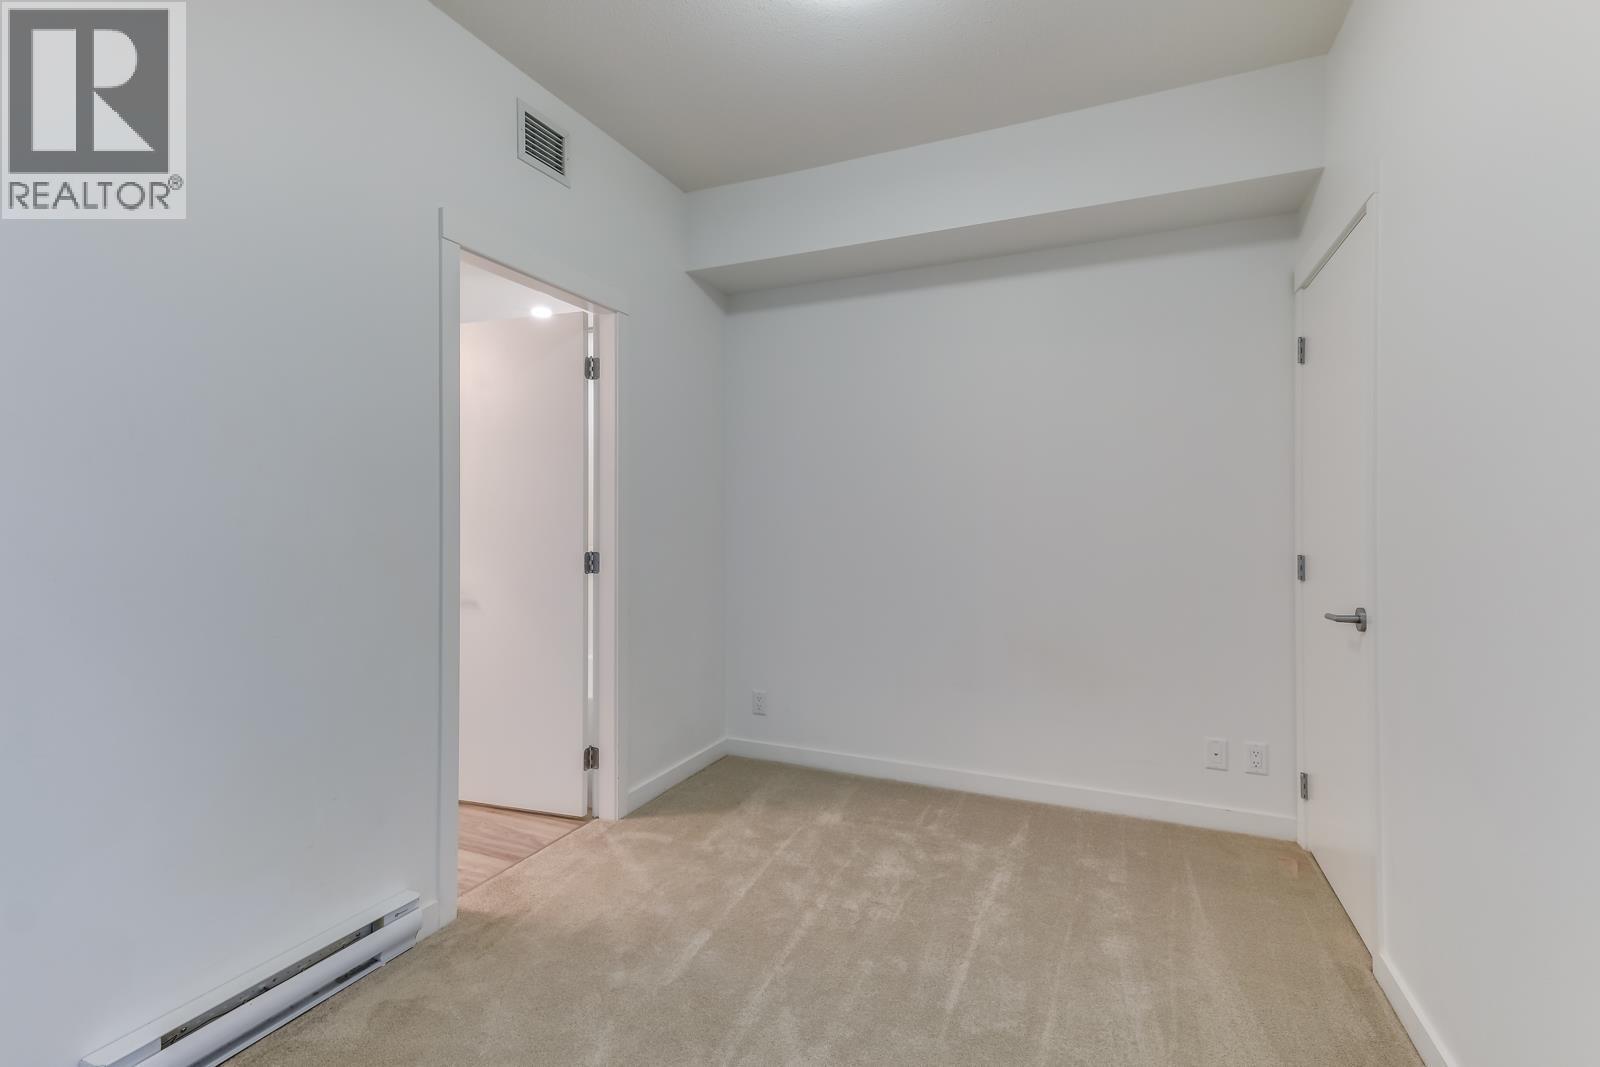
| Bedrooms Total | 2 |
| Constructed Date | 2018 |
| Cooling Type | Wall Unit |
| Exterior Finish | Brick, Other |
| Flooring Type | Carpeted, Ceramic Tile, Vinyl |
| Heating Fuel | Electric |
| Heating Type | Baseboard Heaters |
| Stories Total | 1 |
| Size Interior | 860 Sqft |
| Type | Apartment |
| Utility Water | Municipal Water |
Parking
| Underground |
Land
| Acreage | No |
| Sewer | Municipal Sewage System |
| Size Total Text | Under 1 Acre |
Rooms
| Level | Type | Length | Width | Dimensions |
|---|---|---|---|---|
| Second Level | 3pc Ensuite Bath | 8'5'' x 6'5'' | ||
| Second Level | Primary Bedroom | 14'0'' x 10'5'' | ||
| Main Level | Kitchen | 12'5'' x 10'5'' | ||
| Main Level | Living Room | 13'5'' x 7'5'' | ||
| Main Level | Full Bathroom | 9'0'' x 5'5'' | ||
| Main Level | Bedroom | 10'5'' x 8'5'' |
https://www.realtor.ca/real-estate/30039411/1775-chapman-place-unit-102-kelowna-kelowna-south
Contact Us
Contact us for more information

Drew Irvine
kelowna-living.ca/
1332 Water Street
Kelowna, British Columbia V1Y 9P4

The trademarks REALTOR®, REALTORS®, and the REALTOR® logo are controlled by The Canadian Real Estate Association (CREA) and identify real estate professionals who are members of CREA. The trademarks MLS®, Multiple Listing Service® and the associated logos are owned by The Canadian Real Estate Association (CREA) and identify the quality of services provided by real estate professionals who are members of CREA. The trademark DDF® is owned by The Canadian Real Estate Association (CREA) and identifies CREA's Data Distribution Facility (DDF®)
August 10 2026 07:52:56
Association of Interior REALTORS®
Realty One Real Estate Ltd