Presented by Robert J. Iio Personal Real Estate Corporation — Team 110 RE/MAX Real Estate (Kamloops).
1773 Howroyd Ave Saanich, British Columbia V8P 3C2






















$1,085,000
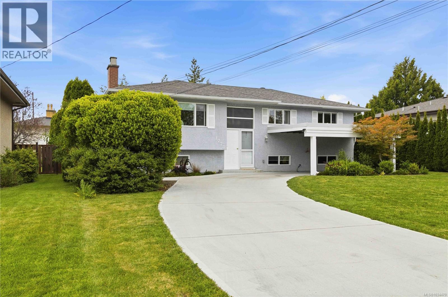
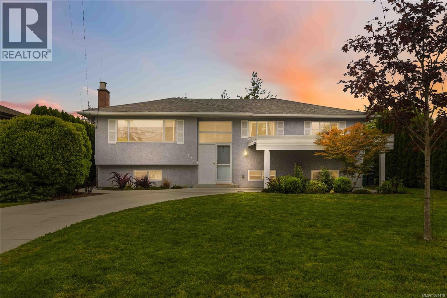
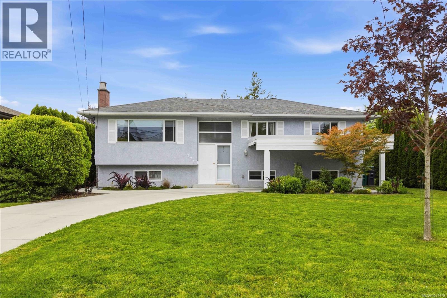
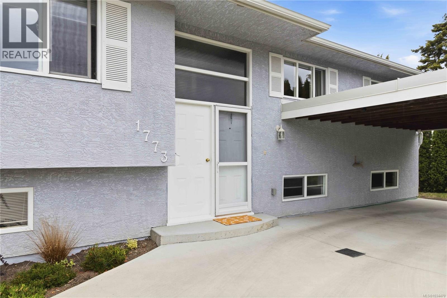
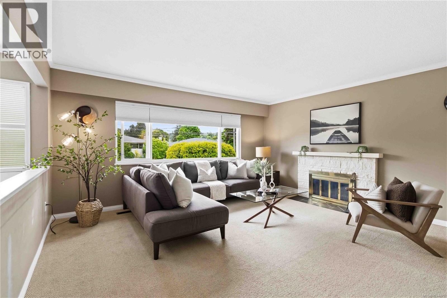
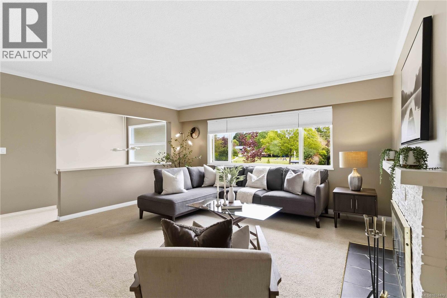
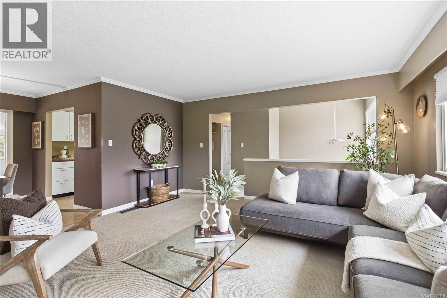
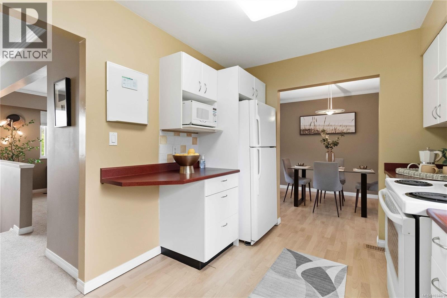
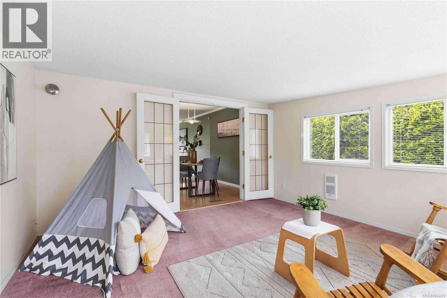
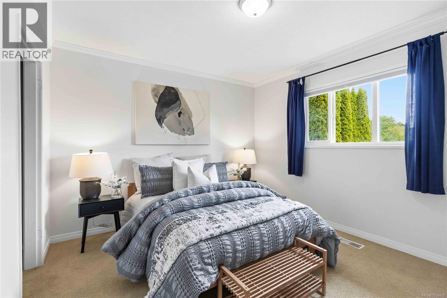
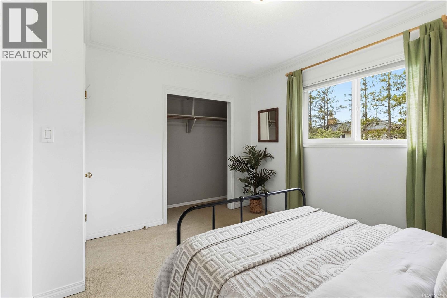
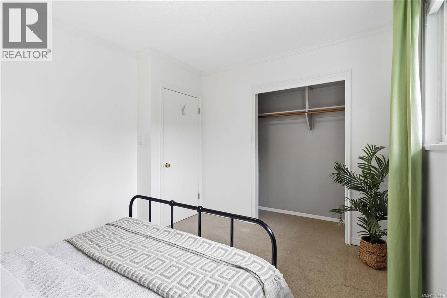
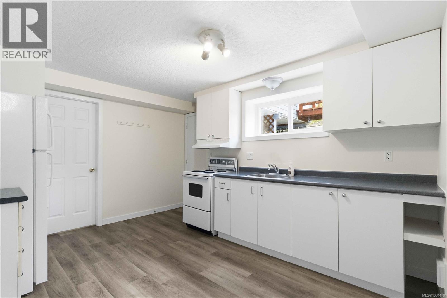
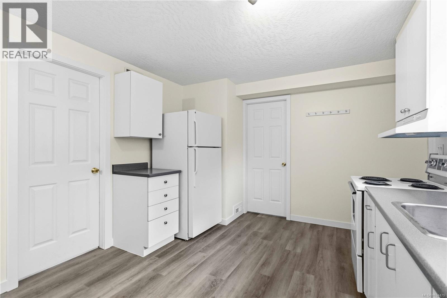
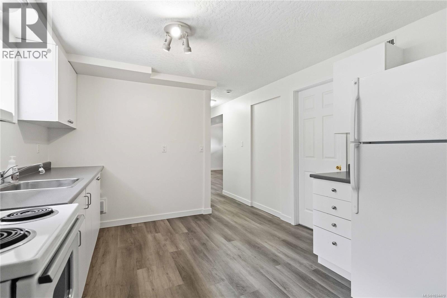
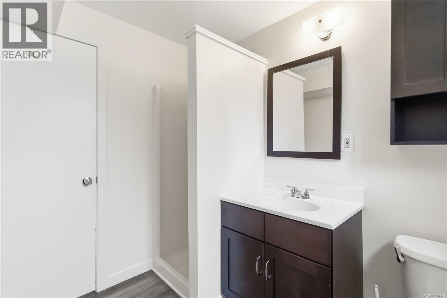
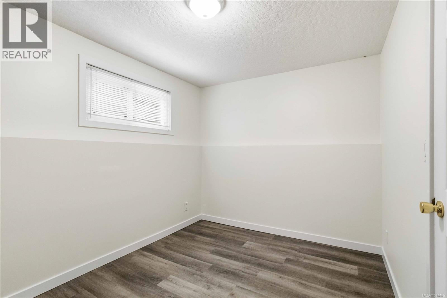
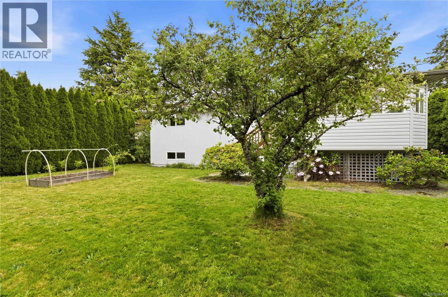
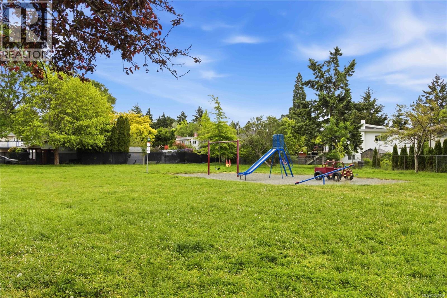
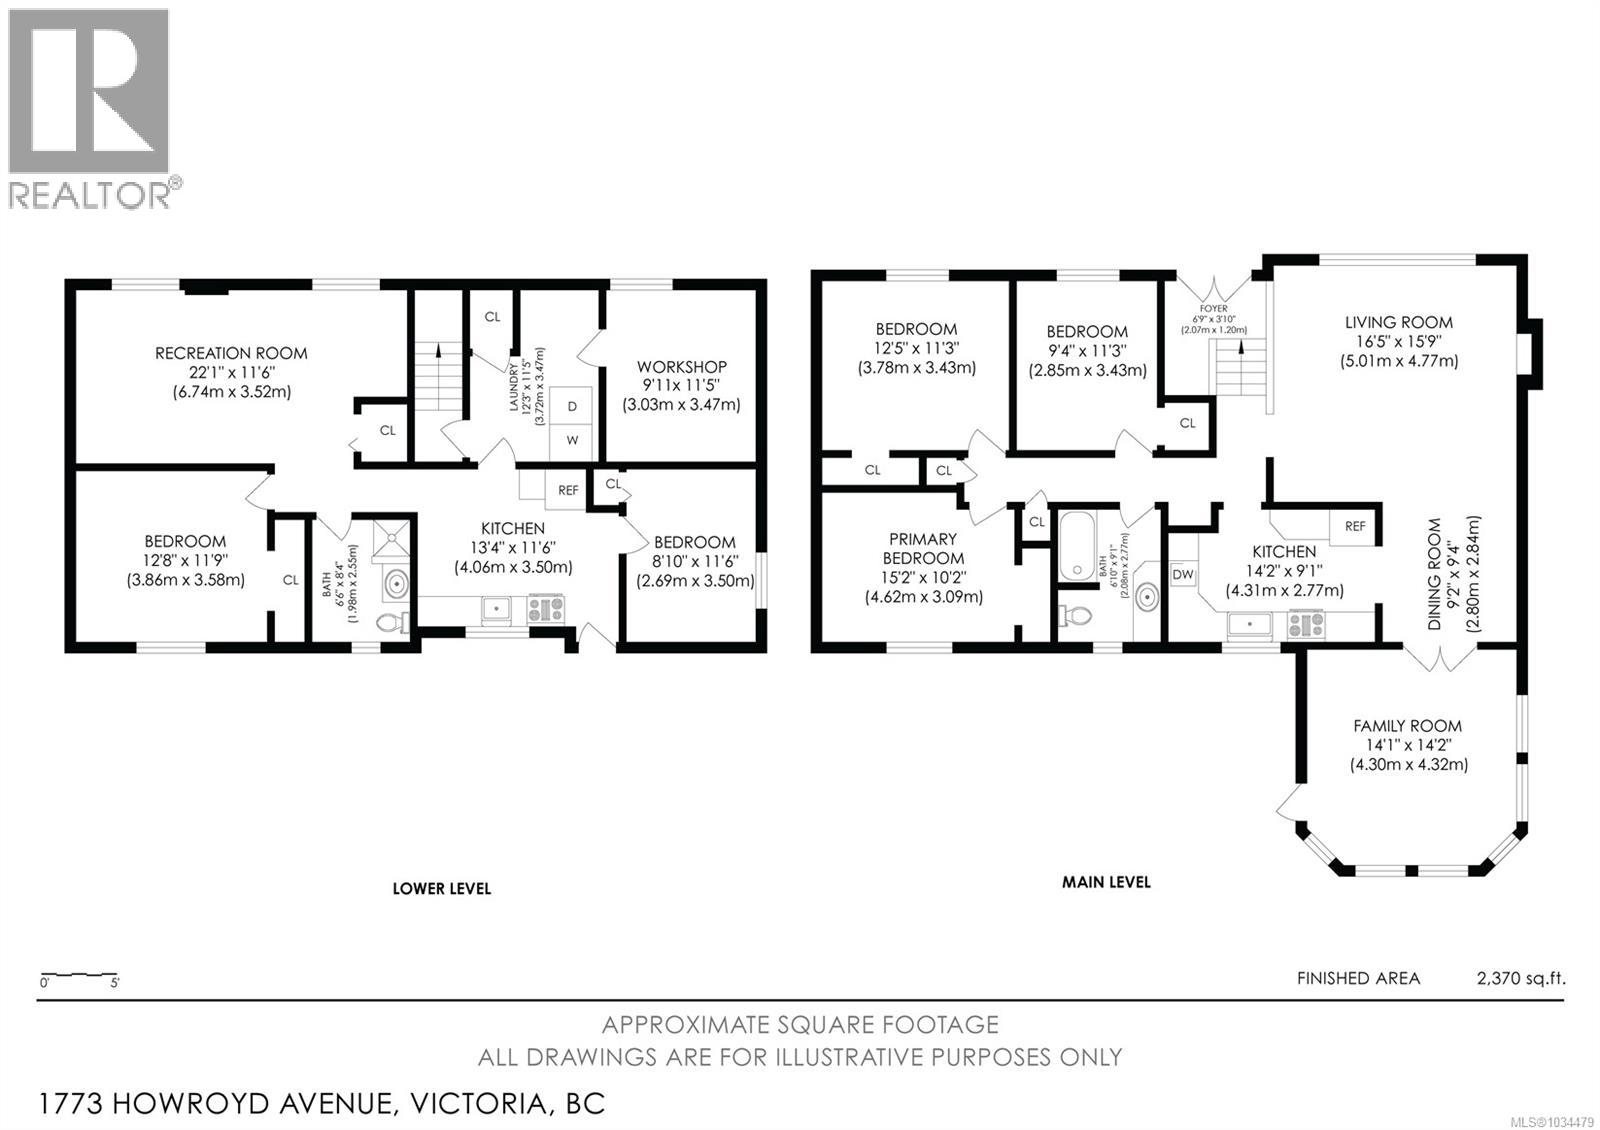
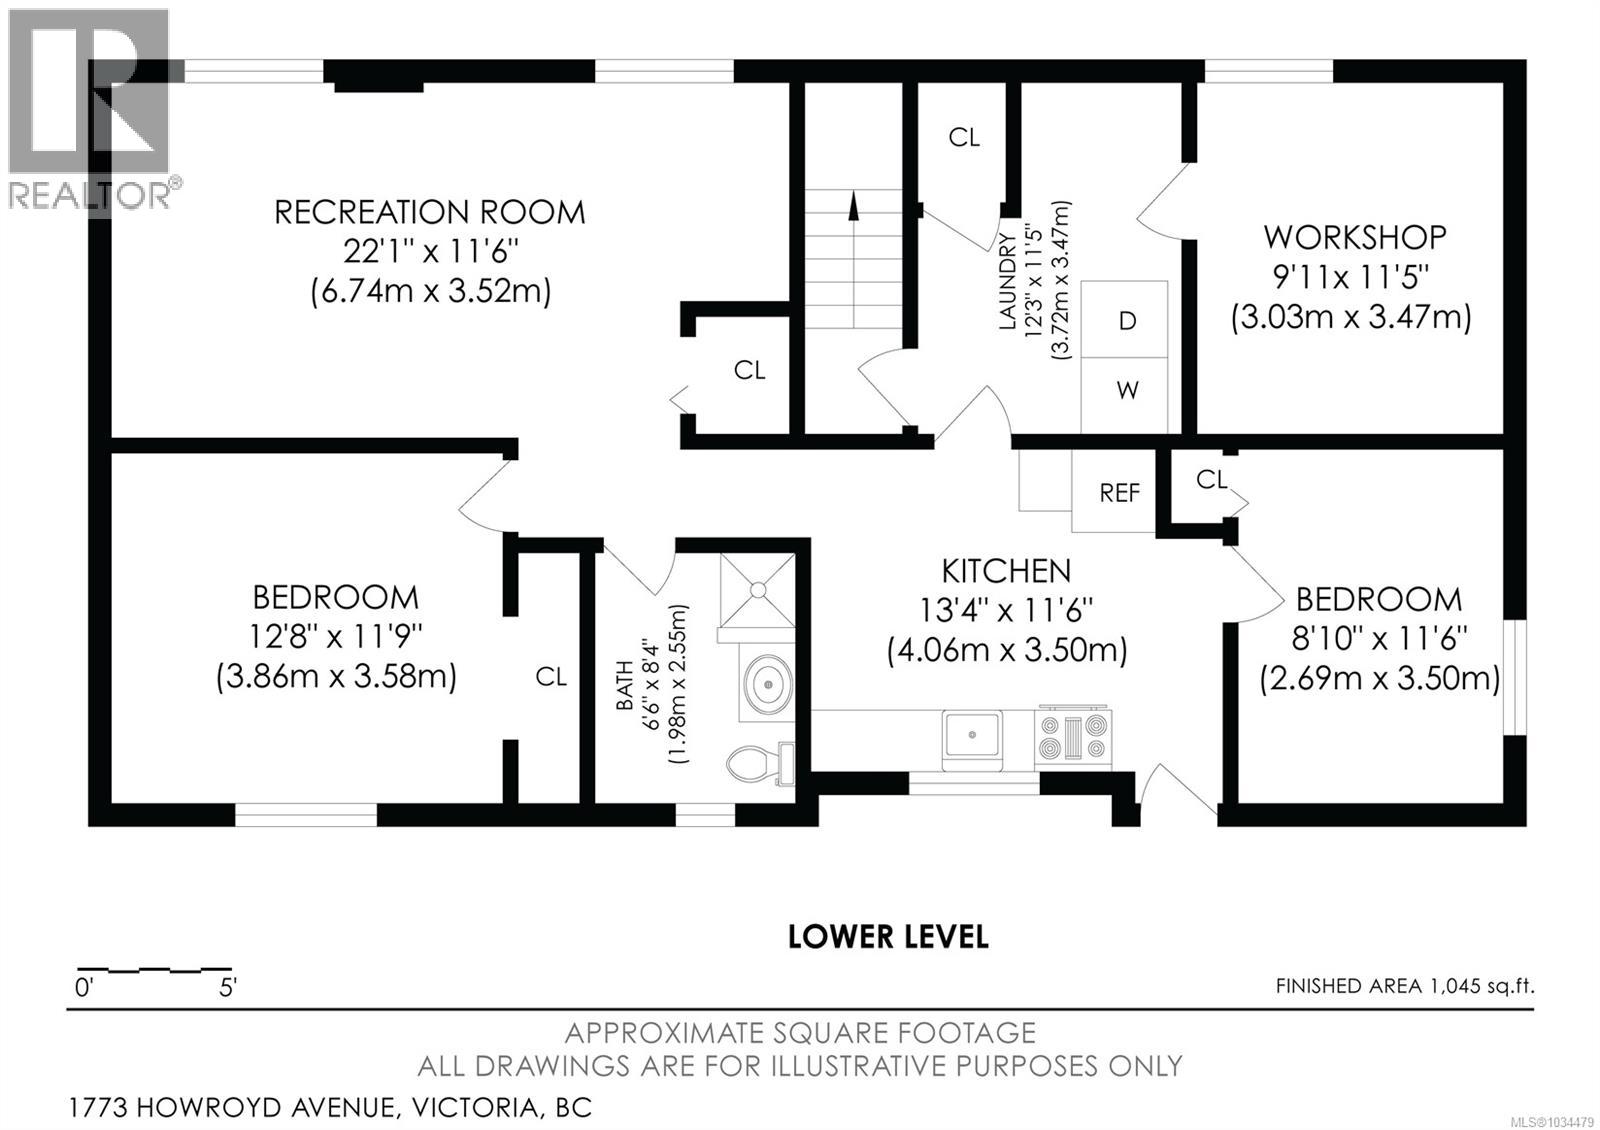
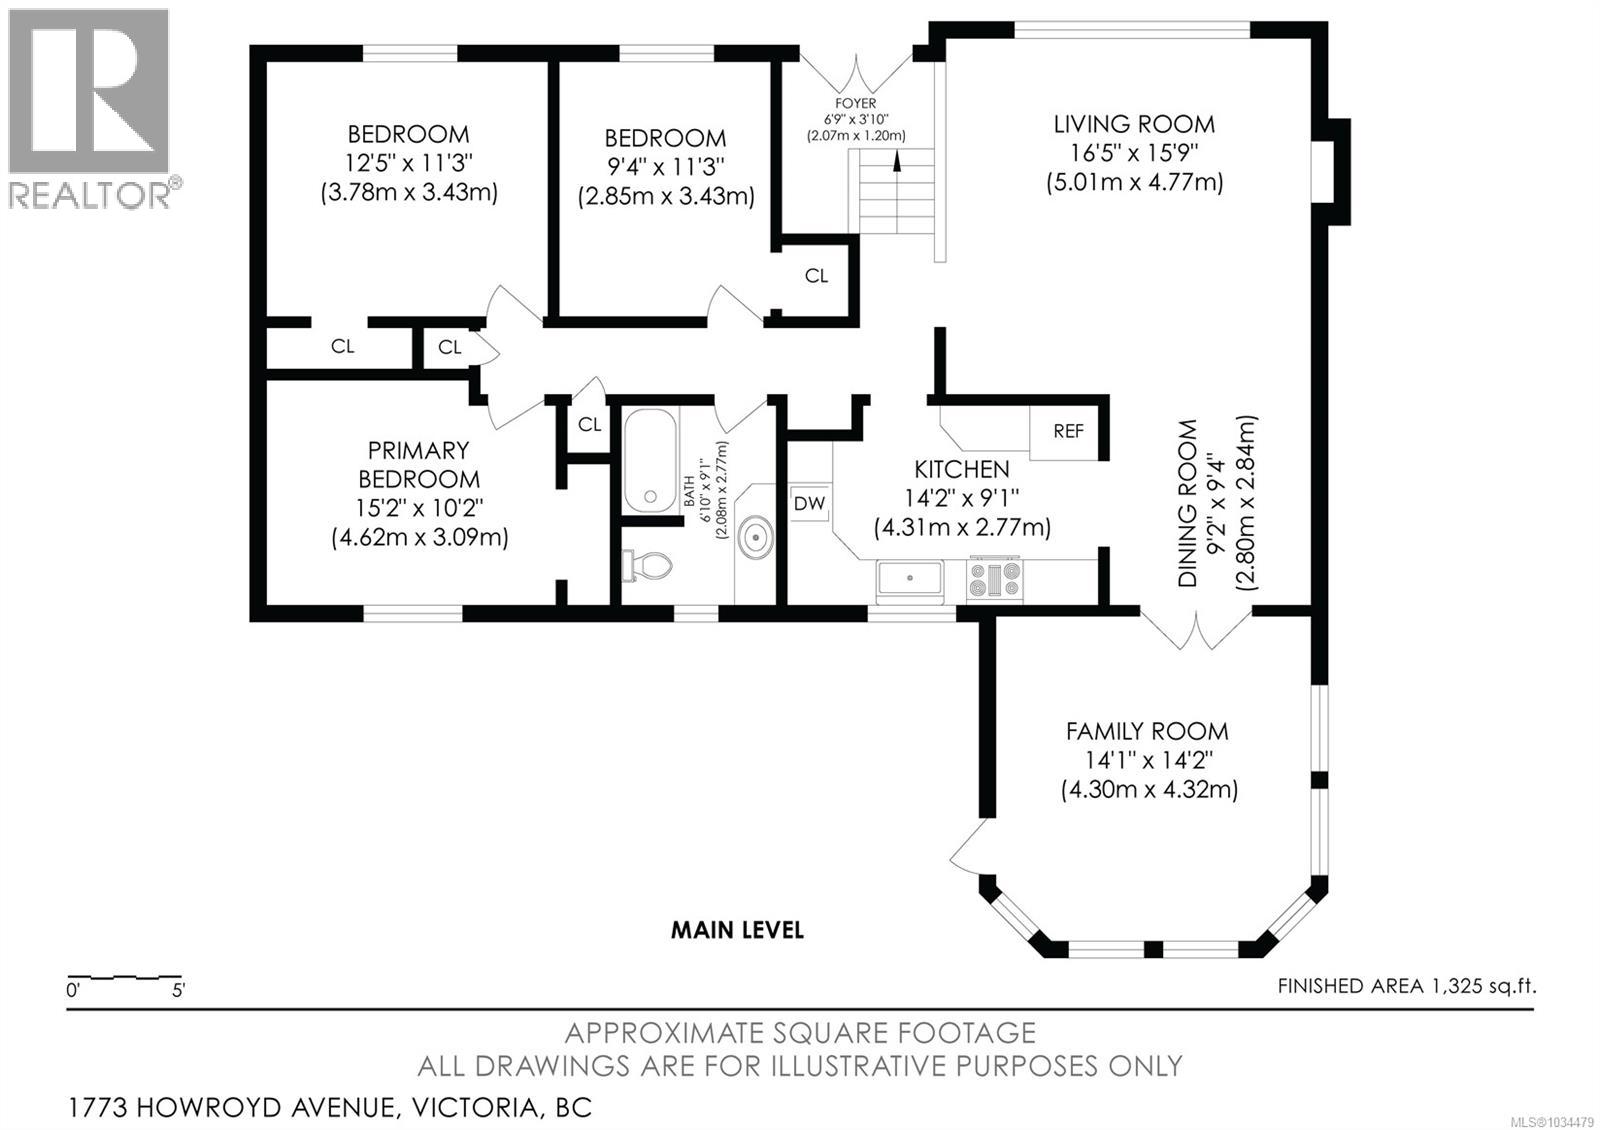
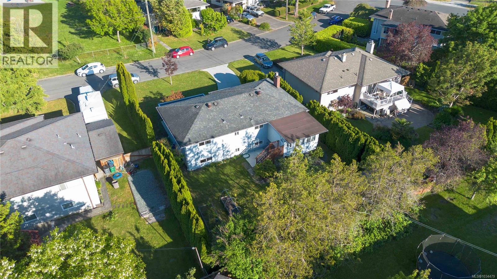
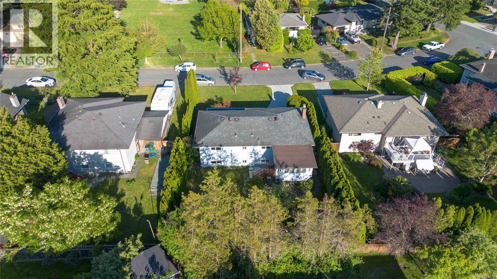
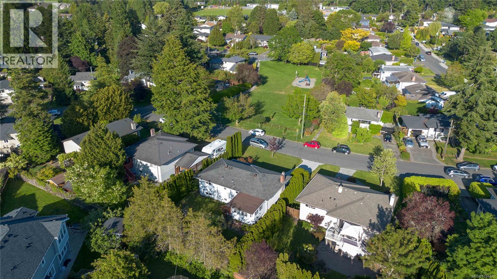
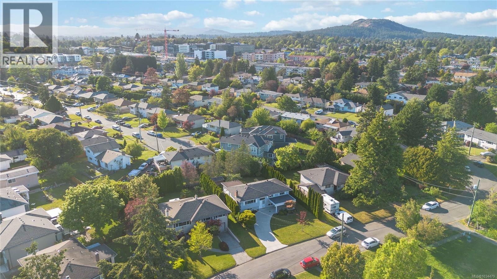
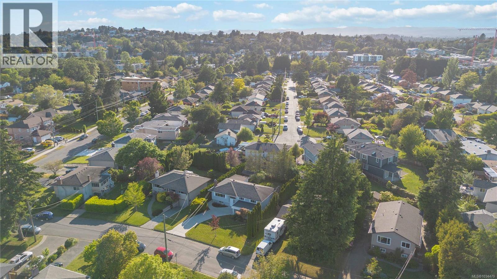
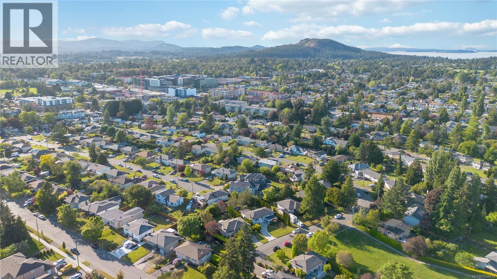
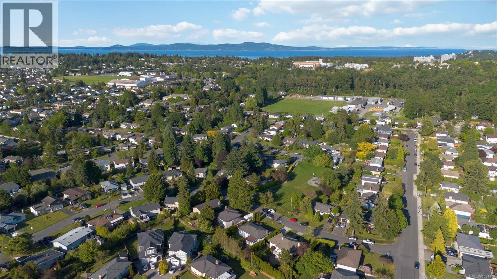
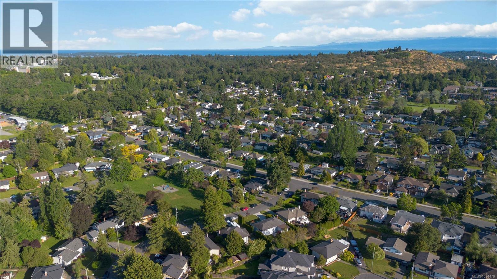
Quietly positioned across from Onyx Park, this beautifully maintained residence offers an exceptional blend of comfort, flexibility, and location—just steps to Campus View Elementary and UVic. Ideal for families, students, or investors, the home presents a versatile layout designed to suit a variety of living arrangements. The bright and inviting main level features an expansive living and dining area filled with natural light, three well-proportioned bedrooms, and a bonus flex space overlooking the sun-drenched backyard—perfect for a home office, playroom, or additional lounge. The lower level offers a fully self-contained two-bedroom suite, providing excellent income potential or space for extended family. Thoughtful upgrades enhance both value and peace of mind, including updated perimeter drains, a newly installed driveway and carport, and an energy-efficient heat pump for year-round comfort. Step outside to a private, fully fenced, level backyard with a cedar shed —ideal for entertaining or relaxing in a quiet, park-side setting. Set in a highly sought-after Saanich neighbourhood, this move-in-ready home is moments from parks, top-rated schools, shopping, and transit—an outstanding opportunity in a prime location. (id:61048)
Open House
This property has open houses!
1:00 pm
Ends at:2:30 pm
Property Details
| MLS® Number | 1034479 |
| Property Type | Single Family |
| Neigbourhood | Mt Tolmie |
| Features | Central Location, Level Lot, Park Setting, Private Setting, Other, Rectangular |
| Parking Space Total | 4 |
| Plan | Vip15292 |
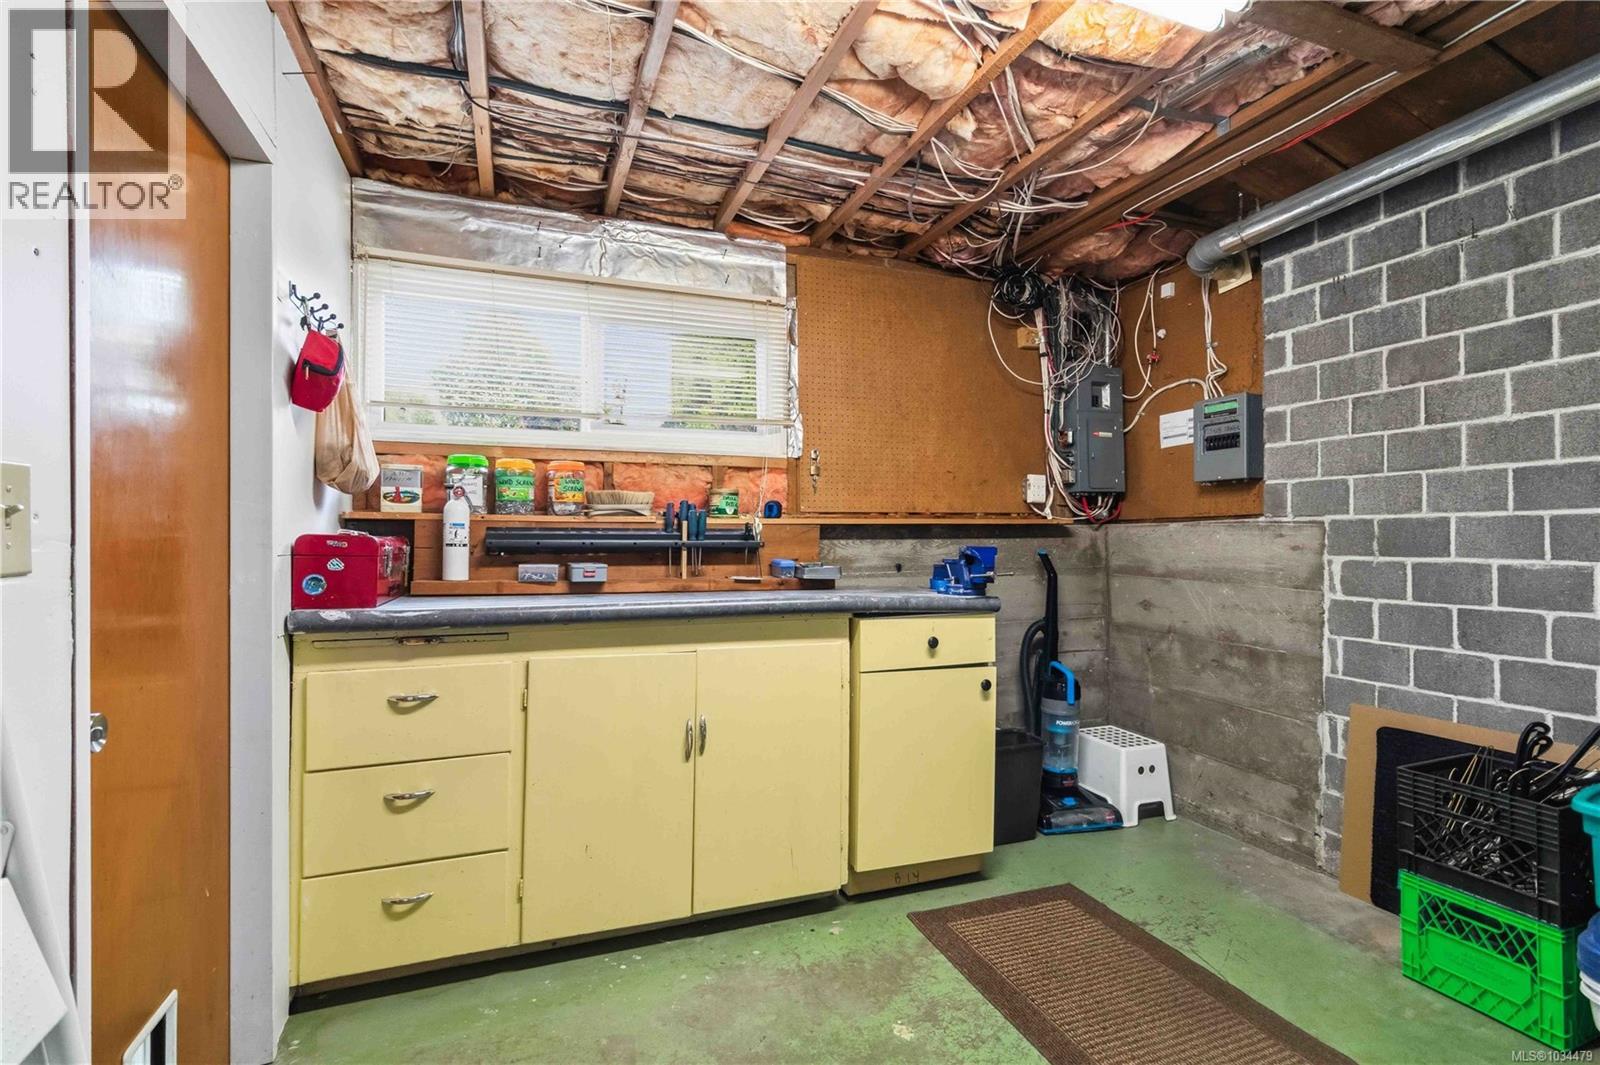
| Structure | Shed, Workshop |
Building
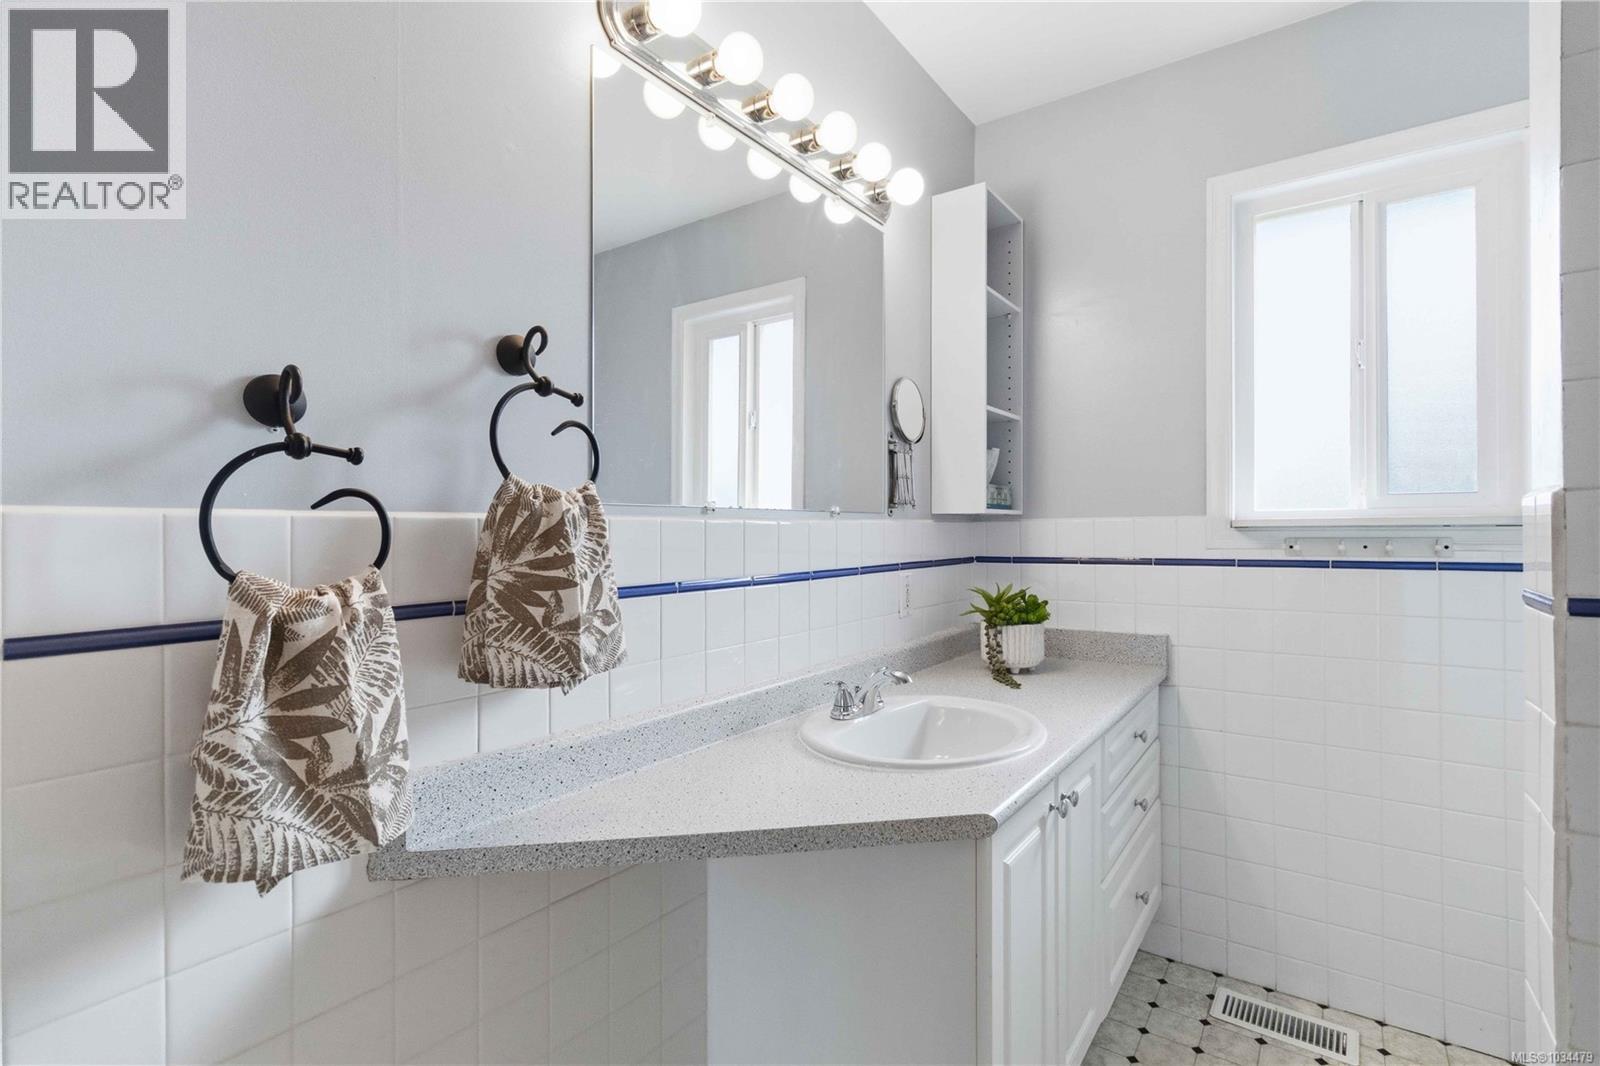
| Bathroom Total | 2 |
| Bedrooms Total | 5 |
| Appliances | Dishwasher, Dryer, Refrigerator, Washer |
| Constructed Date | 1963 |
| Cooling Type | Air Conditioned, Fully Air Conditioned |
| Fireplace Present | Yes |
| Fireplace Total | 1 |
| Heating Type | Forced Air, Heat Pump |
| Size Interior | 2,370 Sqft |
| Type | House |
Land
| Acreage | No |
| Size Irregular | 6311 |
| Size Total | 6311 Sqft |
| Size Total Text | 6311 Sqft |
| Zoning Type | Residential |
Rooms
| Level | Type | Length | Width | Dimensions |
|---|---|---|---|---|
| Lower Level | Workshop | 11 ft | 10 ft | 11 ft x 10 ft |
| Lower Level | Laundry Room | 11 ft | 8 ft | 11 ft x 8 ft |
| Lower Level | Bedroom | 9 ft | 12 ft | 9 ft x 12 ft |
| Lower Level | Bedroom | 13 ft | 12 ft | 13 ft x 12 ft |
| Lower Level | Bathroom | 3-Piece | ||
| Lower Level | Recreation Room | 22 ft | 12 ft | 22 ft x 12 ft |
| Main Level | Family Room | 14 ft | 14 ft | 14 ft x 14 ft |
| Main Level | Bedroom | 9 ft | 11 ft | 9 ft x 11 ft |
| Main Level | Bedroom | 12 ft | 11 ft | 12 ft x 11 ft |
| Main Level | Bathroom | 4-Piece | ||
| Main Level | Primary Bedroom | 15 ft | 10 ft | 15 ft x 10 ft |
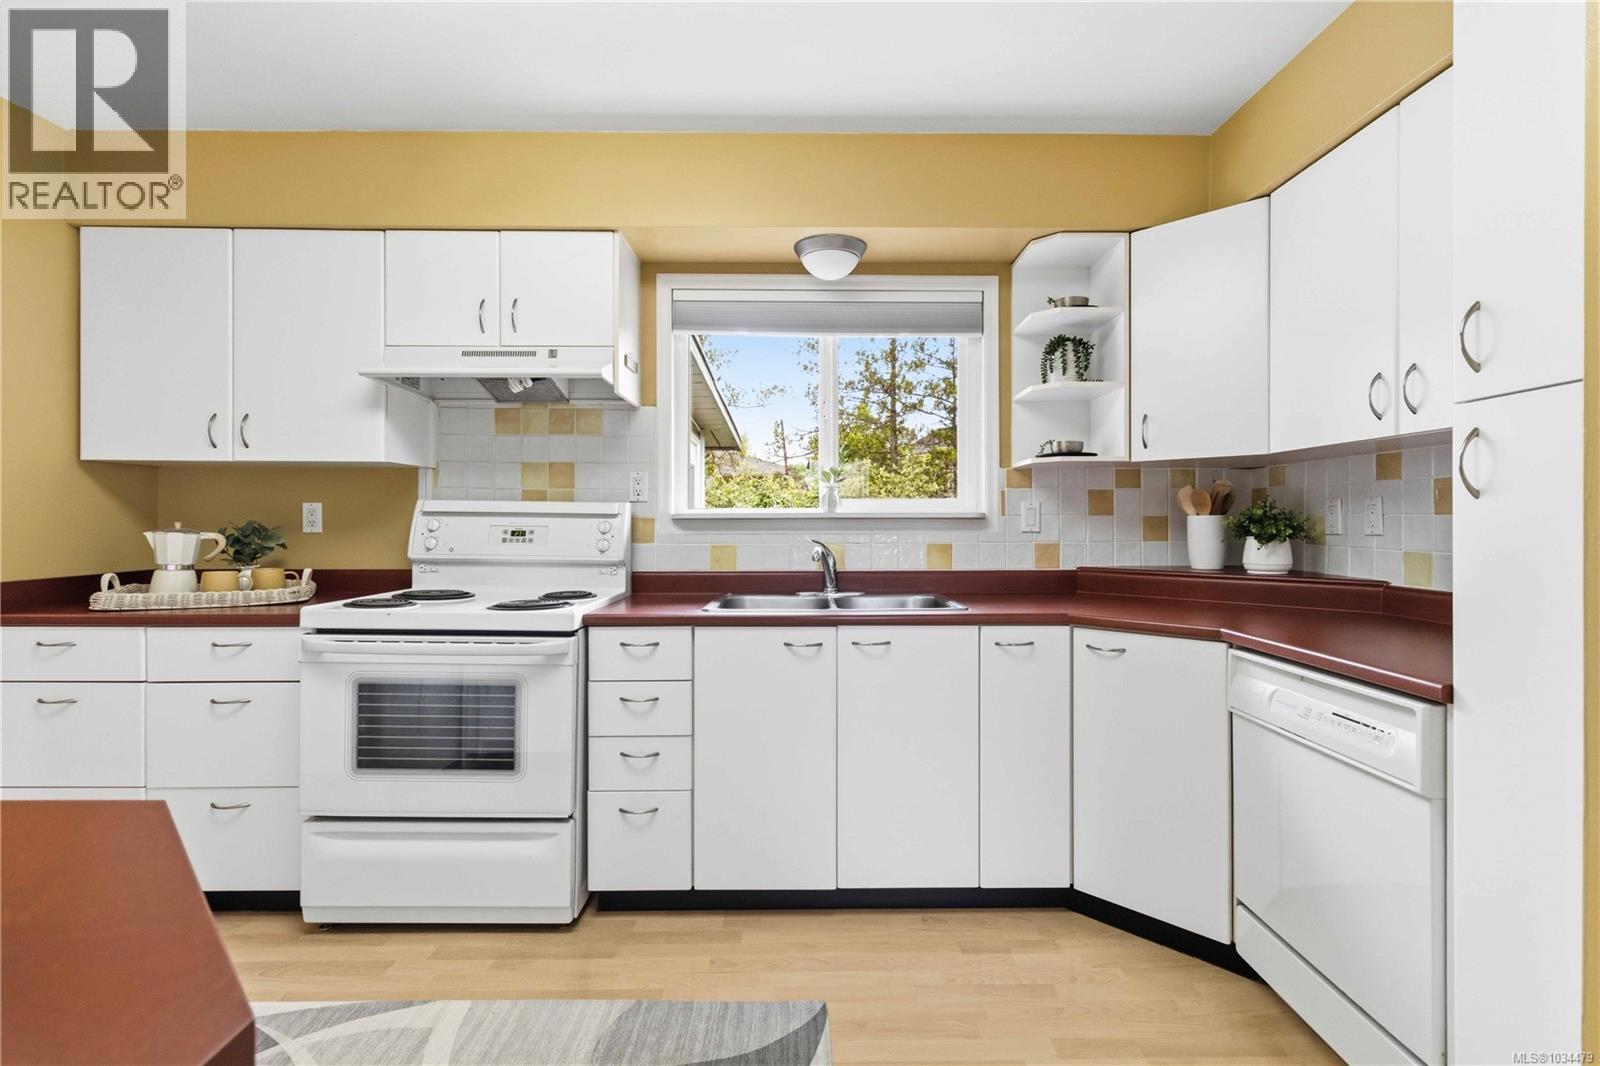
| Main Level | Kitchen | 14 ft | 9 ft | 14 ft x 9 ft |
| Main Level | Dining Room | 9' x 9' | ||
| Main Level | Living Room | 16' x 16' | ||
| Additional Accommodation | Kitchen | 13 ft | 12 ft | 13 ft x 12 ft |
https://www.realtor.ca/real-estate/29816278/1773-howroyd-ave-saanich-mt-tolmie
Contact Us
Contact us for more information

Anna Piloyan
www.annapiloyan.com/
www.facebook.com/Annapiloyanrealestate
www.instagram.com/annapiloyan_remaxrealtor/
2239 Oak Bay Ave
Victoria, British Columbia V8R 1G4
(250) 370-7788
(250) 370-2657

The trademarks REALTOR®, REALTORS®, and the REALTOR® logo are controlled by The Canadian Real Estate Association (CREA) and identify real estate professionals who are members of CREA. The trademarks MLS®, Multiple Listing Service® and the associated logos are owned by The Canadian Real Estate Association (CREA) and identify the quality of services provided by real estate professionals who are members of CREA. The trademark DDF® is owned by The Canadian Real Estate Association (CREA) and identifies CREA's Data Distribution Facility (DDF®)
May 30 2026 01:01:31
Victoria Real Estate Board
RE/MAX Camosun