Presented by Robert J. Iio Personal Real Estate Corporation — Team 110 RE/MAX Real Estate (Kamloops).
17582 Quick East Road Telkwa, British Columbia V0J 2X2

$675,000
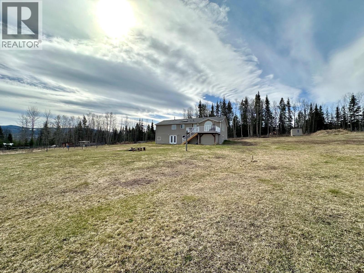
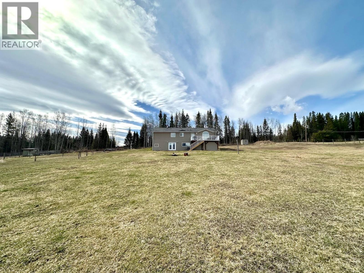
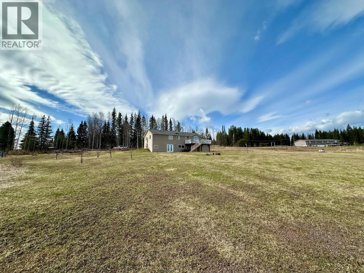
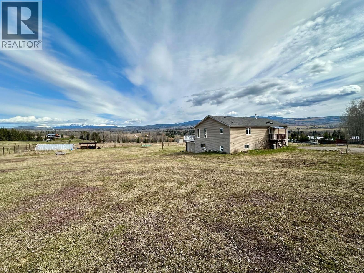
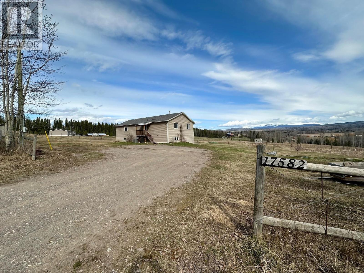
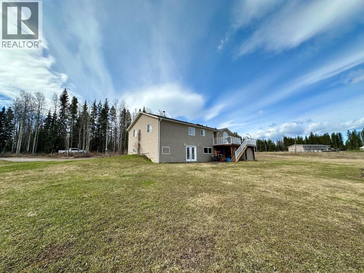
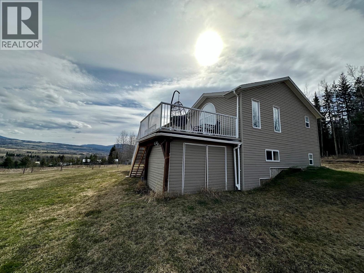
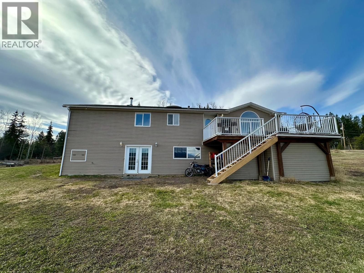
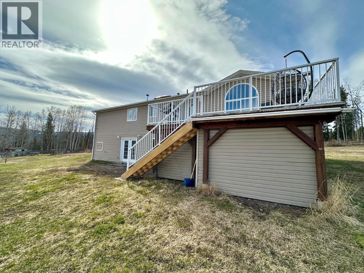
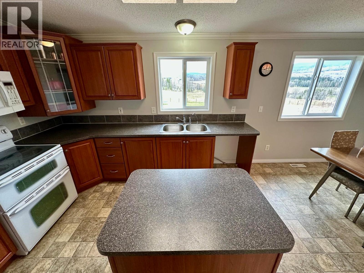
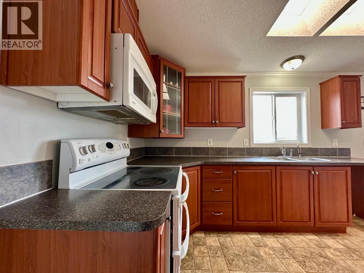
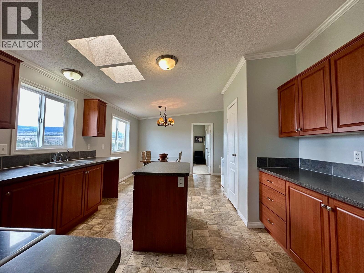
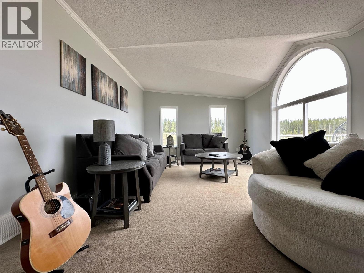
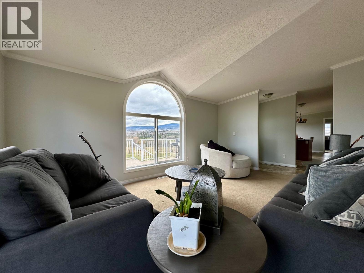
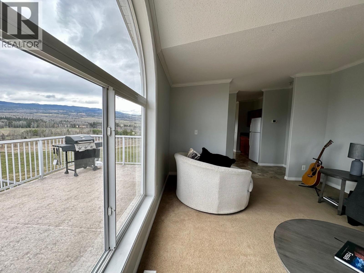
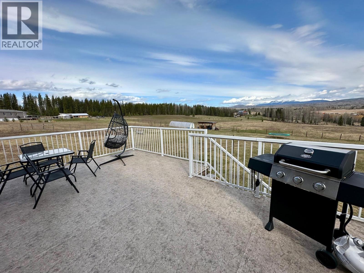
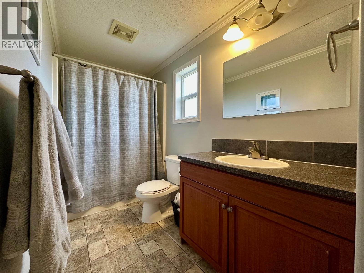
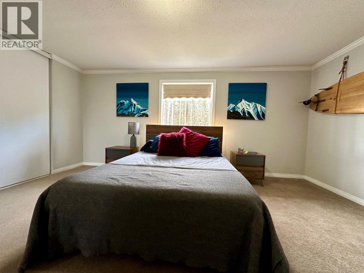
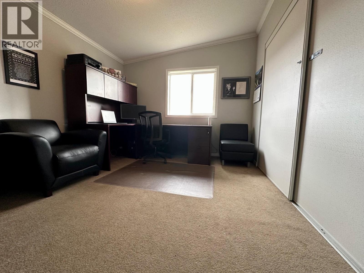
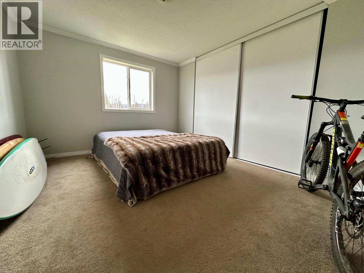
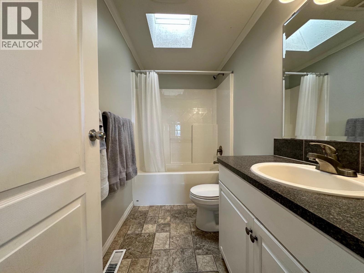
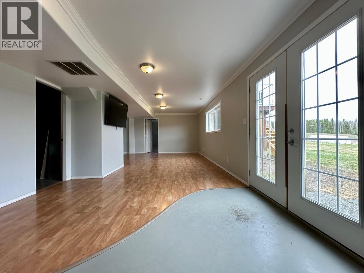
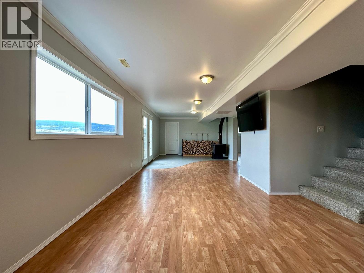
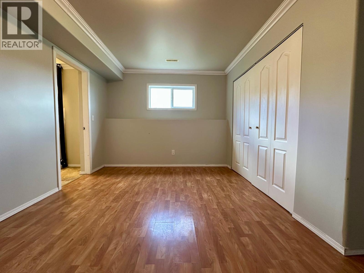
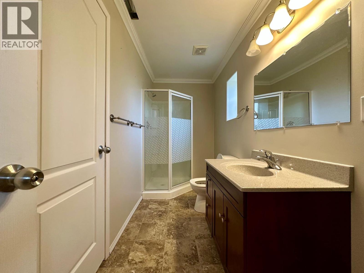
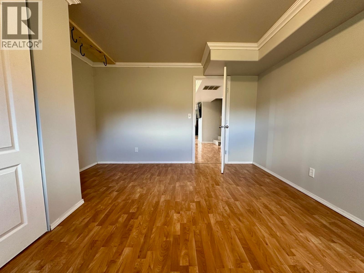
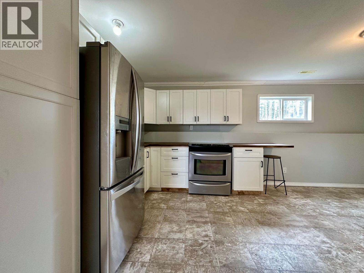
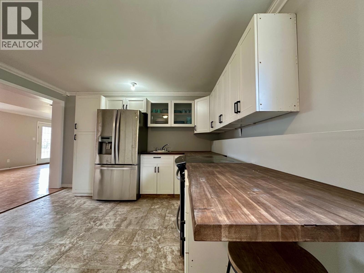
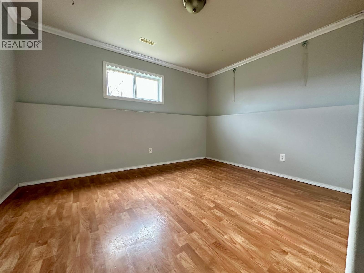
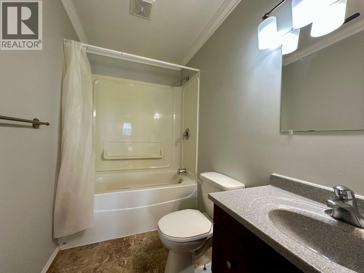
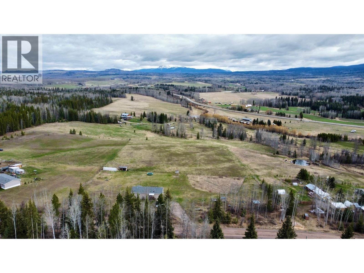
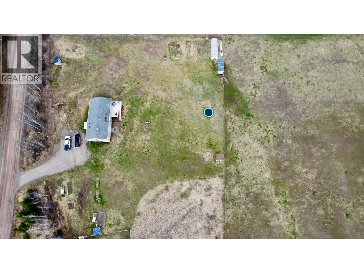
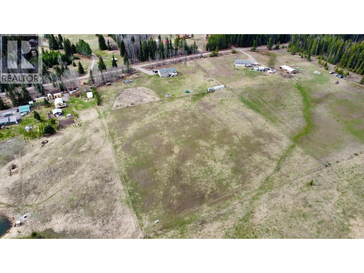
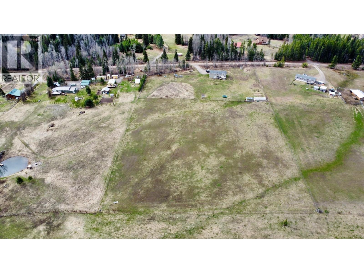
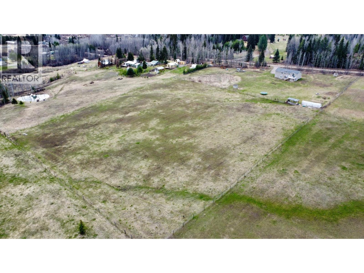
Discover the perfect blend of country living and recreational opportunity on 5.6 acres of flat, usable land in the desirable Quick, BC area! This spacious 3,000 sq. ft. two-storey home offers 5 bedrooms, 4 bathrooms, and a walk-out sundeck showcasing beautiful valley views. The property features fencing, small outbuildings, and garden space, making it ideal for hobby farming, gardening, or exploring the possibilities of AG1 zoning. With easy access to the Bulkley River and endless outdoor recreation, this property offers the space and freedom to embrace a rural lifestyle. Whether you're looking for room for a growing family, a hobby farm, or a peaceful country retreat, this versatile acreage offers an incredible opportunity to enjoy the best of the Bulkley Valley! *Pictures from 2025. (id:61048)
Property Details
| MLS® Number | R3180123 |
| Property Type | Single Family |
| Storage Type | Storage |
| View Type | View |
Building
| Bathroom Total | 4 |
| Bedrooms Total | 5 |
| Appliances | Washer, Dryer, Refrigerator, Stove, Dishwasher |
| Basement Development | Finished |
| Basement Type | N/a (finished) |
| Constructed Date | 2008 |
| Construction Style Attachment | Detached |
| Construction Style Other | Manufactured |
| Cooling Type | Central Air Conditioning |
| Exterior Finish | Vinyl Siding |
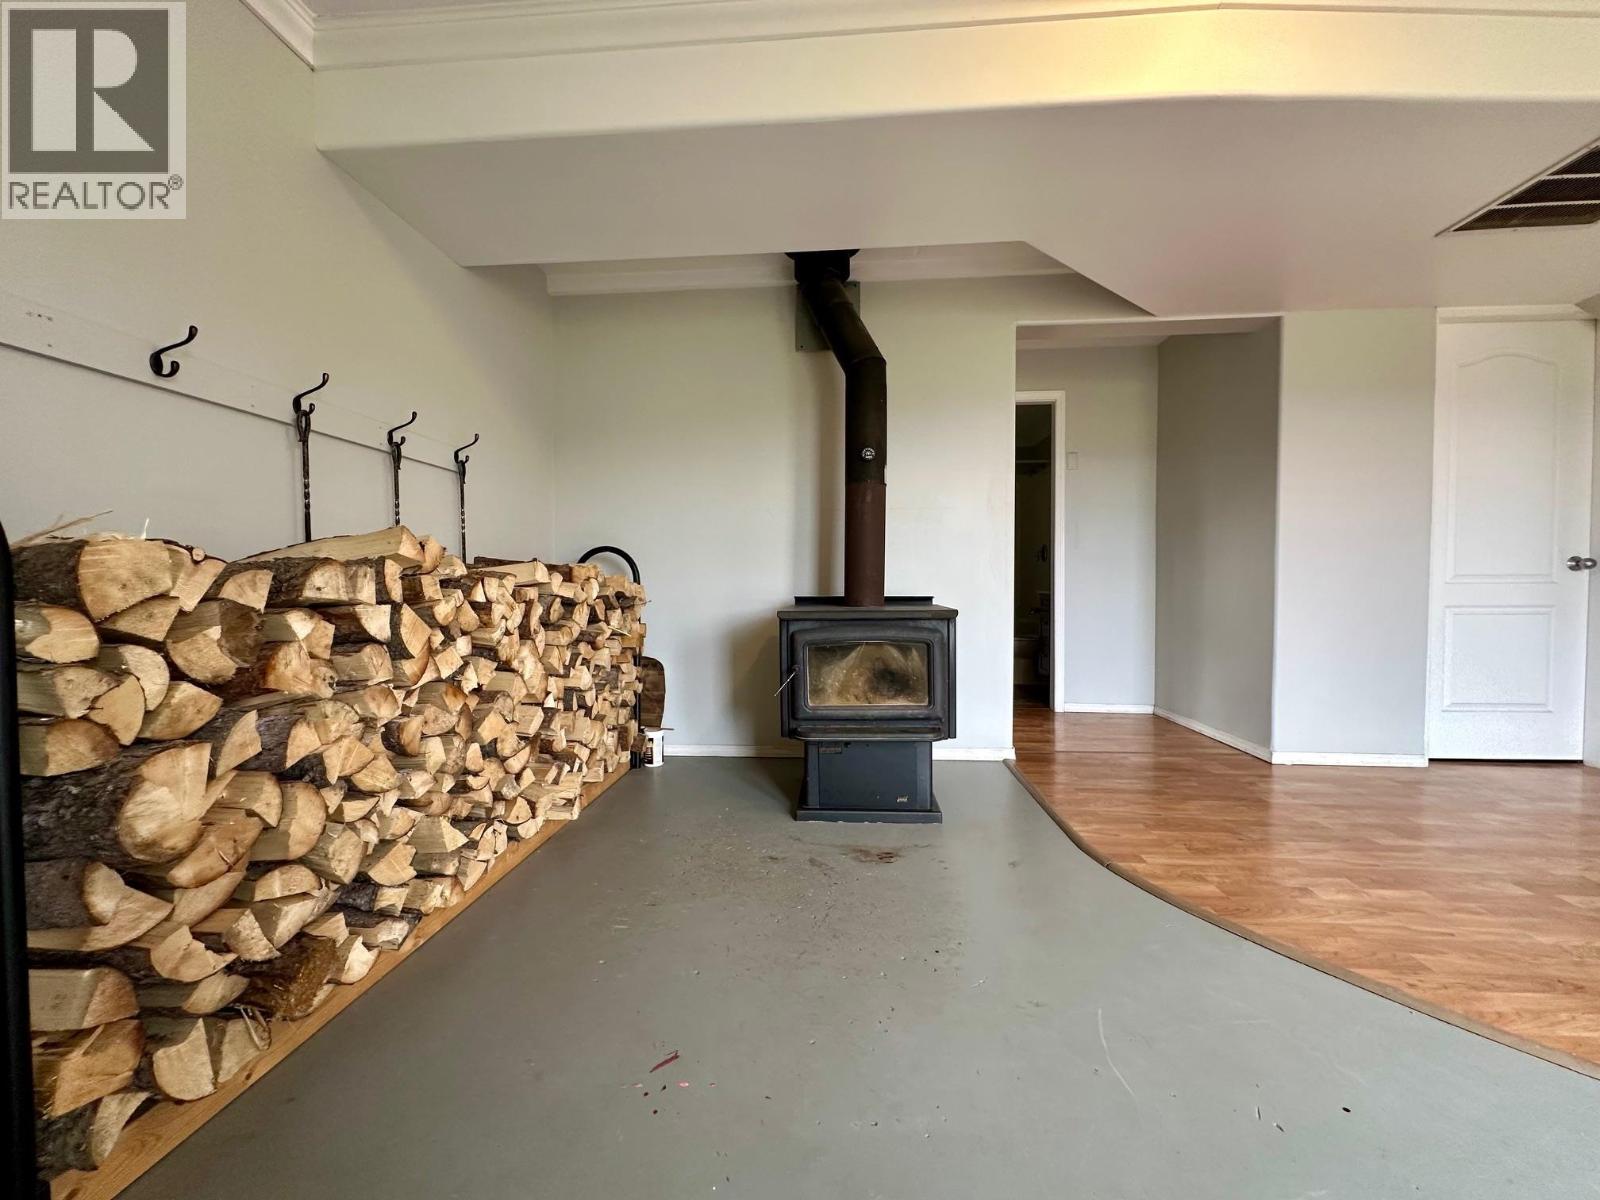
| Fireplace Present | Yes |
| Fireplace Total | 1 |
| Foundation Type | Concrete Perimeter |
| Heating Fuel | Wood |
| Heating Type | Forced Air, Heat Pump |
| Roof Material | Asphalt Shingle |
| Roof Style | Conventional |
| Stories Total | 2 |
| Size Interior | 3,060 Sqft |
| Total Finished Area | 3060 Sqft |
| Type | Manufactured Home/mobile |
| Utility Water | Ground-level Well |
Parking
| Additional Parking | |
| Open | |
| R V |
Land
| Acreage | Yes |
| Size Irregular | 5.57 |
| Size Total | 5.57 Ac |
| Size Total Text | 5.57 Ac |
Rooms
| Level | Type | Length | Width | Dimensions |
|---|---|---|---|---|
| Basement | Bedroom 4 | 12 ft | 13 ft | 12 ft x 13 ft |
| Basement | Bedroom 5 | 13 ft | 15 ft | 13 ft x 15 ft |
| Basement | Kitchen | 10 ft | 10 ft | 10 ft x 10 ft |
| Basement | Storage | 12 ft | 6 ft | 12 ft x 6 ft |
| Basement | Utility Room | 12 ft | 13 ft | 12 ft x 13 ft |
| Basement | Recreational, Games Room | 12 ft | 33 ft | 12 ft x 33 ft |
| Basement | Dining Room | 10 ft | 8 ft | 10 ft x 8 ft |
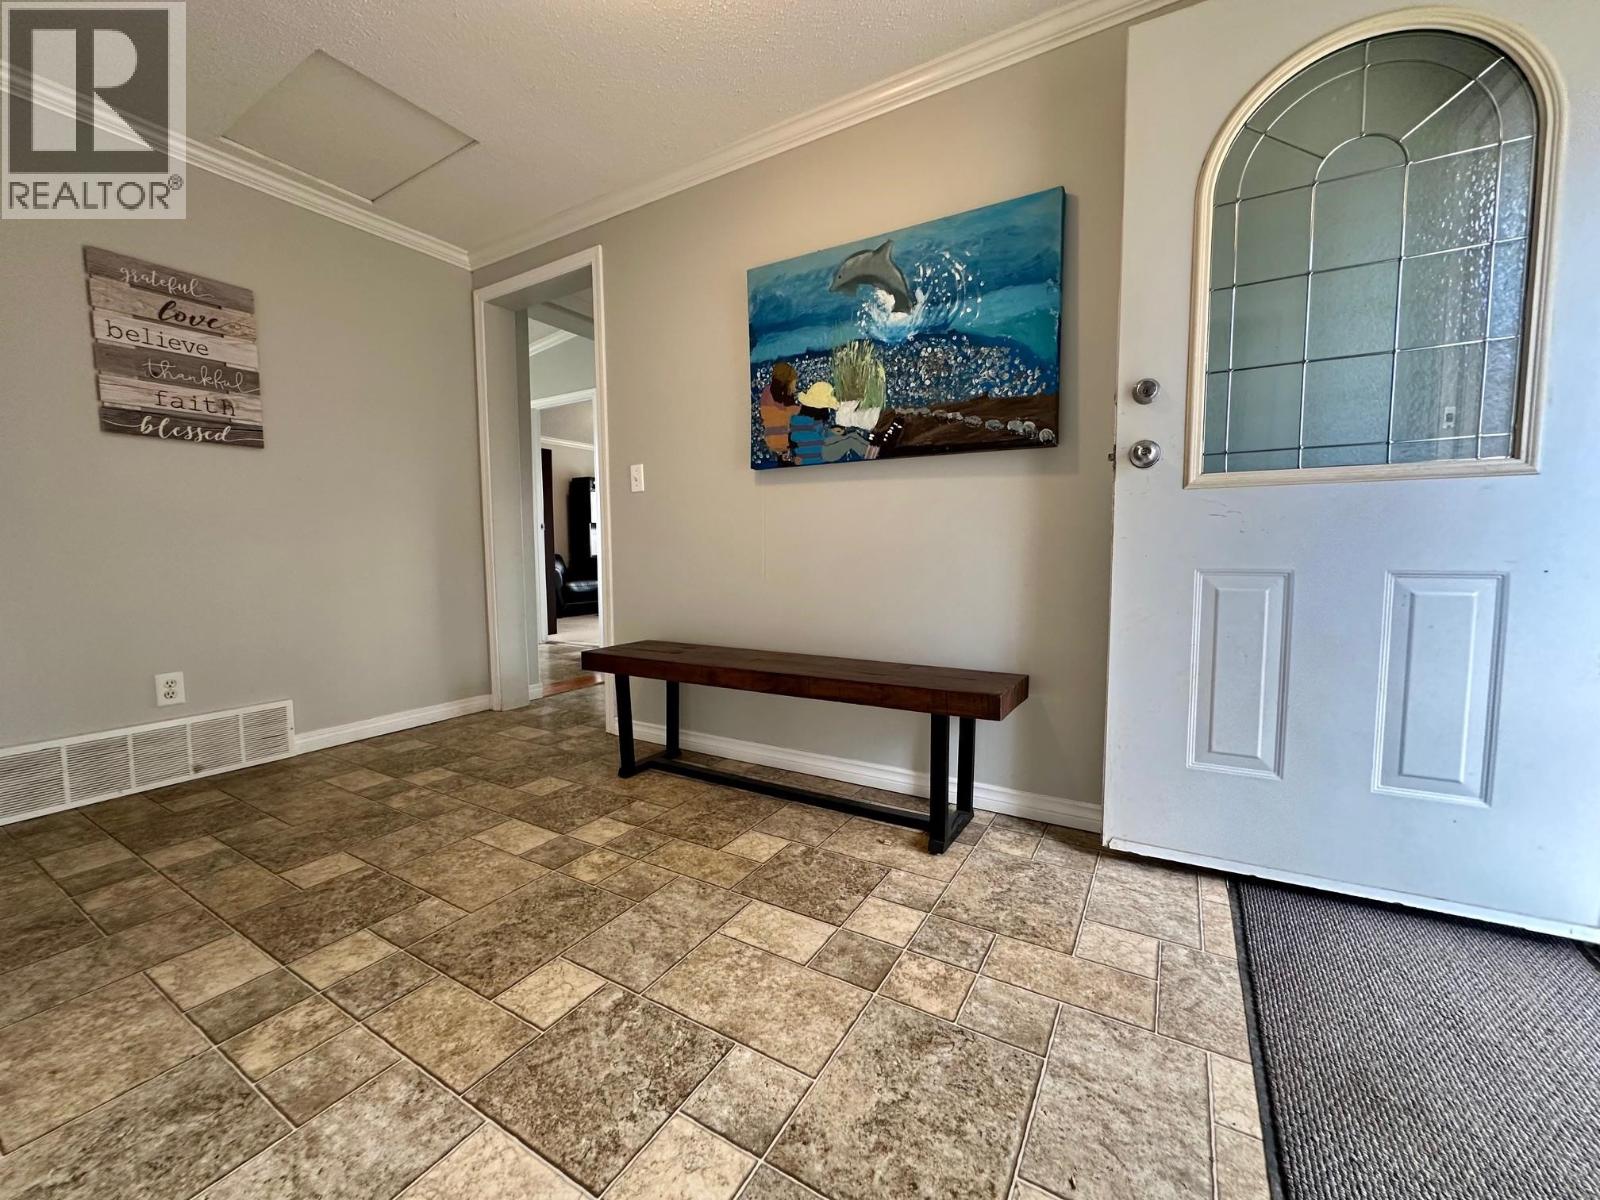
| Main Level | Foyer | 13 ft | 7 ft | 13 ft x 7 ft |
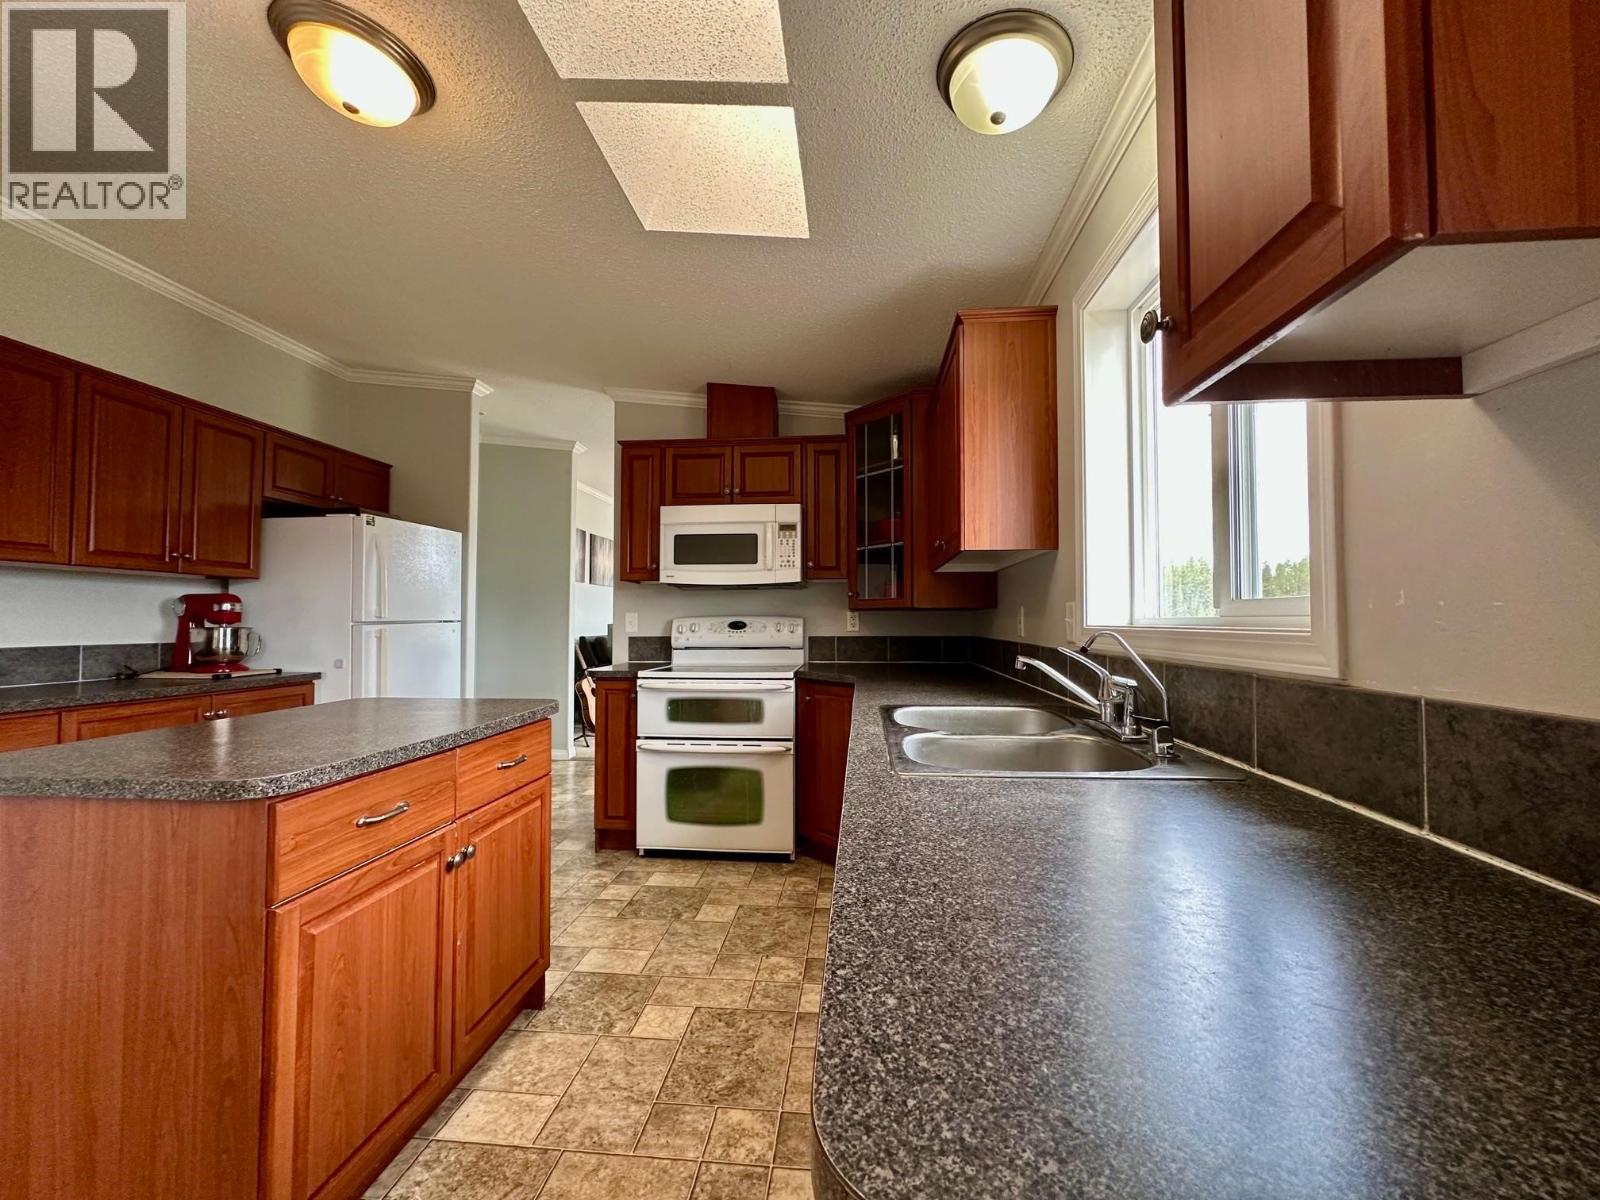
| Main Level | Kitchen | 13 ft | 12 ft | 13 ft x 12 ft |
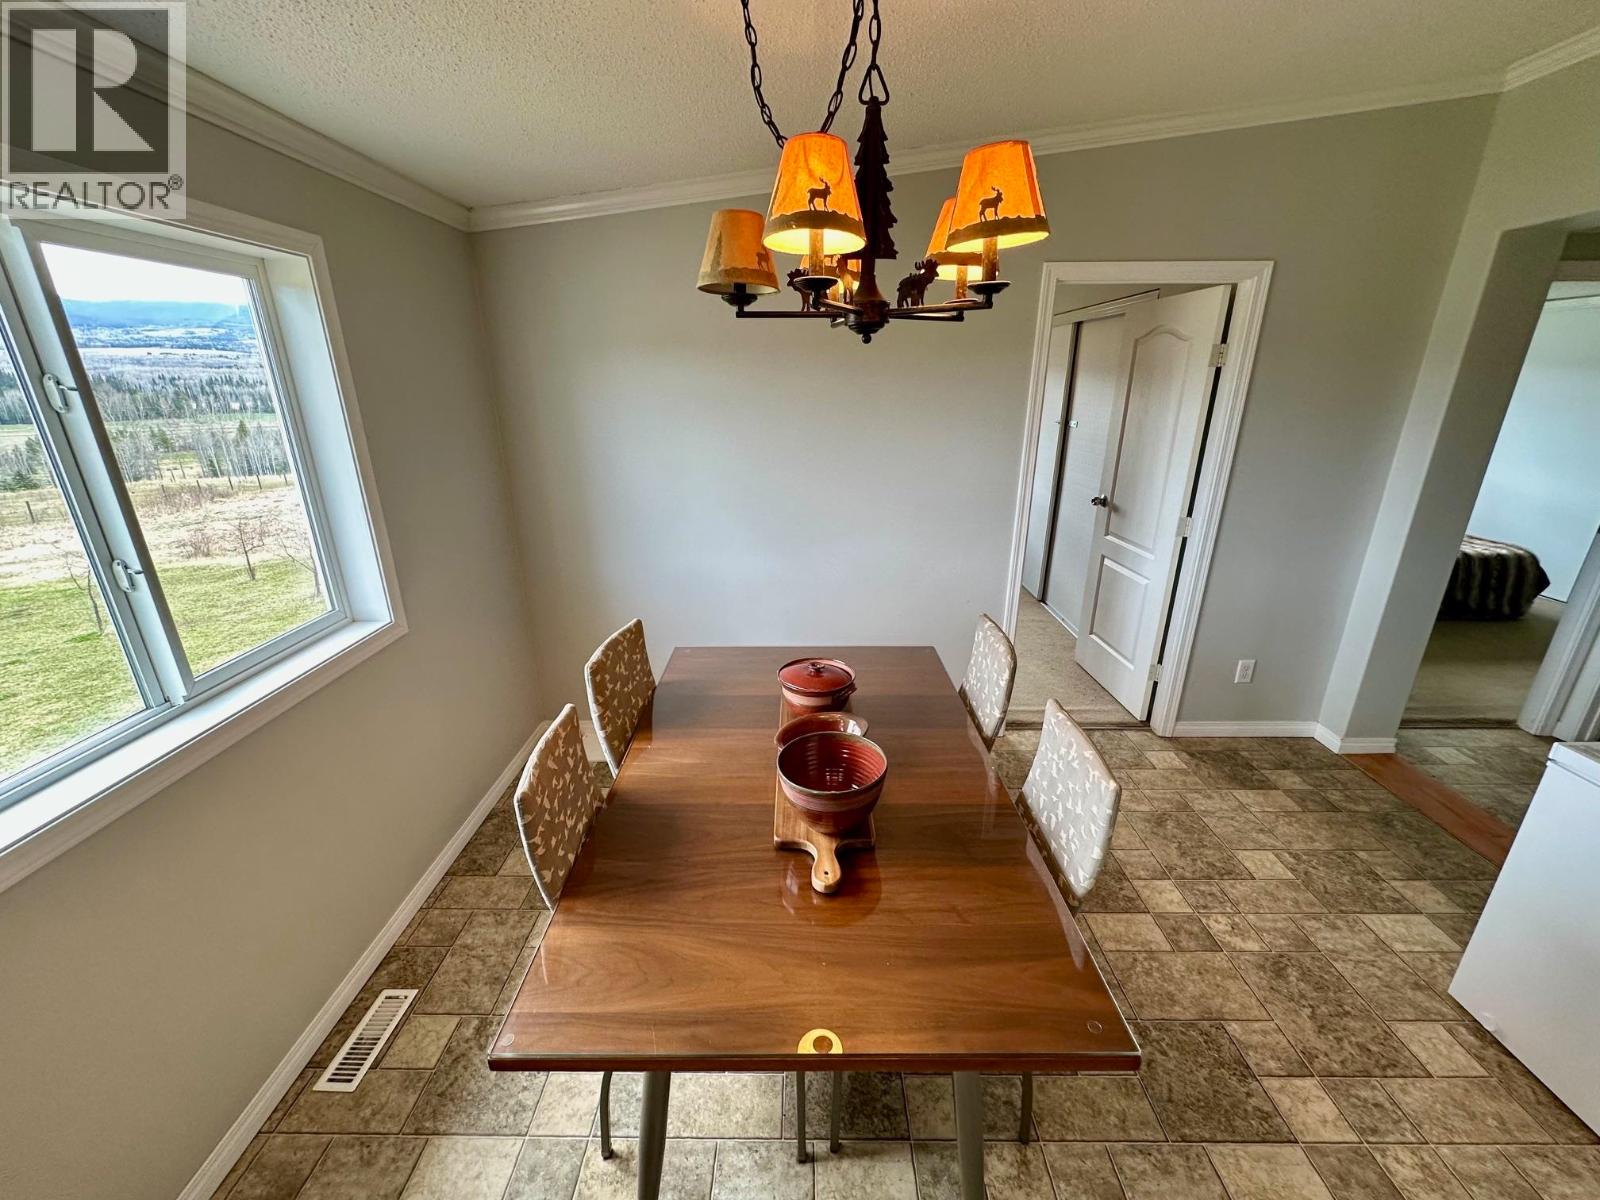
| Main Level | Dining Room | 13 ft | 9 ft | 13 ft x 9 ft |
| Main Level | Living Room | 13 ft | 18 ft | 13 ft x 18 ft |
| Main Level | Bedroom 2 | 12 ft | 10 ft | 12 ft x 10 ft |
| Main Level | Bedroom 3 | 12 ft | 10 ft | 12 ft x 10 ft |
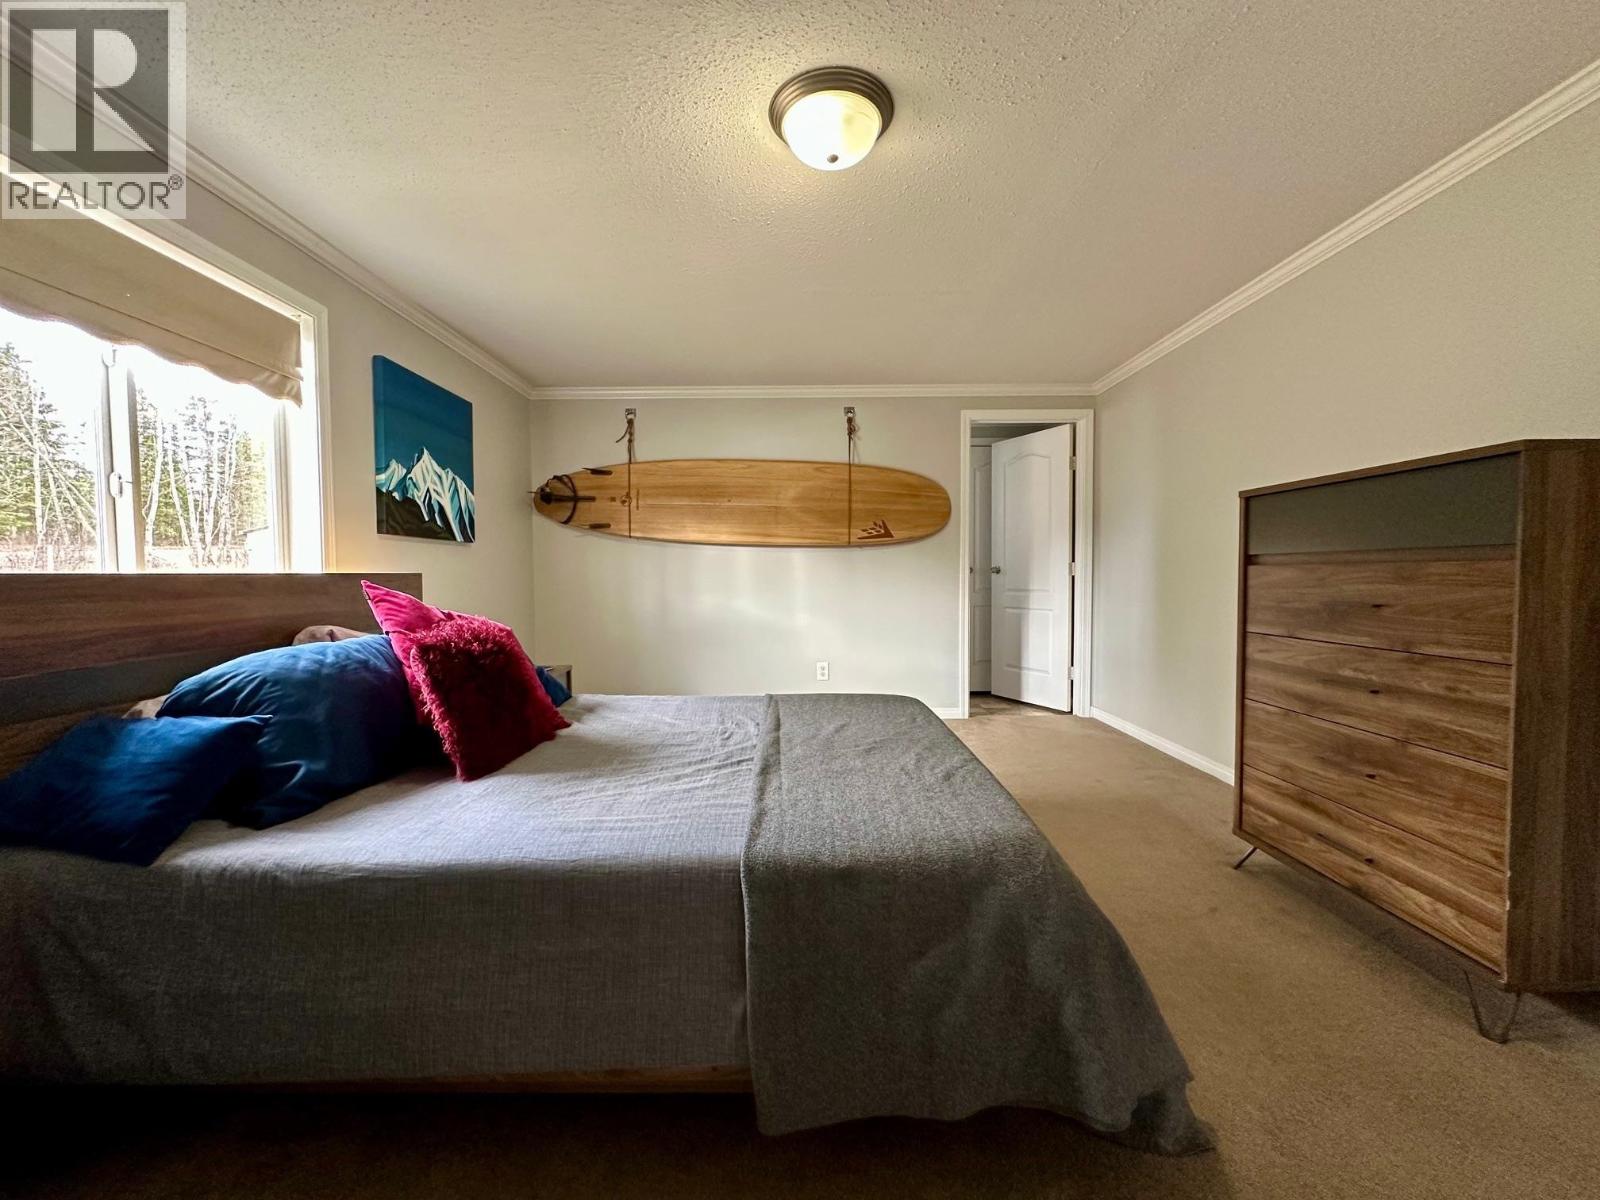
| Main Level | Primary Bedroom | 17 ft | 13 ft | 17 ft x 13 ft |
https://www.realtor.ca/real-estate/30465260/17582-quick-east-road-telkwa
Contact Us
Contact us for more information
Phil Bernier
Personal Real Estate Corporation
www.bvliving.ca/
www.facebook.com/phil.bvliving
www.linkedin.com/in/philippe-bernier-ab88296/
P.o. Box 788, 1177 Main St.
Smithers, British Columbia V0J 2N0
(250) 847-9222
(250) 847-9688
www.calderwoodrealty.com
Carlee Morsund
Team BV Living
P.o. Box 788, 1177 Main St.
Smithers, British Columbia V0J 2N0
(250) 847-9222
(250) 847-9688
www.calderwoodrealty.com

The trademarks REALTOR®, REALTORS®, and the REALTOR® logo are controlled by The Canadian Real Estate Association (CREA) and identify real estate professionals who are members of CREA. The trademarks MLS®, Multiple Listing Service® and the associated logos are owned by The Canadian Real Estate Association (CREA) and identify the quality of services provided by real estate professionals who are members of CREA. The trademark DDF® is owned by The Canadian Real Estate Association (CREA) and identifies CREA's Data Distribution Facility (DDF®)
November 03 2026 06:13:48
BC Northern Real Estate Board
Calderwood Realty Ltd.