Presented by Robert J. Iio Personal Real Estate Corporation — Team 110 RE/MAX Real Estate (Kamloops).
17538 Coral Beach Road Lake Country, British Columbia V4V 1C1
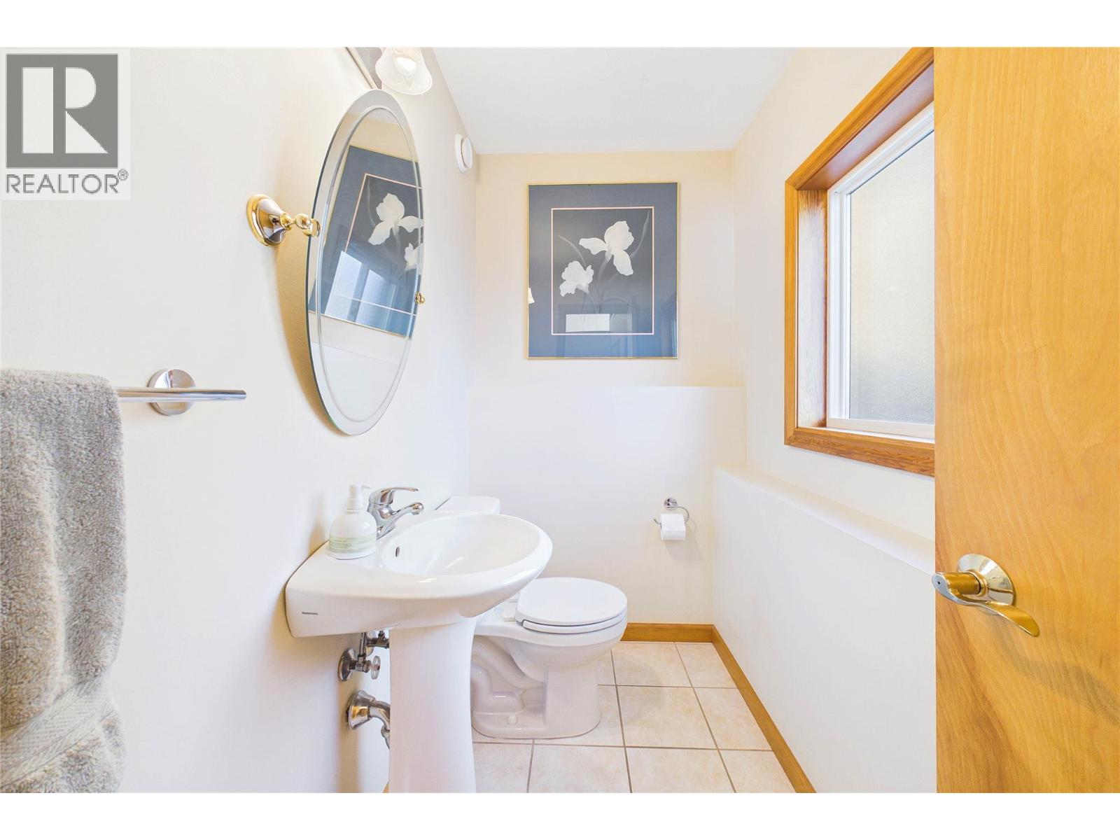
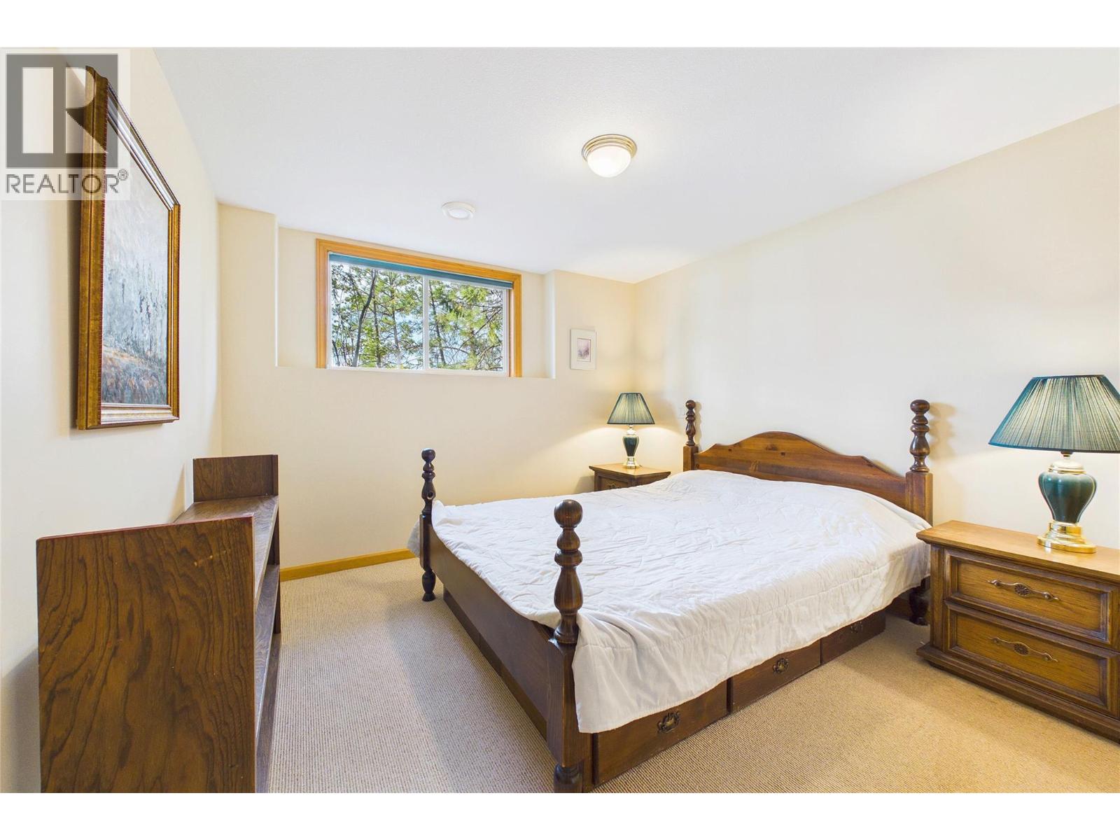
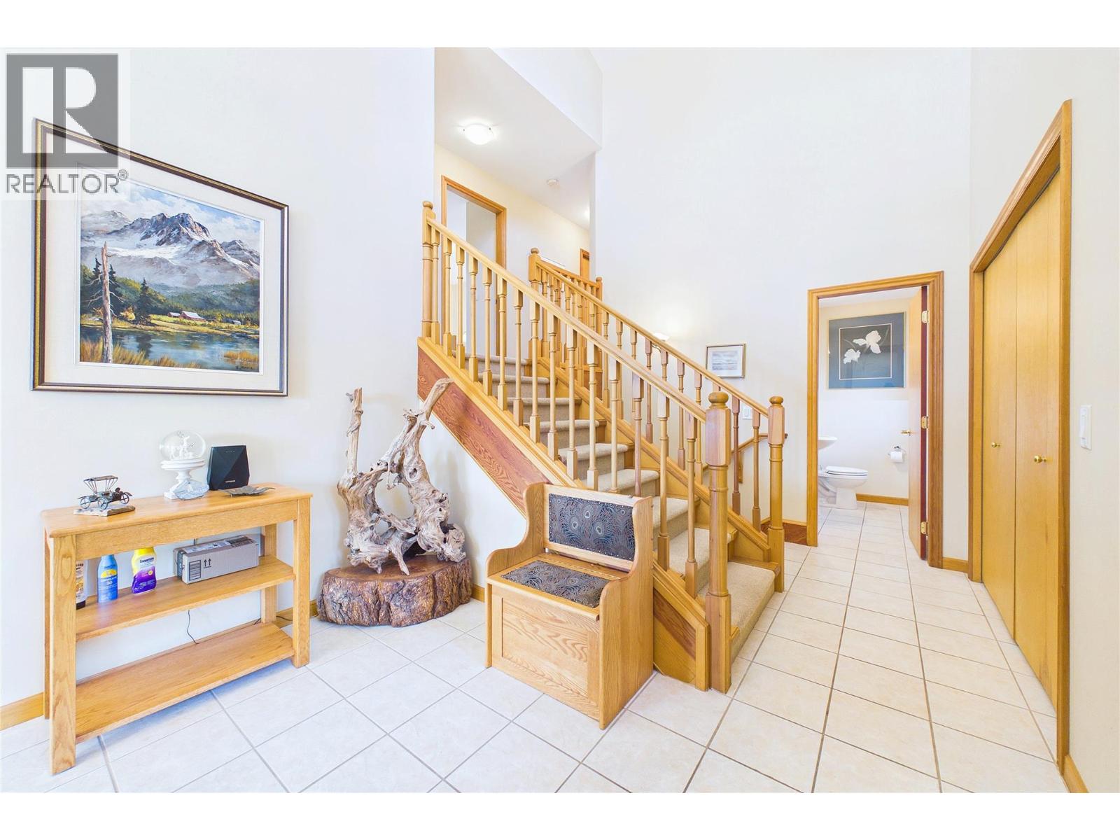
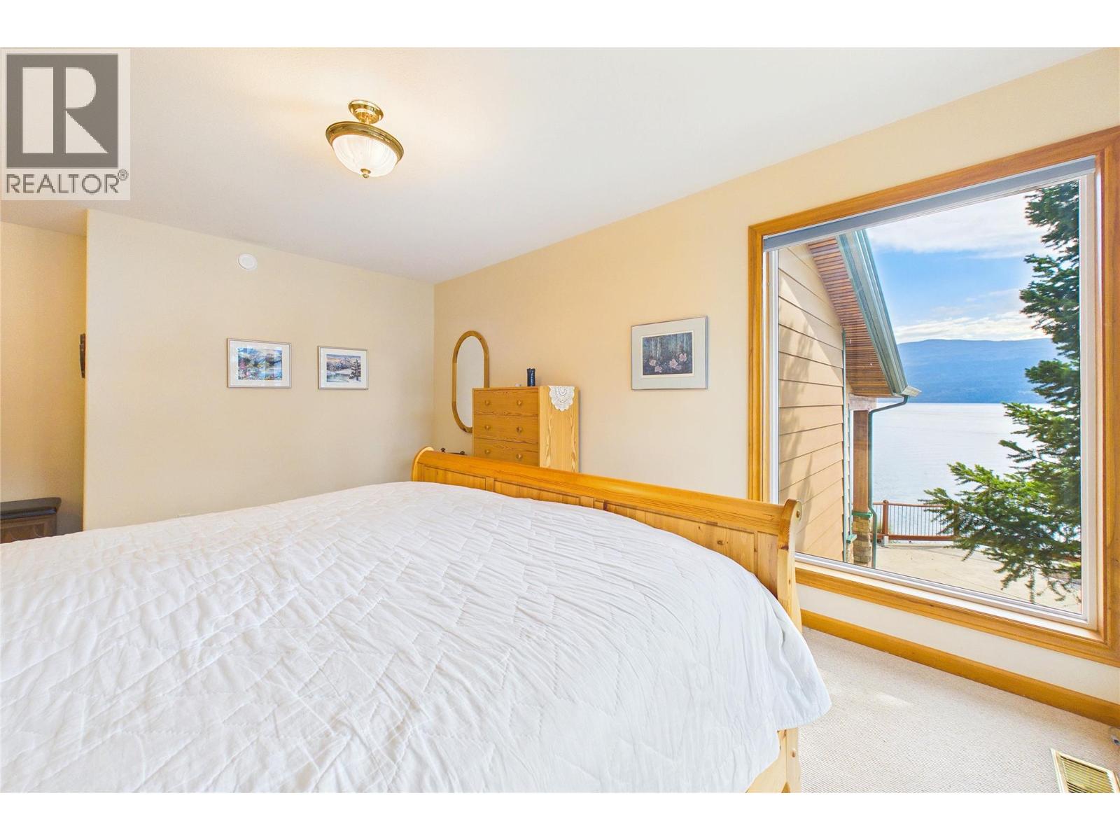

$3,149,000
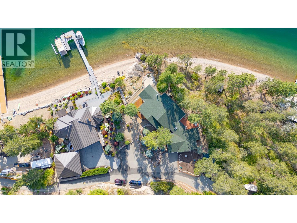
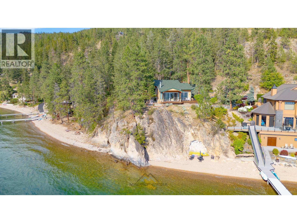
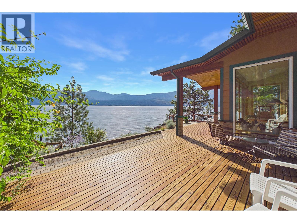
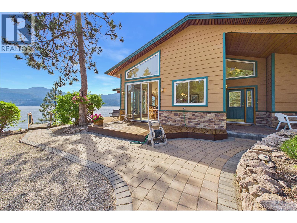
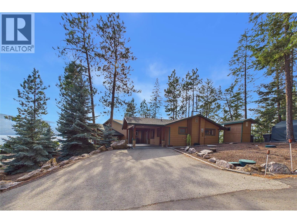
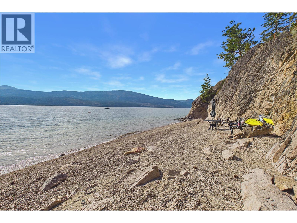
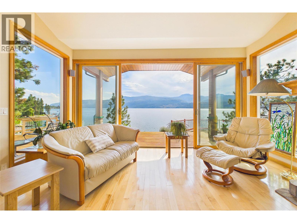
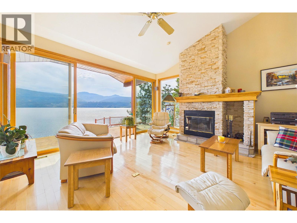
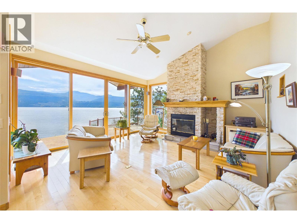
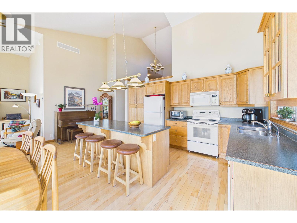
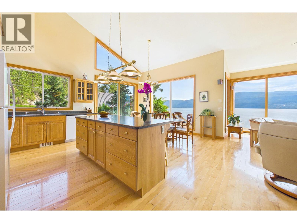
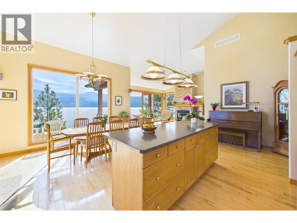
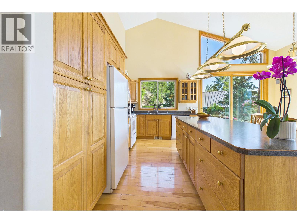
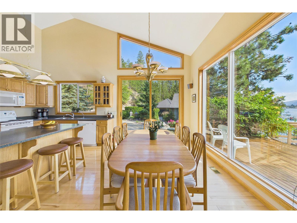
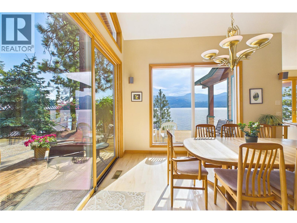
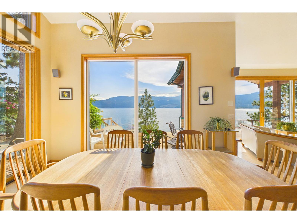
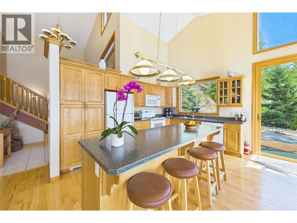
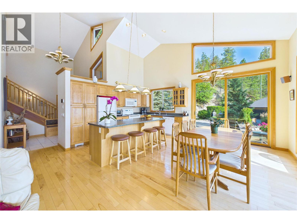
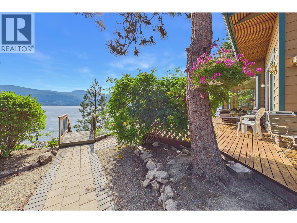
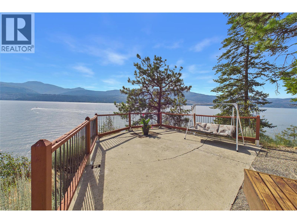
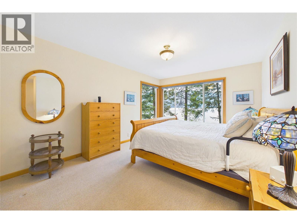
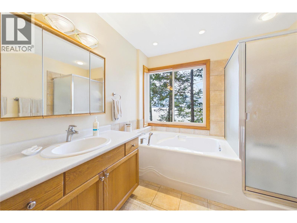
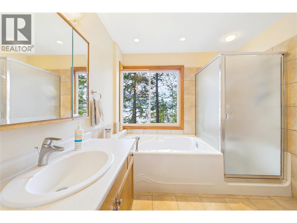
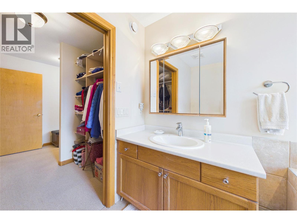
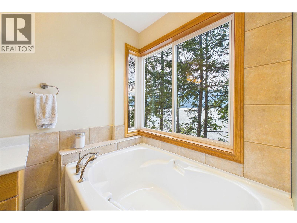
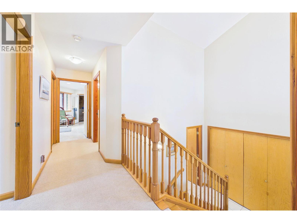
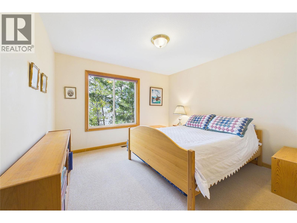
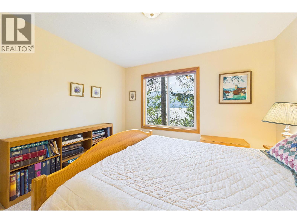
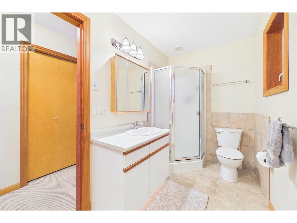
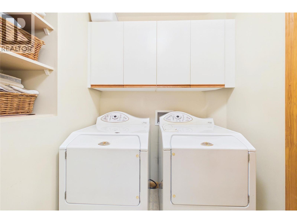
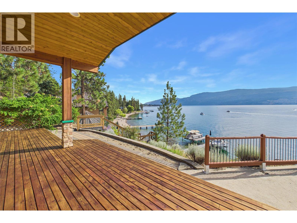
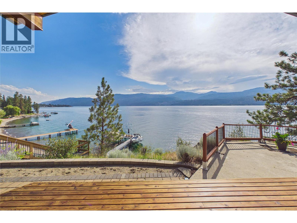
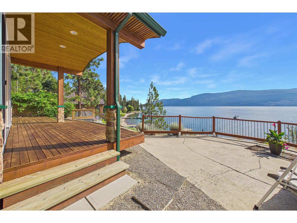
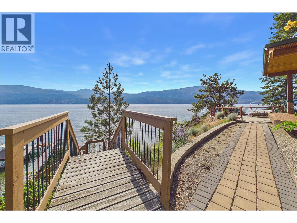
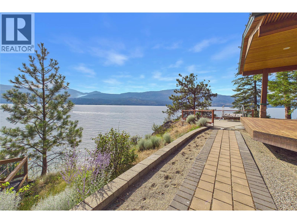
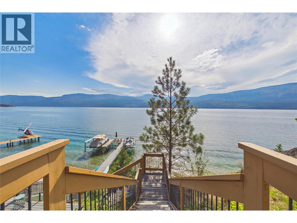
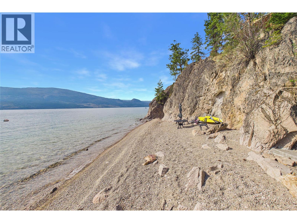
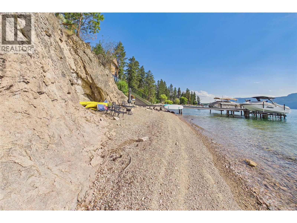
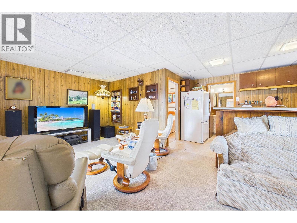
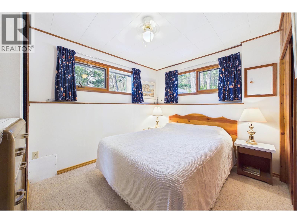
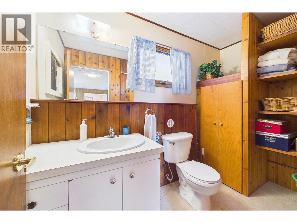
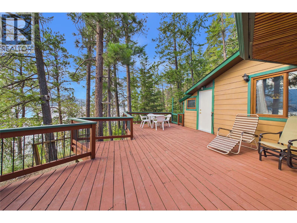
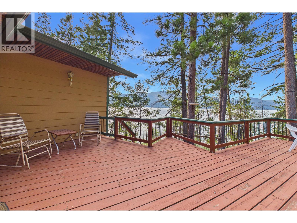
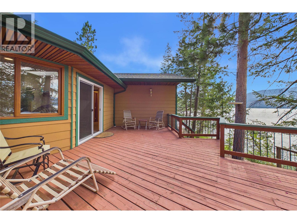
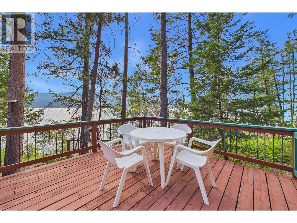
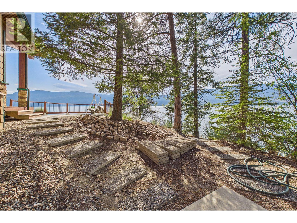
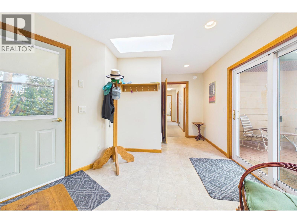
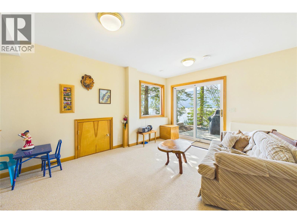
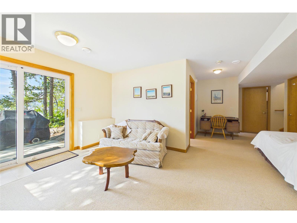
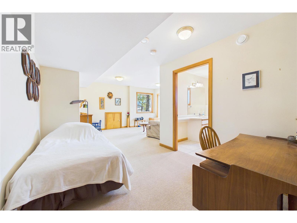
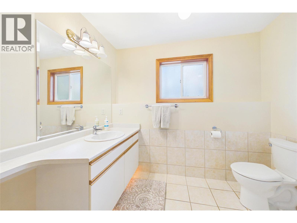
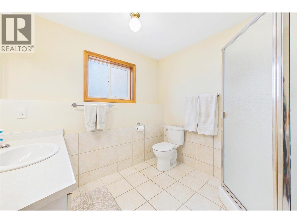
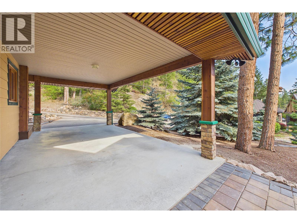
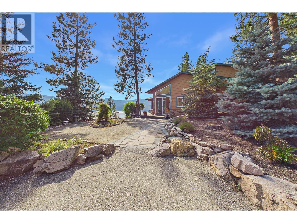
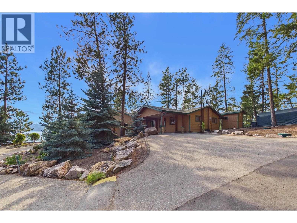
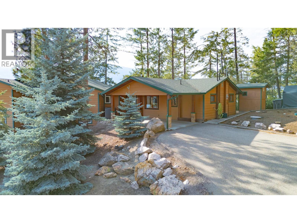
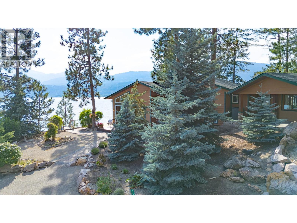
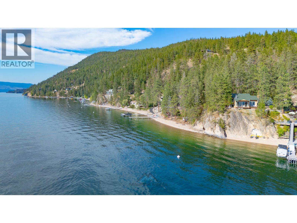
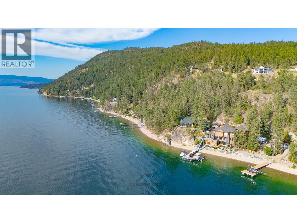
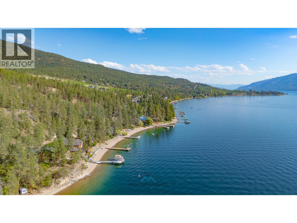
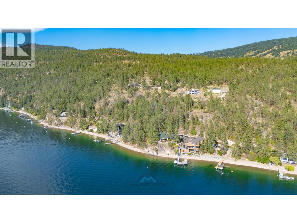
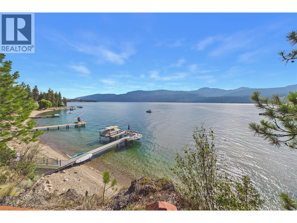
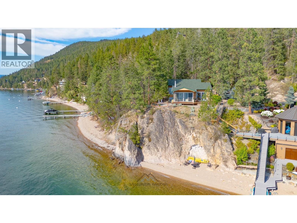
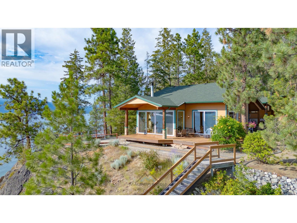
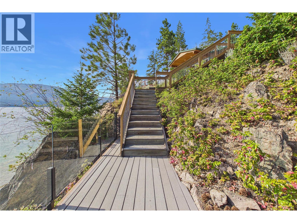
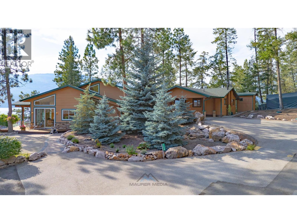
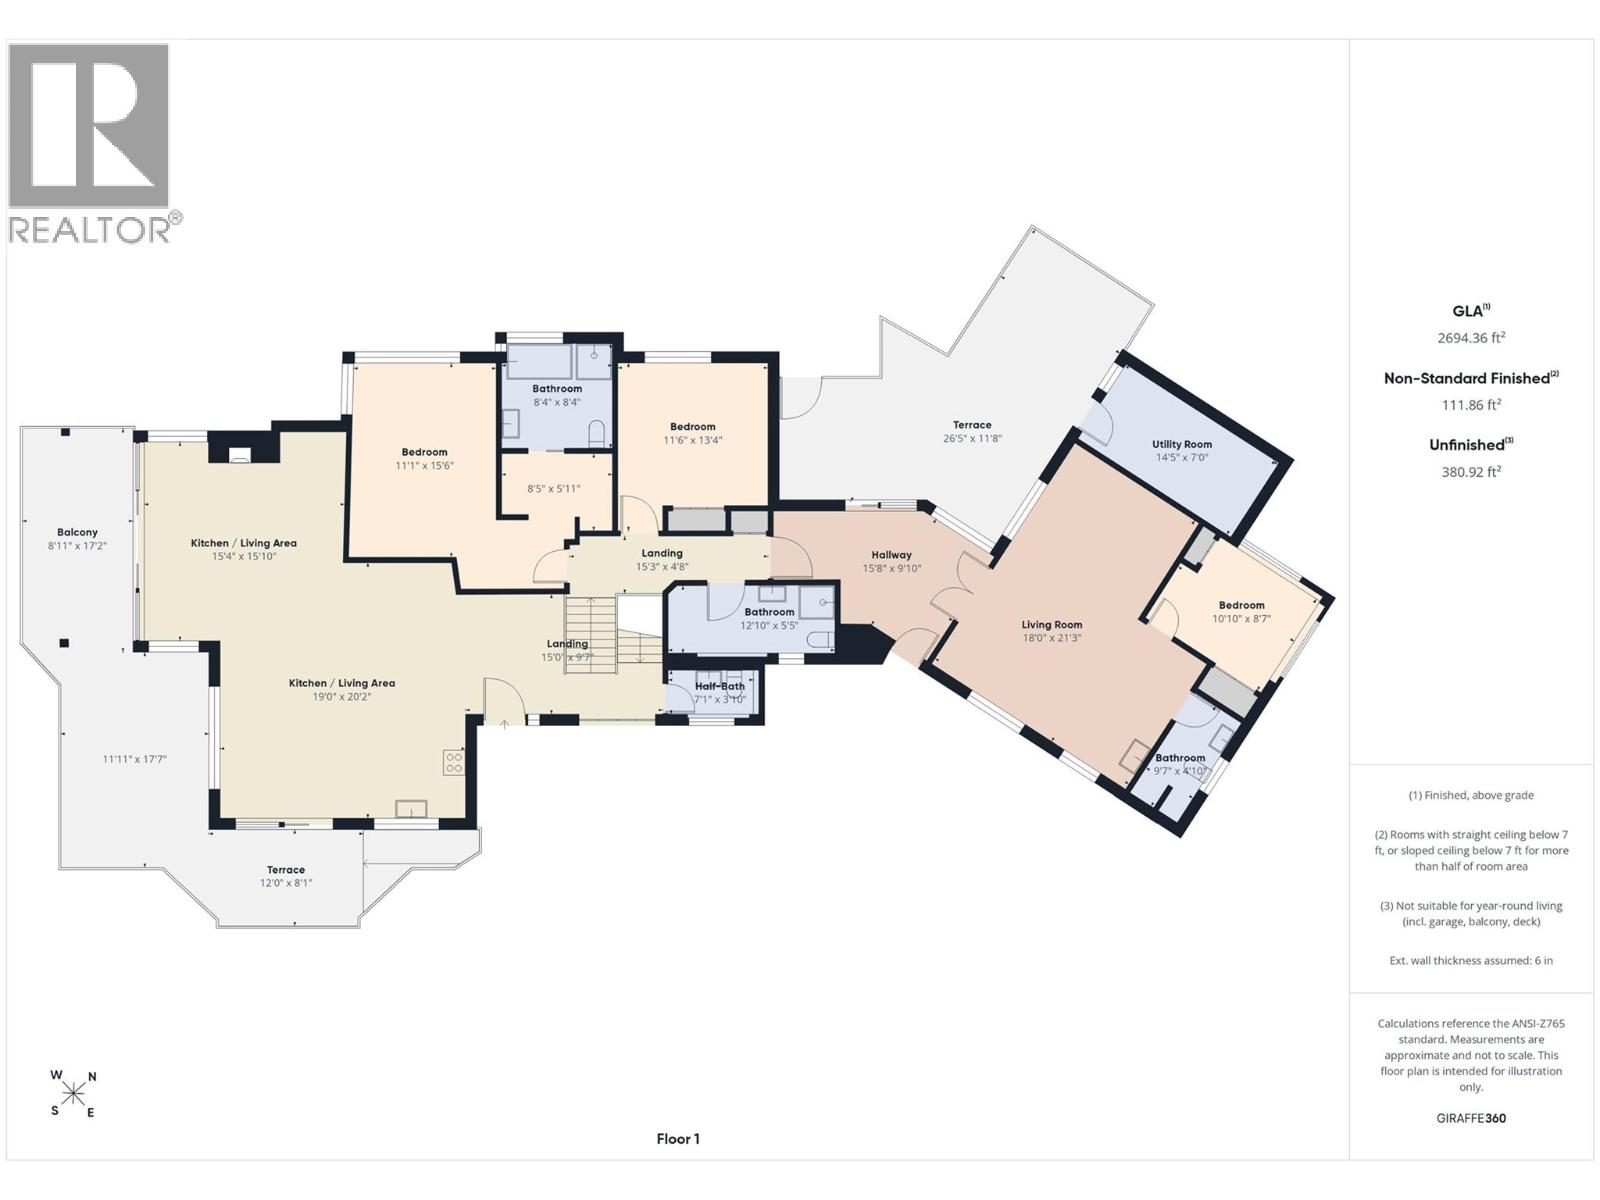
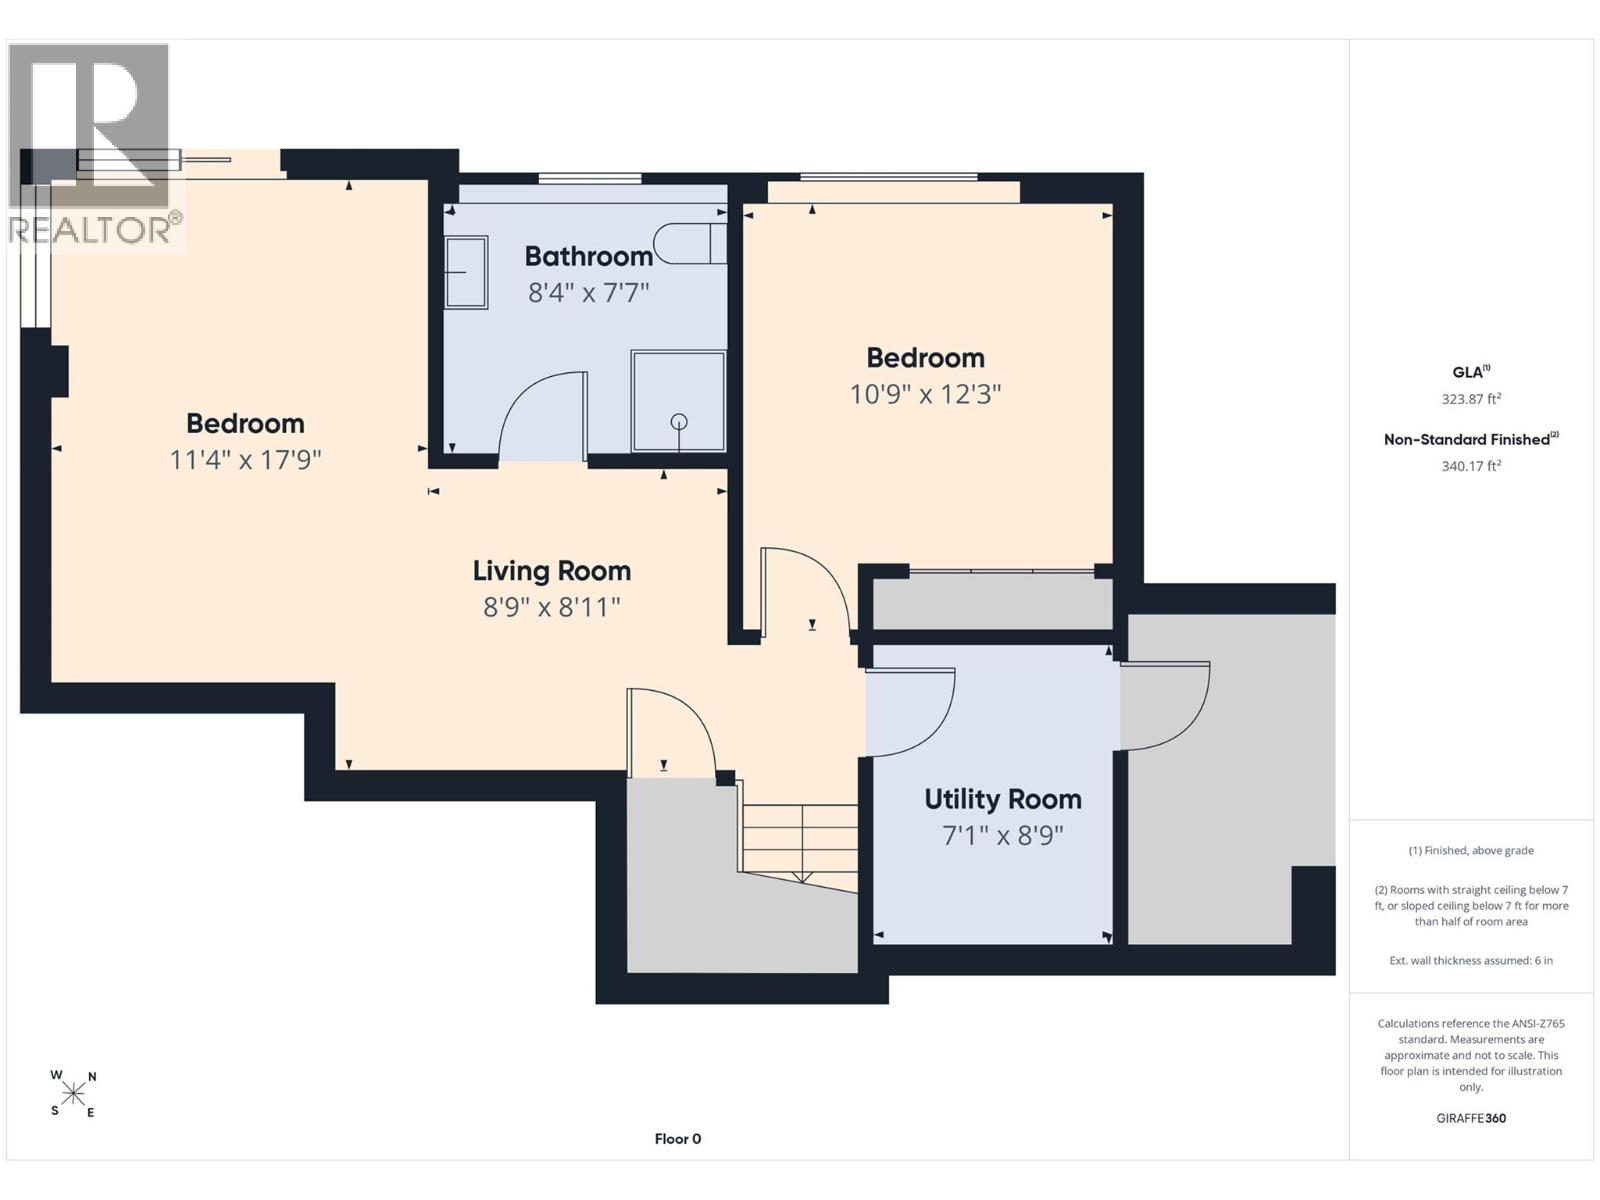
Welcome to your private lakefront retreat in beautiful Lake Country! 50+ metres of shoreline along a stunning rock outcropping on Okanagan Lake create an exceptional setting for year-round living or a peaceful getaway. Tucked among mature trees and surrounded by renowned wineries, this property offers privacy, natural beauty, and breathtaking lake and mountain views. Flooded with natural light, the main level features vaulted ceilings, rich solid hardwood floors, and expansive floor-to-ceiling windows designed to showcase the spectacular scenery. Gather around the gas fireplace and take in the ever-changing views from sunrise to sunset. The inviting layout offers numerous spaces to relax and entertain. The upper level features 3 bedrooms and 3 bathrooms, a secondary living area, and access to an expansive terrace overlooking the lake. The bright walk-out lower level offers an additional bedroom, living area or additional sleeping space, a bathroom, with access to the patio and BBQ area, as well as the upper terraces. Step outside to enjoy the tranquil shoreline and explore the possibility of adding a private dock for even greater enjoyment of Okanagan Lake. Truly, a special piece of waterfront in one of the Okanagan’s most sought-after settings. Private, picturesque, and surrounded by nature, wineries, and endless recreation. Conveniently situated between Kelowna and Vernon for easy access to major amenities, and just a 25-minute drive to Kelowna International Airport. (id:61048)
Property Details
| MLS® Number | 10399419 |
| Property Type | Single Family |
| Neigbourhood | Lake Country North West |
| Parking Space Total | 5 |
Building
| Bathroom Total | 4 |
| Bedrooms Total | 4 |
| Basement Type | Partial |
| Constructed Date | 1971 |
| Construction Style Attachment | Detached |
| Cooling Type | Central Air Conditioning |
| Half Bath Total | 1 |
| Heating Type | Forced Air |
| Roof Material | Asphalt Shingle |
| Roof Style | Unknown |
| Stories Total | 2 |
| Size Interior | 3,018 Sqft |
| Type | House |
| Utility Water | Lake/river Water Intake |
Parking
| Carport |
Land
| Acreage | No |
| Sewer | Septic Tank |
| Size Irregular | 0.63 |
| Size Total | 0.63 Ac|under 1 Acre |
| Size Total Text | 0.63 Ac|under 1 Acre |
| Surface Water | Lake |
Rooms
| Level | Type | Length | Width | Dimensions |
|---|---|---|---|---|
| Second Level | Full Bathroom | 9'7'' x 4'10'' | ||
| Second Level | Bedroom | 10'10'' x 8'7'' | ||
| Second Level | Living Room | 18' x 21'3'' | ||
| Second Level | Full Bathroom | 12'10'' x 5'5'' | ||
| Second Level | Bedroom | 11'6'' x 13'4'' | ||
| Second Level | Full Ensuite Bathroom | 8'4'' x 8'4'' | ||
| Second Level | Primary Bedroom | 11'1'' x 15'6'' | ||
| Lower Level | Bedroom | 10'9'' x 12'3'' | ||
| Lower Level | Recreation Room | 11'4'' x 17'9'' | ||
| Main Level | Partial Bathroom | 7'1'' x 3'10'' | ||
| Main Level | Living Room | 19' x 20'2'' | ||
| Main Level | Kitchen | 15'4'' x 15'10'' |
Contact Us
Contact us for more information

Darryl Reuter
Personal Real Estate Corporation
www.reuterrealestate.com/
www.facebook.com/Kelownarealestateagent
www.instagram.com/reuterkotlerteam
#1 - 1890 Cooper Road
Kelowna, British Columbia V1Y 8B7
(250) 860-1100
(250) 860-0595
royallepagekelowna.com/
Lynn Doering
lynndoering.ca/
www.facebook.com/lynndoeringrealestate/
www.linkedin.com/public-profile/settings?lipi=urn%3Ali%3Apage%3Ad_flagsh
www.instagram.com/lynndoering/
13244 Victoria Road N
Summerland, British Columbia V0H 1Z0
(250) 494-2181
(250) 494-5356

The trademarks REALTOR®, REALTORS®, and the REALTOR® logo are controlled by The Canadian Real Estate Association (CREA) and identify real estate professionals who are members of CREA. The trademarks MLS®, Multiple Listing Service® and the associated logos are owned by The Canadian Real Estate Association (CREA) and identify the quality of services provided by real estate professionals who are members of CREA. The trademark DDF® is owned by The Canadian Real Estate Association (CREA) and identifies CREA's Data Distribution Facility (DDF®)
September 05 2026 12:12:59
Association of Interior REALTORS®
Royal LePage Kelowna, Summerland Realty Ltd.