Presented by Robert J. Iio Personal Real Estate Corporation — Team 110 RE/MAX Real Estate (Kamloops).
1726 Hayashi Road Kelowna, British Columbia V1P 1B2

$989,000
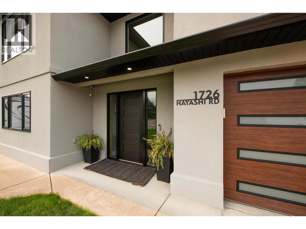
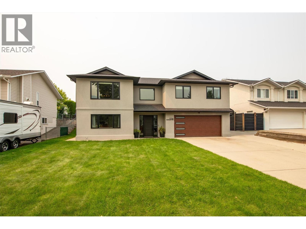
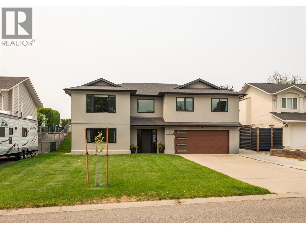
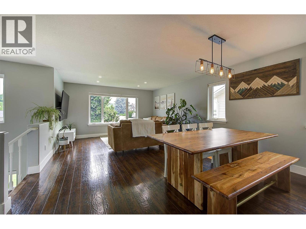
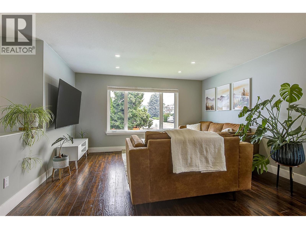
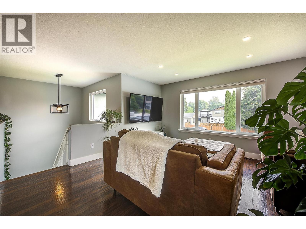
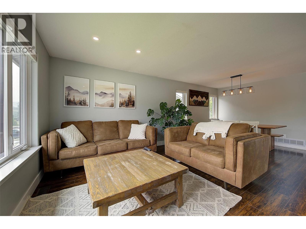
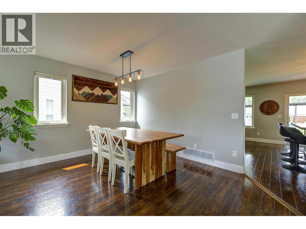
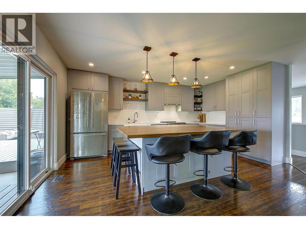
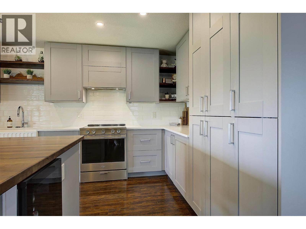
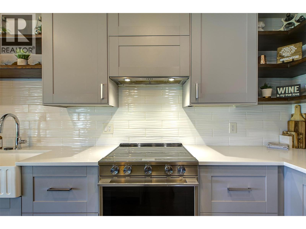
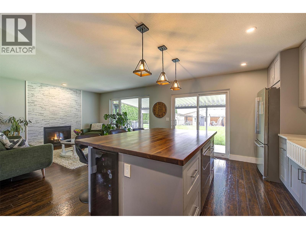
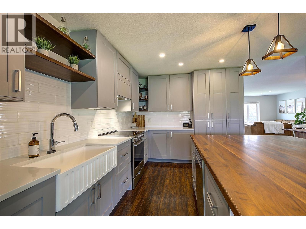
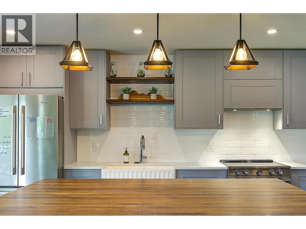
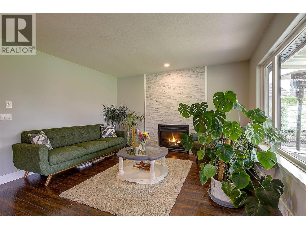
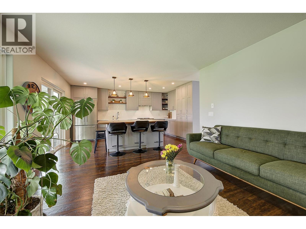
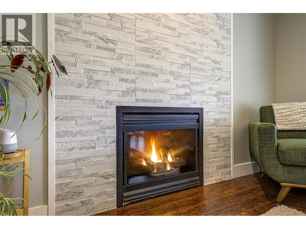
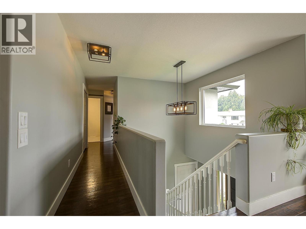
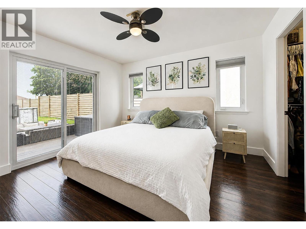
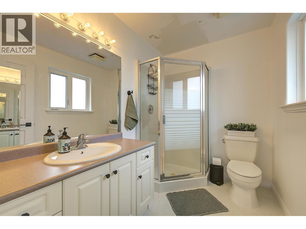
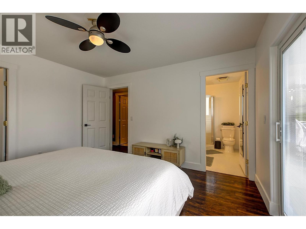
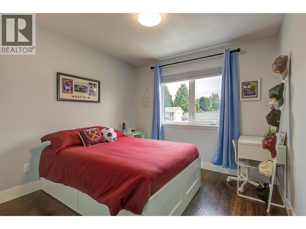
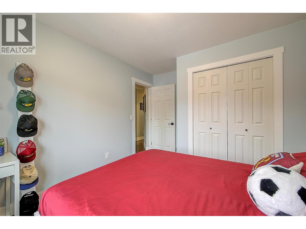
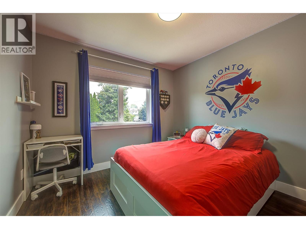
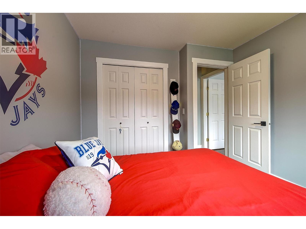
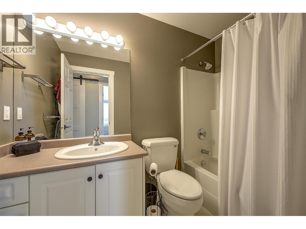
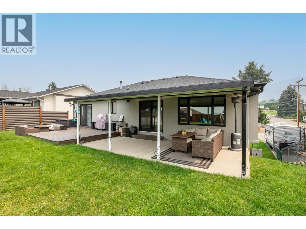
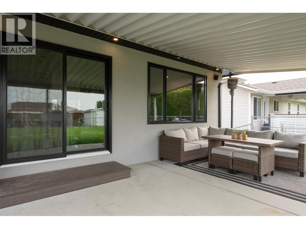
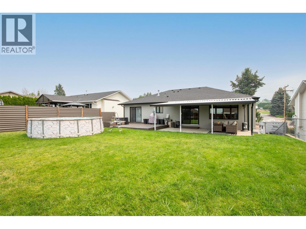
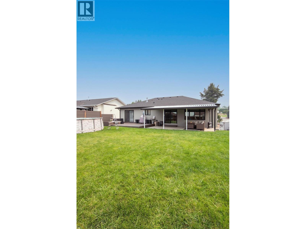
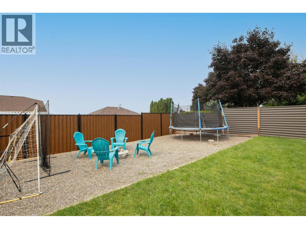
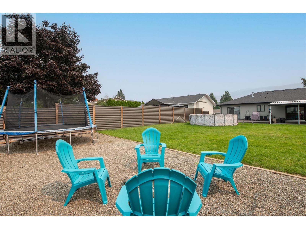
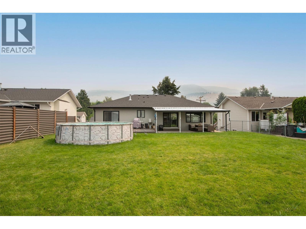
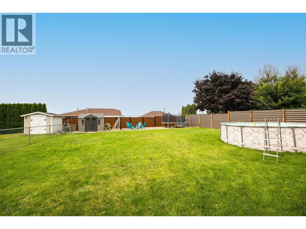
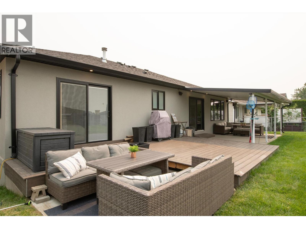
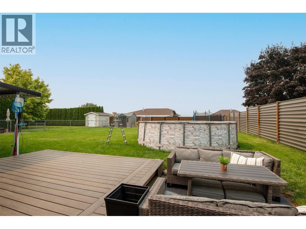
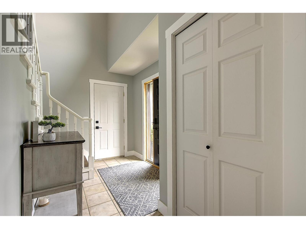
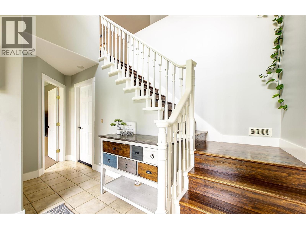

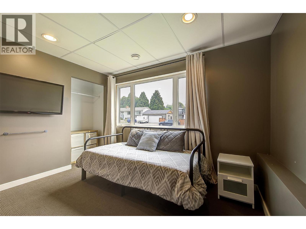
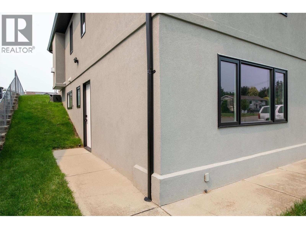
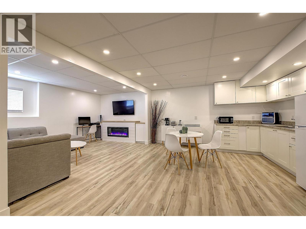
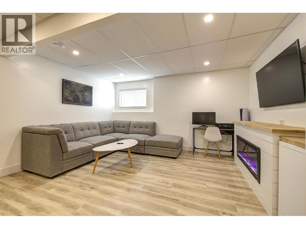
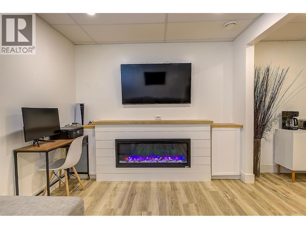
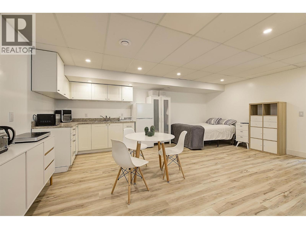
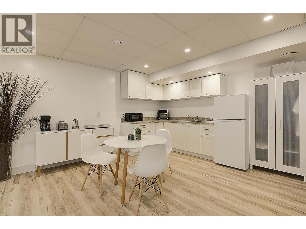
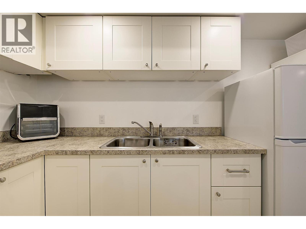
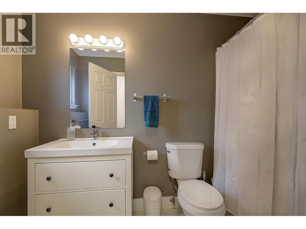
Welcome to 1726 Hayashi Road — a move-in-ready 4-bedroom, 3-bathroom home in one of Kelowna's most family-friendly pockets, where the heavy lifting is already done for you. Step inside to a bright, upgraded kitchen outfitted with newer appliances, the true heart of a home built for gathering. Major-ticket updates have been thoughtfully completed, including a new roof and new windows, so you can settle in with confidence and skip the costly to-do list that comes with so many homes at this price. The layout offers real flexibility, with four generous bedrooms, three full bathrooms, and a self-contained in-law suite — perfect for extended family, guests, or generating additional income to help offset your mortgage. Out back is where this property truly shines. The expansive backyard is a kid's paradise, offering room to run, play, and grow — and it's primed to accommodate an in-ground pool, giving you the option to create your own private summer oasis in Kelowna's coveted Okanagan climate. Located minutes from schools, parks, shopping, and everything that makes Kelowna one of BC's most sought-after communities, 1726 Hayashi Road delivers the rare combination of turnkey updates, versatile living space, and unbeatable outdoor potential. Homes this well-cared-for and this ready to enjoy won't last long — book your private showing today. (id:61048)
Property Details
| MLS® Number | 10397105 |
| Property Type | Single Family |
| Neigbourhood | Rutland North |
| Parking Space Total | 2 |
| Pool Type | Above Ground Pool, Outdoor Pool |
Building
| Bathroom Total | 3 |
| Bedrooms Total | 4 |
| Appliances | Refrigerator, Dishwasher, Dryer, Range - Electric, Microwave, Washer |
| Constructed Date | 1996 |
| Construction Style Attachment | Detached |
| Cooling Type | Central Air Conditioning |
| Exterior Finish | Stucco, Vinyl Siding |
| Fireplace Fuel | Electric,gas |
| Fireplace Present | Yes |
| Fireplace Total | 2 |
| Fireplace Type | Unknown,unknown |
| Flooring Type | Ceramic Tile, Hardwood |
| Heating Type | See Remarks |
| Roof Material | Asphalt Shingle |
| Roof Style | Unknown |
| Stories Total | 2 |
| Size Interior | 2,528 Sqft |
| Type | House |
| Utility Water | Municipal Water |
Parking
| Attached Garage | 2 |
Land
| Acreage | No |
| Fence Type | Fence |
| Sewer | Municipal Sewage System |
| Size Irregular | 0.21 |
| Size Total | 0.21 Ac|under 1 Acre |
| Size Total Text | 0.21 Ac|under 1 Acre |
Rooms
| Level | Type | Length | Width | Dimensions |
|---|---|---|---|---|
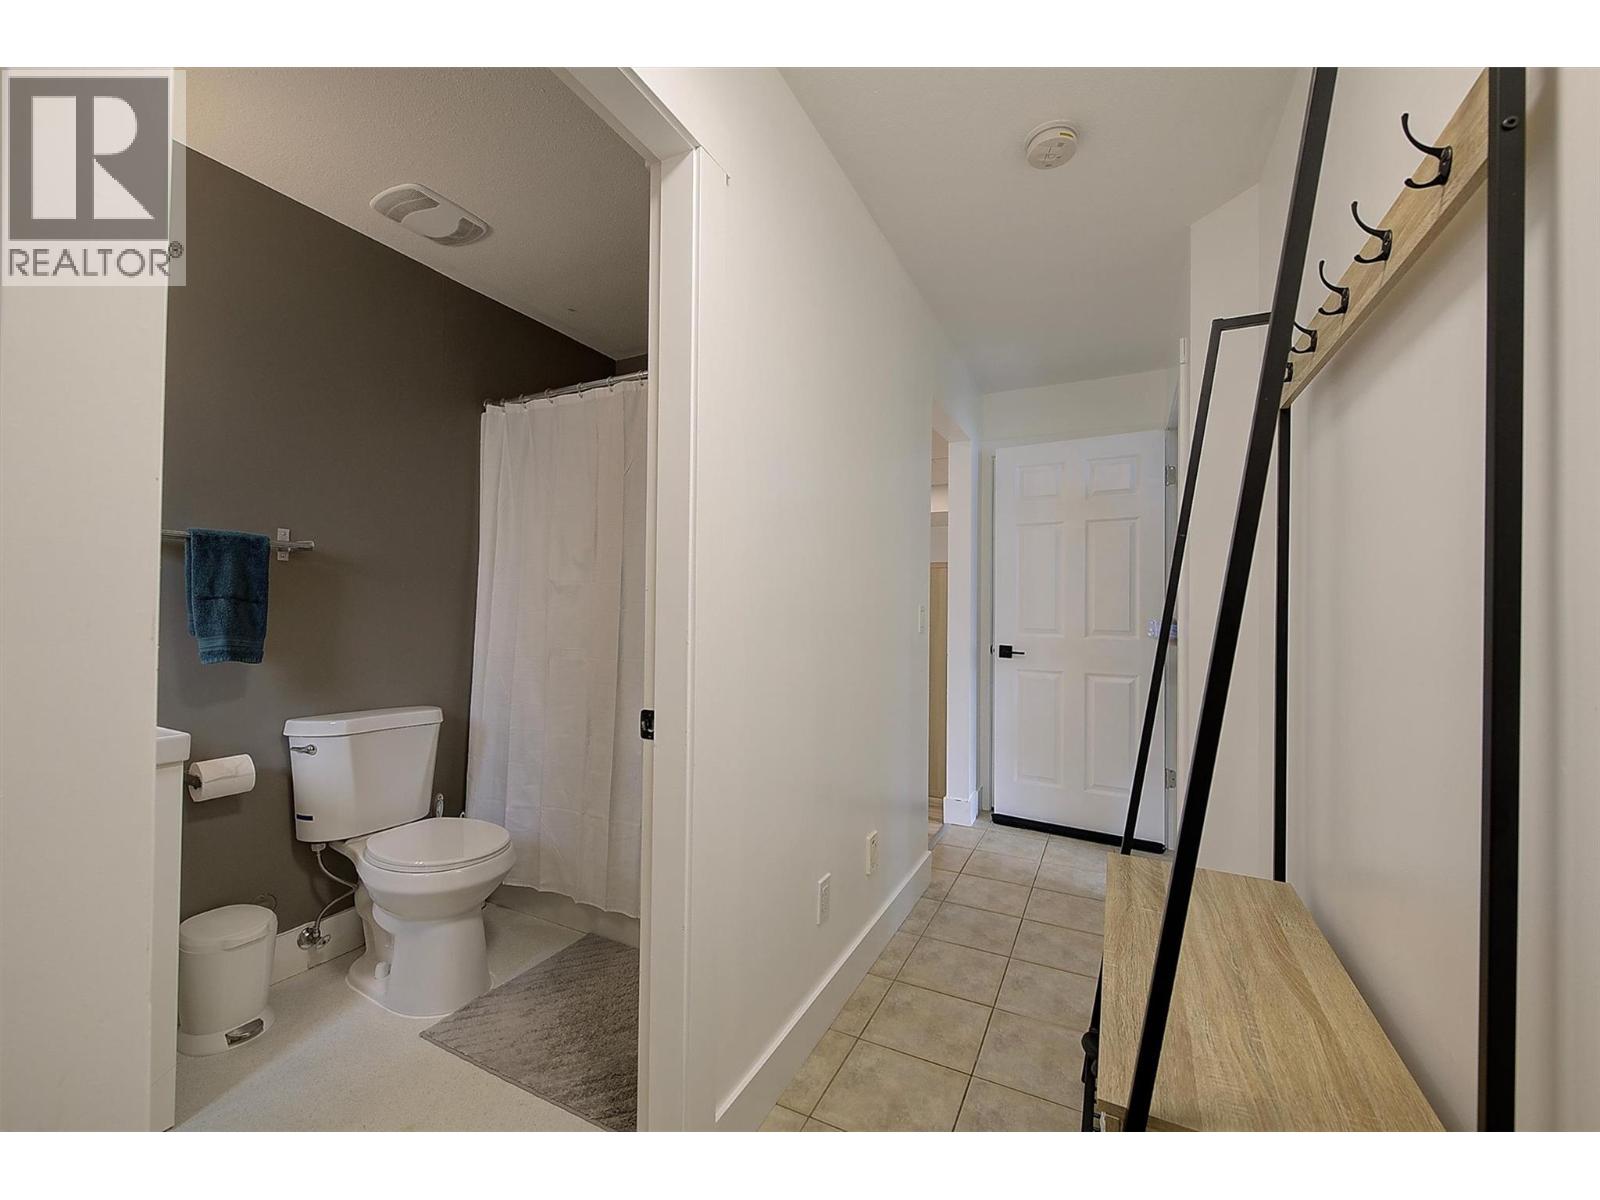
| Basement | Foyer | 15' x 6'10'' | ||
| Basement | Workshop | 10'5'' x 9'5'' | ||
| Basement | Utility Room | 10'7'' x 9'10'' | ||
| Basement | 4pc Bathroom | 9'5'' x 4'10'' | ||
| Basement | Bedroom | 11'7'' x 10'4'' | ||
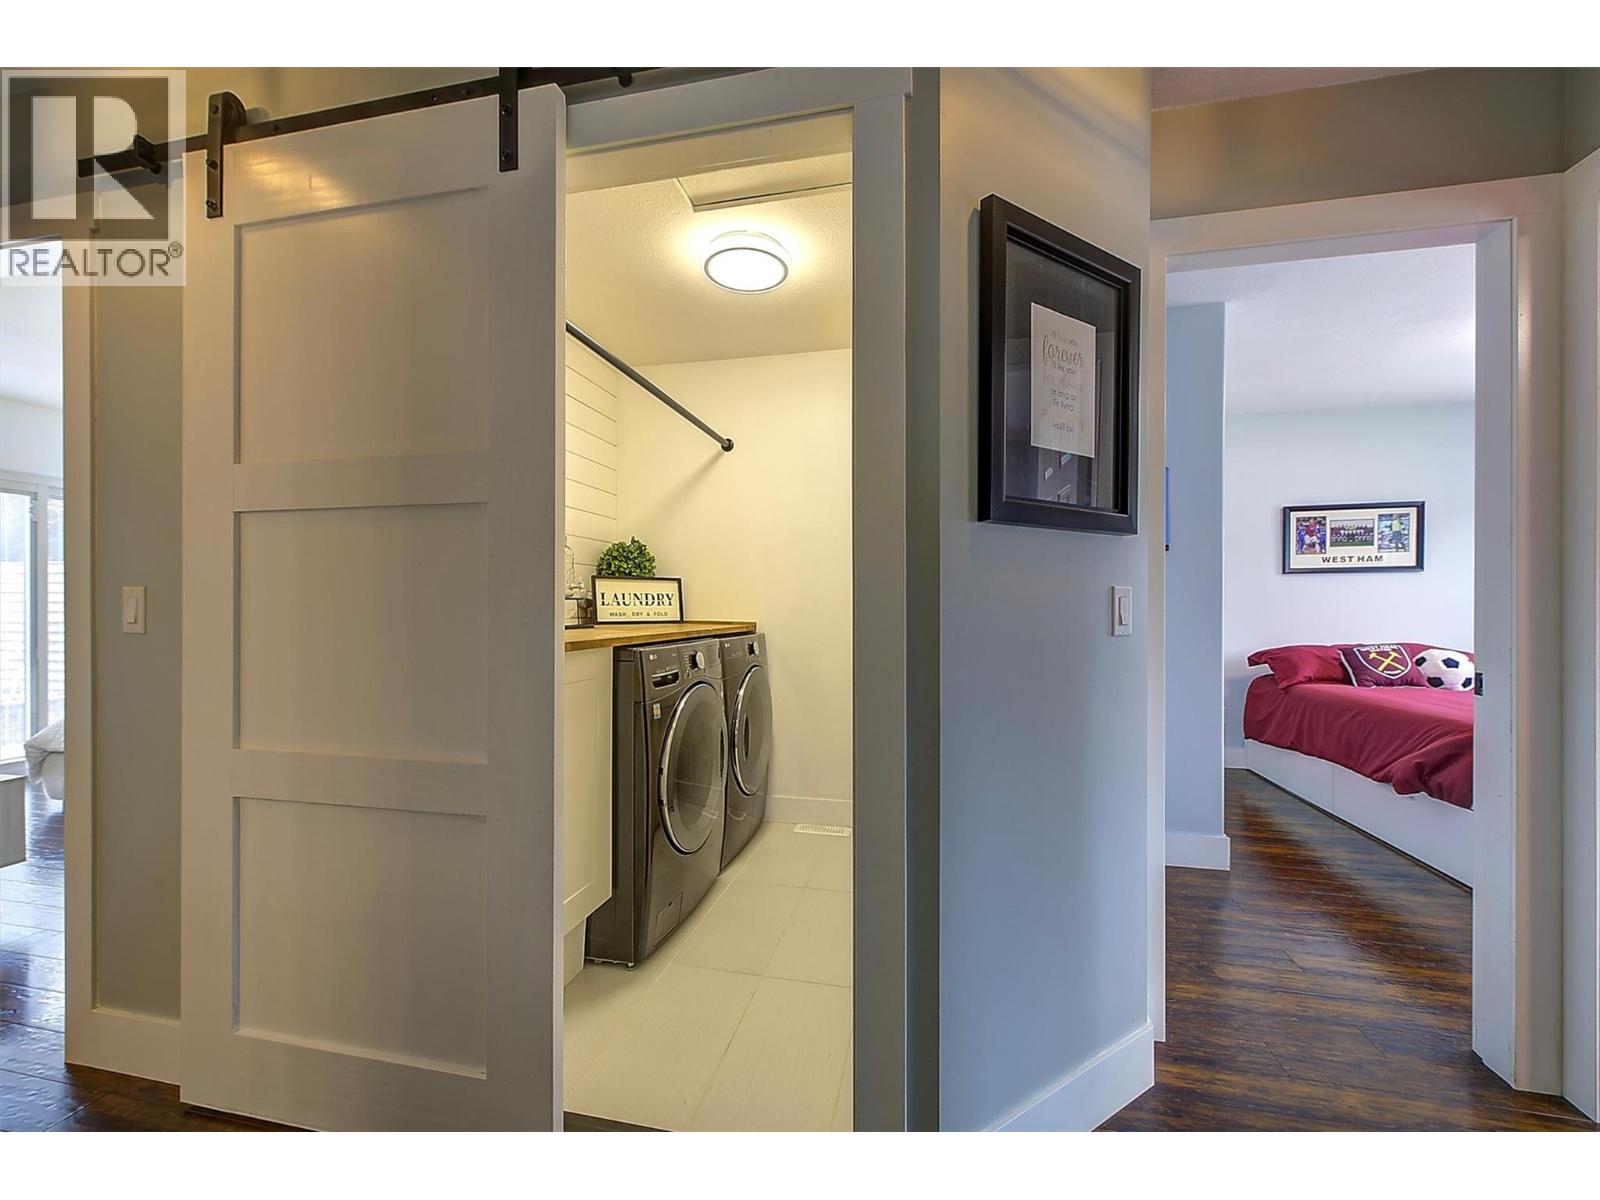
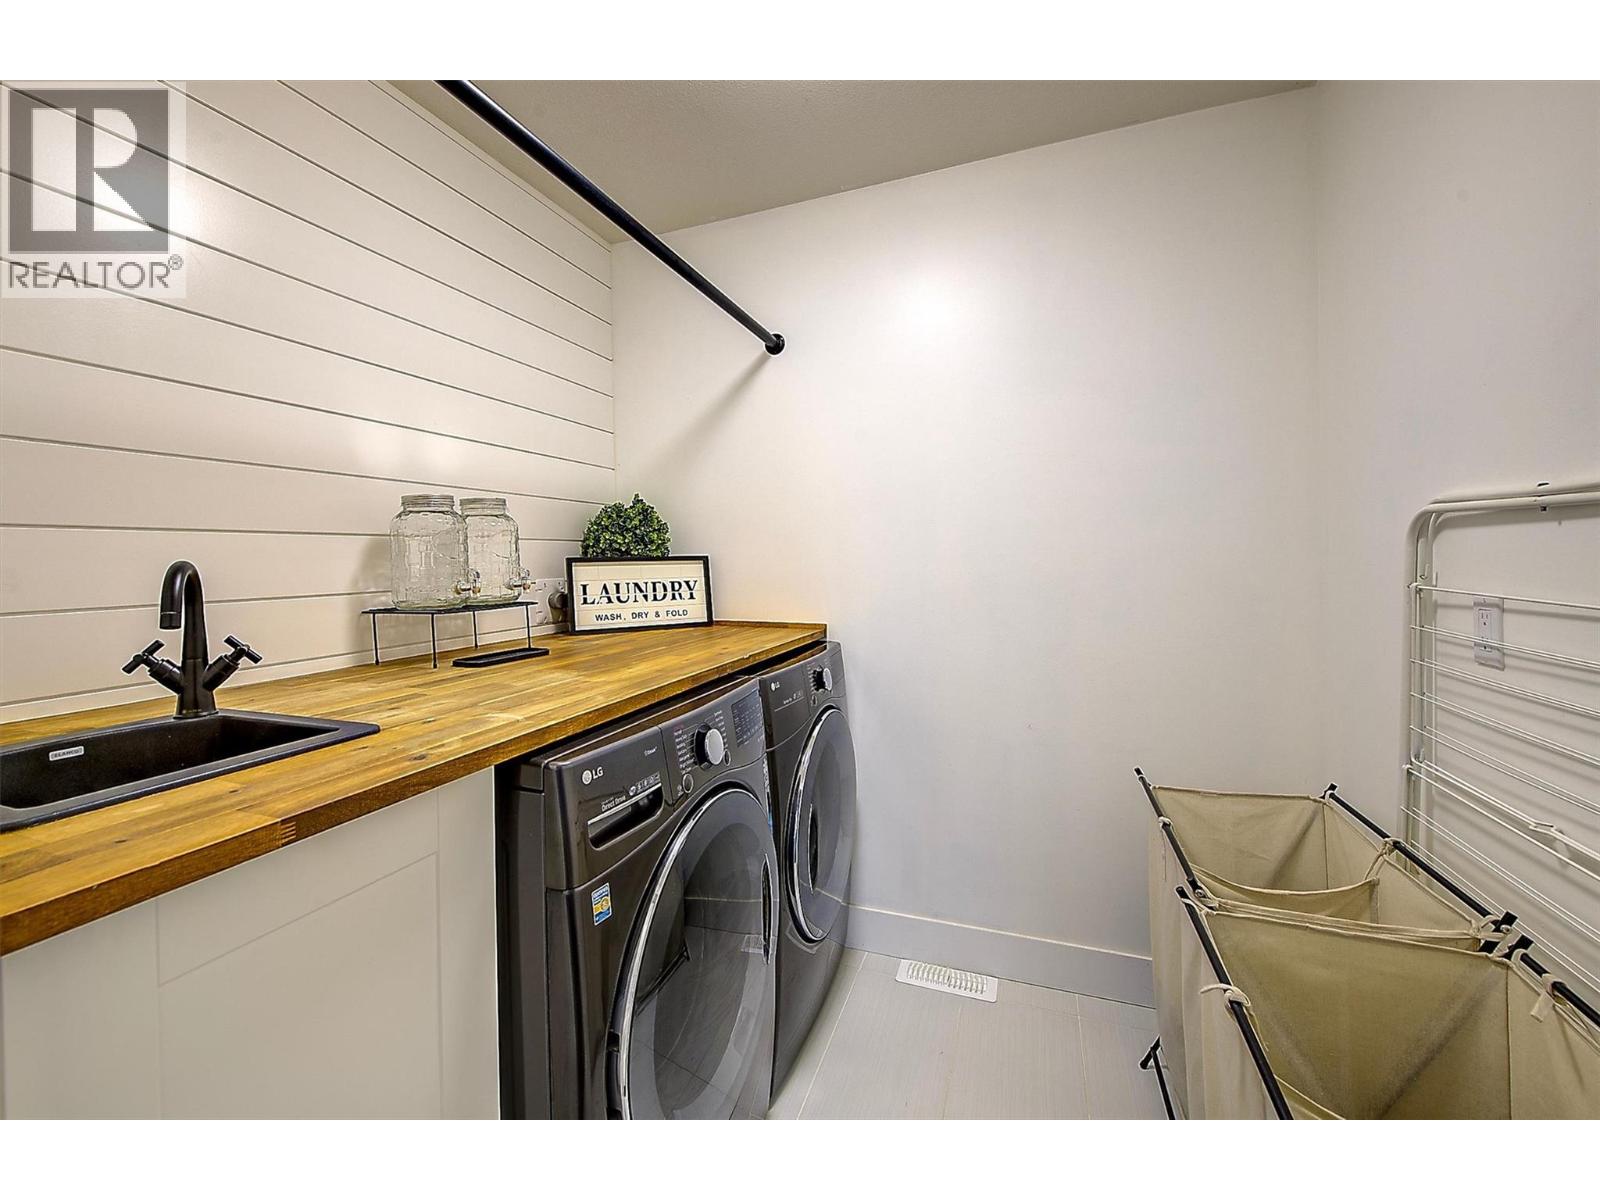
| Main Level | Laundry Room | 7' x 6'4'' | ||
| Main Level | Bedroom | 12'5'' x 9'9'' | ||
| Main Level | Bedroom | 10'2'' x 9'10'' | ||
| Main Level | 4pc Bathroom | 8'6'' x 4'11'' | ||
| Main Level | Primary Bedroom | 12'11'' x 12'0'' | ||
| Main Level | 3pc Ensuite Bath | 8'4'' x 6'0'' | ||
| Main Level | Kitchen | 16'10'' x 12'11'' | ||
| Main Level | Family Room | 14'3'' x 14'6'' | ||
| Main Level | Living Room | 13'0'' x 11'0'' | ||
| Additional Accommodation | Dining Room | 19'9'' x 7'5'' | ||
| Additional Accommodation | Living Room | 14'6'' x 9'5'' | ||
| Additional Accommodation | Kitchen | 19'9'' x 6'9'' |
https://www.realtor.ca/real-estate/30130462/1726-hayashi-road-kelowna-rutland-north
Contact Us
Contact us for more information

Scott Smith
www.scottsmithkelowna.ca/
www.facebook.com/ScottSmithRealtor/
www.linkedin.com/in/scottsmith-realtor/
www.instagram.com/scottsmithrealtor/
#1 - 1890 Cooper Road
Kelowna, British Columbia V1Y 8B7
(250) 860-1100
(250) 860-0595
royallepagekelowna.com/

The trademarks REALTOR®, REALTORS®, and the REALTOR® logo are controlled by The Canadian Real Estate Association (CREA) and identify real estate professionals who are members of CREA. The trademarks MLS®, Multiple Listing Service® and the associated logos are owned by The Canadian Real Estate Association (CREA) and identify the quality of services provided by real estate professionals who are members of CREA. The trademark DDF® is owned by The Canadian Real Estate Association (CREA) and identifies CREA's Data Distribution Facility (DDF®)
August 08 2026 12:32:45
Association of Interior REALTORS®
Royal LePage Kelowna