Presented by Robert J. Iio Personal Real Estate Corporation — Team 110 RE/MAX Real Estate (Kamloops).
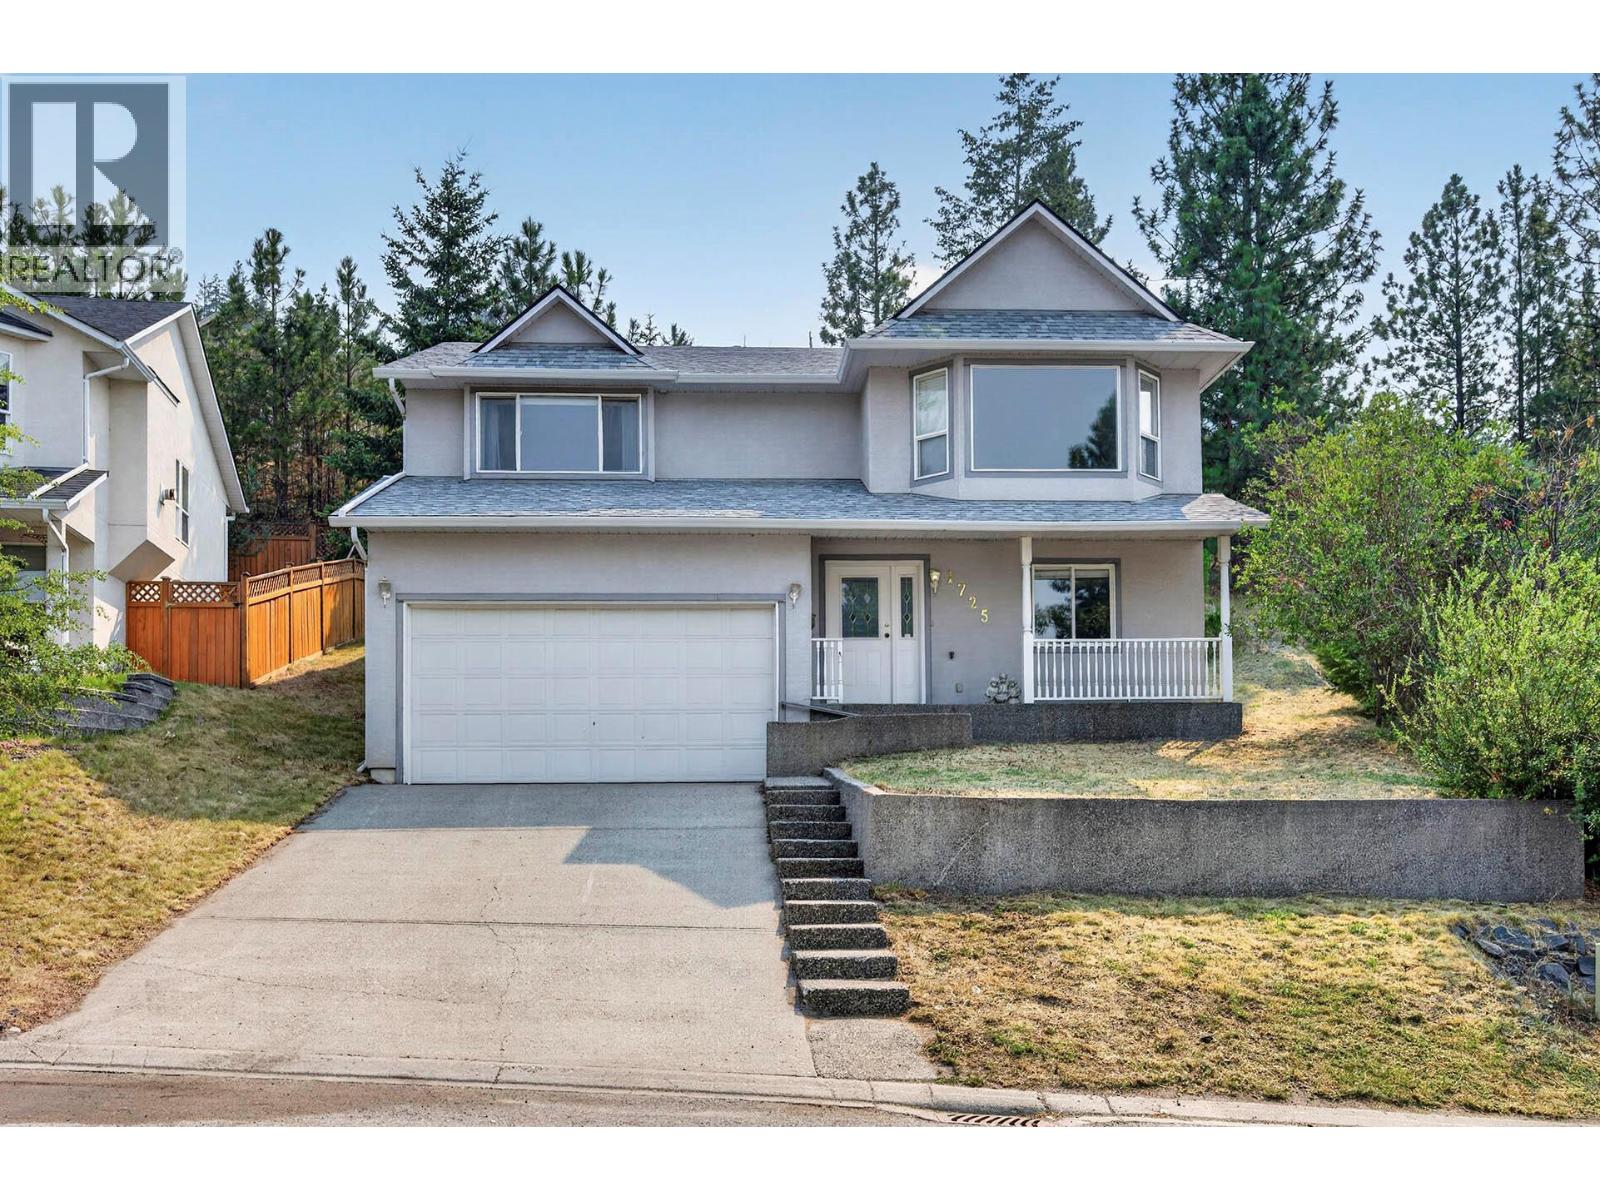
1725 Coldwater Drive Kamloops, British Columbia V2E 2R3

$649,999
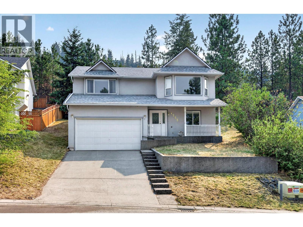
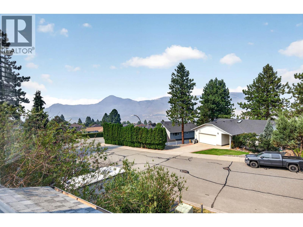
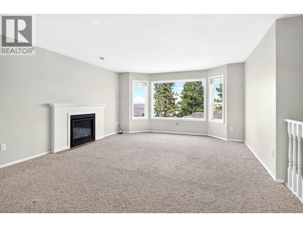
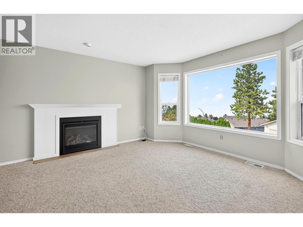
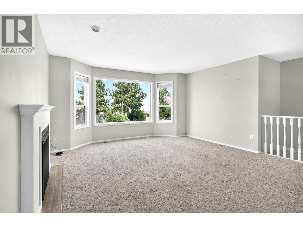
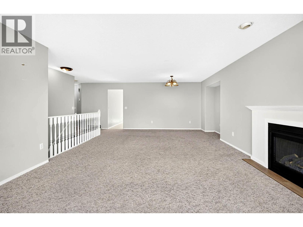
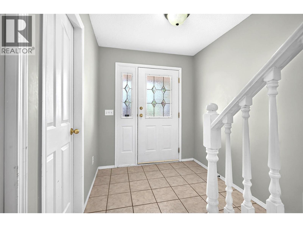
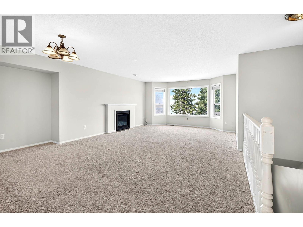
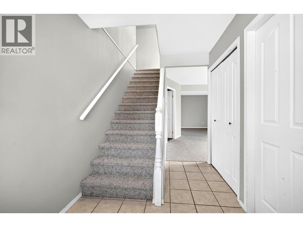
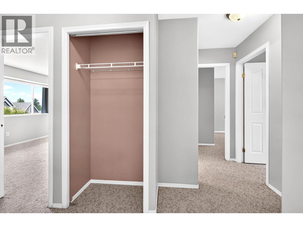
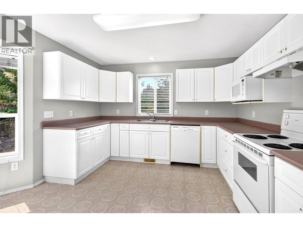
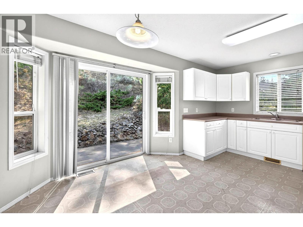
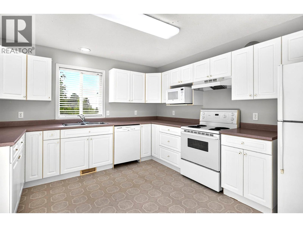
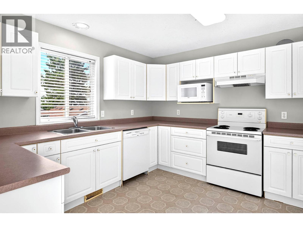
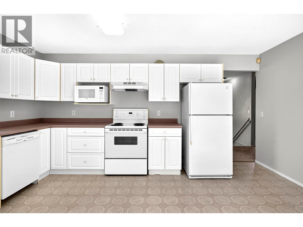
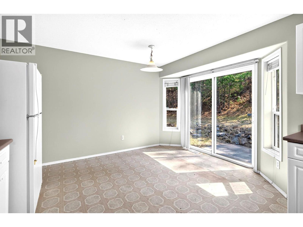
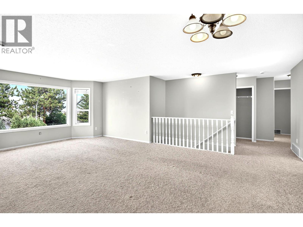
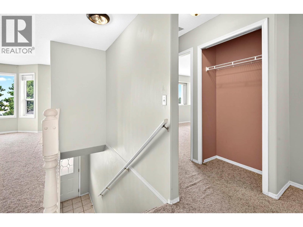
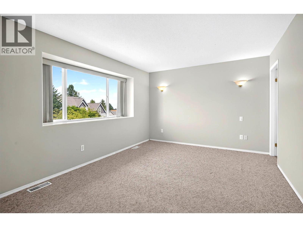
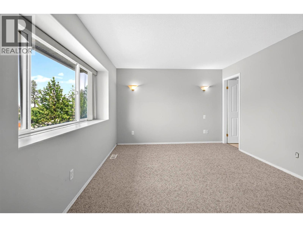
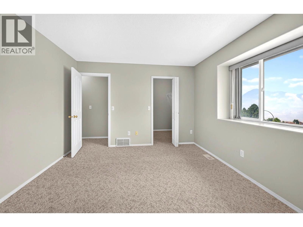
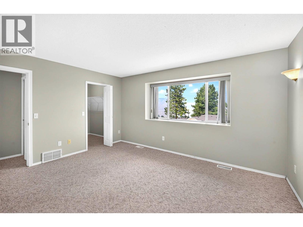
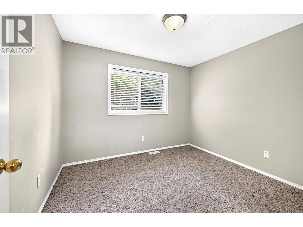
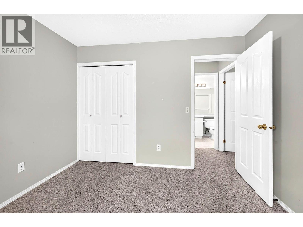
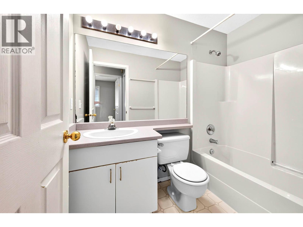
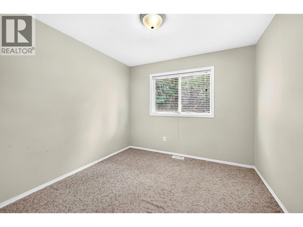
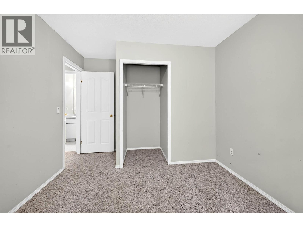
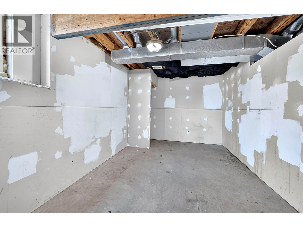
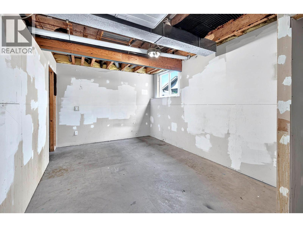
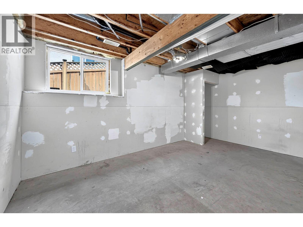
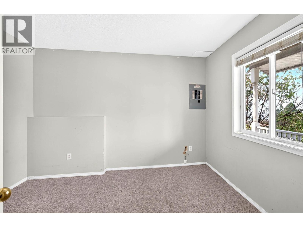
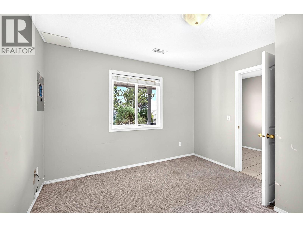
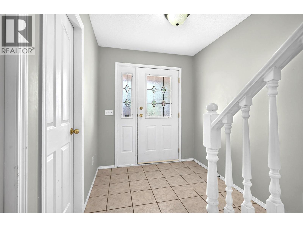
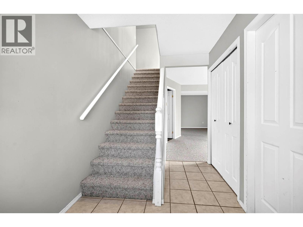
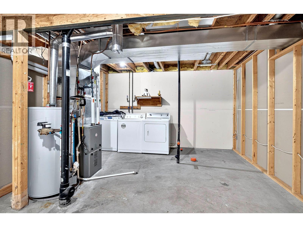
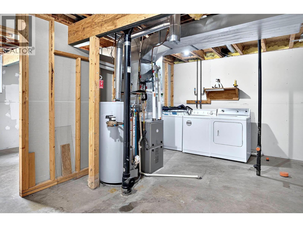
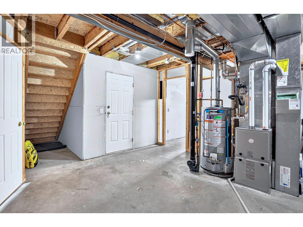
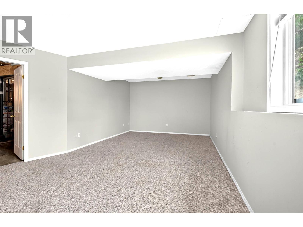
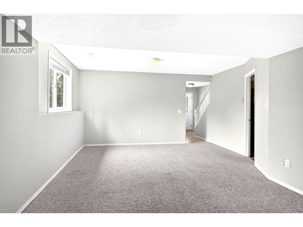
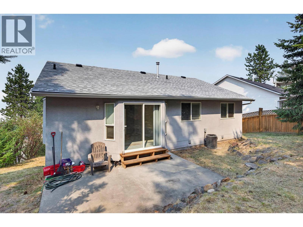
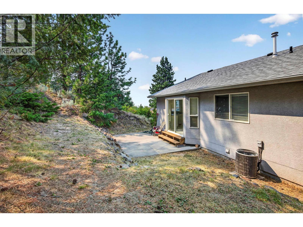
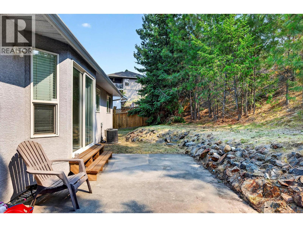
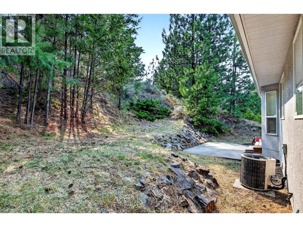
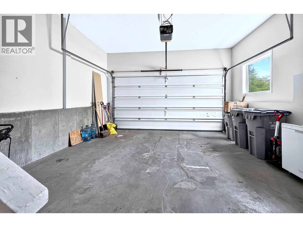
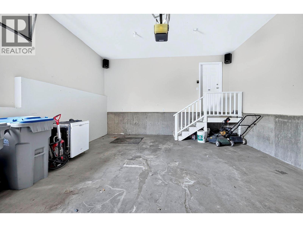
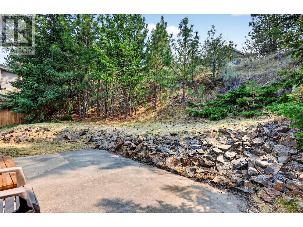
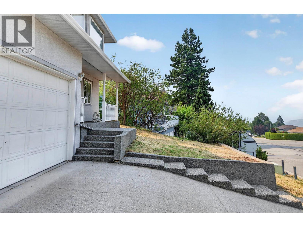
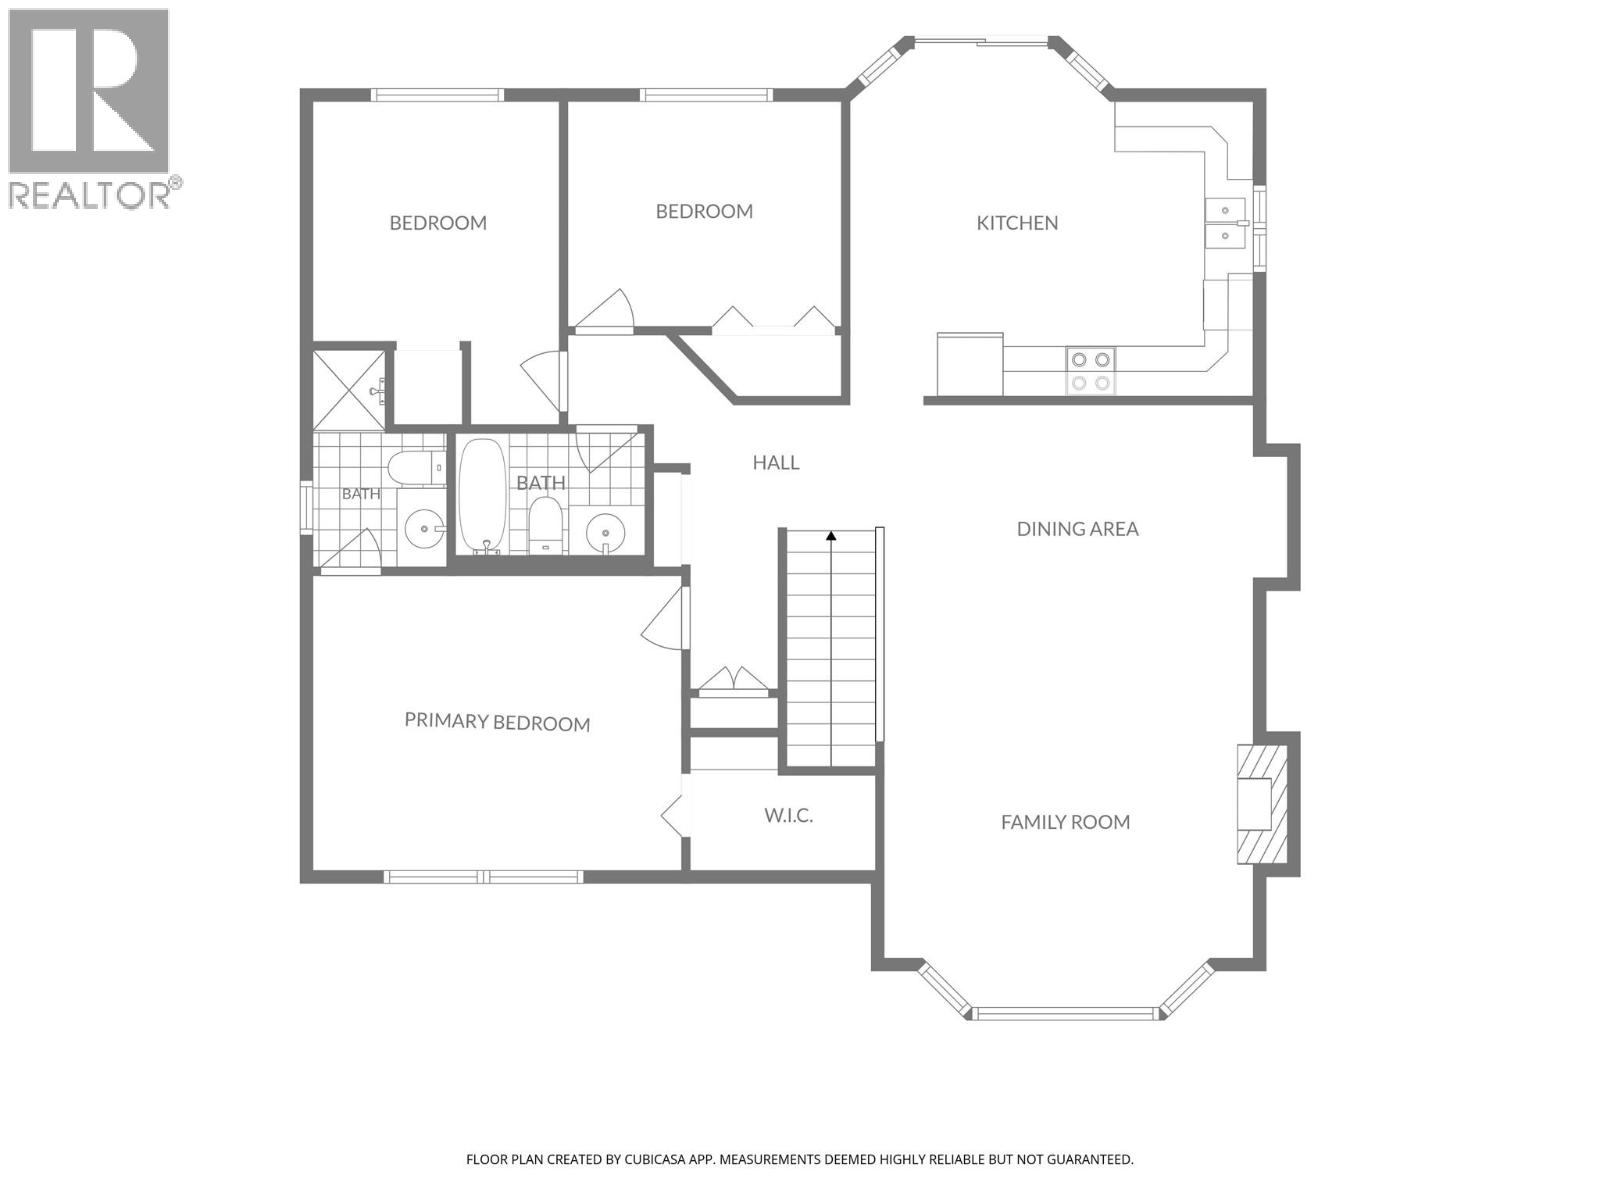
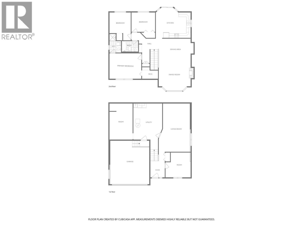
Welcome to this beautiful Juniper home, offering 3 bedrooms, 2 bathrooms, a framed-in fourth bedroom, a den, and stunning views. Thoughtfully designed with families in mind, the functional layout features all three bedrooms on the main floor, while the spacious basement provides plenty of room to grow. The oversized two car garage features high ceilings, offering excellent storage and workspace potential. Major updates have already been completed for your peace of mind, including a new roof (2024), hot water tank (2025), gas fireplace (2025), and furnace (2019). Ideally located within the Juniper Elementary catchment, this home is just minutes from parks, bike trails, and all the outdoor recreation that makes Juniper such a desirable neighbourhood. (id:61048)
Open House
This property has open houses!
10:00 am
Ends at:12:00 pm
Property Details
| MLS® Number | 10395560 |
| Property Type | Single Family |
| Neigbourhood | Juniper Ridge |
| Parking Space Total | 2 |
Building
| Bathroom Total | 2 |
| Bedrooms Total | 3 |
| Architectural Style | Other |
| Constructed Date | 1997 |
| Construction Style Attachment | Detached |
| Cooling Type | Central Air Conditioning |
| Heating Type | Forced Air |
| Stories Total | 2 |
| Size Interior | 1,872 Sqft |
| Type | House |
| Utility Water | Municipal Water |
Parking
| Attached Garage | 2 |
| Street |
Land
| Acreage | No |
| Sewer | Municipal Sewage System |
| Size Irregular | 0.21 |
| Size Total | 0.21 Ac|under 1 Acre |
| Size Total Text | 0.21 Ac|under 1 Acre |
Rooms
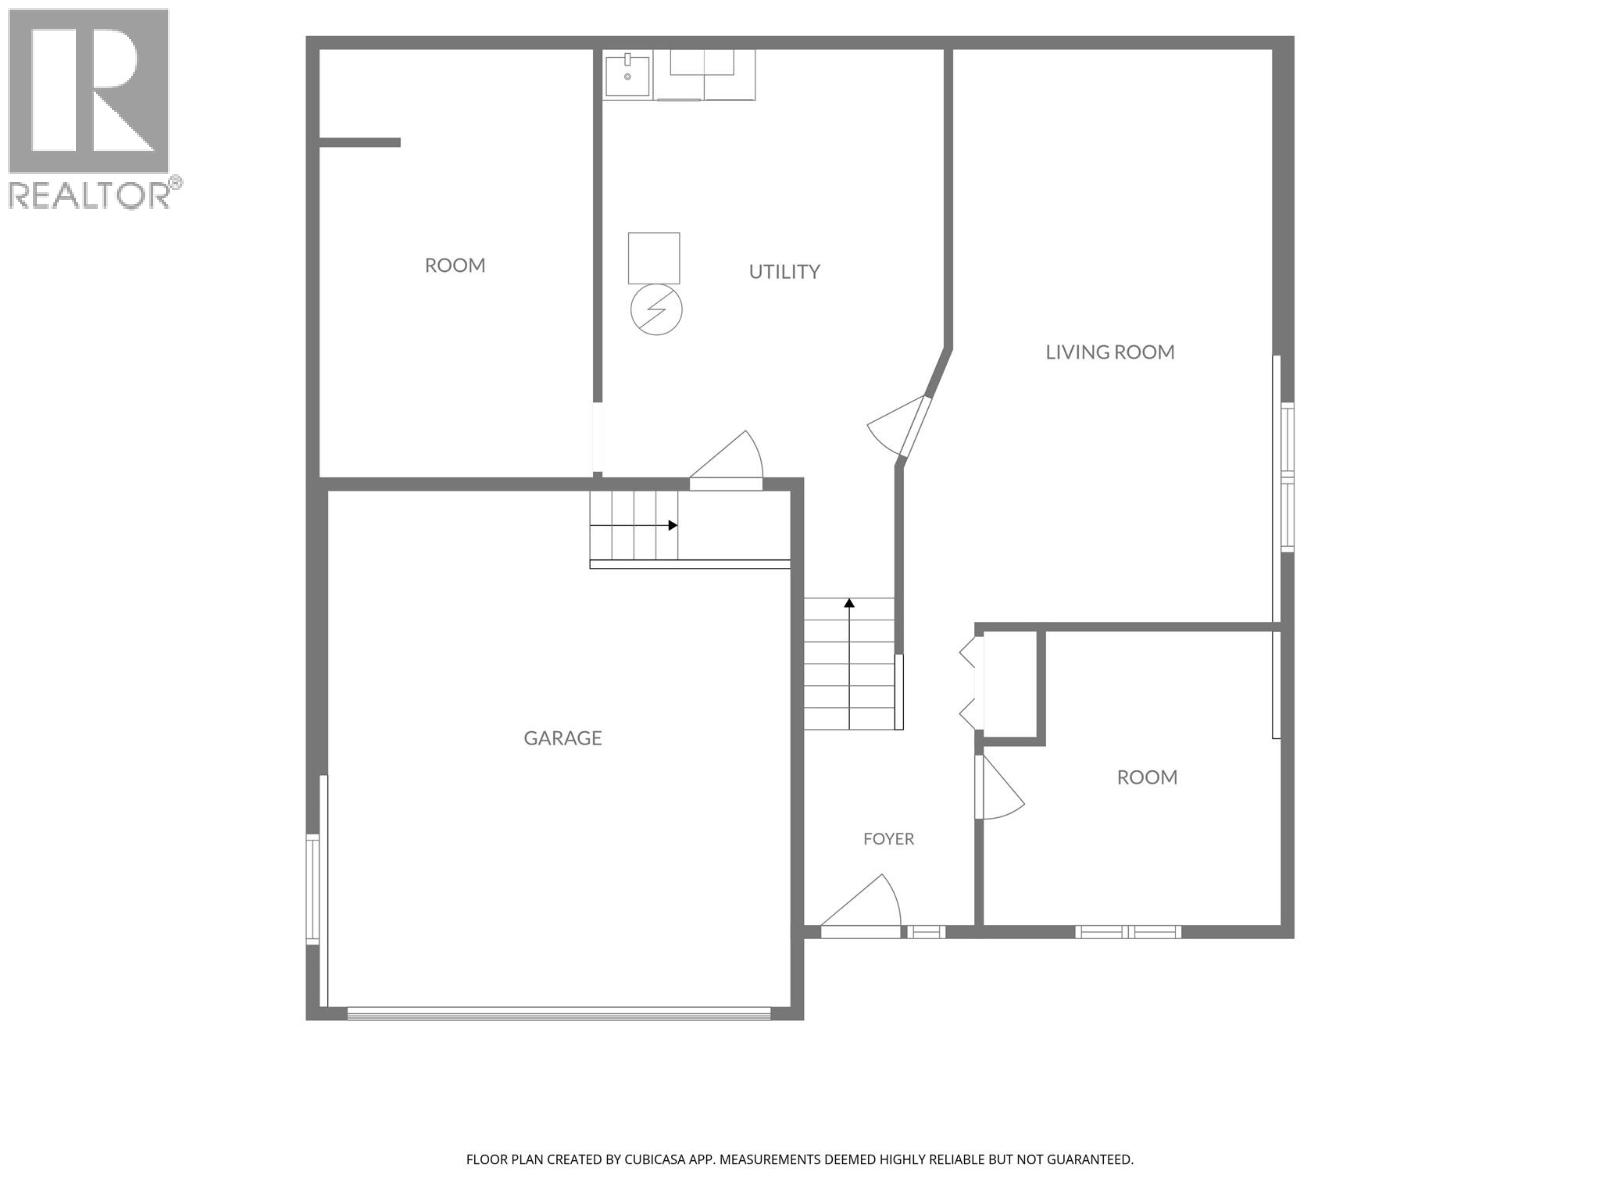
| Level | Type | Length | Width | Dimensions |
|---|---|---|---|---|
| Basement | Laundry Room | 16'11'' x 13'4'' | ||
| Basement | Other | 16'11'' x 9'11'' | ||
| Basement | Foyer | 6'9'' x 11'11'' | ||
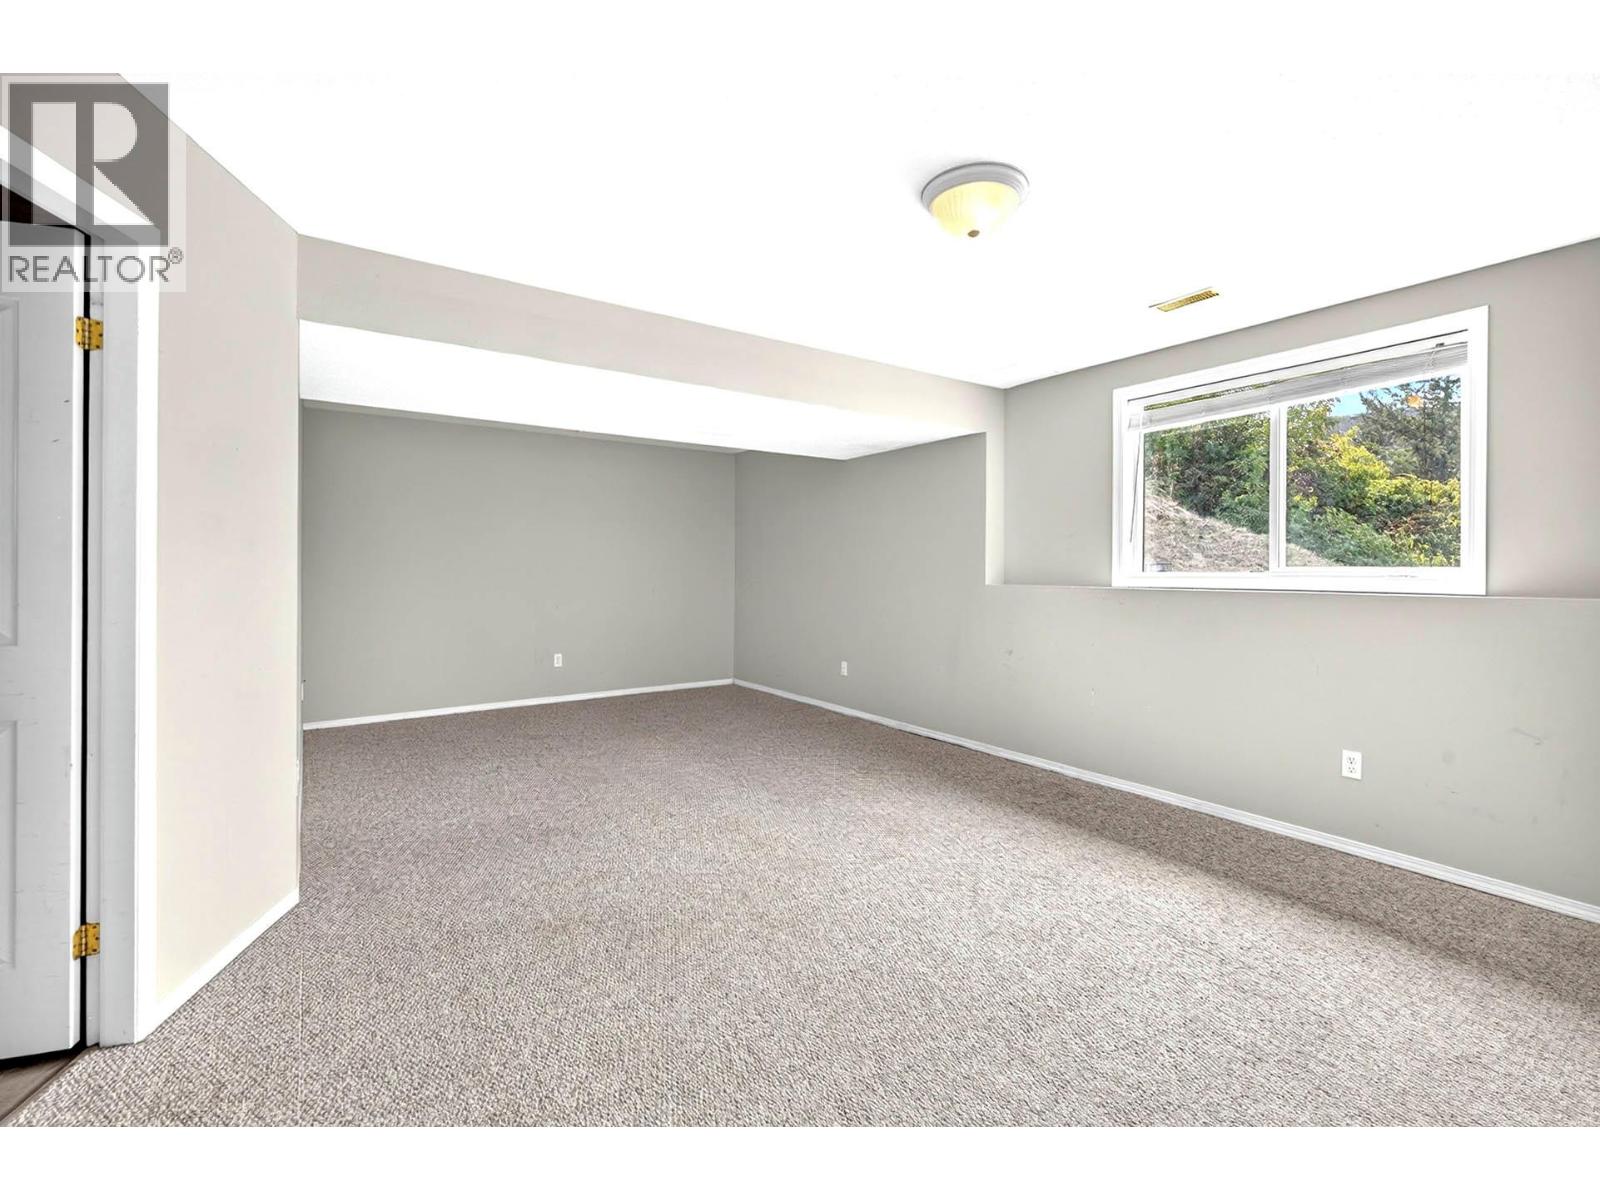
| Basement | Living Room | 14'9'' x 21'9'' | ||
| Basement | Office | 8'11'' x 11'4'' | ||
| Main Level | 4pc Bathroom | Measurements not available | ||
| Main Level | Bedroom | 9'5'' x 10'7'' | ||
| Main Level | Bedroom | 9'10'' x 9'10'' | ||
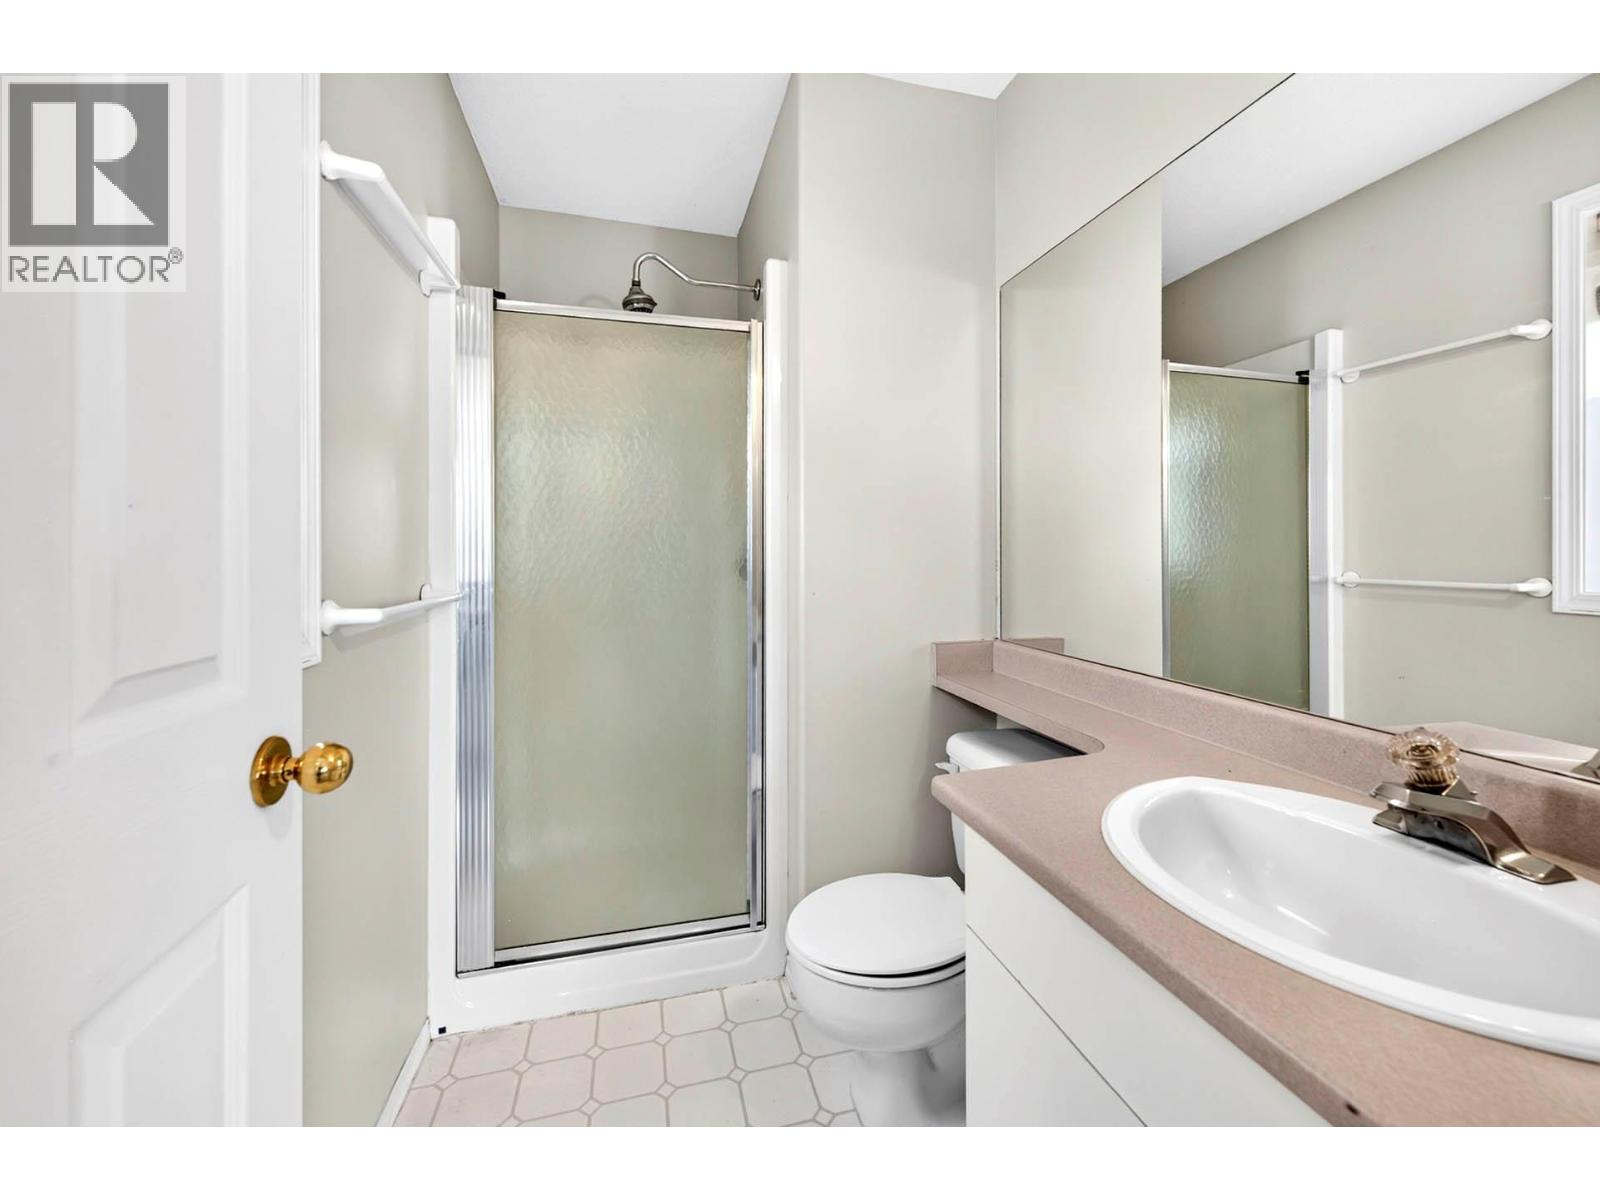
| Main Level | 3pc Ensuite Bath | Measurements not available | ||
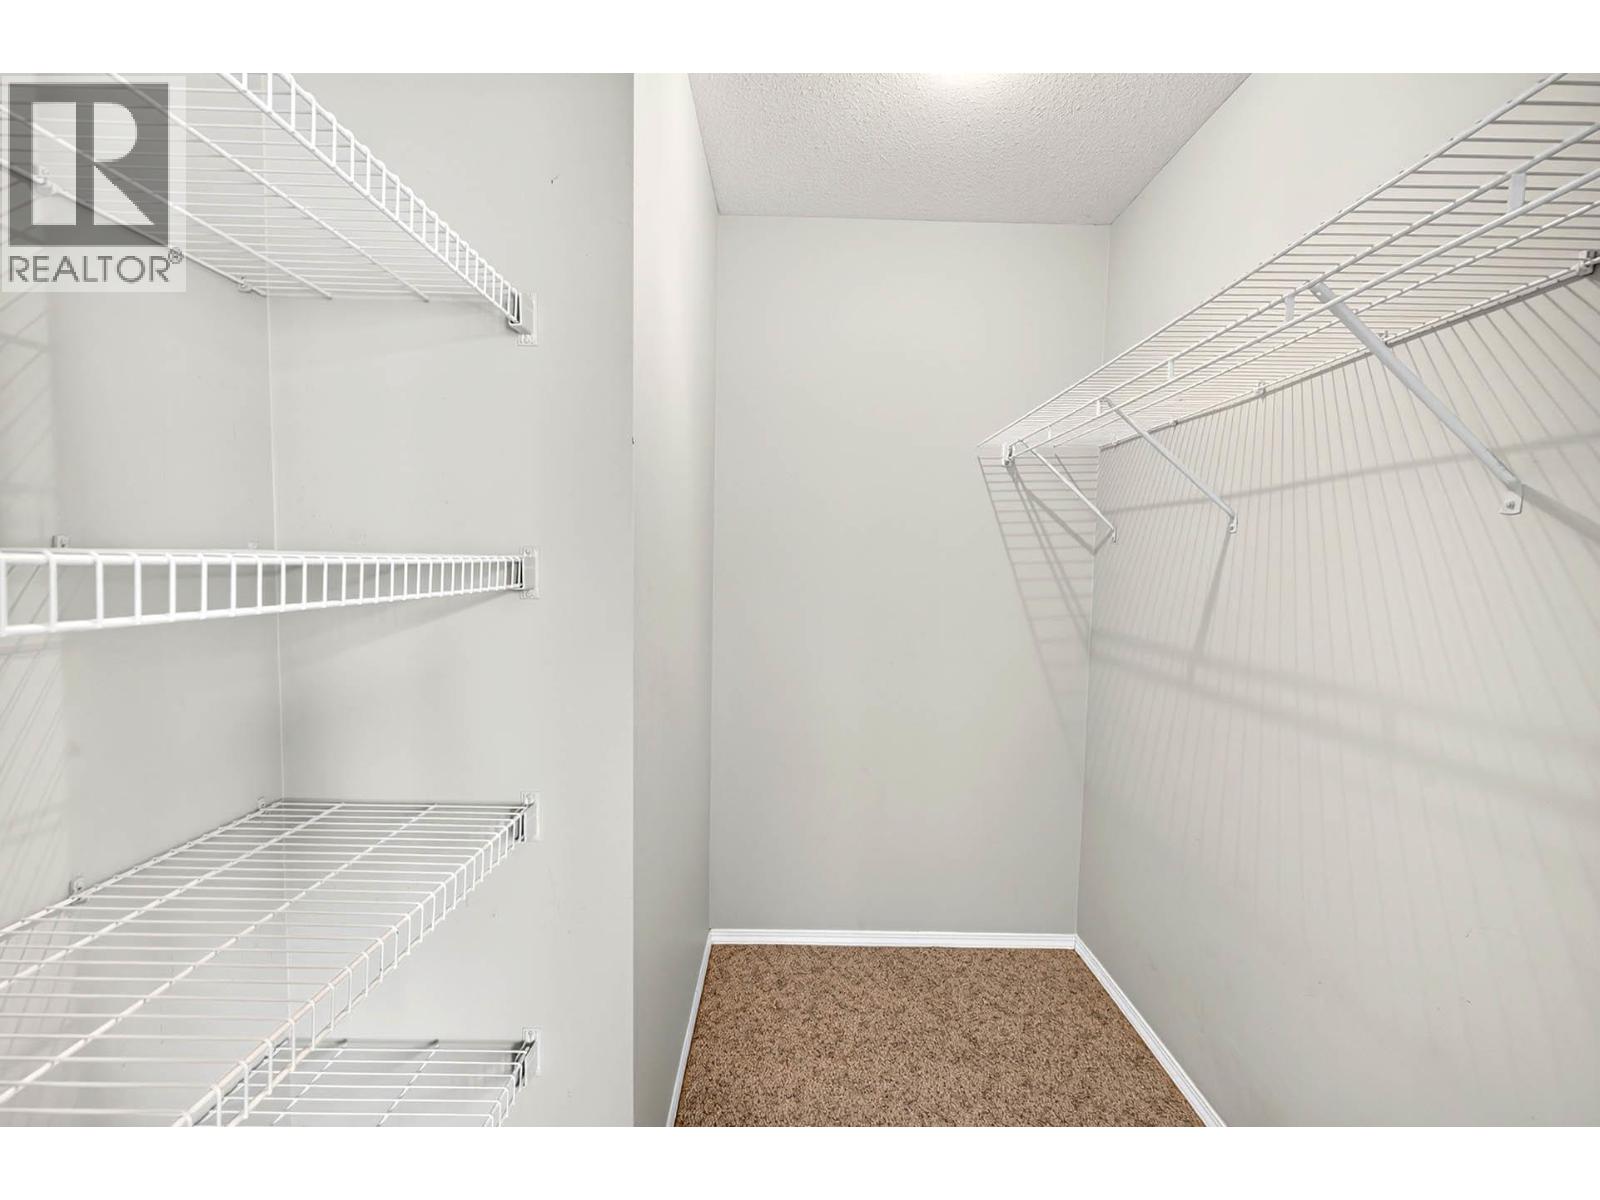
| Main Level | Primary Bedroom | 14'9'' x 11'3'' | ||
| Main Level | Living Room | 14'8'' x 22'1'' | ||
| Main Level | Kitchen | 15'10'' x 13'8'' |
https://www.realtor.ca/real-estate/30073495/1725-coldwater-drive-kamloops-juniper-ridge
Contact Us
Contact us for more information

Barbara Rohrmoser
www.applegathgroup.com/
258 Seymour Street
Kamloops, British Columbia V2C 2E5
(250) 374-3331
(250) 828-9544
www.remaxkamloops.ca/

The trademarks REALTOR®, REALTORS®, and the REALTOR® logo are controlled by The Canadian Real Estate Association (CREA) and identify real estate professionals who are members of CREA. The trademarks MLS®, Multiple Listing Service® and the associated logos are owned by The Canadian Real Estate Association (CREA) and identify the quality of services provided by real estate professionals who are members of CREA. The trademark DDF® is owned by The Canadian Real Estate Association (CREA) and identifies CREA's Data Distribution Facility (DDF®)
September 30 2026 10:48:41
Association of Interior REALTORS®
RE/MAX Kamloops