Presented by Robert J. Iio Personal Real Estate Corporation — Team 110 RE/MAX Real Estate (Kamloops).
1723 Ward Street Nelson, British Columbia V1L 1V9

$899,500
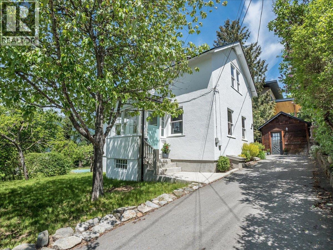
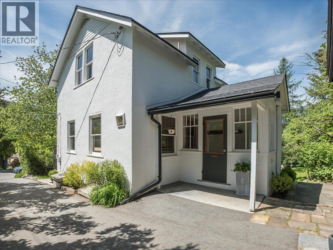
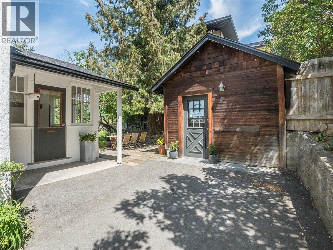
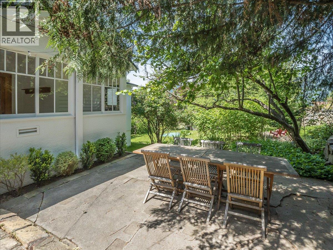
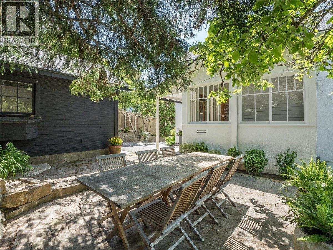
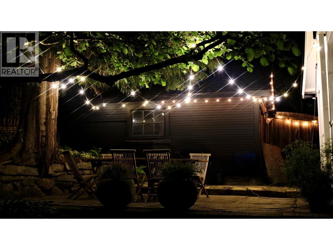
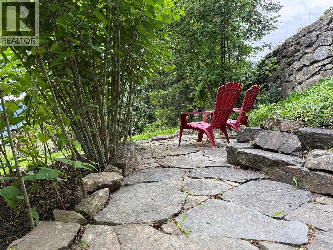
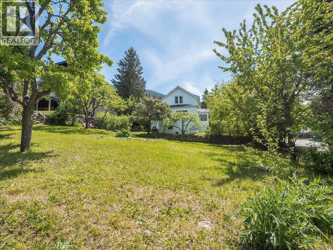
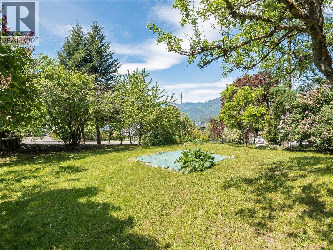
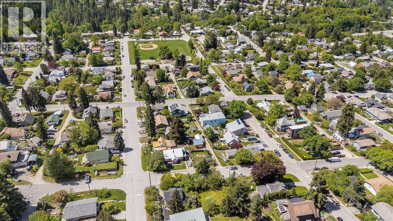
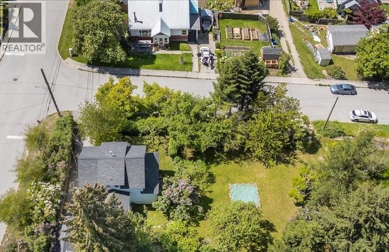
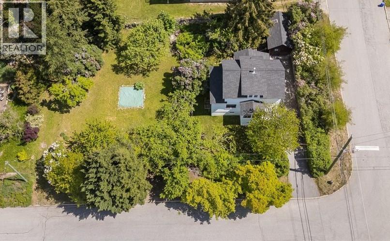
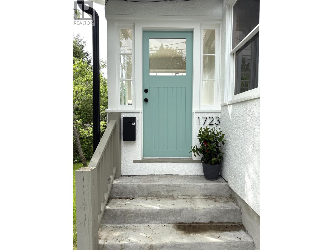
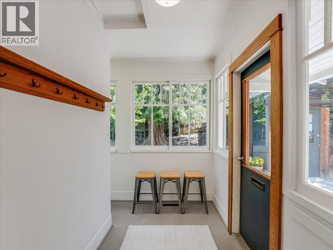
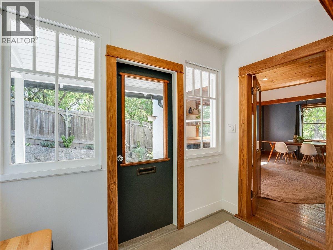
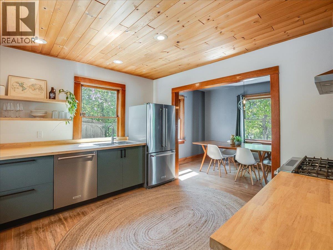
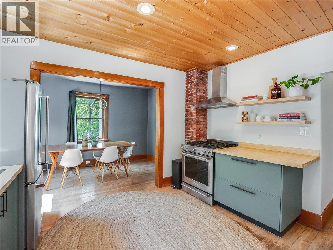
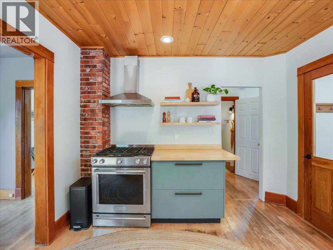
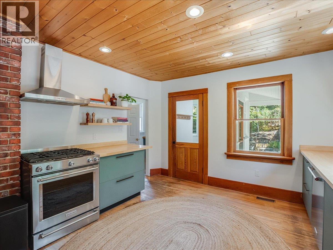
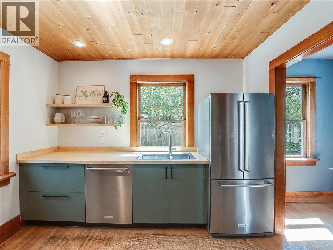
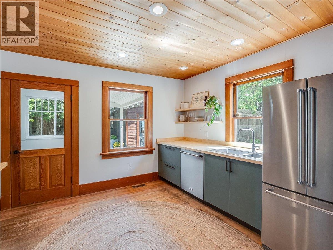
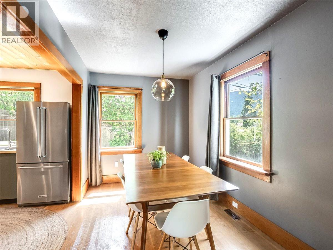
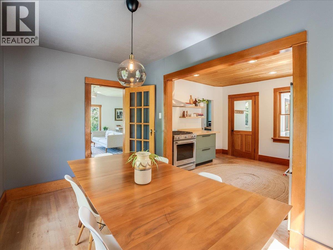
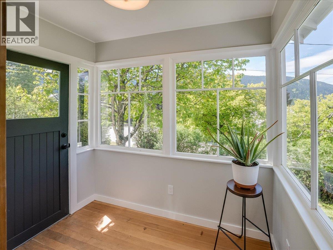
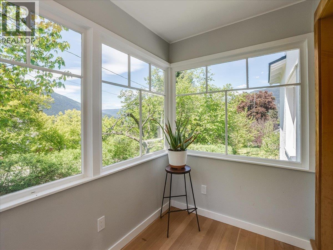
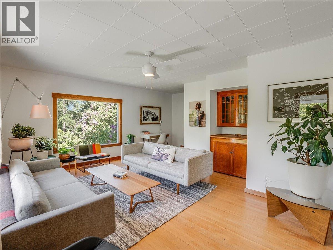
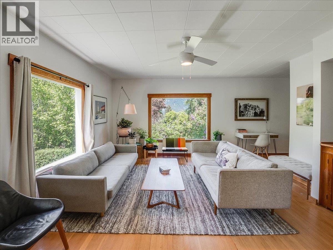
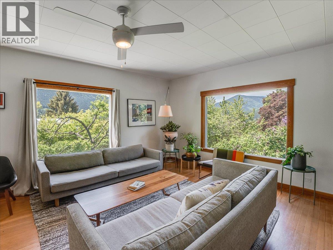
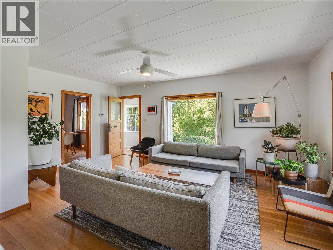
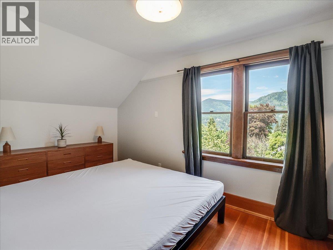
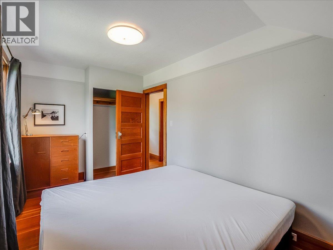
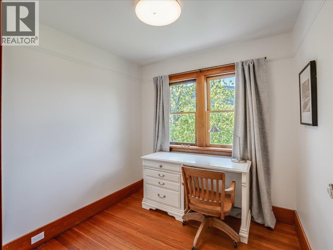
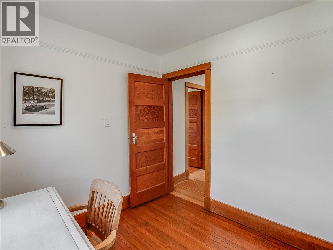
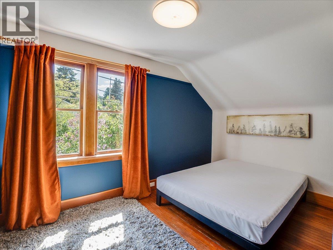
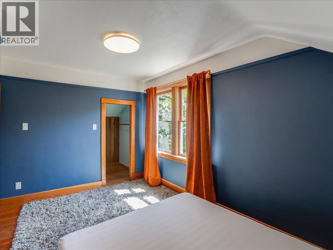
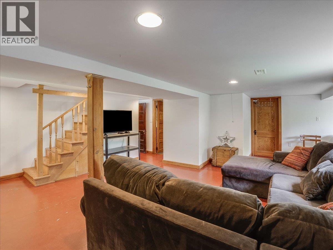
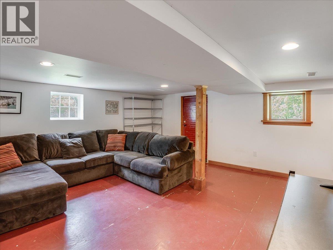
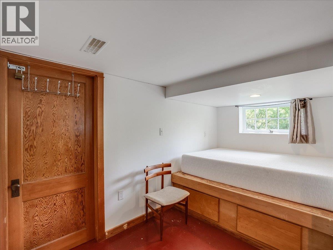
This exceptionally charming home and property will pull at your heart strings!! Great floor plan in this 3 bedroom, 2 bath farm style home with original wood floors and wood trim. The perfect blend of warmth and comfort. Beautifully updated kitchen. Relaxing living room. Expansive windows showcase the picturesque setting. Finished basement with a spacious family room, den, laundry and cold room. 75’ X 120’ stunning corner lot with mature landscaping, stone walls, private patio, room to garden and so much sun!! It really feels like the country. Located just 2 blocks from Lions Park and the Rail Trail plus close to schools. Detached studio/workshop. Paved driveway. The lot is subdividable without compromising the existing home. This is a rare find!! (id:61048)
Property Details
| MLS® Number | 10388721 |
| Property Type | Single Family |
| Neigbourhood | Nelson |
| Amenities Near By | Public Transit, Recreation, Schools |
| Community Features | Family Oriented |
| Features | Level Lot, Private Setting, Corner Site |
| View Type | River View, Mountain View, Valley View |
Building
| Bathroom Total | 2 |
| Bedrooms Total | 3 |
| Appliances | Refrigerator, Dishwasher, Range - Gas, Washer & Dryer |
| Constructed Date | 1927 |
| Construction Style Attachment | Detached |
| Exterior Finish | Stucco |
| Flooring Type | Hardwood |
| Half Bath Total | 1 |
| Heating Type | Forced Air, See Remarks |
| Roof Material | Asphalt Shingle |
| Roof Style | Unknown |
| Stories Total | 3 |
| Size Interior | 2,115 Sqft |
| Type | House |
| Utility Water | Municipal Water |
Land
| Acreage | No |
| Land Amenities | Public Transit, Recreation, Schools |
| Landscape Features | Landscaped, Level |
| Sewer | Municipal Sewage System |
| Size Frontage | 75 Ft |
| Size Irregular | 0.21 |
| Size Total | 0.21 Ac|under 1 Acre |
| Size Total Text | 0.21 Ac|under 1 Acre |
Rooms
| Level | Type | Length | Width | Dimensions |
|---|---|---|---|---|
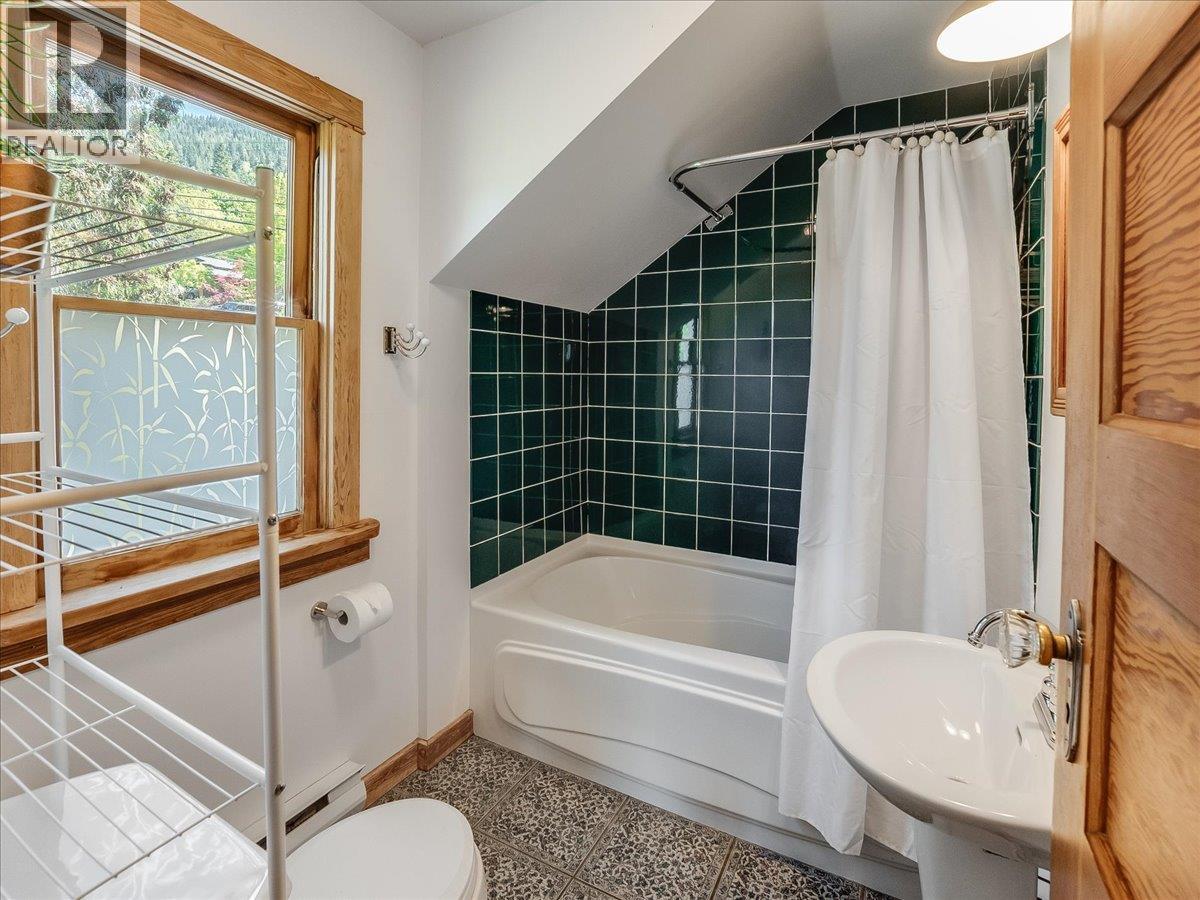
| Second Level | 4pc Bathroom | 7'6'' x 5'5'' | ||
| Second Level | Bedroom | 8'3'' x 8'2'' | ||
| Second Level | Bedroom | 14'9'' x 8'3'' | ||
| Second Level | Primary Bedroom | 13'5'' x 11'4'' | ||
| Basement | Other | 11'4'' x 9'2'' | ||
| Basement | Den | 13' x 9'1'' | ||
| Basement | Laundry Room | 15'4'' x 9'3'' | ||
| Basement | Family Room | 24'2'' x 21'6'' | ||
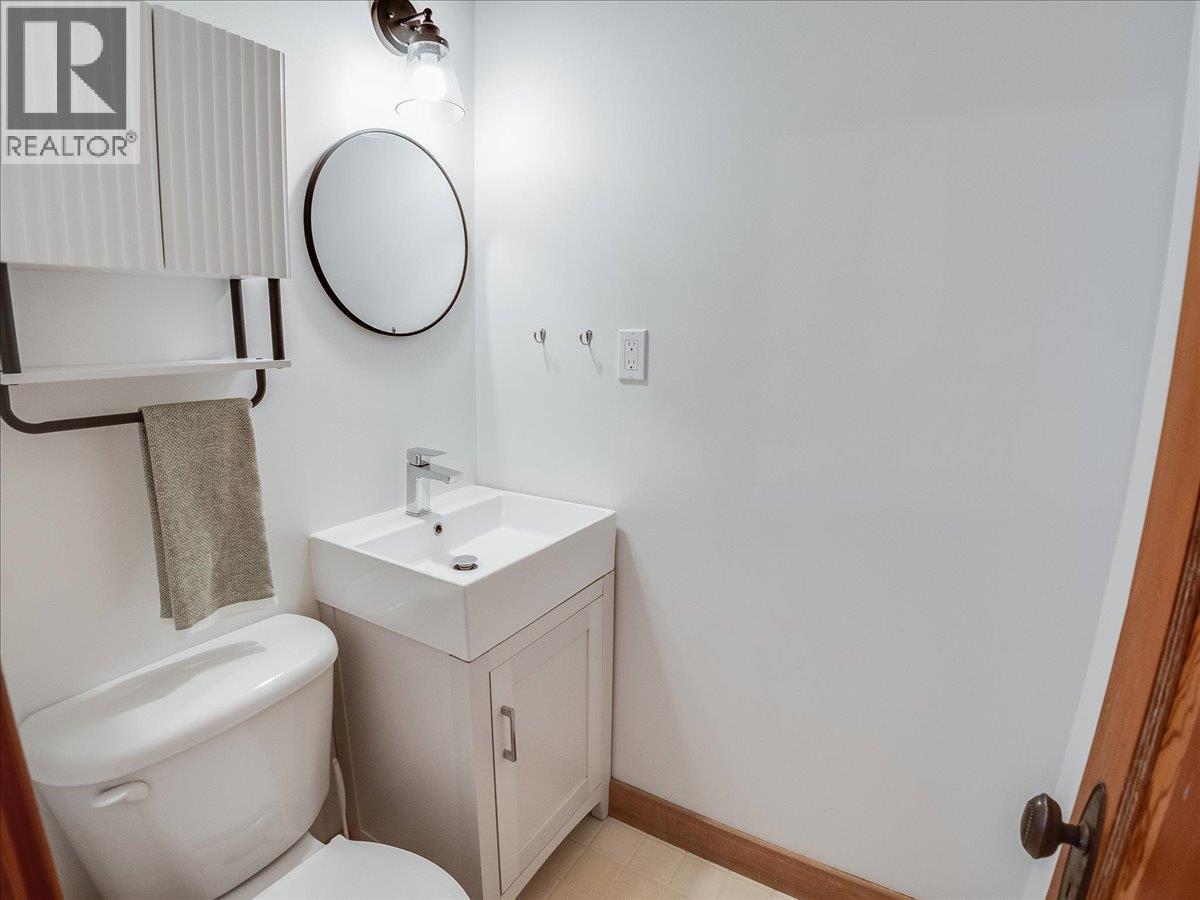
| Main Level | 2pc Bathroom | 4'8'' x 4'1'' | ||
| Main Level | Foyer | 8'5'' x 5'8'' | ||
| Main Level | Mud Room | 8'9'' x 11'7'' | ||
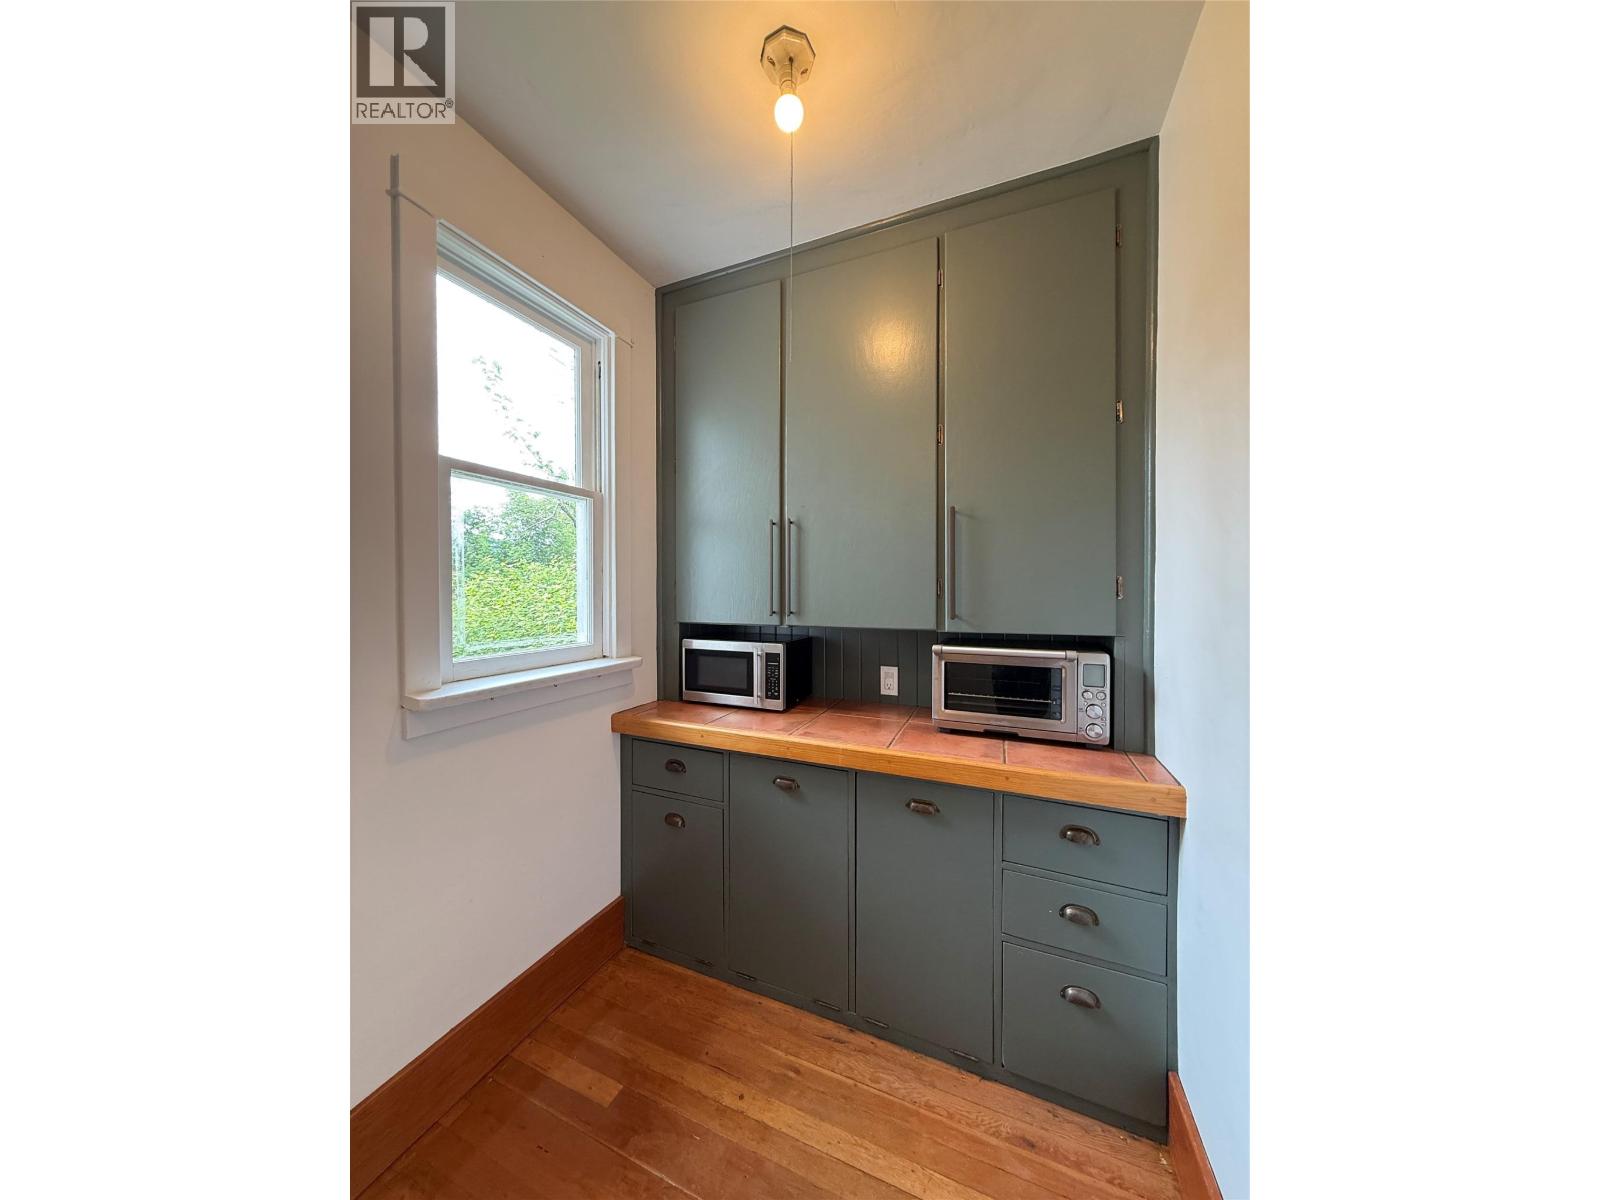
| Main Level | Pantry | 9'5'' x 5'6'' | ||
| Main Level | Dining Room | 12'10'' x 8'3'' | ||
| Main Level | Kitchen | 12'10'' x 11'1'' | ||
| Main Level | Living Room | 19'6'' x 18'4'' |
https://www.realtor.ca/real-estate/29812625/1723-ward-street-nelson-nelson
Contact Us
Contact us for more information

Wayne Germaine
www.valhallapathrealty.com/
280 Baker Street,
Nelson, British Columbia V1L 4H3
(250) 354-4089

The trademarks REALTOR®, REALTORS®, and the REALTOR® logo are controlled by The Canadian Real Estate Association (CREA) and identify real estate professionals who are members of CREA. The trademarks MLS®, Multiple Listing Service® and the associated logos are owned by The Canadian Real Estate Association (CREA) and identify the quality of services provided by real estate professionals who are members of CREA. The trademark DDF® is owned by The Canadian Real Estate Association (CREA) and identifies CREA's Data Distribution Facility (DDF®)
May 27 2026 05:18:31
Association of Interior REALTORS®
Valhalla Path Realty