Presented by Robert J. Iio Personal Real Estate Corporation — Team 110 RE/MAX Real Estate (Kamloops).
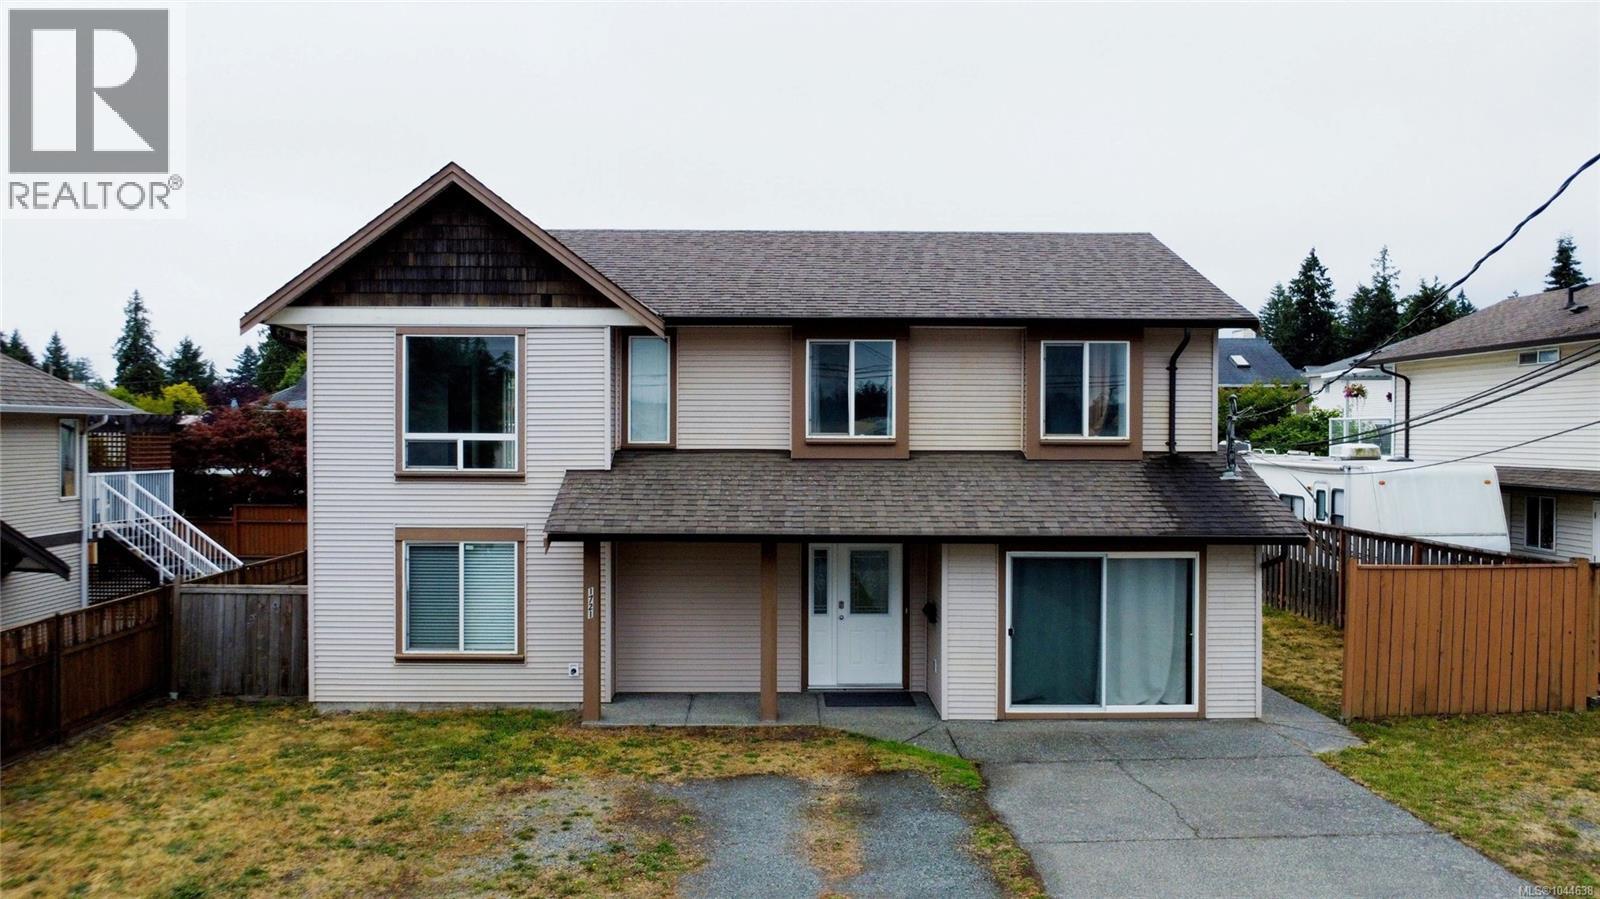
1721 Northfield Rd Nanaimo, British Columbia V9S 3B1

$849,000
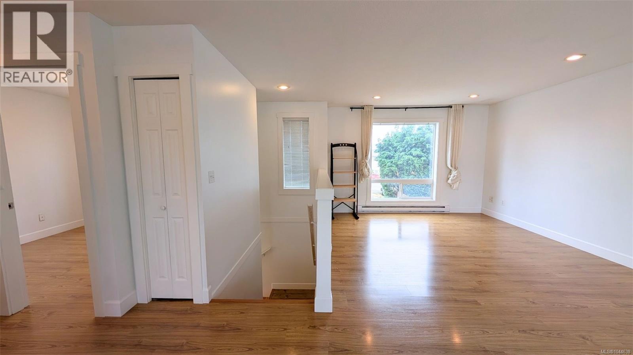
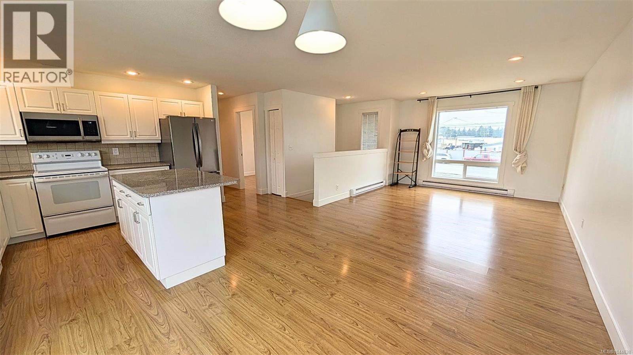
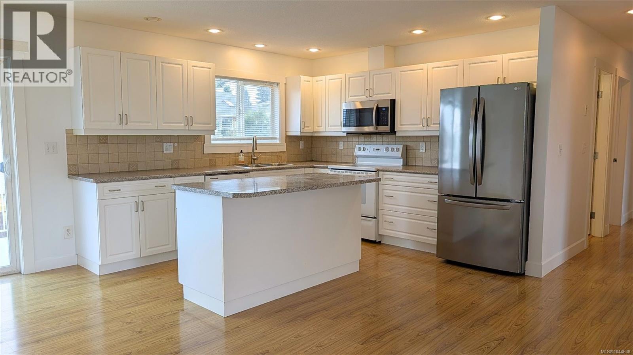
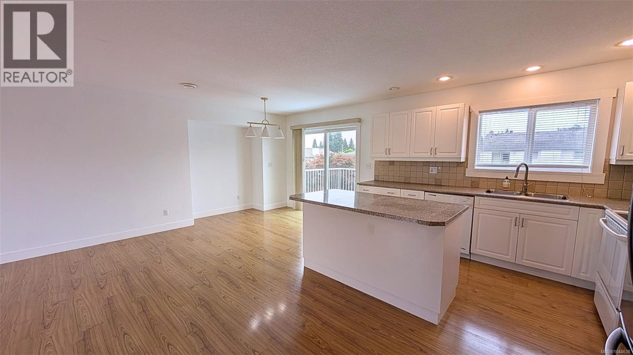
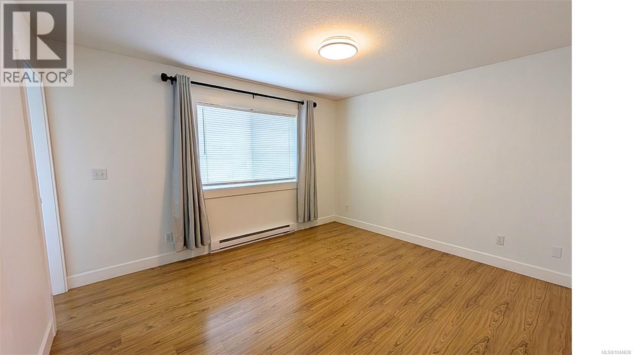
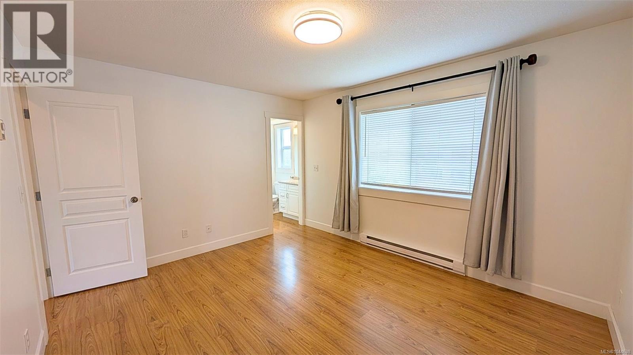
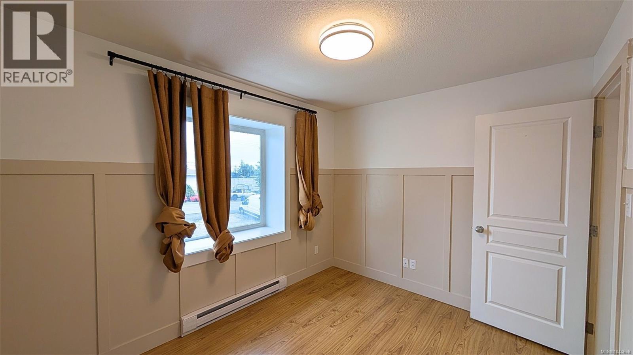
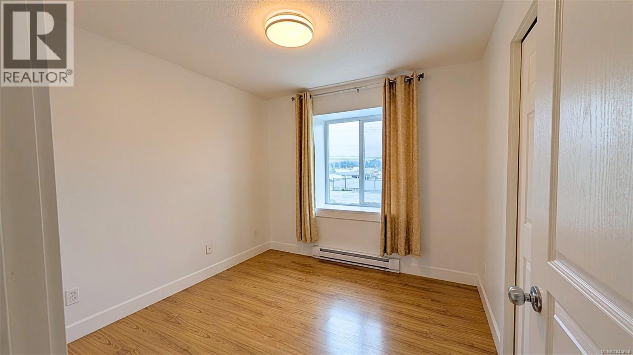
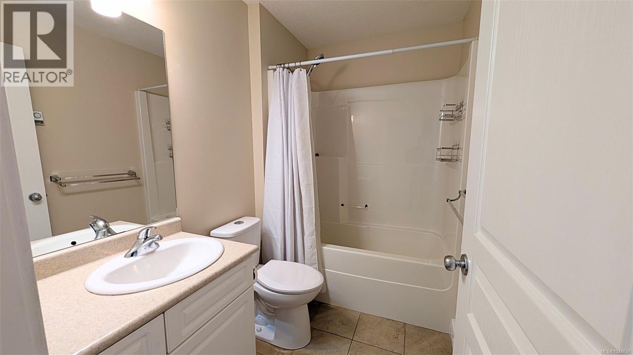
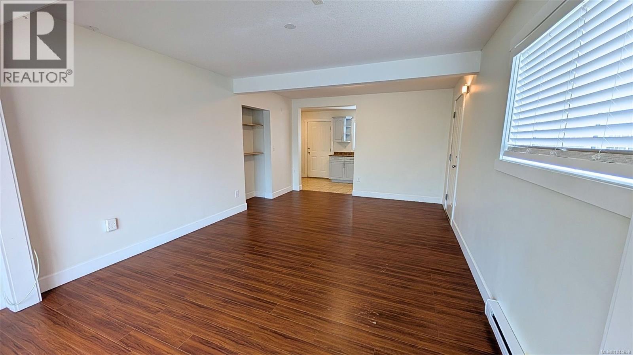
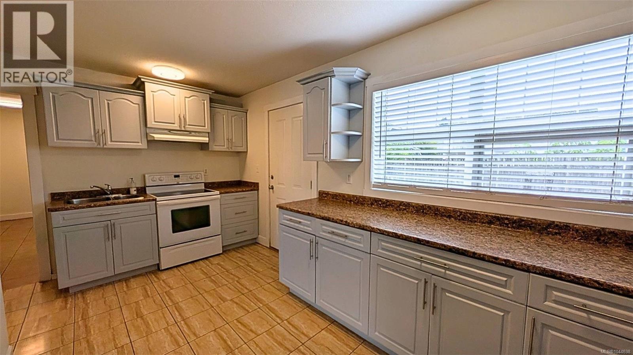
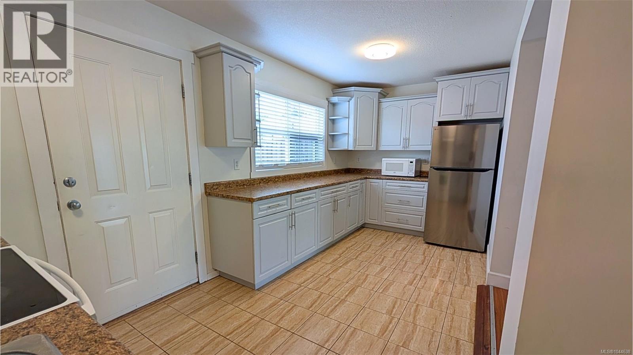
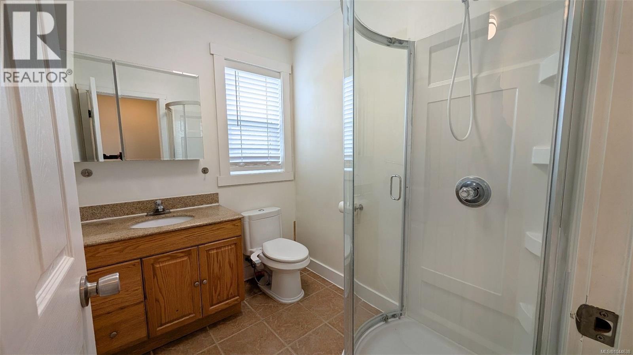
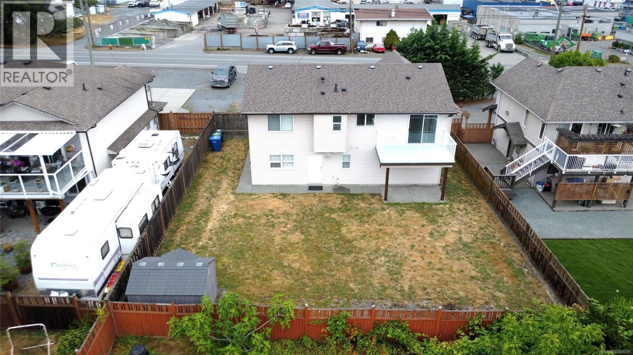
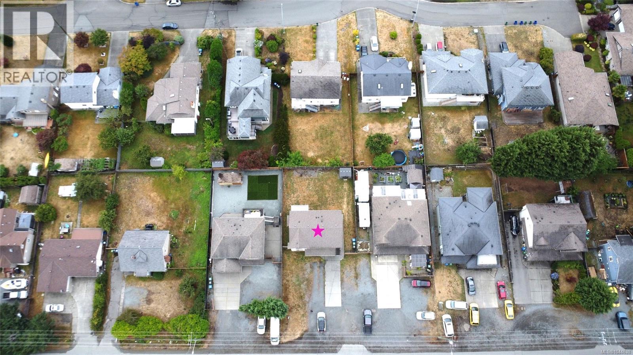
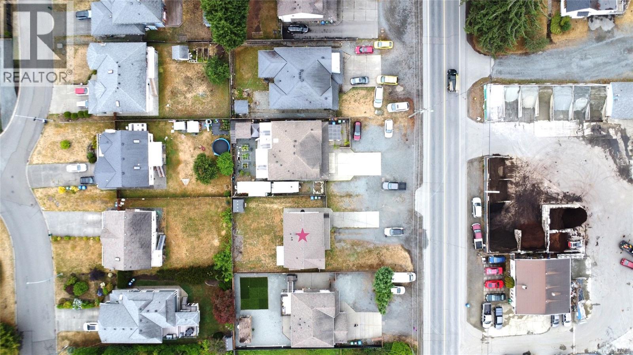
Welcome to this exceptional offering outstanding convenience, versatile living and immense long term value in Central Nanaimo! Situated in a prime central location, this property combines everyday accessibility with fantastic potential. Zoned R5, it presents exciting possibilities for savvy investors, multi generational families, or buyers seeking a solid holding property with future development upside under municipal bylaws. Inside, enjoy a bright and functional layout designed to maximize space and natural light. Comfortable living spaces flow seamlessly into a well appointed kitchen, creating an inviting atmosphere ideal for daily life and entertaining. Generously sized bedrooms and functional bath spaces ensure comfort and privacy throughout. Outside, the property features a nice sized yard ideal for gardening, relaxation, pets or outdoor entertaining. Call now to book your private showing! (id:61048)
Property Details
| MLS® Number | 1044638 |
| Property Type | Single Family |
| Neigbourhood | Central Nanaimo |
| Features | Central Location, Southern Exposure, Other, Rectangular |
| Parking Space Total | 4 |
| Plan | Vip82779 |
Building
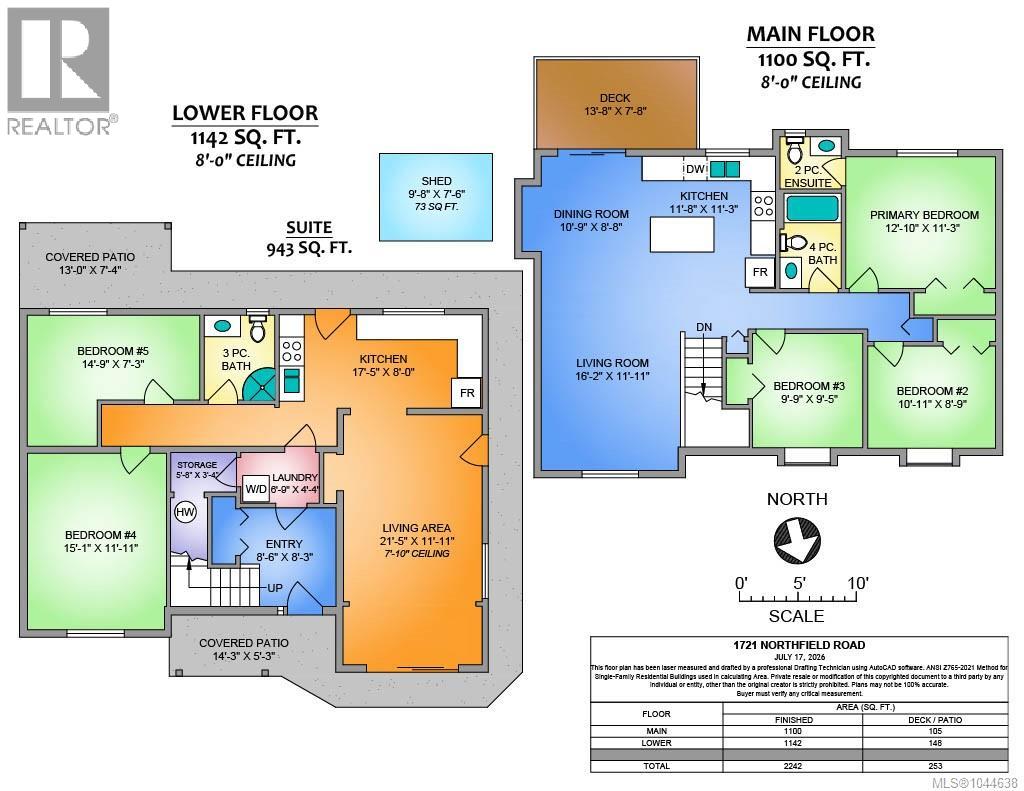
| Bathroom Total | 3 |
| Bedrooms Total | 5 |
| Appliances | Dishwasher, Dryer, Refrigerator, Washer |
| Constructed Date | 2009 |
| Cooling Type | None |
| Heating Fuel | Electric |
| Heating Type | Baseboard Heaters |
| Size Interior | 2,242 Sqft |
| Type | House |
Land
| Access Type | Road Access |
| Acreage | No |
| Size Irregular | 7255 |
| Size Total | 7255 Sqft |
| Size Total Text | 7255 Sqft |
| Zoning Description | R5 |
| Zoning Type | Residential |
Rooms
| Level | Type | Length | Width | Dimensions |
|---|---|---|---|---|
| Lower Level | Bathroom | 3-Piece | ||
| Lower Level | Bedroom | 15'1 x 11'11 | ||
| Lower Level | Bedroom | 14'9 x 7'3 | ||
| Lower Level | Kitchen | 17'5 x 8'0 | ||
| Lower Level | Laundry Room | 21'5 x 11'11 | ||
| Lower Level | Storage | 5'8 x 3'4 | ||
| Lower Level | Entrance | 8'6 x 8'3 | ||
| Main Level | Ensuite | 2-Piece | ||
| Main Level | Bathroom | 4-Piece | ||
| Main Level | Bedroom | 9'9 x 9'5 | ||
| Main Level | Bedroom | 10'11 x 8'9 | ||
| Main Level | Primary Bedroom | 12'0 x 11'3 | ||
| Main Level | Kitchen | 11'8 x 11'3 | ||
| Main Level | Dining Room | 10'9 x 8'8 | ||
| Main Level | Living Room | 16'2 x 11'11 |
https://www.realtor.ca/real-estate/30097780/1721-northfield-rd-nanaimo-central-nanaimo
Contact Us
Contact us for more information

Khanh Vo
Personal Real Estate Corporation - Candid Real Estate Group
(604) 710-1245
www.khanhvo.ca/
103 - 15127 100 Avenue
Surrey, British Columbia V3R 0N9
(604) 583-2000
(888) 296-8060
(604) 583-7099
www.remax2000realty.com/

The trademarks REALTOR®, REALTORS®, and the REALTOR® logo are controlled by The Canadian Real Estate Association (CREA) and identify real estate professionals who are members of CREA. The trademarks MLS®, Multiple Listing Service® and the associated logos are owned by The Canadian Real Estate Association (CREA) and identify the quality of services provided by real estate professionals who are members of CREA. The trademark DDF® is owned by The Canadian Real Estate Association (CREA) and identifies CREA's Data Distribution Facility (DDF®)
July 30 2026 08:41:33
Vancouver Island Real Estate Board
RE/MAX 2000 Realty