Presented by Robert J. Iio Personal Real Estate Corporation — Team 110 RE/MAX Real Estate (Kamloops).
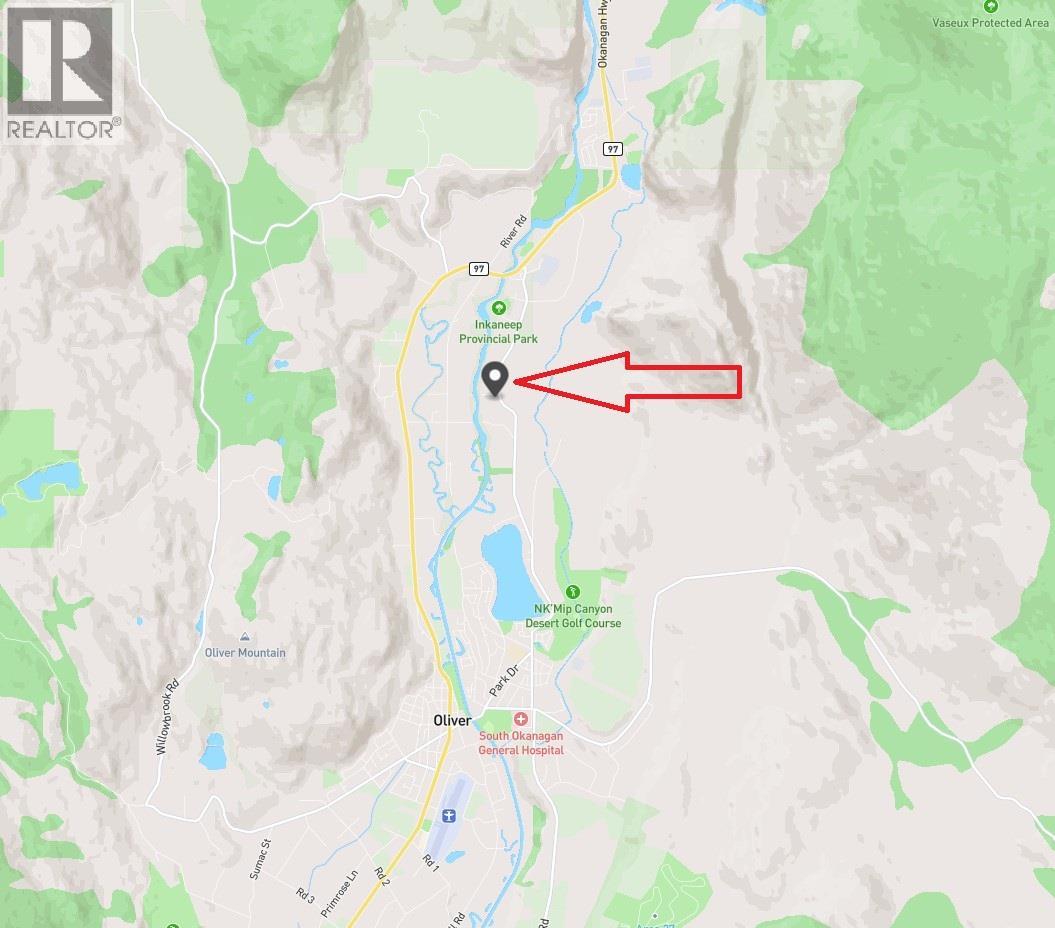
172 Mcgowan Road Oliver, British Columbia V0H 1T2

$484,000
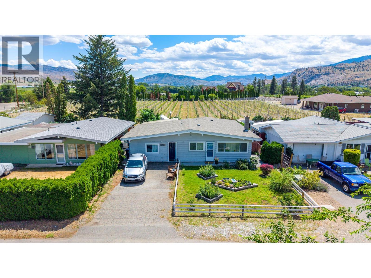
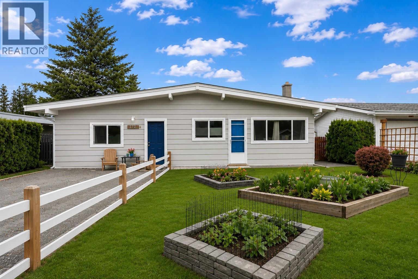
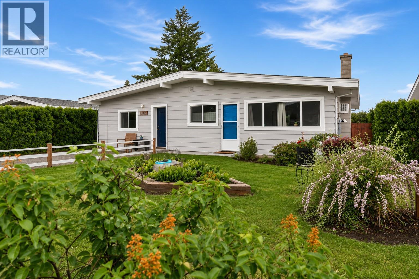
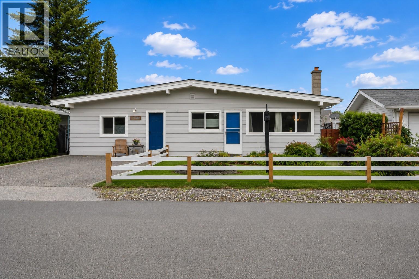
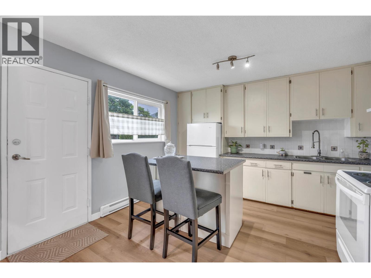
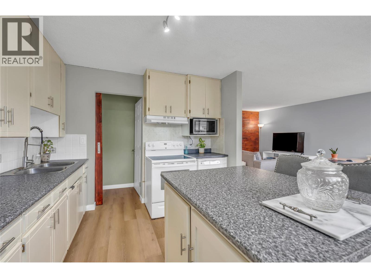
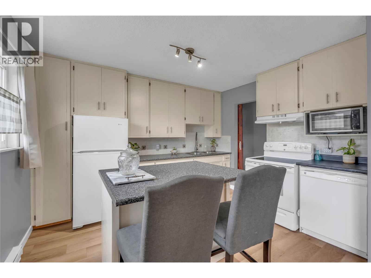
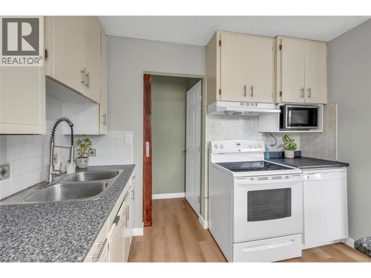
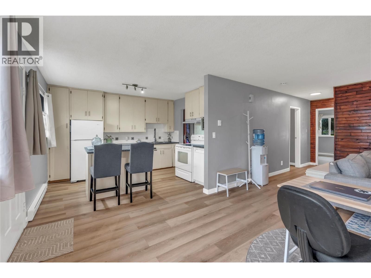
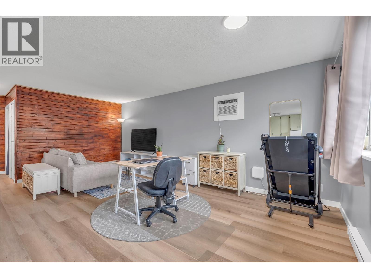
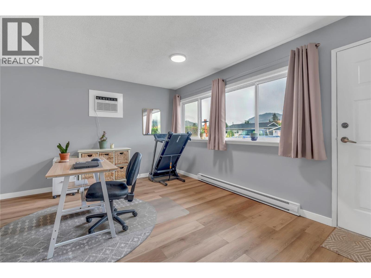
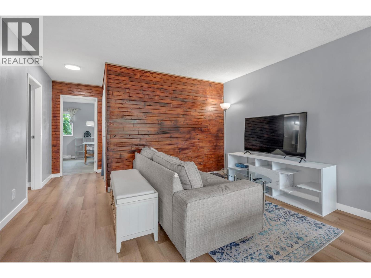
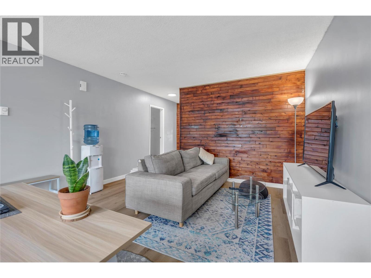
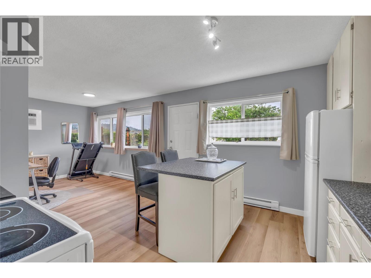
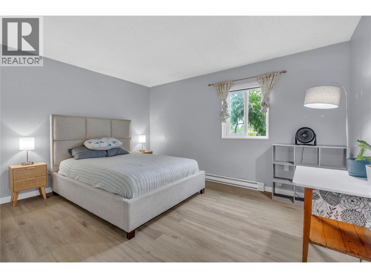
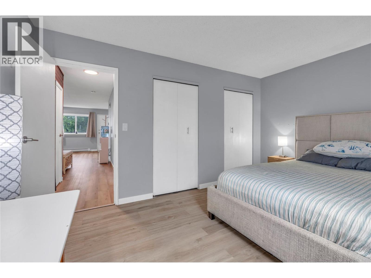
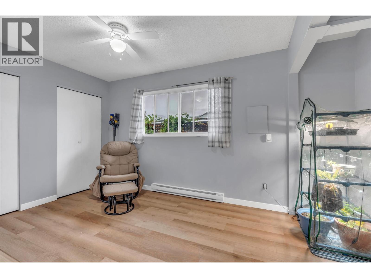
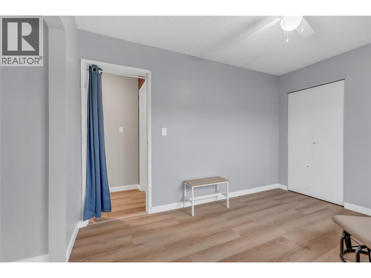
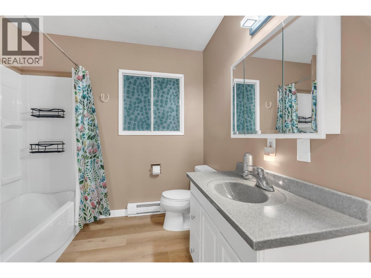
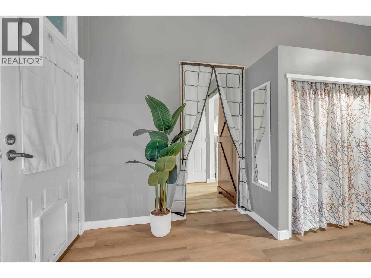
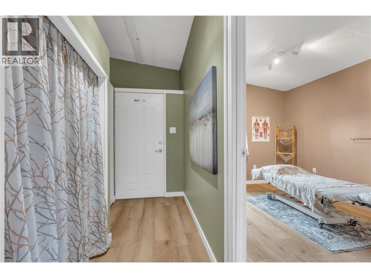
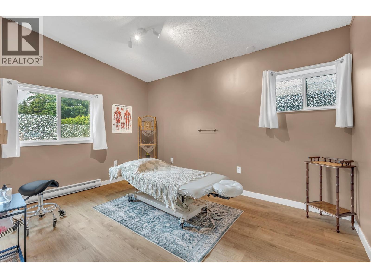
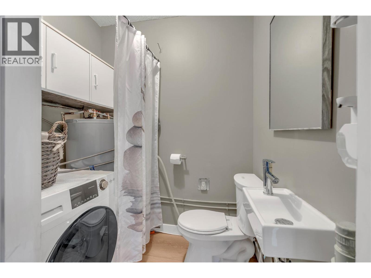
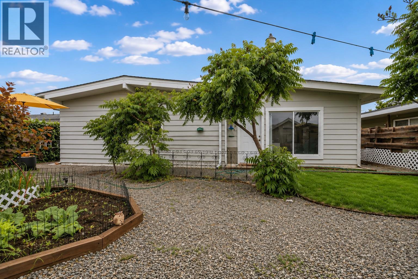
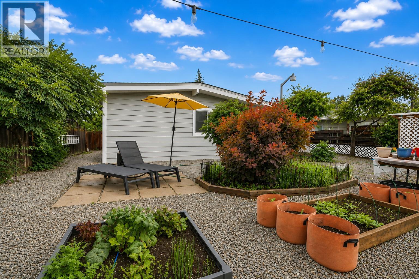
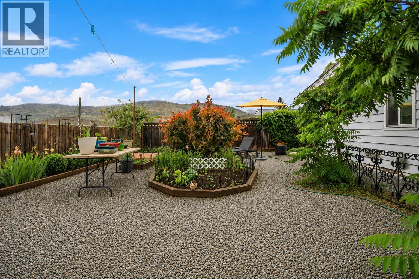
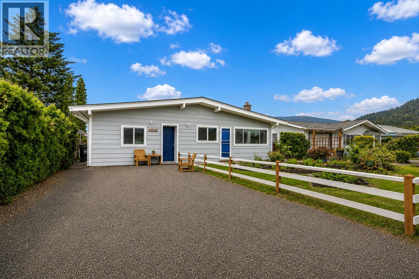
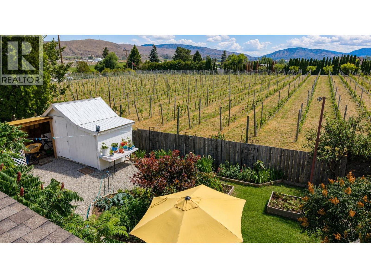
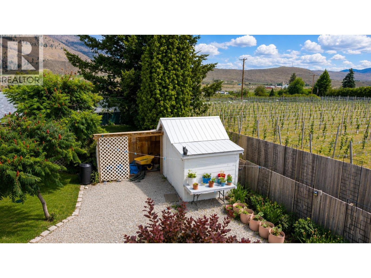
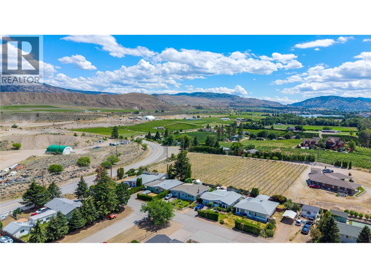
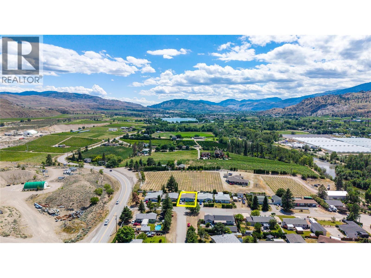
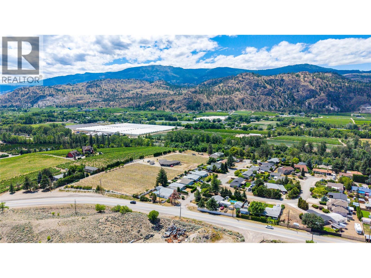
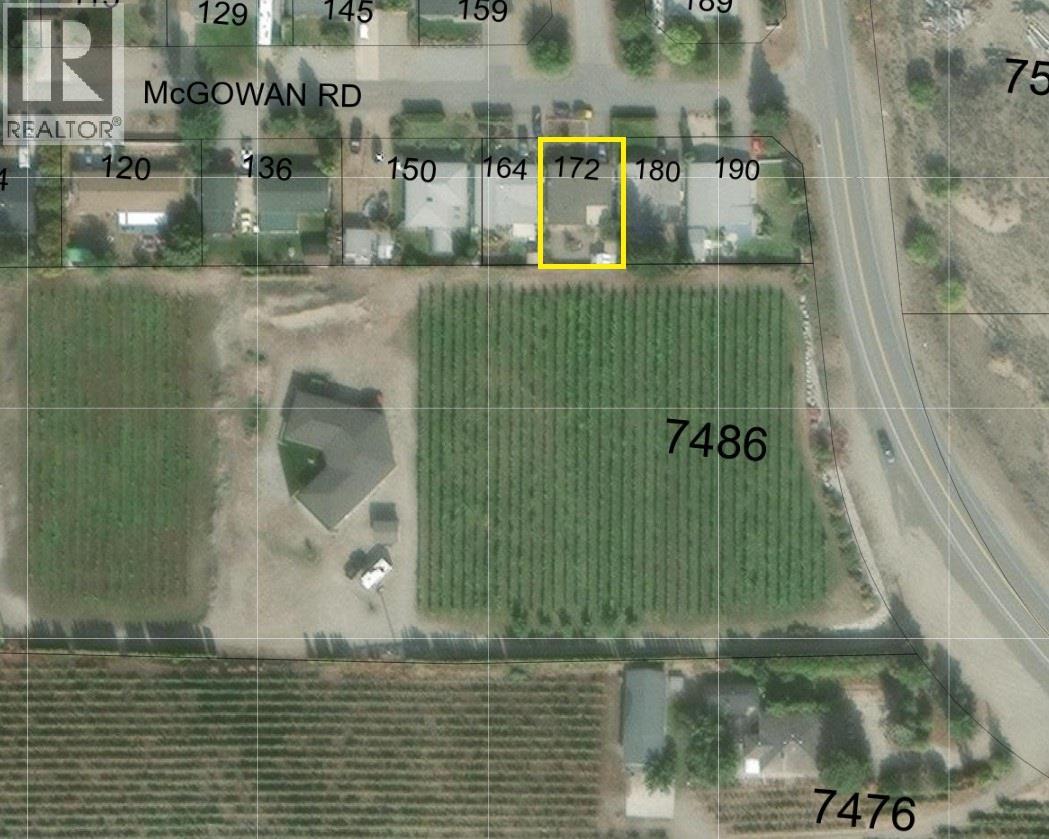
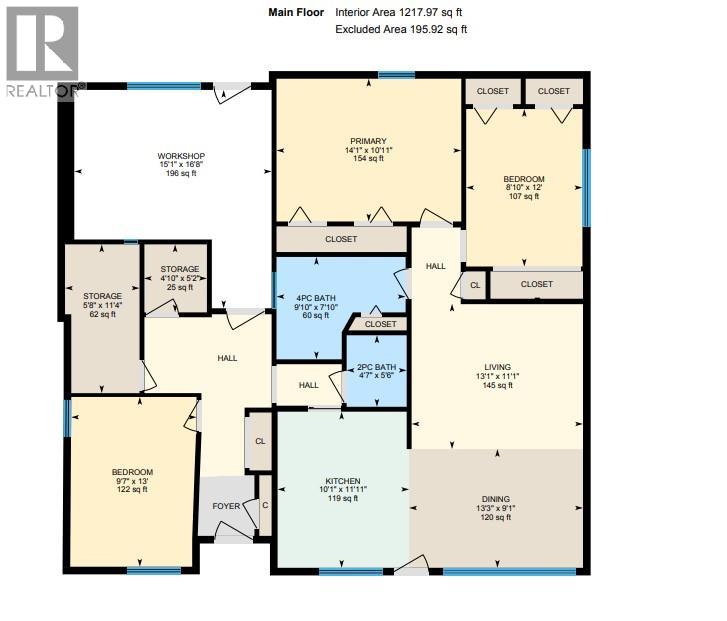
1306 SF, three-bedroom, two-bathroom rancher that is on its own 9147 SF lot, R2 zoning , backing onto a country VINEYARD. Privacy and lifestyle bask in southern sun light all year long. Completely flat & fenced yard, features a patio, gardens, space for BBQ. Garage enclosed to create extra floor space, great for a home office/business or a separate suite for family members needing their own space. No stairs, excellent for those with mobility issues. Or disassemble the enclosure, bring your garage back for your collector car or bike. Potential is endless. Generous garden shed for bikes and tools. Great starter house or excellent retirement home, room to spread out, bright, rural, & minutes away from Oliver with quick access to the highway. New septic system, taxes are low. Parking for 3 or more vehicles, also street parking. Do you need a wood-burning fireplace? It is possible here again. Open plan is inviting with kitchen island. Upgraded all in one laundry system , new flooring new roof, new AC, new heat registers. Total 55k in upgrades in last 2 years. Enjoy lifestyle options of the region, wineries, race track, airport, hiking trails, world class cycling routes, KVT and Oliver Wine District moments away even a district hospital. Come and get it, its what you want. Please call agent for more details not in this listing. (id:61048)
Property Details
| MLS® Number | 10389640 |
| Property Type | Single Family |
| Neigbourhood | Oliver Rural |
| Community Name | . |
| Amenities Near By | Park, Recreation |
| Community Features | Pets Allowed, Rentals Allowed |
| Features | Central Island, Wheelchair Access |
| Parking Space Total | 4 |
| Storage Type | Storage Shed |
| View Type | Unknown, Mountain View |
Building
| Bathroom Total | 2 |
| Bedrooms Total | 3 |
| Appliances | Range, Refrigerator, Dryer, Washer |
| Architectural Style | Ranch |
| Basement Type | Crawl Space |
| Constructed Date | 1974 |
| Construction Style Attachment | Detached |
| Cooling Type | Wall Unit |
| Exterior Finish | Wood Siding |
| Fireplace Fuel | Electric |
| Fireplace Present | Yes |
| Fireplace Total | 1 |
| Fireplace Type | Unknown |
| Flooring Type | Vinyl |
| Half Bath Total | 1 |
| Heating Fuel | Electric |
| Heating Type | Baseboard Heaters |
| Roof Material | Unknown |
| Roof Style | Unknown |
| Stories Total | 1 |
| Size Interior | 1,306 Sqft |
| Type | House |
| Utility Water | Municipal Water |
Land
| Acreage | No |
| Fence Type | Fence |
| Land Amenities | Park, Recreation |
| Sewer | Septic Tank |
| Size Irregular | 0.21 |
| Size Total | 0.21 Ac|under 1 Acre |
| Size Total Text | 0.21 Ac|under 1 Acre |
Rooms
| Level | Type | Length | Width | Dimensions |
|---|---|---|---|---|
| Main Level | Workshop | 15'1'' x 16'8'' | ||
| Main Level | 2pc Bathroom | 4'7'' x 5'6'' | ||
| Main Level | 4pc Bathroom | 9'10'' x 7'10'' | ||
| Main Level | Bedroom | 8'10'' x 12'0'' | ||
| Main Level | Bedroom | 9'7'' x 13'0'' | ||
| Main Level | Dining Room | 13'3'' x 9'1'' | ||
| Main Level | Kitchen | 10'1'' x 11'1'' | ||
| Main Level | Living Room | 13'1'' x 11'1'' | ||
| Main Level | Primary Bedroom | 14'1'' x 10'11'' | ||
| Main Level | Storage | 5' x 8'11'' | ||
| Main Level | Storage | 4'10'' x 5'2'' |
https://www.realtor.ca/real-estate/29833894/172-mcgowan-road-oliver-oliver-rural
Contact Us
Contact us for more information

Chad Wozniak
Personal Real Estate Corporation
www.youtube.com/embed/6YI1_dmUoVA
www.realtorchad.ca/
www.facebook.com/callwoz/
www.linkedin.com/in/chad-wozniak-91b06a1b/
twitter.com/ChadWozniak?lang=en
www.instagram.com/realtorchad.ca/
160 - 21 Lakeshore Drive West
Penticton, British Columbia V2A 7M5
(778) 476-7778
(778) 476-7776
www.chamberlainpropertygroup.ca/

The trademarks REALTOR®, REALTORS®, and the REALTOR® logo are controlled by The Canadian Real Estate Association (CREA) and identify real estate professionals who are members of CREA. The trademarks MLS®, Multiple Listing Service® and the associated logos are owned by The Canadian Real Estate Association (CREA) and identify the quality of services provided by real estate professionals who are members of CREA. The trademark DDF® is owned by The Canadian Real Estate Association (CREA) and identifies CREA's Data Distribution Facility (DDF®)
July 24 2026 03:01:03
Association of Interior REALTORS®
Chamberlain Property Group