Presented by Robert J. Iio Personal Real Estate Corporation — Team 110 RE/MAX Real Estate (Kamloops).
1718 Garnet Rd Saanich, British Columbia V8P 3C8

$1,325,000
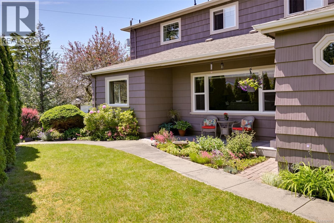
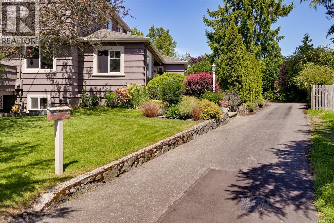
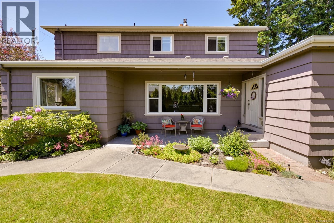
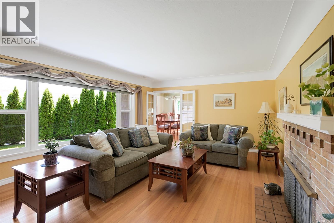
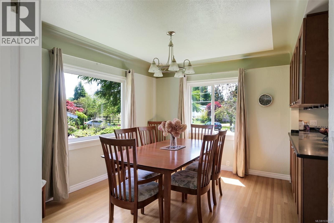
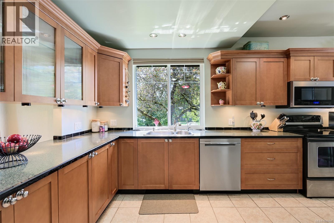
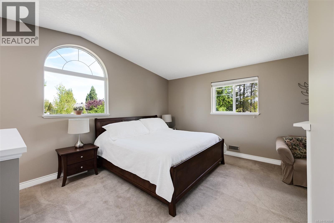
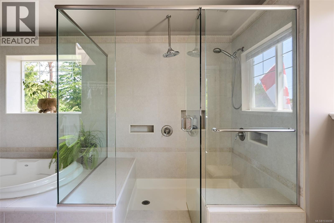
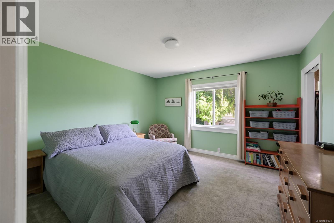
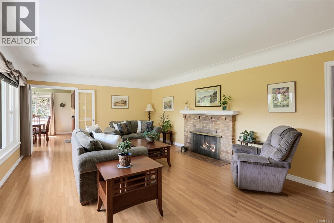
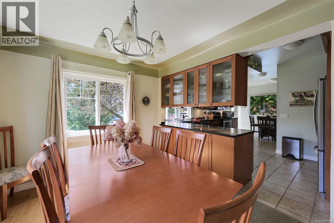
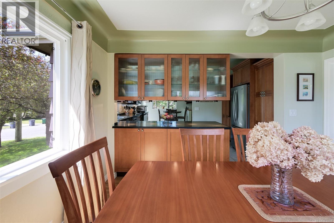
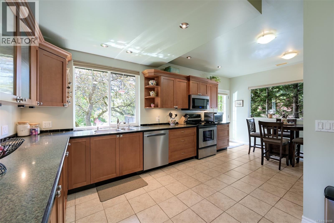
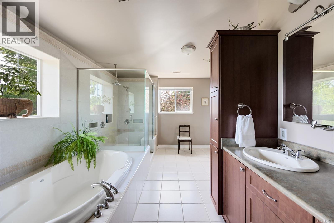
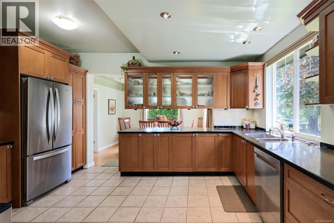
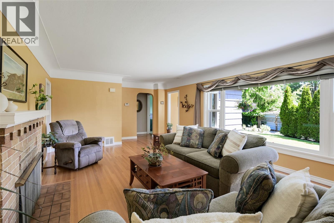
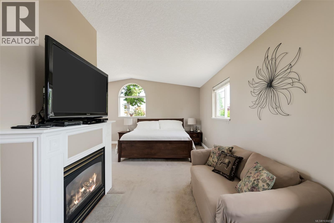
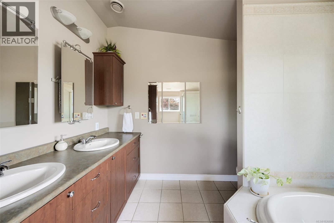
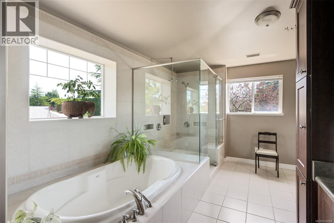
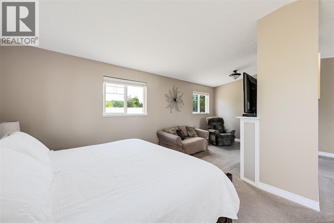
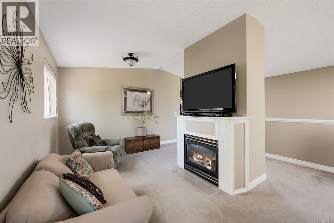
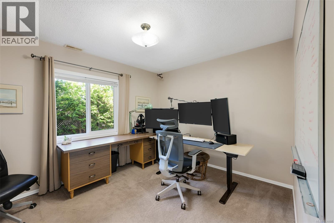
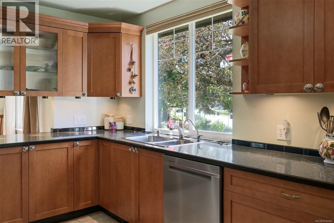
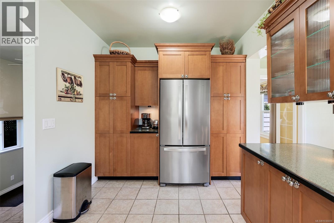
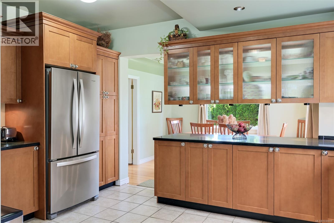
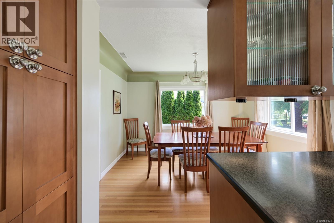
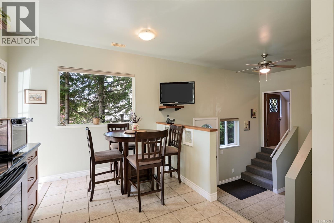
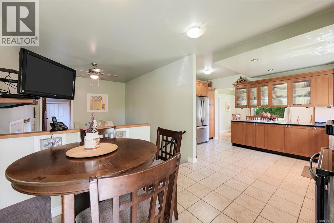
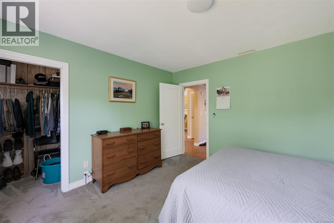
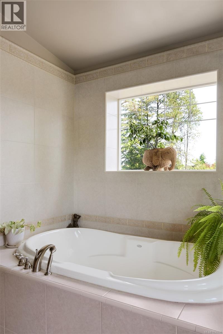
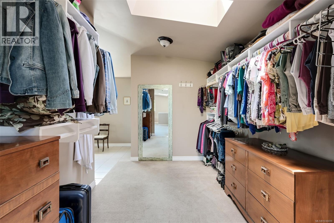
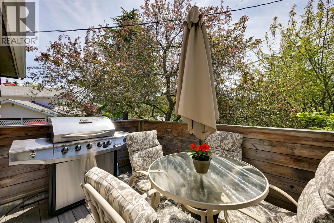
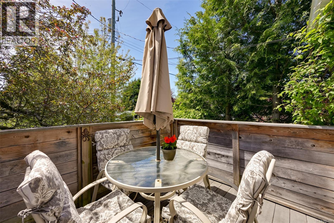
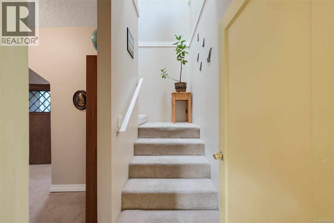
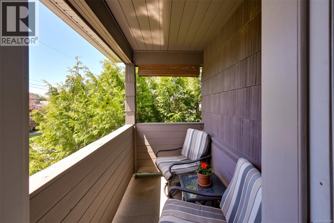
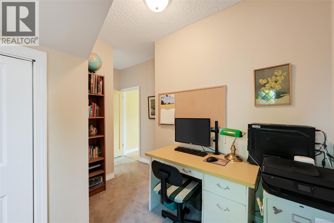
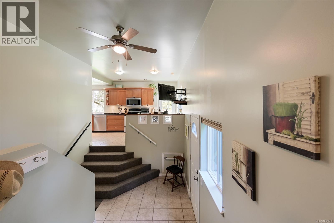
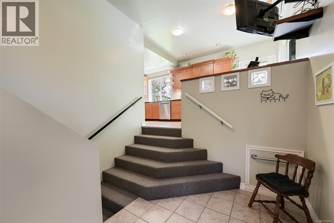
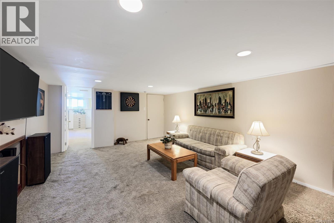
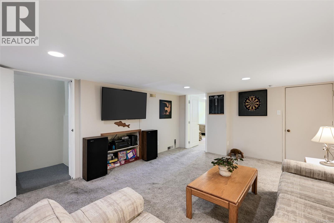
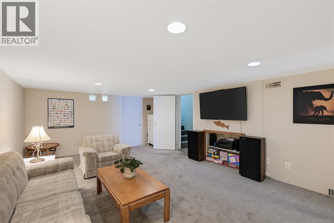
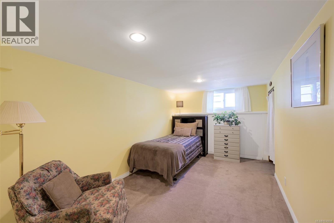
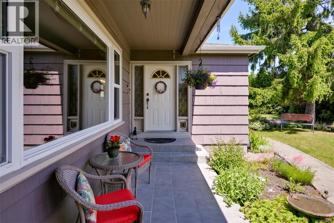
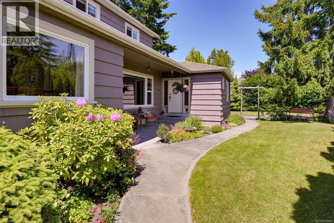
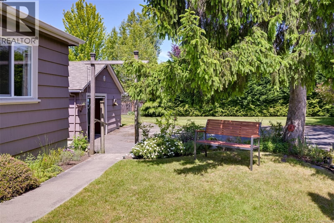
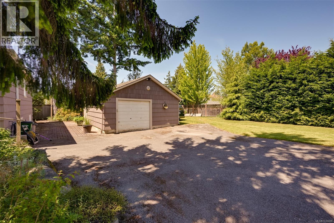
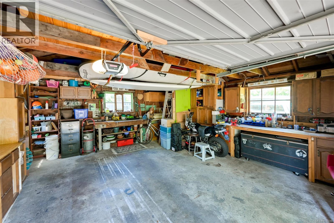
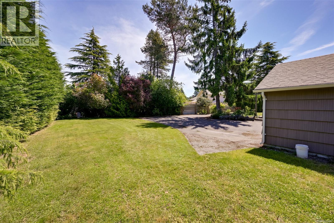
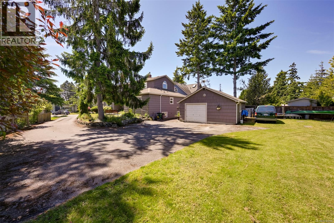
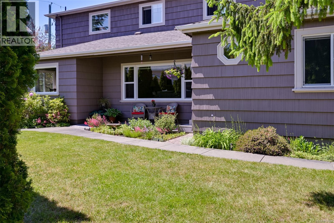
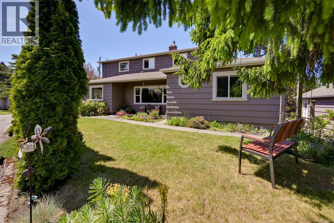
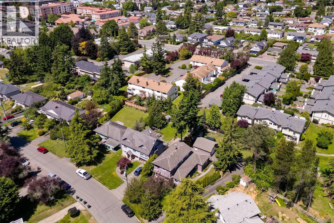
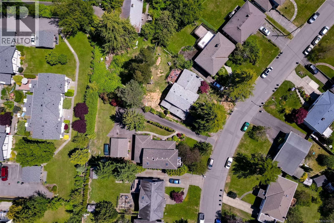
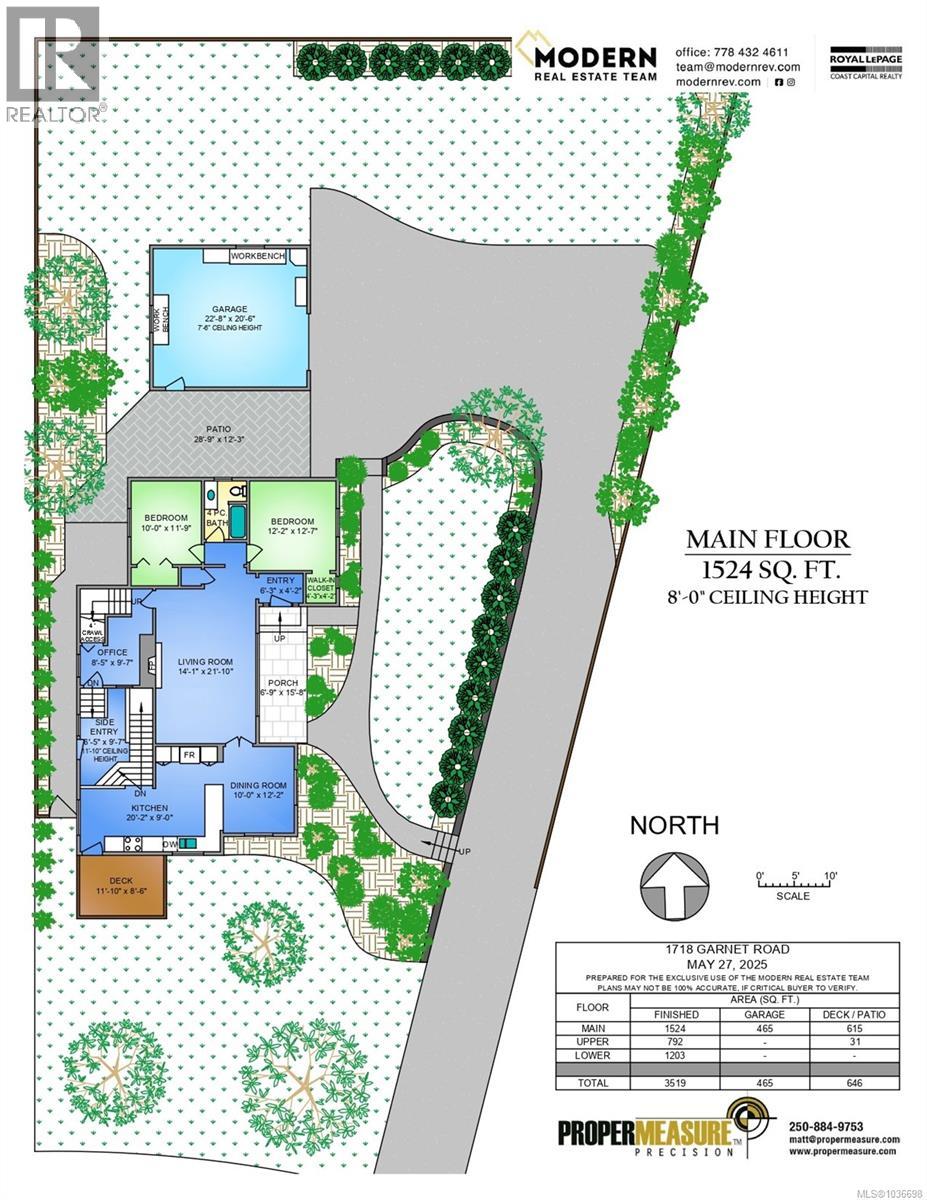
Room to grow, an unbeatable school catchment and a location that makes daily life easy - this updated 5-bedroom, 2-bath home checks all the boxes. Tucked into a sought-after pocket close to Campus View Elementary, Mt. Douglas Secondary and UVic, this is the kind of neighbourhood families hold onto for years. The layout offers incredible flexibility with bright living spaces, an updated kitchen designed for gathering and a spacious upper-level primary retreat complete with a sitting area, gas fireplace, walk-in closet and spa-like bathroom. Downstairs, the large rec room and additional bedrooms create plenty of options for teens, guests, hobbies, or working from home. Outside, the separate garage/workshop is ideal for projects, extra storage, or gear, while the large yard offers space for RV or boat parking - a rare find in such a central location. Walk to schools, parks, trails, shopping while enjoying the comfort of a home that offers both space and convenience in equal measure. (id:61048)
Property Details
| MLS® Number | 1036698 |
| Property Type | Single Family |
| Neigbourhood | Mt Tolmie |
| Features | Level Lot, Irregular Lot Size, Other |
| Parking Space Total | 4 |
| Plan | Vip16298 |
| Structure | Patio(s) |
Building
| Bathroom Total | 2 |
| Bedrooms Total | 5 |
| Constructed Date | 1949 |
| Cooling Type | None |
| Fireplace Present | Yes |
| Fireplace Total | 2 |
| Heating Fuel | Natural Gas |
| Heating Type | Forced Air |
| Size Interior | 3,519 Sqft |
| Type | House |
Parking
| Garage |
Land
| Acreage | No |
| Size Irregular | 11237 |
| Size Total | 11237 Sqft |
| Size Total Text | 11237 Sqft |
| Zoning Type | Residential |
Rooms
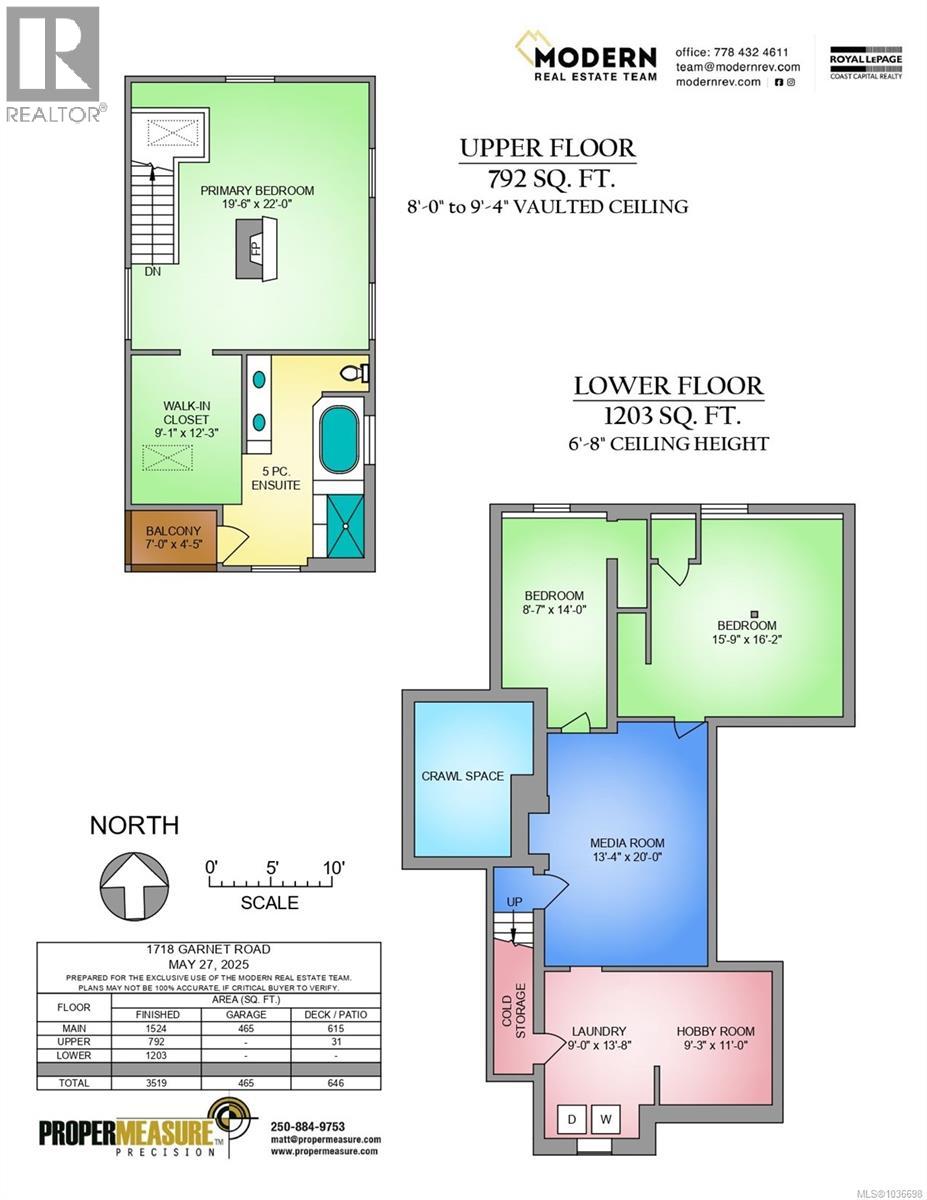
| Level | Type | Length | Width | Dimensions |
|---|---|---|---|---|
| Second Level | Balcony | 7' x 4' | ||
| Second Level | Ensuite | 5-Piece | ||
| Second Level | Primary Bedroom | 19' x 22' | ||
| Lower Level | Hobby Room | 9' x 11' | ||
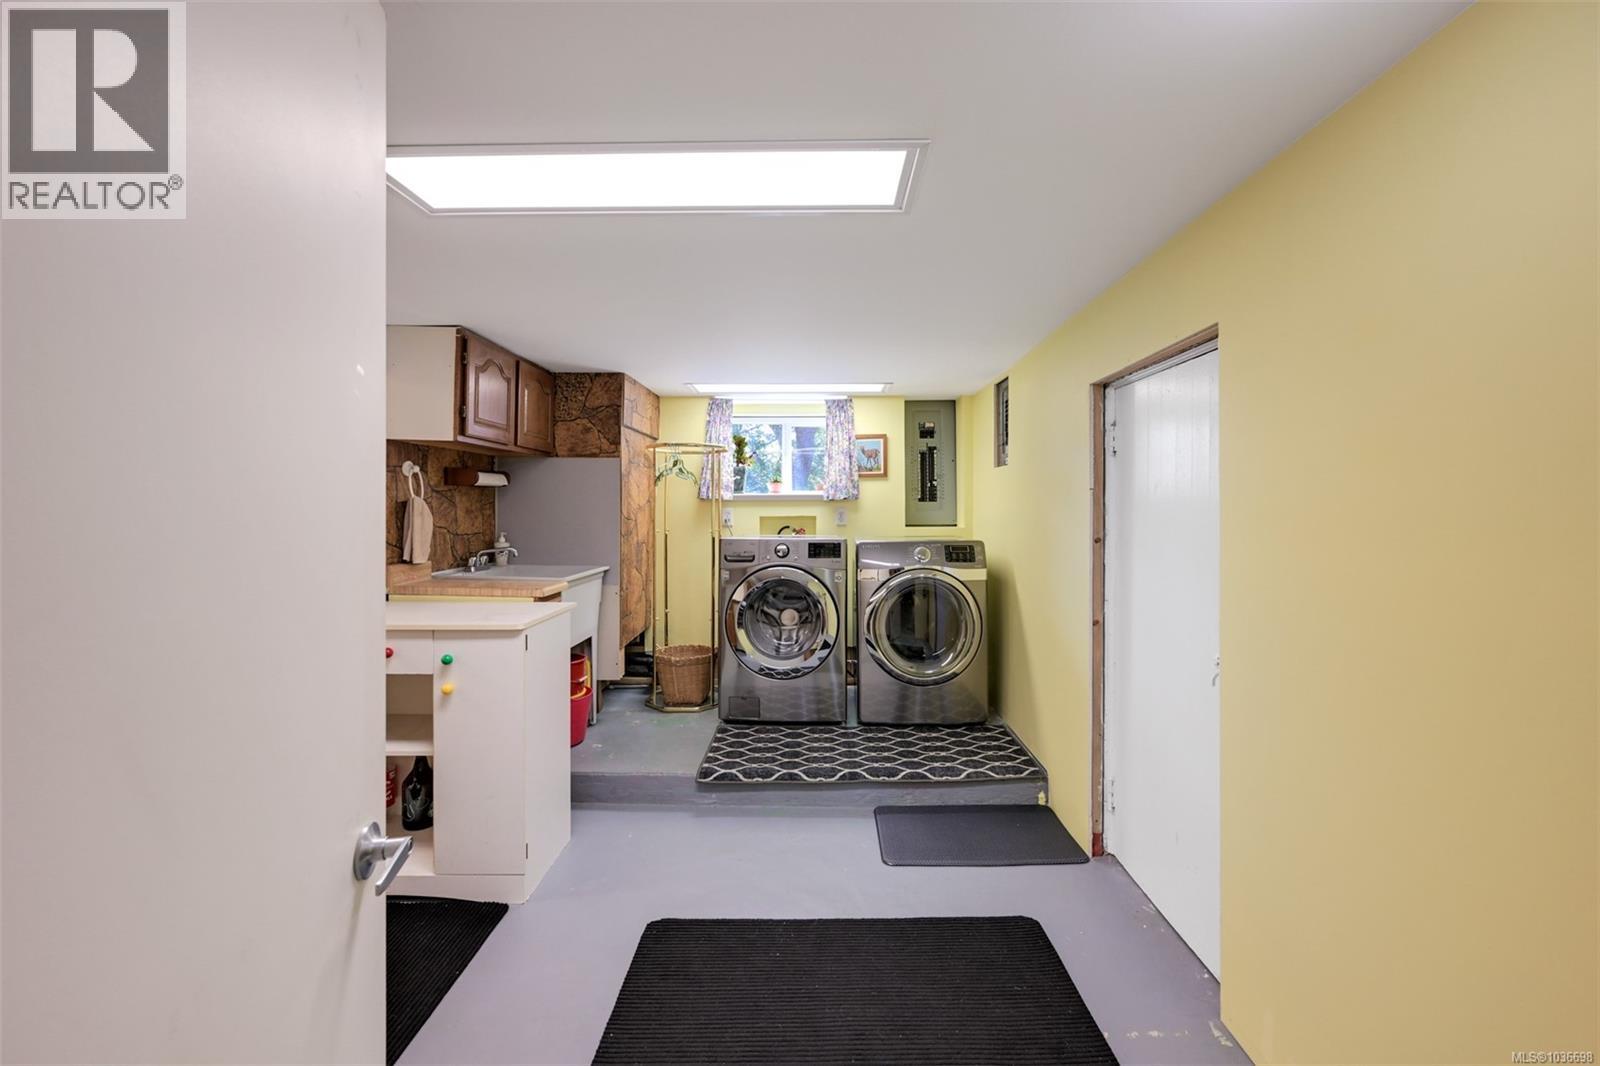
| Lower Level | Laundry Room | 9' x 14' | ||
| Lower Level | Media | 13' x 20' | ||
| Lower Level | Bedroom | 16' x 16' | ||
| Lower Level | Bedroom | 9' x 14' | ||
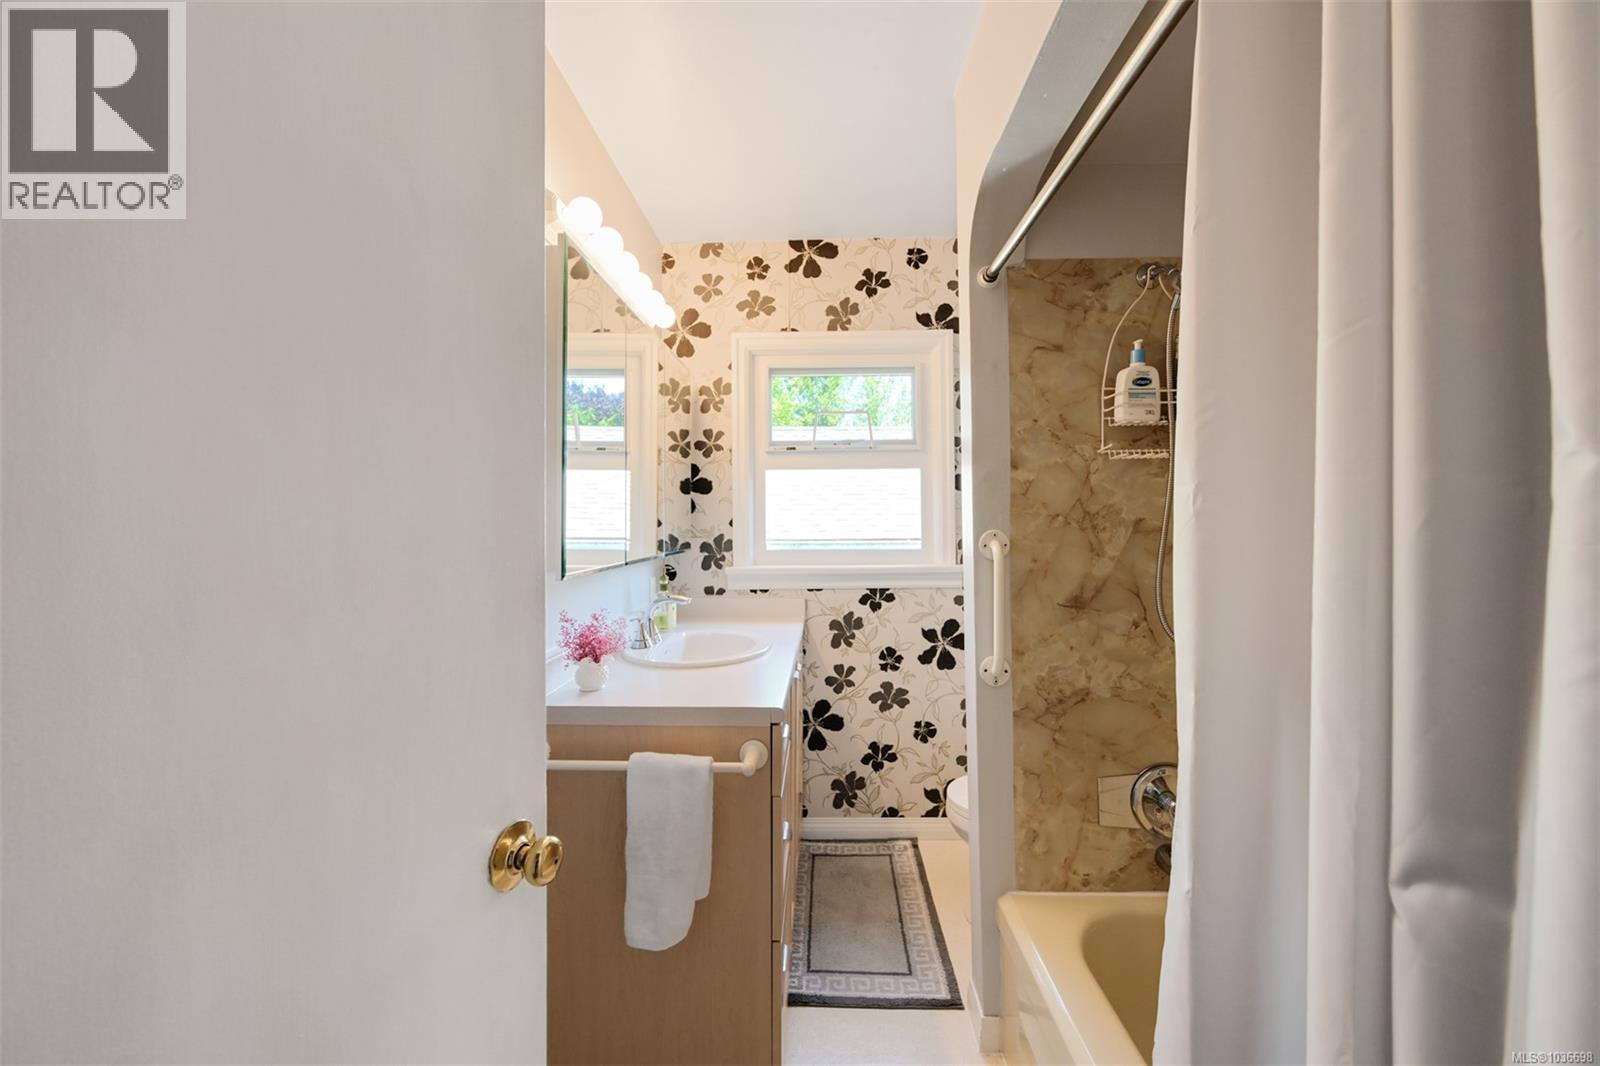
| Main Level | Bathroom | 4-Piece | ||
| Main Level | Office | 8' x 10' | ||
| Main Level | Patio | 29' x 12' | ||
| Main Level | Bedroom | 10' x 12' | ||
| Main Level | Bedroom | 12' x 13' | ||
| Main Level | Entrance | 6' x 4' | ||
| Main Level | Porch | 7' x 16' | ||
| Main Level | Living Room | 14' x 22' | ||
| Main Level | Dining Room | 10' x 12' | ||
| Main Level | Kitchen | 20' x 9' |
https://www.realtor.ca/real-estate/29774184/1718-garnet-rd-saanich-mt-tolmie
Contact Us
Contact us for more information

Sonya Conn
www.modernrev.com/
www.facebook.com/ModernRealEstateTeam
www.instagram.com/modernrealestateteam/?hl=en
108-1841 Oak Bay Ave, V8r 1c4
Victoria, British Columbia V8R 1C4
(250) 592-4422
(800) 263-4753
(250) 592-6600
www.rlpvictoria.com/

Saira Reynolds
Personal Real Estate Corporation
(800) 461-5353
www.modernrev.com/
www.facebook.com/ModernRealEstateVictoria
www.instagram.com/modernrealestateteam/?hl=en
110 - 4460 Chatterton Way
Victoria, British Columbia V8X 5J2
(250) 477-5353
(800) 461-5353
(250) 477-3328
www.rlpvictoria.com/

The trademarks REALTOR®, REALTORS®, and the REALTOR® logo are controlled by The Canadian Real Estate Association (CREA) and identify real estate professionals who are members of CREA. The trademarks MLS®, Multiple Listing Service® and the associated logos are owned by The Canadian Real Estate Association (CREA) and identify the quality of services provided by real estate professionals who are members of CREA. The trademark DDF® is owned by The Canadian Real Estate Association (CREA) and identifies CREA's Data Distribution Facility (DDF®)
May 25 2026 08:48:42
Victoria Real Estate Board
Royal LePage Coast Capital - Oak Bay, Royal LePage Coast Capital - Chatterton