Presented by Robert J. Iio Personal Real Estate Corporation — Team 110 RE/MAX Real Estate (Kamloops).
1717 Granite Avenue Unit# 13 Merritt, British Columbia V1K 1B8

$324,900Maintenance, Insurance, Ground Maintenance, Property Management
$400 Monthly
Maintenance, Insurance, Ground Maintenance, Property Management
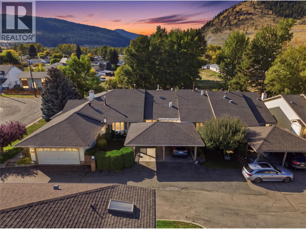
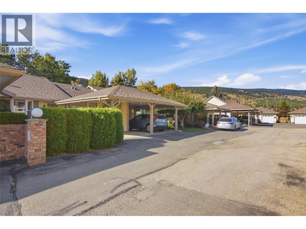
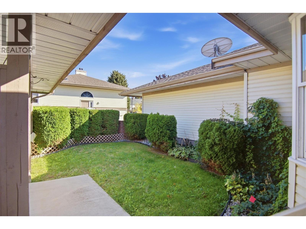
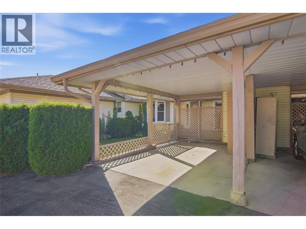
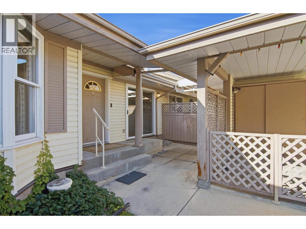
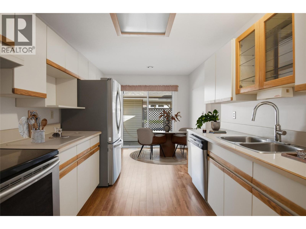
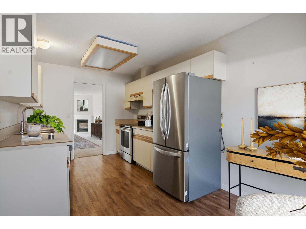
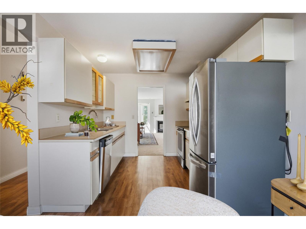
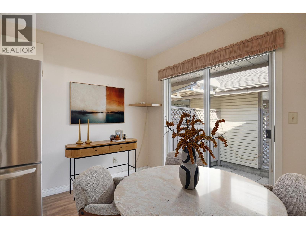
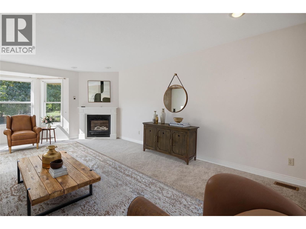
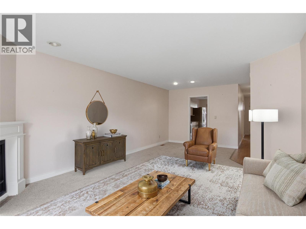
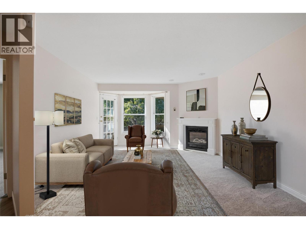
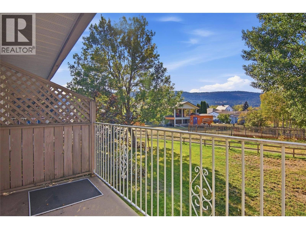
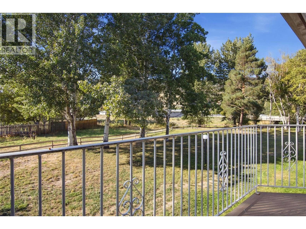
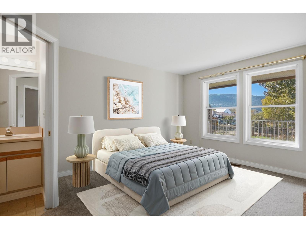
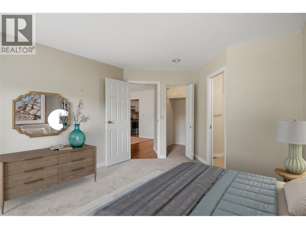
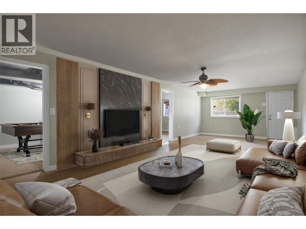
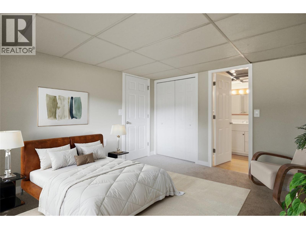
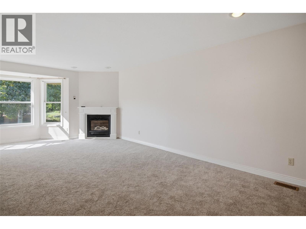
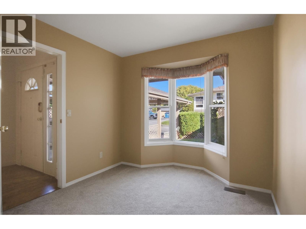
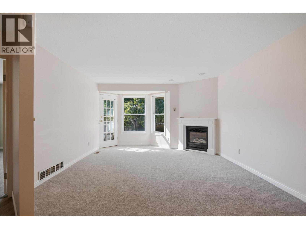
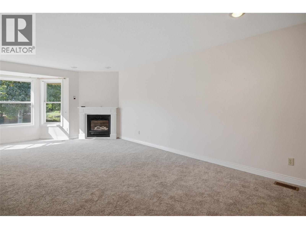
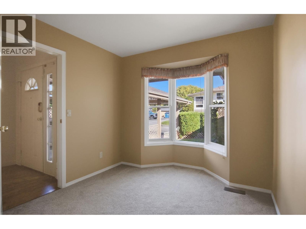
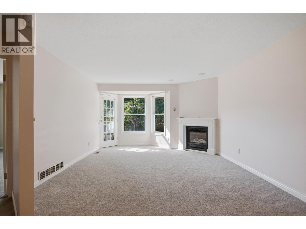
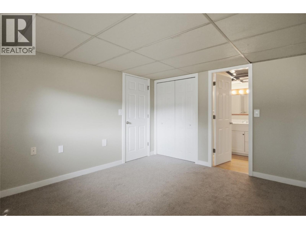
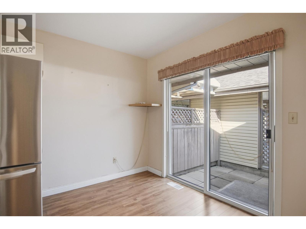
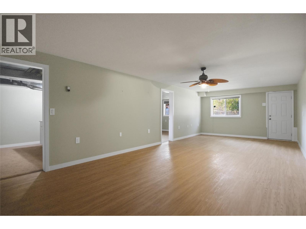
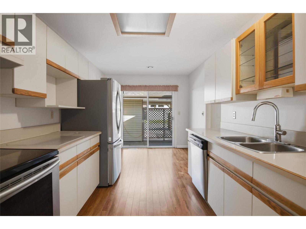
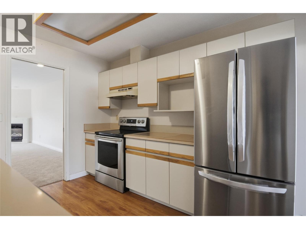
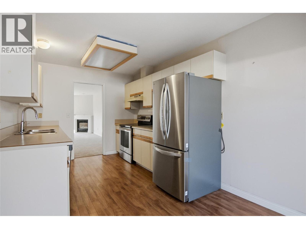
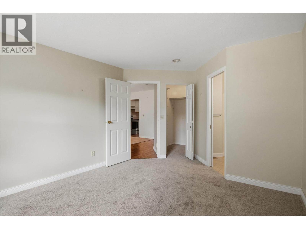
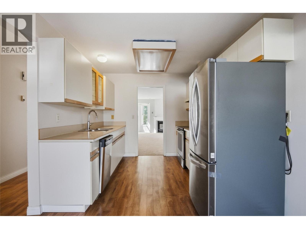
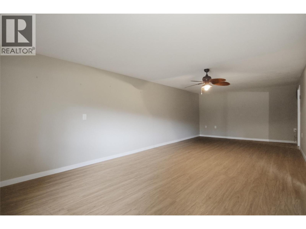
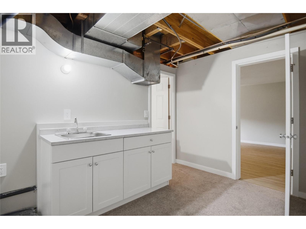
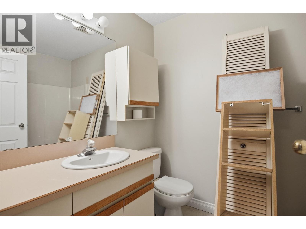
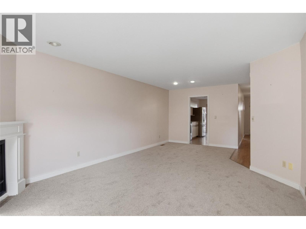
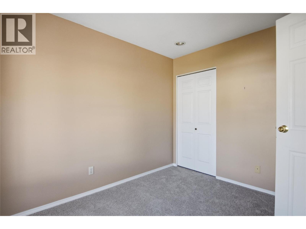
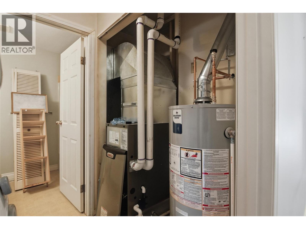
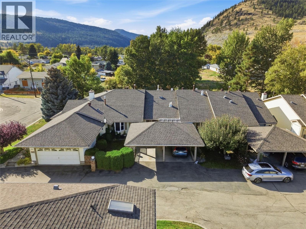
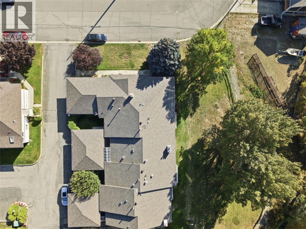
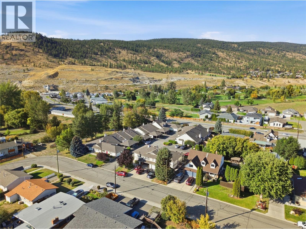
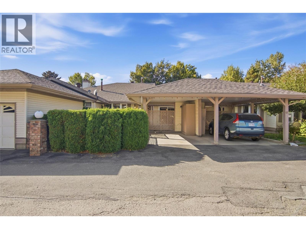
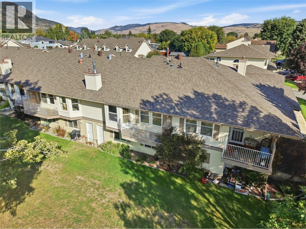
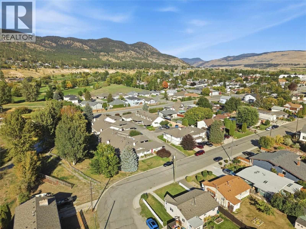
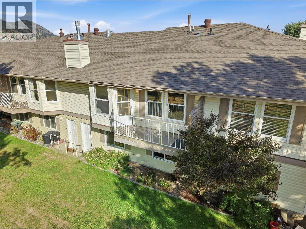
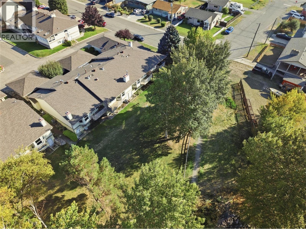
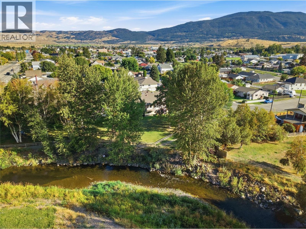
$400 MonthlyVacant and ready for its new owner! Welcome to Unit 13 at Woodlane Village, a 55+ community located in a peaceful setting near the Nicola River and within walking distance to downtown Merritt. This unit offers comfortable, low-maintenance living with a functional layout and the opportunity to make the space your own. A new furnace and hot water tank are being installed, taking care of two important updates for the next owner. Enjoy the quiet surroundings, nearby walking areas and convenient access to downtown amenities. Whether you’re downsizing or looking for an easy-to-manage home for your next chapter, Unit 13 is ready for you. Quick possession available! Listed by Canada Flex Realty Group. (id:61048)
Property Details
| MLS® Number | 10400369 |
| Property Type | Single Family |
| Neigbourhood | Merritt |
| Community Name | Woodlane Village |
| Community Features | Seniors Oriented |
| Parking Space Total | 2 |
| Storage Type | Storage |
Building
| Bathroom Total | 3 |
| Bedrooms Total | 3 |
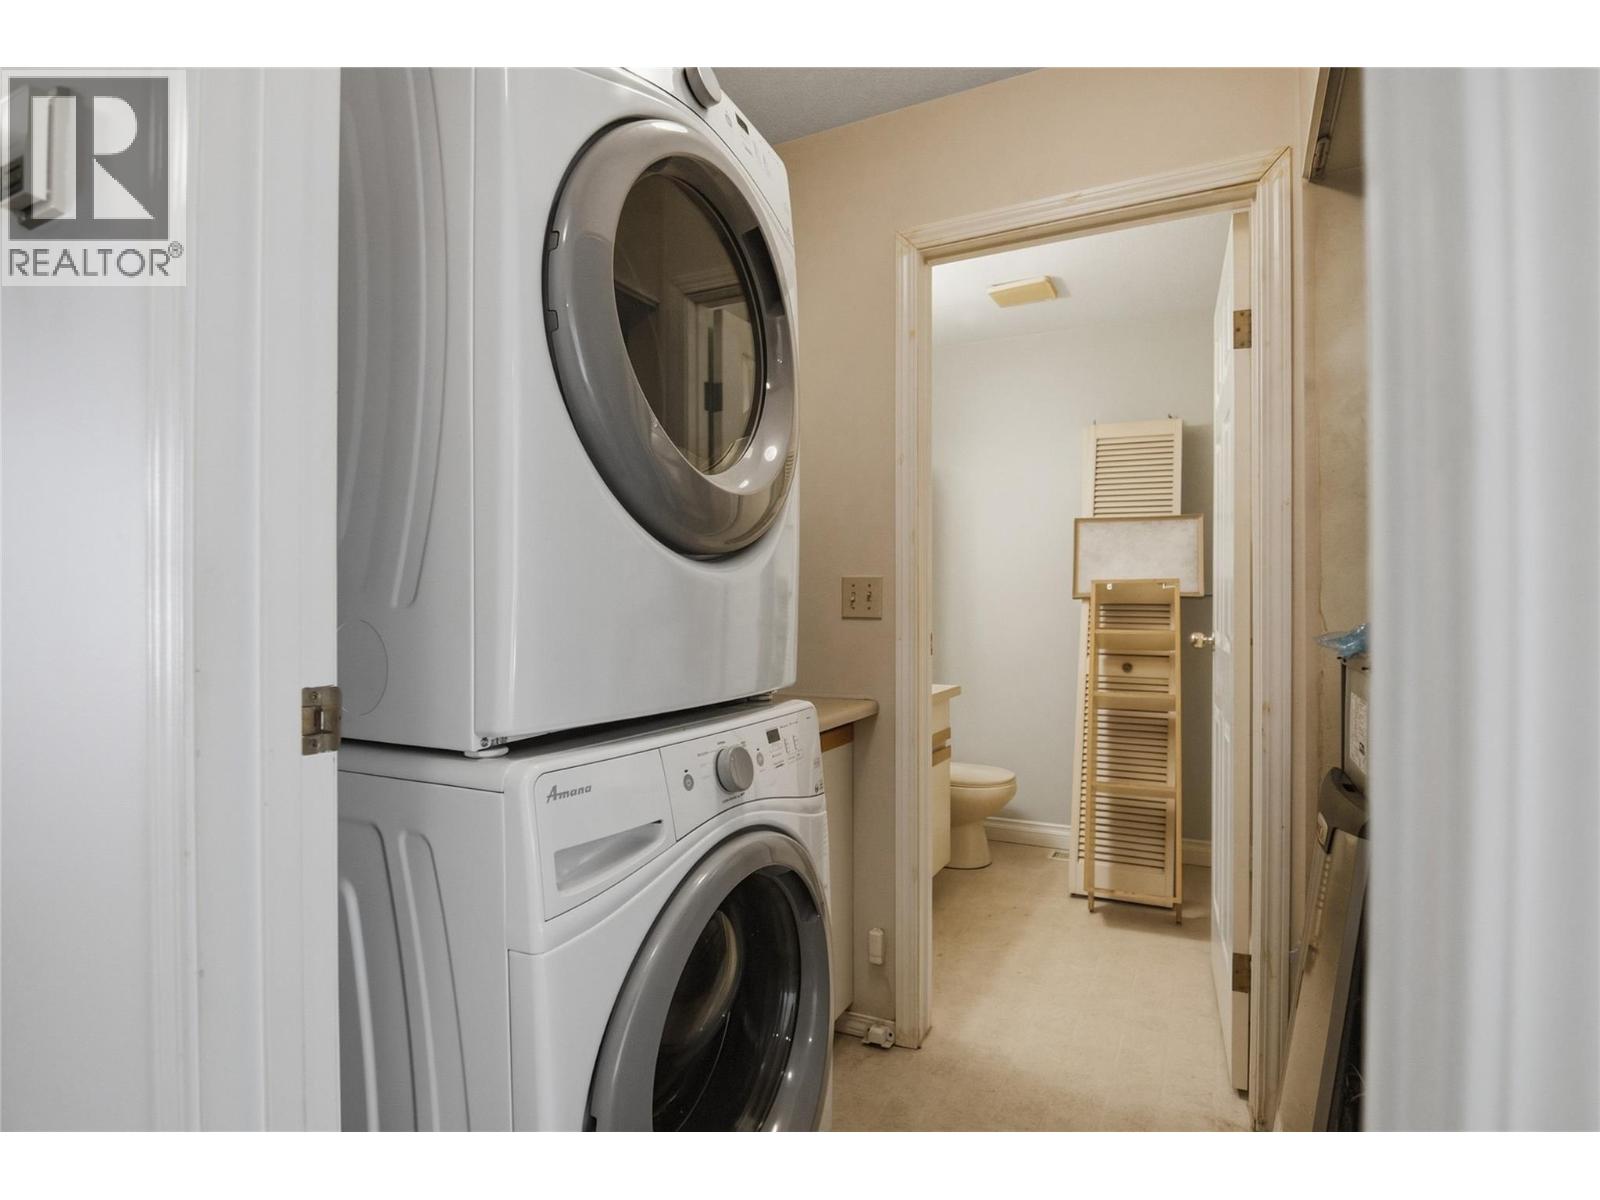
| Appliances | Refrigerator, Dishwasher, Oven - Electric, Washer/dryer Stack-up |
| Architectural Style | Ranch |
| Constructed Date | 1988 |
| Construction Style Attachment | Attached |
| Exterior Finish | Vinyl Siding |
| Fireplace Fuel | Gas |
| Fireplace Present | Yes |
| Fireplace Total | 1 |
| Fireplace Type | Unknown |
| Flooring Type | Mixed Flooring |
| Heating Type | Forced Air, See Remarks |
| Roof Material | Asphalt Shingle |
| Roof Style | Unknown |
| Stories Total | 1 |
| Size Interior | 2,154 Sqft |
| Type | Row / Townhouse |
| Utility Water | Municipal Water |
Parking
| Carport | |
| Stall |
Land
| Acreage | No |
| Sewer | Municipal Sewage System |
| Size Total Text | Under 1 Acre |
Rooms
| Level | Type | Length | Width | Dimensions |
|---|---|---|---|---|
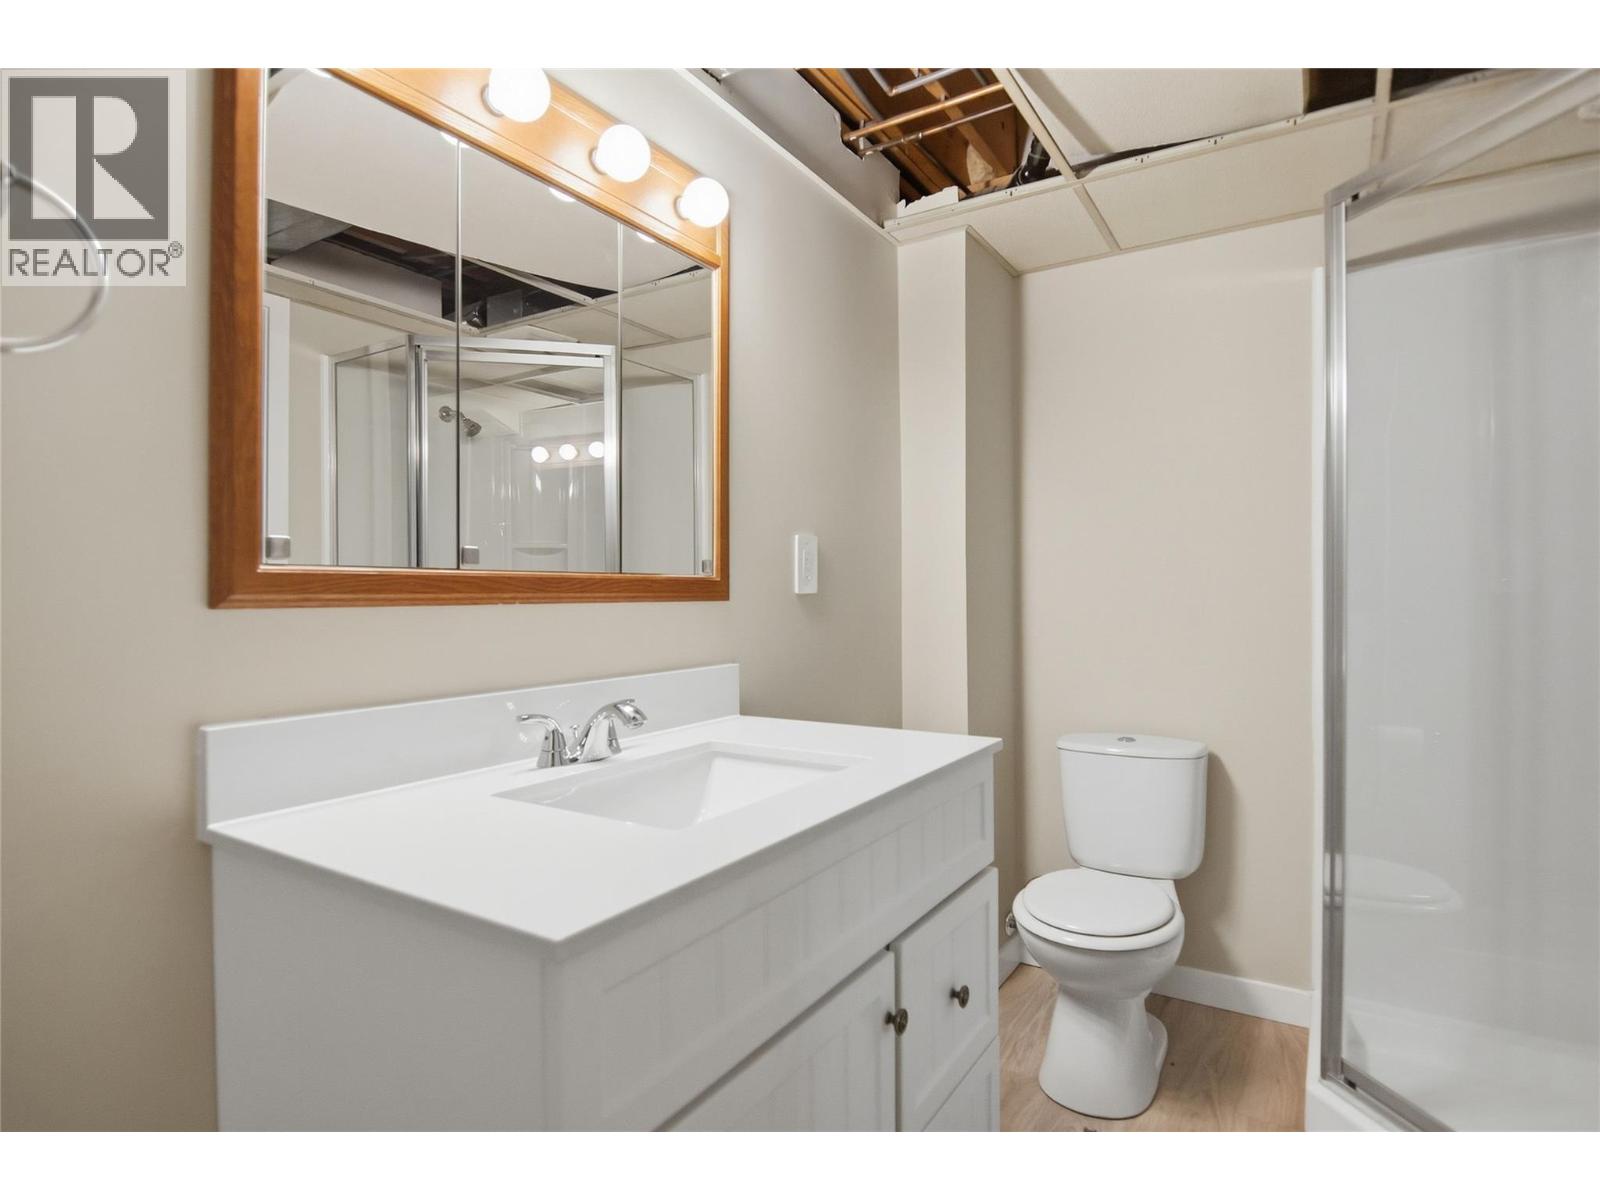
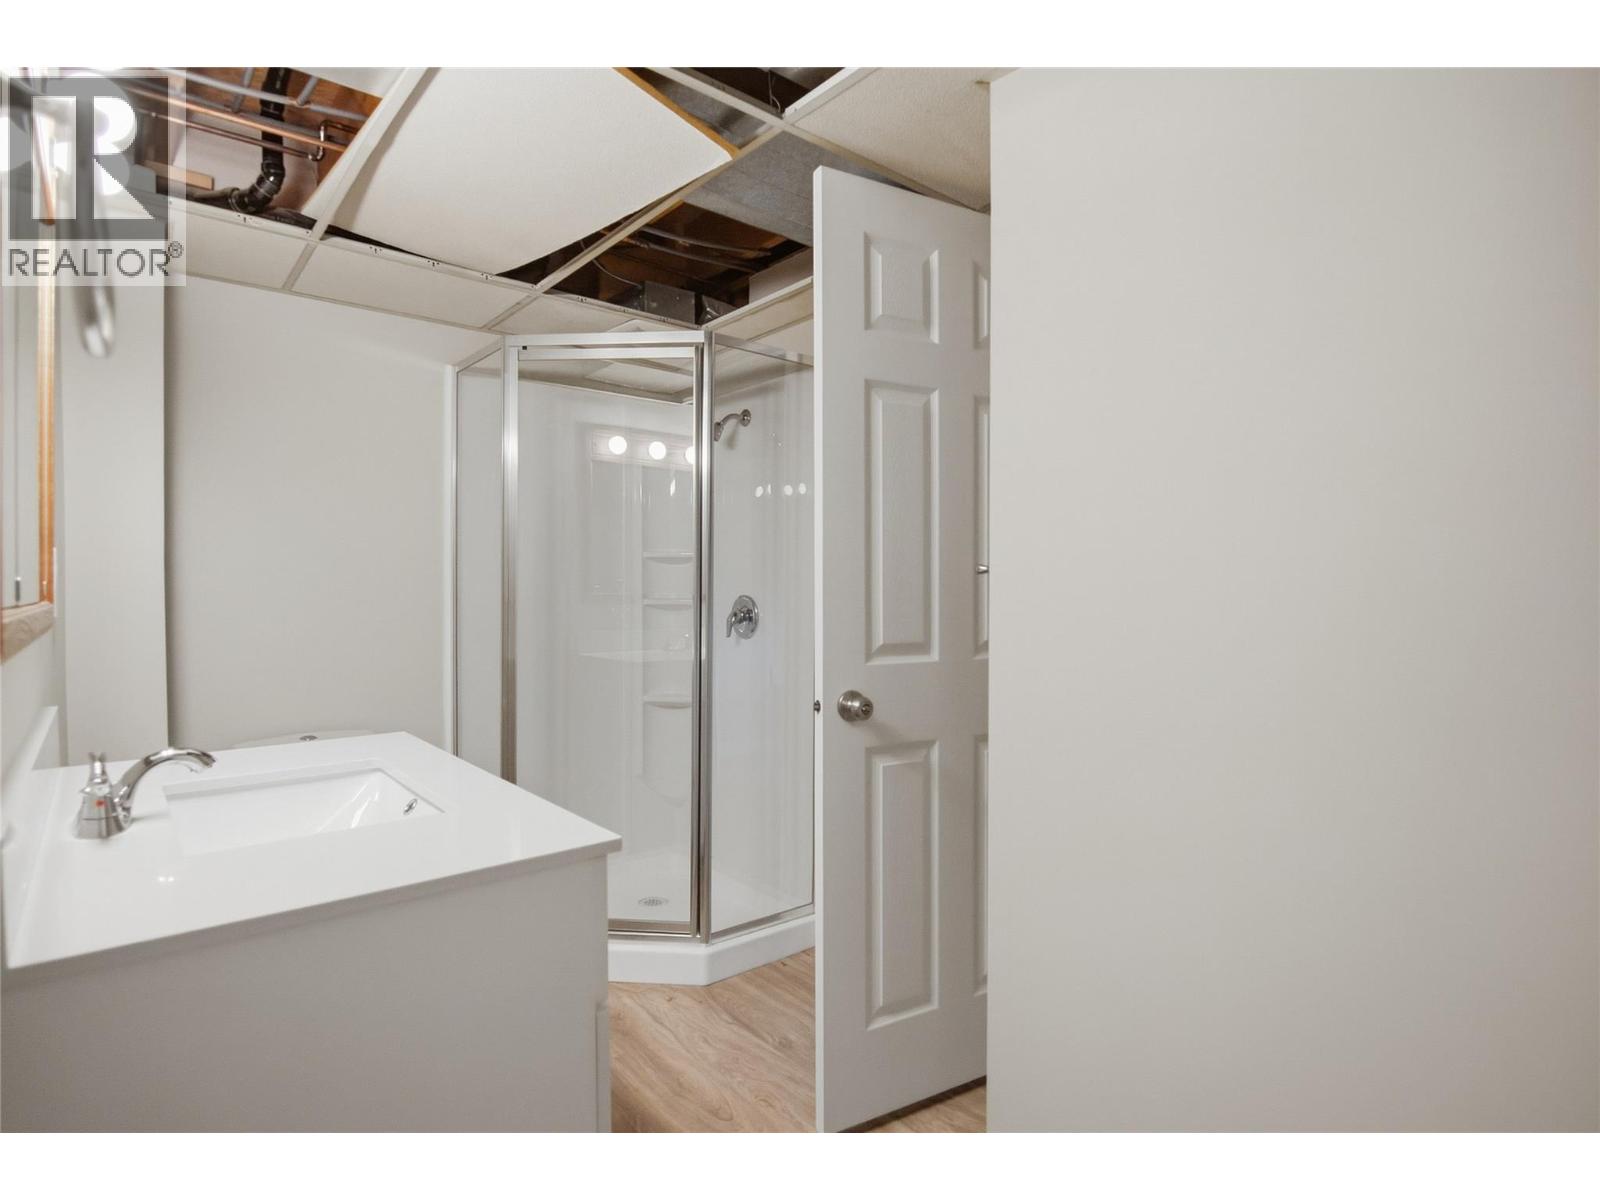
| Basement | 3pc Bathroom | Measurements not available | ||
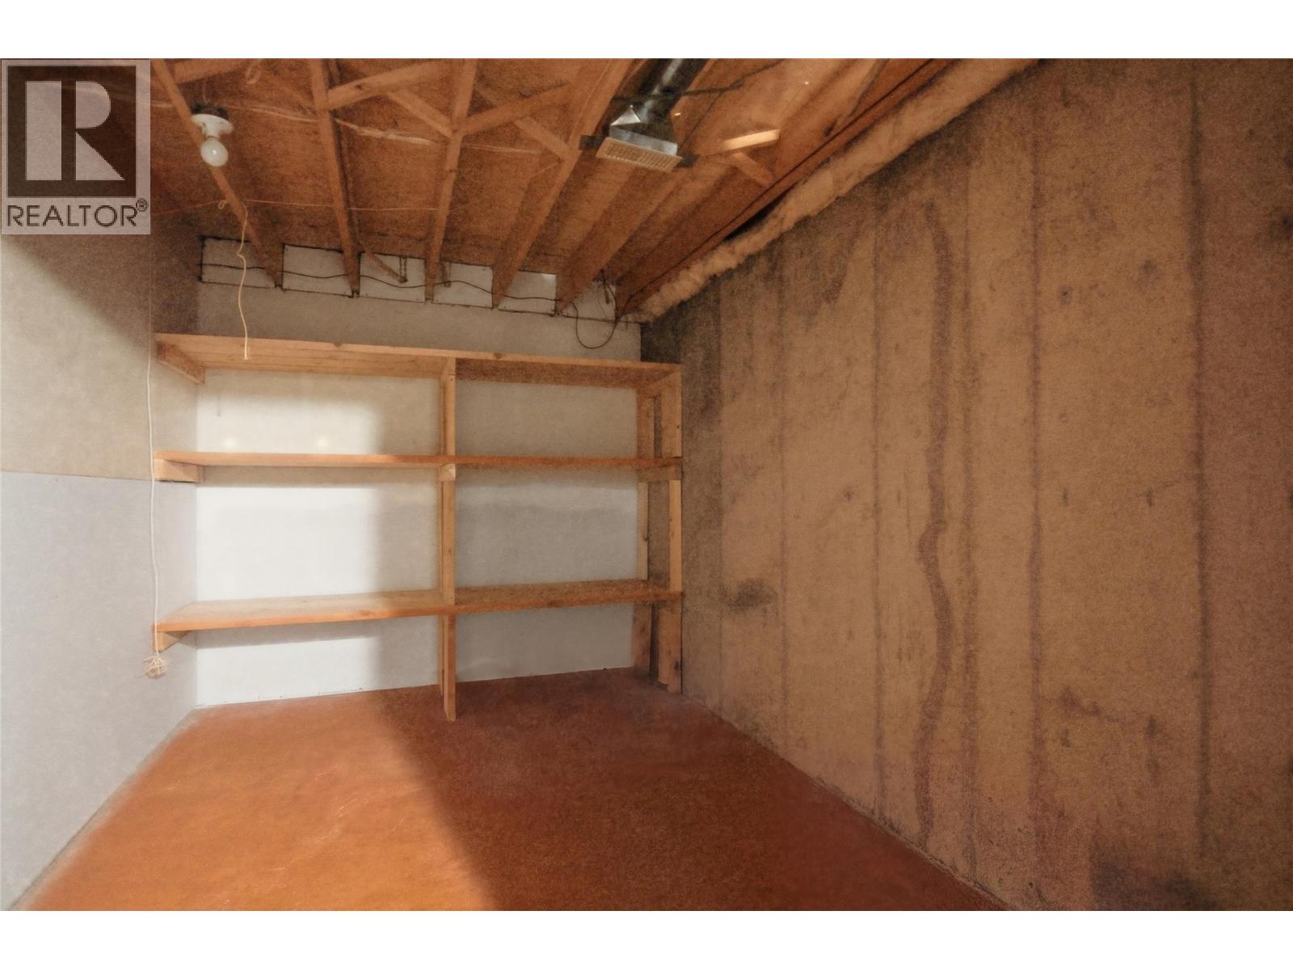
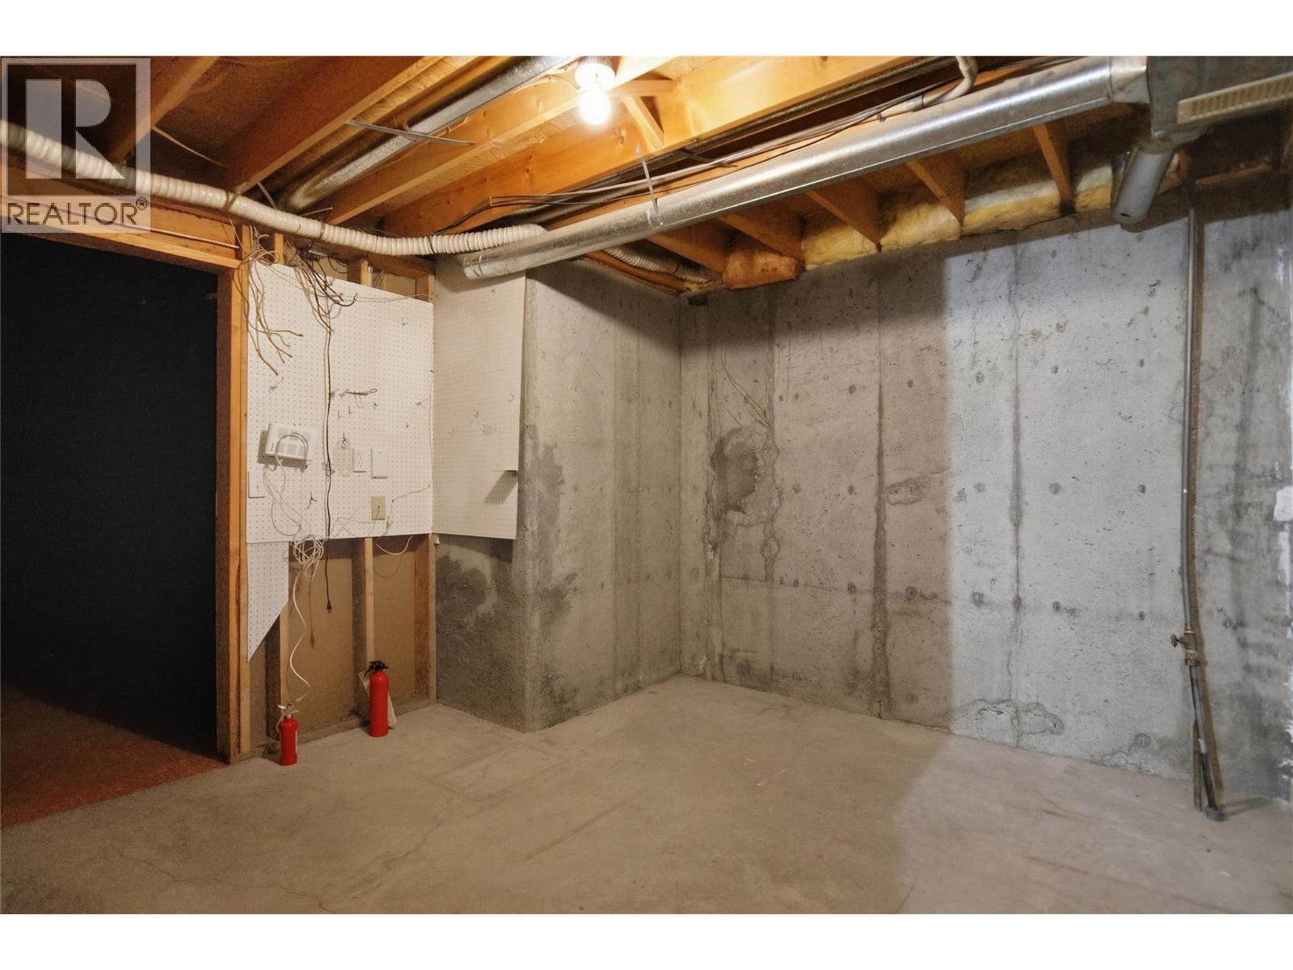
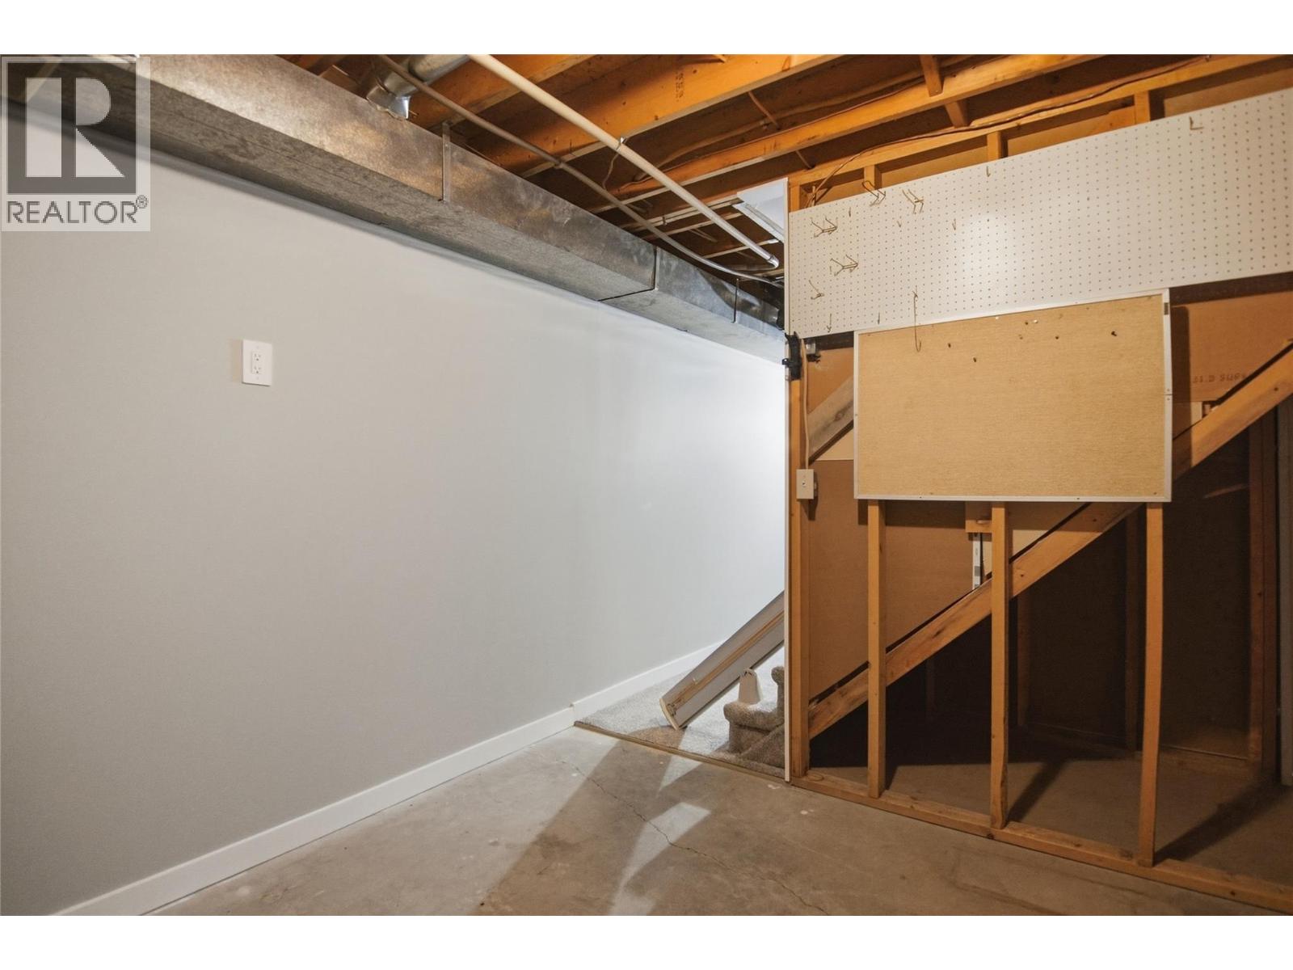
| Basement | Storage | 8'6'' x 13'3'' | ||
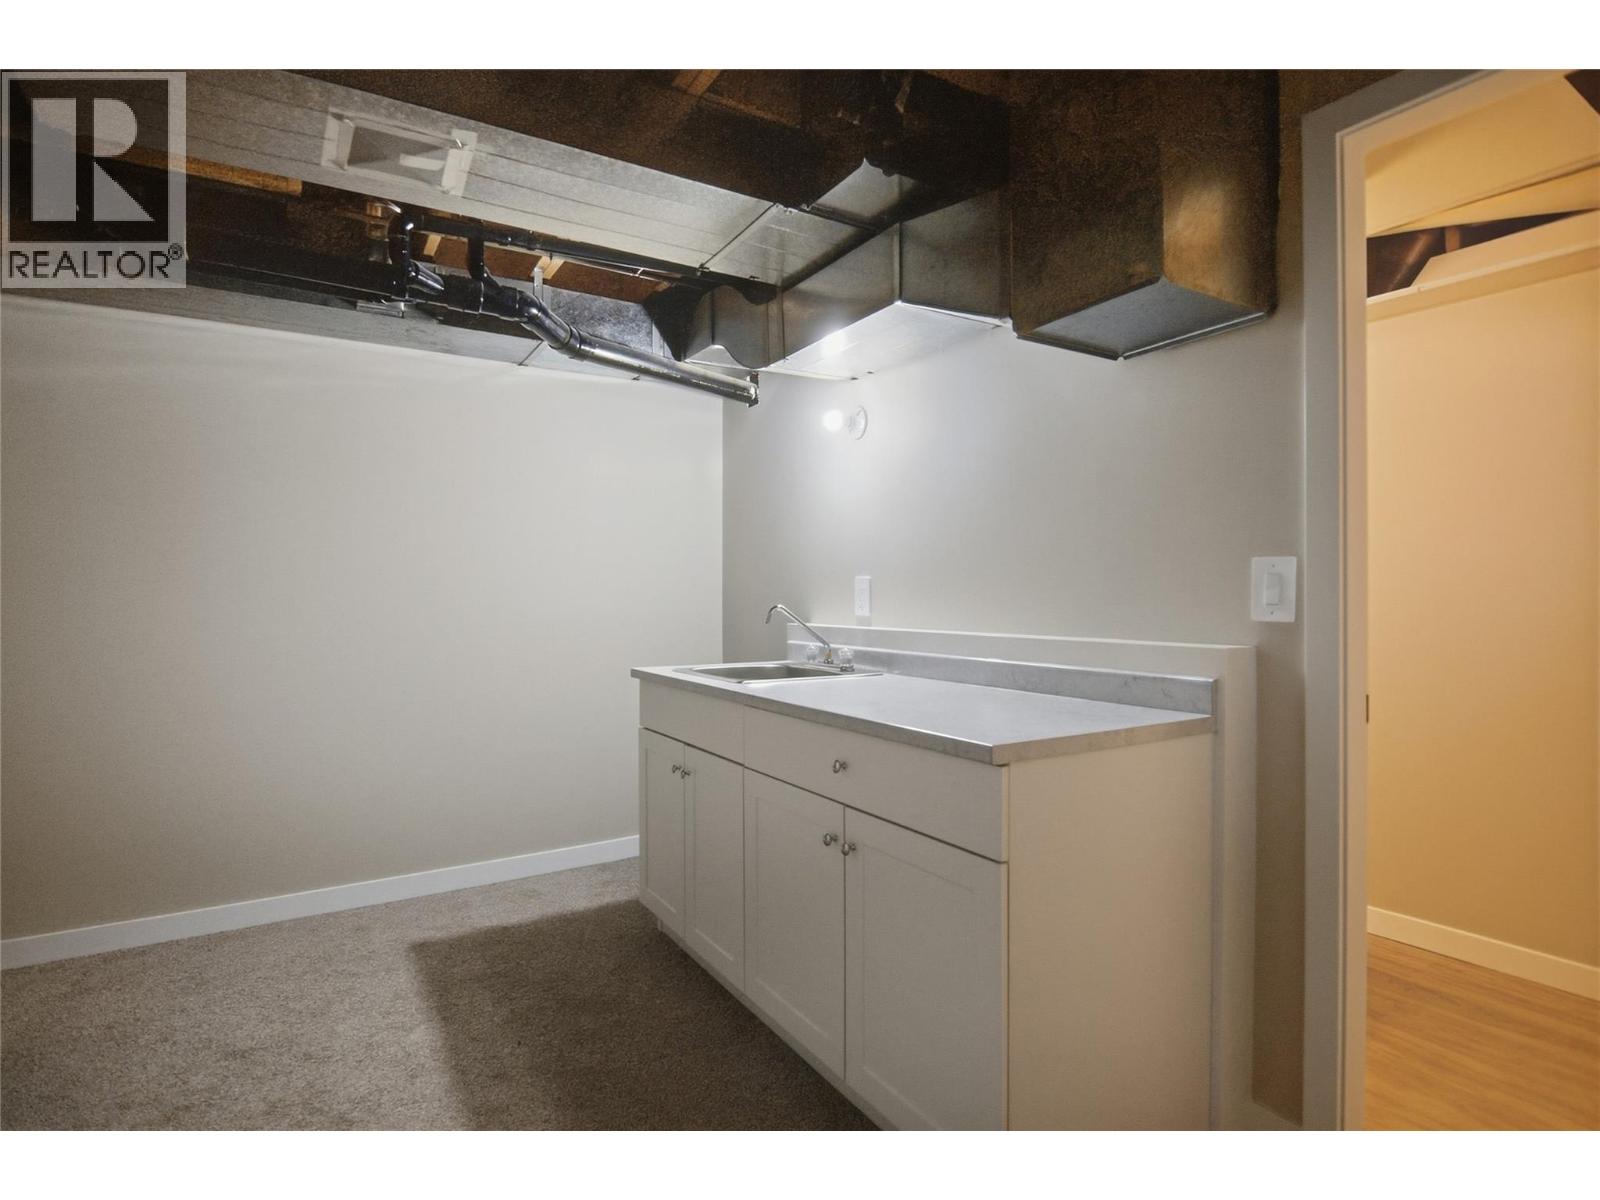
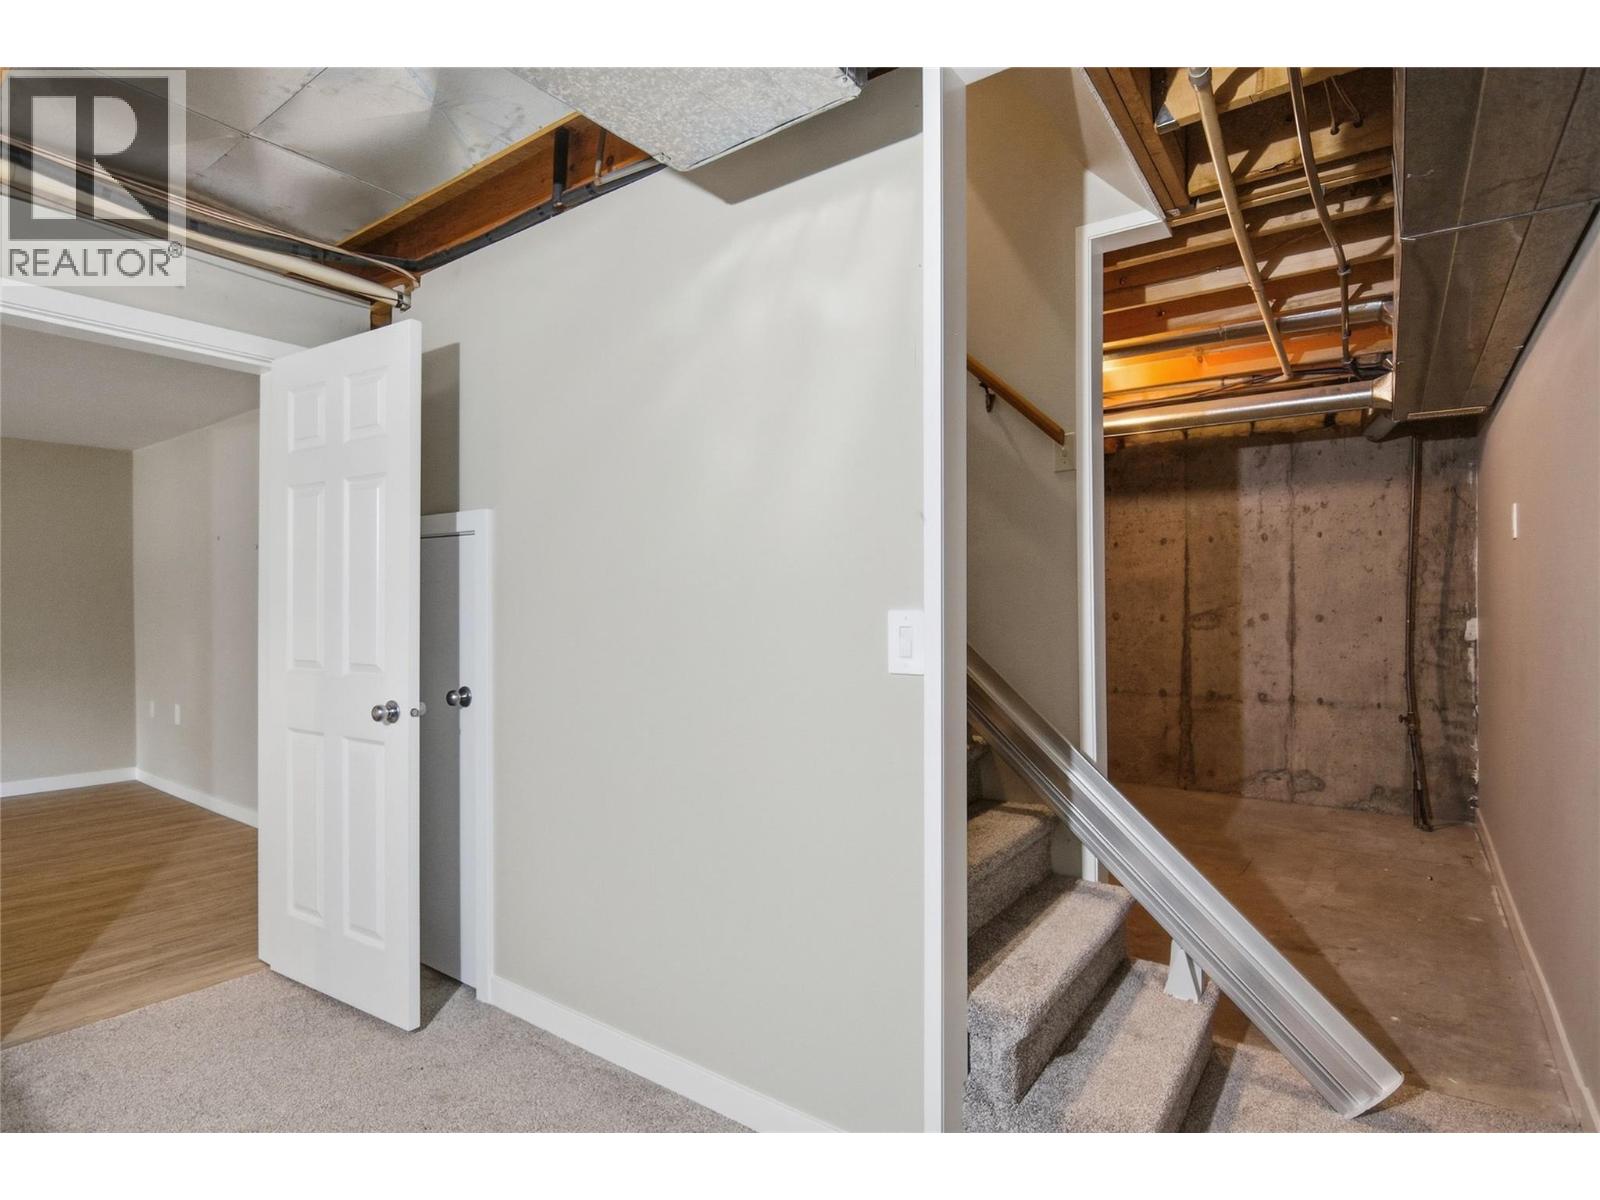
| Basement | Family Room | 13'4'' x 29'10'' | ||
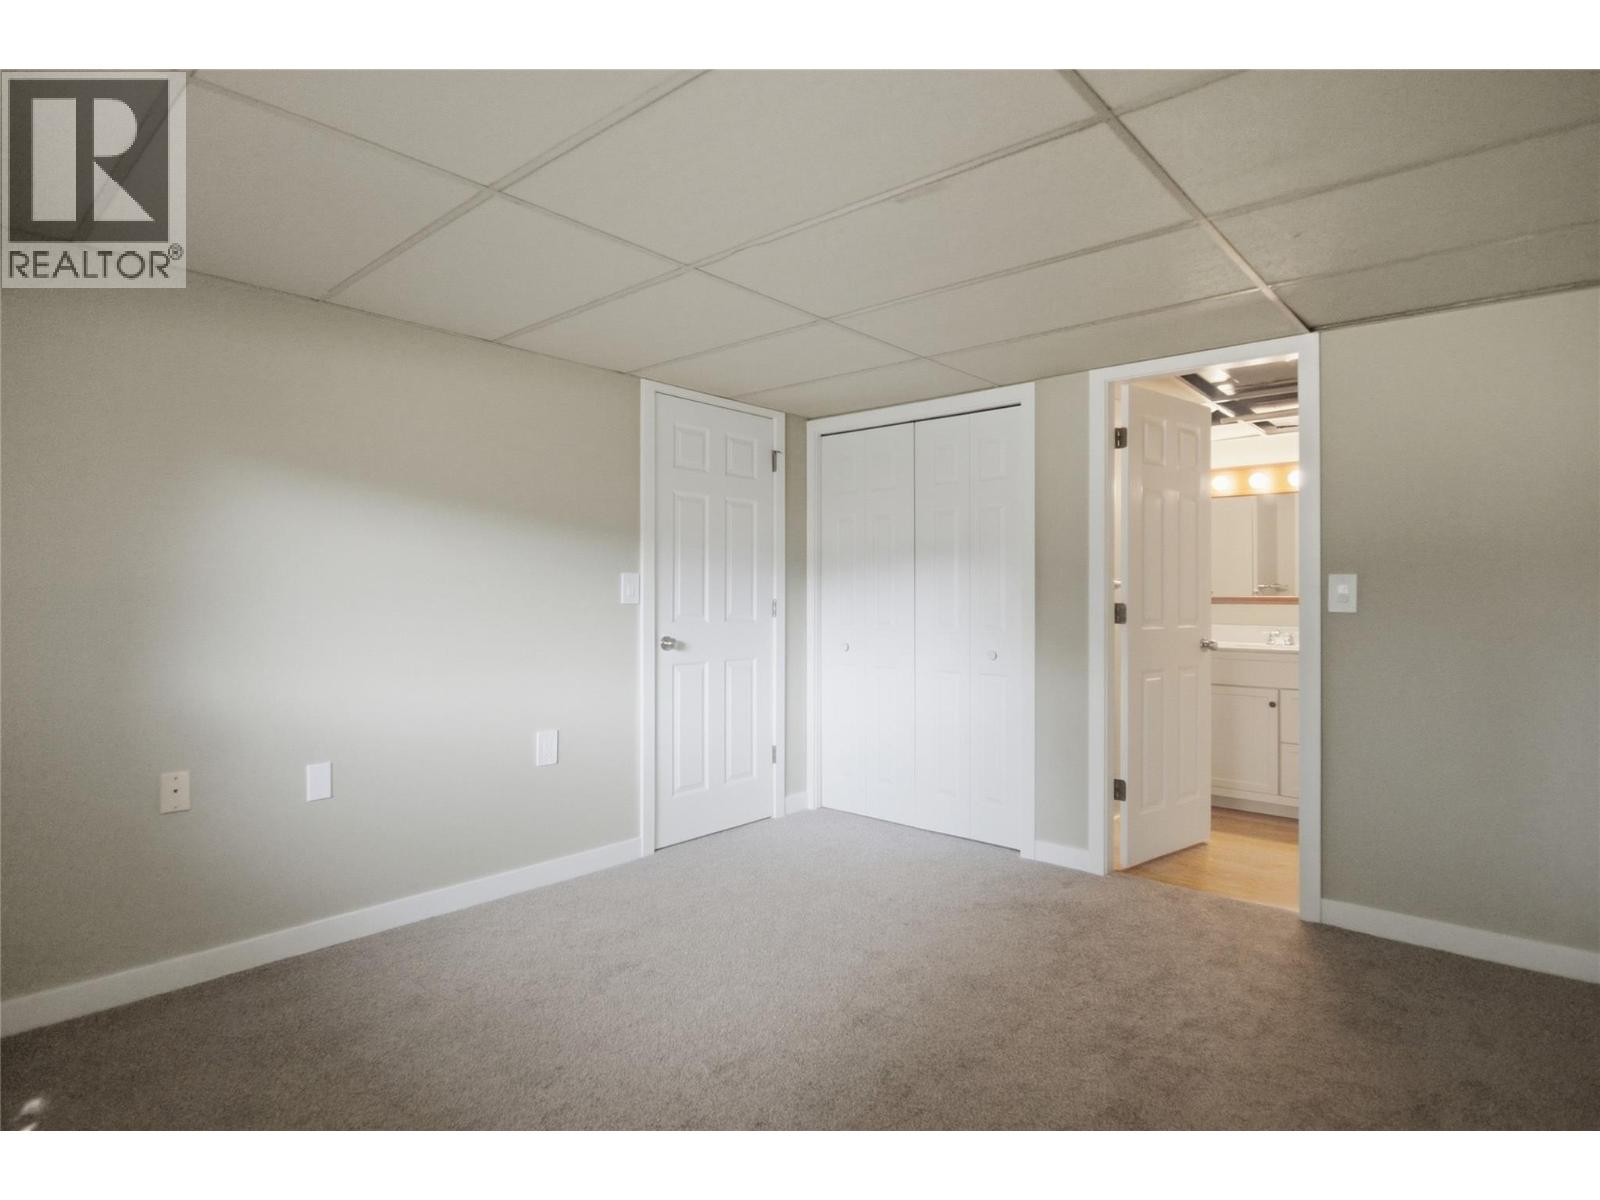
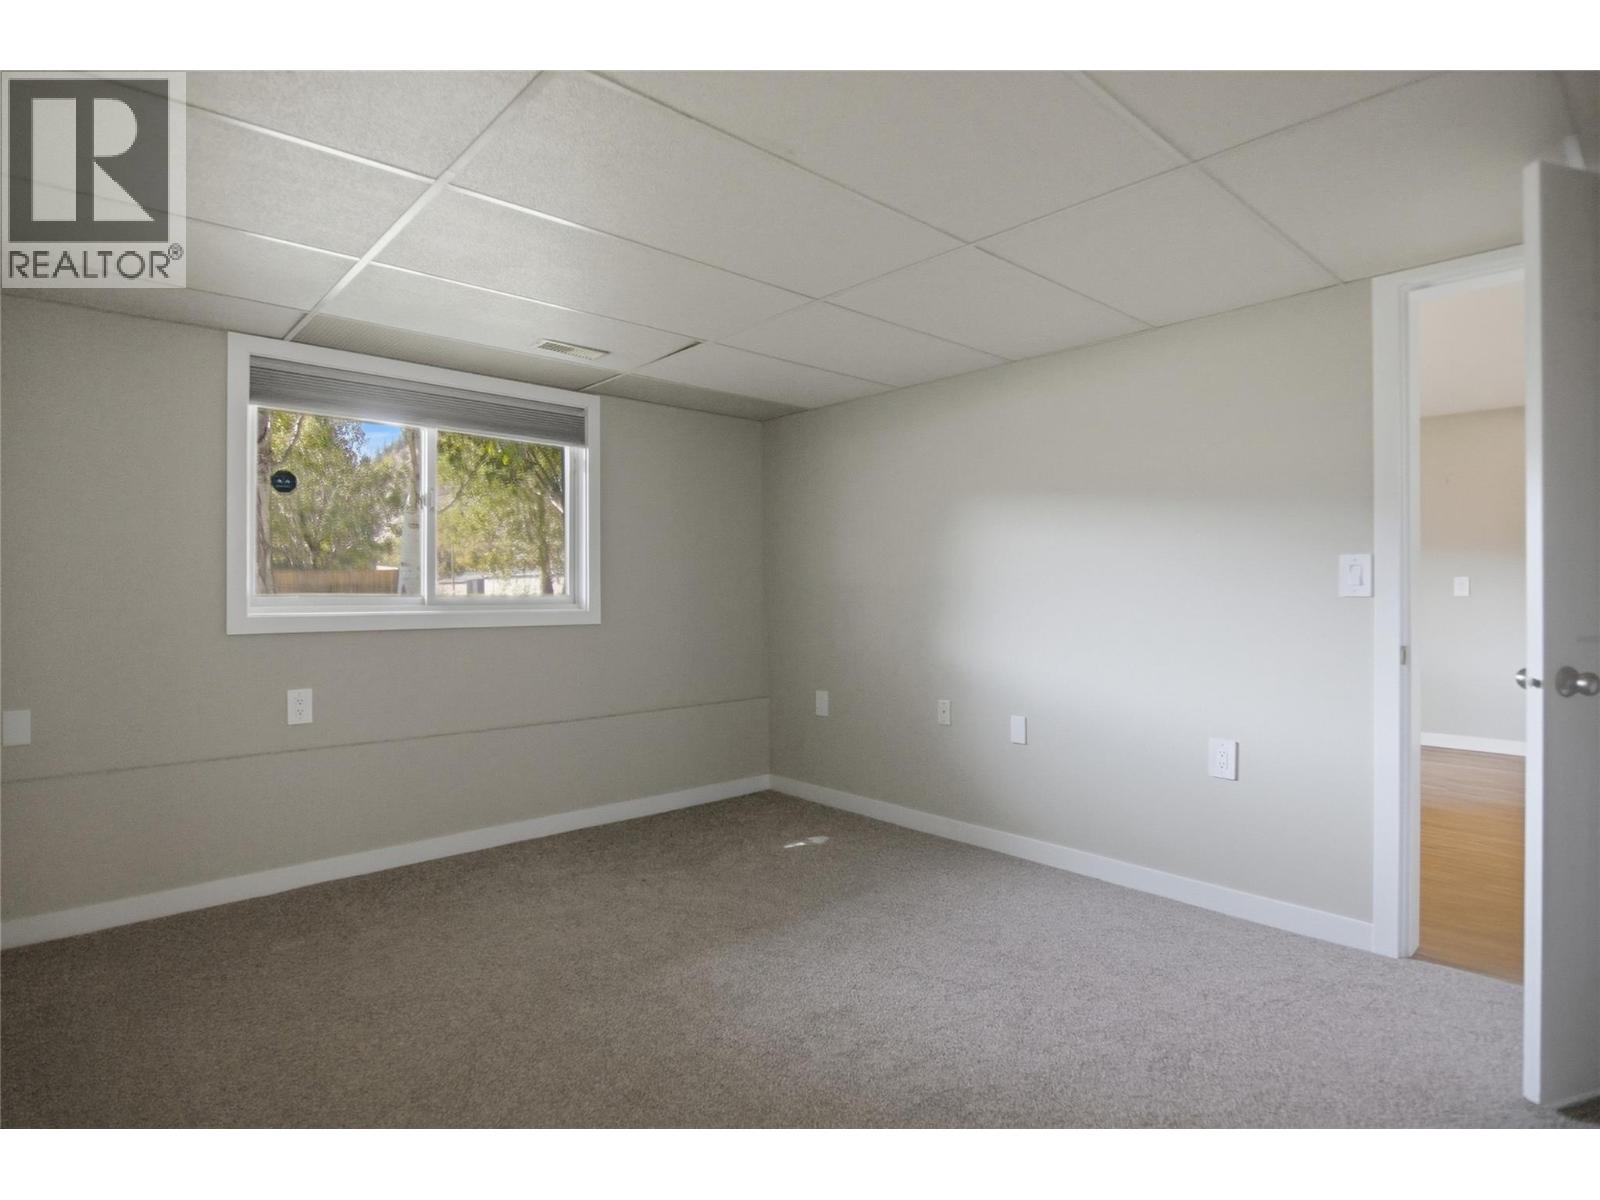
| Basement | Bedroom | 13'5'' x 11'4'' | ||
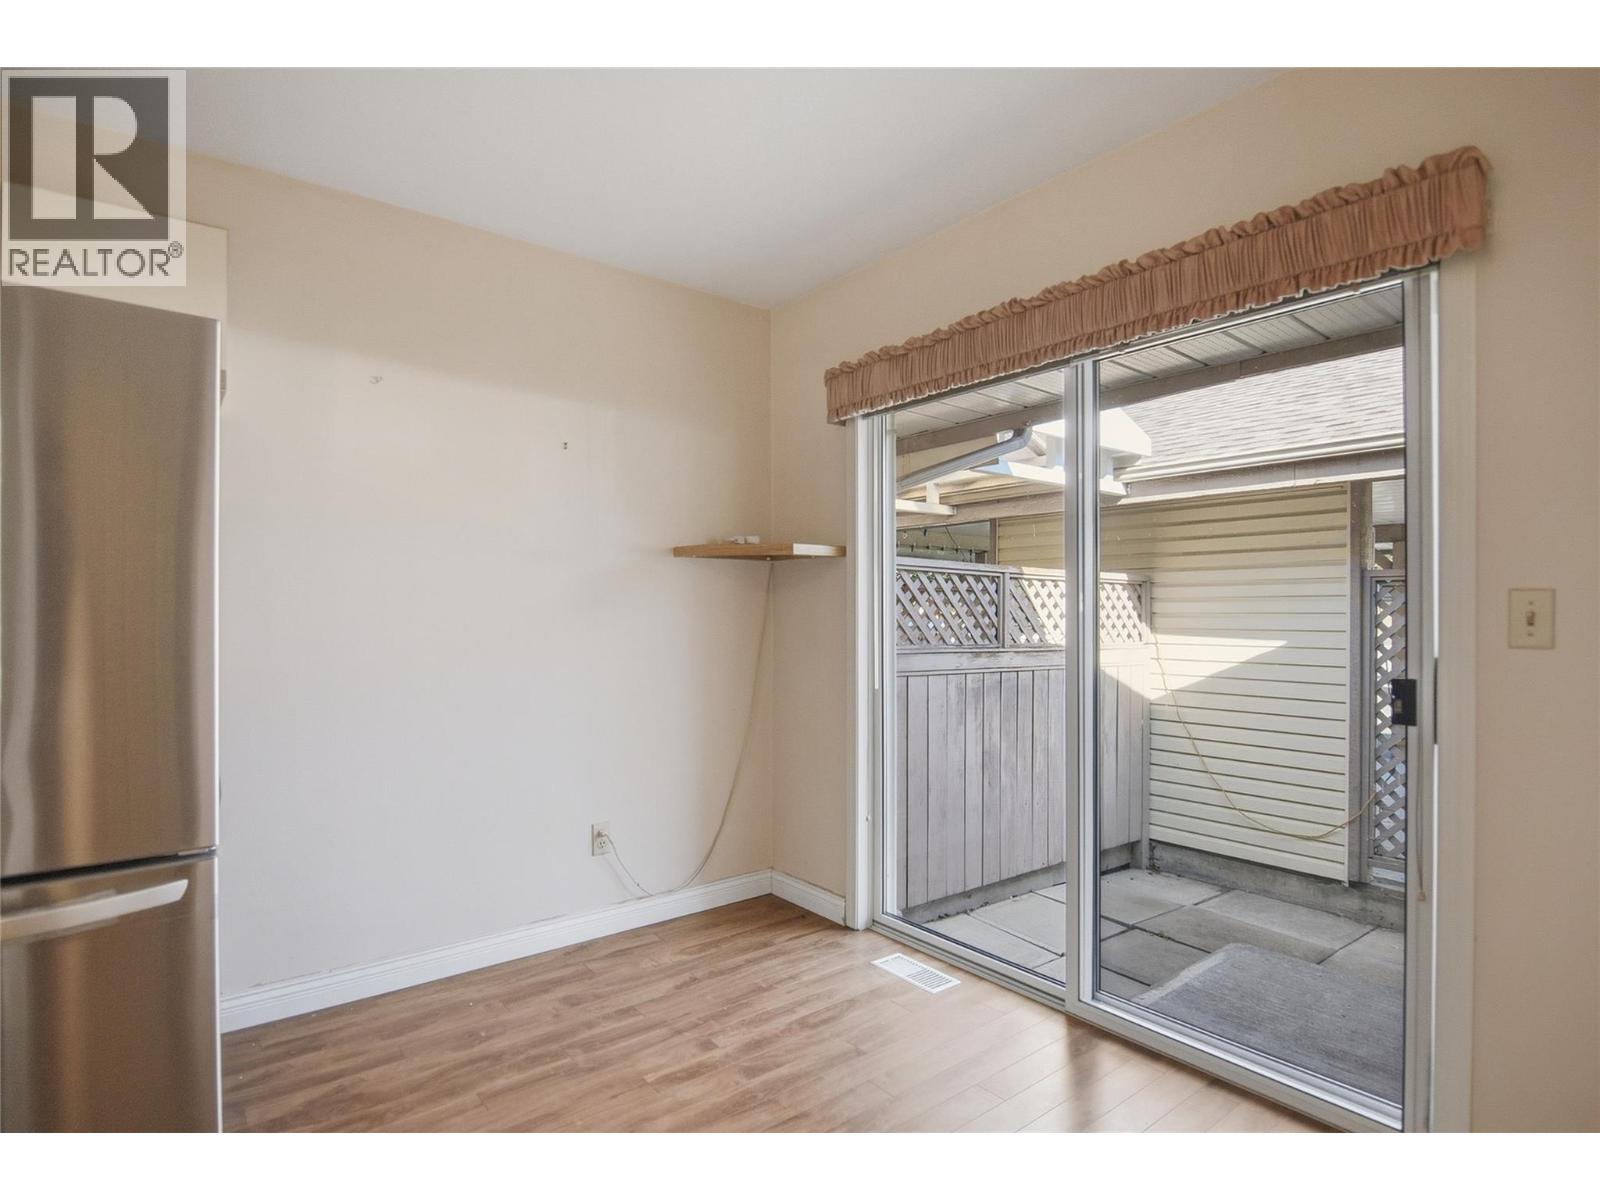
| Main Level | Dining Nook | 9'5'' x 5'1'' | ||
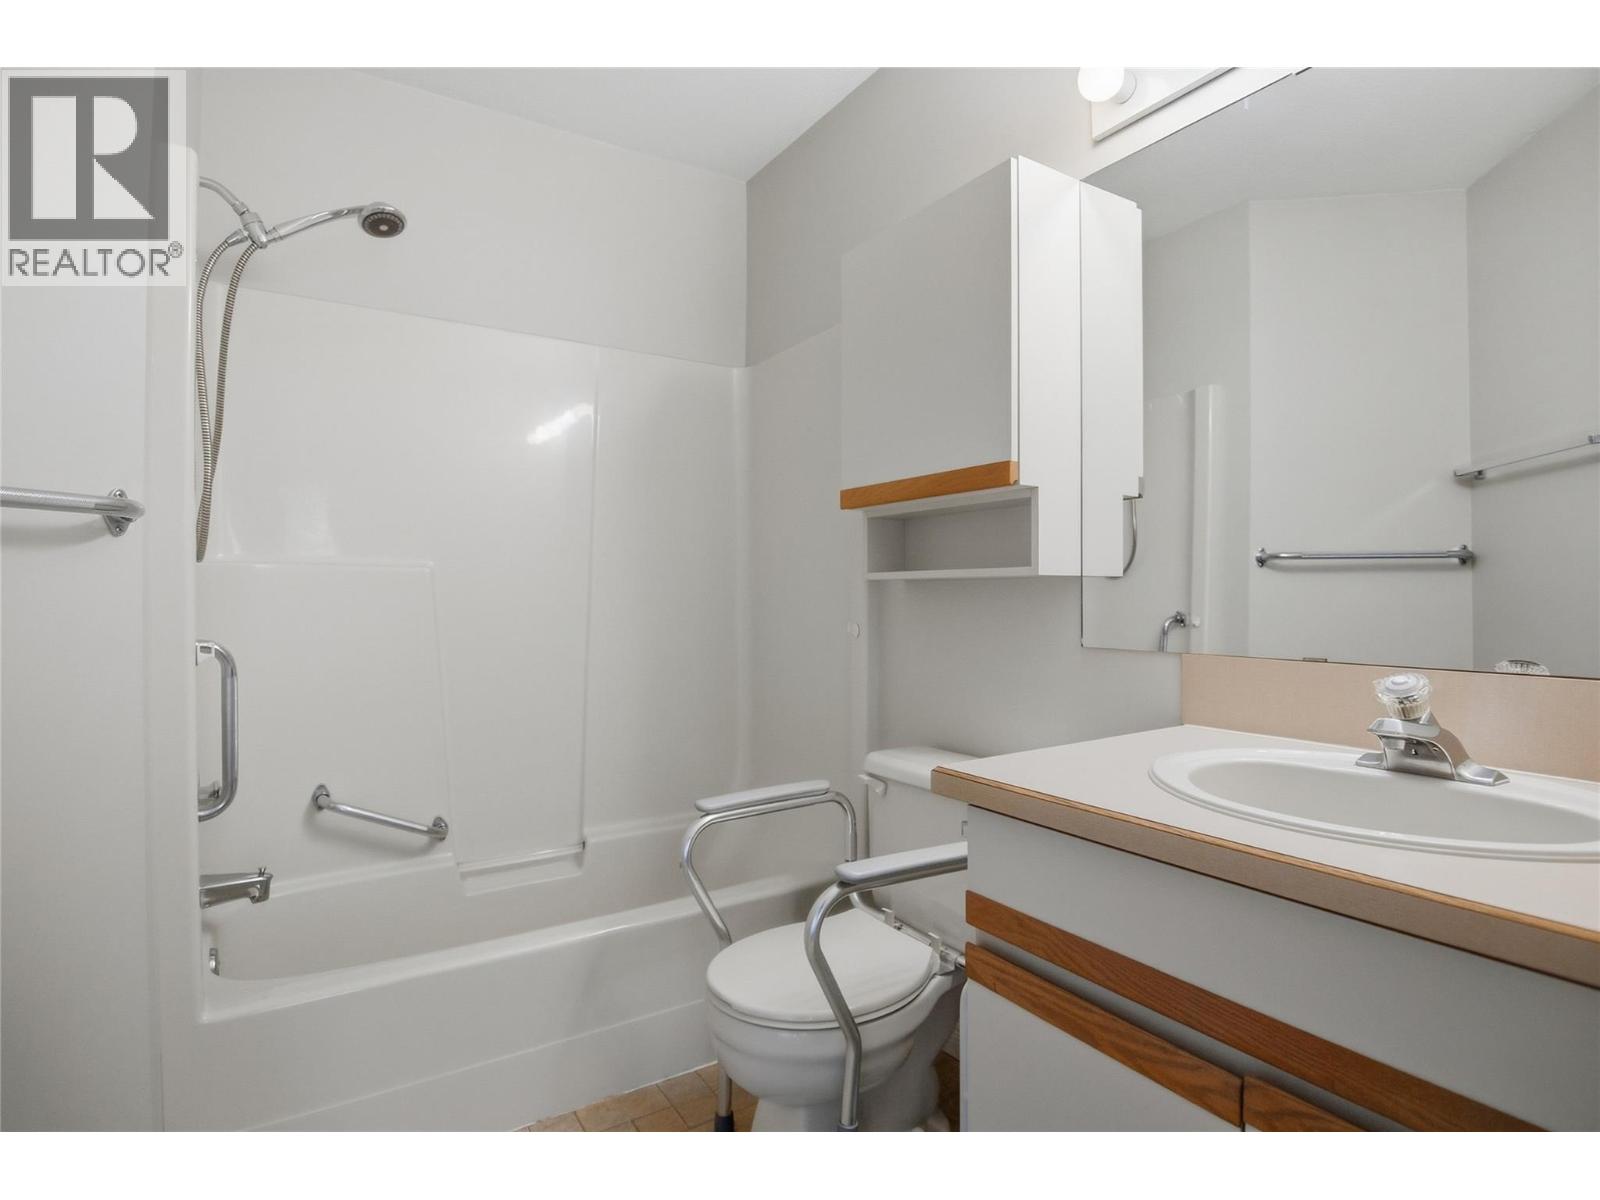
| Main Level | 4pc Ensuite Bath | Measurements not available | ||
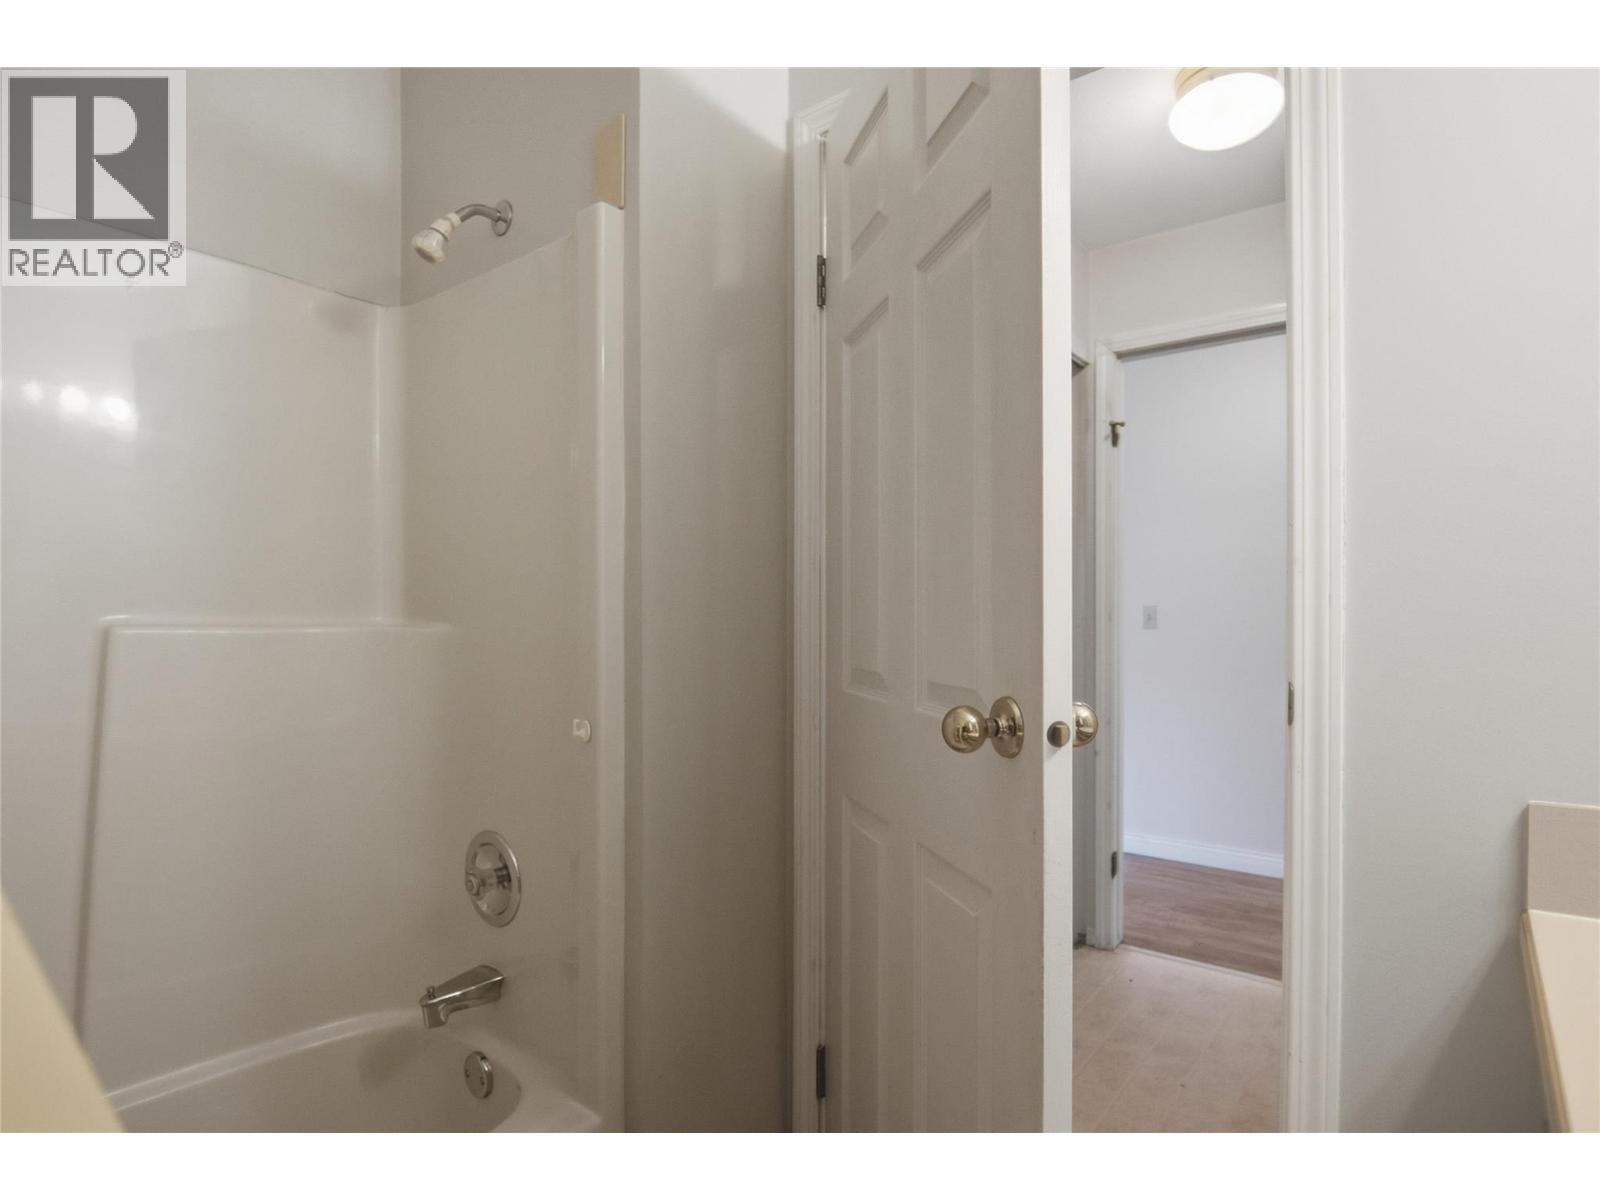
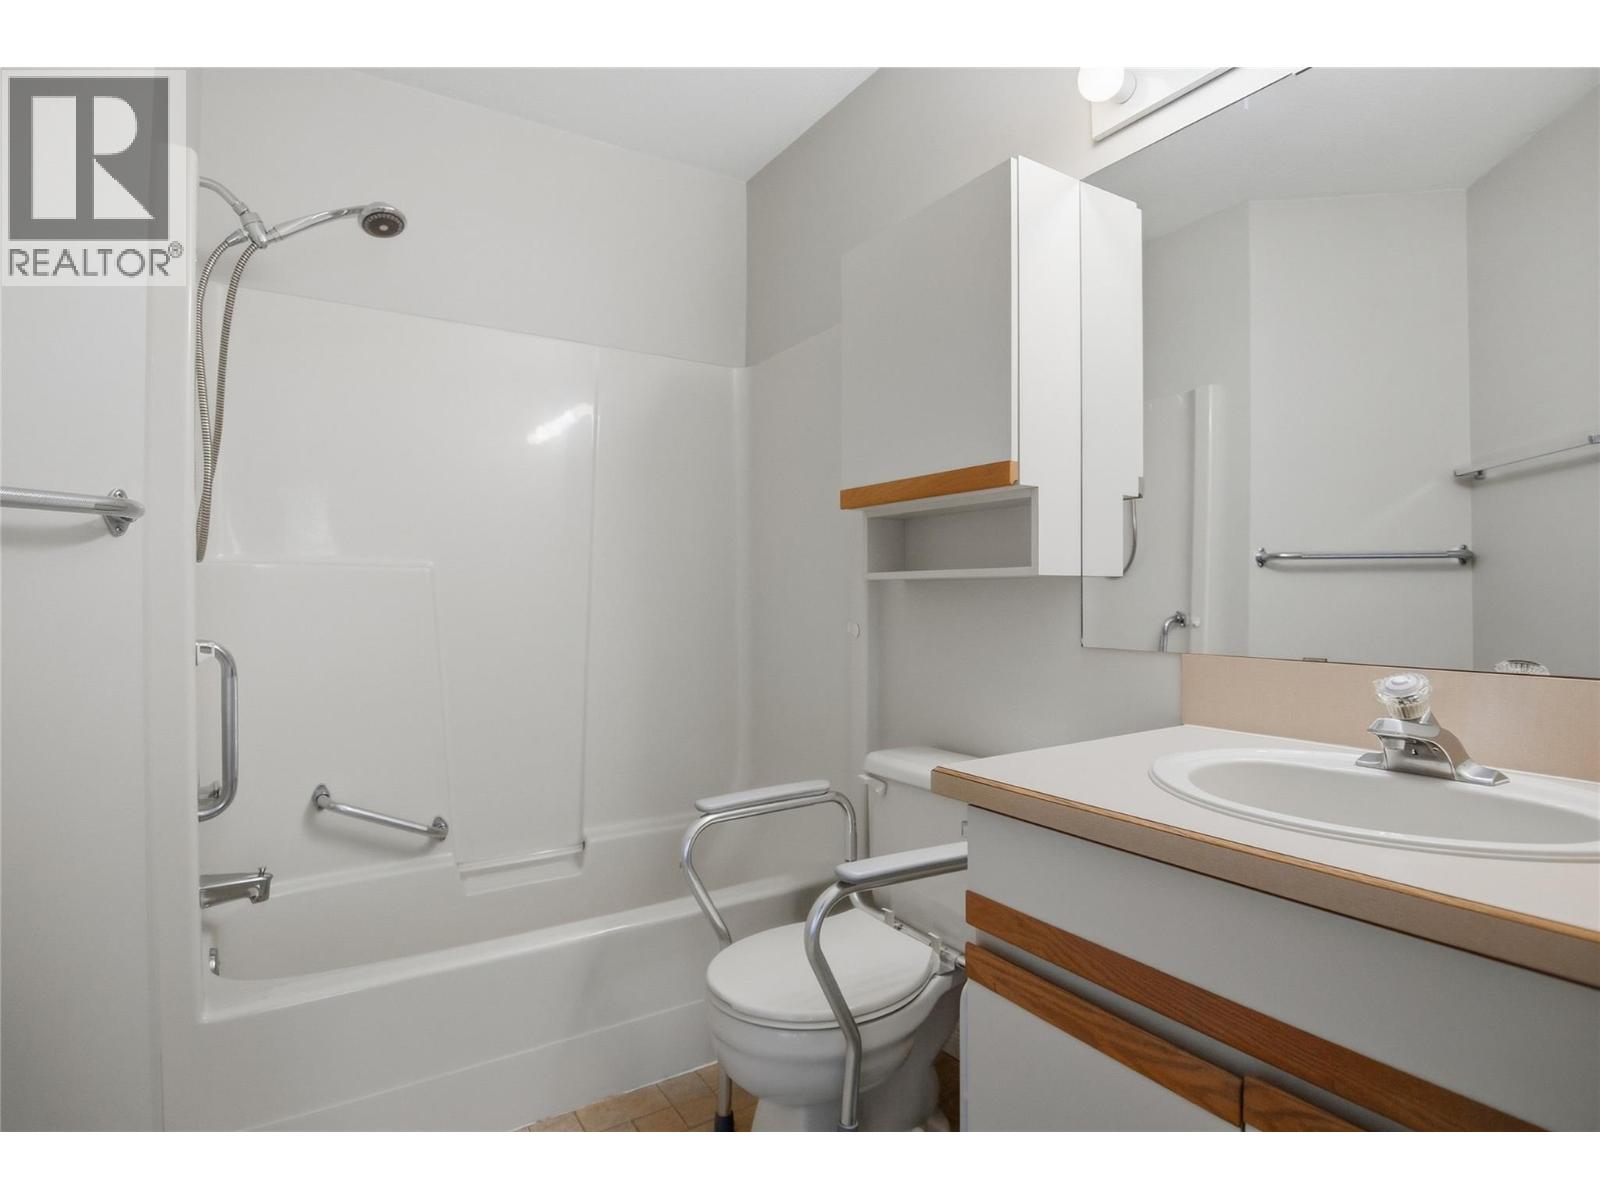
| Main Level | 4pc Bathroom | Measurements not available | ||
| Main Level | Laundry Room | 5'0'' x 5'6'' | ||
| Main Level | Bedroom | 10'9'' x 9'0'' | ||
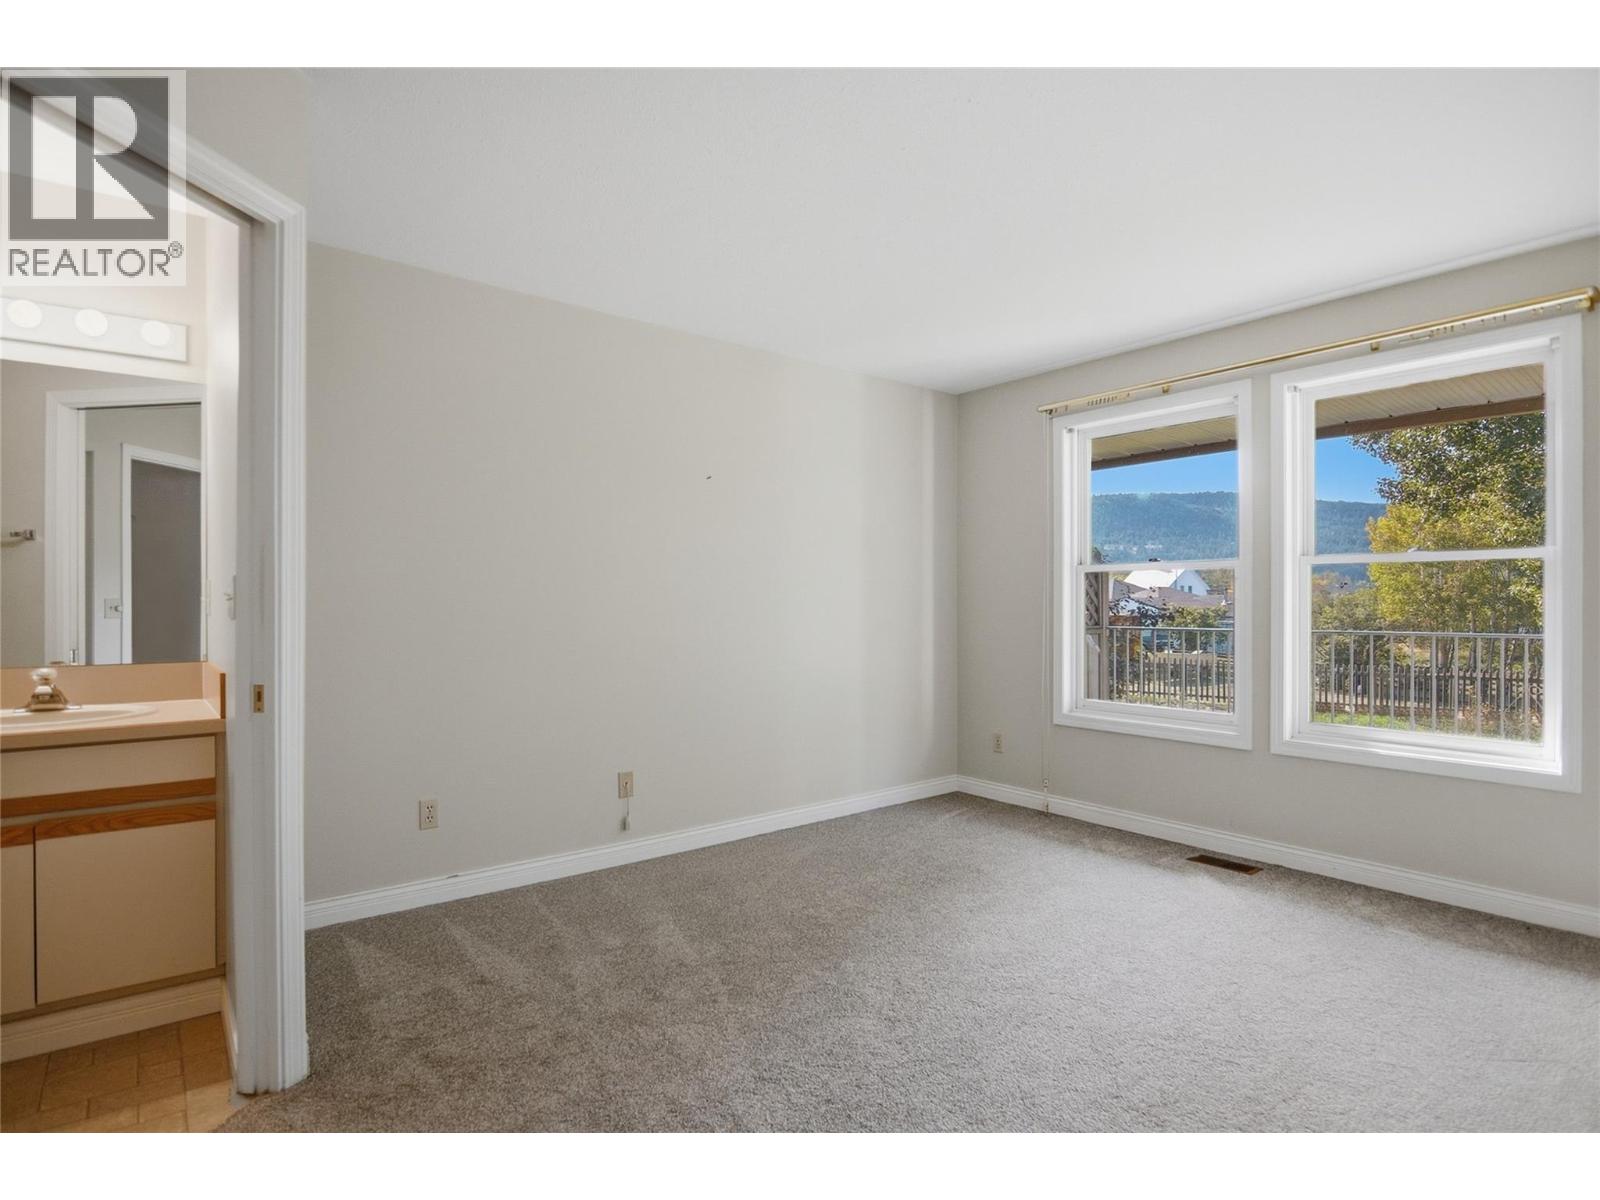
| Main Level | Primary Bedroom | 11'9'' x 11'7'' | ||
| Main Level | Living Room | 16'5'' x 13'2'' | ||
| Main Level | Dining Room | 9'2'' x 6'7'' | ||
| Main Level | Kitchen | 10'8'' x 8'11'' |
https://www.realtor.ca/real-estate/30255890/1717-granite-avenue-unit-13-merritt-merritt
Contact Us
Contact us for more information

Bailee Allen
259 Bridge Street
Princeton, British Columbia V0X 1W0
(250) 273-7409
www.flexrealtygroup.ca/

The trademarks REALTOR®, REALTORS®, and the REALTOR® logo are controlled by The Canadian Real Estate Association (CREA) and identify real estate professionals who are members of CREA. The trademarks MLS®, Multiple Listing Service® and the associated logos are owned by The Canadian Real Estate Association (CREA) and identify the quality of services provided by real estate professionals who are members of CREA. The trademark DDF® is owned by The Canadian Real Estate Association (CREA) and identifies CREA's Data Distribution Facility (DDF®)
September 17 2026 04:15:33
Association of Interior REALTORS®
Canada Flex Realty Group