Presented by Robert J. Iio Personal Real Estate Corporation — Team 110 RE/MAX Real Estate (Kamloops).
1716 Cathy Court Kelowna, British Columbia V1P 1L4

$1,099,800
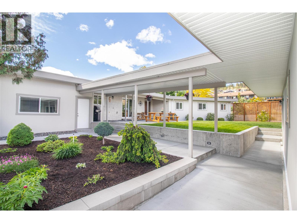
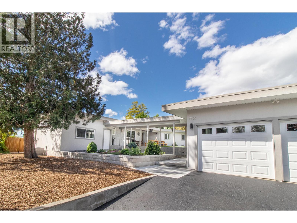
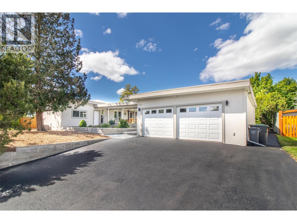
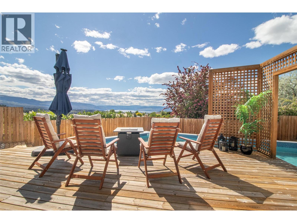
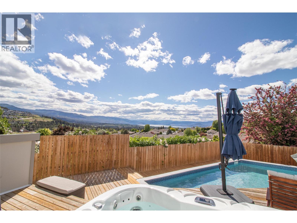
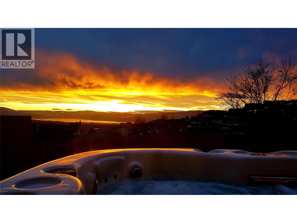
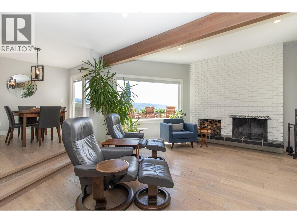
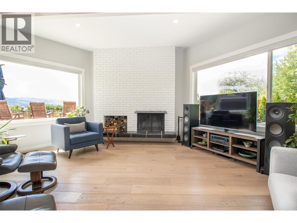
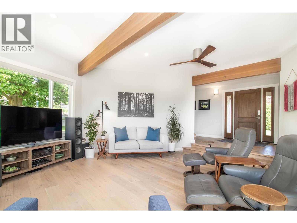
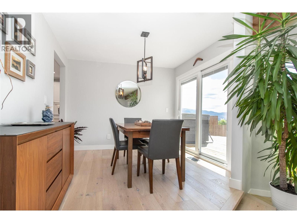
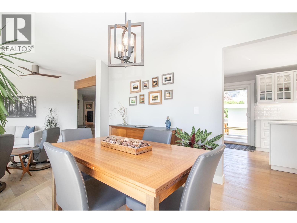
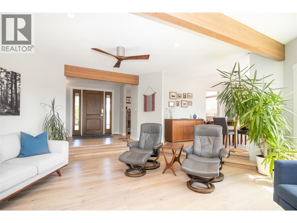
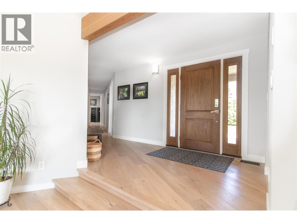
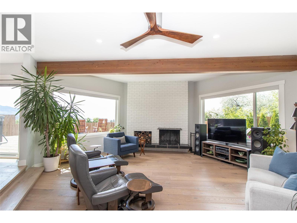
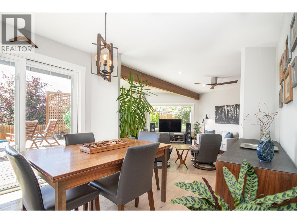
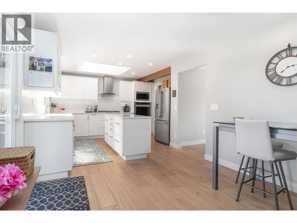
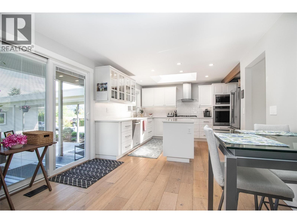
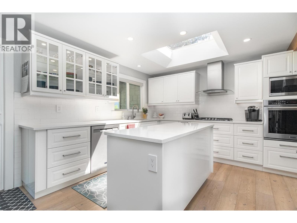
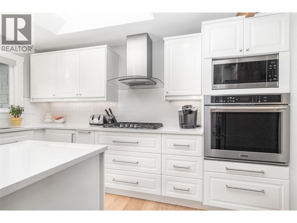
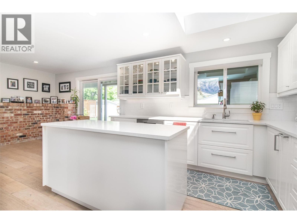
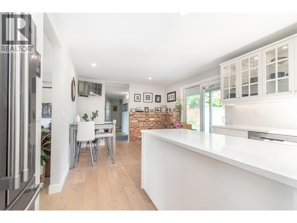
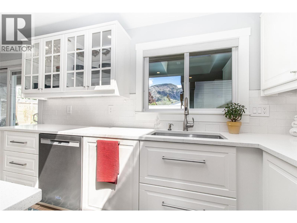
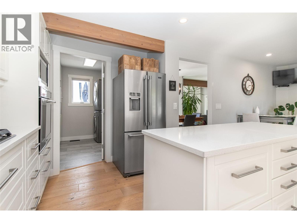
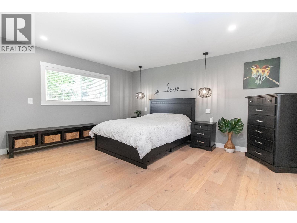
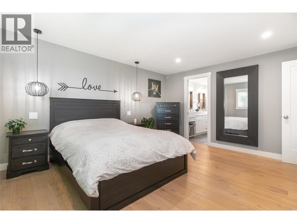
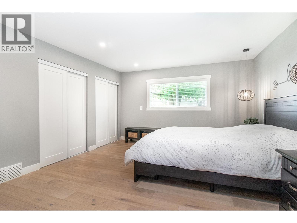
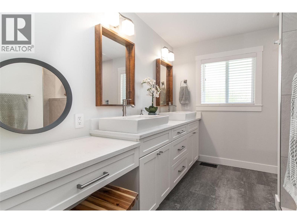
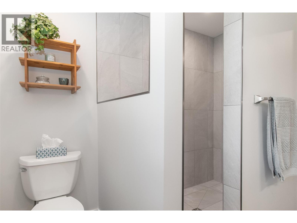
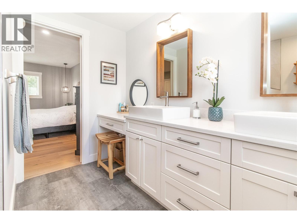
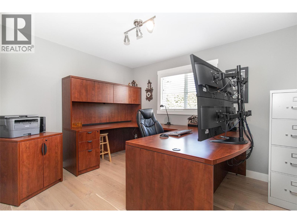
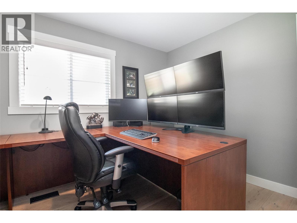
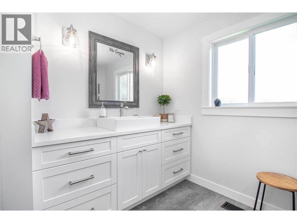
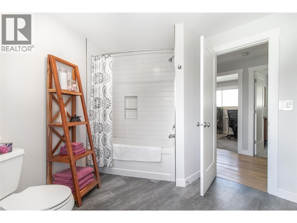
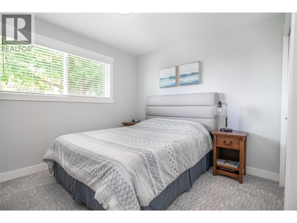
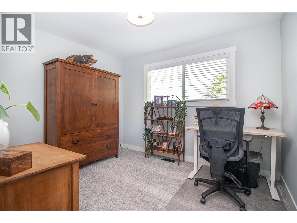
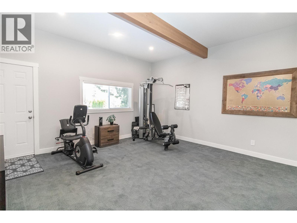
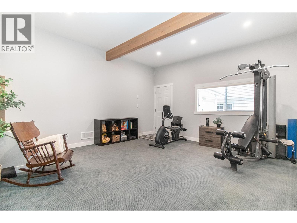
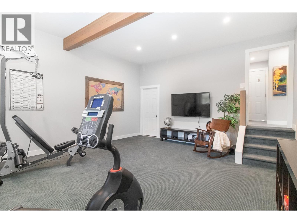
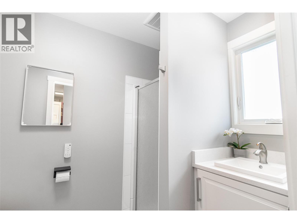
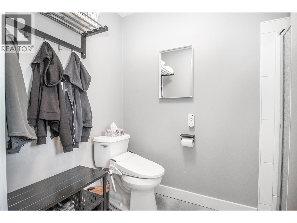
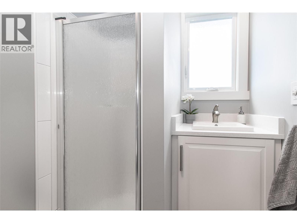
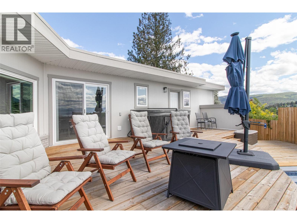
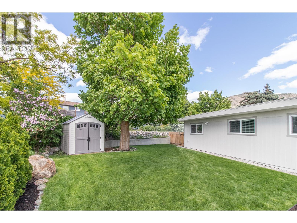
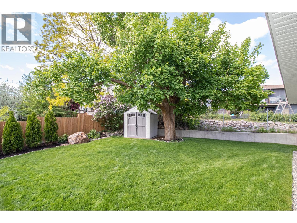
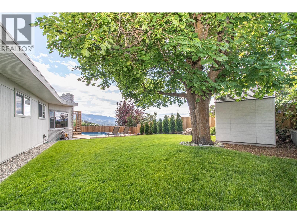
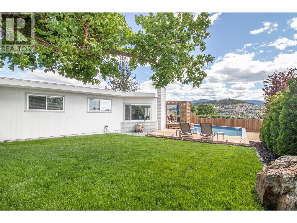
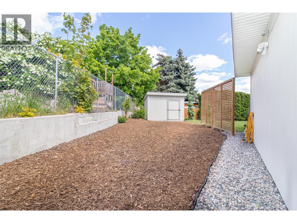
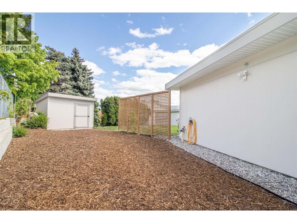
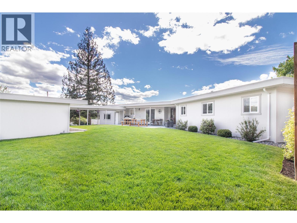
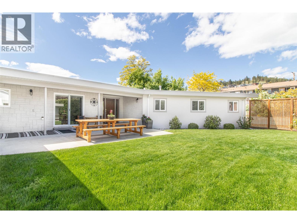
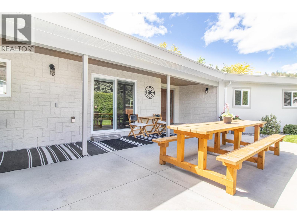
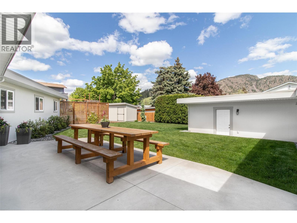
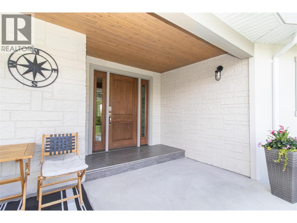
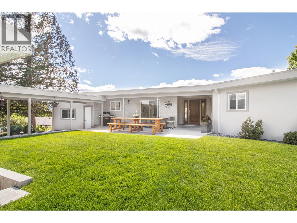
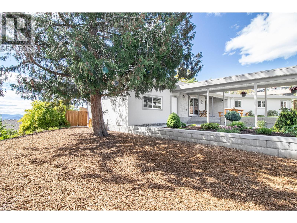
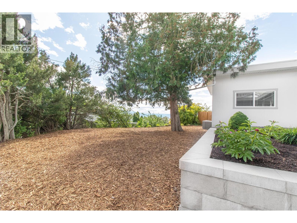
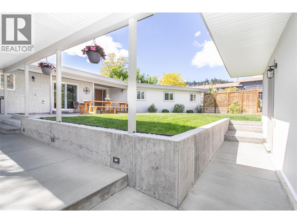
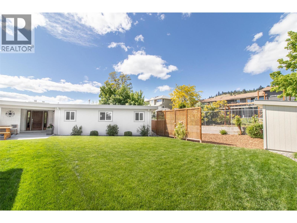
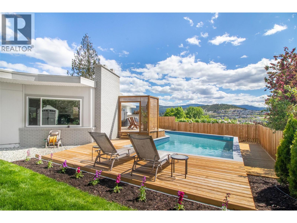
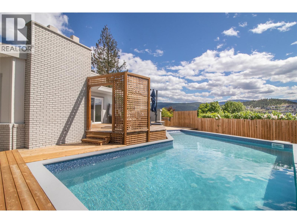
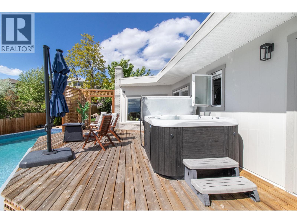
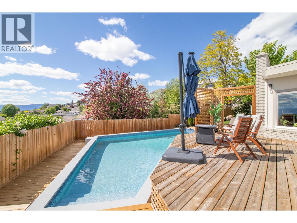
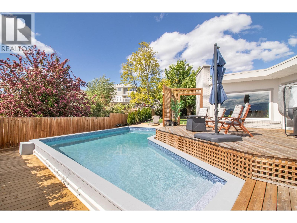
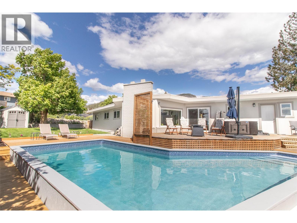
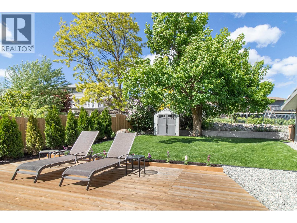
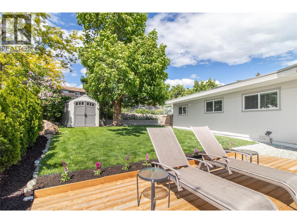
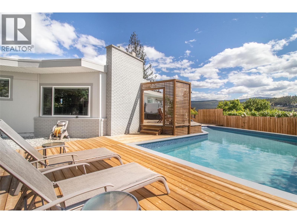
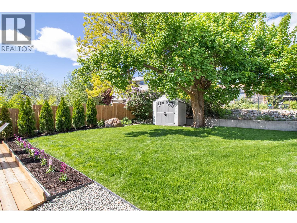
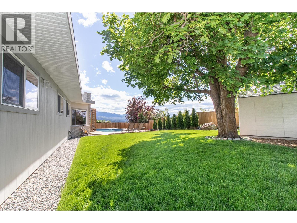
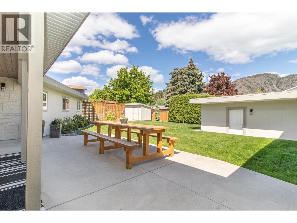
An amazing transformation of both home and property, this beautifully reimagined executive rancher has been fully renovated with exceptional care and attention to detail. Offering over-the-top quality throughout, this sprawling residence features 3 bedrooms plus a den and 3 full bathrooms, creating an ideal blend of comfort, style, and functionality. The extensive upgrade list is impressive, with highlights including a stunning modernized kitchen and beautifully updated bathrooms featuring quartz countertops, wide plank hardwood flooring, and refined contemporary finishes throughout. Nearly every aspect of the home has been upgraded, including the roof, Hardy board siding, windows, doors, heat pump, gas furnace, and hot water tank — the list truly goes on. Step outside to experience peace, privacy, and tranquility in a spectacular outdoor setting designed for entertaining and relaxation. Enjoy the pool, hot tub, expansive entertainment decks, and breathtaking views and vistas that surround the property. Tucked away at the end of a quiet cul-de-sac, this home must be seen to be fully appreciated — truly a cut above the rest. (id:61048)
Property Details
| MLS® Number | 10387876 |
| Property Type | Single Family |
| Neigbourhood | Black Mountain |
| Parking Space Total | 2 |
| Pool Type | Inground Pool, Outdoor Pool |
Building
| Bathroom Total | 3 |
| Bedrooms Total | 3 |
| Architectural Style | Ranch |
| Basement Type | Crawl Space |
| Constructed Date | 1974 |
| Construction Style Attachment | Detached |
| Cooling Type | Central Air Conditioning |
| Heating Type | Forced Air, See Remarks |
| Stories Total | 1 |
| Size Interior | 2,305 Sqft |
| Type | House |
| Utility Water | Municipal Water |
Parking
| Additional Parking | |
| Attached Garage | 2 |
Land
| Acreage | No |
| Sewer | Municipal Sewage System |
| Size Irregular | 0.32 |
| Size Total | 0.32 Ac|under 1 Acre |
| Size Total Text | 0.32 Ac|under 1 Acre |
Rooms
| Level | Type | Length | Width | Dimensions |
|---|---|---|---|---|
| Main Level | Bedroom | 11'0'' x 9'9'' | ||
| Main Level | Recreation Room | 11'0'' x 9'9'' | ||
| Main Level | Family Room | 17'6'' x 16'0'' | ||
| Main Level | Full Bathroom | Measurements not available | ||
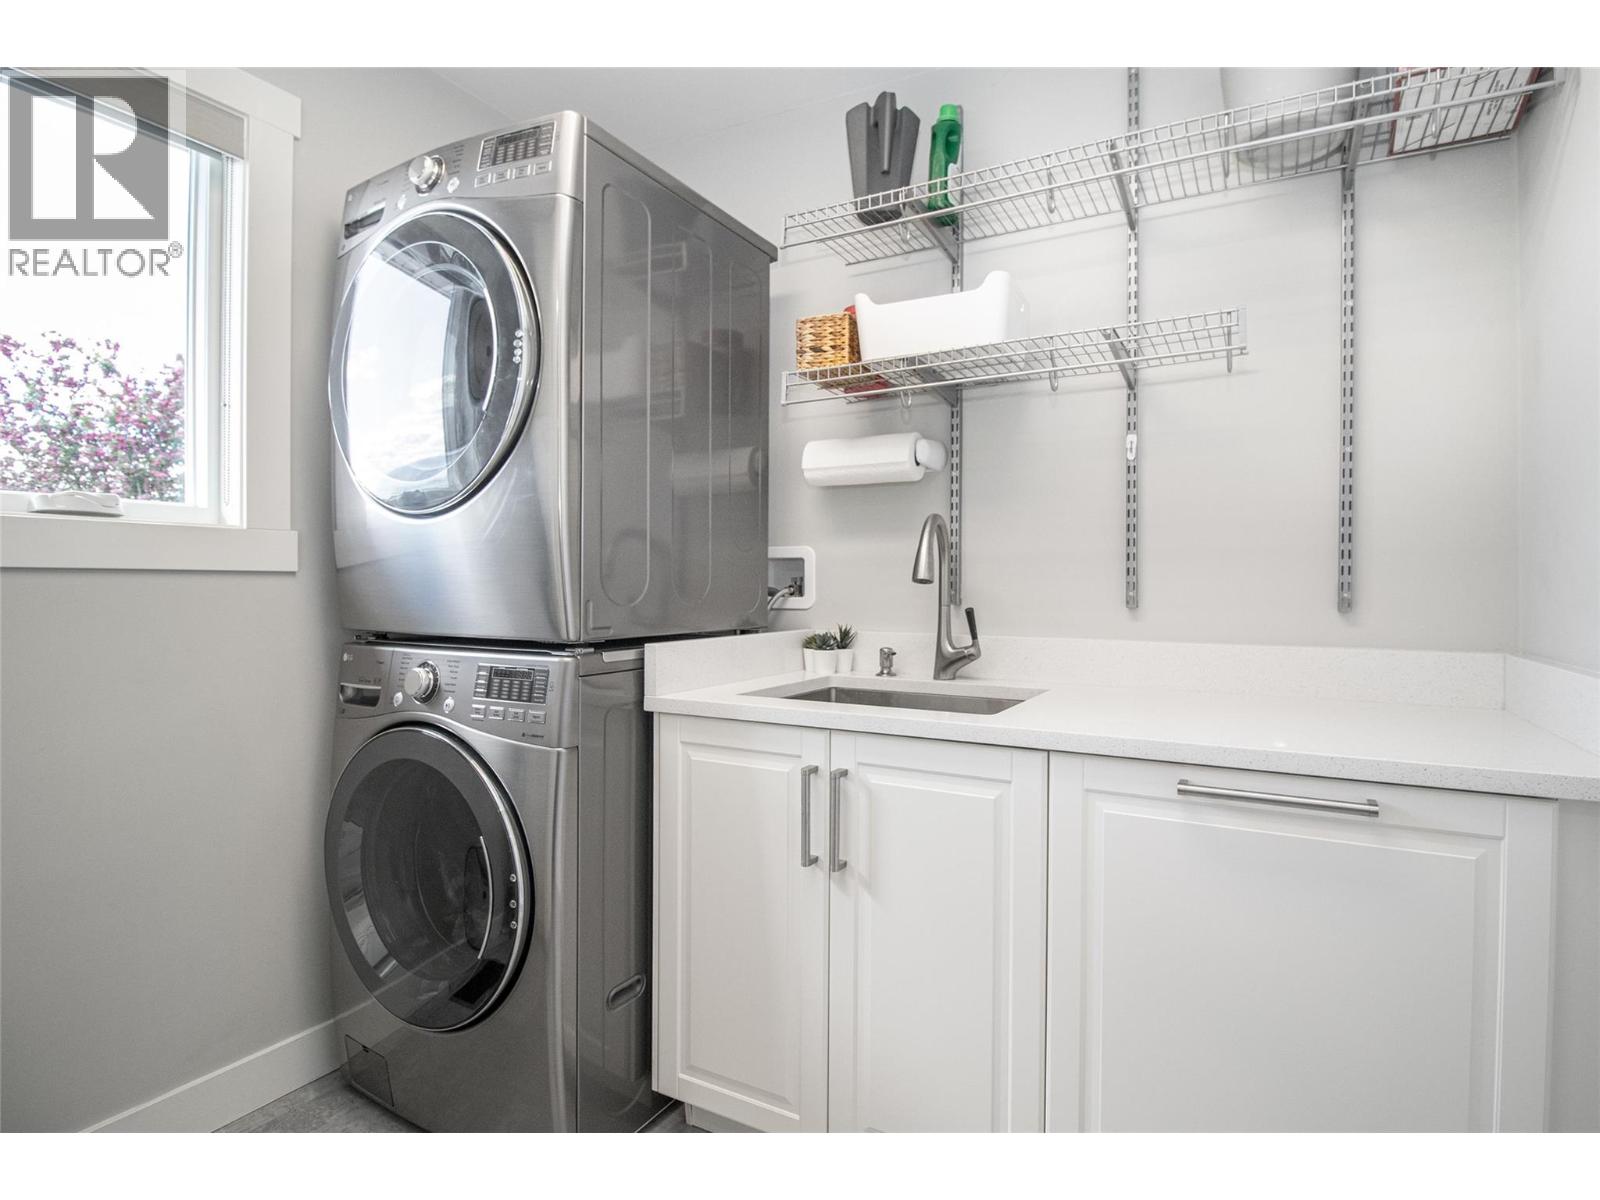
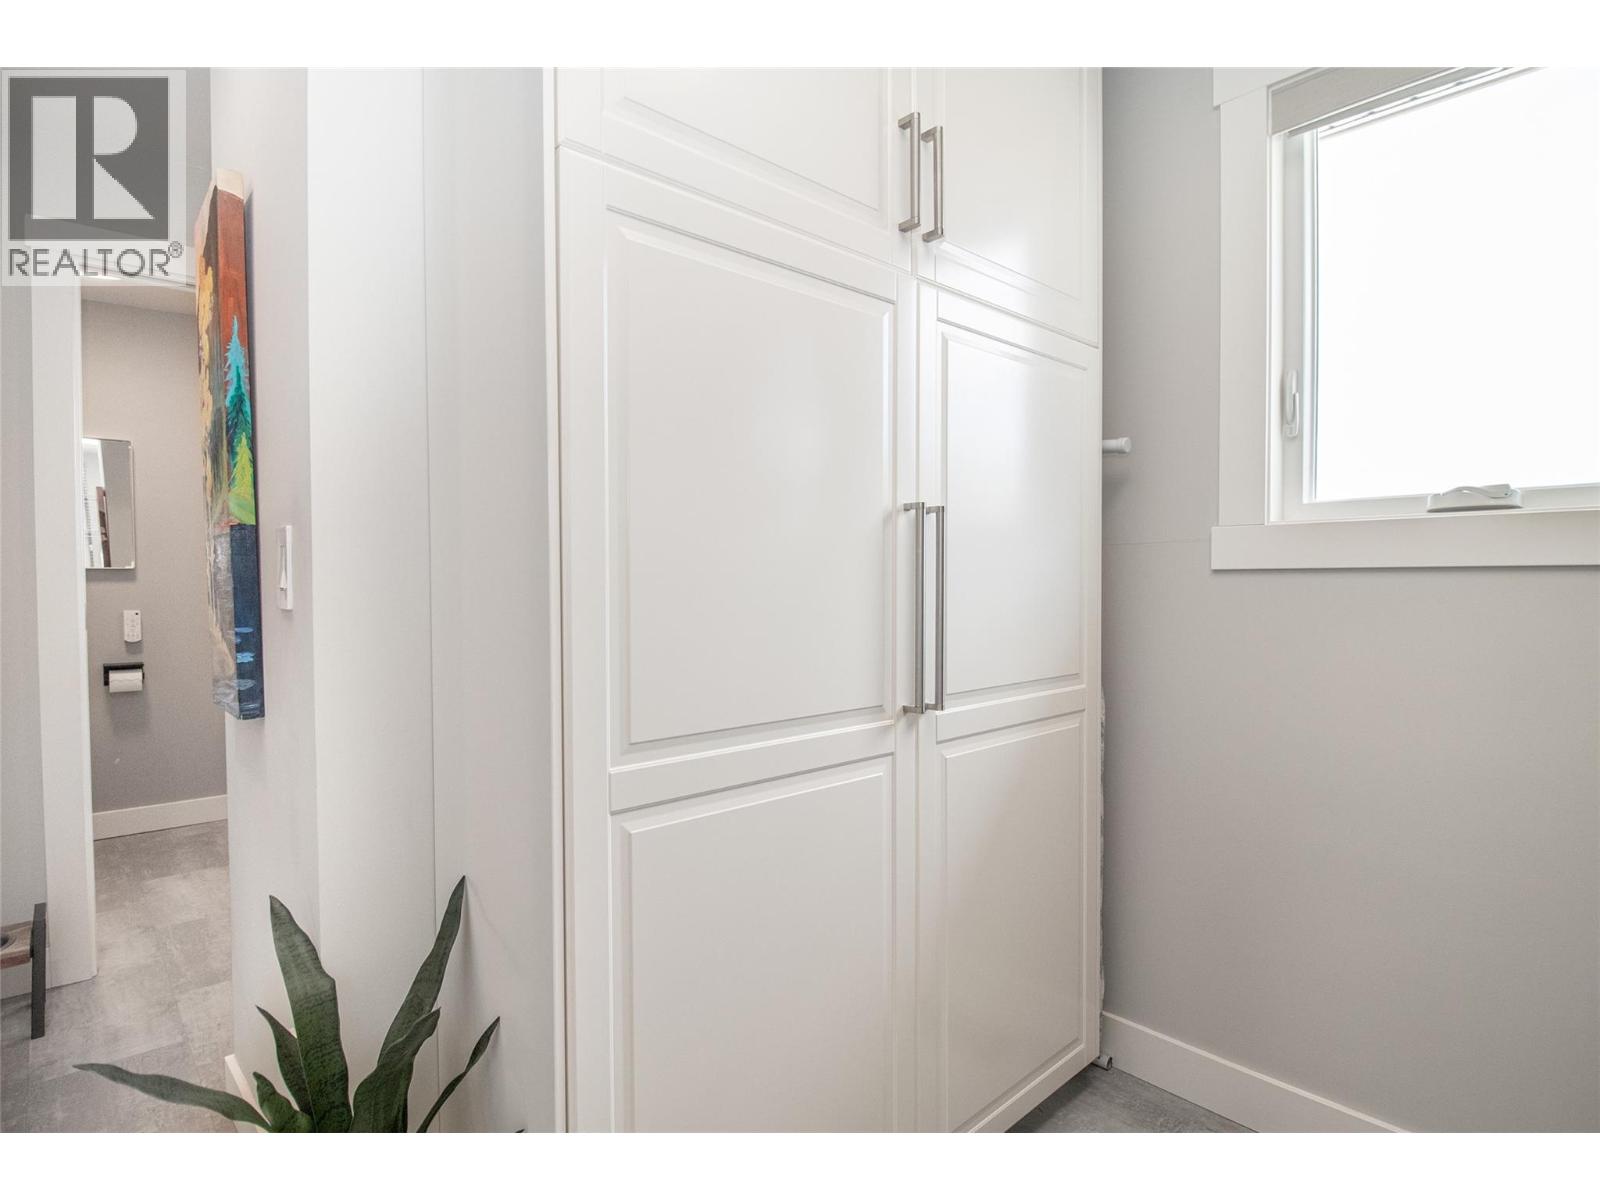
| Main Level | Laundry Room | 7'7'' x 7'3'' | ||
| Main Level | 4pc Ensuite Bath | Measurements not available | ||
| Main Level | Primary Bedroom | 15'5'' x 13'0'' | ||
| Main Level | Den | 11'8'' x 9'6'' | ||
| Main Level | Bedroom | 11'2'' x 9'9'' | ||
| Main Level | 4pc Bathroom | Measurements not available | ||
| Main Level | Dining Nook | 10'10'' x 10' | ||
| Main Level | Kitchen | 14' x 12'6'' | ||
| Main Level | Dining Room | 12' x 10' | ||
| Main Level | Living Room | 18' x 17' |
https://www.realtor.ca/real-estate/29771883/1716-cathy-court-kelowna-black-mountain
Contact Us
Contact us for more information

Mark Jontz
www.markjontz.com/
www.facebook.com/BeckyLapierreRealtorRoyalLePageKelo
#1 - 1890 Cooper Road
Kelowna, British Columbia V1Y 8B7
(250) 860-1100
(250) 860-0595
royallepagekelowna.com/

The trademarks REALTOR®, REALTORS®, and the REALTOR® logo are controlled by The Canadian Real Estate Association (CREA) and identify real estate professionals who are members of CREA. The trademarks MLS®, Multiple Listing Service® and the associated logos are owned by The Canadian Real Estate Association (CREA) and identify the quality of services provided by real estate professionals who are members of CREA. The trademark DDF® is owned by The Canadian Real Estate Association (CREA) and identifies CREA's Data Distribution Facility (DDF®)
May 21 2026 05:33:05
Association of Interior REALTORS®
Royal LePage Kelowna