Presented by Robert J. Iio Personal Real Estate Corporation — Team 110 RE/MAX Real Estate (Kamloops).
1685 Gerald St Nanoose Bay, British Columbia V9P 9C7

$1,099,000
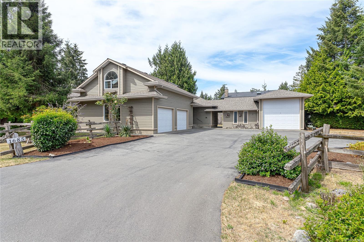
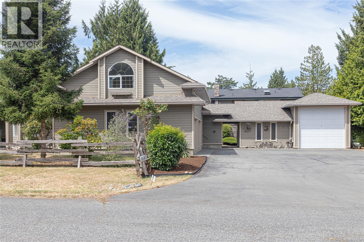
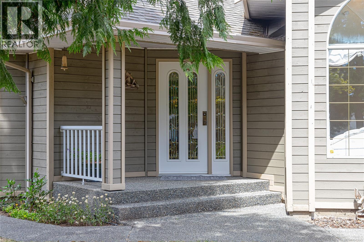
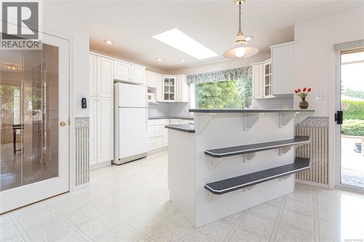
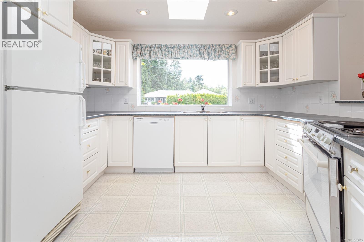
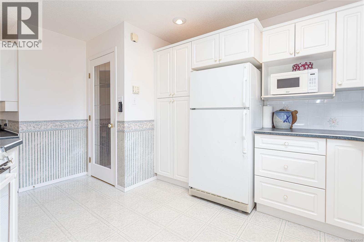
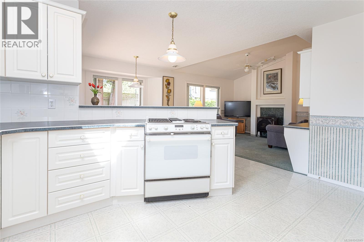
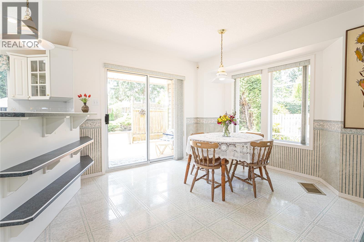
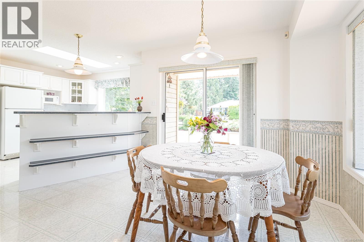
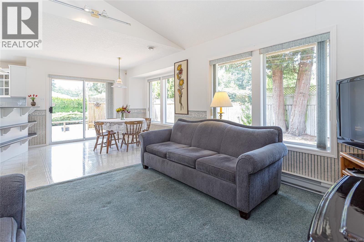
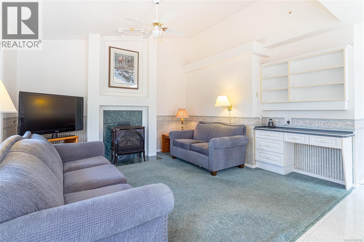
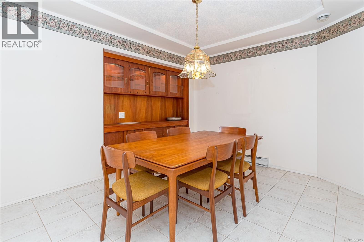
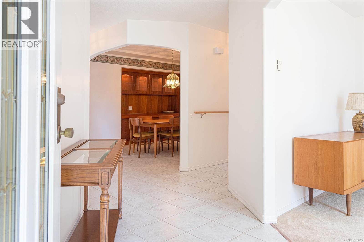
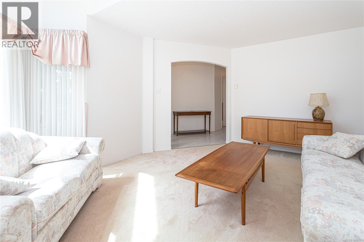
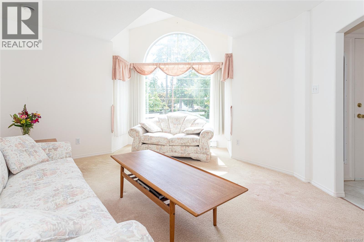
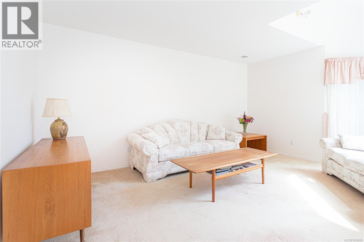
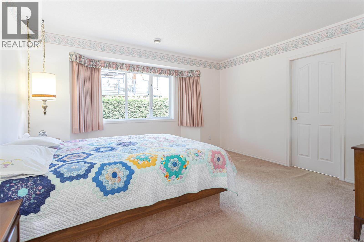
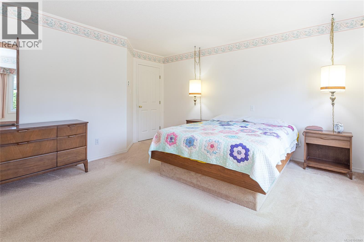
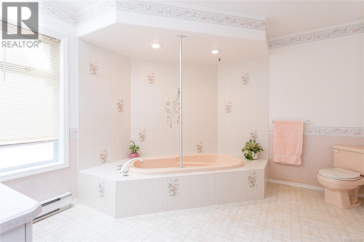
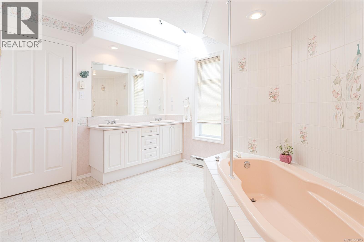
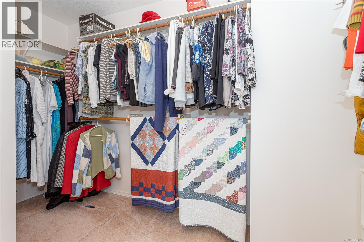
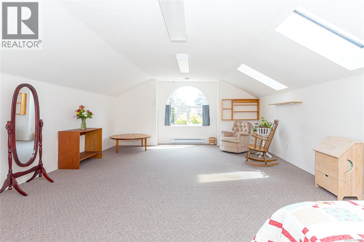
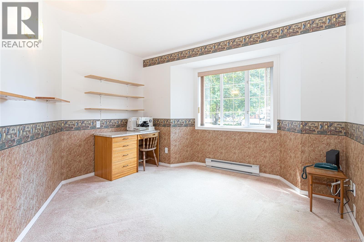
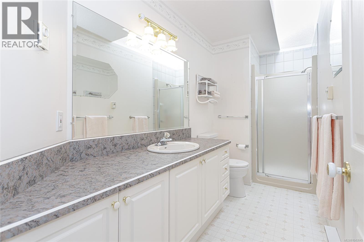
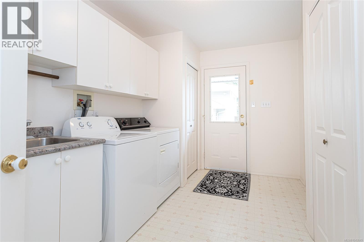
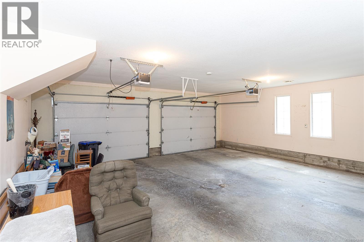
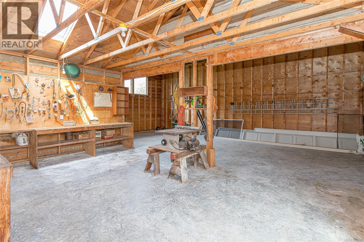
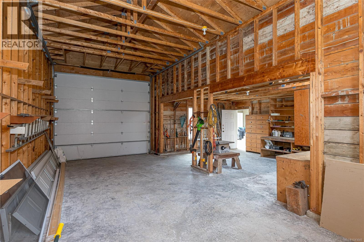
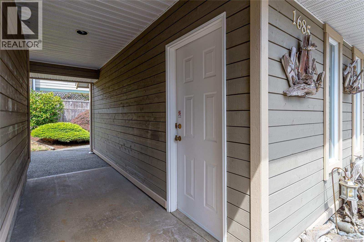
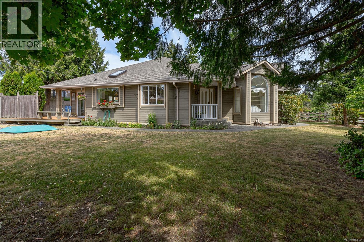
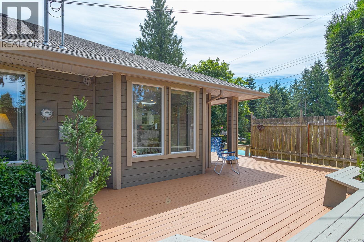
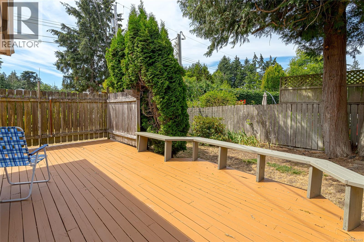
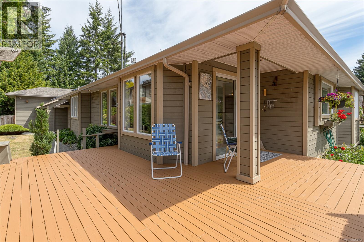
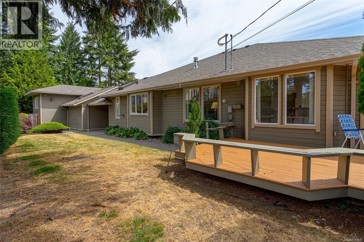
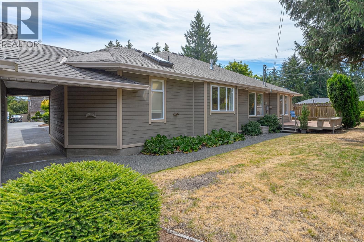
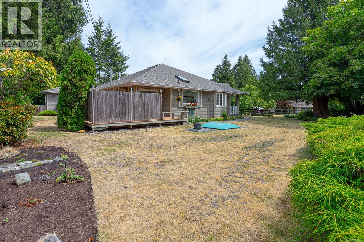
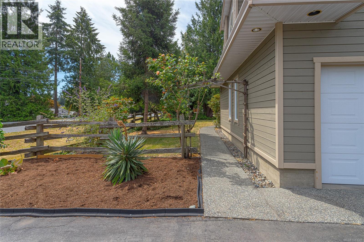
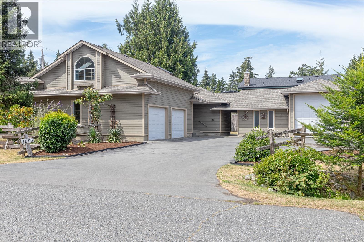
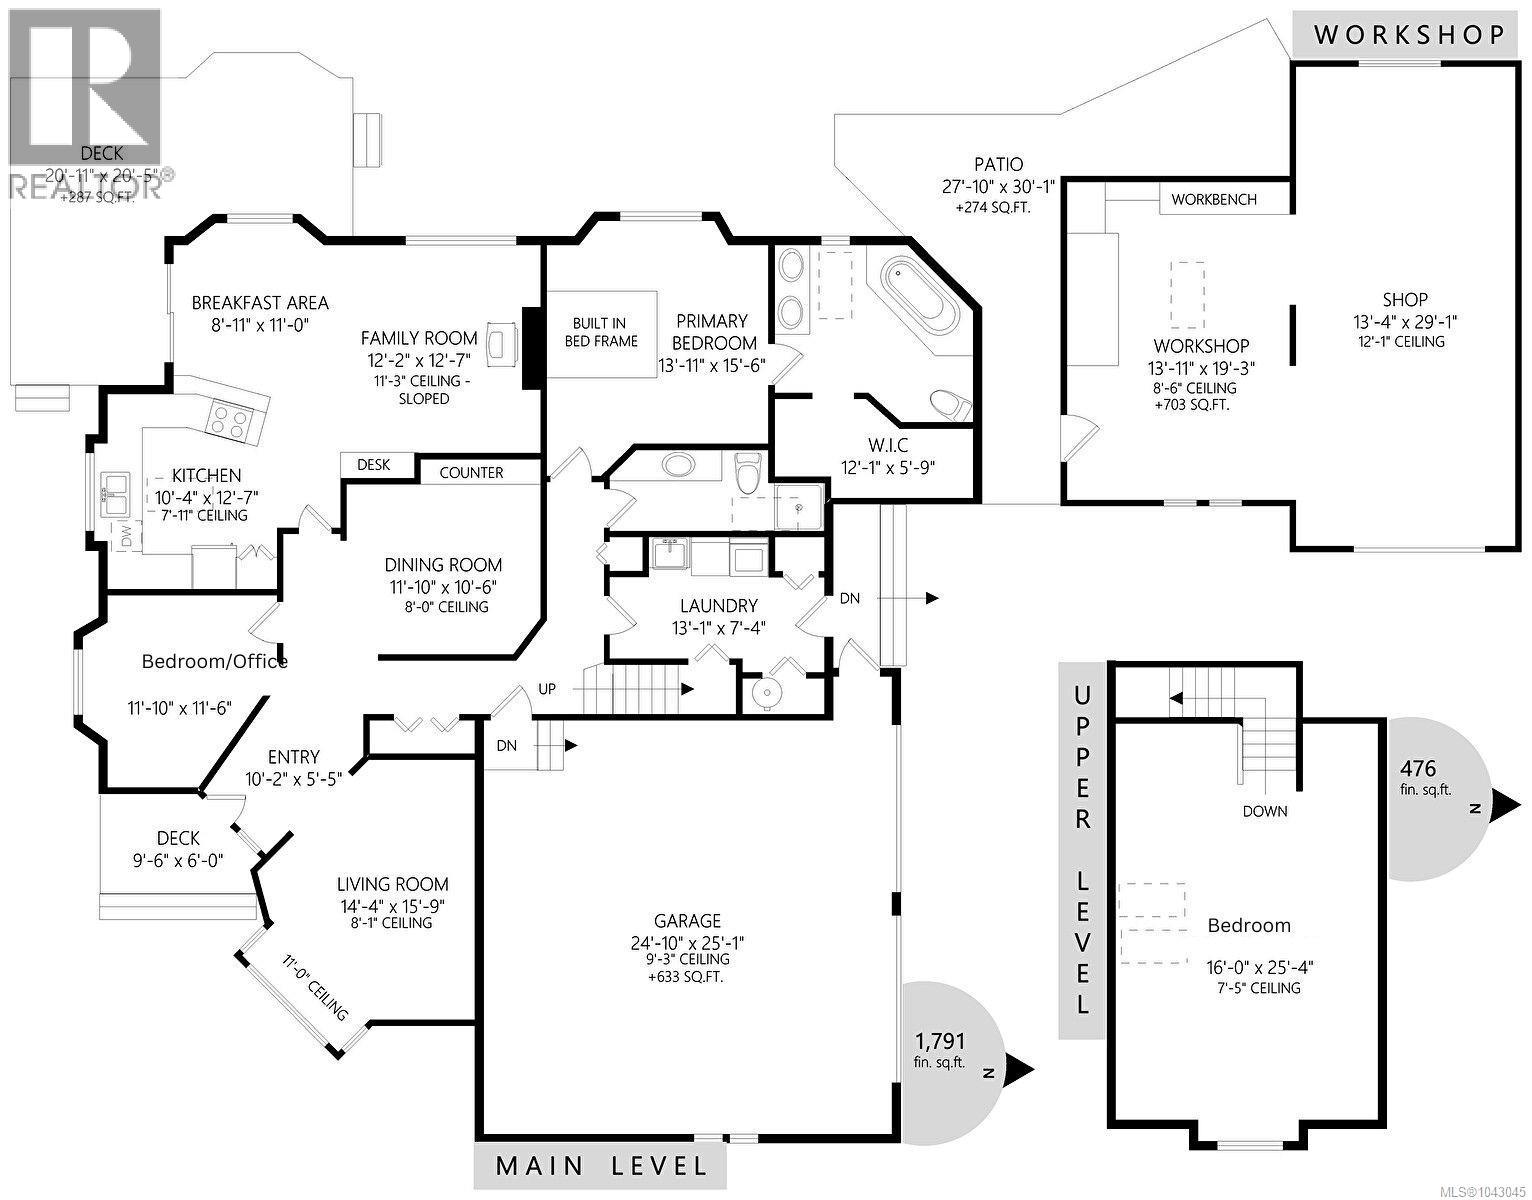
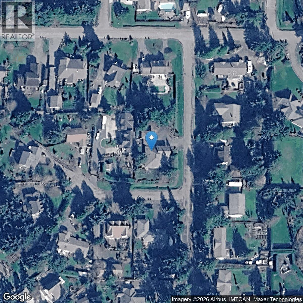
Welcome to this spacious 2,260 sq. ft. family home, ideally located in the heart of Nanoose Bay on a sunny, level 0.41-acre corner lot. Offering 3 bedrooms and 2 bathrooms, this home features a bright, open living room with vaulted ceilings and a natural gas fireplace, creating a warm and inviting space for family and friends. Outside, you'll find a dream setup for hobbyists, mechanics, or outdoor enthusiasts with an impressive 700 sq. ft. detached shop complete with an RV bay—providing plenty of room for vehicles, boats, projects, and storage. The expansive yard offers endless opportunities for gardening, entertaining, or simply enjoying the sunshine. Located within walking distance to the ocean and close to parks, marinas, golf courses, and everyday amenities, this property offers the perfect blend of peaceful coastal living and convenience. Whether you're looking for space to grow, room for your toys, or the ideal Nanoose Bay lifestyle, this property is one you won't want to miss. (id:61048)
Property Details
| MLS® Number | 1043045 |
| Property Type | Single Family |
| Neigbourhood | Nanoose |
| Features | Southern Exposure, Corner Site, Other, Marine Oriented |
| Parking Space Total | 5 |
| Plan | Vip30341 |
| Structure | Workshop |
Building
| Bathroom Total | 2 |
| Bedrooms Total | 3 |
| Constructed Date | 1993 |
| Cooling Type | None |
| Fireplace Present | Yes |
| Fireplace Total | 1 |
| Heating Fuel | Electric |
| Size Interior | 2,267 Sqft |
| Type | House |
Land
| Acreage | No |
| Size Irregular | 17990 |
| Size Total | 17990 Sqft |
| Size Total Text | 17990 Sqft |
| Zoning Type | Residential |
Rooms
| Level | Type | Length | Width | Dimensions |
|---|---|---|---|---|
| Second Level | Bedroom | 16 ft | 16 ft x Measurements not available | |
| Main Level | Bathroom | 3-Piece | ||
| Main Level | Bathroom | 4-Piece | ||
| Main Level | Primary Bedroom | 13'11 x 15'6 | ||
| Main Level | Living Room | 14'4 x 15'9 | ||
| Main Level | Bedroom | 11'10 x 11'6 | ||
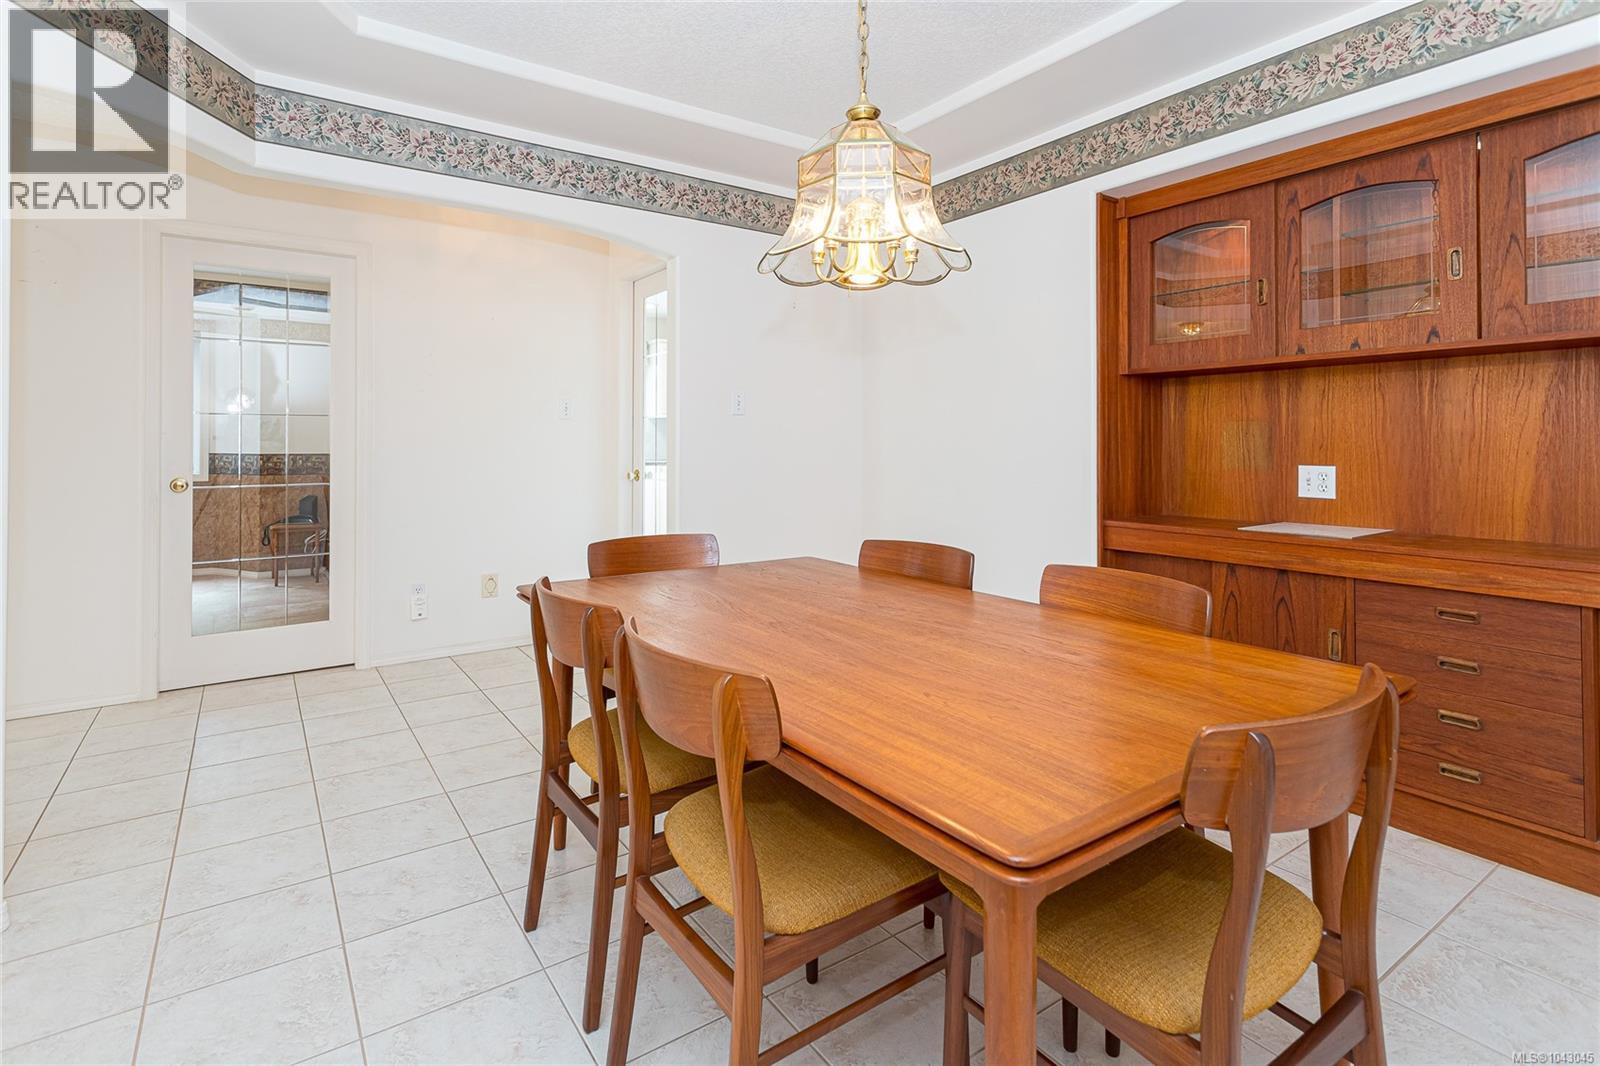
| Main Level | Dining Room | 11'10 x 10'6 | ||
| Main Level | Family Room | 12'2 x 12'7 | ||
| Main Level | Dining Nook | 8'11 x 11'10 | ||
| Main Level | Kitchen | 10'4 x 12'7 |
https://www.realtor.ca/real-estate/30027011/1685-gerald-st-nanoose-bay-nanoose
Contact Us
Contact us for more information

Brittany Pickard
Personal Real Estate Corporation
https//brittanypickard.com/
www.facebook.com/ThePickardGroup/?ref=bookmarks
472 Trans Canada Highway
Duncan, British Columbia V9L 3R6
(250) 748-7200
(800) 976-5566
(250) 748-2711
www.remax-duncan.bc.ca/

The trademarks REALTOR®, REALTORS®, and the REALTOR® logo are controlled by The Canadian Real Estate Association (CREA) and identify real estate professionals who are members of CREA. The trademarks MLS®, Multiple Listing Service® and the associated logos are owned by The Canadian Real Estate Association (CREA) and identify the quality of services provided by real estate professionals who are members of CREA. The trademark DDF® is owned by The Canadian Real Estate Association (CREA) and identifies CREA's Data Distribution Facility (DDF®)
July 20 2026 03:41:45
Vancouver Island Real Estate Board
RE/MAX Island Properties (Du)