Presented by Robert J. Iio Personal Real Estate Corporation — Team 110 RE/MAX Real Estate (Kamloops).
1670 West Shawnigan Lake Rd Shawnigan Lake, British Columbia V0R 2W0

$949,900
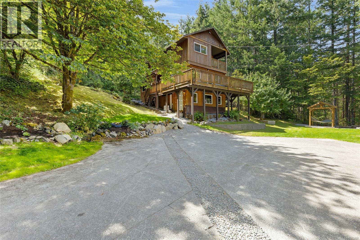
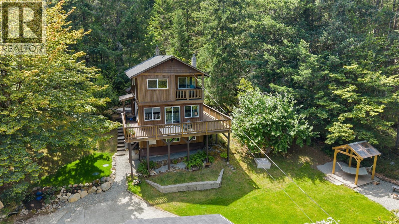
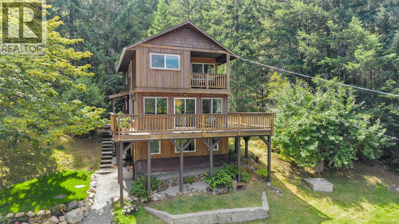
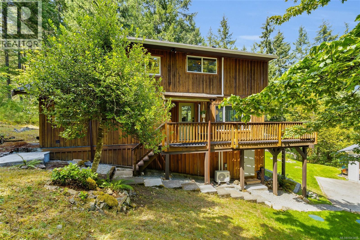
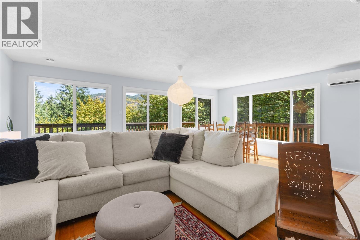
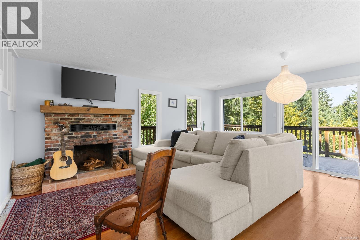
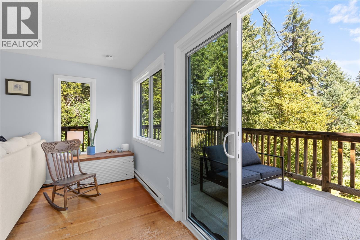
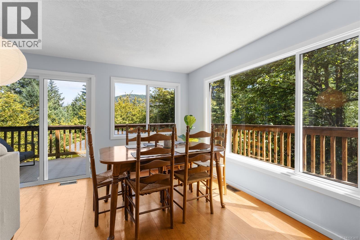
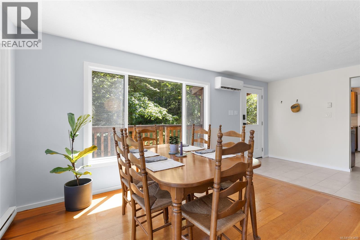
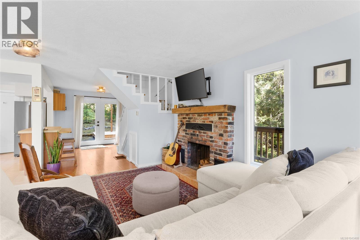
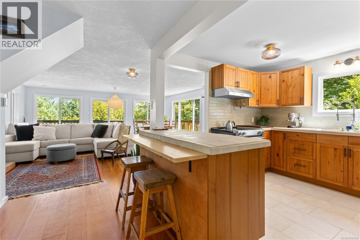
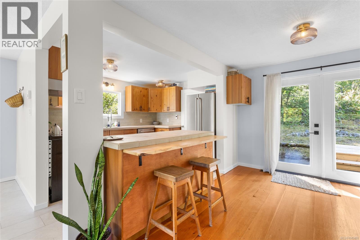
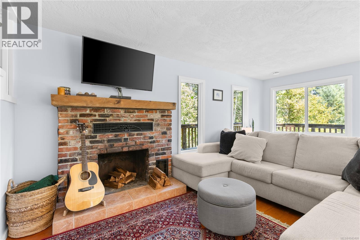
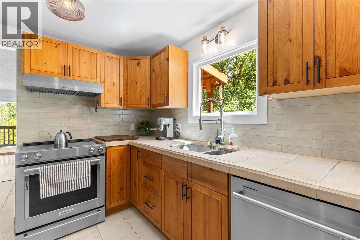
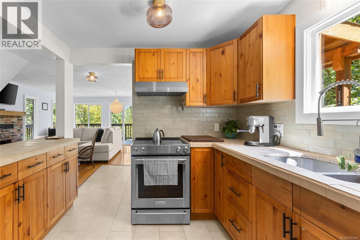
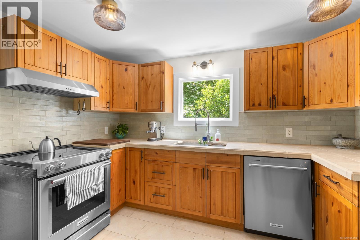
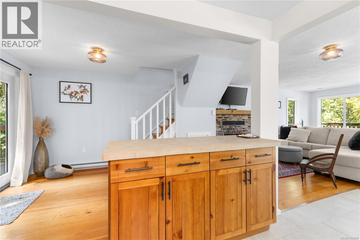
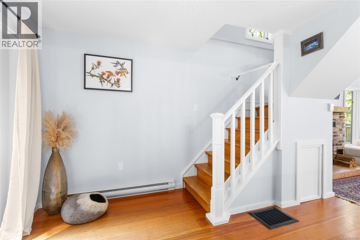
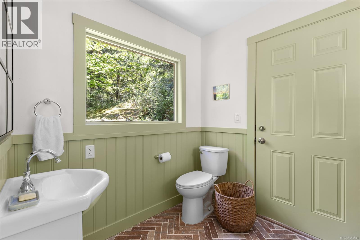
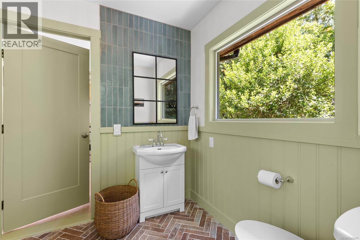
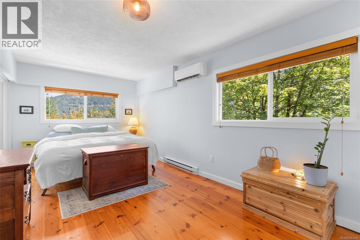
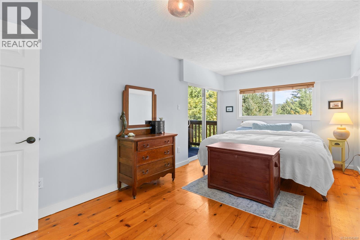
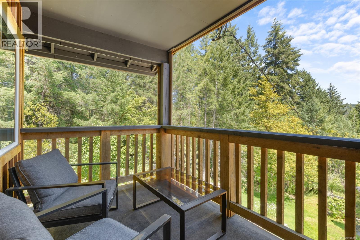
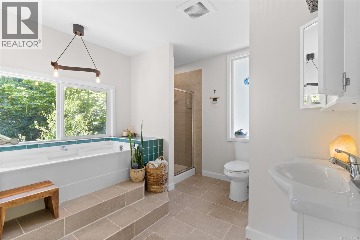
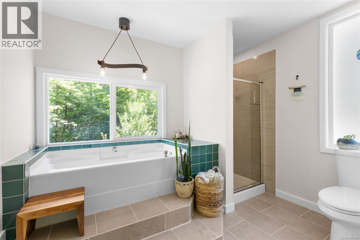
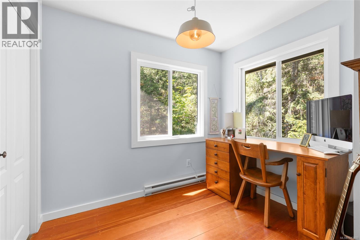
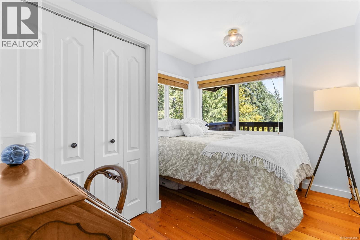
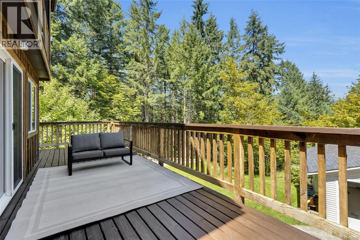
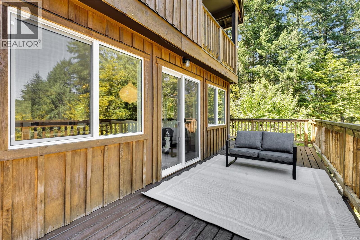
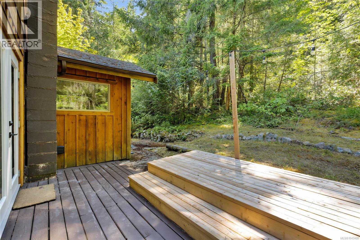
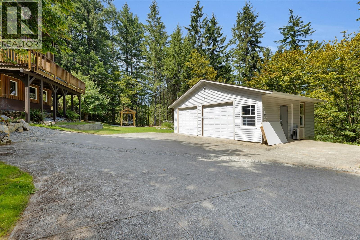
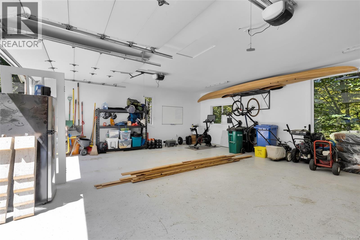
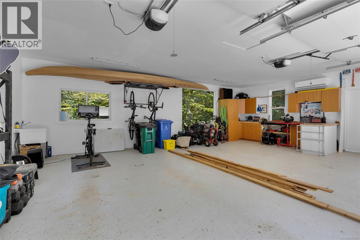
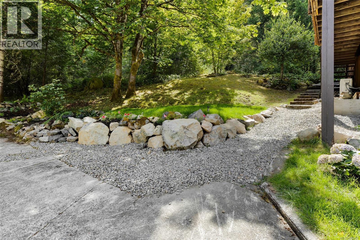
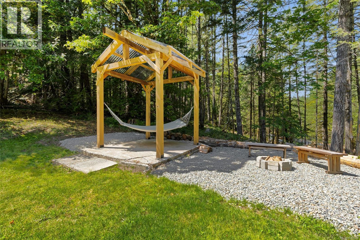
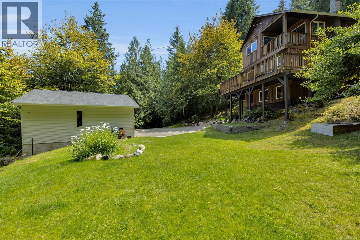
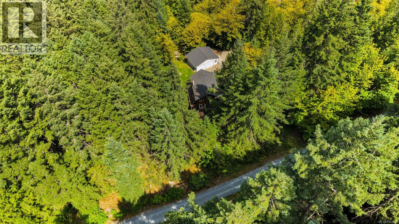
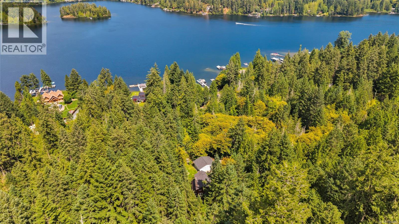
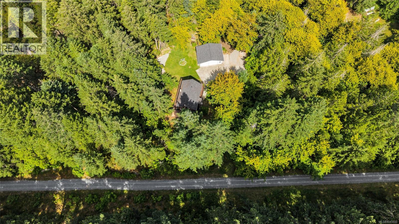
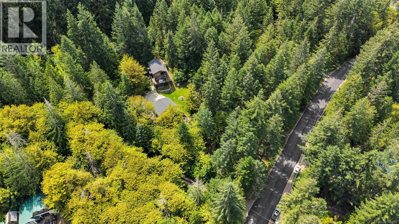
Welcome to 1670 West Shawnigan Lake Rd, Nestled on a lush, wooded 1.42-acre double lot (2 PIDs), this private sanctuary has been thoughtfully upgraded to offer the ultimate blend of natural beauty and modern, worry-free living. The home features a bright, open-concept main level with bath and an upper hosting 3 inviting bedrooms, a 4-piece bath, and a primary suite with its own east-facing morning deck. Brand-new windows throughout and two new ductless heat pumps providing energy-efficient heating and cool air conditioning for those warm summer months. Outside, the property boasts an extended, usable green space perfect for family, pets, and outdoor gatherings, alongside a newly renovated 738 sq. ft. detached double garage (also featuring its own heat pump) and a brand-new septic system for complete peace of mind. Backing directly onto the Trans Canada Trail near the lake, with endless parking for boats or RVs, this turn-key retreat is fully primed for your next quiet, secluded home. (id:61048)
Property Details
| MLS® Number | 1043400 |
| Property Type | Single Family |
| Neigbourhood | Shawnigan |
| Features | Acreage, Private Setting, Wooded Area, Sloping, Other |
| Parking Space Total | 6 |
Building
| Bathroom Total | 2 |
| Bedrooms Total | 3 |
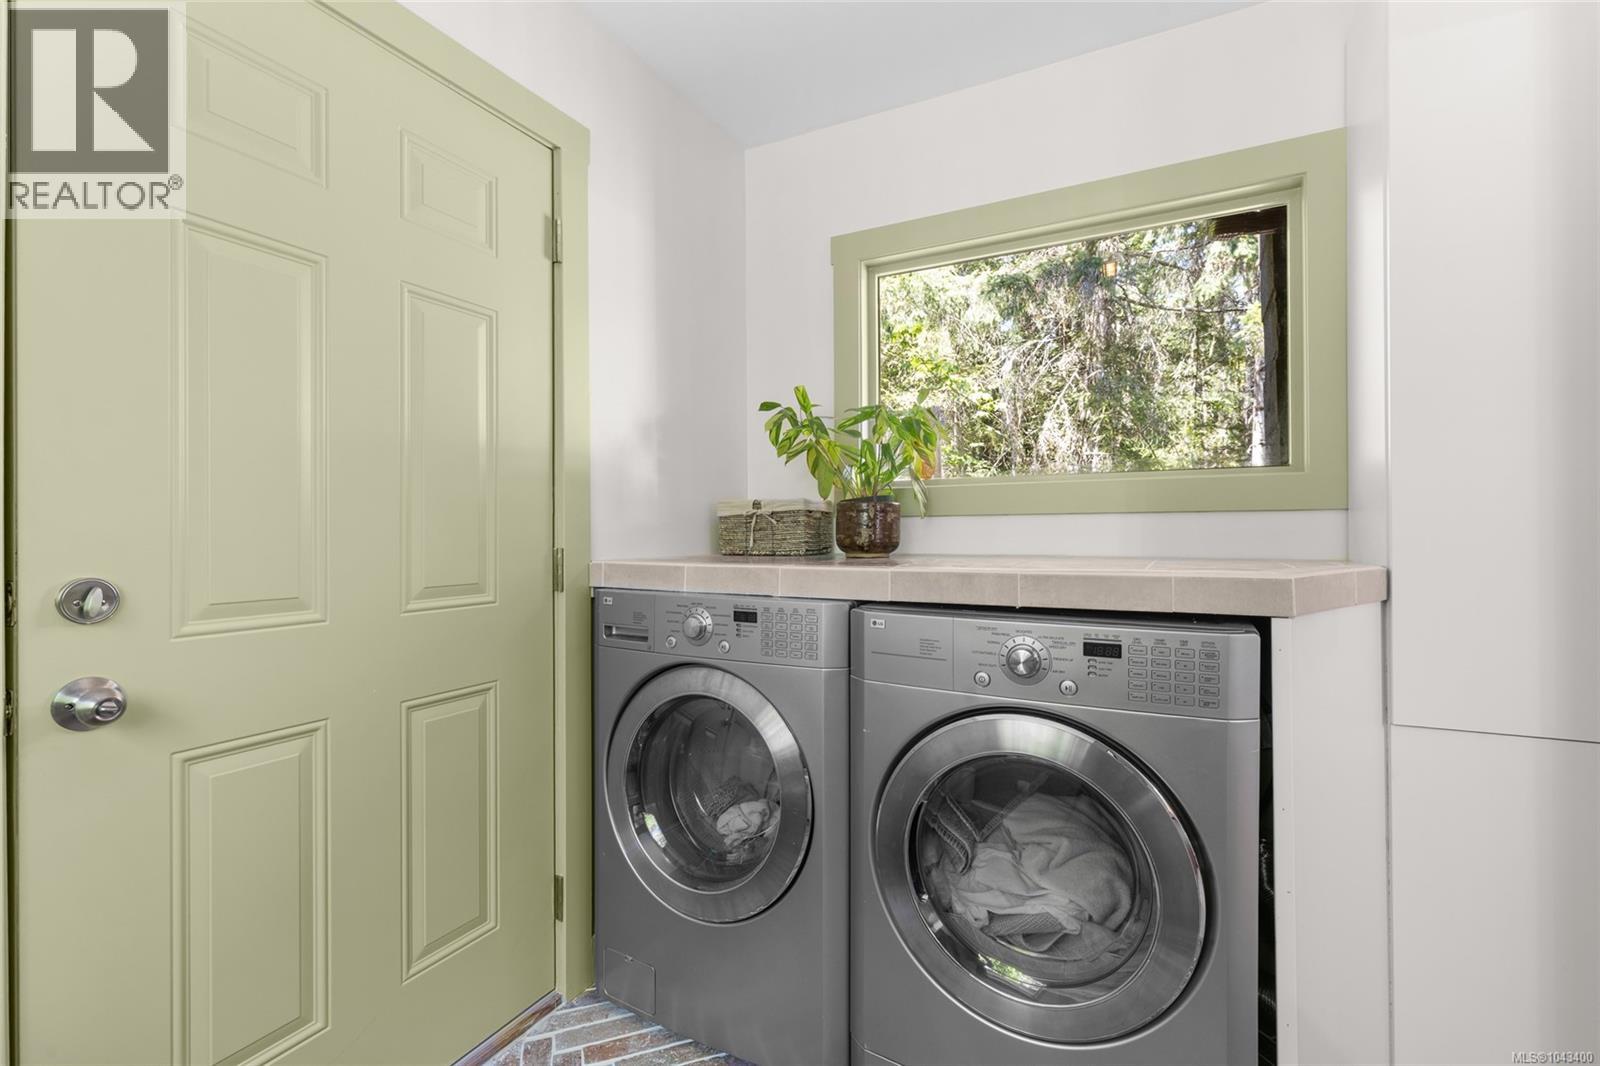
| Appliances | Dishwasher, Dryer, Microwave, Range - Electric, Refrigerator, Washer |
| Constructed Date | 1968 |
| Cooling Type | Air Conditioned |
| Fireplace Present | Yes |
| Fireplace Total | 1 |
| Heating Fuel | Other |
| Heating Type | Baseboard Heaters, Heat Pump |
| Size Interior | 1,245 Sqft |
| Type | House |
Land
| Access Type | Road Access |
| Acreage | Yes |
| Size Irregular | 1.42 |
| Size Total | 1.42 Ac |
| Size Total Text | 1.42 Ac |
| Zoning Type | Residential |
Rooms
| Level | Type | Length | Width | Dimensions |
|---|---|---|---|---|
| Second Level | Bedroom | 9' x 10' | ||
| Second Level | Bedroom | 9' x 11' | ||
| Second Level | Primary Bedroom | 10' x 18' | ||
| Second Level | Bathroom | Measurements not available | ||
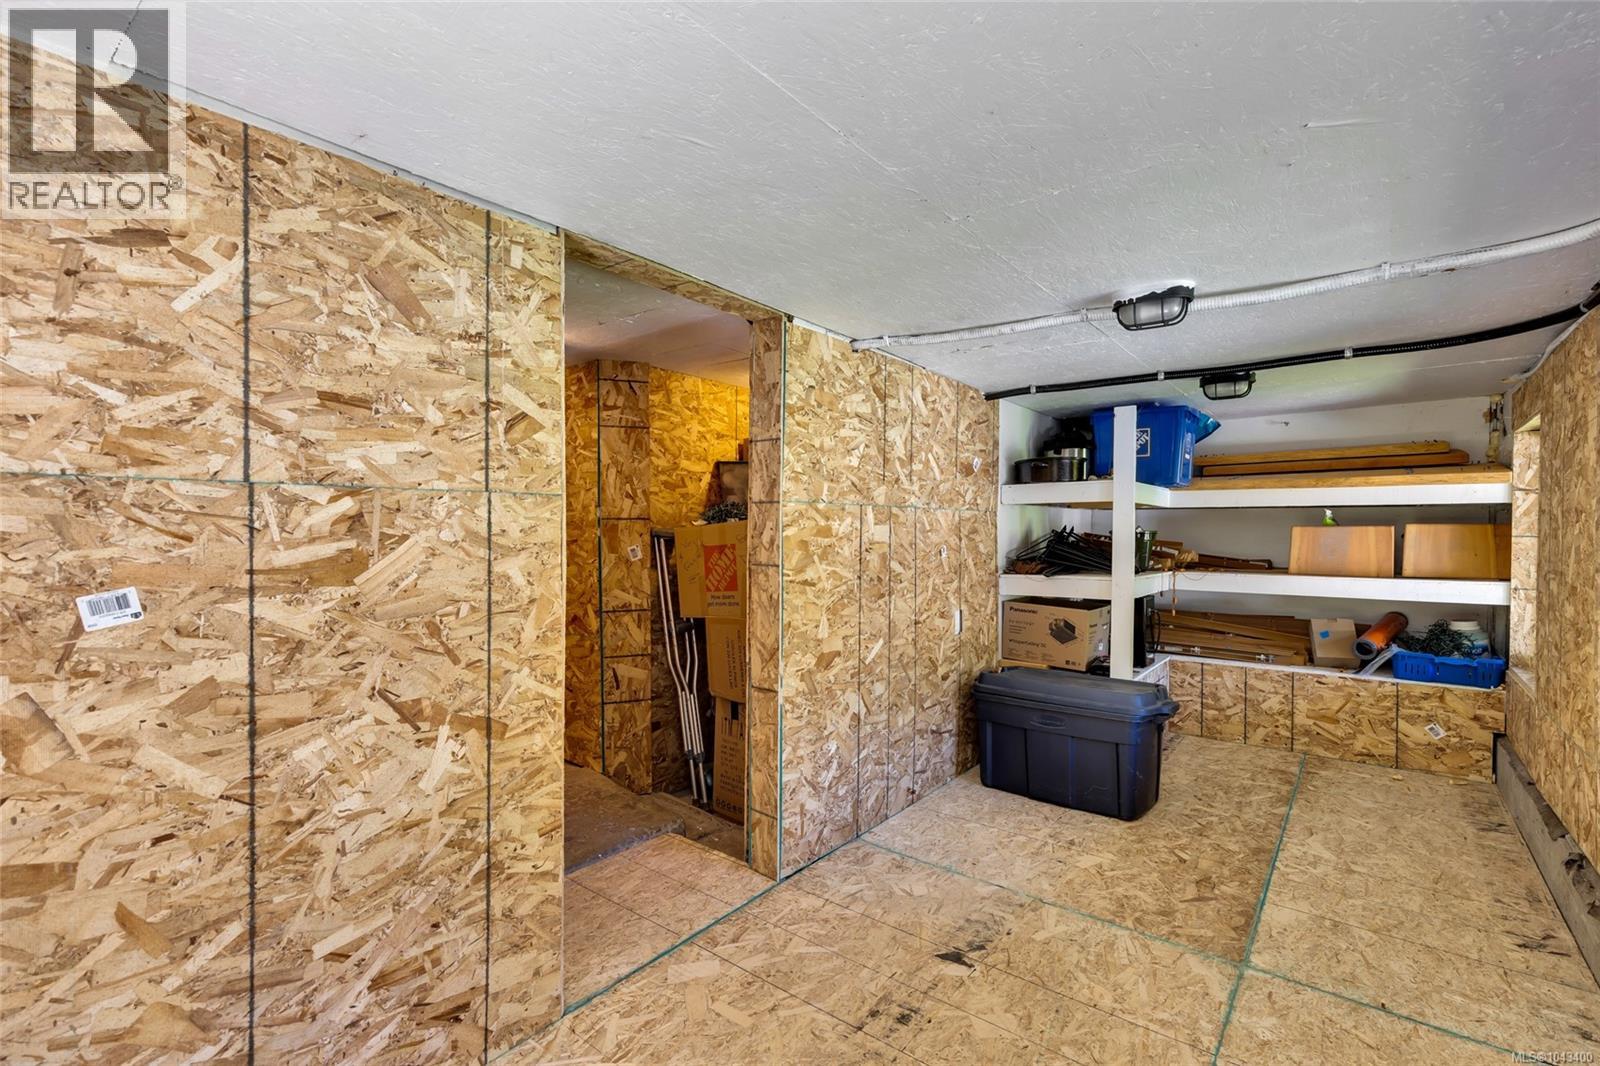
| Lower Level | Workshop | 19' x 6' | ||
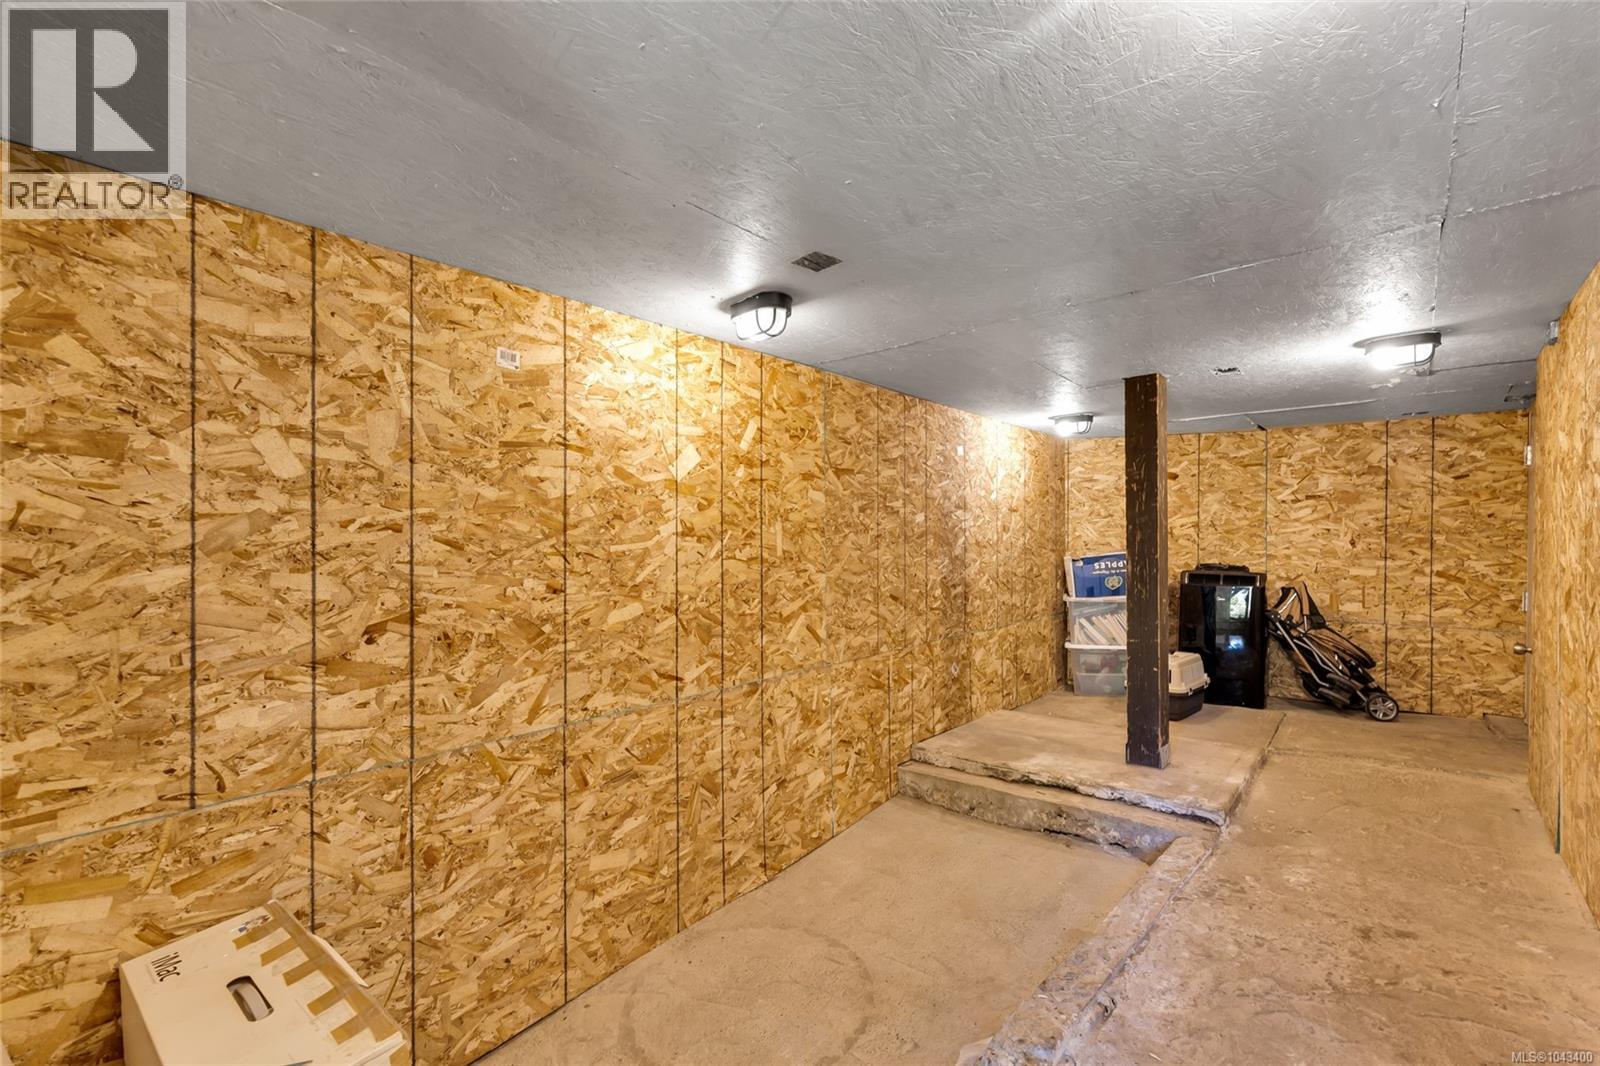
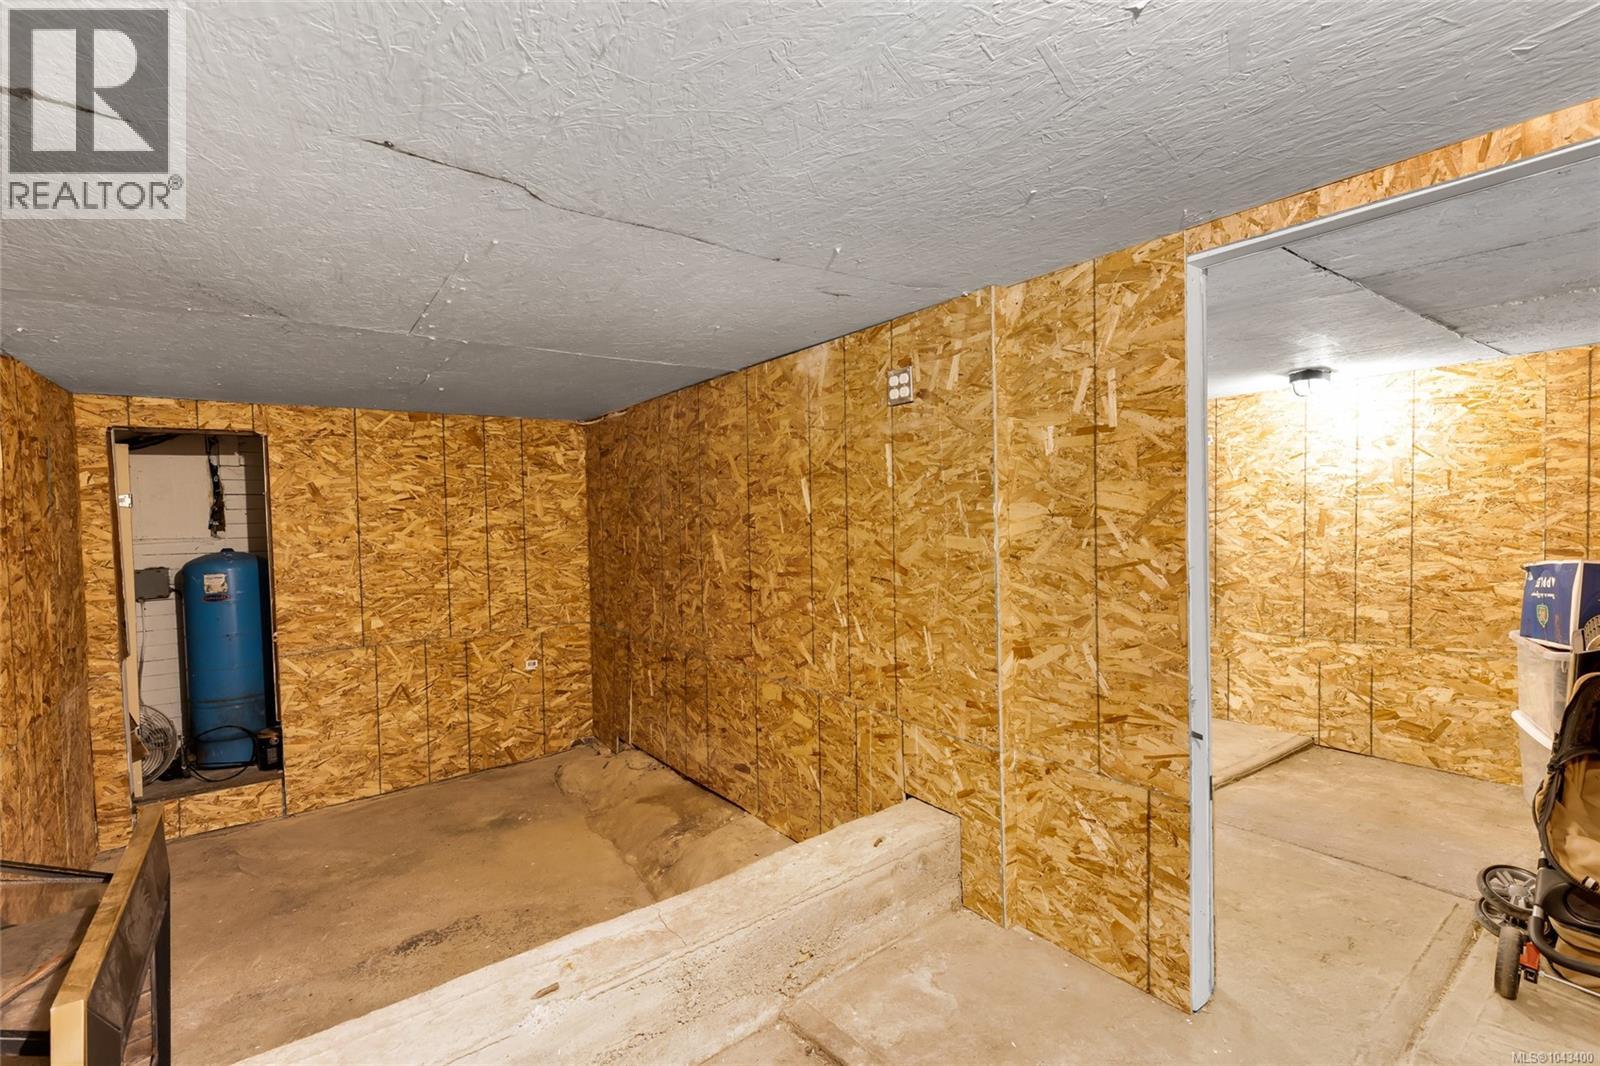
| Lower Level | Storage | 23' x 9' | ||
| Lower Level | Storage | 10' x 9' | ||
| Lower Level | Storage | 10' x 10' | ||
| Main Level | Dining Room | 9' x 6' | ||
| Main Level | Kitchen | 10' x 11' | ||
| Main Level | Bathroom | 9' x 7' | ||
| Main Level | Living Room/dining Room | 19' x 17' |
https://www.realtor.ca/real-estate/30038574/1670-west-shawnigan-lake-rd-shawnigan-lake-shawnigan
Contact Us
Contact us for more information

Mitch Mcmichael
Personal Real Estate Corporation
www.instagram.com/mitchmcmichael.re/
735 Humboldt St
Victoria, British Columbia V8W 1B1
(778) 433-8885

Lewis Ratcliff
Personal Real Estate Corporation
137-1325 Bear Mountain Parkway, Victoria Bc, V9b 6t2
Victoria, British Columbia V9B 6T2
(778) 433-8885

The trademarks REALTOR®, REALTORS®, and the REALTOR® logo are controlled by The Canadian Real Estate Association (CREA) and identify real estate professionals who are members of CREA. The trademarks MLS®, Multiple Listing Service® and the associated logos are owned by The Canadian Real Estate Association (CREA) and identify the quality of services provided by real estate professionals who are members of CREA. The trademark DDF® is owned by The Canadian Real Estate Association (CREA) and identifies CREA's Data Distribution Facility (DDF®)
July 16 2026 04:50:43
Victoria Real Estate Board
Engel & Volkers Vancouver Island