Presented by Robert J. Iio Personal Real Estate Corporation — Team 110 RE/MAX Real Estate (Kamloops).
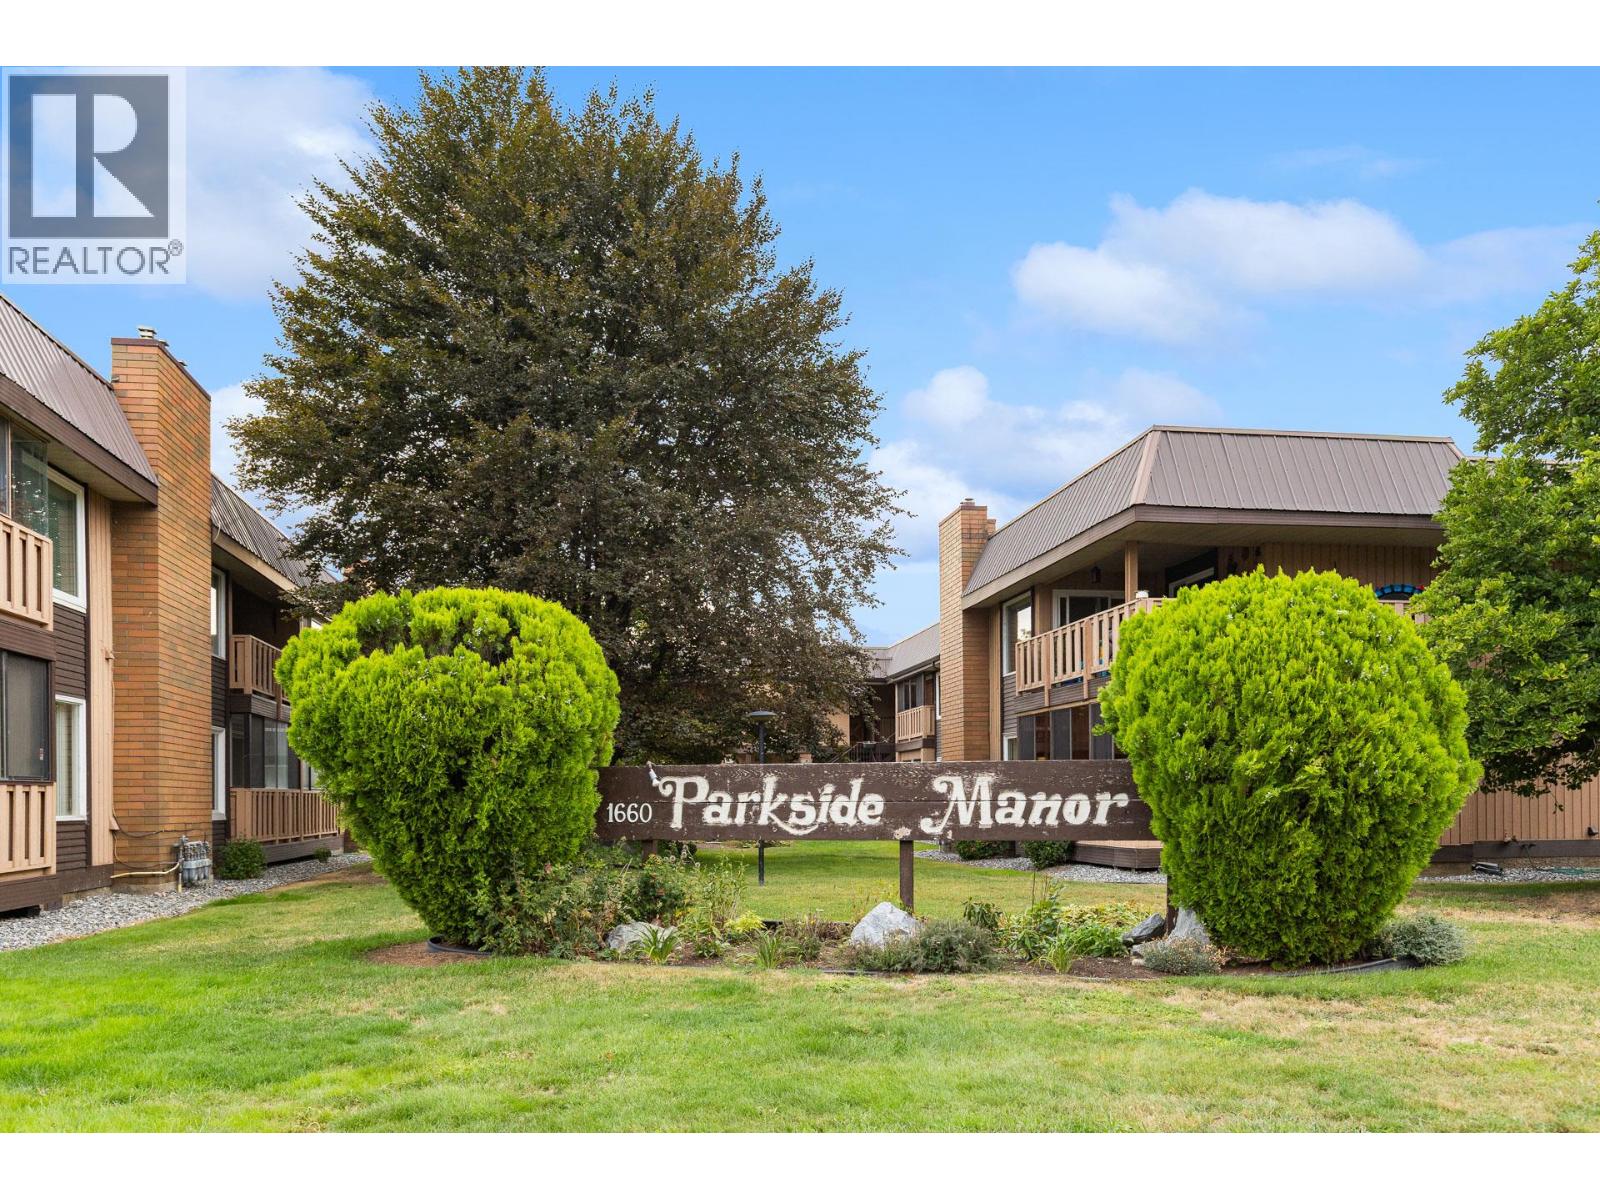
1660 Ufton Court Unit# 103 Kelowna, British Columbia V1Y 8G7

$409,000Maintenance,
$406.83 Monthly
Maintenance,
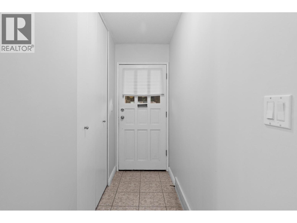
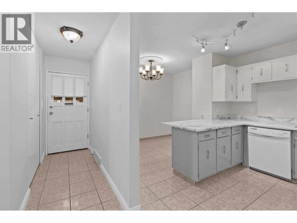
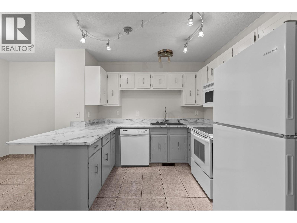
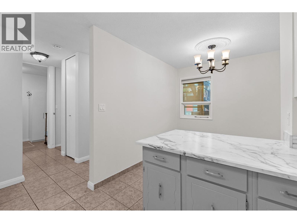
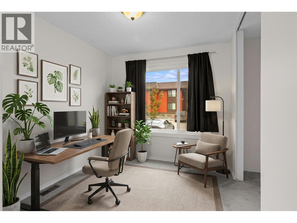
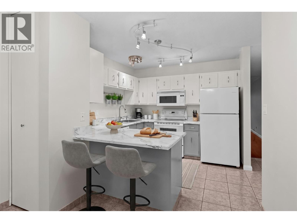
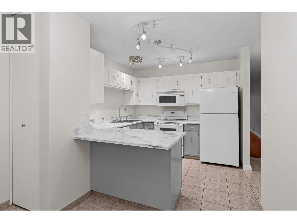
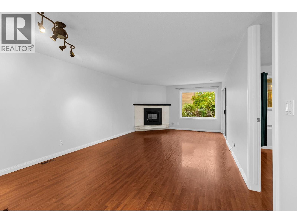
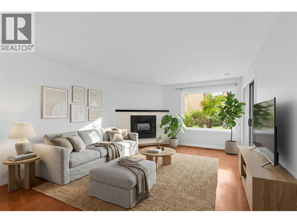
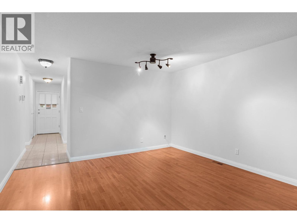
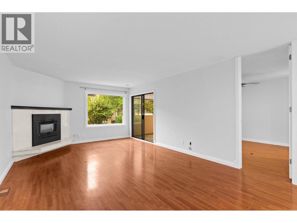
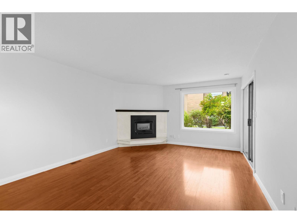
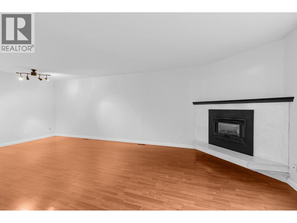
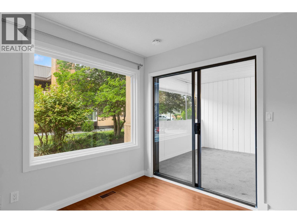
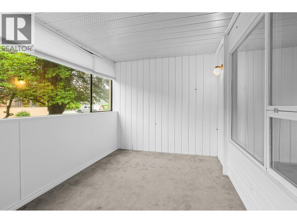
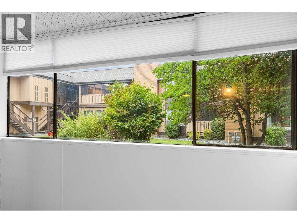
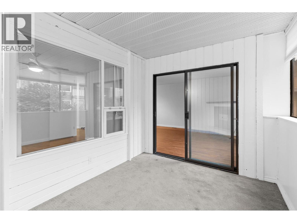
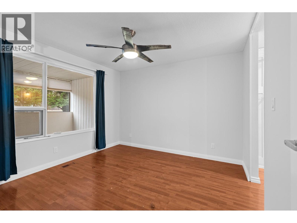
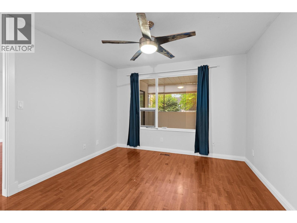
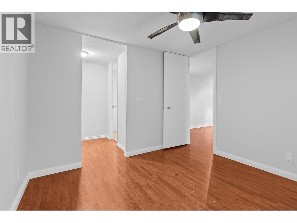
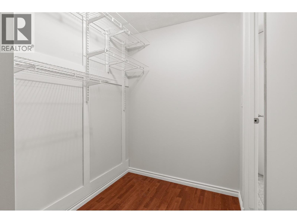
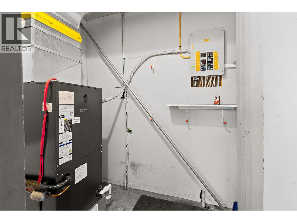
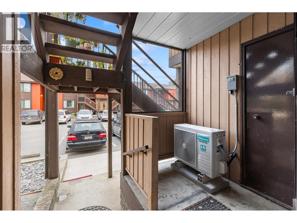
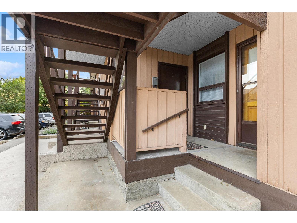
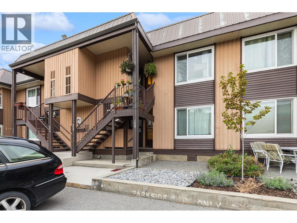
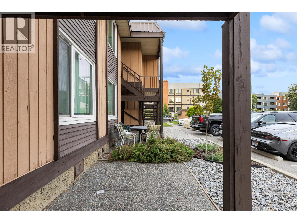
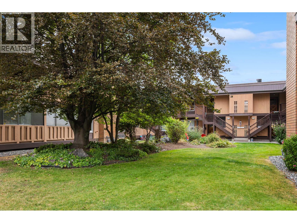
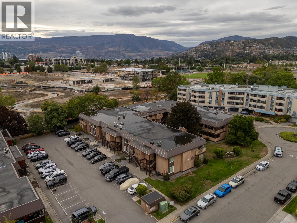
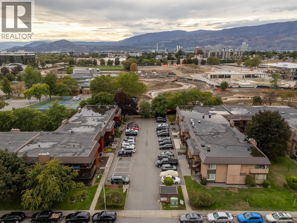
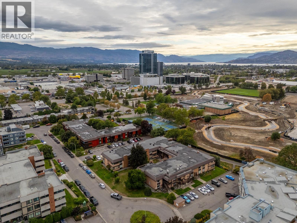
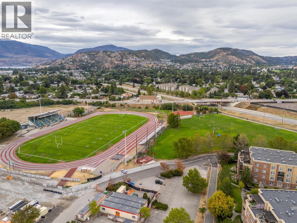
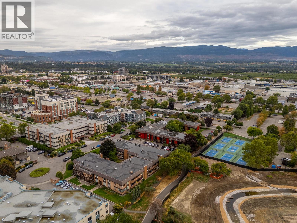
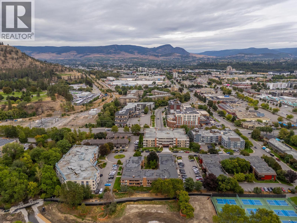
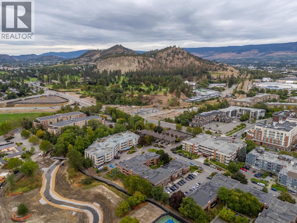
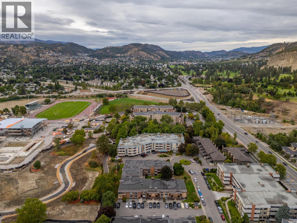
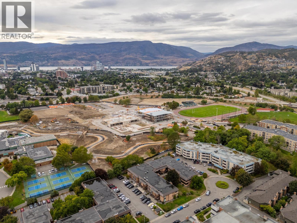
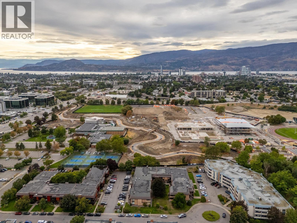
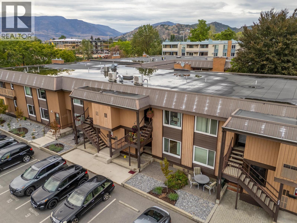
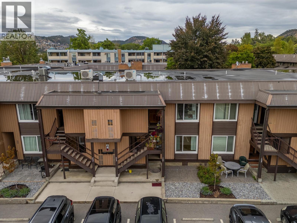
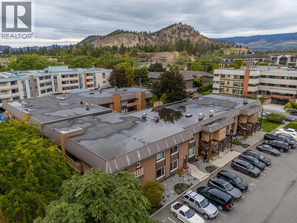
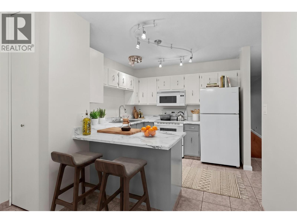
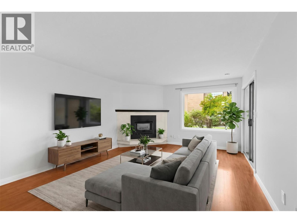
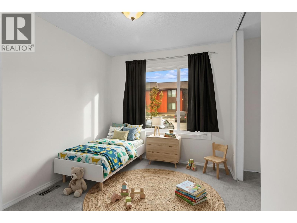
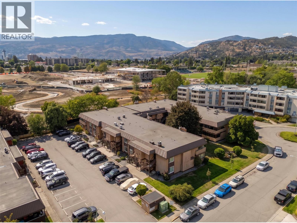
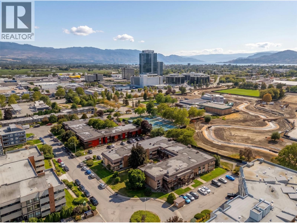
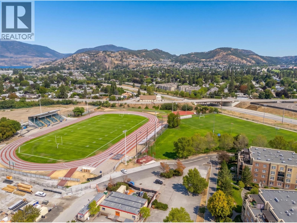
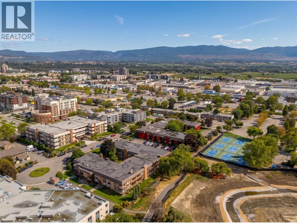
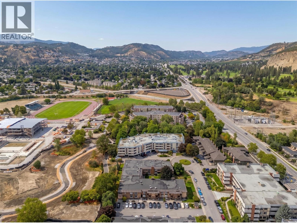
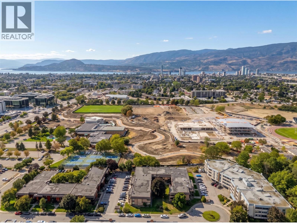
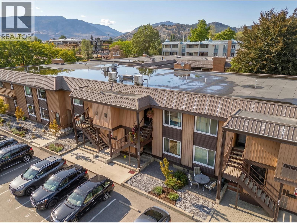
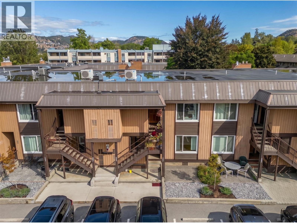
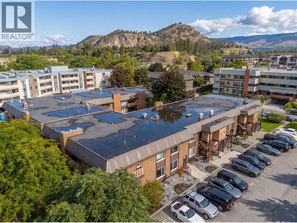
$406.83 MonthlyOPEN HOUSE SAT/SUN OCT 3/4TH 12-3 Welcome to this spacious 1,326 sq. ft. ground-floor home in the heart of Glenmore! Offering two generously sized bedrooms plus a versatile den, there is plenty of room to live comfortably and make the space your own. The beautiful enclosed sunroom adds a wonderful private space to relax, enjoy your morning coffee or simply have a quiet place to unwind. Being on the ground floor is an added convenience, providing easy access without stairs and making this home particularly appealing for those looking for comfortable, accessible living. A top-of-the-line heat pump provides efficient heating and cooling throughout the year. The location is another major perk, with shopping, restaurants, parks, trails, recreation and everyday amenities all close by. Glenmore offers a wonderfully central Kelowna location, making it easy to enjoy the best of the city while still having a strong sense of community. This home is ready for its new owner, and the seller is flexible with possession to help accommodate your timeline. A spacious floor plan, two large bedrooms, private enclosed sunroom and an excellent Glenmore location make this a great opportunity to call home. (id:61048)
Property Details
| MLS® Number | 10400001 |
| Property Type | Single Family |
| Neigbourhood | Glenmore |
| Community Name | Parkside Manor |
| Parking Space Total | 1 |
| Storage Type | Storage, Locker |
Building
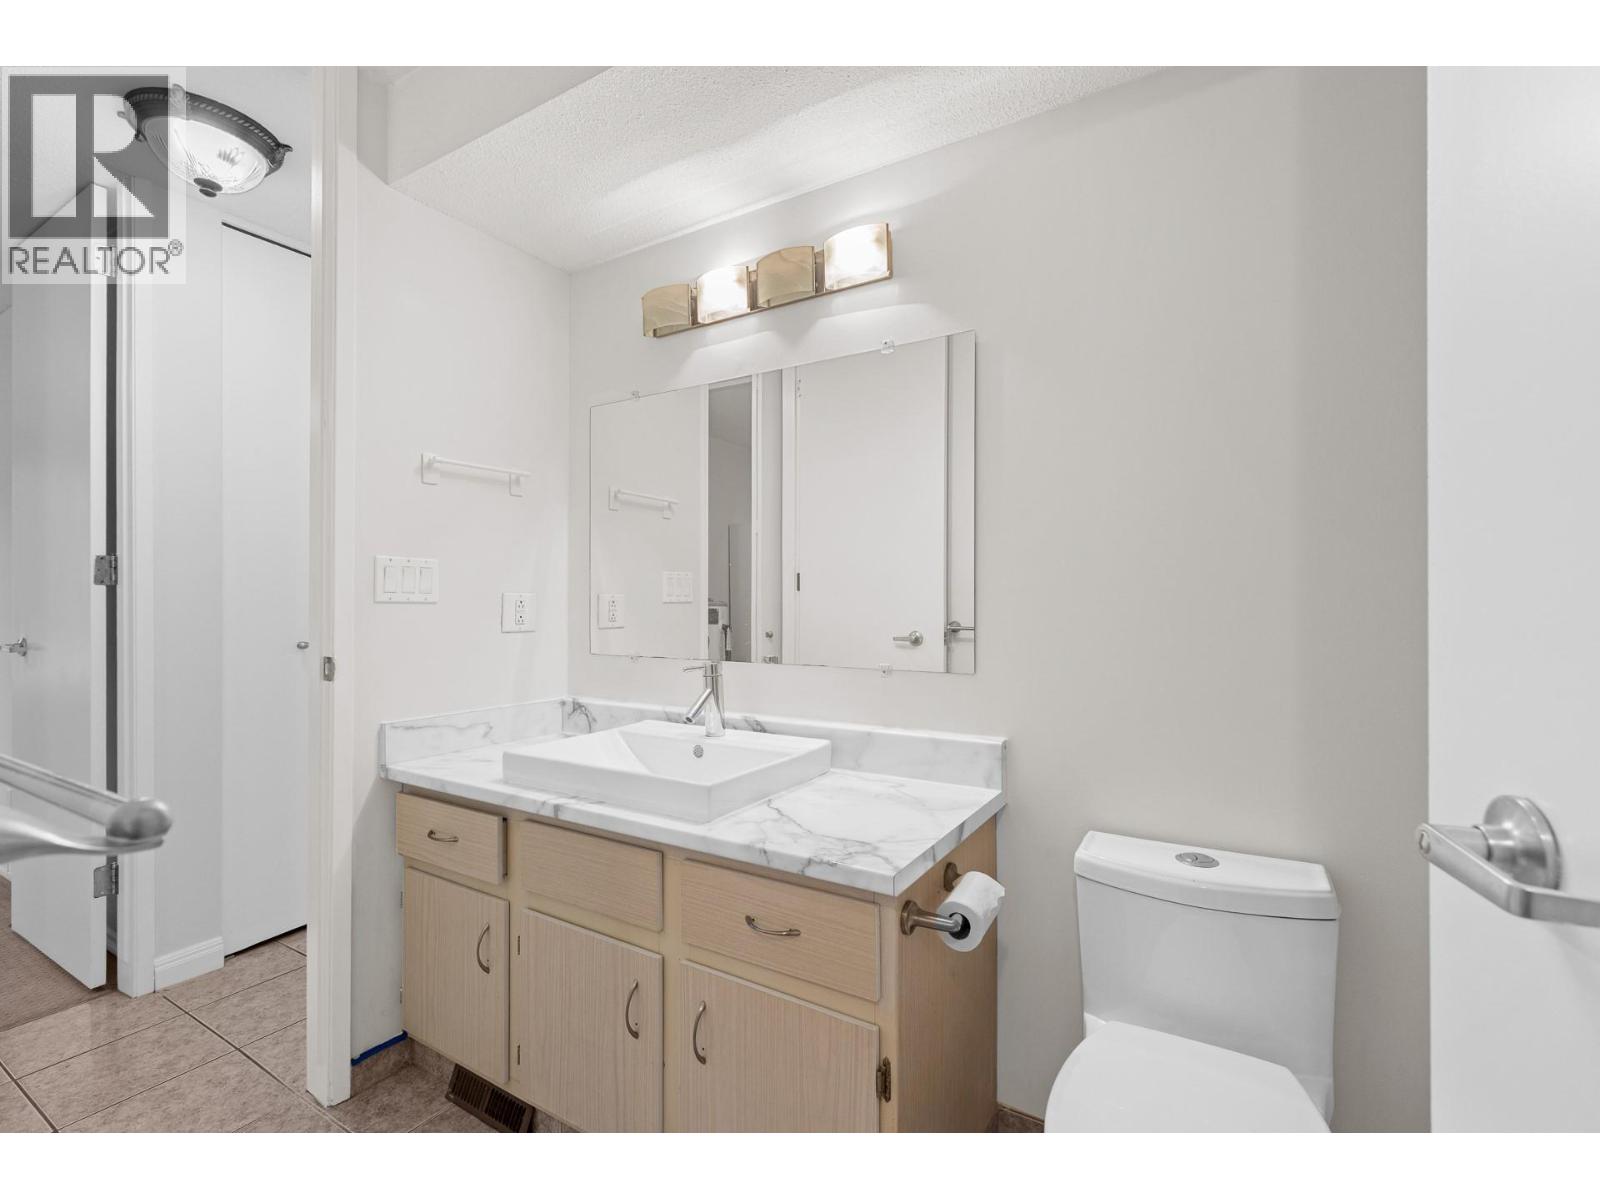
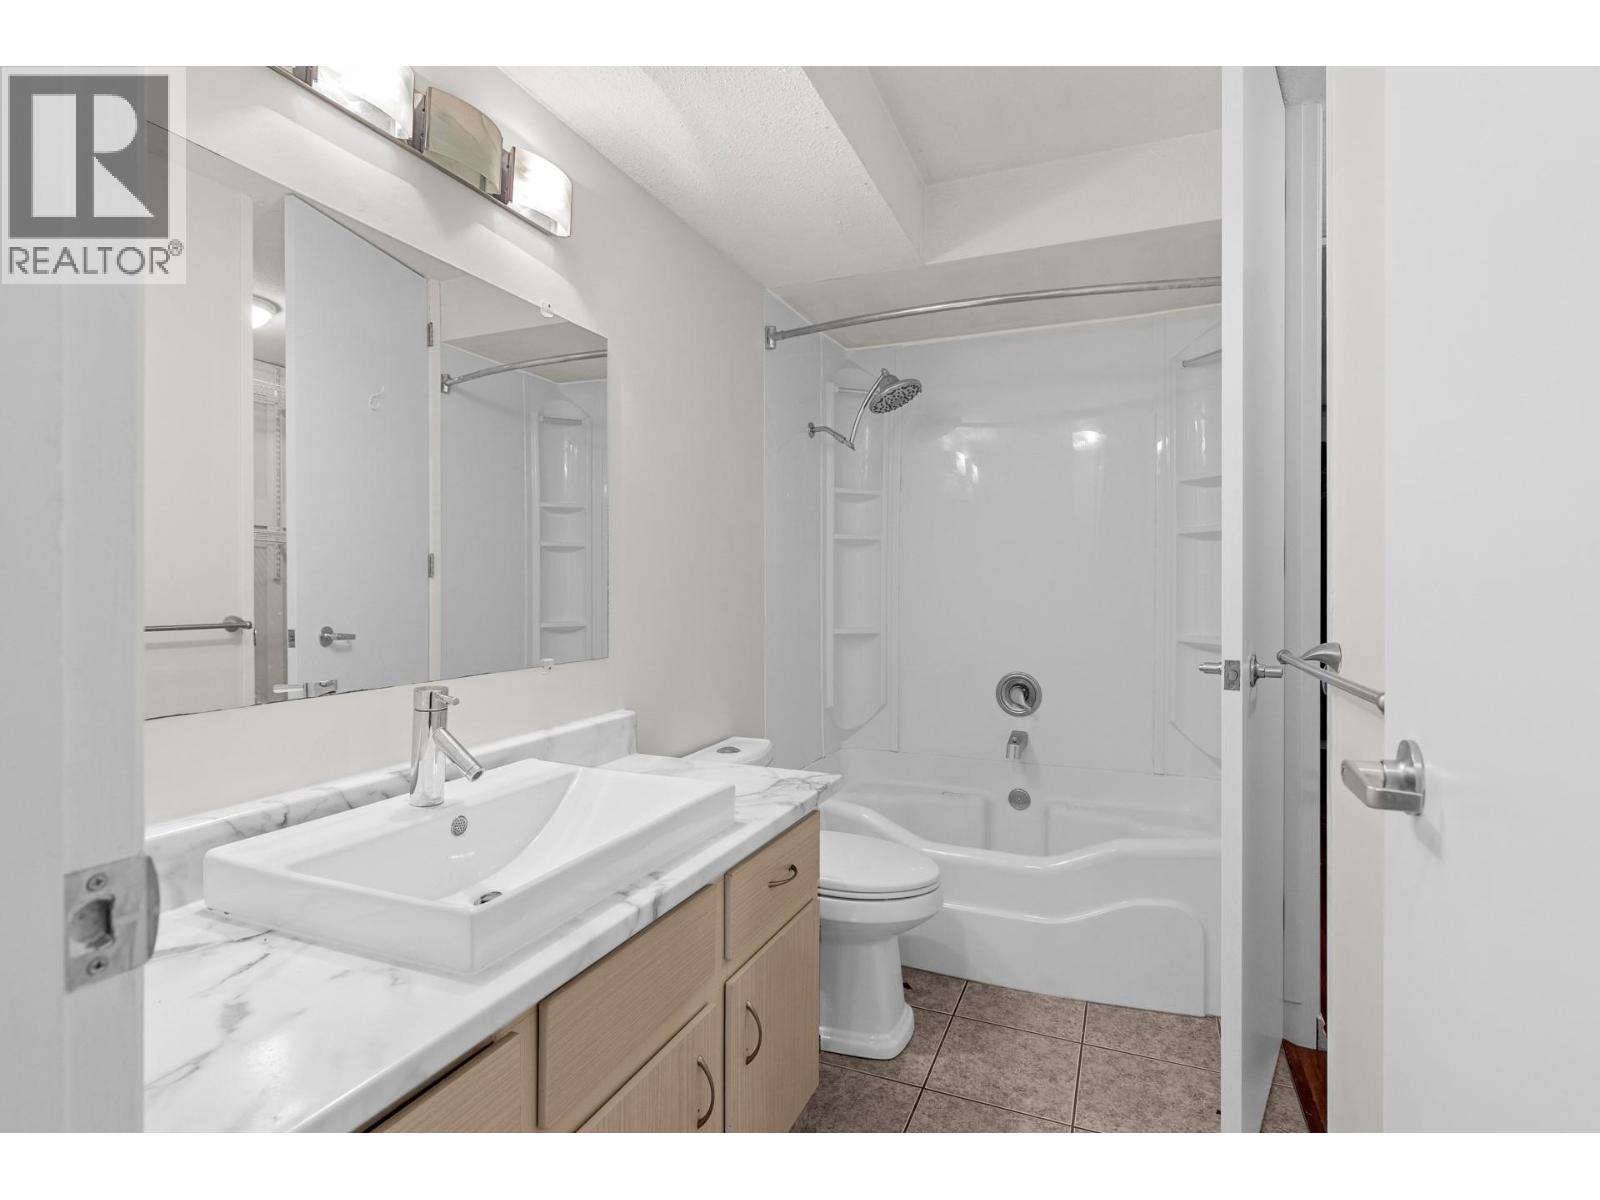
| Bathroom Total | 1 |
| Bedrooms Total | 2 |
| Constructed Date | 1977 |
| Construction Style Attachment | Attached |
| Cooling Type | Central Air Conditioning, Heat Pump |
| Heating Type | Heat Pump |
| Stories Total | 1 |
| Size Interior | 1,237 Sqft |
| Type | Row / Townhouse |
| Utility Water | Municipal Water |
Parking
| Stall |
Land
| Acreage | No |
| Sewer | Municipal Sewage System |
| Size Total Text | Under 1 Acre |
Rooms
| Level | Type | Length | Width | Dimensions |
|---|---|---|---|---|
| Main Level | 4pc Bathroom | 9'9'' x 5'1'' | ||
| Main Level | Kitchen | 10' x 9'10'' | ||
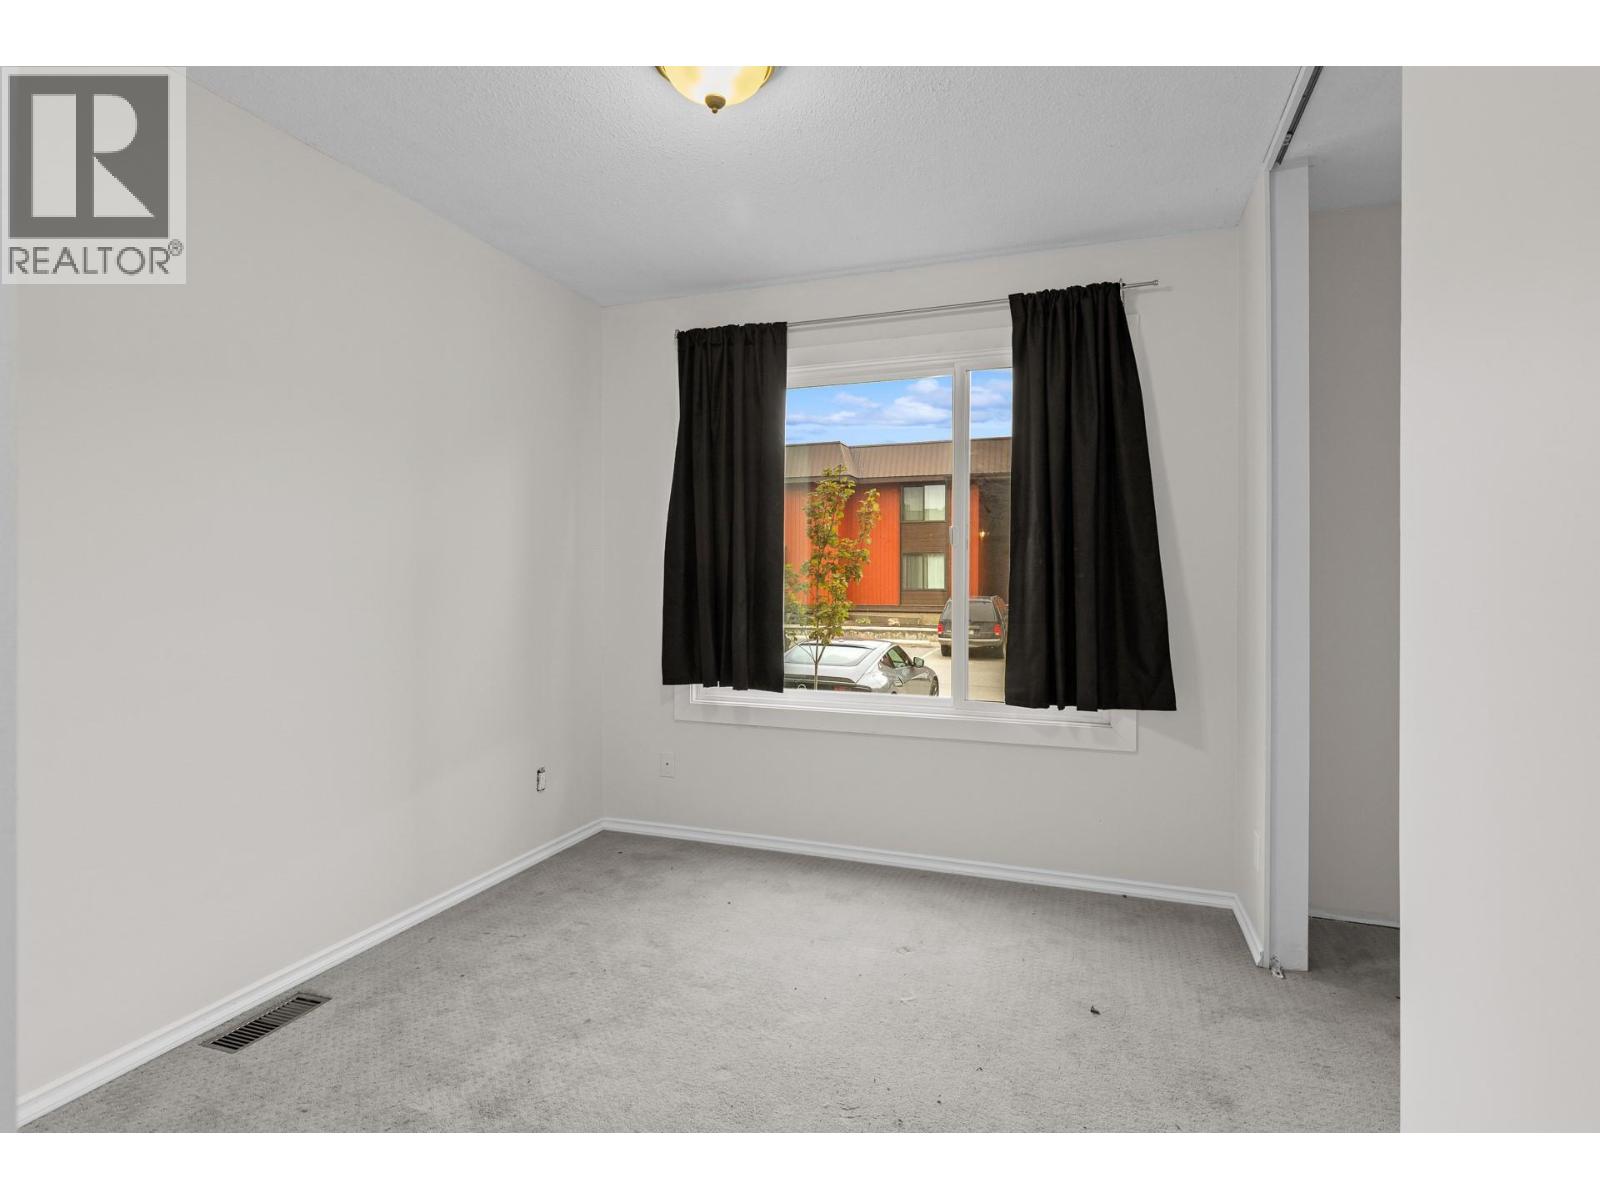
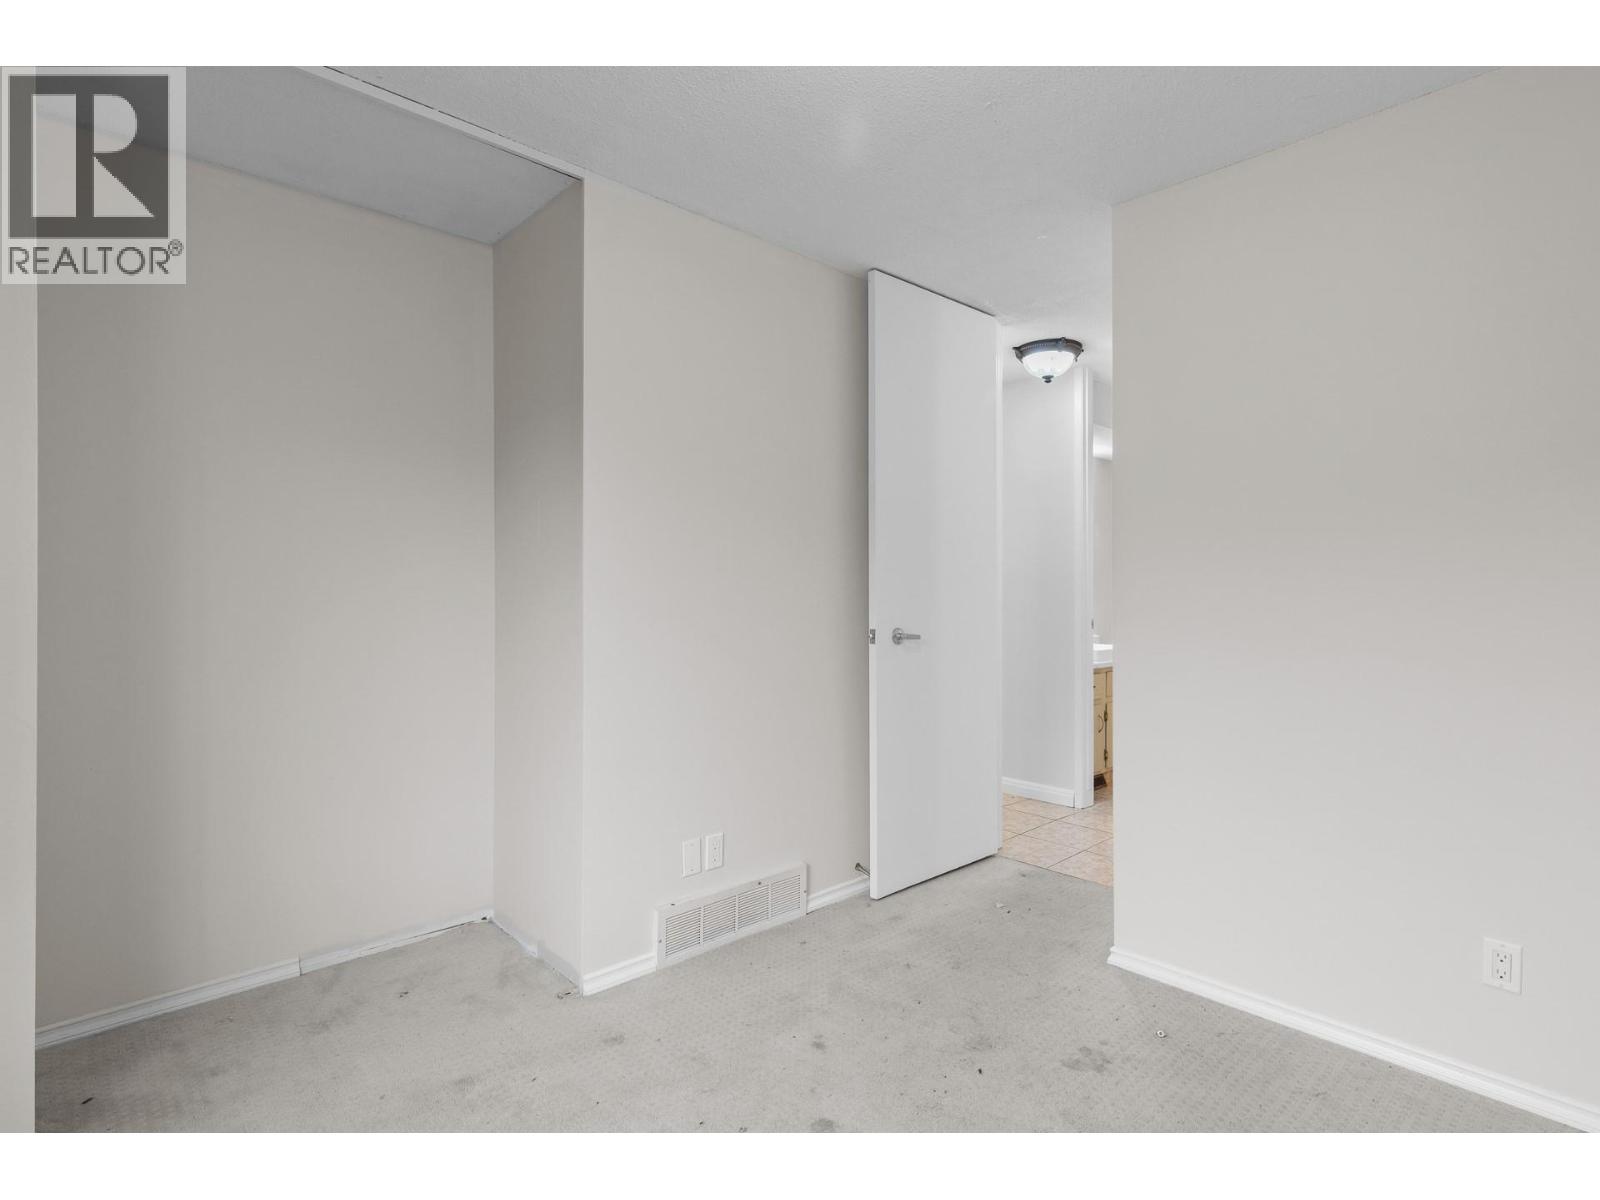
| Main Level | Primary Bedroom | 11'3'' x 11'2'' | ||
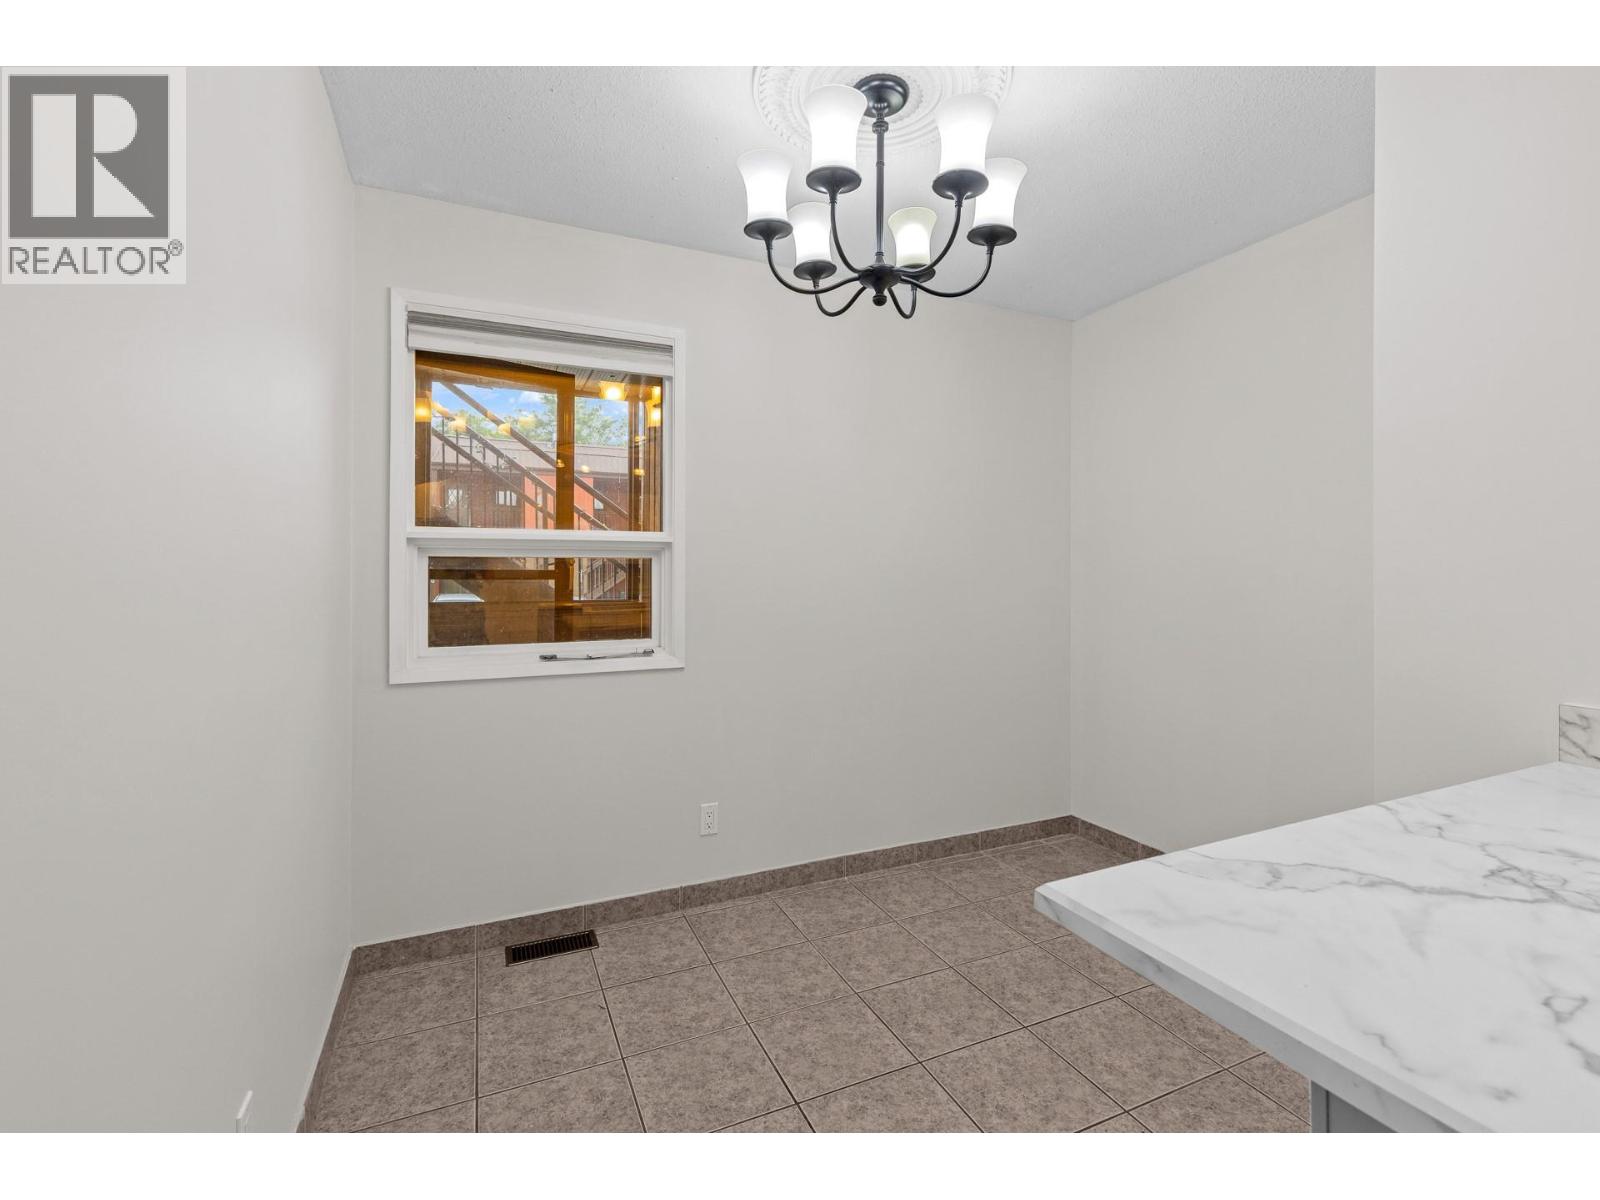
| Main Level | Dining Nook | 6'5'' x 9'7'' | ||
| Main Level | Other | 6'3'' x 5'8'' | ||
| Main Level | Bedroom | 11'10'' x 8'9'' | ||
| Main Level | Foyer | 16'8'' x 13'7'' | ||
| Main Level | Living Room | 15'2'' x 13'4'' | ||
| Main Level | Sunroom | 8'8'' x 11' | ||
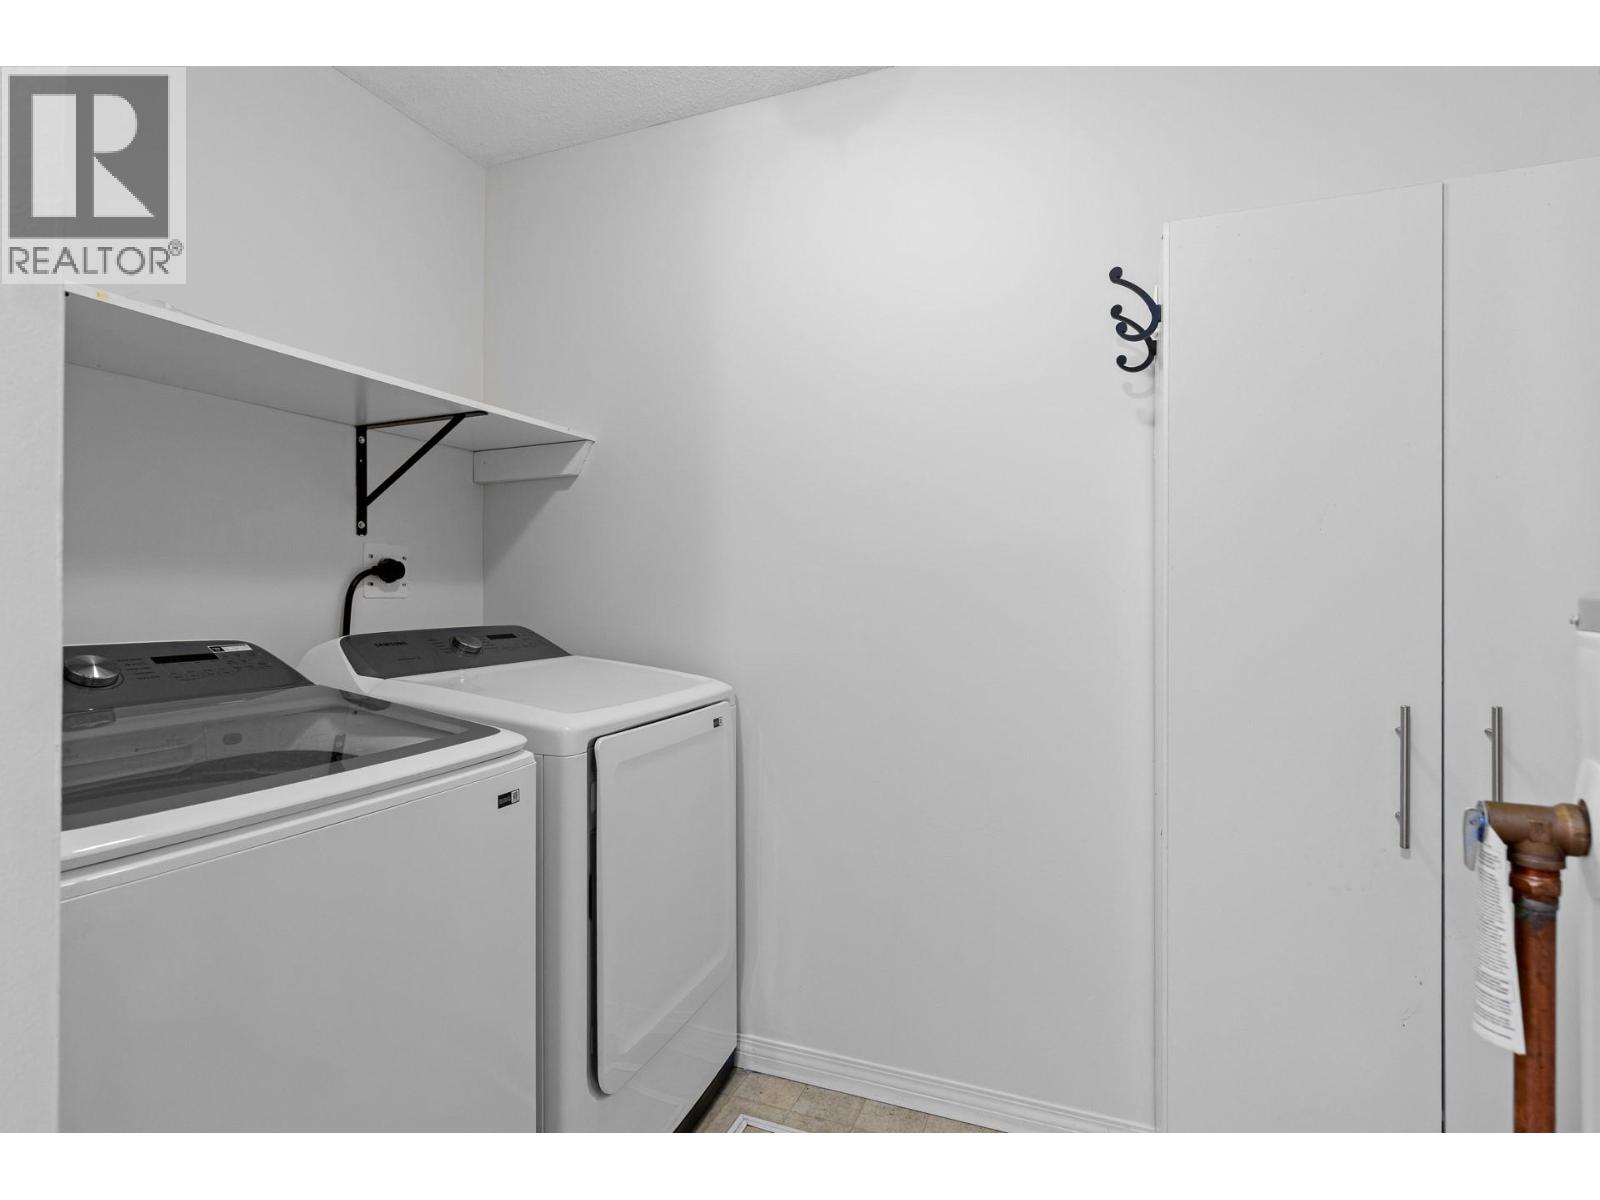
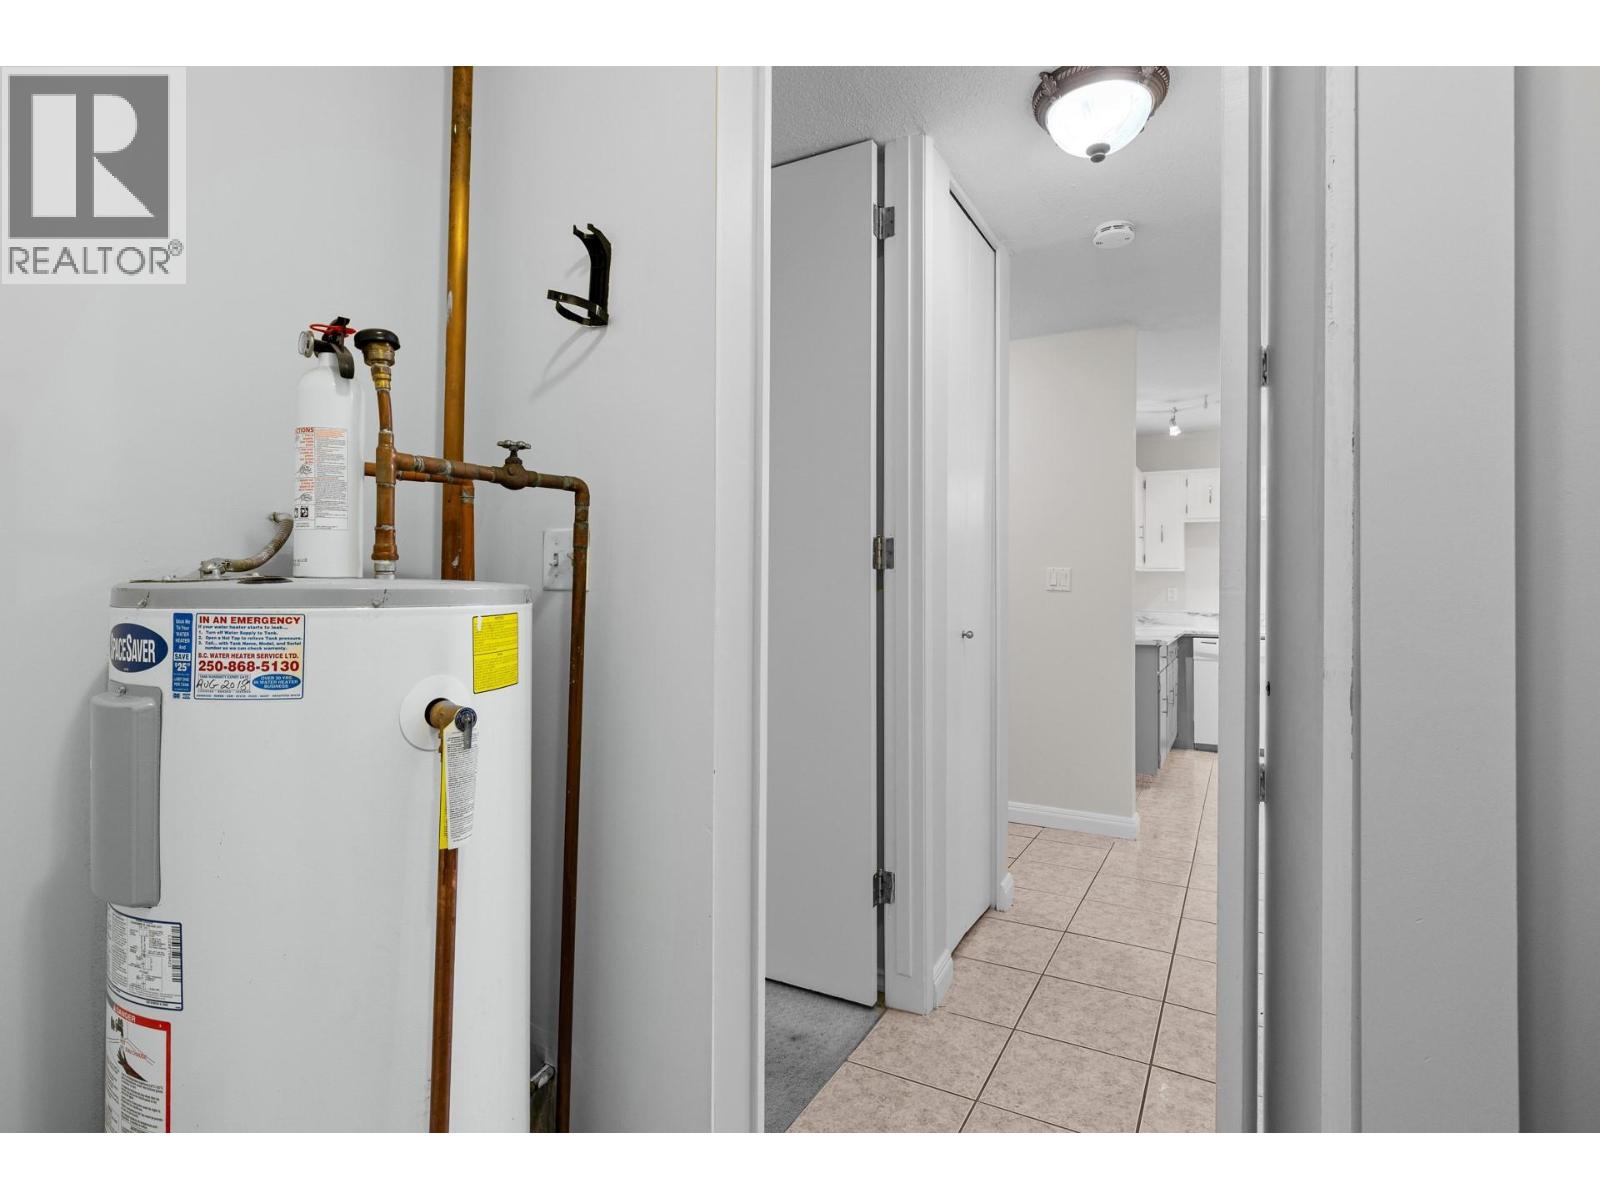
| Main Level | Utility Room | 8'8'' x 5'8'' | ||
| Main Level | Dining Room | 9'2'' x 13'4'' | ||
| Main Level | Utility Room | 72'2'' x 4'8'' |
https://www.realtor.ca/real-estate/30245642/1660-ufton-court-unit-103-kelowna-glenmore
Contact Us
Contact us for more information

Jay Blackford
100-3200 Richter Street
Kelowna, British Columbia V1W 5K9
(778) 738-4260
www.stilhavn.com/

The trademarks REALTOR®, REALTORS®, and the REALTOR® logo are controlled by The Canadian Real Estate Association (CREA) and identify real estate professionals who are members of CREA. The trademarks MLS®, Multiple Listing Service® and the associated logos are owned by The Canadian Real Estate Association (CREA) and identify the quality of services provided by real estate professionals who are members of CREA. The trademark DDF® is owned by The Canadian Real Estate Association (CREA) and identifies CREA's Data Distribution Facility (DDF®)
October 04 2026 10:18:28
Association of Interior REALTORS®
Stilhavn Real Estate Services