Presented by Robert J. Iio Personal Real Estate Corporation — Team 110 RE/MAX Real Estate (Kamloops).
165 Ogden Road Clearwater, British Columbia V0E 1N2

$675,000
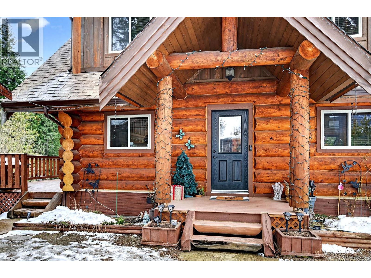
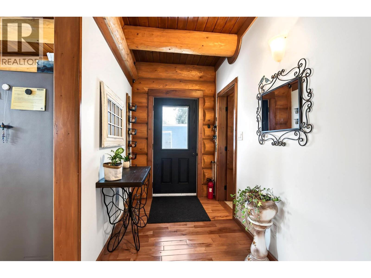
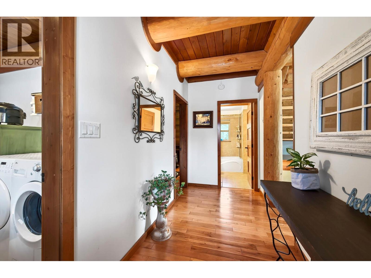
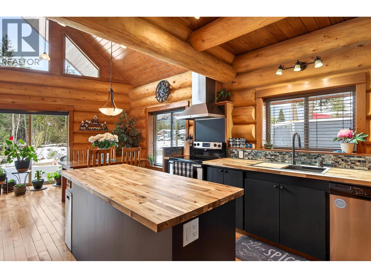
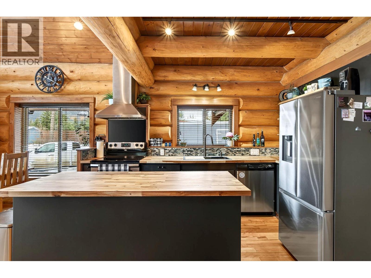
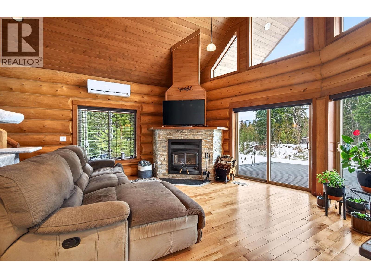
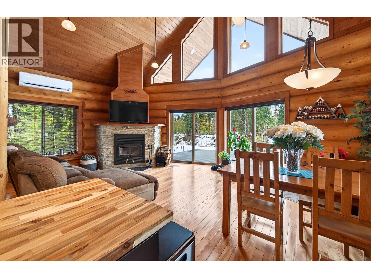
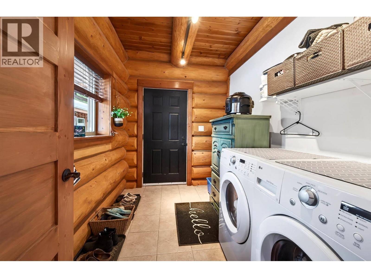
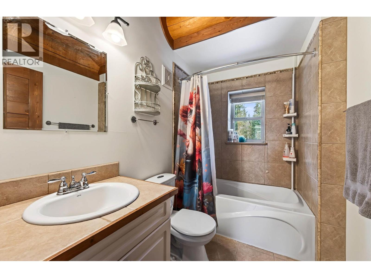
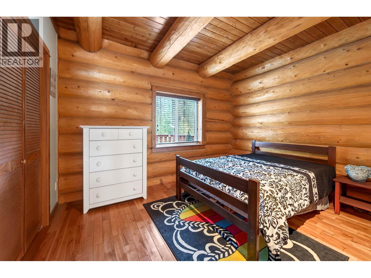
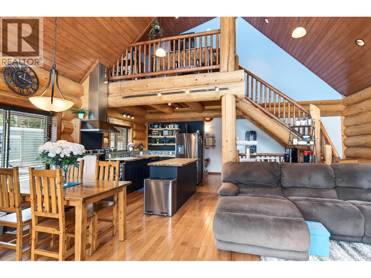
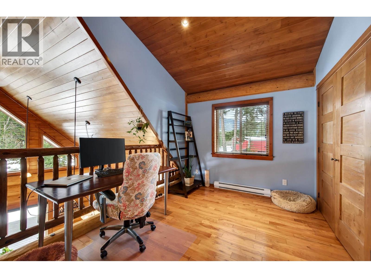
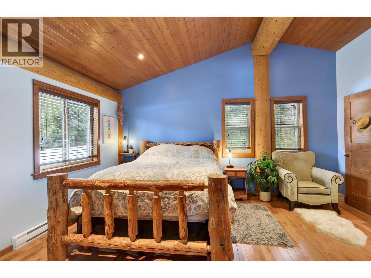
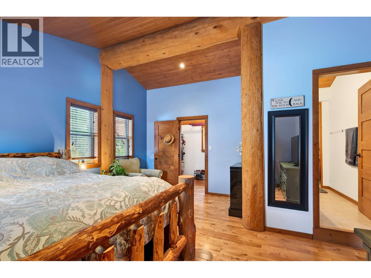
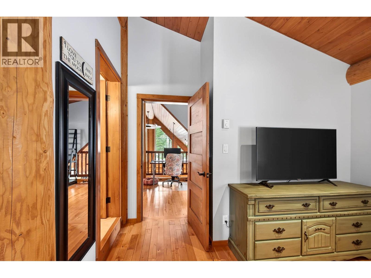
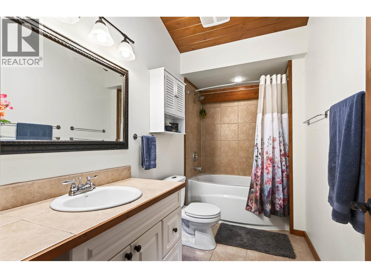
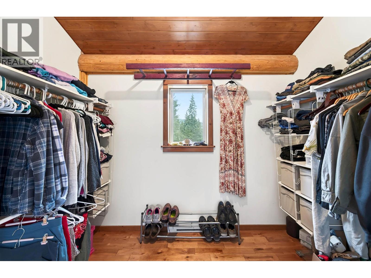
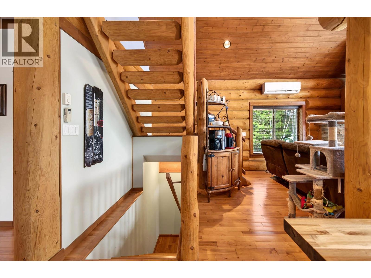
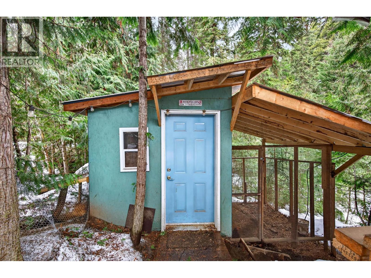
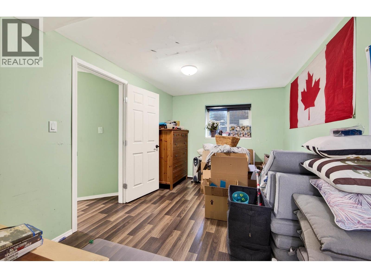
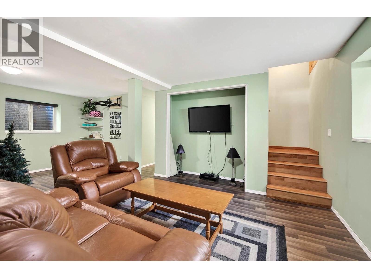
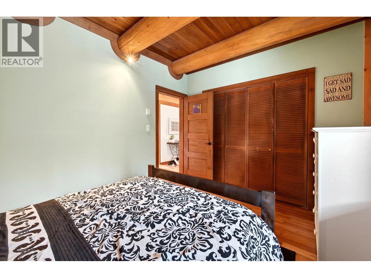
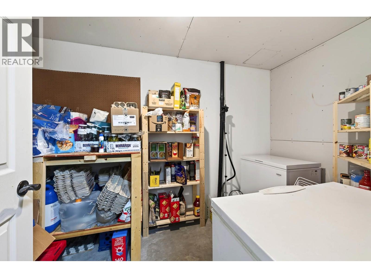
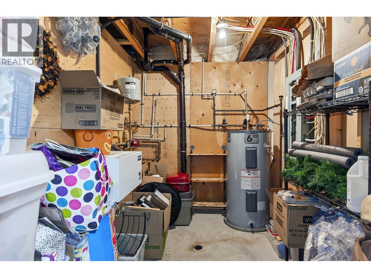
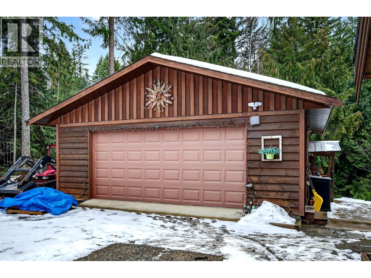
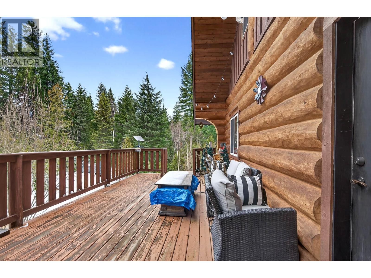
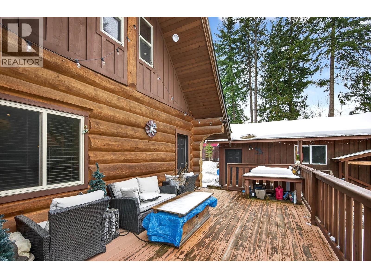
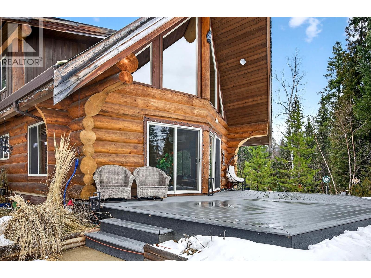
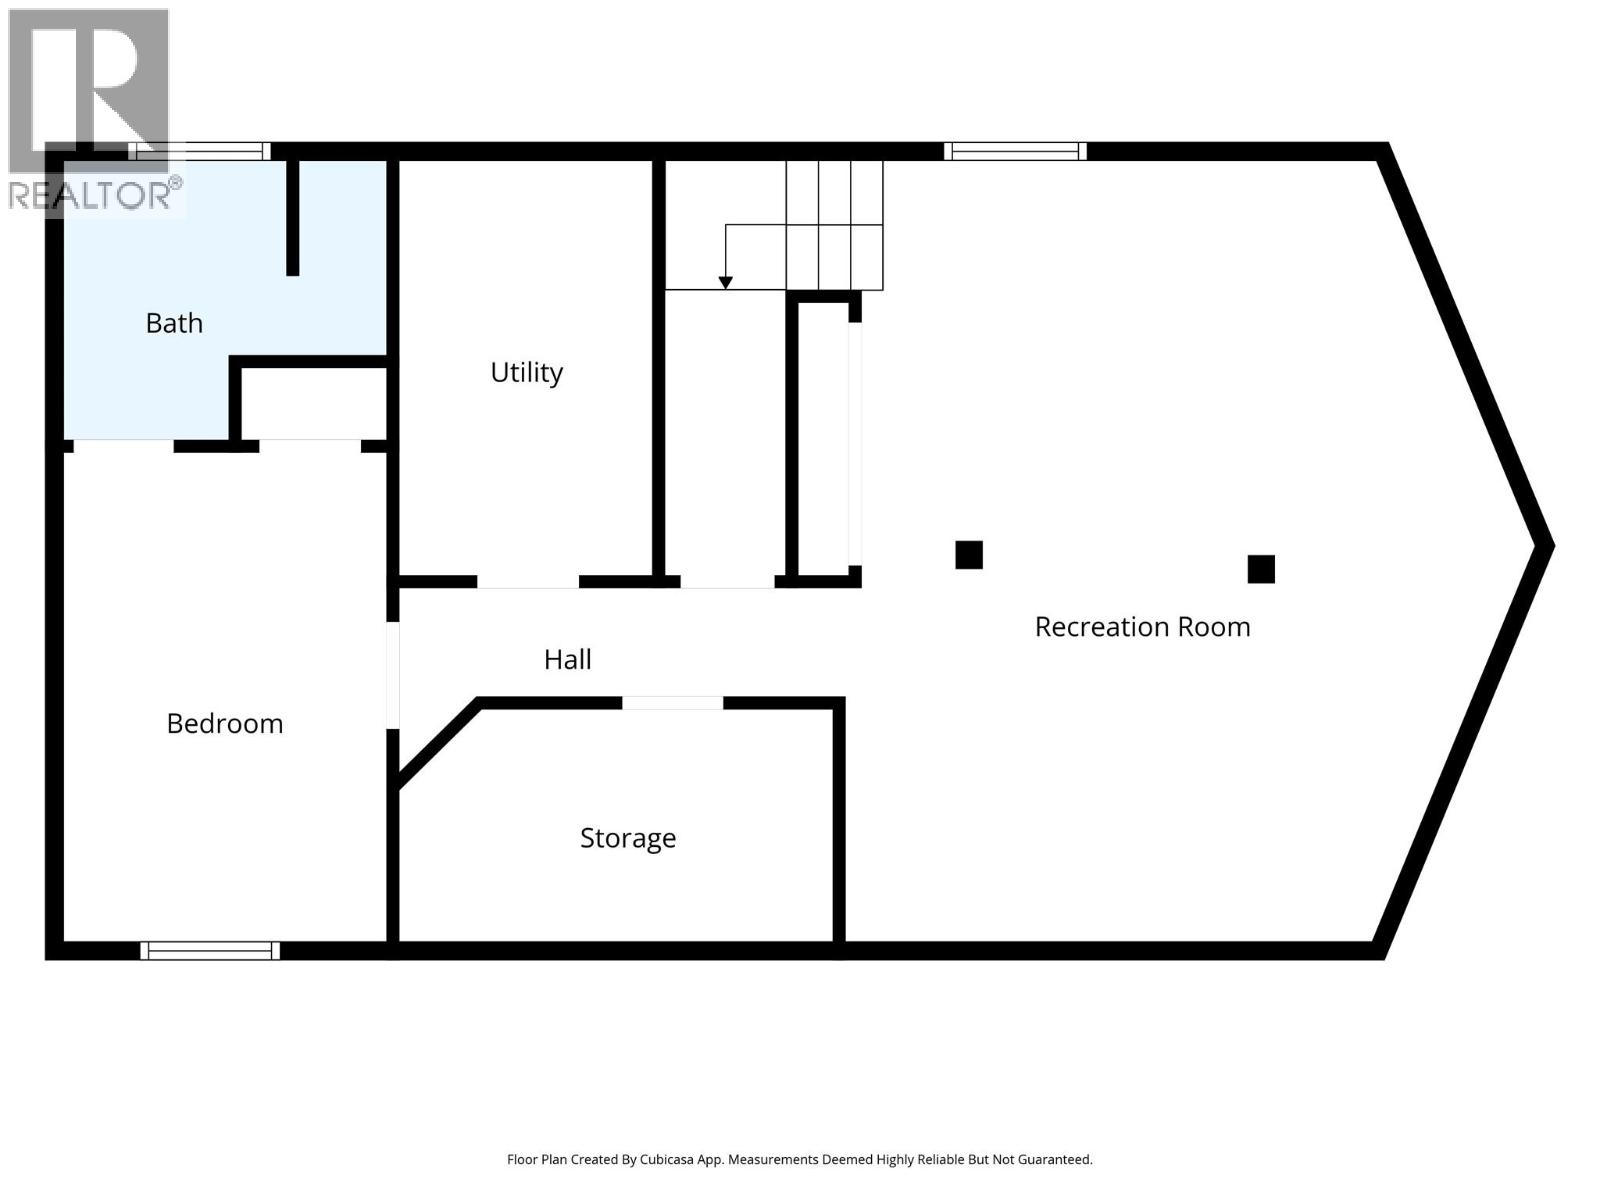
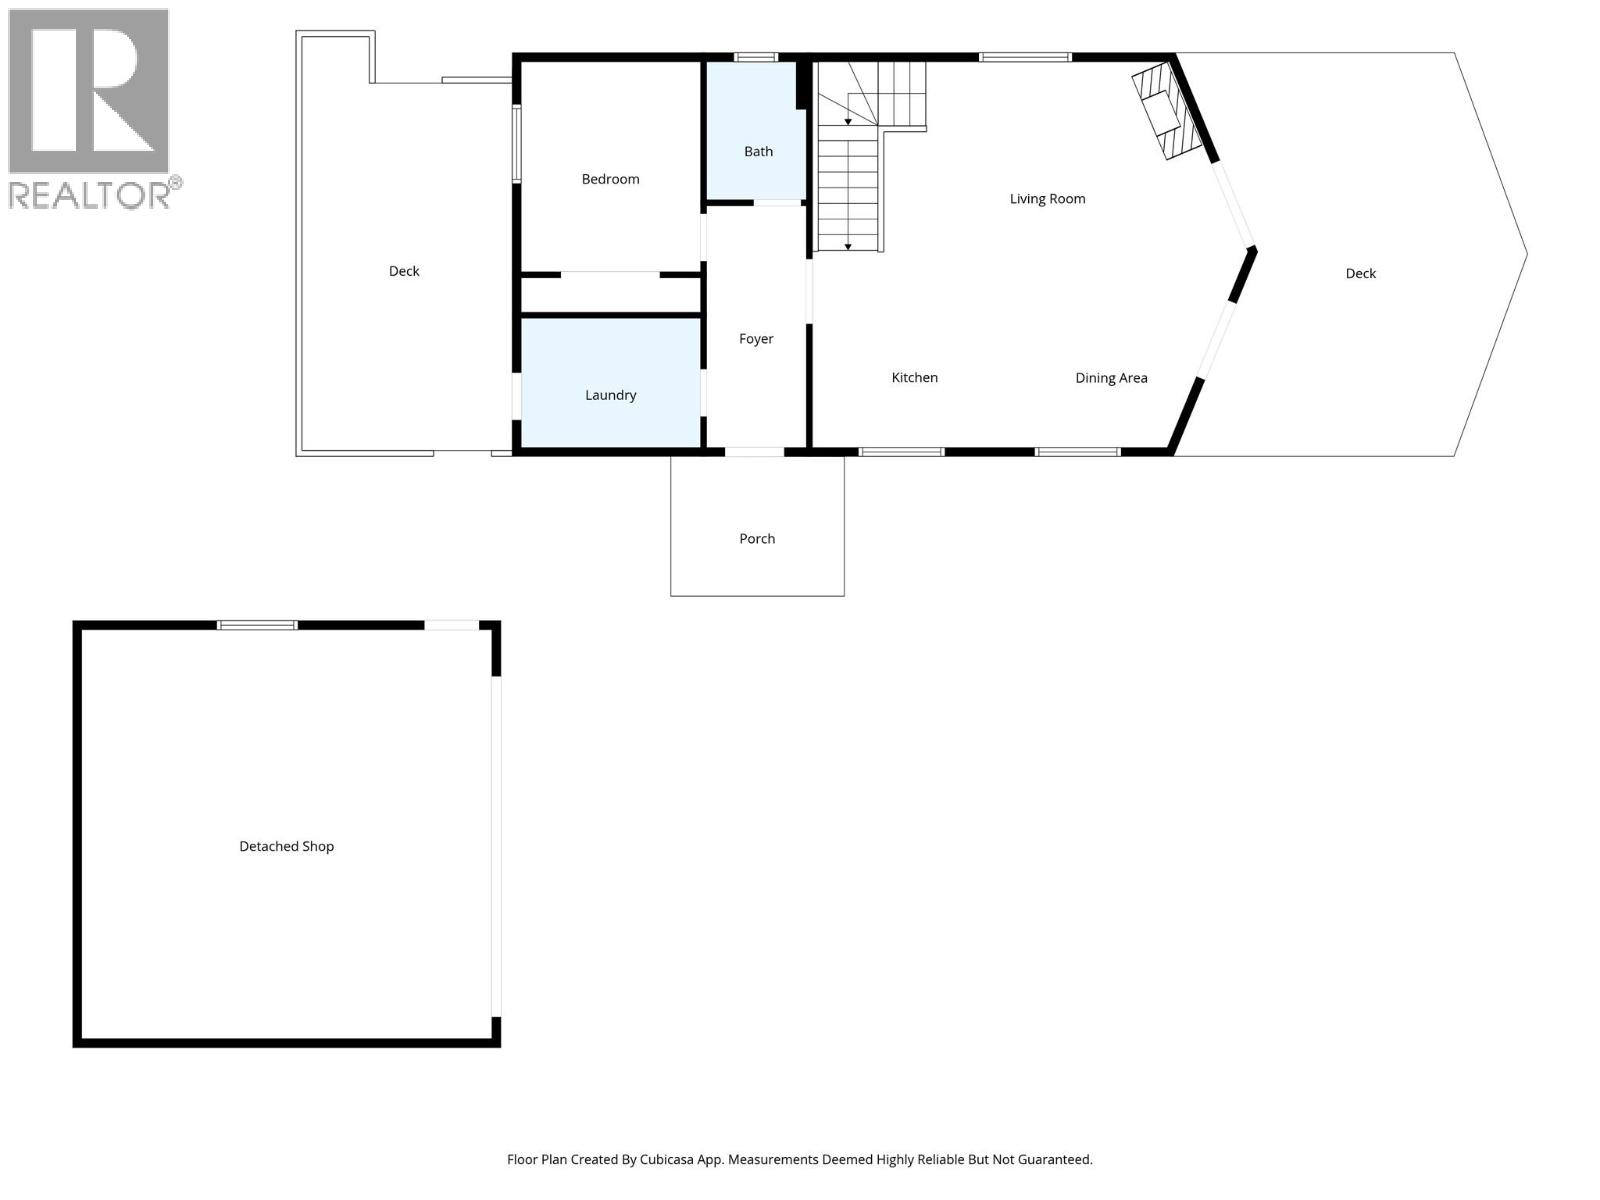
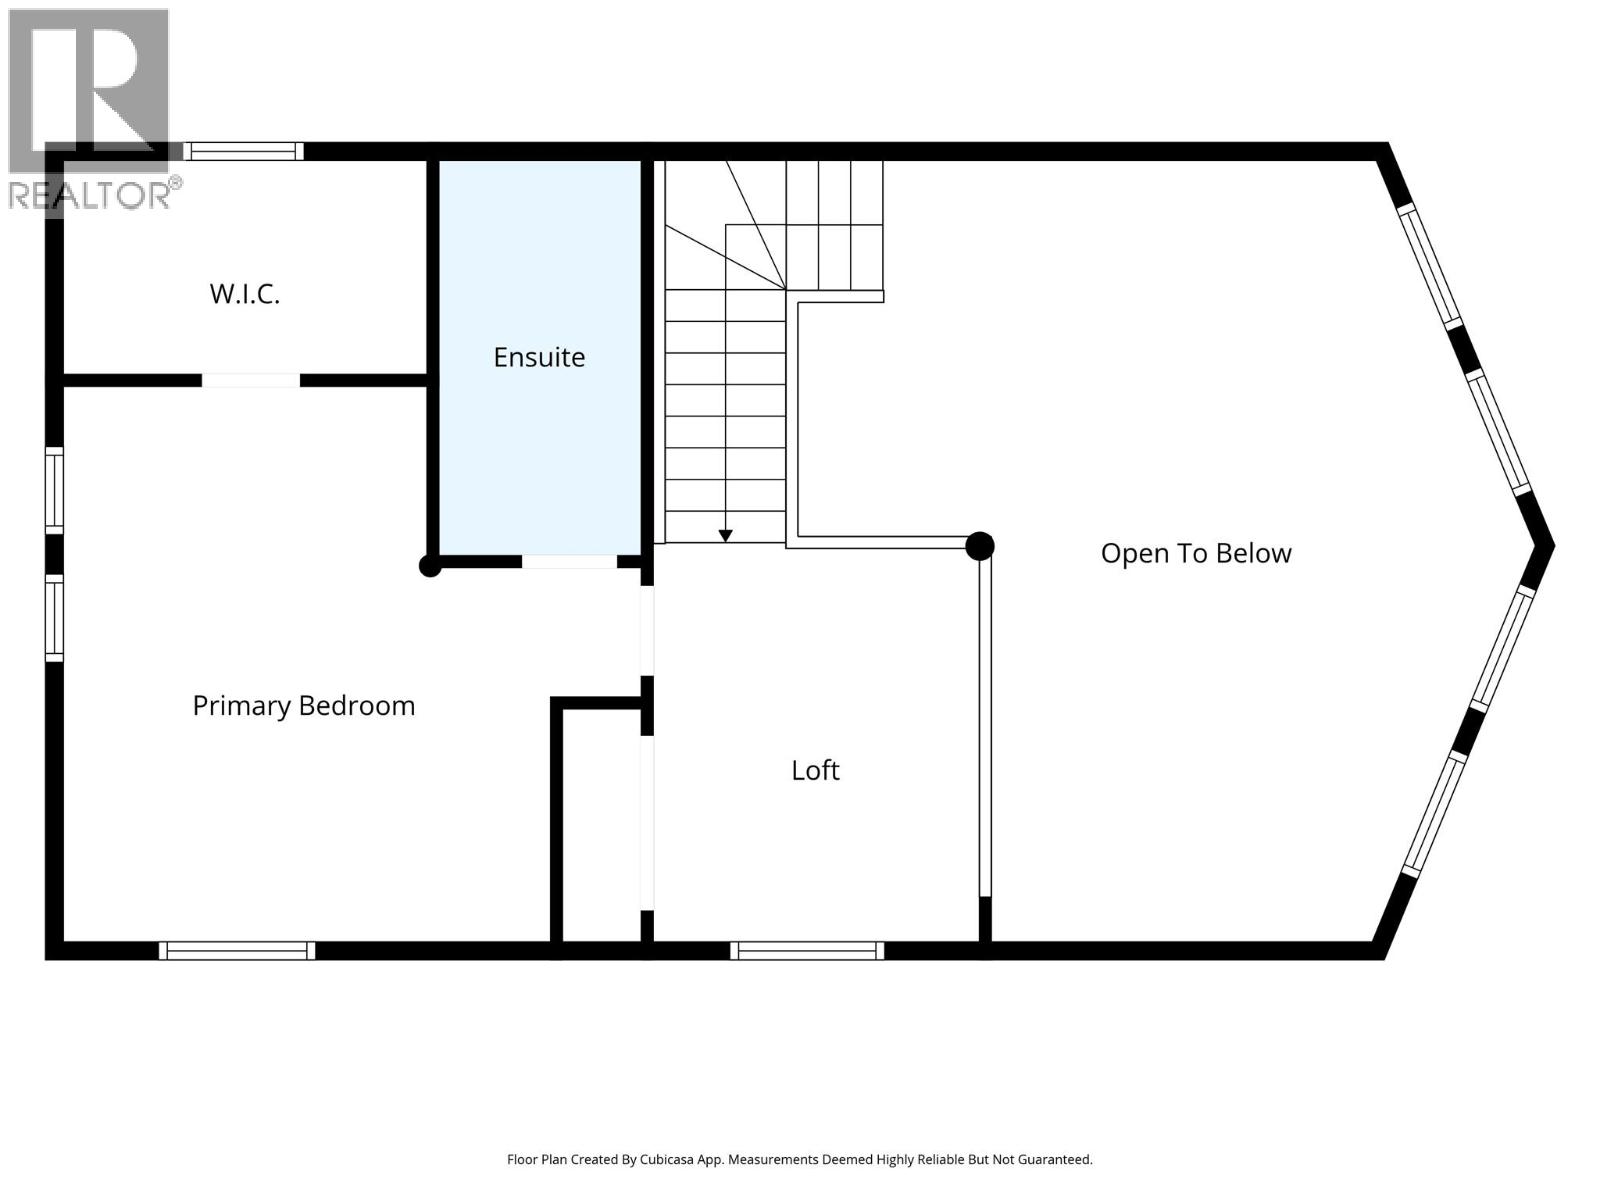
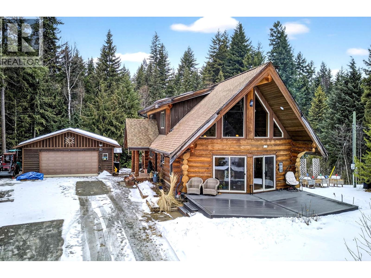
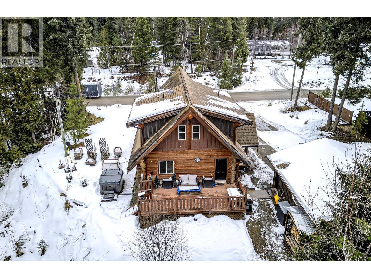
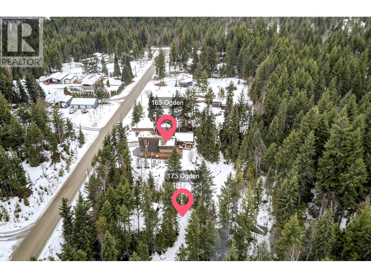
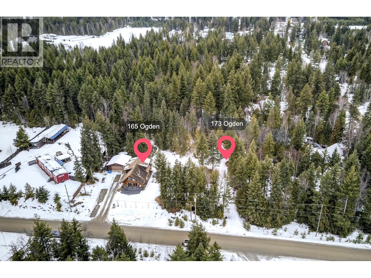
Nestled on .75 acres in the heart of Sunshine Valley, this beautiful log home offers more than just a property, it offers a lifestyle. Surrounded by mountain views, nature, and peaceful country living, this is the kind of place where mornings begin with birds singing and evenings end around the firepit under the stars. Featuring 3 bedrooms and 3 bathrooms, the home offers a warm and inviting layout with vaulted ceilings, large windows, natural light, and a stunning wood-burning fireplace. The main floor is designed for convenient single-level living with the kitchen, living room, bedroom, bathroom, and laundry all on one level. Upstairs, the loft creates the perfect office, reading nook, or creative space, while the spacious primary suite includes a walk-in closet and private ensuite. The lower level offers a large rec room, additional bedroom with ensuite, and storage space. Outside, the property features gardens, a chicken coop with laying hens, 14 fruit trees, and a 24x24 detached garage for vehicles, tools, and outdoor gear. Located in a quiet area of Sunshine Valley, this property offers year-round recreation with nearby ski trails, hiking, waterfalls, paddleboarding, swimming, and Dutch Lake just minutes away. . This is more than a home, it’s an opportunity to enjoy a quieter lifestyle surrounded by nature in one of Clearwater’s welcoming communities. Quick possession available & extra title if desired. Call today for more information or to book your private showing. (id:61048)
Property Details
| MLS® Number | 10383802 |
| Property Type | Single Family |
| Neigbourhood | Clearwater |
| Parking Space Total | 2 |
Building
| Bathroom Total | 3 |
| Bedrooms Total | 3 |
| Architectural Style | Log House/cabin |
| Constructed Date | 2010 |
| Construction Style Attachment | Detached |
| Cooling Type | Heat Pump |
| Half Bath Total | 1 |
| Heating Type | Baseboard Heaters, Heat Pump, See Remarks |
| Stories Total | 1 |
| Size Interior | 2,490 Sqft |
| Type | House |
| Utility Water | Municipal Water |
Parking
| Detached Garage | 2 |
Land
| Acreage | No |
| Size Irregular | 0.72 |
| Size Total | 0.72 Ac|under 1 Acre |
| Size Total Text | 0.72 Ac|under 1 Acre |
Rooms
| Level | Type | Length | Width | Dimensions |
|---|---|---|---|---|
| Second Level | Full Ensuite Bathroom | Measurements not available | ||
| Second Level | Other | 11' x 9' | ||
| Second Level | Primary Bedroom | 16' x 16' | ||
| Basement | Partial Bathroom | Measurements not available | ||
| Basement | Bedroom | 13' x 9' | ||
| Basement | Storage | 6'6'' x 12' | ||
| Basement | Family Room | 18' x 22' | ||
| Main Level | Full Bathroom | Measurements not available | ||
| Main Level | Laundry Room | 10' x 7' | ||
| Main Level | Dining Nook | 5' x 8' | ||
| Main Level | Dining Room | 13' x 10' | ||
| Main Level | Bedroom | 13' x 13' | ||
| Main Level | Living Room | 13' x 10' | ||
| Main Level | Kitchen | 10' x 13' |
https://www.realtor.ca/real-estate/29622873/165-ogden-road-clearwater-clearwater
Contact Us
Contact us for more information

Jody Johnston
Personal Real Estate Corporation
800 Seymour Street
Kamloops, British Columbia V2C 2H5
(250) 374-1461
(250) 374-0752

The trademarks REALTOR®, REALTORS®, and the REALTOR® logo are controlled by The Canadian Real Estate Association (CREA) and identify real estate professionals who are members of CREA. The trademarks MLS®, Multiple Listing Service® and the associated logos are owned by The Canadian Real Estate Association (CREA) and identify the quality of services provided by real estate professionals who are members of CREA. The trademark DDF® is owned by The Canadian Real Estate Association (CREA) and identifies CREA's Data Distribution Facility (DDF®)
June 17 2026 08:03:25
Association of Interior REALTORS®
Royal LePage Westwin Realty