Presented by Robert J. Iio Personal Real Estate Corporation — Team 110 RE/MAX Real Estate (Kamloops).
163 Puett Ranch Road Kamloops, British Columbia V2H 1M9

$999,000
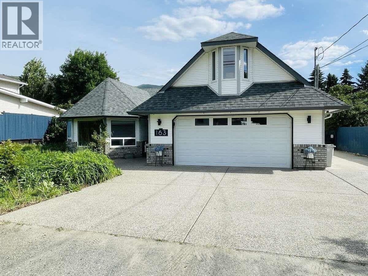
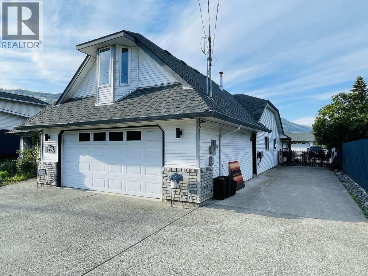
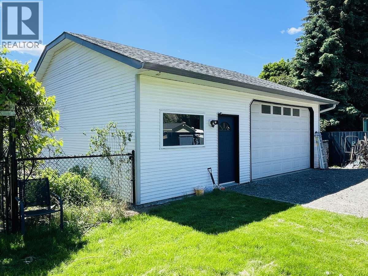
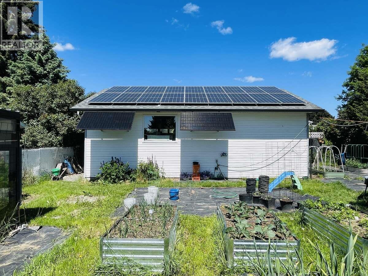
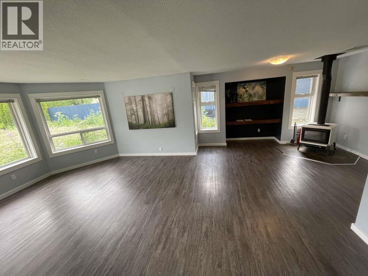
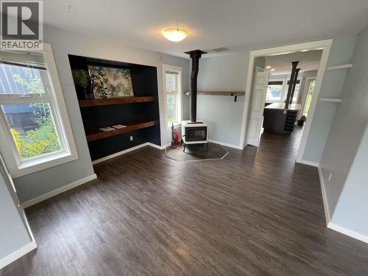
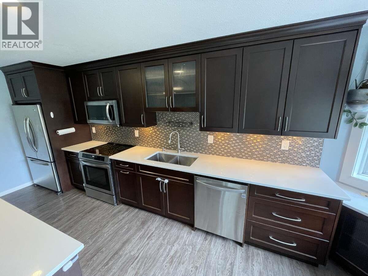
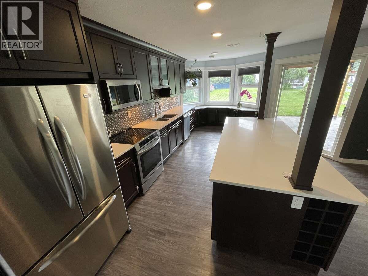
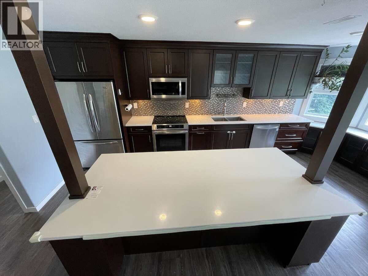
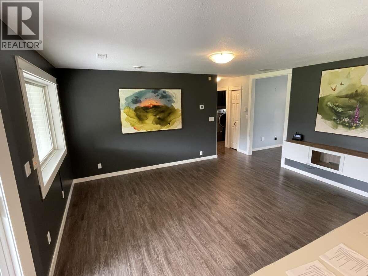
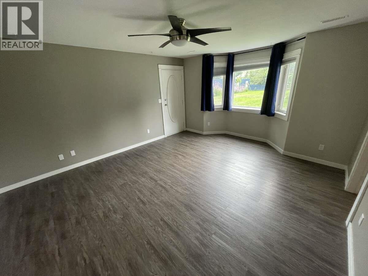
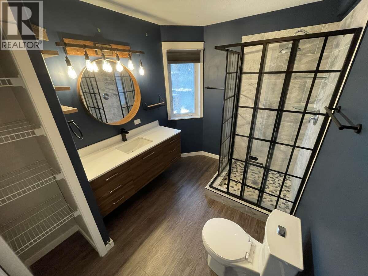
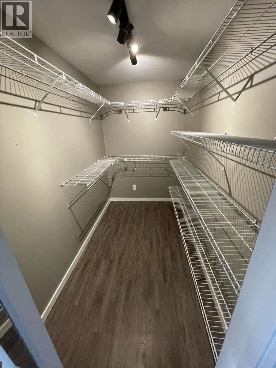
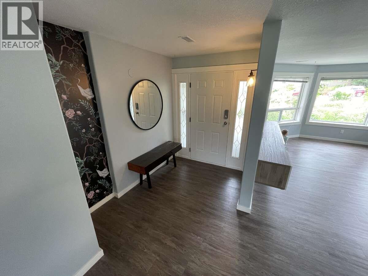
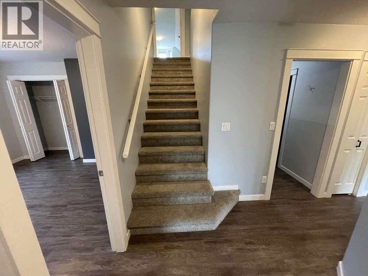
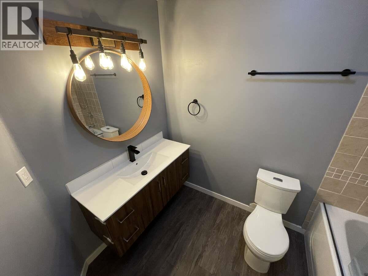
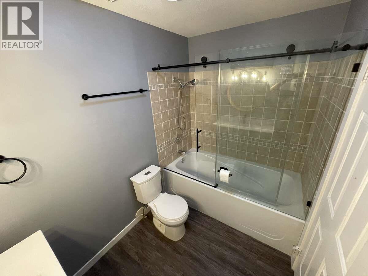
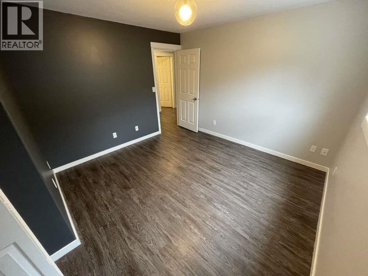
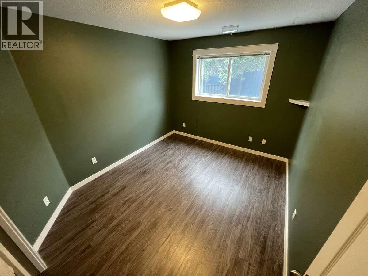
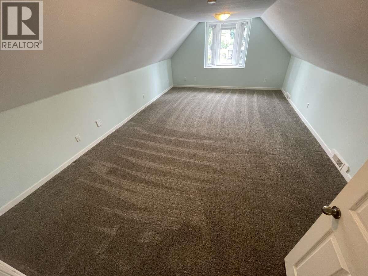
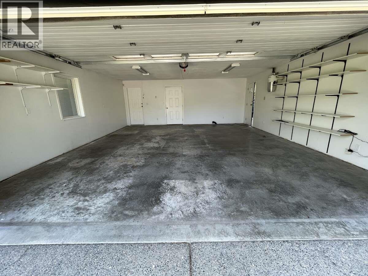
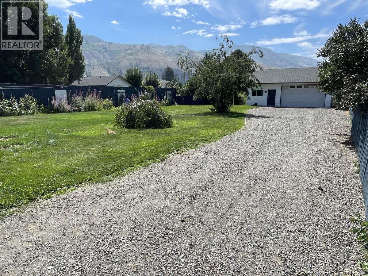
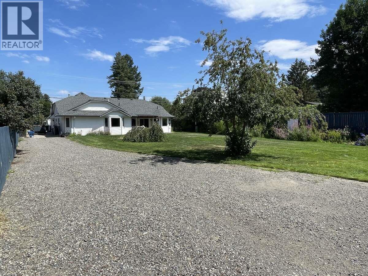
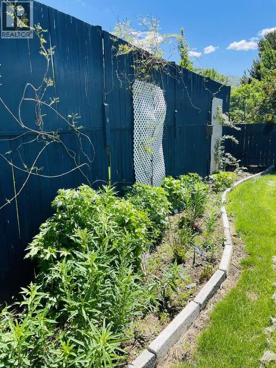
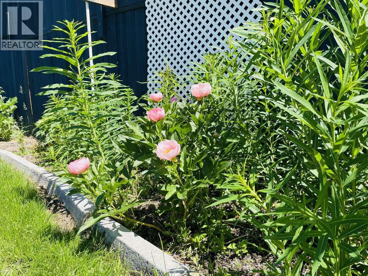
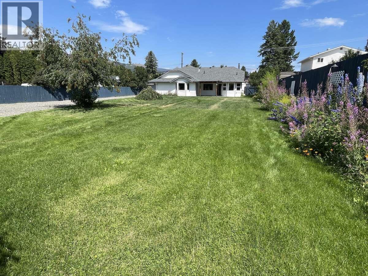
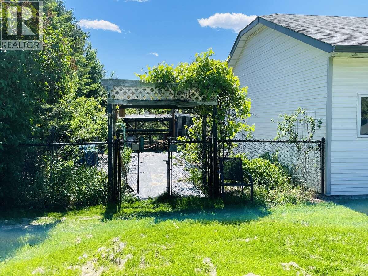
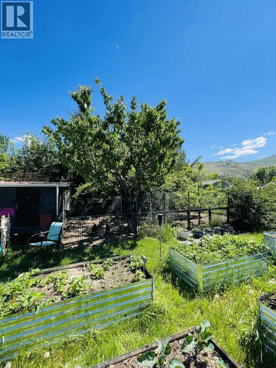
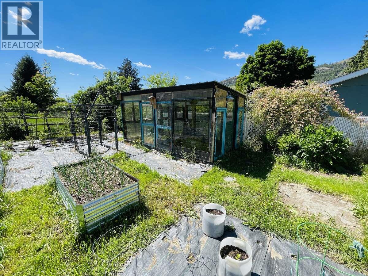
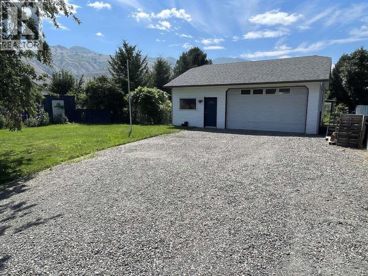
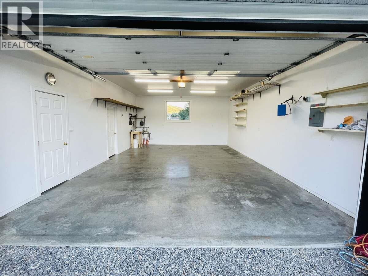
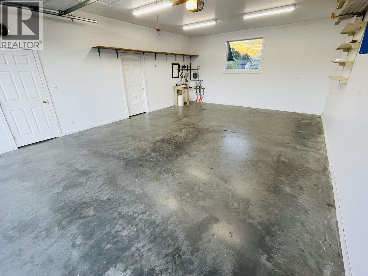
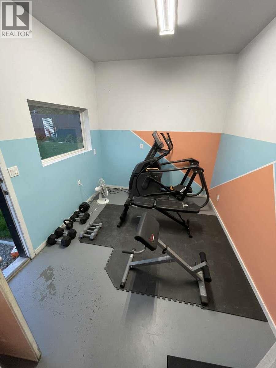
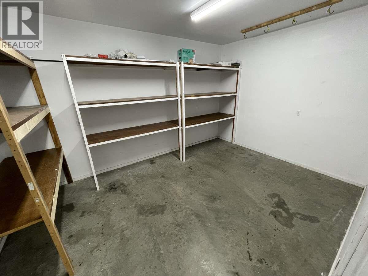
*** For more information, please click Brochure button. *** Welcome to this rare Rayleigh property featuring a beautifully updated 2,260 sqft rancher plus a fully finished 900 sqft heated and insulated shop, all set on a flat and usable 0.46 acre lot. With 200A service, a 60A shop panel, 9 kW solar producing 10,000+ kWh annually, and extensive parking with direct shop access, this property is ideal for hobbyists, trades, RV owners, and anyone needing serious workspace. The bright and spacious rancher layout features main-level living plus an upper bonus room ideal for a media room, office, or guest space. Enjoy year-round comfort with a heat pump, hydronic in-floor heating, HRV system, wood stove, and a heated garage. The shop includes two separate storage or workshop spaces and one main working bay, all with 9’ ceilings. The fully usable yard is well established with gardens, fruit trees, a greenhouse, a chicken coop, and full property irrigation. The property features an RV sani dump connection, a dedicated fully fenced garden area complete with raised beds, and an established variety of haskap, grapes, saskatoons, blackberries, raspberries, and rhubarb plants. The front yard has been thoughtfully designed with a pollinator-friendly lawn alternative. Located a short walk from the local elementary school, this property combines modern upgrades, exceptional utility, and peaceful outdoor living in one complete package. Measurements are approximate. (id:61048)
Property Details
| MLS® Number | 10388593 |
| Property Type | Single Family |
| Neigbourhood | Rayleigh |
| Amenities Near By | Park |
| Community Features | Family Oriented |
| Features | Level Lot, Central Island, Wheelchair Access |
| Parking Space Total | 10 |
| View Type | Mountain View, View (panoramic) |
Building
| Bathroom Total | 2 |
| Bedrooms Total | 4 |
| Appliances | Refrigerator, Dishwasher, Dryer, Oven - Electric, Microwave, See Remarks, Oven, Washer & Dryer |
| Architectural Style | Other |
| Constructed Date | 1995 |
| Construction Style Attachment | Detached |
| Cooling Type | Heat Pump |
| Exterior Finish | Vinyl Siding |
| Fire Protection | Controlled Entry, Security System, Smoke Detector Only |
| Fireplace Fuel | Wood |
| Fireplace Present | Yes |
| Fireplace Total | 1 |
| Fireplace Type | Conventional |
| Flooring Type | Carpeted, Vinyl |
| Heating Fuel | Other |
| Heating Type | Heat Pump, See Remarks |
| Roof Material | Asphalt Shingle |
| Roof Style | Unknown |
| Stories Total | 2 |
| Size Interior | 2,260 Sqft |
| Type | House |
| Utility Water | Private Utility |
Parking
| See Remarks | |
| Additional Parking | |
| Attached Garage | 4 |
| Detached Garage | 4 |
| Heated Garage | |
| Oversize | |
| Rear | |
| R V |
Land
| Acreage | No |
| Fence Type | Chain Link, Fence |
| Land Amenities | Park |
| Landscape Features | Level |
| Size Irregular | 0.46 |
| Size Total | 0.46 Ac|under 1 Acre |
| Size Total Text | 0.46 Ac|under 1 Acre |
Rooms
| Level | Type | Length | Width | Dimensions |
|---|---|---|---|---|
| Second Level | Bedroom | 20'0'' x 14'0'' | ||
| Main Level | Primary Bedroom | 17'0'' x 14'0'' | ||
| Main Level | 3pc Ensuite Bath | 9'6'' x 7'0'' | ||
| Main Level | 3pc Bathroom | 9'0'' x 6'0'' | ||
| Main Level | Bedroom | 11'6'' x 10'0'' | ||
| Main Level | Bedroom | 11'0'' x 11'0'' | ||
| Main Level | Foyer | 15'0'' x 6'0'' | ||
| Main Level | Dining Room | 16'0'' x 13'0'' | ||
| Main Level | Kitchen | 20'0'' x 9'0'' | ||
| Main Level | Pantry | 6'0'' x 3'6'' | ||
| Main Level | Dining Nook | 13'0'' x 11'0'' | ||
| Main Level | Living Room | 20'0'' x 15'0'' | ||
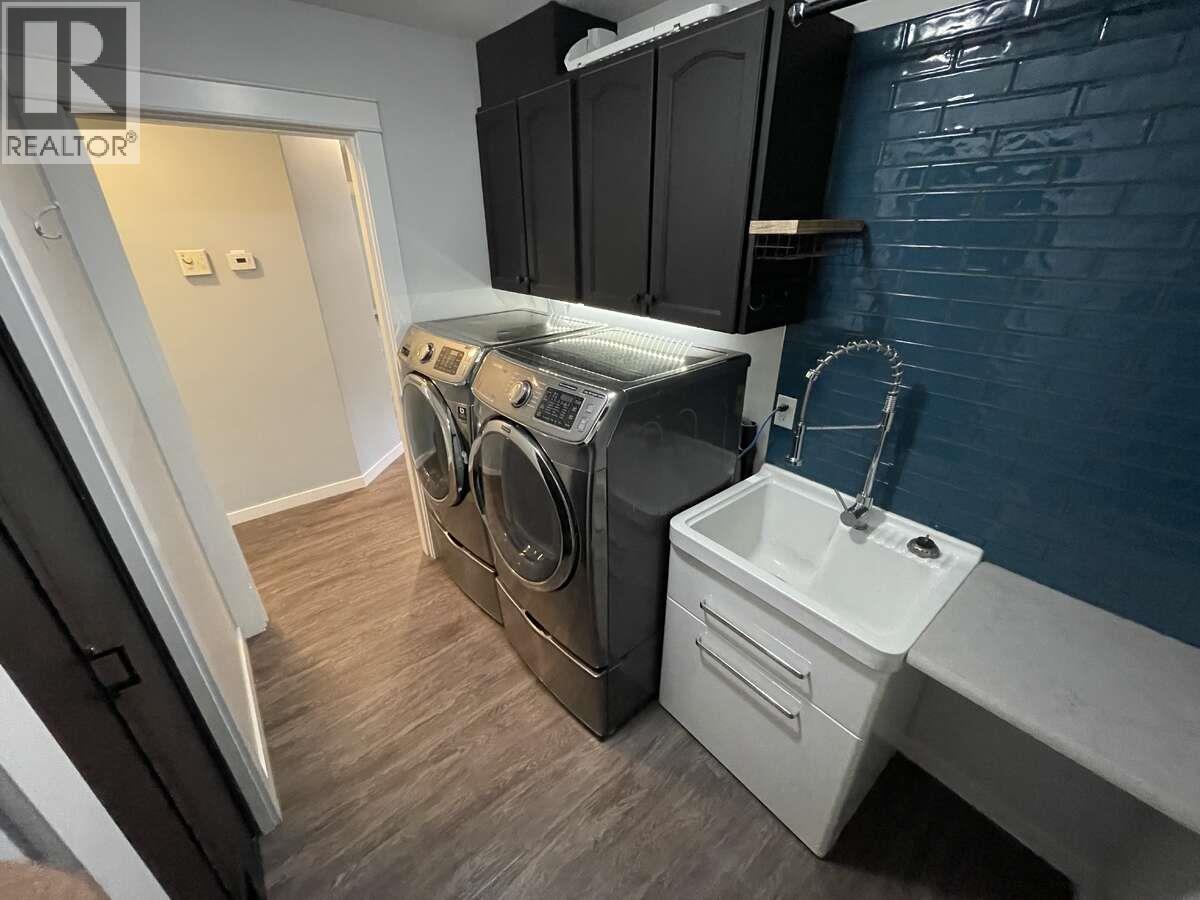
| Main Level | Laundry Room | 9'0'' x 6'0'' | ||
| Main Level | Utility Room | 10'0'' x 4'0'' | ||
| Secondary Dwelling Unit | Other | 32'0'' x 28'0'' |
Utilities
| Cable | Available |
| Electricity | Available |
| Telephone | Available |
| Water | Available |
https://www.realtor.ca/real-estate/29794264/163-puett-ranch-road-kamloops-rayleigh
Contact Us
Contact us for more information

Darya Pfund
www.easylistrealty.ca/
Suite # 301 1321 Blanshard St.
Victoria, British Columbia V8W 0B6
(888) 323-1998
www.easylistrealty.ca/

The trademarks REALTOR®, REALTORS®, and the REALTOR® logo are controlled by The Canadian Real Estate Association (CREA) and identify real estate professionals who are members of CREA. The trademarks MLS®, Multiple Listing Service® and the associated logos are owned by The Canadian Real Estate Association (CREA) and identify the quality of services provided by real estate professionals who are members of CREA. The trademark DDF® is owned by The Canadian Real Estate Association (CREA) and identifies CREA's Data Distribution Facility (DDF®)
July 22 2026 07:33:01
Association of Interior REALTORS®
Easy List Realty