Presented by Robert J. Iio Personal Real Estate Corporation — Team 110 RE/MAX Real Estate (Kamloops).
1620 Fir Road Merritt, British Columbia V1K 0A3

$649,900
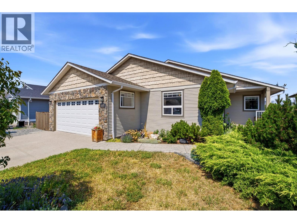
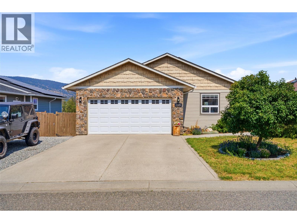
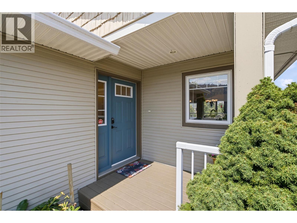
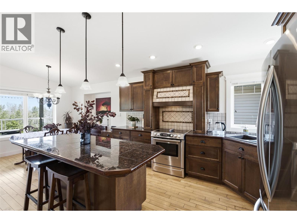
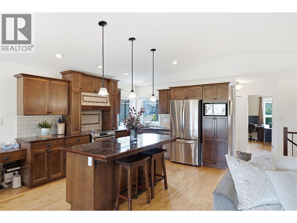
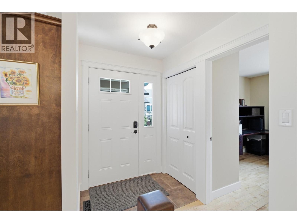
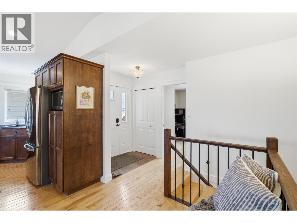
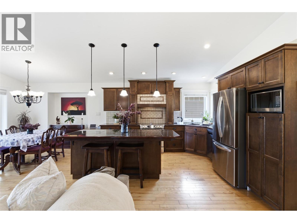
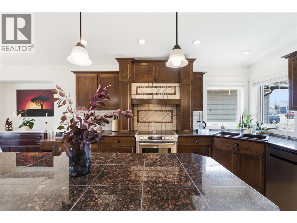
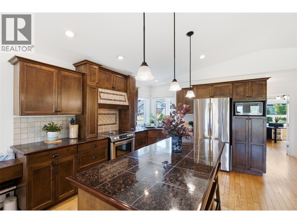
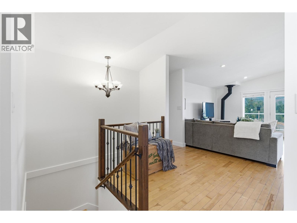
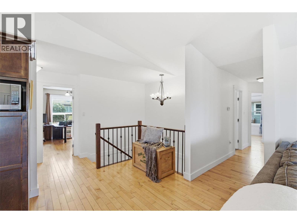
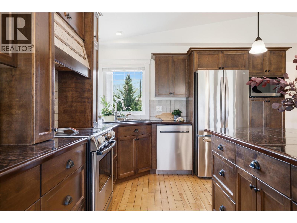
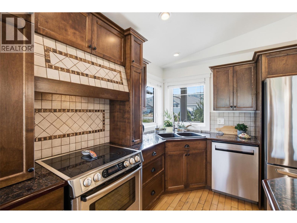
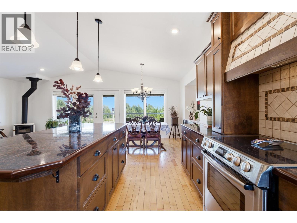
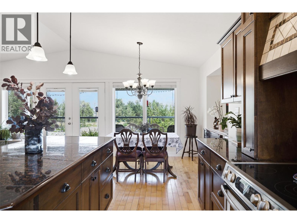
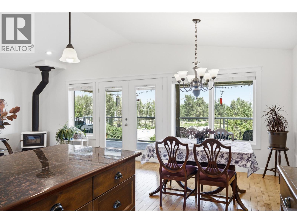
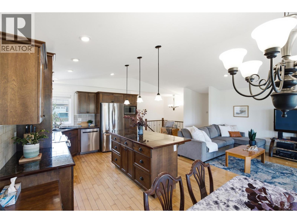
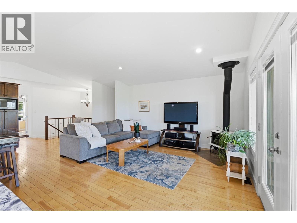
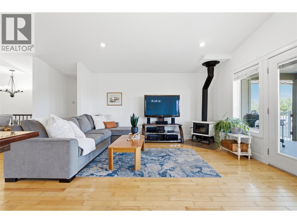
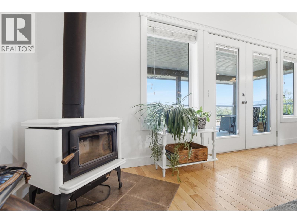
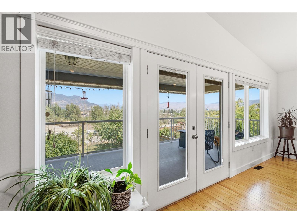
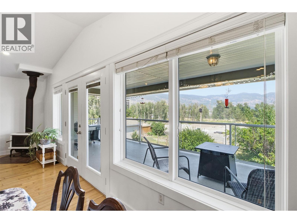
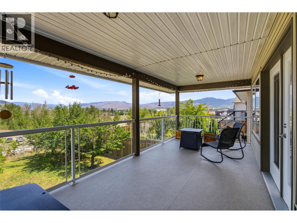
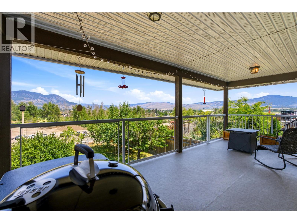
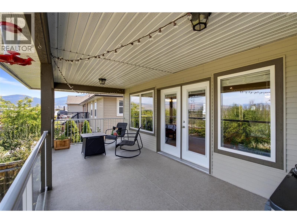
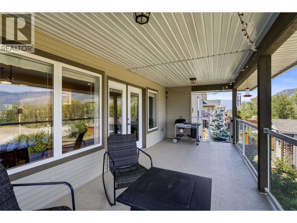
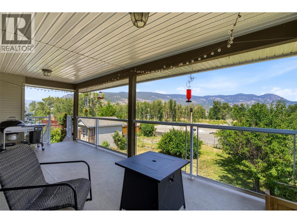
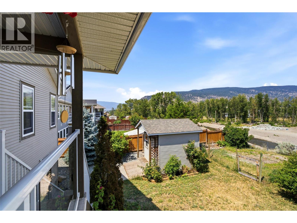
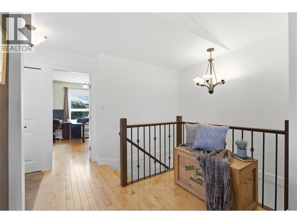
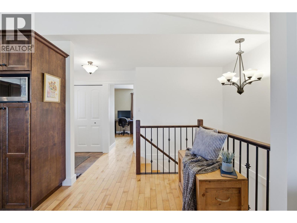
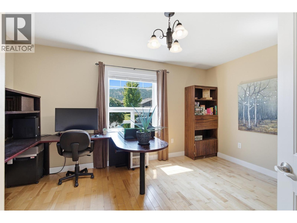
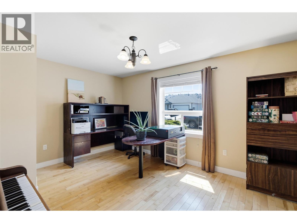
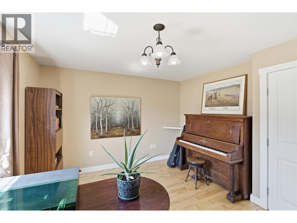
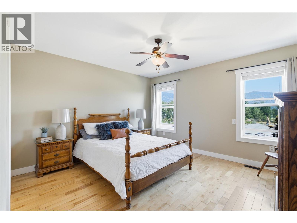
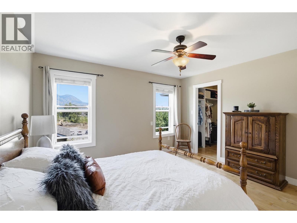
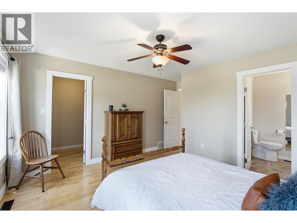
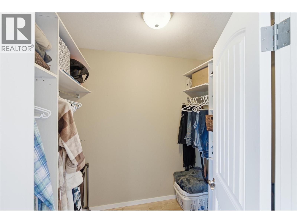
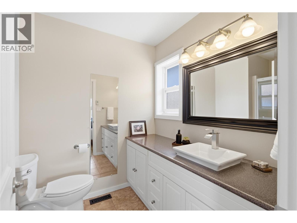
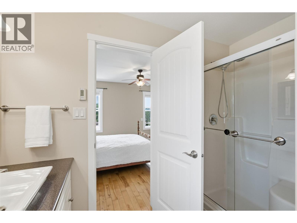
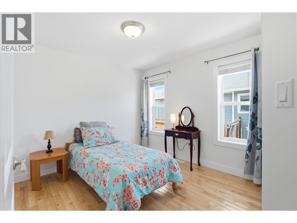
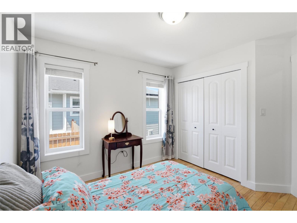
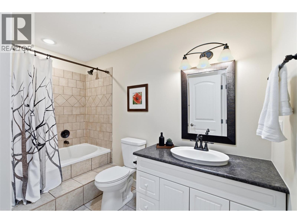
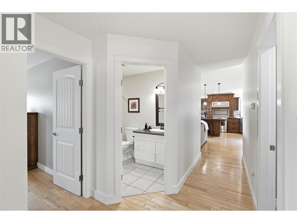
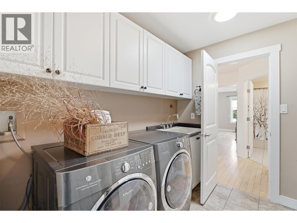
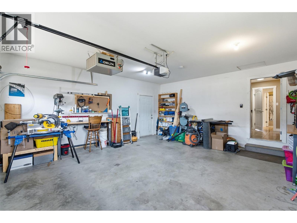
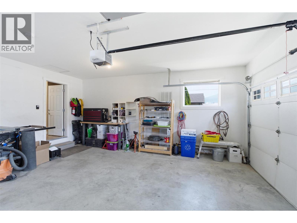
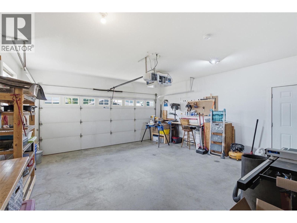
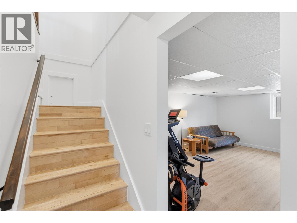
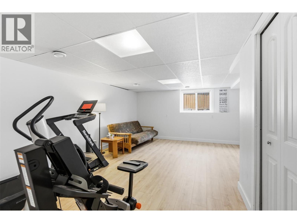
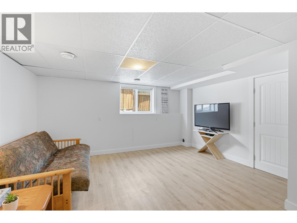
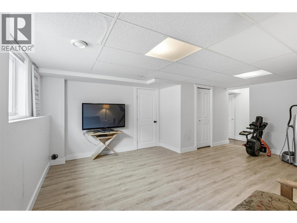
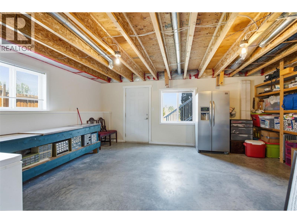
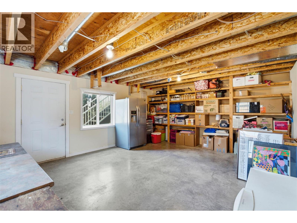
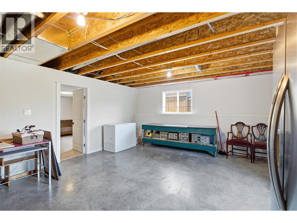
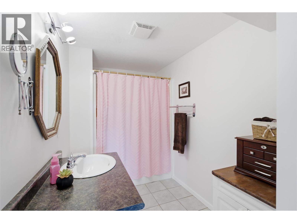
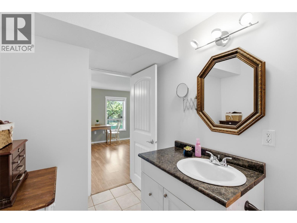
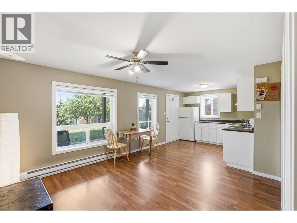
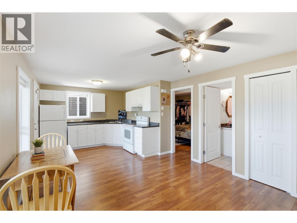
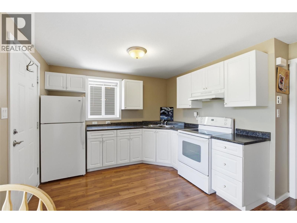
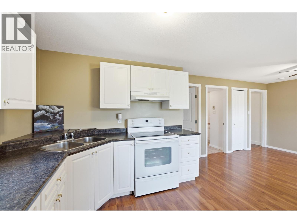
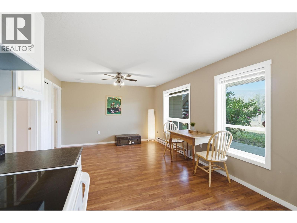
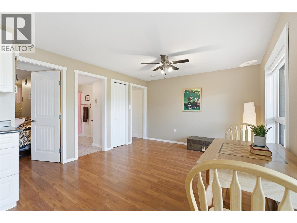
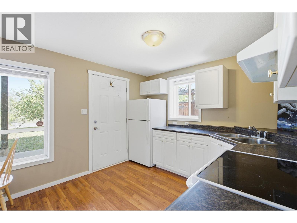
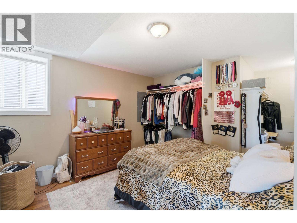
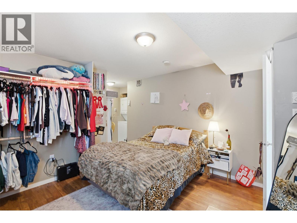
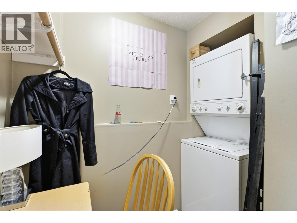
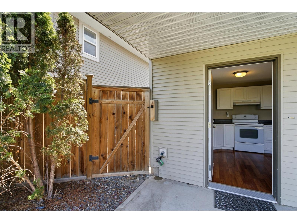
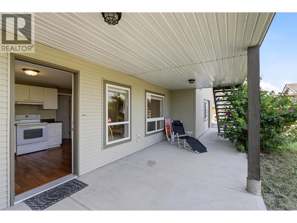
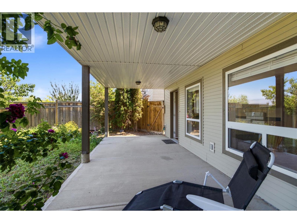
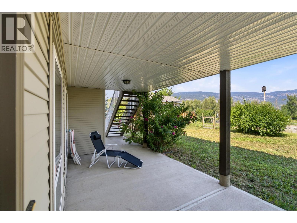
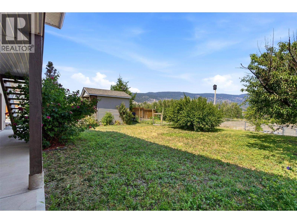
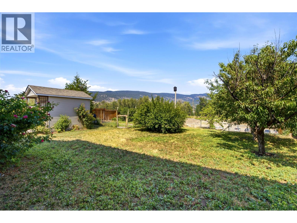
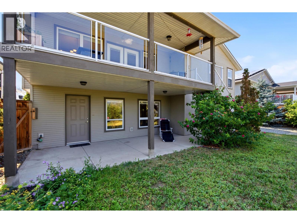
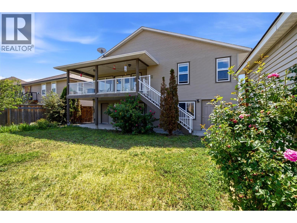
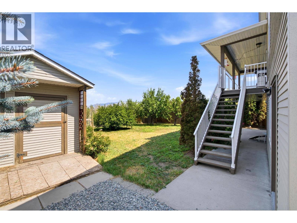
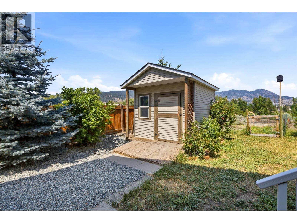
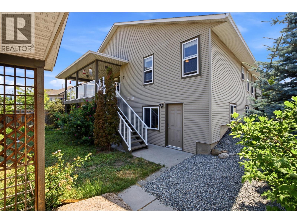
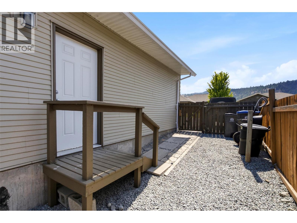
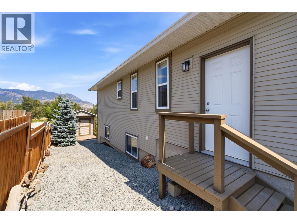
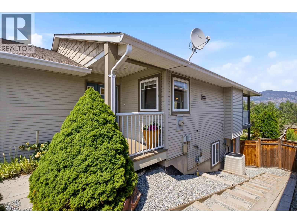
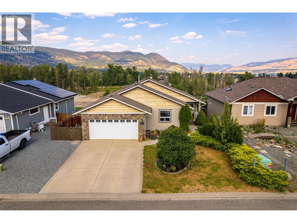
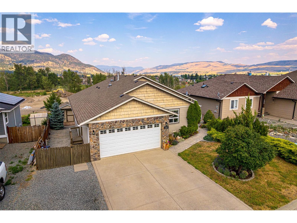
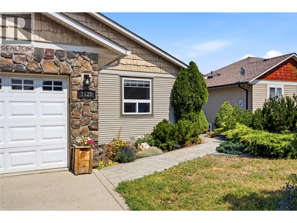
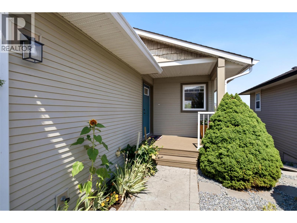
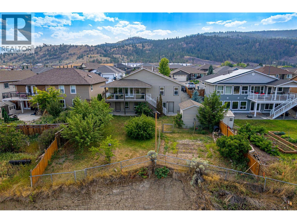
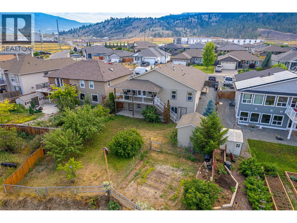
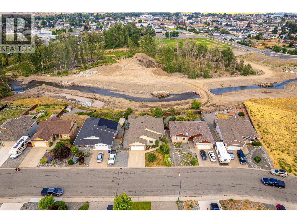
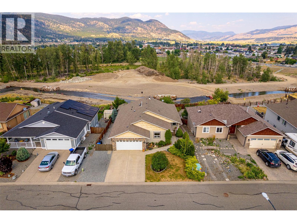
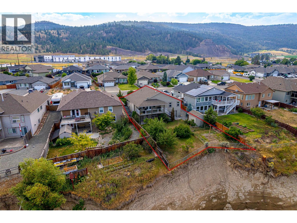
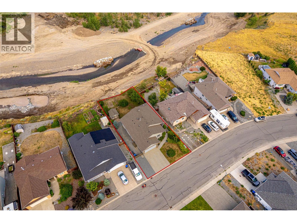
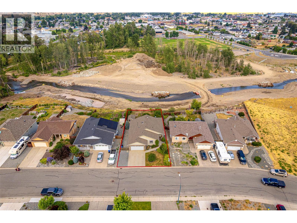
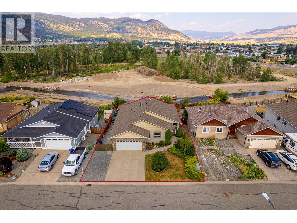
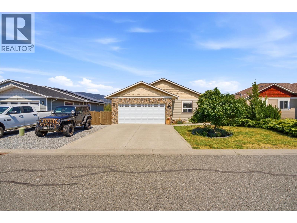
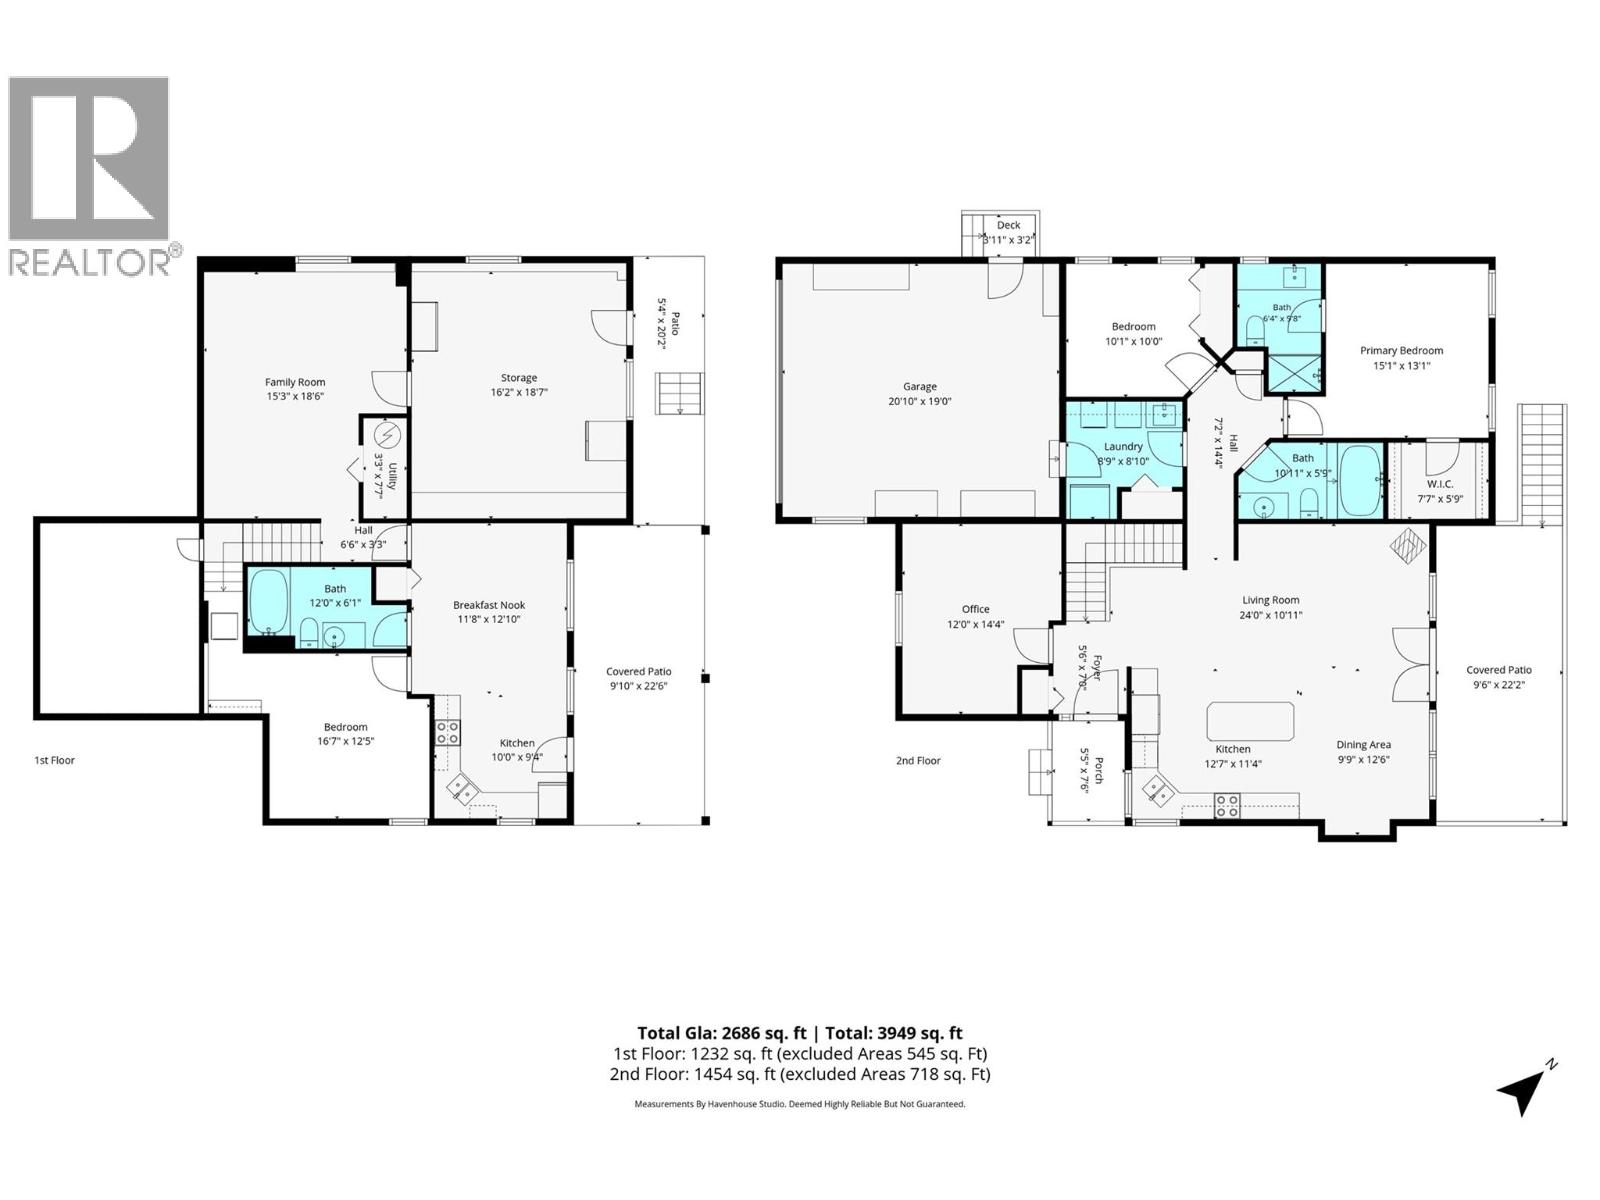
Some yards back onto neighbours… this one backs onto nature. Overlooking the Coldwater River and natural walking trails, this 2,725 sq ft rancher with a daylight walkout basement offers the perfect blend of privacy, thoughtful design, and flexible living space for today’s families. From the moment you step inside, you'll appreciate the spacious open layout and beautiful vaulted ceilings that create an airy feel throughout the kitchen, dining, and living areas. Large windows capture the incredible views and bring the outdoors in. The heart of this home is the beautifully designed kitchen featuring a 3' x 7' island, abundant storage, pantry pullouts, and a stunning custom wood and tile range hood that adds warmth and character. The main floor offers 2 bedrooms plus a den (ideal for a home office or additional bedroom), a 4-piece main bathroom, and a spacious primary suite with walk-in closet and 3-piece ensuite. Step outside onto the impressive covered 10' x 23' deck and enjoy your private outdoor retreat overlooking nature. The daylight walkout basement offers incredible flexibility with a lg family room & a private living space perfect for extended family, guests, or multi-generational living with: full kitchen, 4-piece bath, 1 BR & laundry. Outside, enjoy a heated double garage, fenced garden area, storage shed, & large storage/workshop space. A truly unique Merritt property where nature, privacy, & thoughtful design come together. Book a tour today! (id:61048)
Property Details
| MLS® Number | 10395864 |
| Property Type | Single Family |
| Neigbourhood | Merritt |
| Amenities Near By | Park |
| Features | Private Setting, Central Island |
| Parking Space Total | 5 |
| View Type | River View, Mountain View, View (panoramic) |
Building
| Bathroom Total | 3 |
| Bedrooms Total | 3 |
| Appliances | Range, Refrigerator, Dishwasher, Hood Fan, Washer & Dryer, Washer/dryer Stack-up |
| Architectural Style | Ranch |
| Constructed Date | 2006 |
| Construction Style Attachment | Detached |
| Cooling Type | Central Air Conditioning |
| Exterior Finish | Stone, Vinyl Siding, Wood |
| Fireplace Present | Yes |
| Fireplace Total | 1 |
| Fireplace Type | Free Standing Metal |
| Flooring Type | Hardwood, Laminate, Tile, Vinyl |
| Heating Fuel | Wood |
| Heating Type | Forced Air, Stove, See Remarks |
| Roof Material | Asphalt Shingle |
| Roof Style | Unknown |
| Stories Total | 2 |
| Size Interior | 2,726 Sqft |
| Type | House |
| Utility Water | Municipal Water |
Parking
| Additional Parking | |
| Attached Garage | 2 |
| Heated Garage | |
| R V | 1 |
Land
| Access Type | Easy Access |
| Acreage | No |
| Fence Type | Fence |
| Land Amenities | Park |
| Landscape Features | Landscaped |
| Sewer | Municipal Sewage System |
| Size Irregular | 0.18 |
| Size Total | 0.18 Ac|under 1 Acre |
| Size Total Text | 0.18 Ac|under 1 Acre |
Rooms
| Level | Type | Length | Width | Dimensions |
|---|---|---|---|---|
| Basement | 4pc Bathroom | 9' x 6' | ||
| Basement | Bedroom | 11'8'' x 11'8'' | ||
| Basement | Kitchen | 11'6'' x 21' | ||
| Basement | Storage | 18'6'' x 16' | ||
| Basement | Family Room | 18' x 12' | ||
| Main Level | Bedroom | 10' x 9'10'' | ||
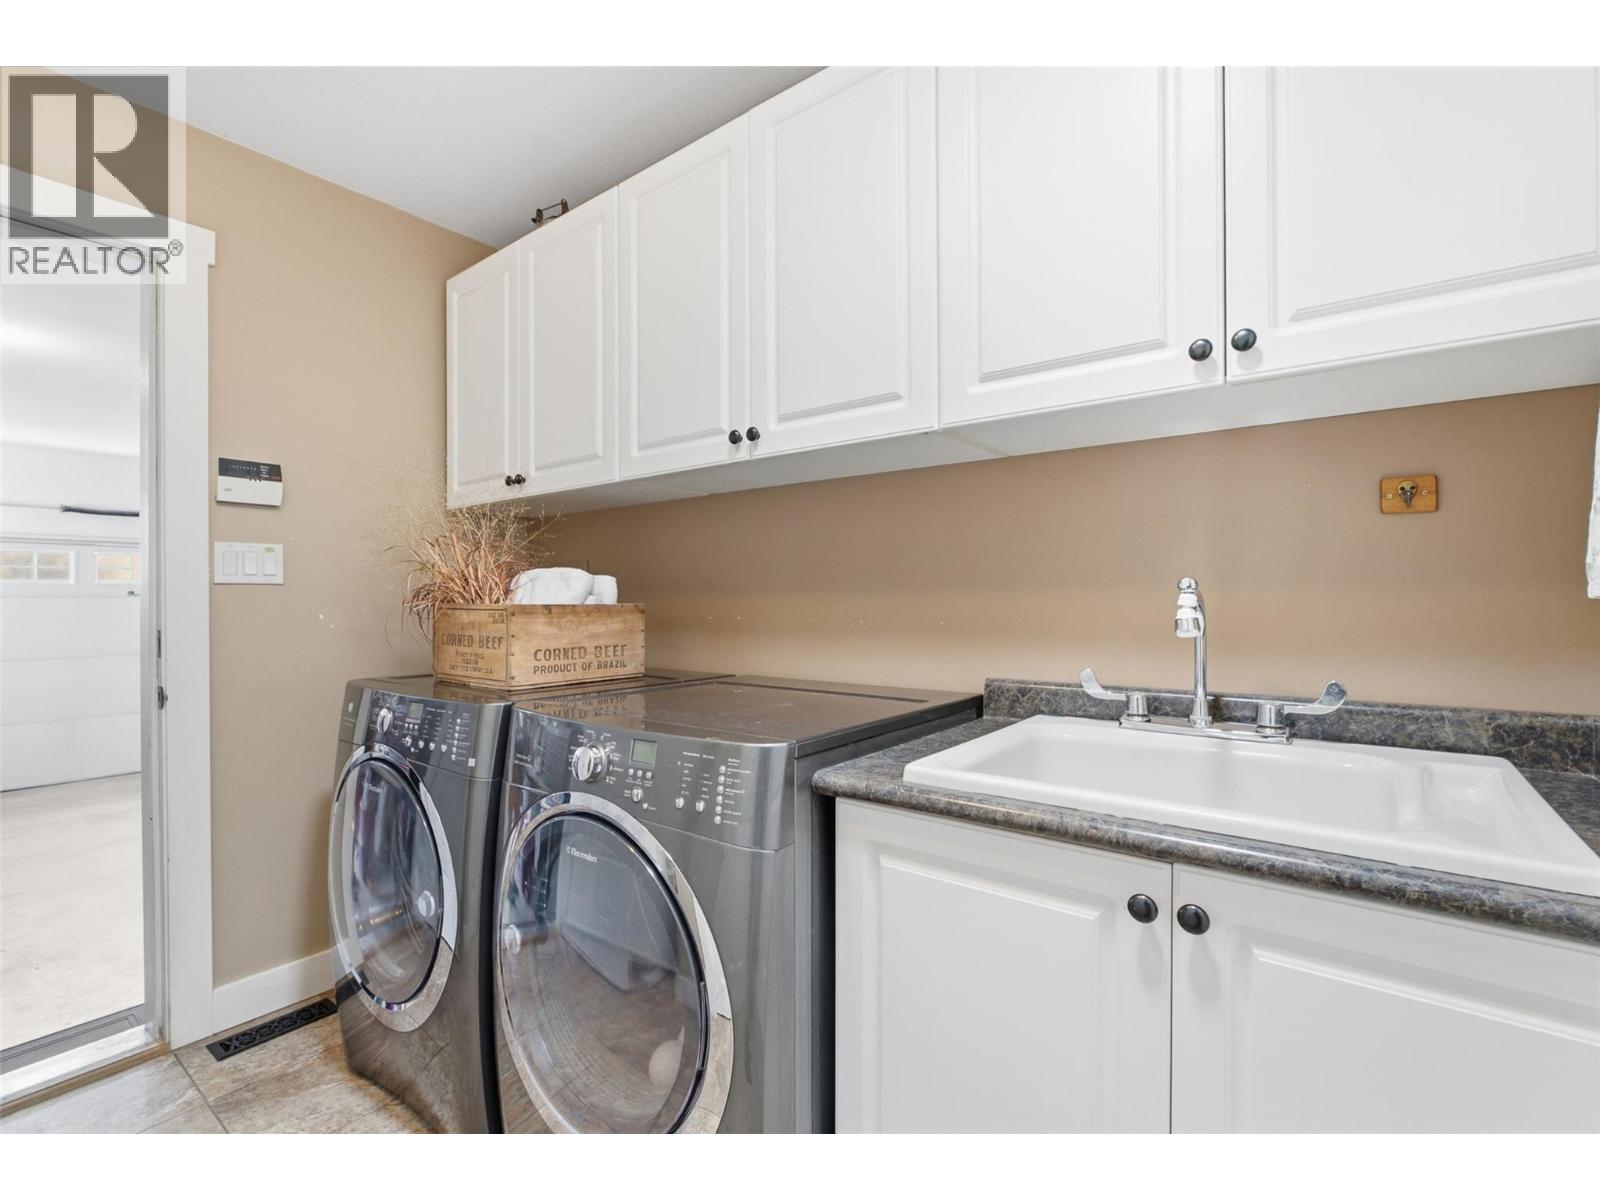
| Main Level | Laundry Room | 9' x 6'6'' | ||
| Main Level | 4pc Bathroom | 10' x 6' | ||
| Main Level | 3pc Ensuite Bath | 6' x 10'6'' | ||
| Main Level | Primary Bedroom | 1210'10'' x 12' | ||
| Main Level | Den | 14'4'' x 11' | ||
| Main Level | Foyer | 5' x 7' | ||
| Main Level | Dining Room | 9' x 8' | ||
| Main Level | Living Room | 15' x 12' | ||
| Main Level | Kitchen | 15' x 11' |
Utilities
| Electricity | Available |
| Natural Gas | Available |
| Telephone | Available |
| Sewer | Available |
| Water | Available |
https://www.realtor.ca/real-estate/30083536/1620-fir-road-merritt-merritt
Contact Us
Contact us for more information

Penny Turko
pennyturko.exprealty.com/
www.facebook.com/PennyTurkoRealtor/
www.linkedin.com/in/pennyturko/
www.instagram.com/pennyturko/
1000 Clubhouse Dr (Lower)
Kamloops, British Columbia V2H 1T9
(833) 817-6506
www.exprealty.ca/

The trademarks REALTOR®, REALTORS®, and the REALTOR® logo are controlled by The Canadian Real Estate Association (CREA) and identify real estate professionals who are members of CREA. The trademarks MLS®, Multiple Listing Service® and the associated logos are owned by The Canadian Real Estate Association (CREA) and identify the quality of services provided by real estate professionals who are members of CREA. The trademark DDF® is owned by The Canadian Real Estate Association (CREA) and identifies CREA's Data Distribution Facility (DDF®)
August 19 2026 02:21:36
Association of Interior REALTORS®
Exp Realty (Kamloops)