Presented by Robert J. Iio Personal Real Estate Corporation — Team 110 RE/MAX Real Estate (Kamloops).
162 Westview Place Penticton, British Columbia V2A 7W2

$1,350,000
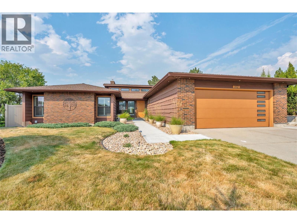
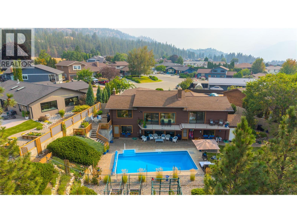
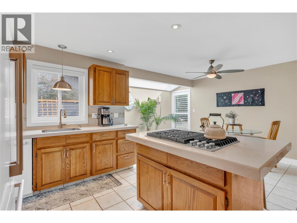
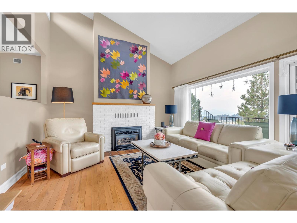
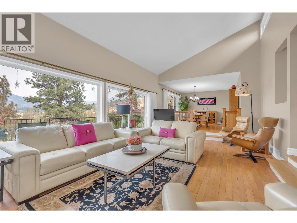
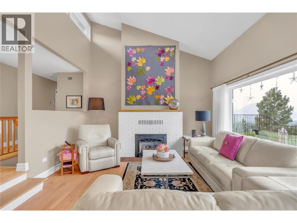
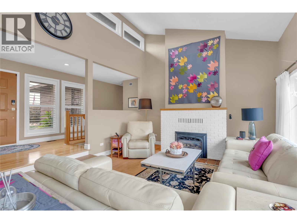
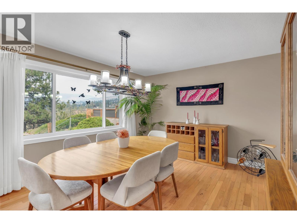
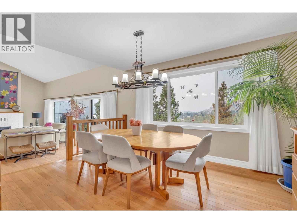
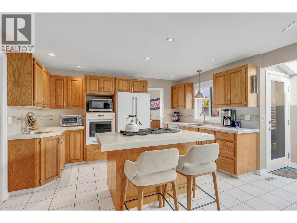
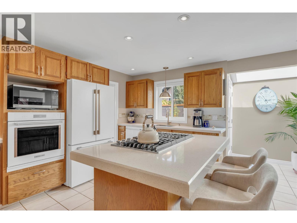
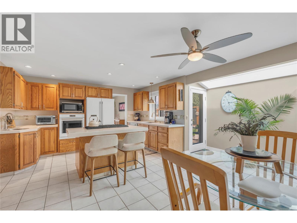
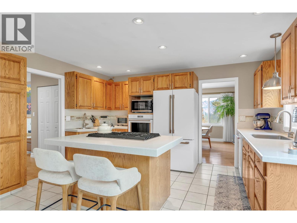
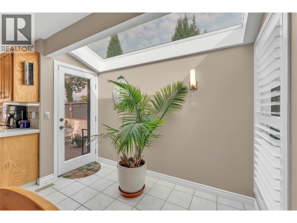
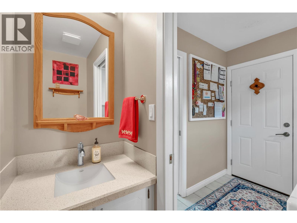
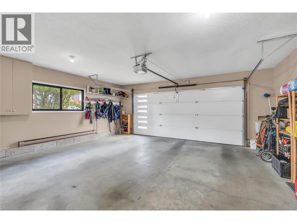
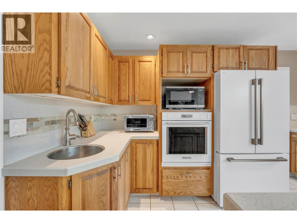
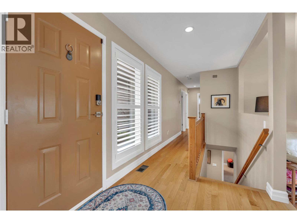
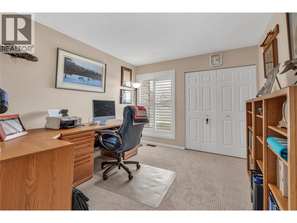
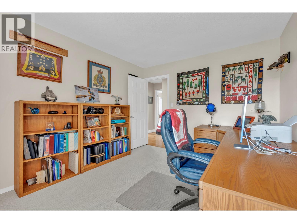
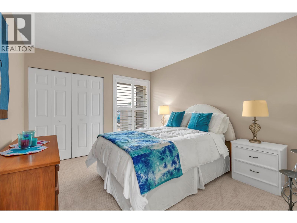
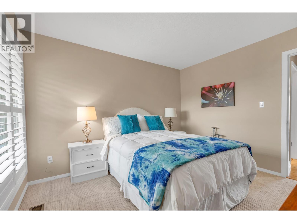
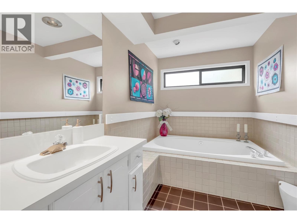
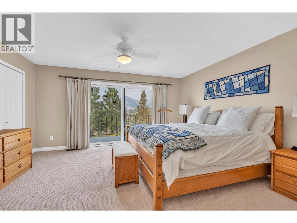
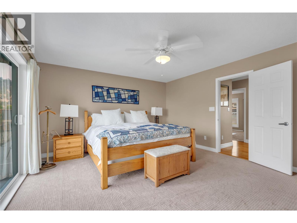
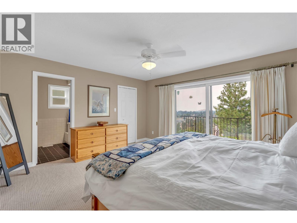
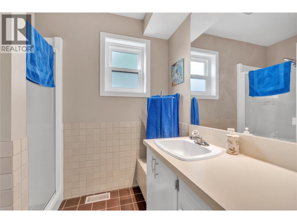
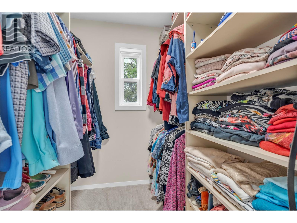
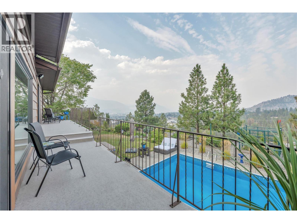
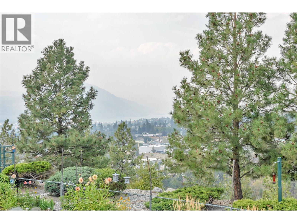
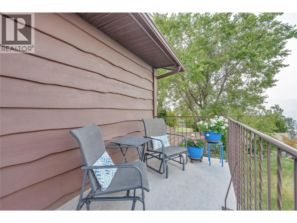
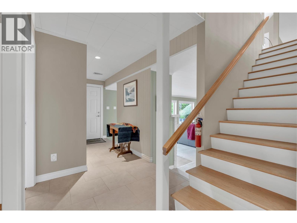
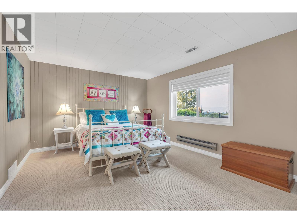
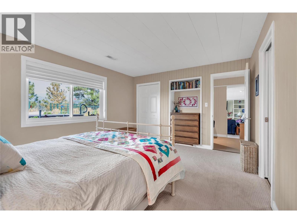
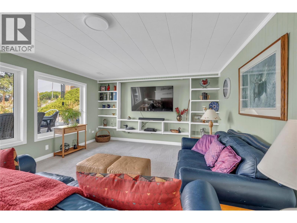
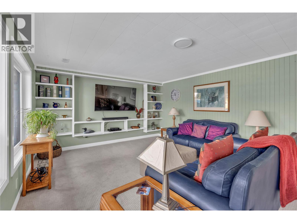
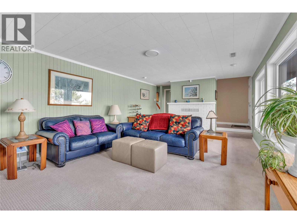
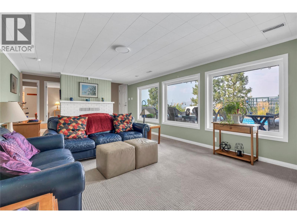
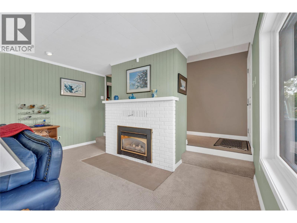
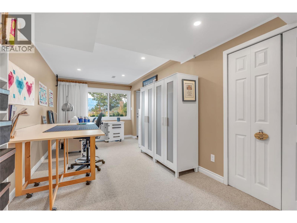
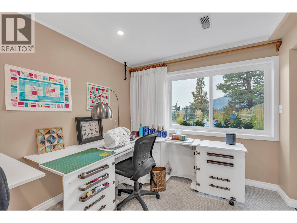
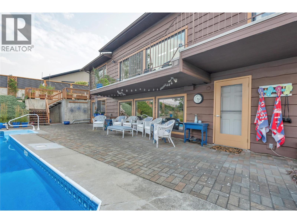
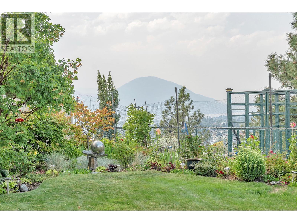
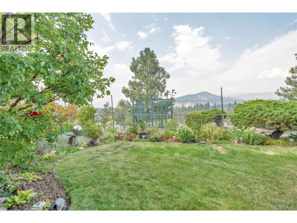
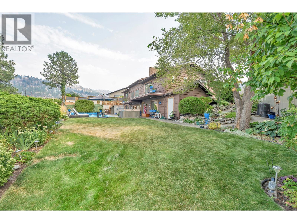
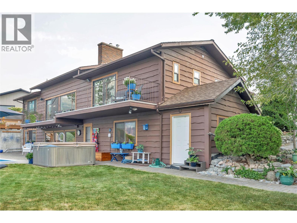
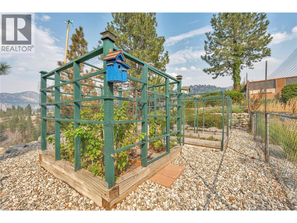
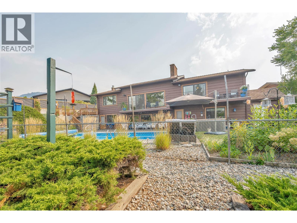
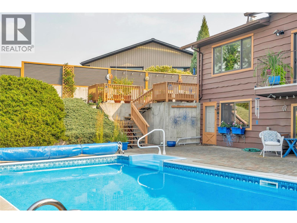
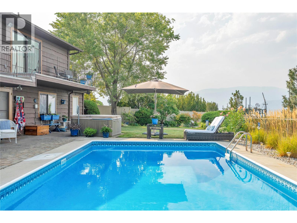
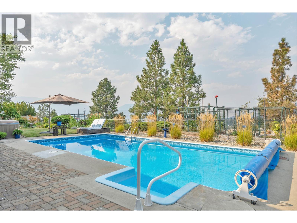
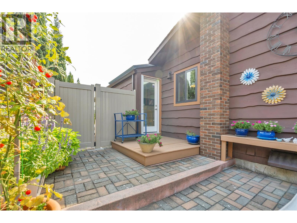
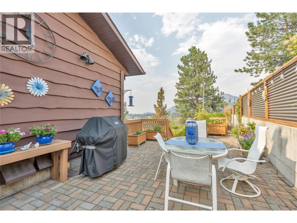
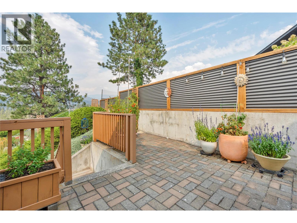
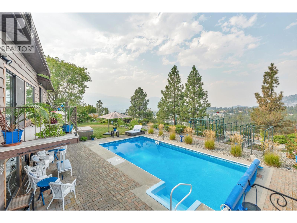
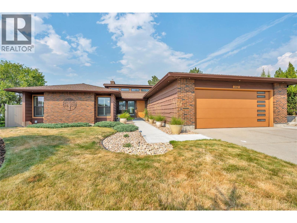
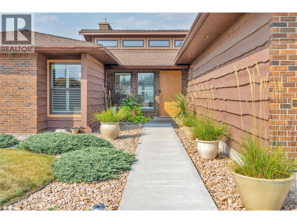
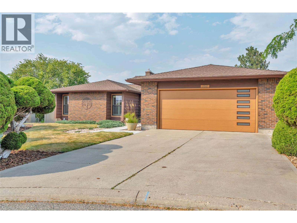
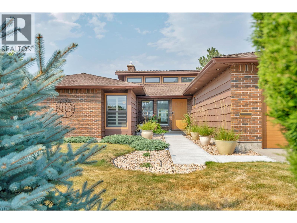
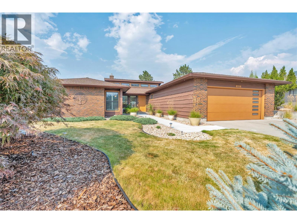
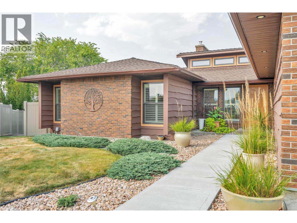
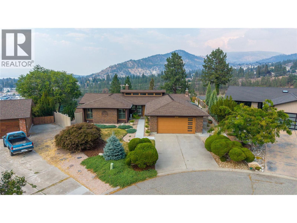
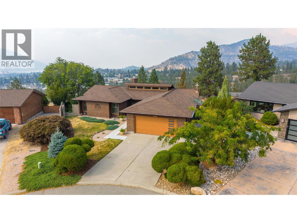
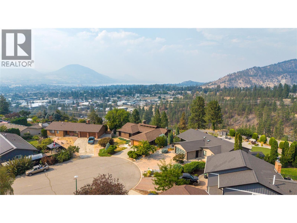
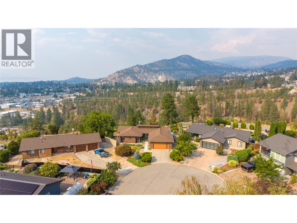
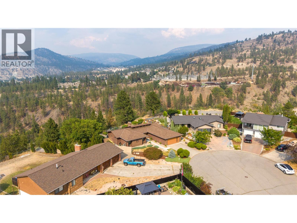
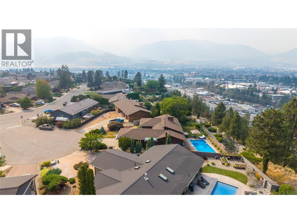
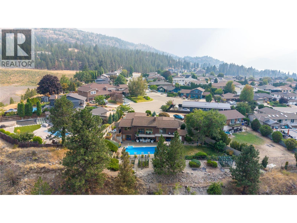
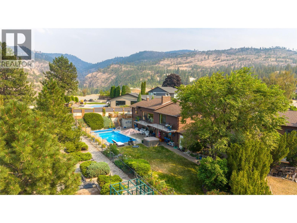
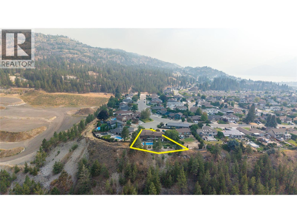
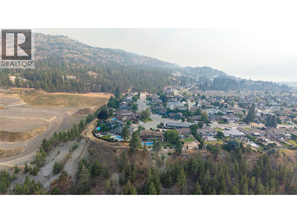
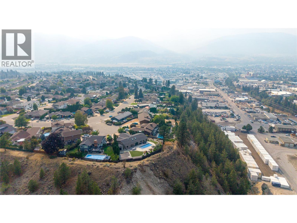
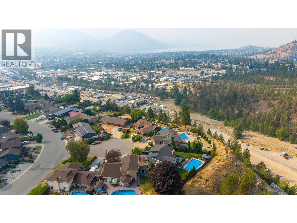
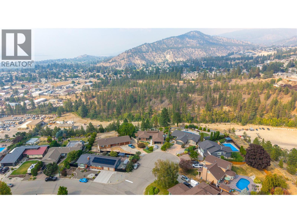
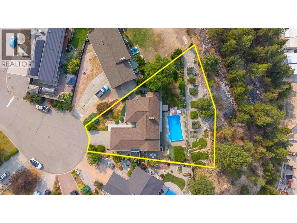
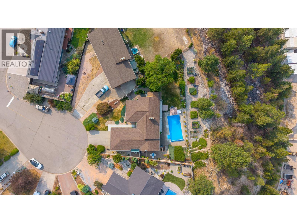
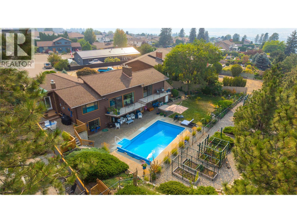
162 Westview Place has it all! This quintessential property delivers privacy, views, location, recreation, and exceptional outdoor living without compromise. Perched at the top of Westview Drive in a quiet cul-de-sac in one of the city's most sought-after neighbourhoods. This impressive 3,219sq. ft. home captures panoramic views of the city, Okanagan Lake, and beyond to Peachland. Offering 4 generous bedrooms and 4 bathrooms, the warm and inviting floor plan features a grand living room with 15-foot vaulted ceilings, hardwood floors, new expansive windows, and large sliding doors that showcase the stunning view. Thoughtfully updated with high-quality finishings while preserving its timeless character and charm, the home offers multiple living and entertaining spaces, including a spacious family room. Outside, the extra-wide lot boasts meticulously landscaped grounds, fenced gardens, a heated in ground pool, hot tub, cedar sauna, and ample yard space for family enjoyment. See this one in person! (id:61048)
Property Details
| MLS® Number | 10399182 |
| Property Type | Single Family |
| Neigbourhood | Wiltse/Valleyview |
| Community Features | Family Oriented |
| Features | Cul-de-sac, Private Setting, Central Island, Balcony |
| Parking Space Total | 4 |
| Pool Type | Inground Pool, Outdoor Pool |
| Road Type | Cul De Sac |
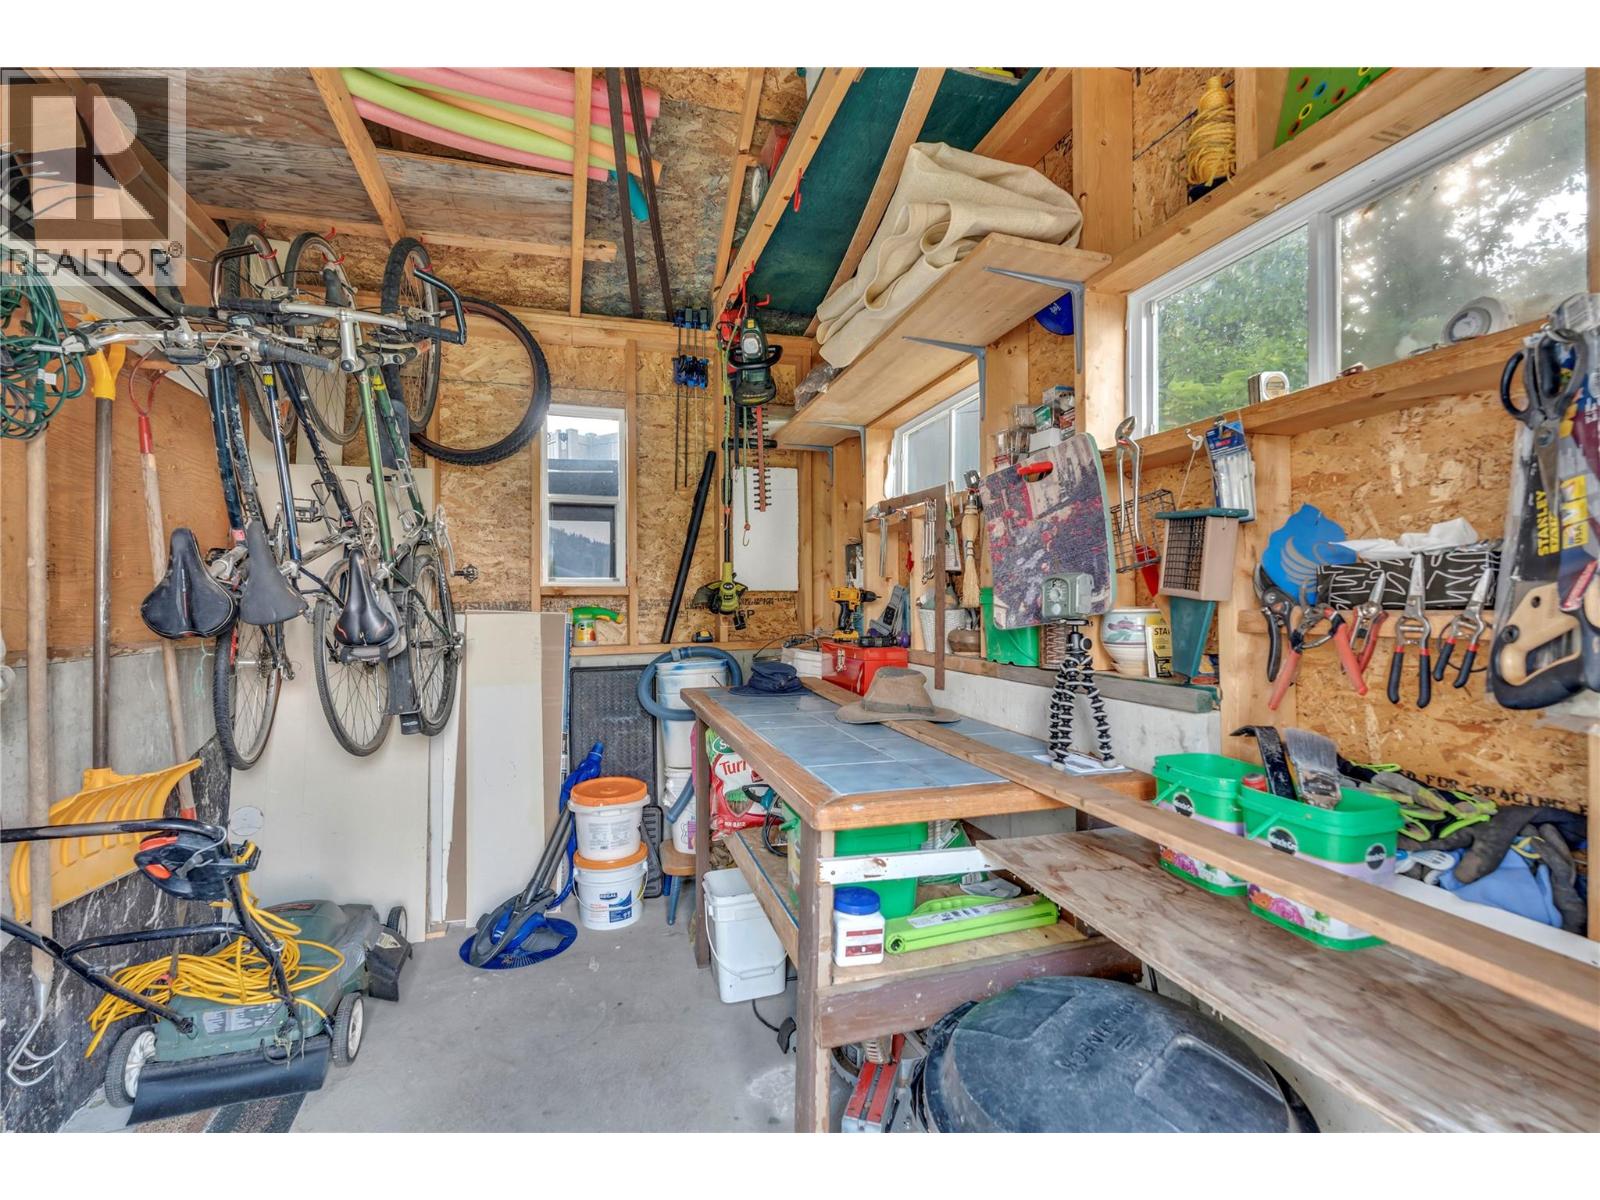
| Storage Type | Storage Shed |
| View Type | Ravine View, City View, Lake View |
Building
| Bathroom Total | 4 |
| Bedrooms Total | 4 |
| Appliances | Range, Refrigerator, Dishwasher, Dryer, Cooktop - Gas, Microwave, Washer |
| Architectural Style | Ranch |
| Constructed Date | 1982 |
| Construction Style Attachment | Detached |
| Cooling Type | Central Air Conditioning |
| Exterior Finish | Wood Siding |
| Fire Protection | Security System, Smoke Detector Only |
| Fireplace Fuel | Gas |
| Fireplace Present | Yes |
| Fireplace Total | 2 |
| Fireplace Type | Unknown |
| Flooring Type | Carpeted, Hardwood, Tile |
| Half Bath Total | 1 |
| Heating Type | Forced Air |
| Roof Material | Asphalt Shingle |
| Roof Style | Unknown |
| Stories Total | 2 |
| Size Interior | 3,219 Sqft |
| Type | House |
| Utility Water | Municipal Water |
Parking
| Attached Garage | 2 |
Land
| Acreage | No |
| Fence Type | Fence |
| Landscape Features | Landscaped, Underground Sprinkler |
| Sewer | Municipal Sewage System |
| Size Irregular | 0.35 |
| Size Total | 0.35 Ac|under 1 Acre |
| Size Total Text | 0.35 Ac|under 1 Acre |
Rooms
| Level | Type | Length | Width | Dimensions |
|---|---|---|---|---|
| Lower Level | Bedroom | 11'11'' x 15'10'' | ||
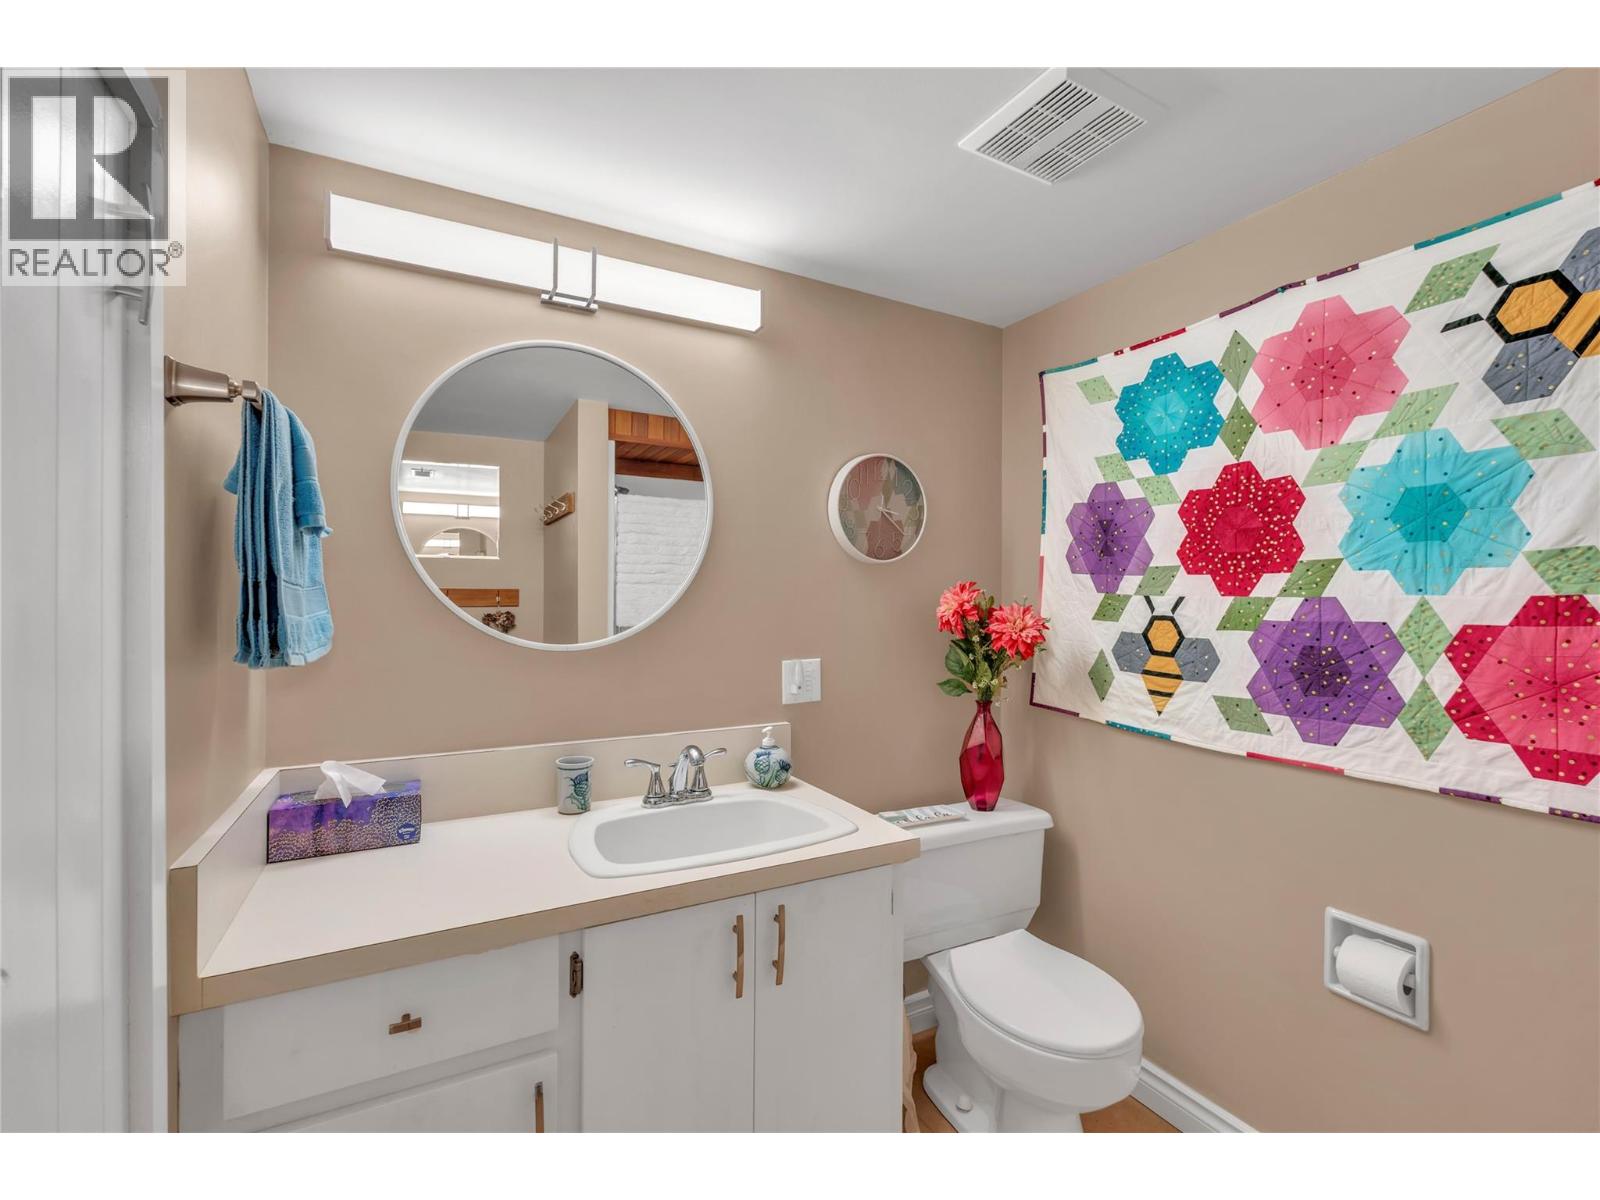
| Lower Level | 3pc Bathroom | 8'2'' x 6'1'' | ||
| Lower Level | Office | 20'6'' x 9'1'' | ||
| Lower Level | Recreation Room | 17'2'' x 28'11'' | ||
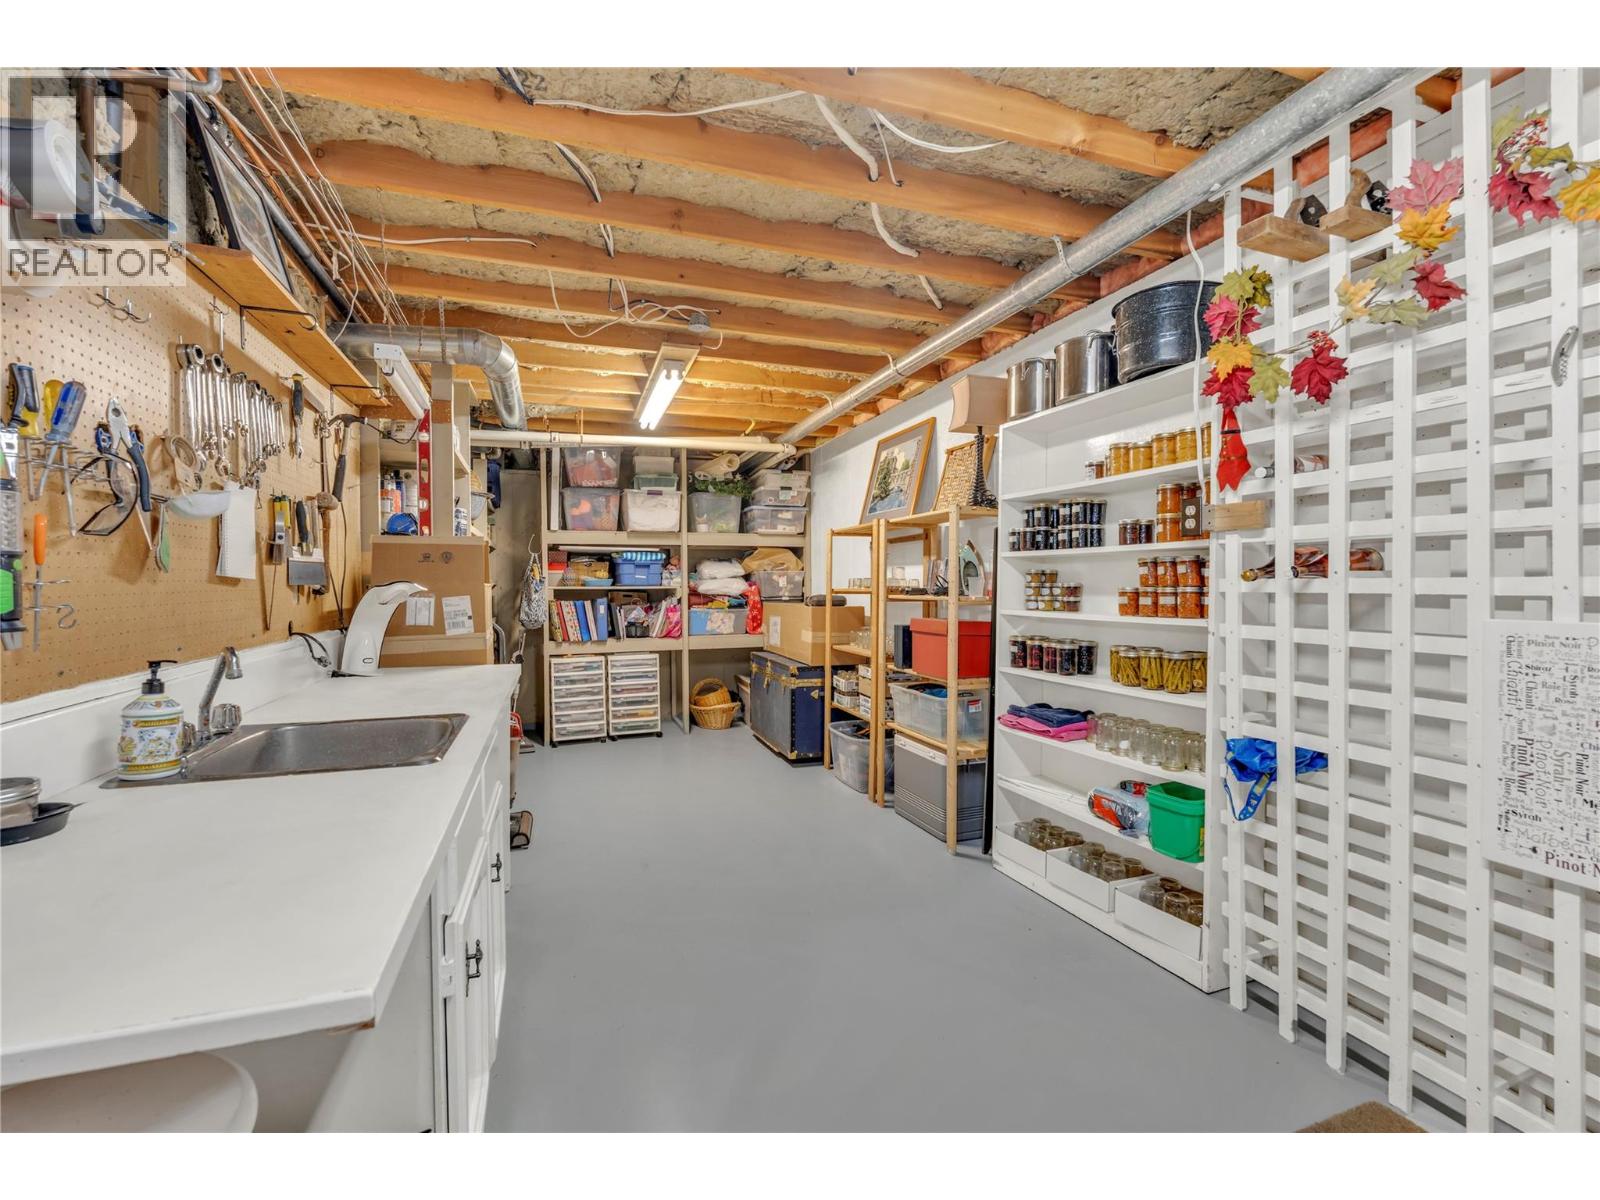
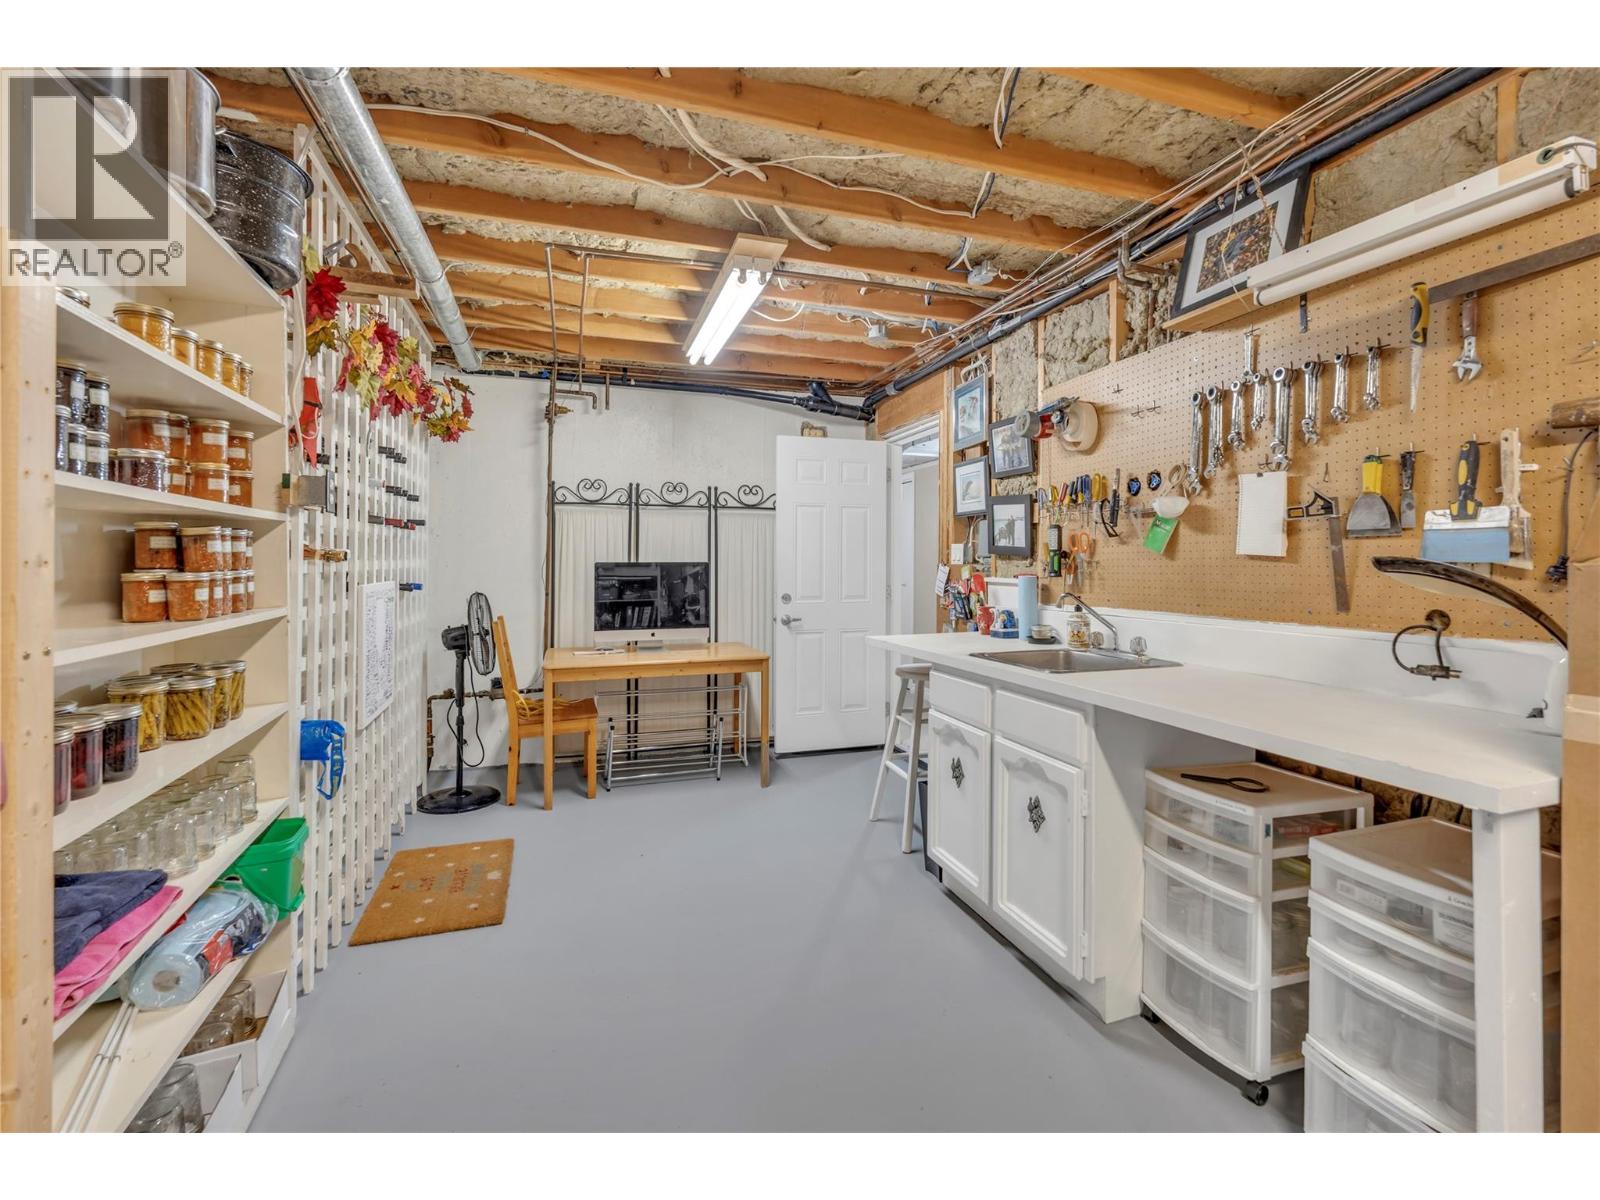
| Lower Level | Storage | 11' x 7'7'' | ||
| Lower Level | Storage | 9'8'' x 16' | ||
| Lower Level | Utility Room | 8'3'' x 4'1'' | ||
| Lower Level | Wine Cellar | 9'8'' x 8'3'' | ||
| Main Level | Foyer | 6'7'' x 9'2'' | ||
| Main Level | Living Room | 14' x 22'11'' | ||
| Main Level | Kitchen | 18'10'' x 17'7'' | ||
| Main Level | Dining Room | 11'11'' x 13'11'' | ||
| Main Level | 2pc Bathroom | 2'7'' x 6'8'' | ||
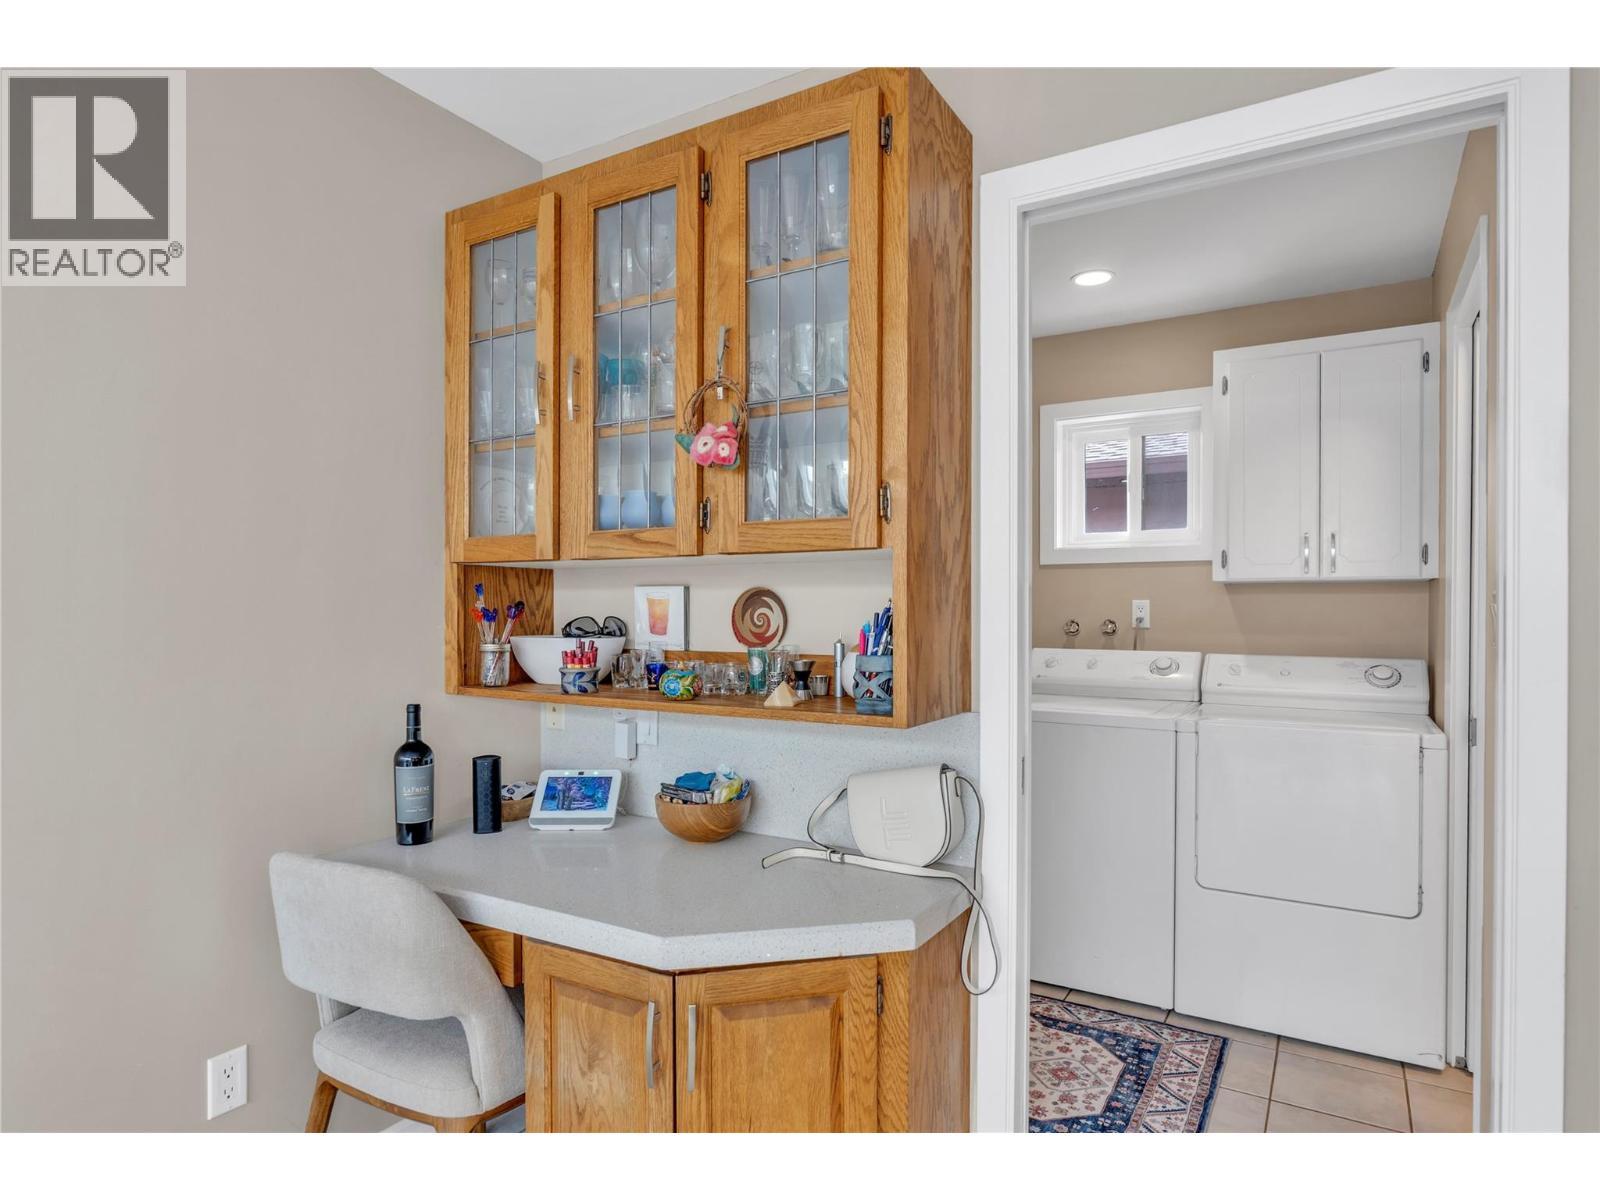
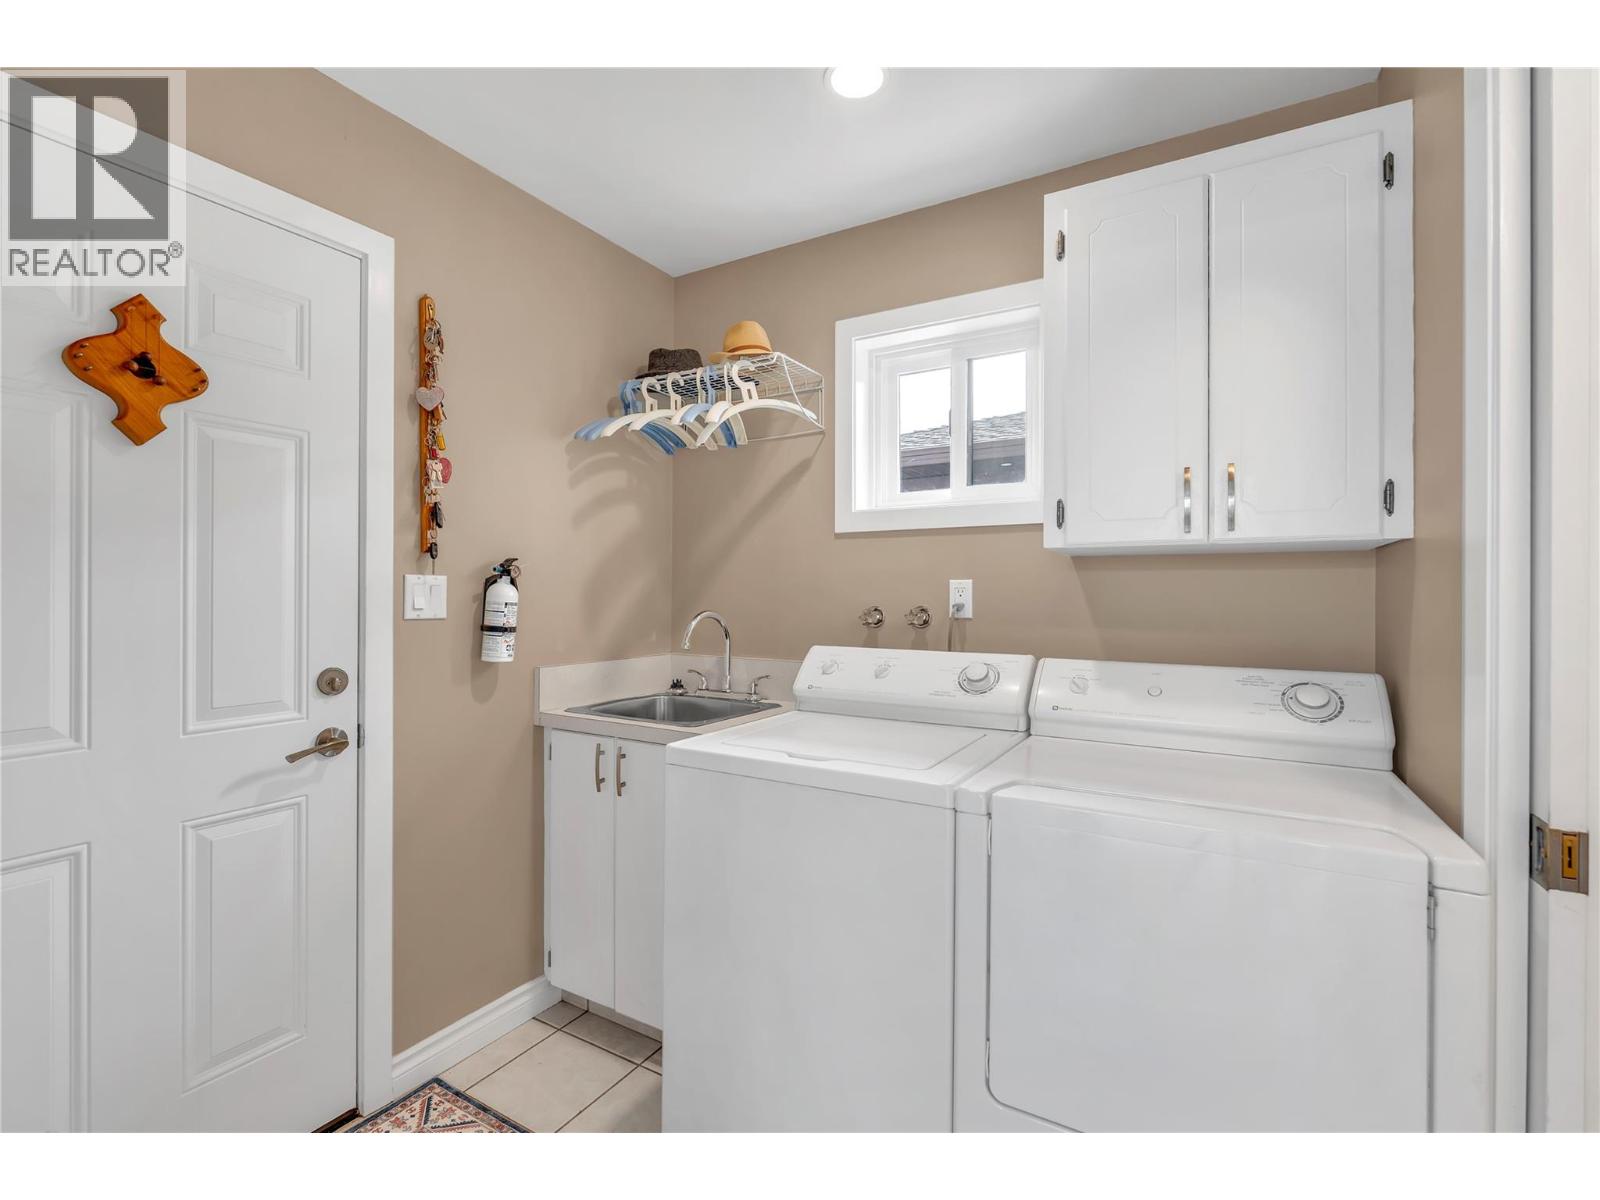
| Main Level | Laundry Room | 6'10'' x 6'8'' | ||
| Main Level | Primary Bedroom | 13'10'' x 15'4'' | ||
| Main Level | Bedroom | 11'8'' x 10'3'' | ||
| Main Level | Bedroom | 11'9'' x 10'4'' | ||
| Main Level | 3pc Ensuite Bath | 7'6'' x 6' | ||
| Main Level | 3pc Bathroom | 6'8'' x 10'11'' |
https://www.realtor.ca/real-estate/30225040/162-westview-place-penticton-wiltsevalleyview
Contact Us
Contact us for more information

Greg Hamm
www.pentictonhomes.com/
www.facebook.com/greg.hamm1
www.instagram.com/gihamm.realtor/
484 Main Street
Penticton, British Columbia V2A 5C5
(250) 493-2244
(250) 492-6640

Mark Pankratz
484 Main Street
Penticton, British Columbia V2A 5C5
(250) 493-2244
(250) 492-6640

Madison Pankratz
484 Main Street
Penticton, British Columbia V2A 5C5
(250) 493-2244
(250) 492-6640

The trademarks REALTOR®, REALTORS®, and the REALTOR® logo are controlled by The Canadian Real Estate Association (CREA) and identify real estate professionals who are members of CREA. The trademarks MLS®, Multiple Listing Service® and the associated logos are owned by The Canadian Real Estate Association (CREA) and identify the quality of services provided by real estate professionals who are members of CREA. The trademark DDF® is owned by The Canadian Real Estate Association (CREA) and identifies CREA's Data Distribution Facility (DDF®)
September 13 2026 09:48:08
Association of Interior REALTORS®
Royal LePage Locations West