Presented by Robert J. Iio Personal Real Estate Corporation — Team 110 RE/MAX Real Estate (Kamloops).
161 Cranberry Lane Vernon, British Columbia V1B 2H4

$1,085,000
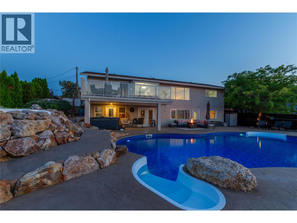
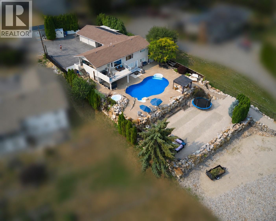
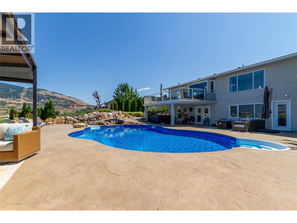
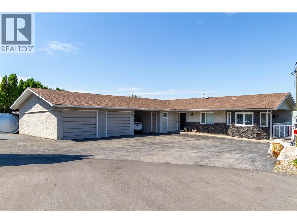
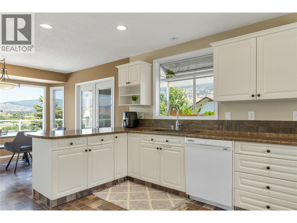
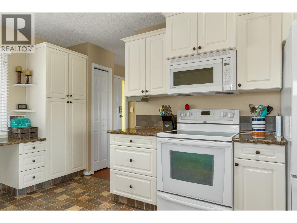
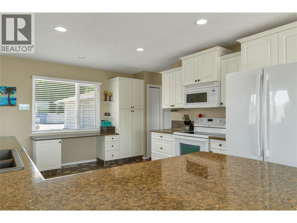
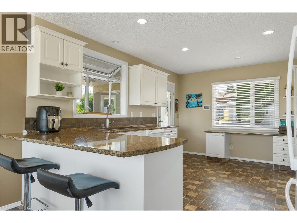
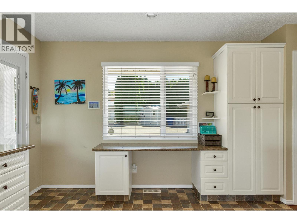
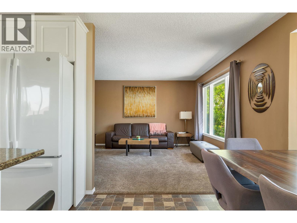
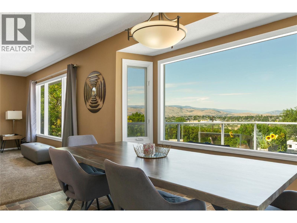
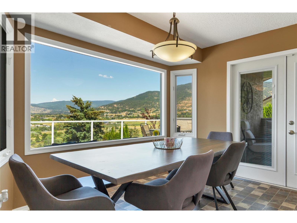
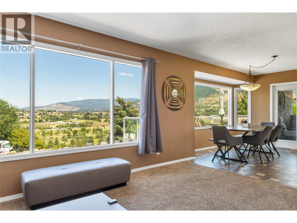
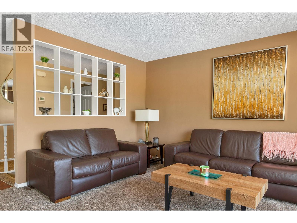
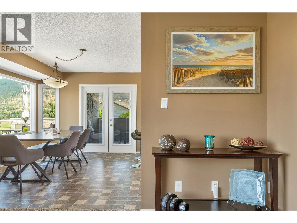
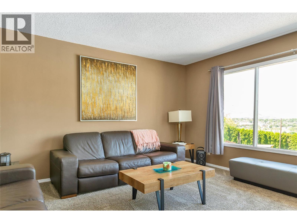
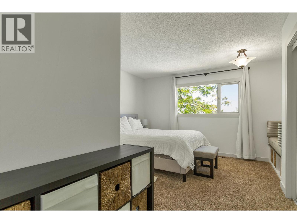
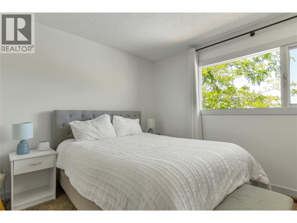
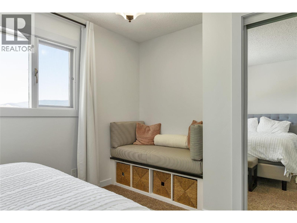
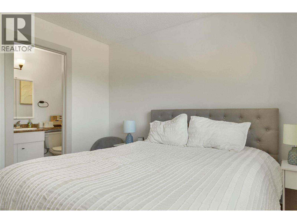
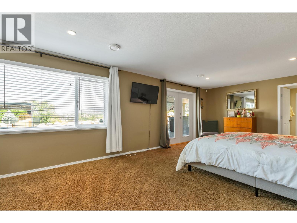
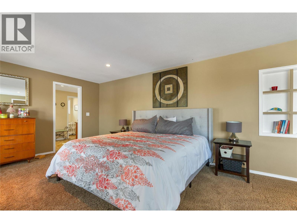
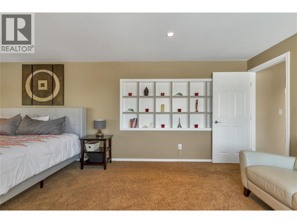
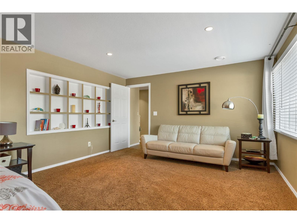
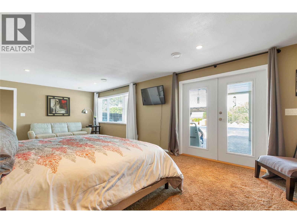
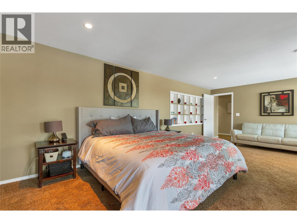
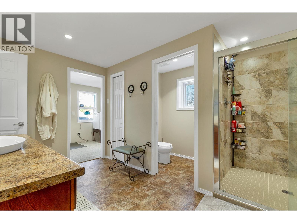
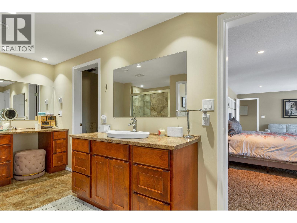
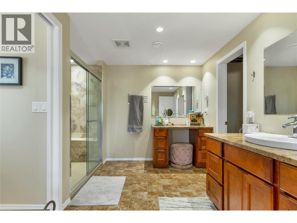
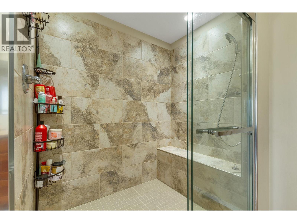
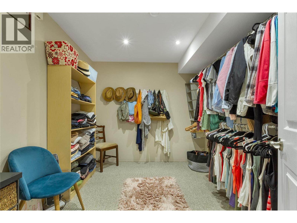
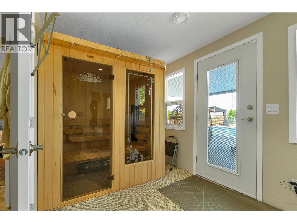
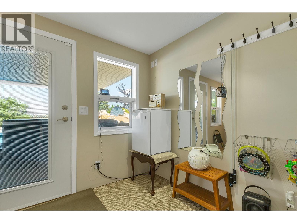
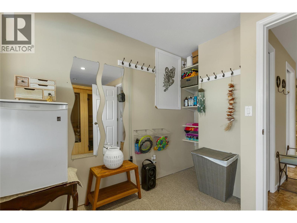
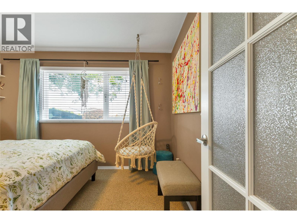
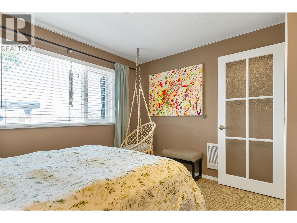
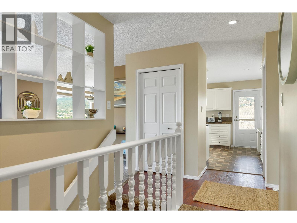
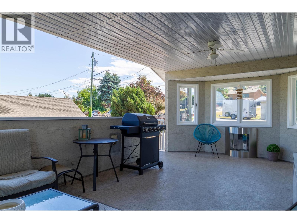
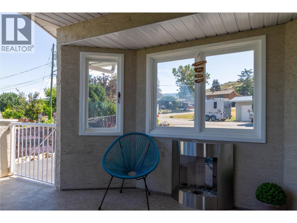
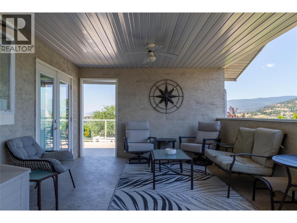
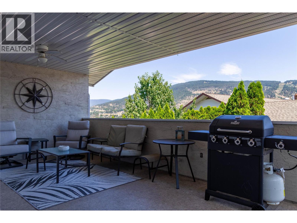
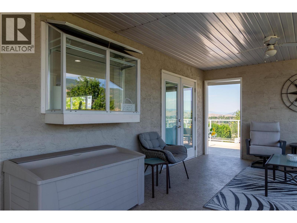
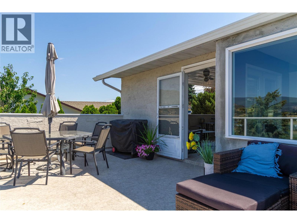
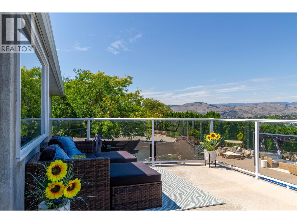
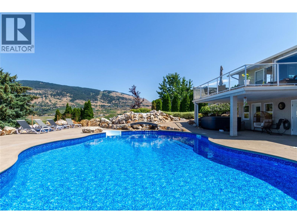
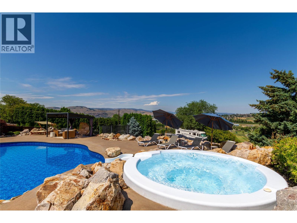
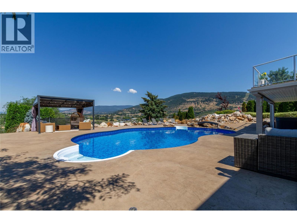
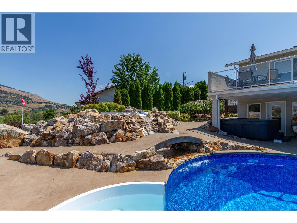
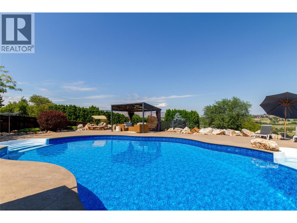
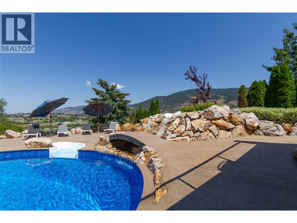
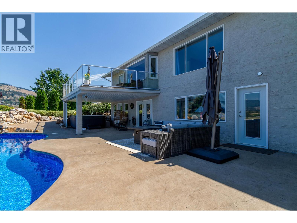
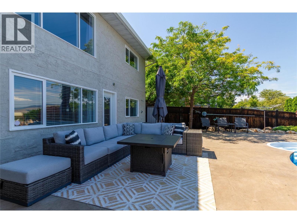
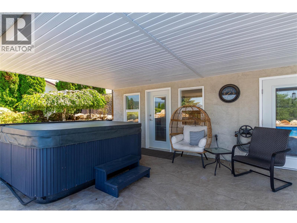
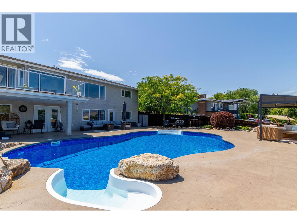
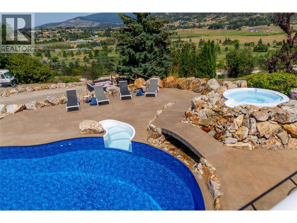
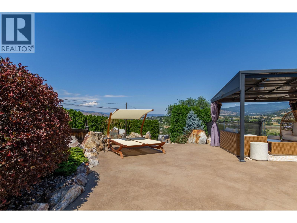
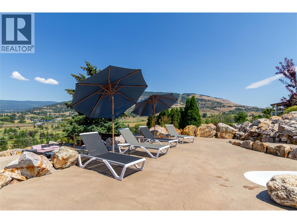
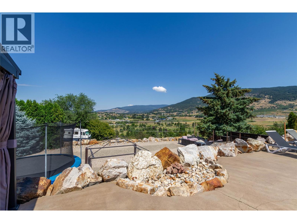
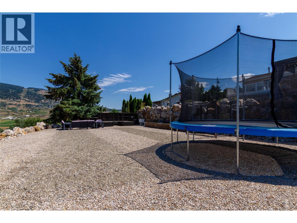
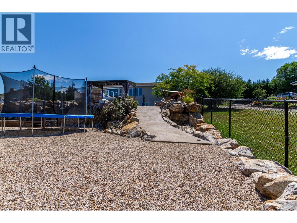
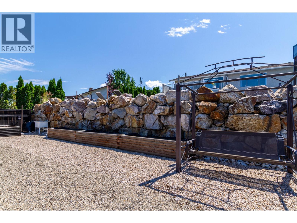
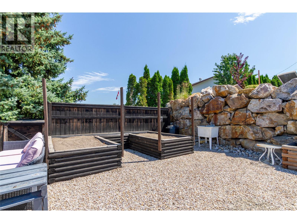
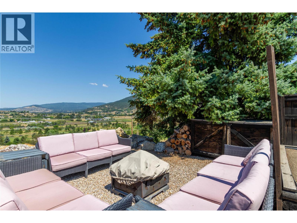
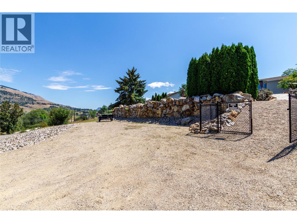
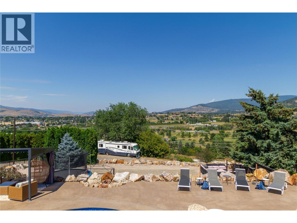
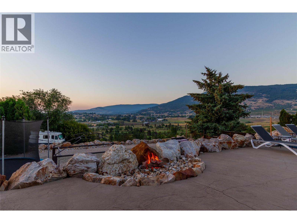
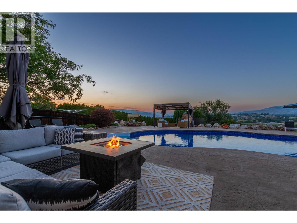
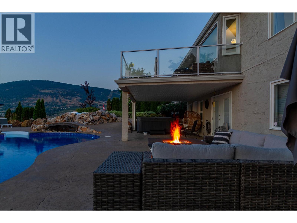
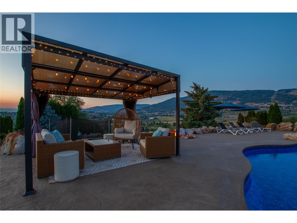
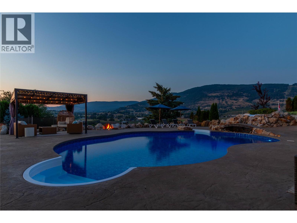
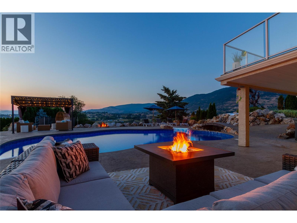
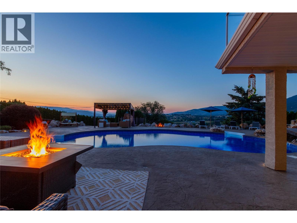
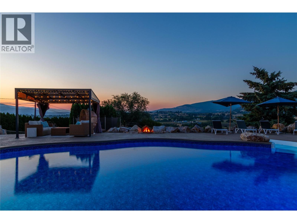
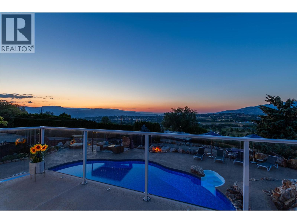
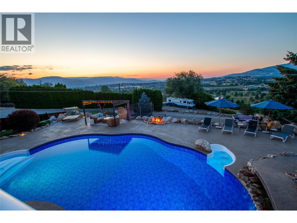
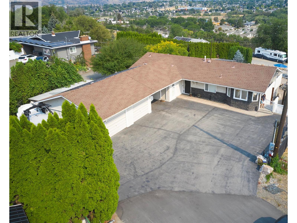
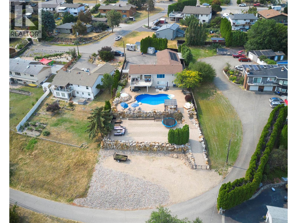
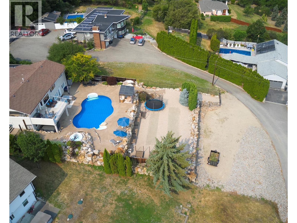
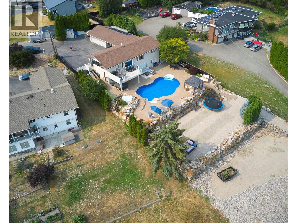
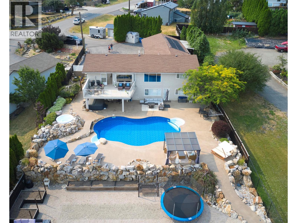
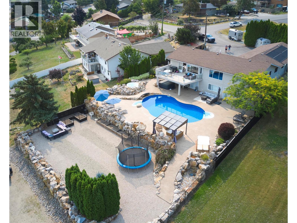
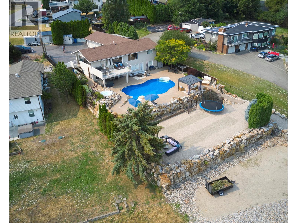
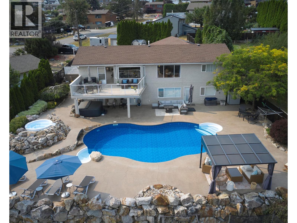
Welcome to your own private resort! This exceptional 4-bedroom family home is tucked away at the end of a quiet cul-de-sac and offers an incredible combination of privacy, breathtaking views, and unforgettable outdoor living. Overlooking the mountains, valley, and Hillview Golf Course, this property delivers the lifestyle buyers dream of. The spectacular backyard is the true showpiece, featuring a solar-heated saltwater pool, a spa pool with a cascading waterfall, a hot tub, gazebo, raised garden beds, games area, and a fire pit—creating the perfect setting for entertaining or simply unwinding while enjoying stunning 180-degree views. Inside, the bright, open-concept main living area is designed for both family life and entertaining. The spacious kitchen flows seamlessly onto a large sundeck and covered side deck, extending your living space outdoors and providing year-round enjoyment. The generous primary suite is a private retreat, complete with a spacious ensuite, its own sauna, and direct access to the lower patio for a true spa-like experience. Practicality meets versatility with a double garage, carport, and abundant RV parking, including lower-level access with water and power hookups. Rarely does a property combine this level of privacy, exceptional outdoor amenities, spectacular views, and functional family living in one package. (id:61048)
Property Details
| MLS® Number | 10395549 |
| Property Type | Single Family |
| Neigbourhood | Middleton Mountain Vernon |
| Amenities Near By | Golf Nearby, Park, Recreation, Schools |
| Community Features | Family Oriented |
| Features | Cul-de-sac, Private Setting, Irregular Lot Size, Two Balconies |
| Parking Space Total | 9 |
| Pool Type | Inground Pool |
| Road Type | Cul De Sac |
| View Type | City View, Mountain View, Valley View |
Building
| Bathroom Total | 4 |
| Bedrooms Total | 4 |
| Appliances | Refrigerator, Dishwasher, Dryer, Range - Electric, Microwave, Washer |
| Architectural Style | Ranch |
| Basement Type | Full |
| Constructed Date | 1980 |
| Construction Style Attachment | Detached |
| Cooling Type | Central Air Conditioning |
| Exterior Finish | Stucco |
| Fire Protection | Smoke Detector Only |
| Flooring Type | Carpeted, Vinyl |
| Half Bath Total | 1 |
| Heating Type | Forced Air, See Remarks |
| Roof Material | Asphalt Shingle |
| Roof Style | Unknown |
| Stories Total | 2 |
| Size Interior | 2,741 Sqft |
| Type | House |
| Utility Water | Municipal Water |
Parking
| Additional Parking | |
| Carport | |
| Attached Garage | 2 |
Land
| Access Type | Easy Access |
| Acreage | No |
| Fence Type | Fence |
| Land Amenities | Golf Nearby, Park, Recreation, Schools |
| Landscape Features | Landscaped |
| Sewer | Septic Tank |
| Size Irregular | 0.35 |
| Size Total | 0.35 Ac|under 1 Acre |
| Size Total Text | 0.35 Ac|under 1 Acre |
Rooms
| Level | Type | Length | Width | Dimensions |
|---|---|---|---|---|
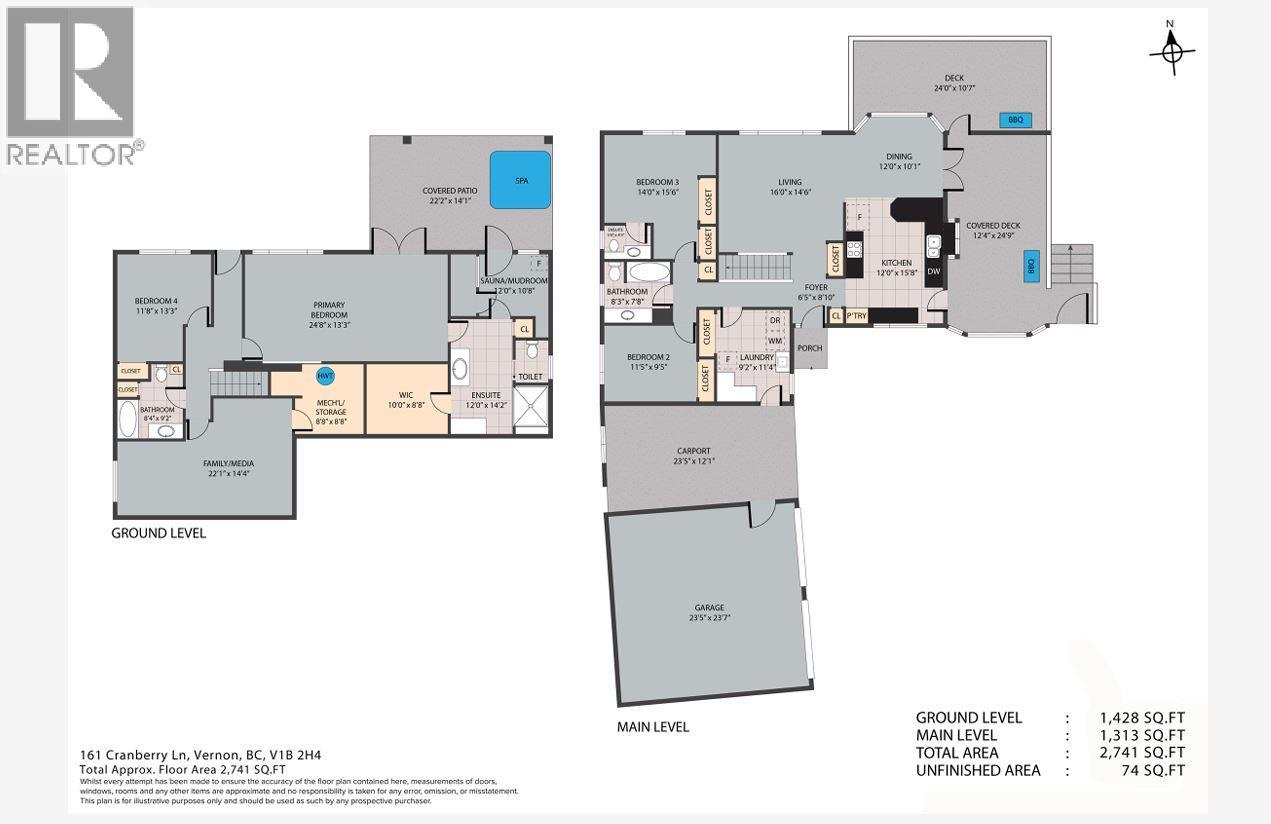
| Basement | Utility Room | 8'8'' x 8'8'' | ||
| Basement | Other | 10'0'' x 8'8'' | ||
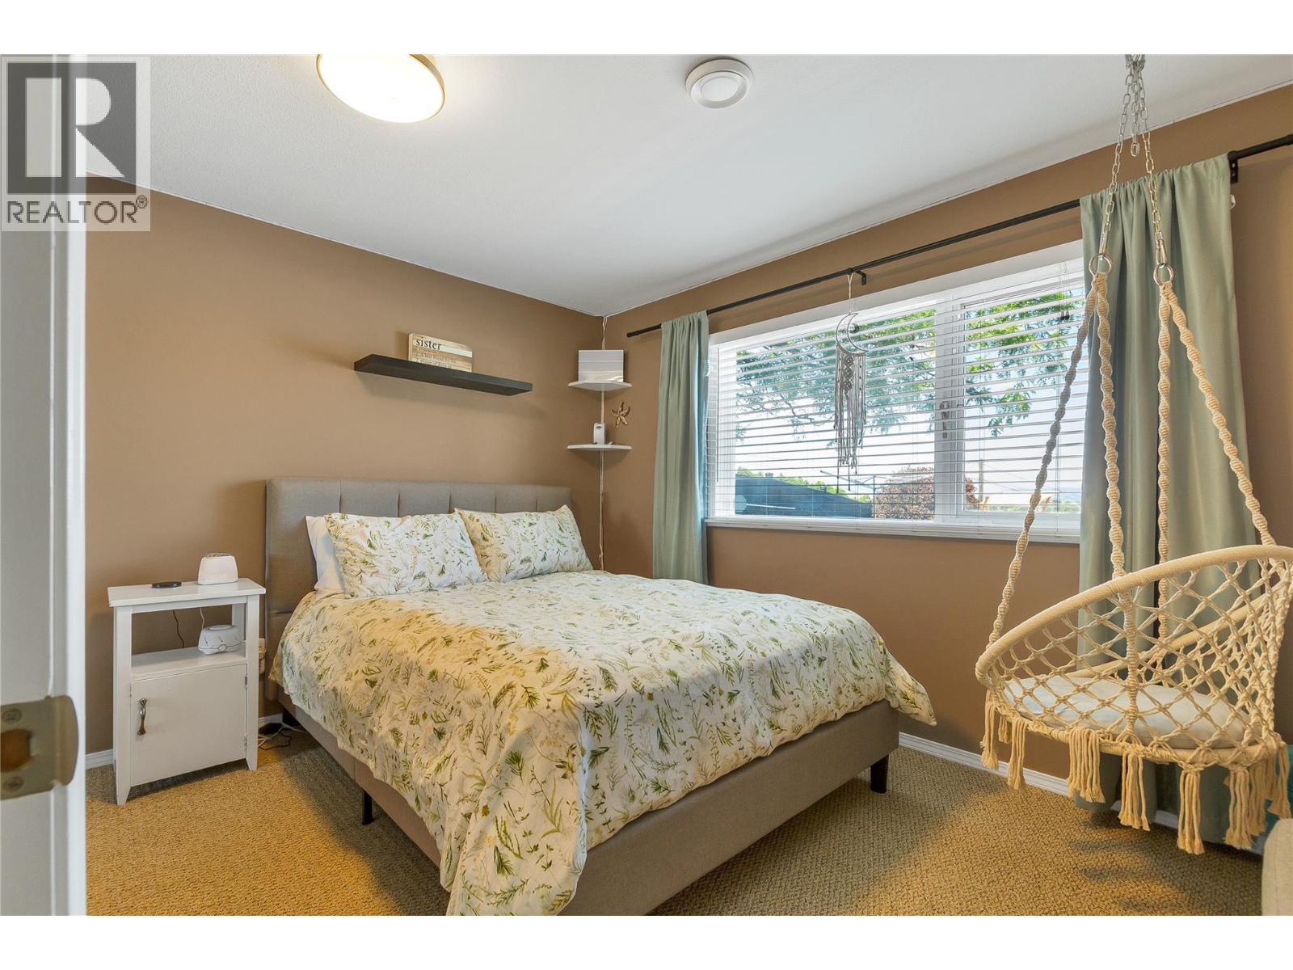
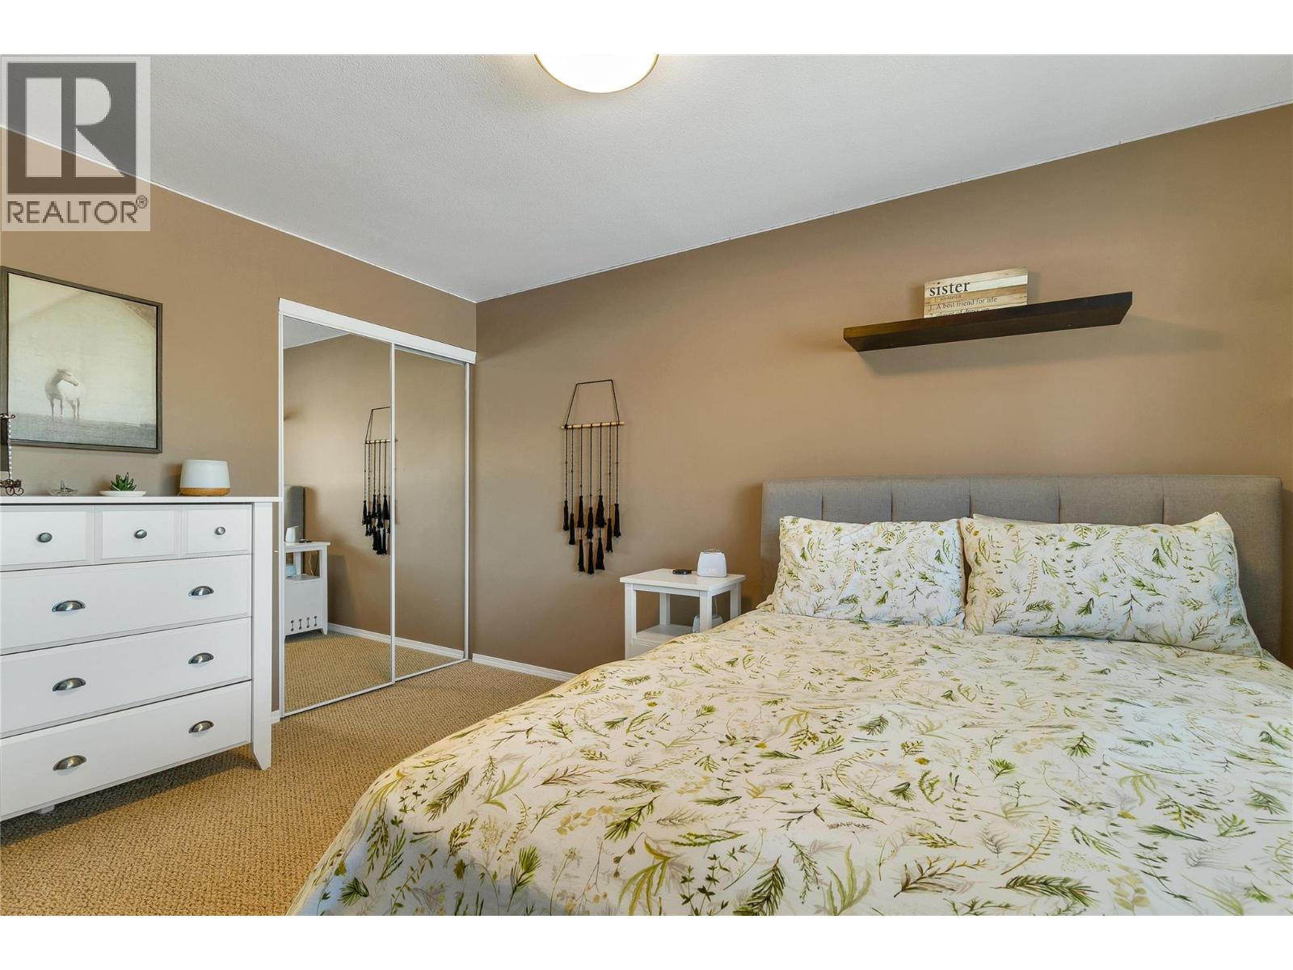
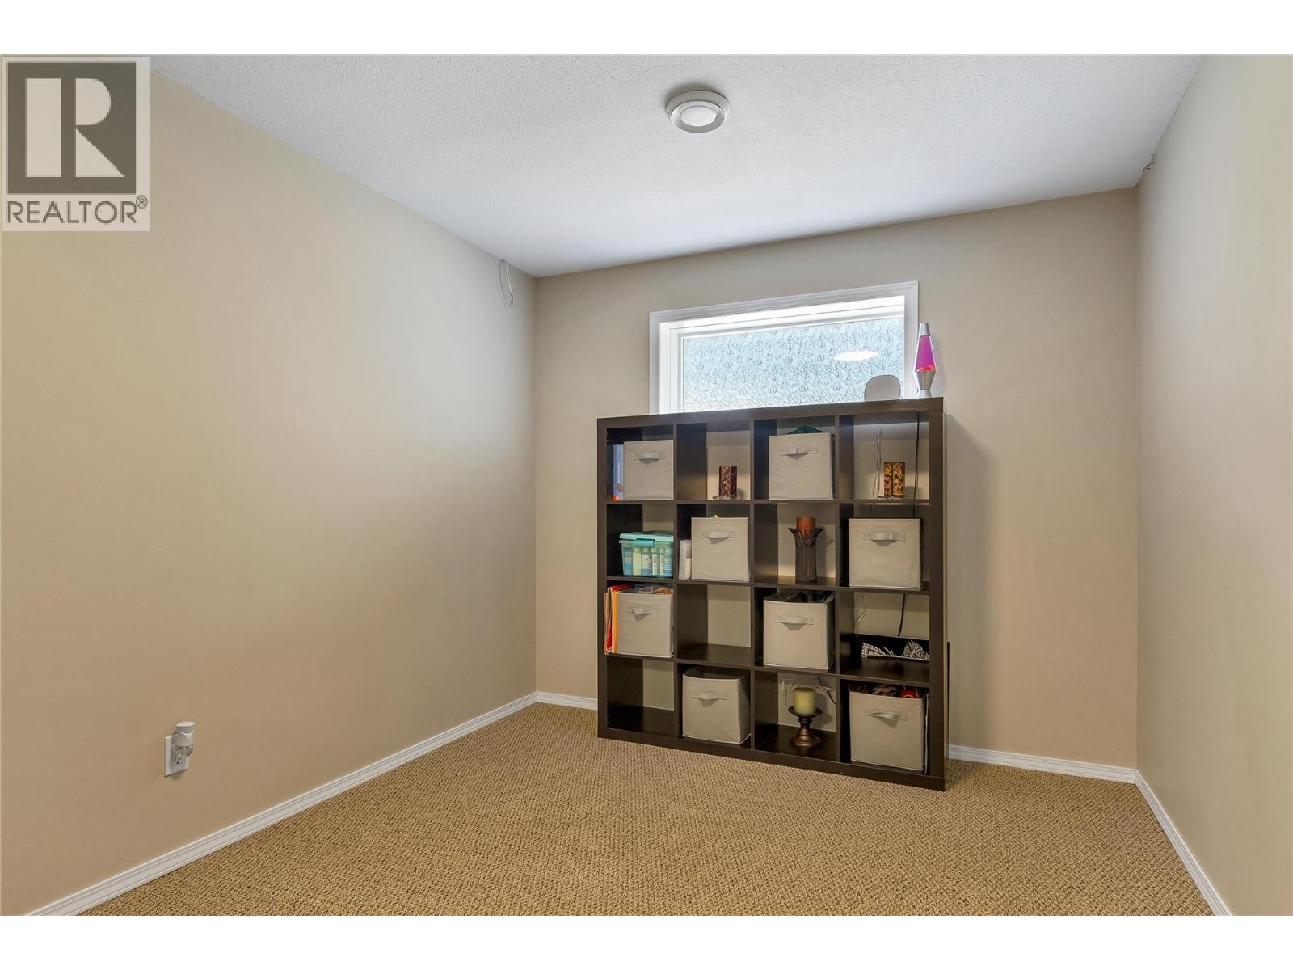
| Basement | Bedroom | 11'8'' x 13'3'' | ||
| Basement | Full Bathroom | 8'4'' x 9'2'' | ||
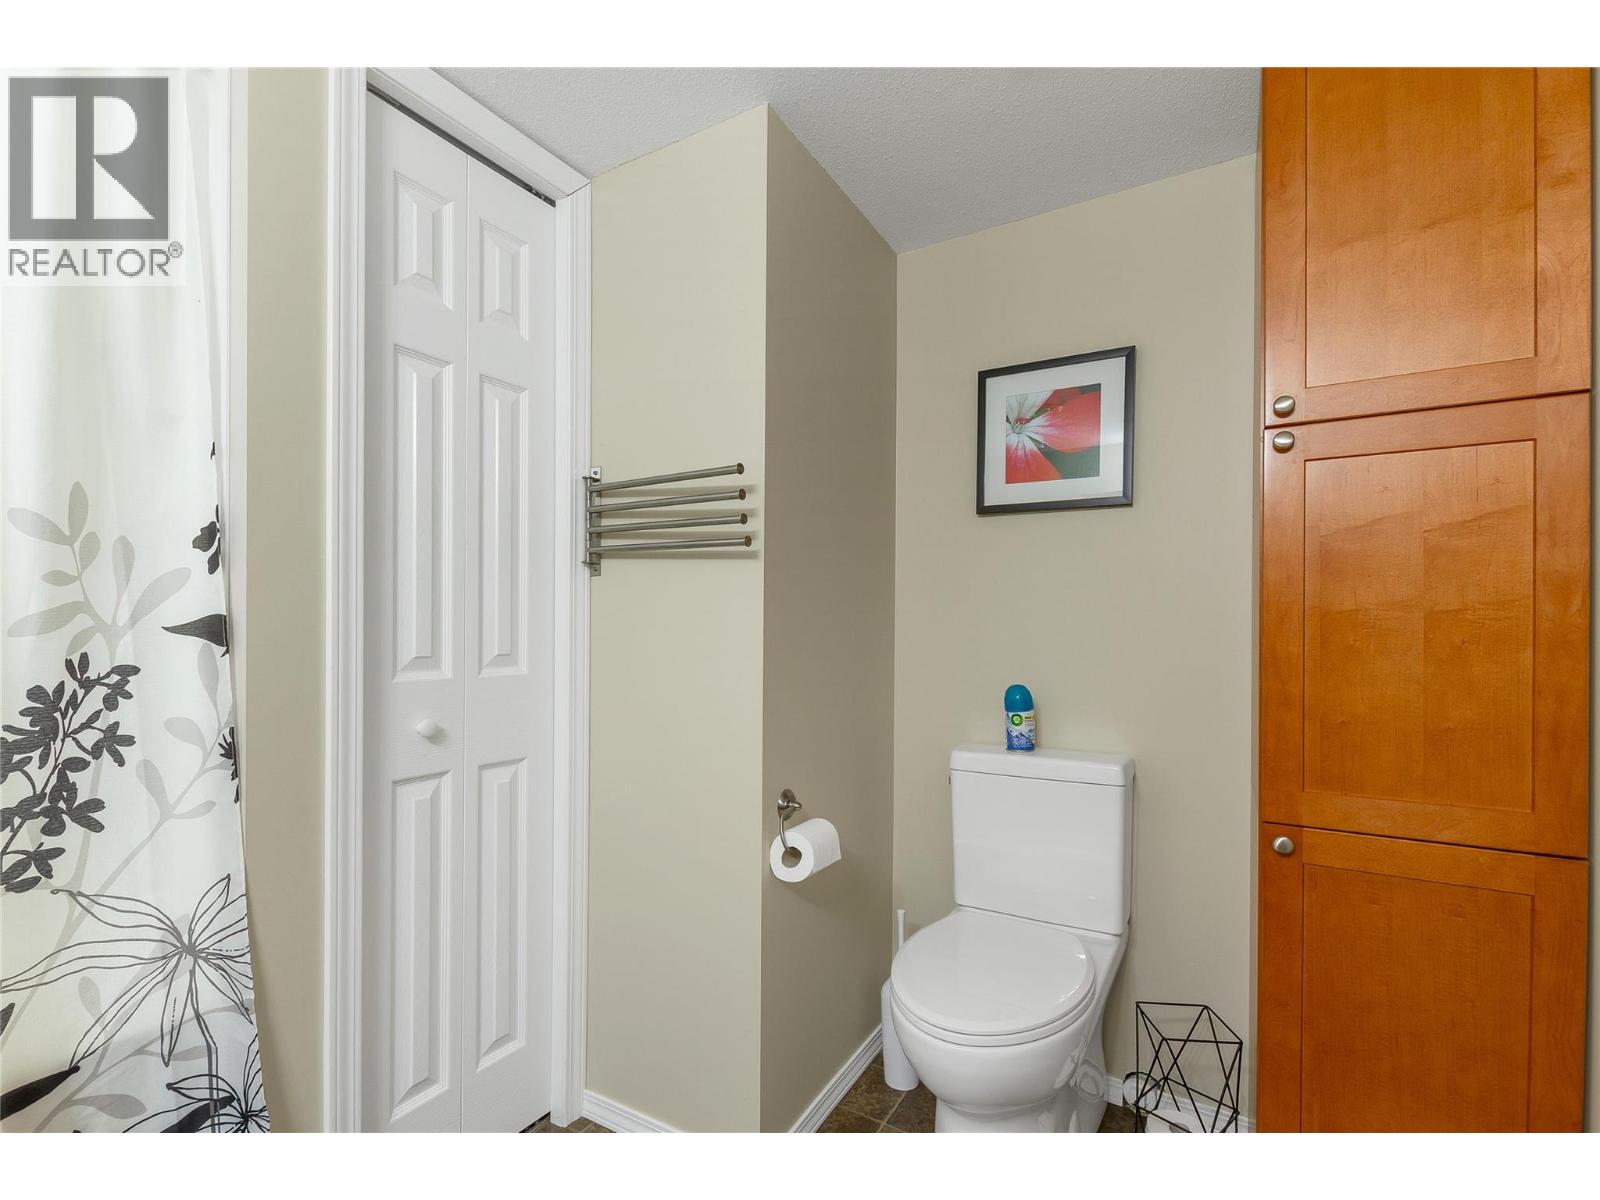
| Basement | 3pc Ensuite Bath | 12'0'' x 14'2'' | ||
| Basement | Primary Bedroom | 24'8'' x 13'3'' | ||
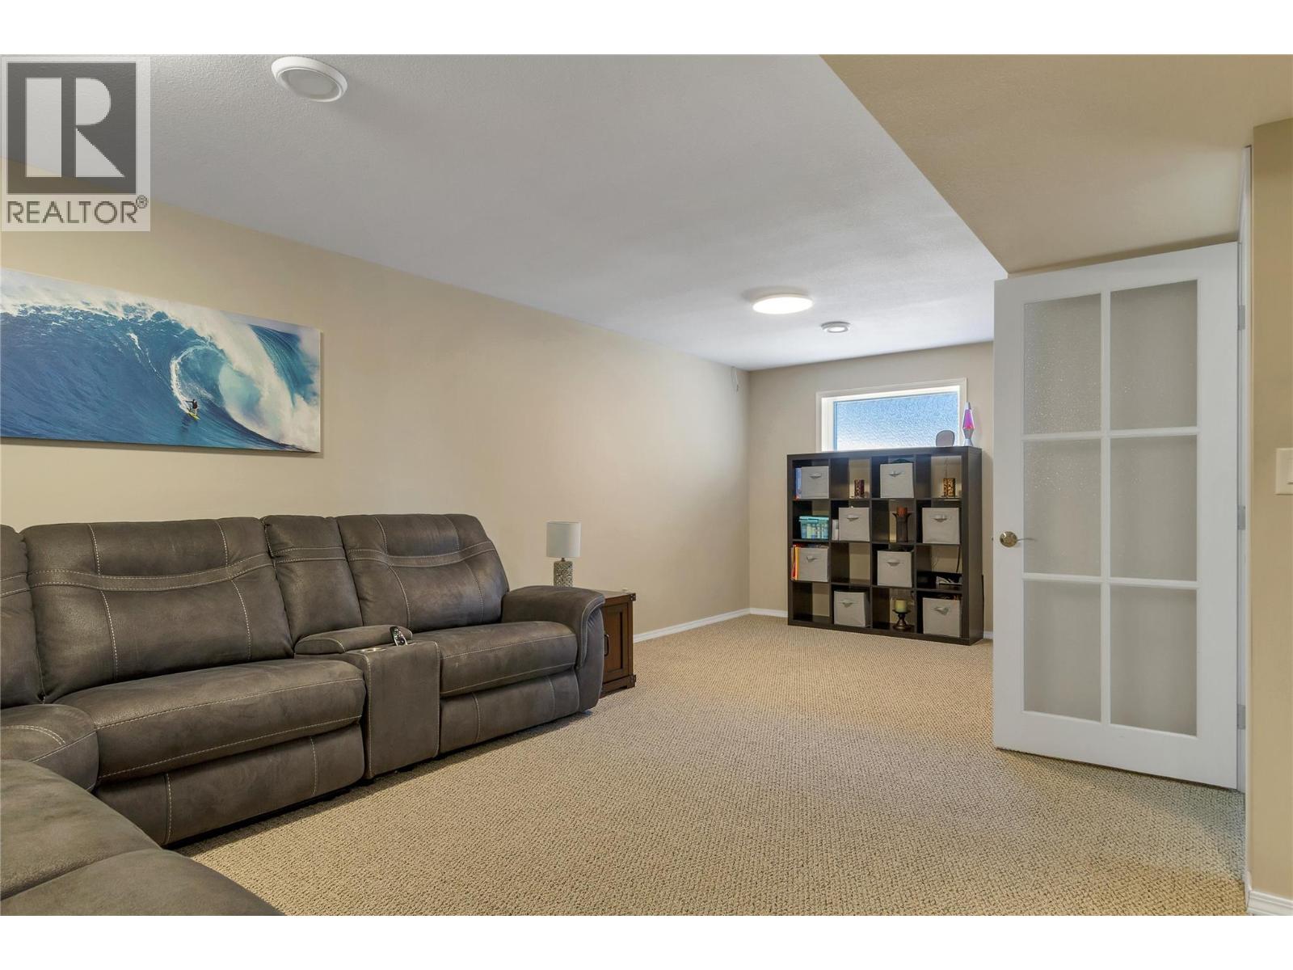
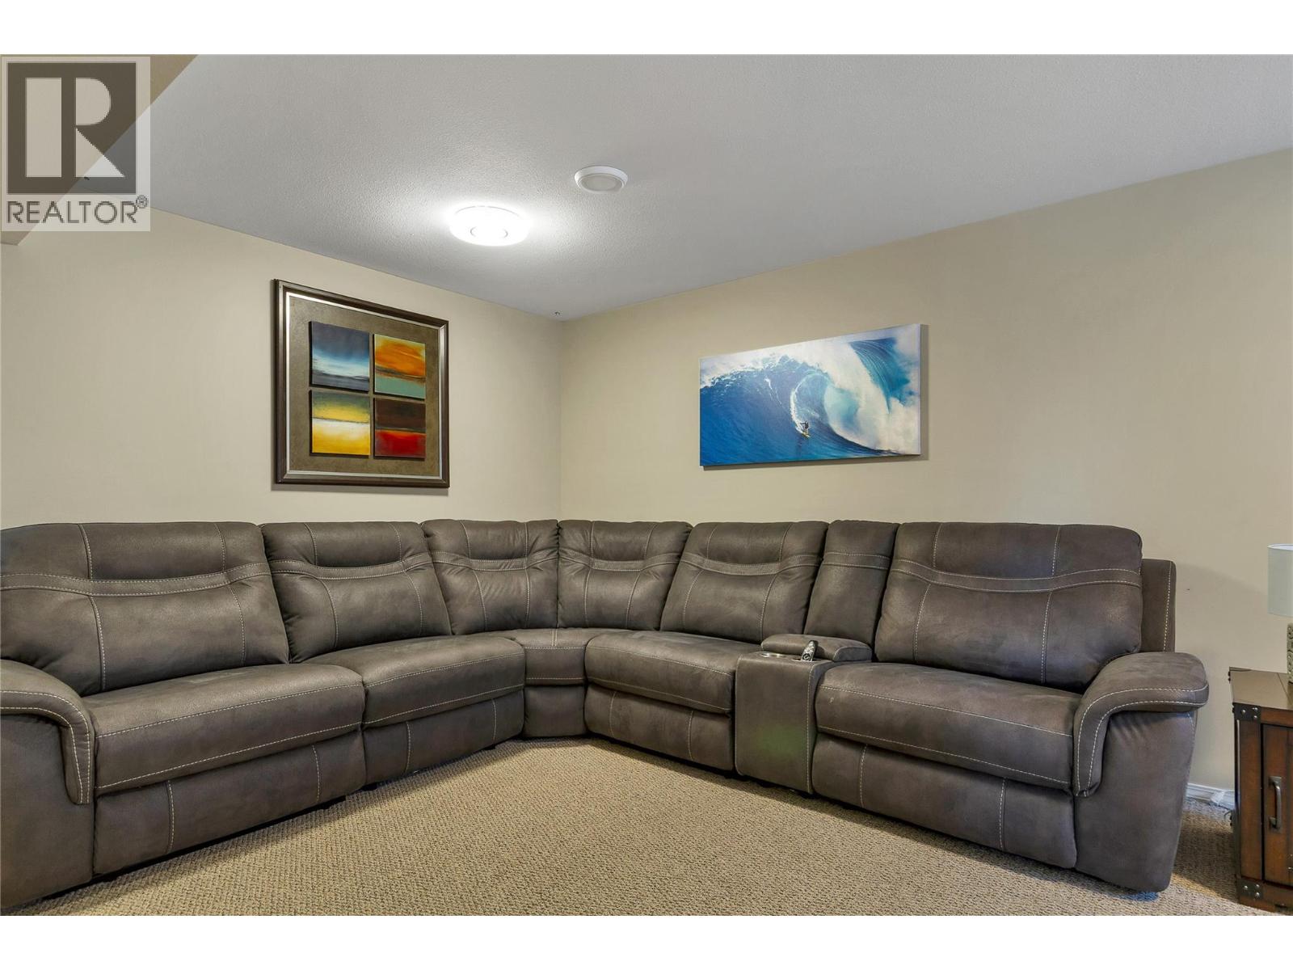
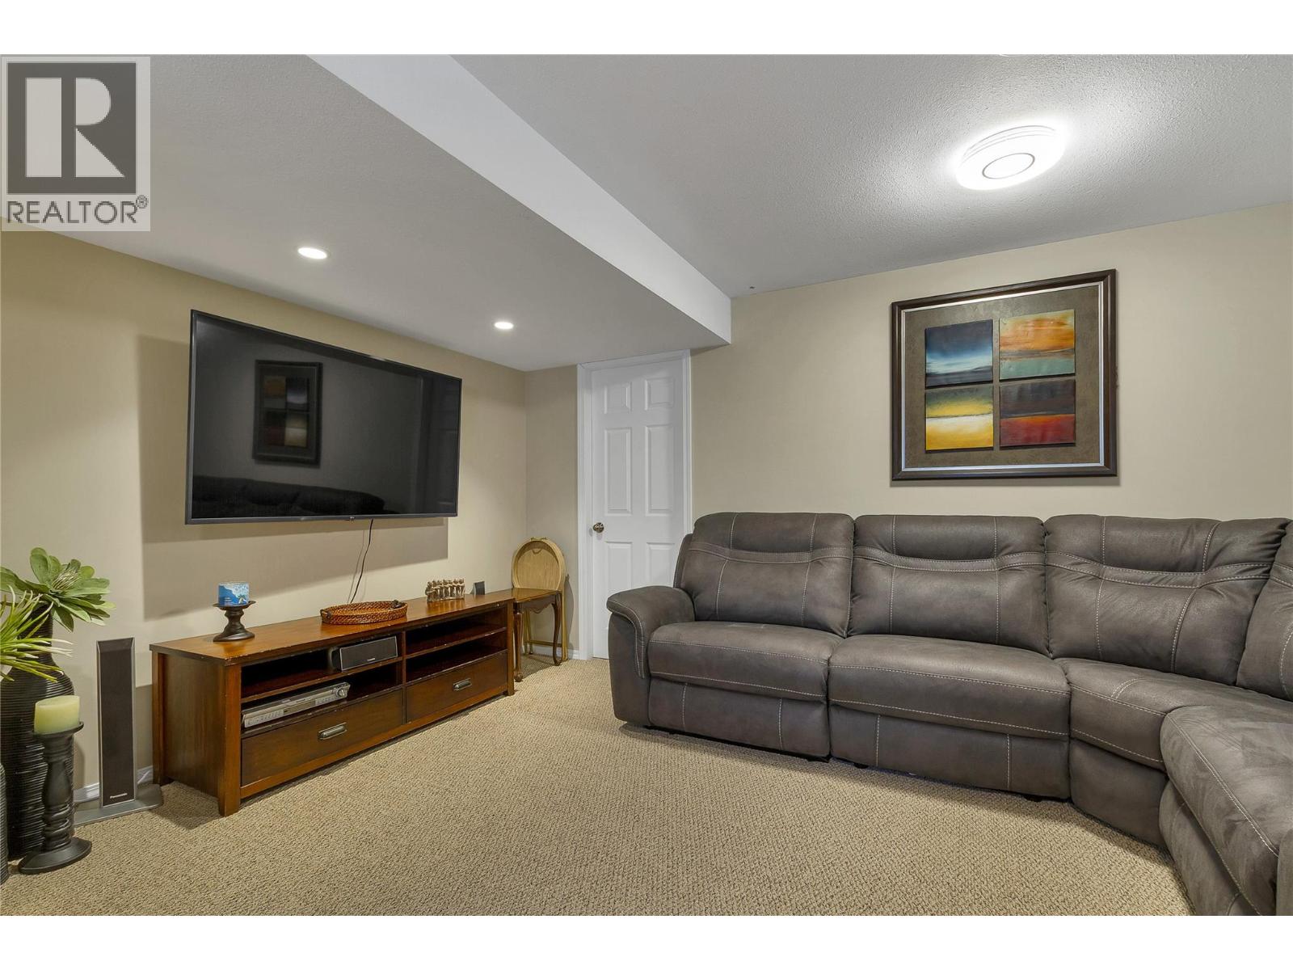
| Basement | Family Room | 22'1'' x 14'4'' | ||
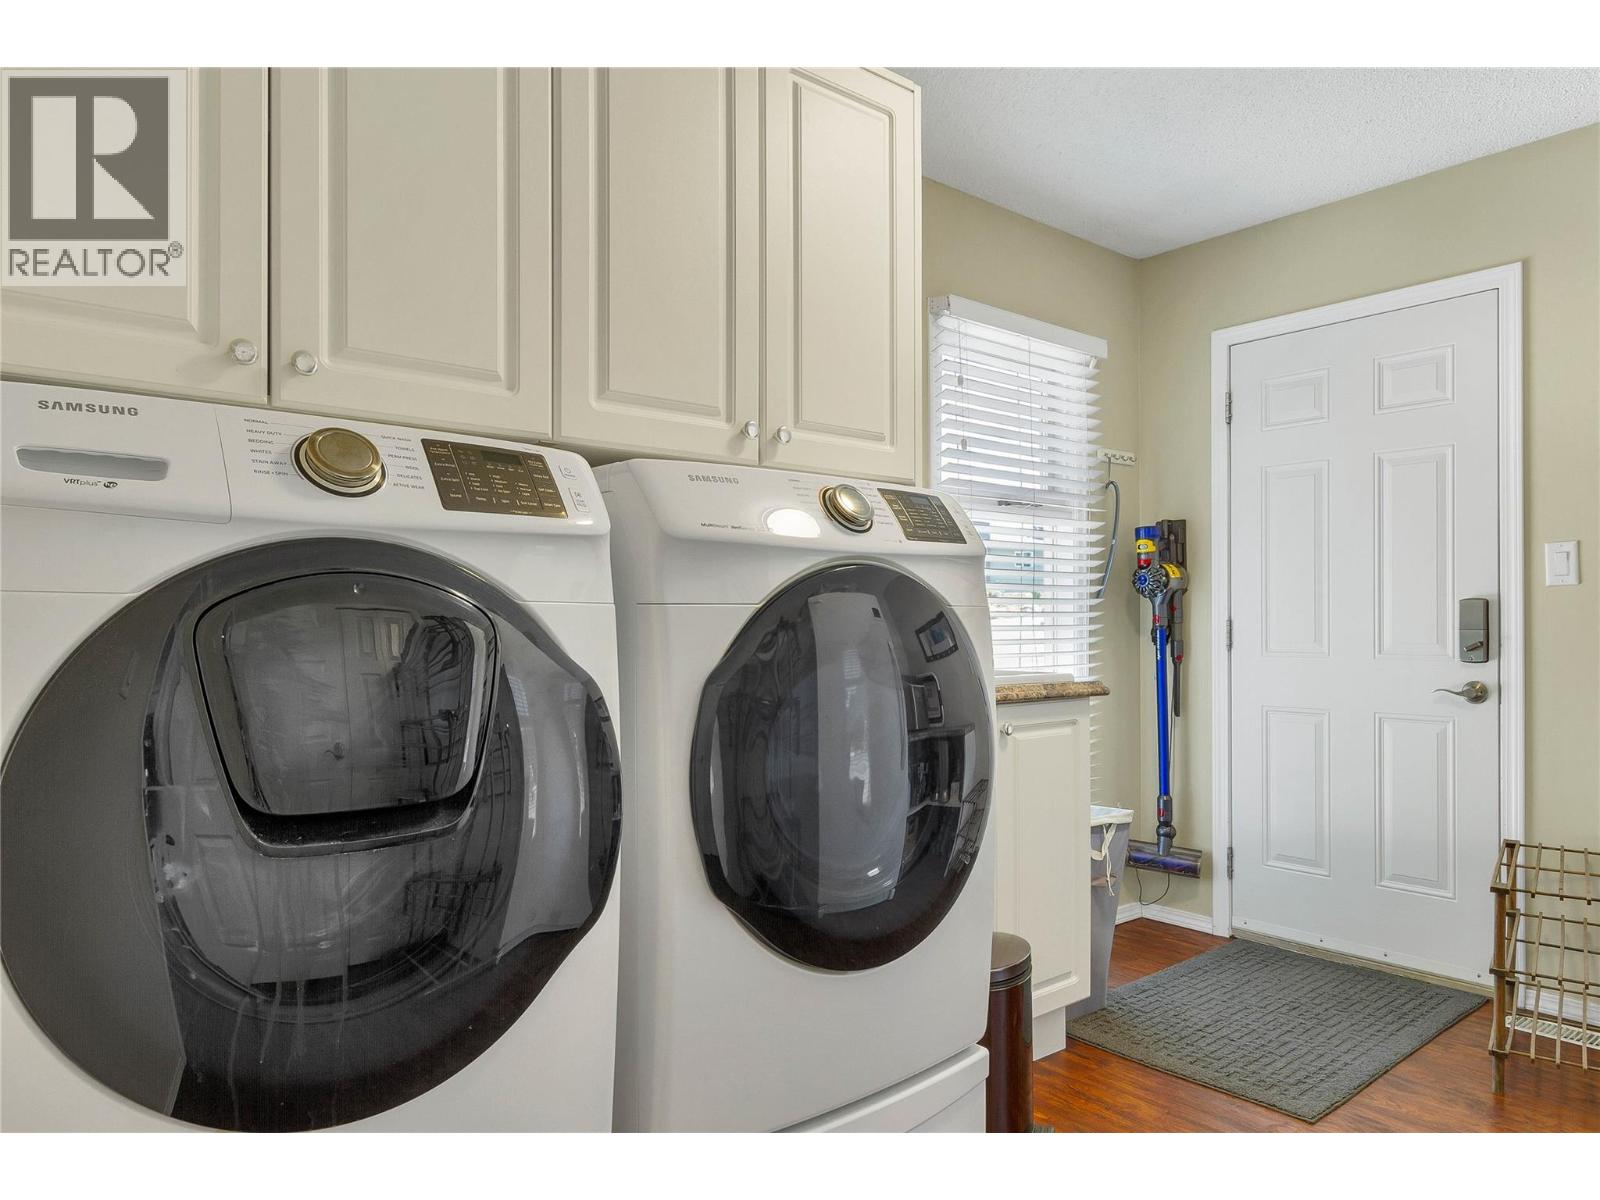
| Main Level | Laundry Room | 9'2'' x 11'4'' | ||
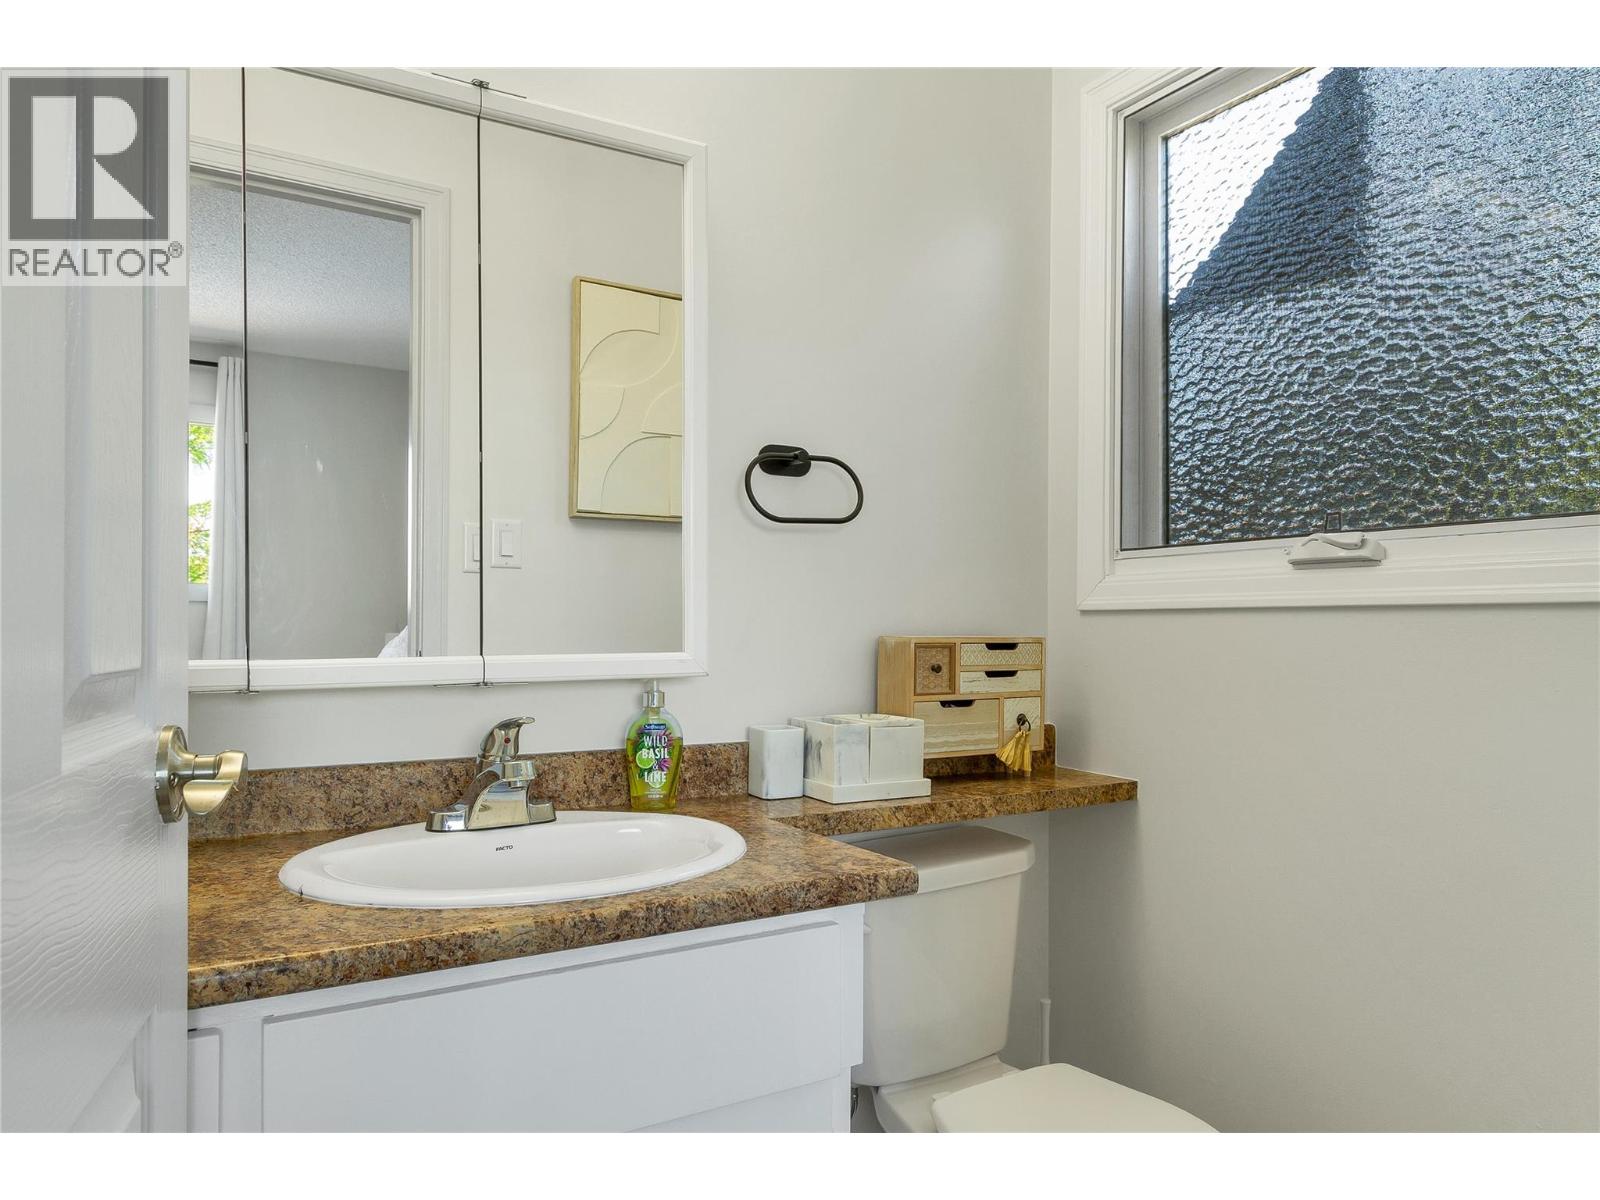
| Main Level | 2pc Ensuite Bath | 5'6'' x 4'3'' | ||
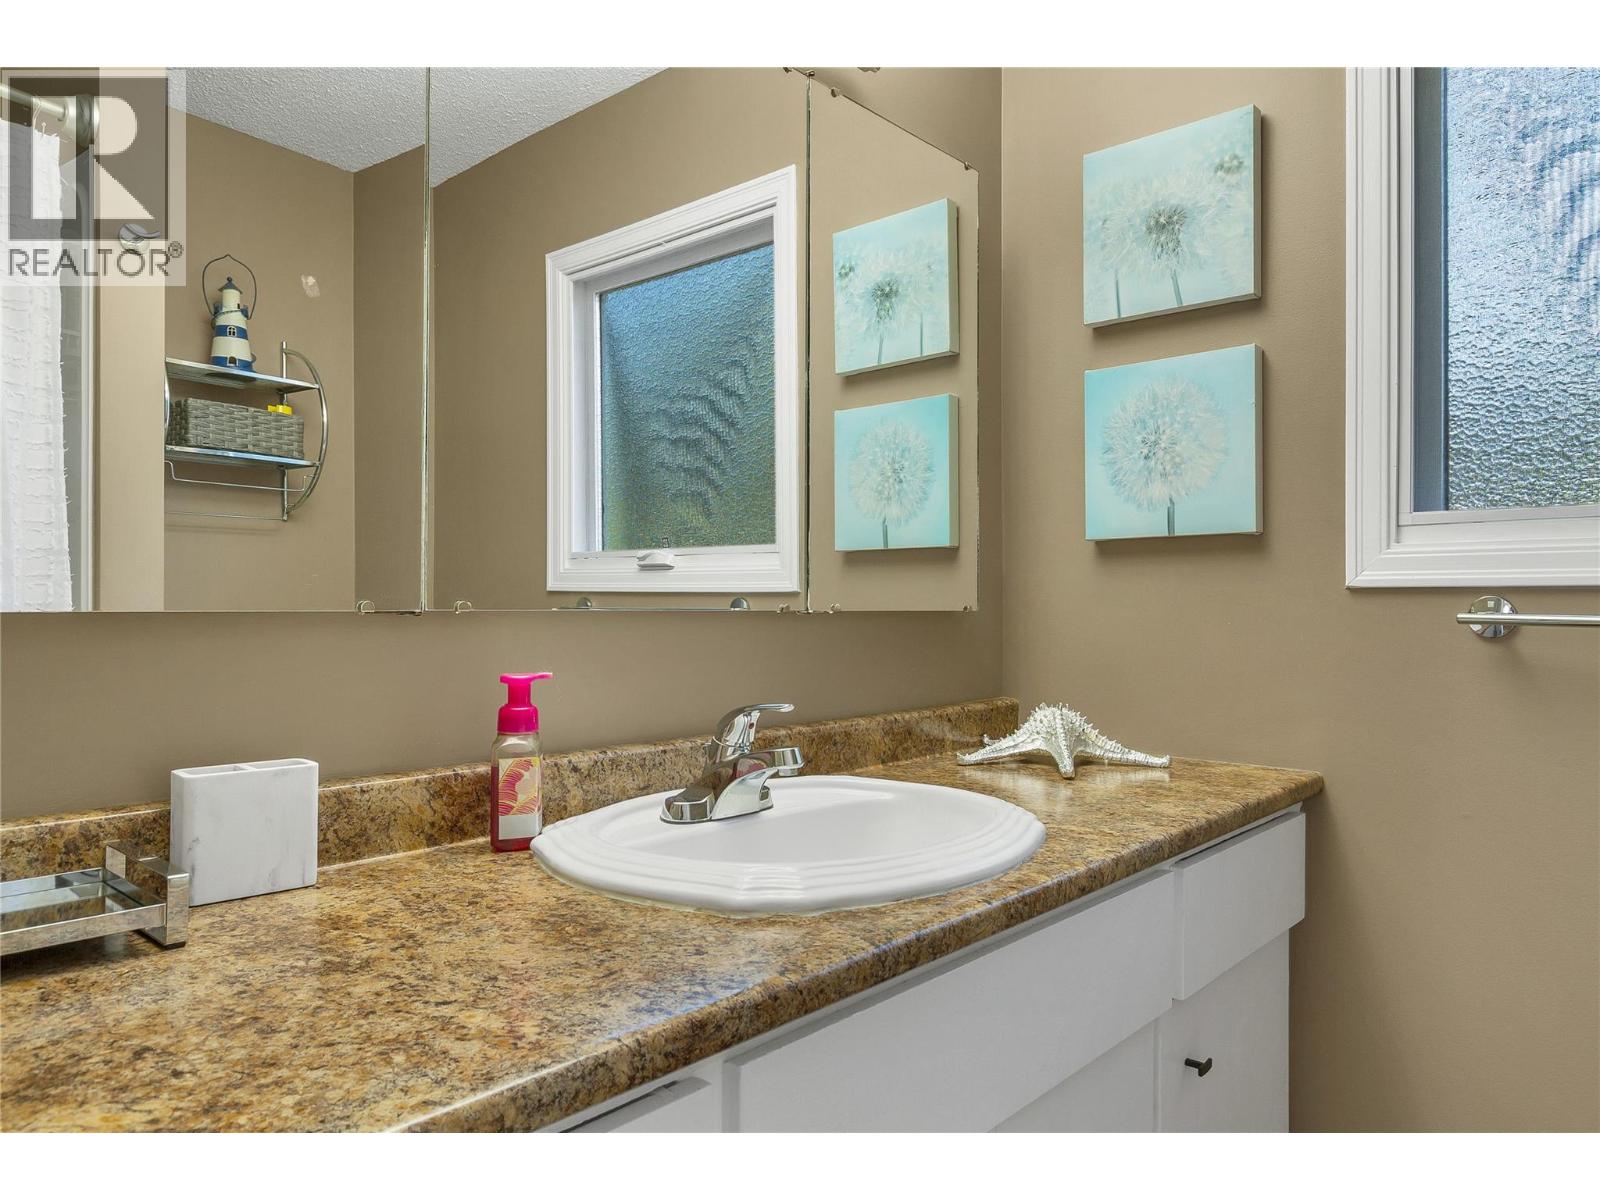
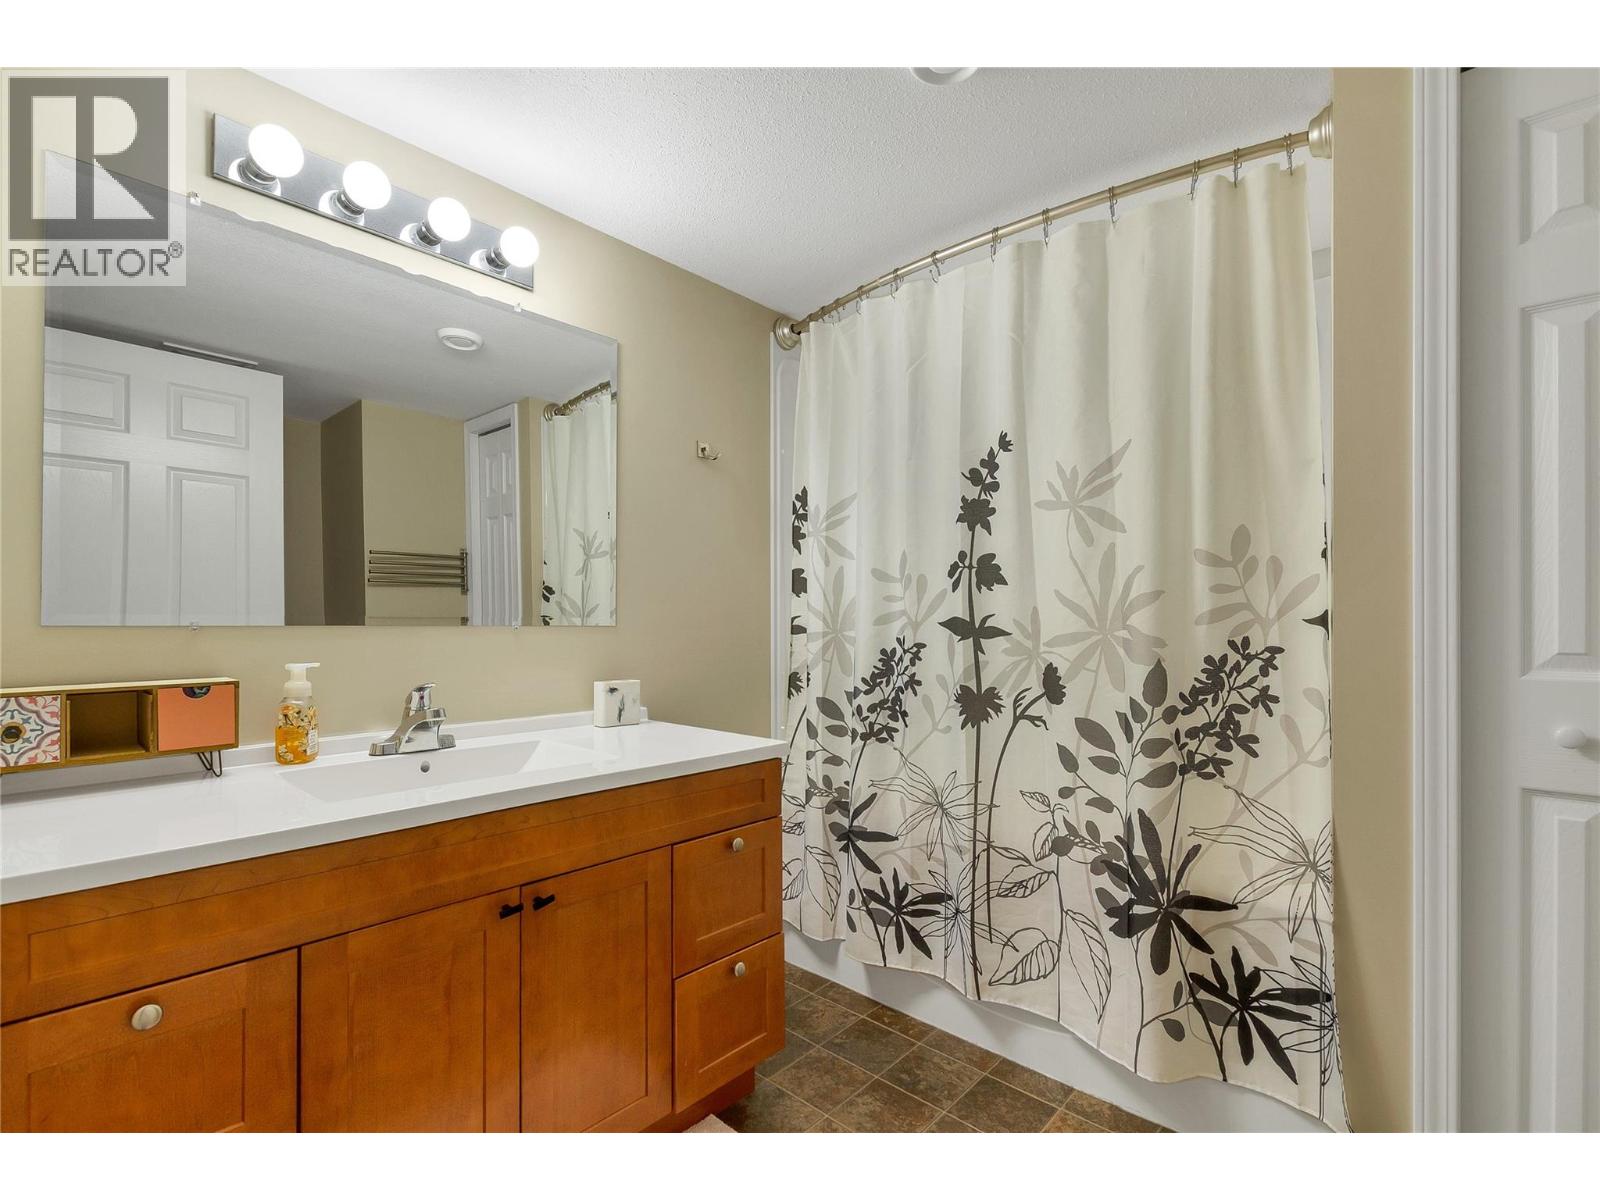
| Main Level | Full Bathroom | 8'3'' x 7'8'' | ||
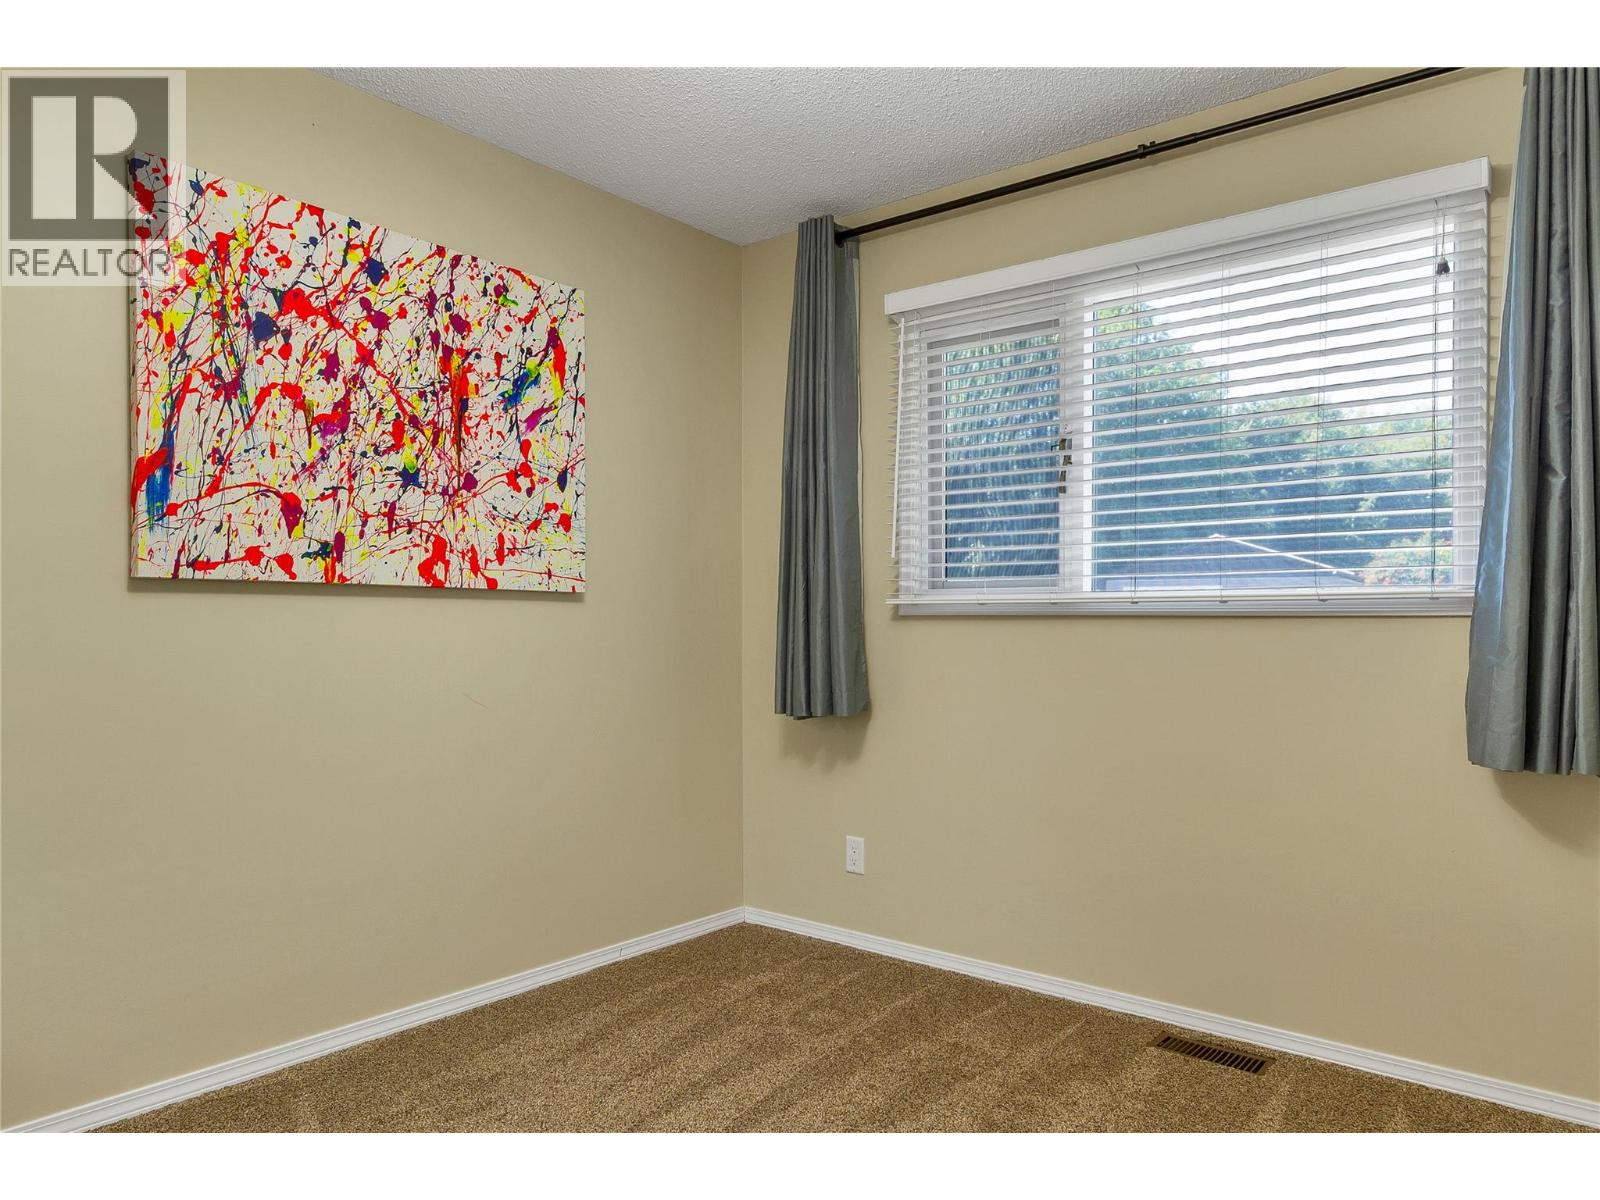
| Main Level | Bedroom | 11'5'' x 9'5'' | ||
| Main Level | Bedroom | 14'0'' x 15'6'' | ||
| Main Level | Kitchen | 12'0'' x 15'8'' | ||
| Main Level | Dining Room | 12'10'' x 10'1'' | ||
| Main Level | Living Room | 16'0'' x 14'6'' |
https://www.realtor.ca/real-estate/30067347/161-cranberry-lane-vernon-middleton-mountain-vernon
Contact Us
Contact us for more information

Janine Miller
okanagan4sale.com/
www.facebook.com/janinemarierealtor
www.instagram.com/janine.marie.realtor/
4007 - 32nd Street
Vernon, British Columbia V1T 5P2
(250) 545-5371
(250) 542-3381

Kyla Mulder
Personal Real Estate Corporation
www.okanagan4sale.com/
4007 - 32nd Street
Vernon, British Columbia V1T 5P2
(250) 545-5371
(250) 542-3381

The trademarks REALTOR®, REALTORS®, and the REALTOR® logo are controlled by The Canadian Real Estate Association (CREA) and identify real estate professionals who are members of CREA. The trademarks MLS®, Multiple Listing Service® and the associated logos are owned by The Canadian Real Estate Association (CREA) and identify the quality of services provided by real estate professionals who are members of CREA. The trademark DDF® is owned by The Canadian Real Estate Association (CREA) and identifies CREA's Data Distribution Facility (DDF®)
July 23 2026 08:03:00
Association of Interior REALTORS®
Royal LePage Downtown Realty