Presented by Robert J. Iio Personal Real Estate Corporation — Team 110 RE/MAX Real Estate (Kamloops).
1609 8 Avenue S Cranbrook, British Columbia V1C 5N9

$977,777
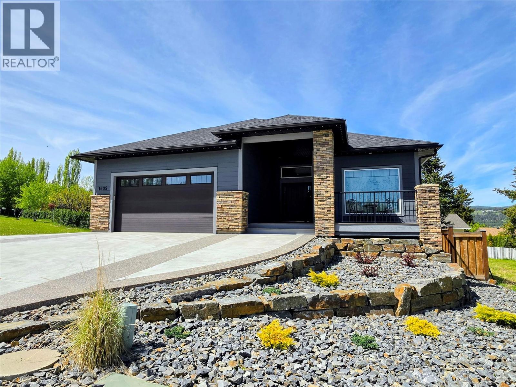
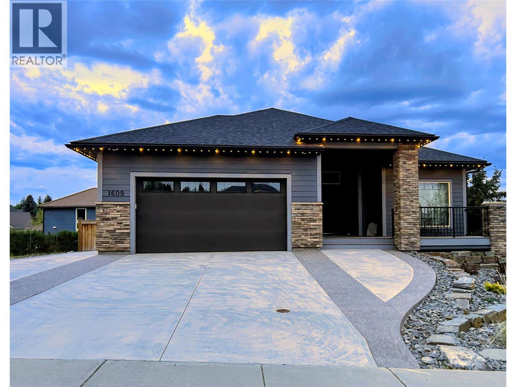
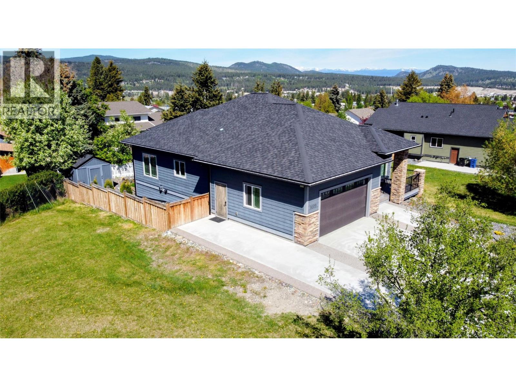
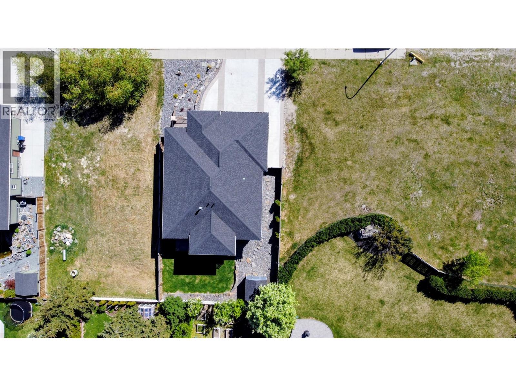
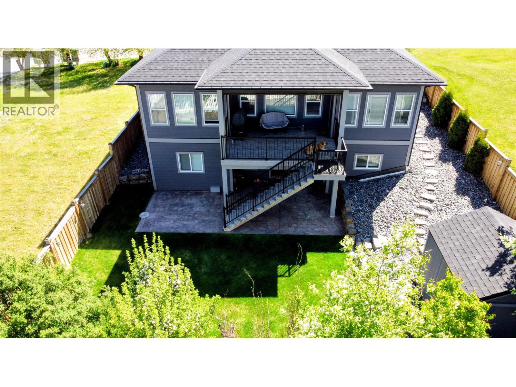
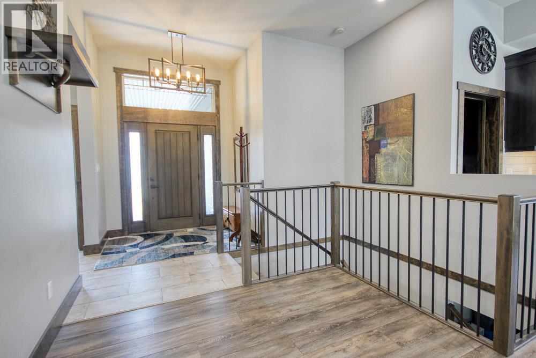
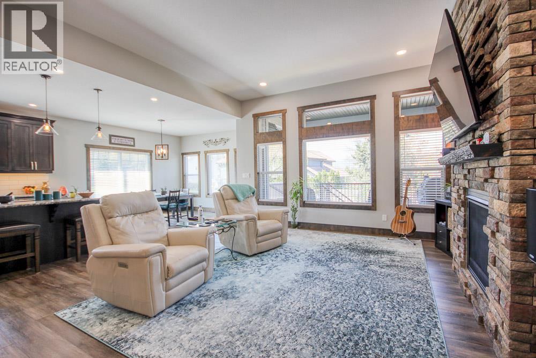
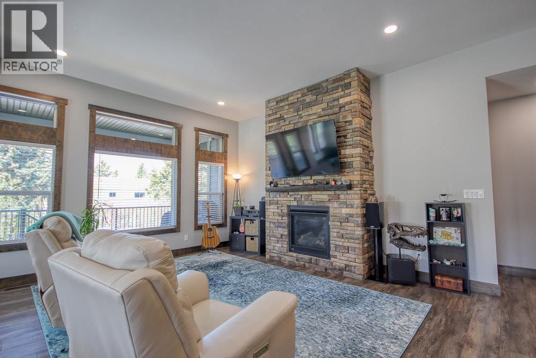
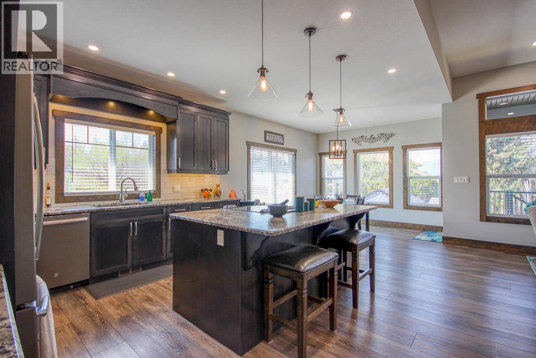
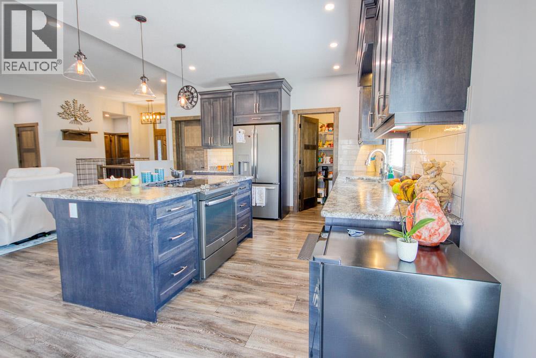
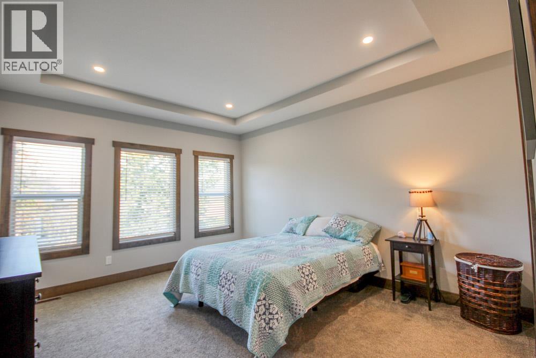
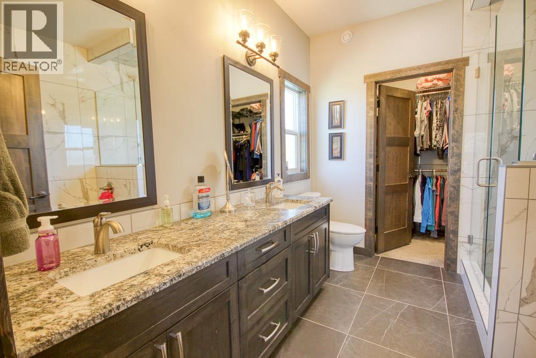
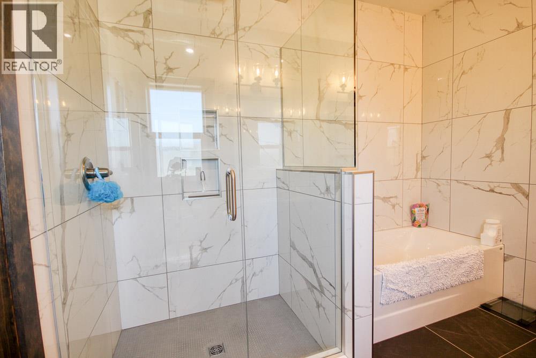
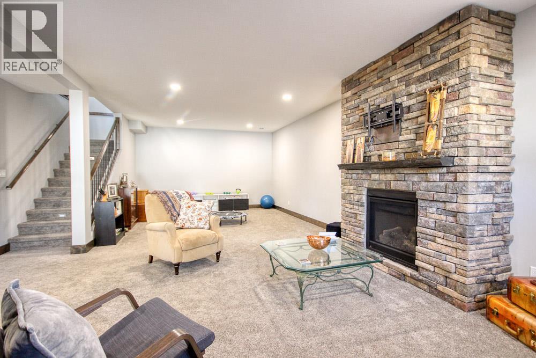
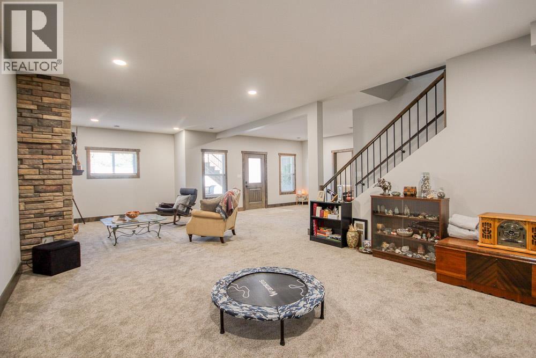
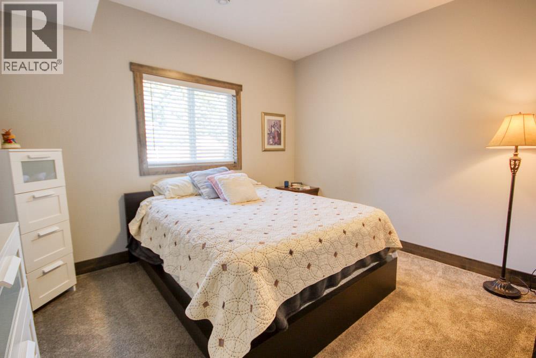
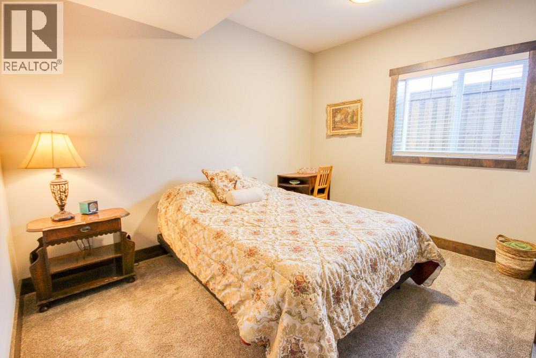
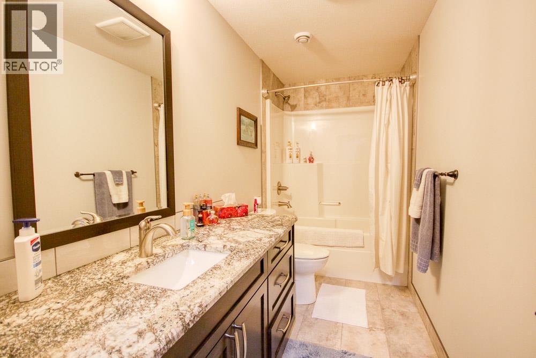
Visit REALTOR website for additional information.Nestled on a quiet dead-end street in beautiful Cranbrook, this executive home blends luxury, comfort, and functionality with high-end finishes throughout. Built in 2020, this move-in-ready property offers stunning mountain views, privacy, and direct access to nature. Inside, enjoy soaring 10’6” ceilings, oversized windows, and a stunning floor-to-ceiling rock gas fireplace with a live-edge mantle. The chef-inspired kitchen features slate-finished appliances, maple cabinetry, leathered Blue Garden granite countertops, a walk-in pantry, and gas roughed in for a future stove upgrade.The main floor includes laundry, two bedrooms, and a luxurious primary suite with tray ceilings, walk-in closet, soaker tub, and rain shower. The fully finished walkout basement offers high ceilings, a massive family room with second gas fireplace, two more bedrooms, full bath, storage, and future wet bar potential.Outside, enjoy a fully fenced landscaped yard with underground irrigation, RV parking, storage shed, stamped concrete patio roughed in for a hot tub, covered decks, Talius Habitat Screens, and Gemstone lighting. Located beside greenspace and close to schools, shopping, golf, skiing, and endless recreation. (id:61048)
Property Details
| MLS® Number | 10388179 |
| Property Type | Single Family |
| Neigbourhood | Cranbrook South |
| Amenities Near By | Golf Nearby, Public Transit, Park, Recreation, Schools, Shopping |
| Features | Private Setting, Central Island, Balcony |
| Parking Space Total | 7 |
| View Type | Mountain View |
Building
| Bathroom Total | 3 |
| Bedrooms Total | 4 |
| Appliances | Range, Refrigerator, Dishwasher, Dryer, Freezer, Microwave, Washer |
| Architectural Style | Ranch |
| Constructed Date | 2020 |
| Construction Style Attachment | Detached |
| Cooling Type | Central Air Conditioning |
| Exterior Finish | Stone, Other |
| Fire Protection | Sprinkler System-fire, Security System, Smoke Detector Only |
| Fireplace Present | Yes |
| Fireplace Total | 2 |
| Fireplace Type | Insert |
| Flooring Type | Carpeted, Ceramic Tile, Vinyl |
| Foundation Type | Insulated Concrete Forms |
| Heating Fuel | Other |
| Heating Type | Forced Air, See Remarks |
| Roof Material | Asphalt Shingle |
| Roof Style | Unknown |
| Stories Total | 2 |
| Size Interior | 2,836 Sqft |
| Type | House |
| Utility Water | Municipal Water |
Parking
| Attached Garage | 2 |
| R V | 1 |
Land
| Acreage | No |
| Fence Type | Fence |
| Land Amenities | Golf Nearby, Public Transit, Park, Recreation, Schools, Shopping |
| Landscape Features | Landscaped |
| Sewer | Municipal Sewage System |
| Size Irregular | 0.16 |
| Size Total | 0.16 Ac|under 1 Acre |
| Size Total Text | 0.16 Ac|under 1 Acre |
Rooms
| Level | Type | Length | Width | Dimensions |
|---|---|---|---|---|
| Basement | Storage | 6'4'' x 12'0'' | ||
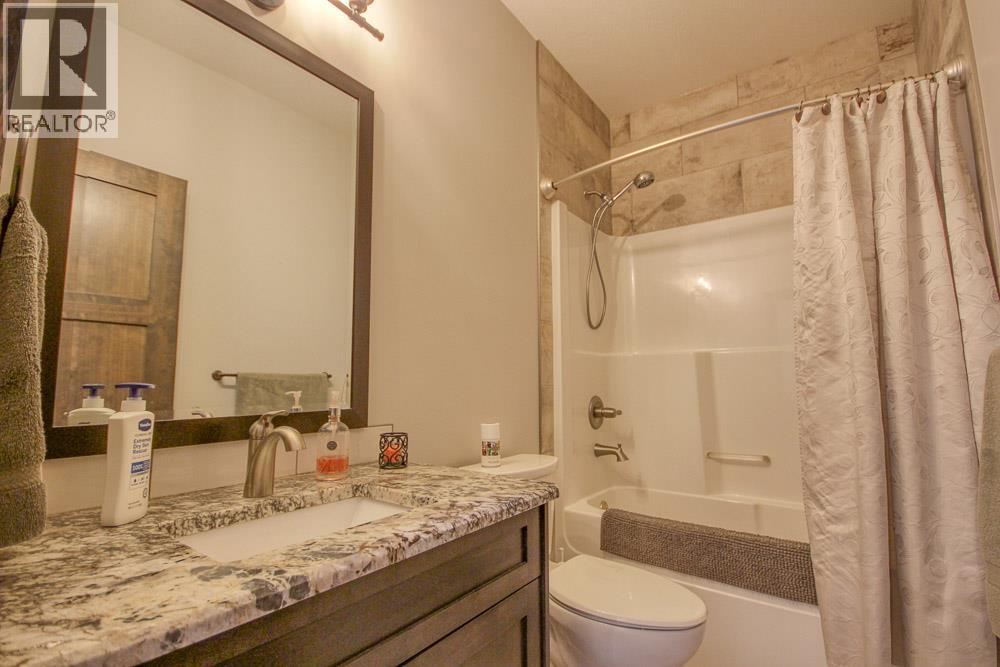
| Basement | 4pc Bathroom | 5'0'' x 12'0'' | ||
| Basement | Bedroom | 11'0'' x 12'0'' | ||
| Basement | Bedroom | 12'0'' x 10'0'' | ||
| Basement | Family Room | 14'5'' x 30'0'' | ||
| Main Level | 4pc Bathroom | 4'10'' x 8'7'' | ||
| Main Level | Laundry Room | 5'8'' x 9'5'' | ||
| Main Level | Bedroom | 10'2'' x 11'2'' | ||
| Main Level | 4pc Ensuite Bath | 8'8'' x 10'0'' | ||
| Main Level | Primary Bedroom | 12'5'' x 14'3'' | ||
| Main Level | Living Room | 16'5'' x 18'0'' | ||
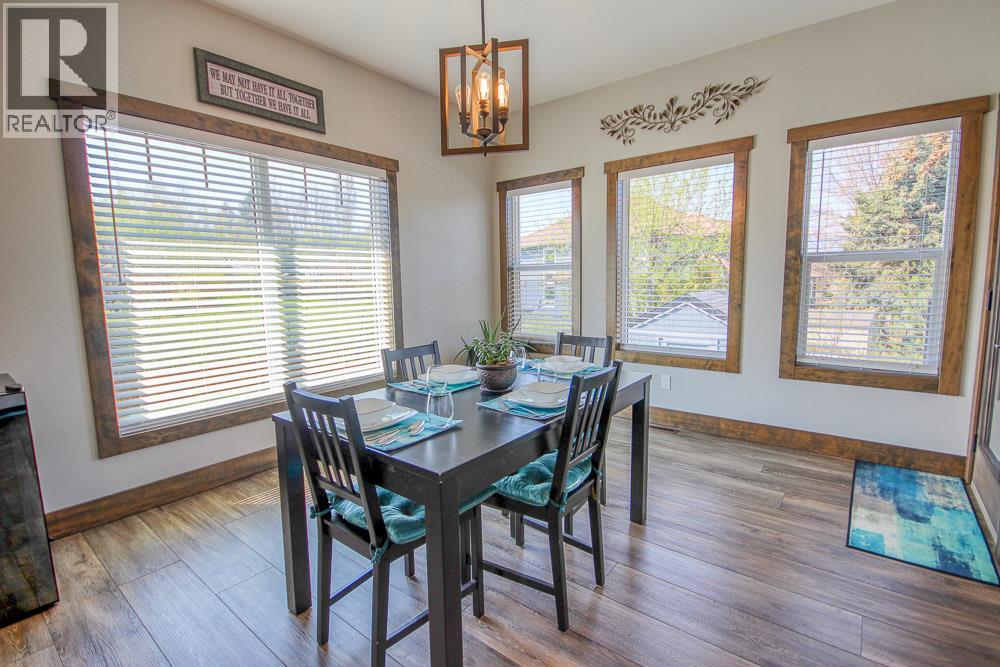
| Main Level | Dining Room | 11'0'' x 13'0'' | ||
| Main Level | Kitchen | 11'0'' x 13'10'' |
https://www.realtor.ca/real-estate/29783841/1609-8-avenue-s-cranbrook-cranbrook-south
Contact Us
Contact us for more information
Nathan Dautovich
997 Seymour St Suite 250
Vancouver, British Columbia V6B 3M1
(877) 709-0027

The trademarks REALTOR®, REALTORS®, and the REALTOR® logo are controlled by The Canadian Real Estate Association (CREA) and identify real estate professionals who are members of CREA. The trademarks MLS®, Multiple Listing Service® and the associated logos are owned by The Canadian Real Estate Association (CREA) and identify the quality of services provided by real estate professionals who are members of CREA. The trademark DDF® is owned by The Canadian Real Estate Association (CREA) and identifies CREA's Data Distribution Facility (DDF®)
June 17 2026 08:01:36
Association of Interior REALTORS®
Pg Direct Realty