Presented by Robert J. Iio Personal Real Estate Corporation — Team 110 RE/MAX Real Estate (Kamloops).
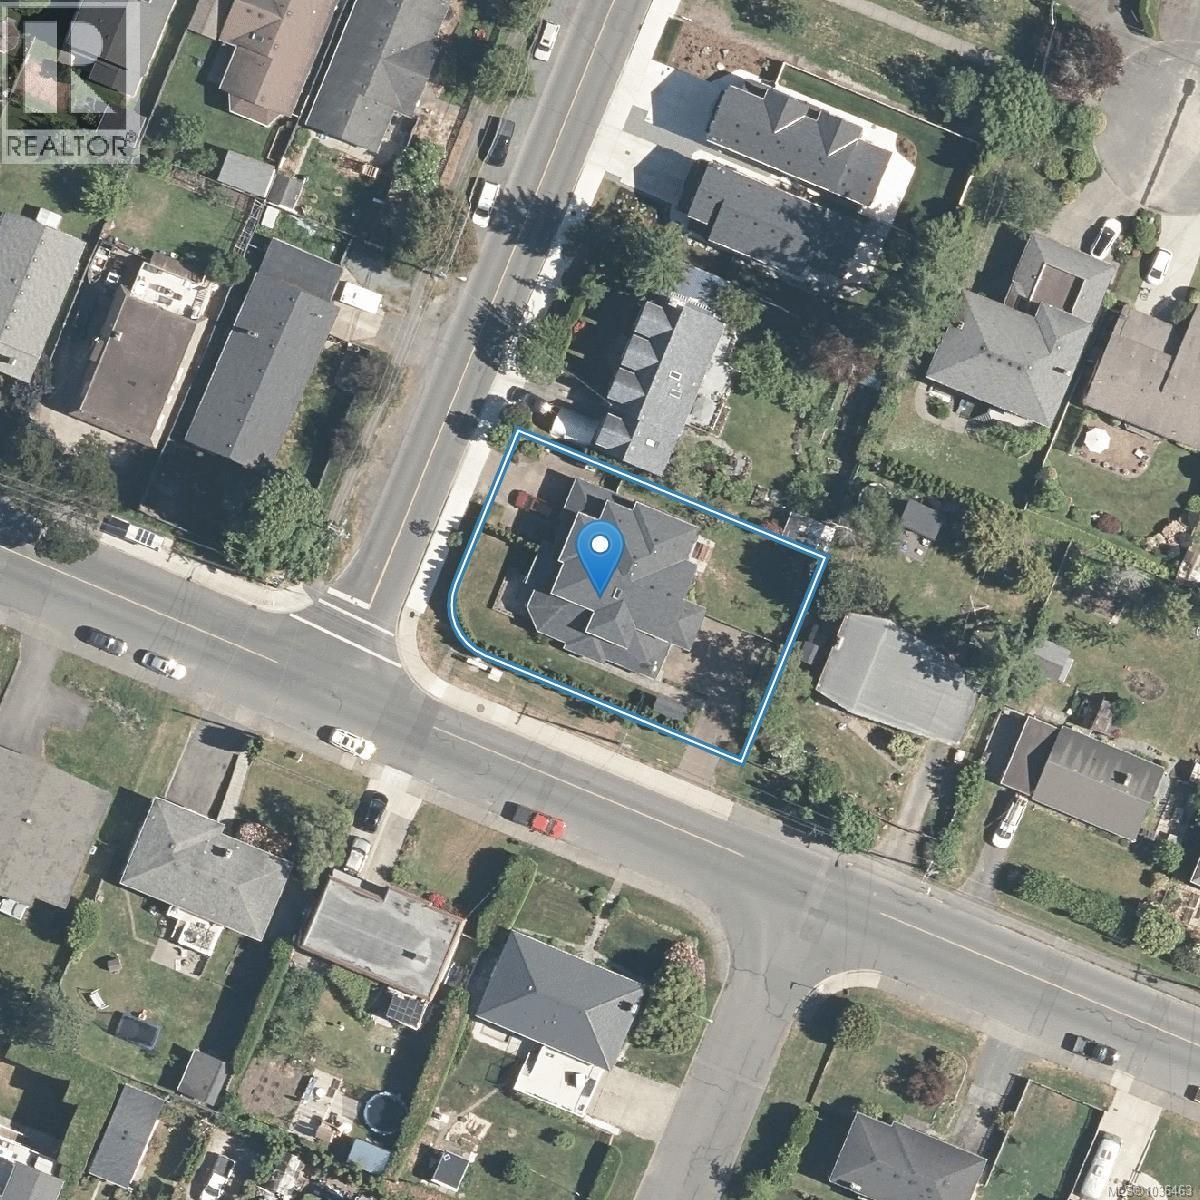
1602 Kenmore Rd Saanich, British Columbia V8N 2E4

$1,150,000
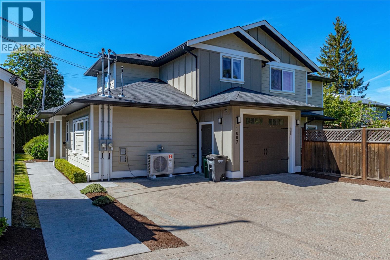
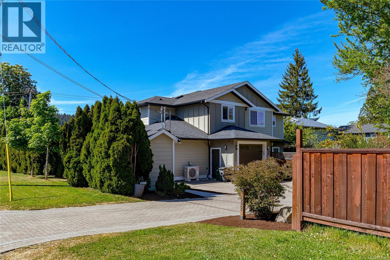
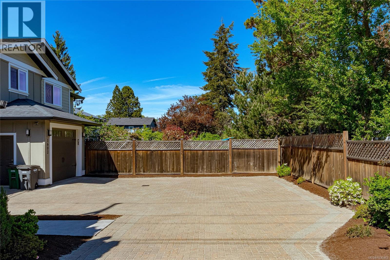
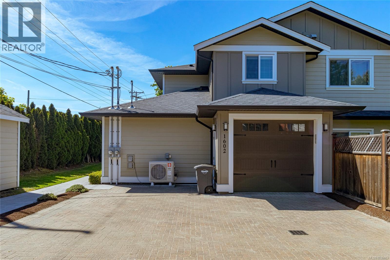
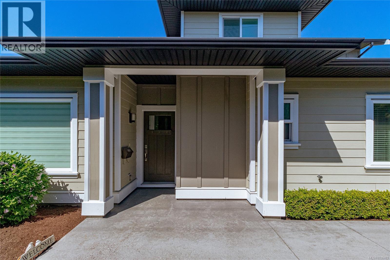
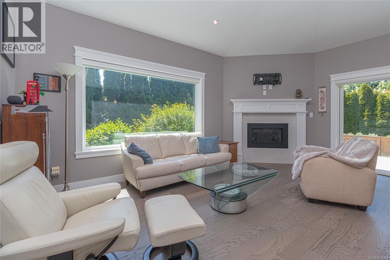
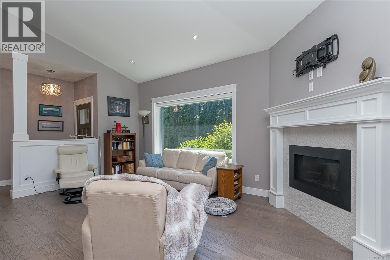
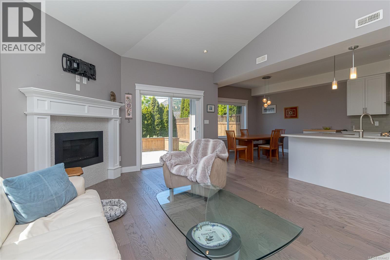
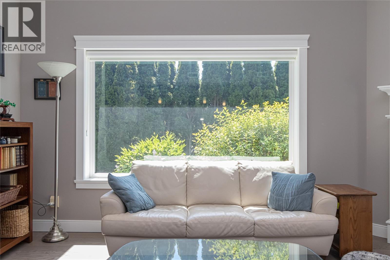
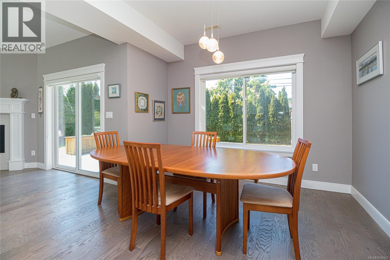
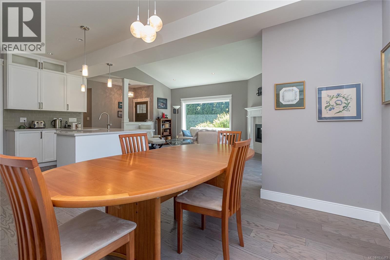
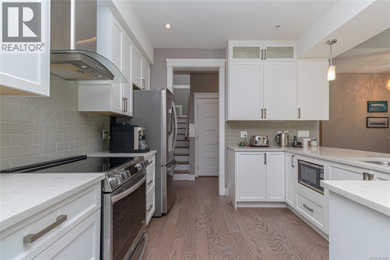
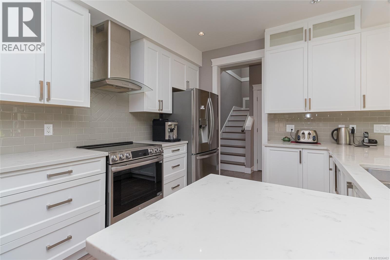
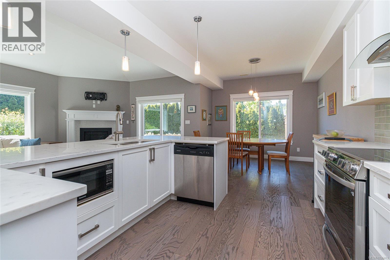
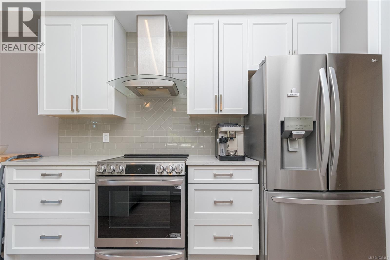
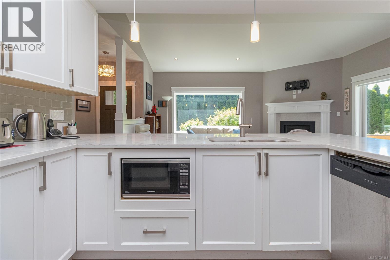
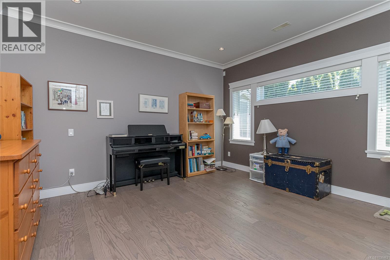
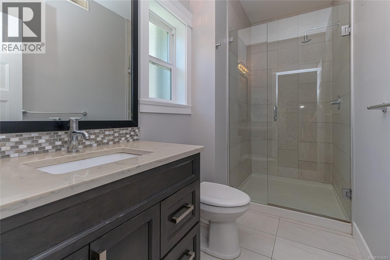
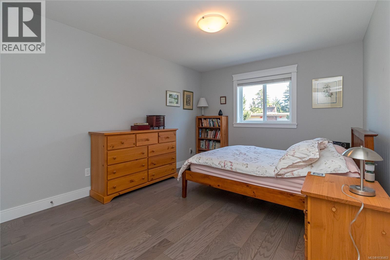
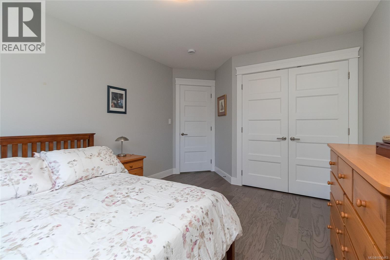
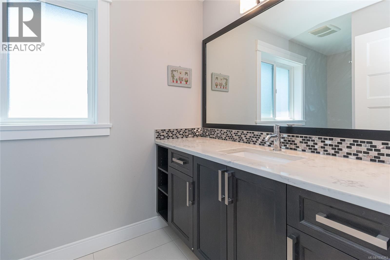
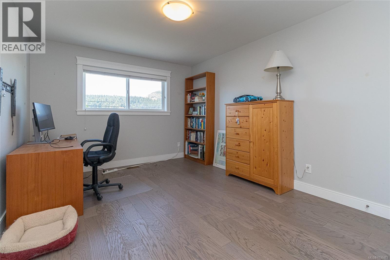
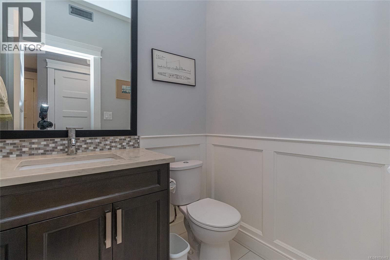
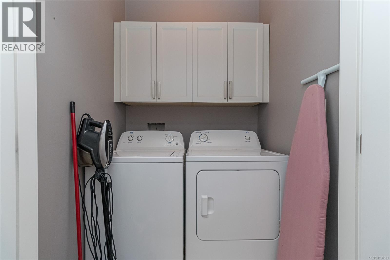
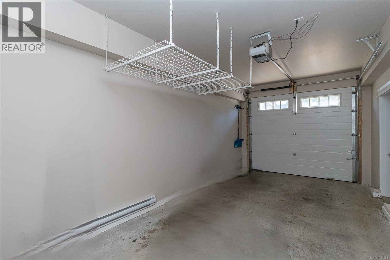
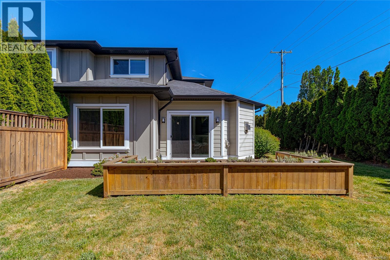
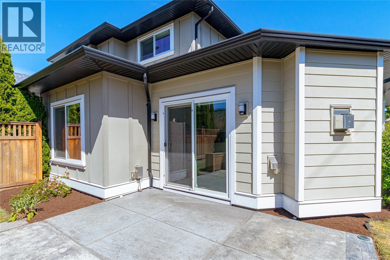
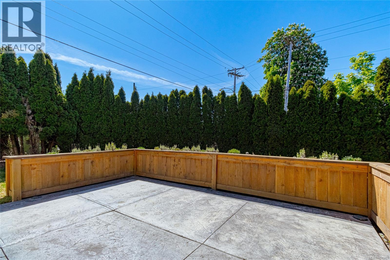
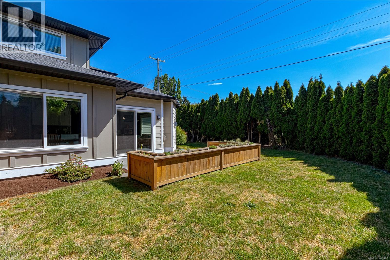
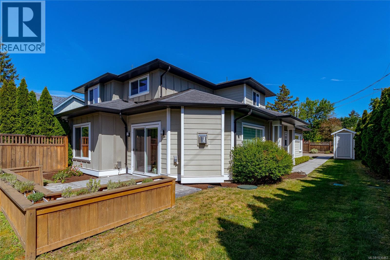
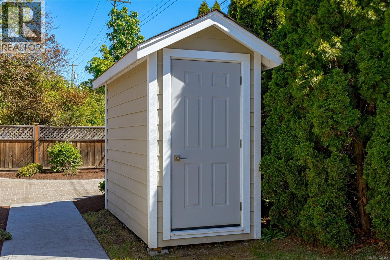
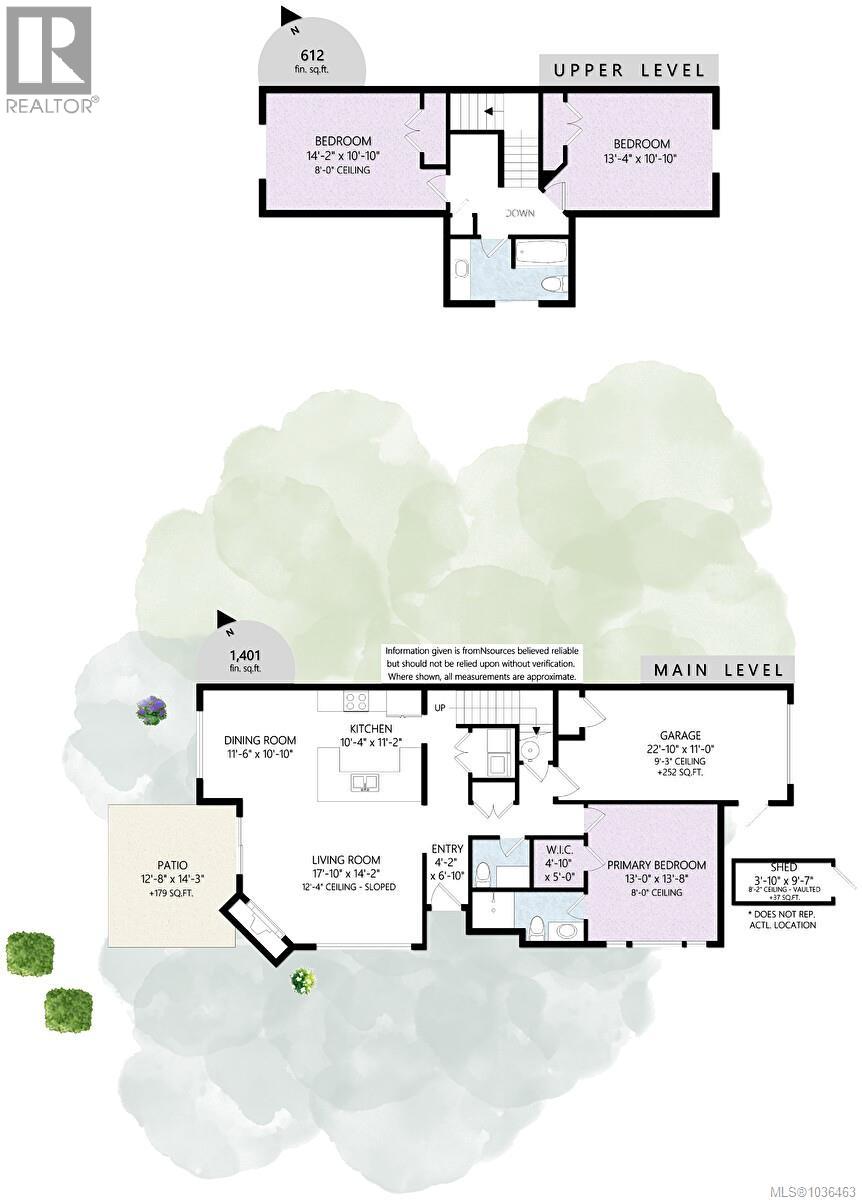
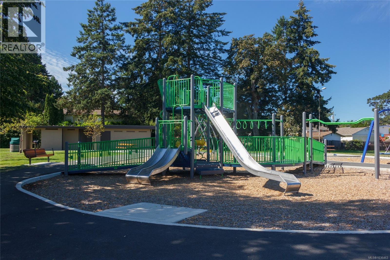
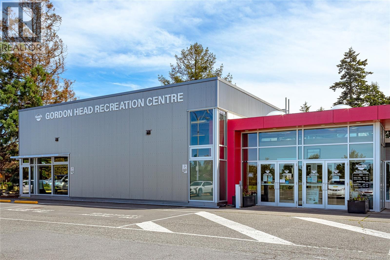
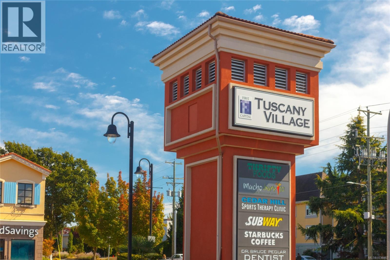
Fantastic townhome alternative located in desirable Gordon Head. This modern duplex shows like new and boasts a well laid out floor plan with the primary bedroom on the main. Surrounded by parks, Gordon Head Rec Center, University Heights Mall, all levels of schools & bus routes. You'll appreciate the dramatic vaulted ceilings, cozy gas fireplace, custom millwork, quartz countertops, ss appliances including a gas stove. Also, a brand new energy efficient heat pump for summertime cooling, engineered hardwood & heated ensuite floors. The light-filled main level is anchored by a chef inspired kitchen with plenty of seating & a living room that flows to a sun-drenched patio, ideal for entertaining. There is also a full-size dining room, a powder room & an elegant primary suite with walk-in closet & ensuite. Upstairs is skylit & offers 2 good size additional bedrooms plus a full bath. The decent sized yard is fenced, level, sunny & private. Tons of parking in addition to the single garage. (id:61048)
Property Details
| MLS® Number | 1036463 |
| Property Type | Single Family |
| Neigbourhood | Gordon Head |
| Community Features | Pets Allowed, Family Oriented |
| Parking Space Total | 2 |
| Plan | Eps3331 |
| Structure | Patio(s) |
Building
| Bathroom Total | 3 |
| Bedrooms Total | 3 |
| Constructed Date | 2015 |
| Cooling Type | Air Conditioned |
| Fireplace Present | Yes |
| Fireplace Total | 1 |
| Heating Fuel | Natural Gas |
| Heating Type | Heat Pump |
| Size Interior | 1,676 Sqft |
| Type | Duplex |
Land
| Acreage | No |
| Size Irregular | 1946 |
| Size Total | 1946 Sqft |
| Size Total Text | 1946 Sqft |
| Zoning Type | Residential |
Rooms
| Level | Type | Length | Width | Dimensions |
|---|---|---|---|---|
| Second Level | Bathroom | 4-Piece | ||
| Second Level | Bedroom | 13 ft | 11 ft | 13 ft x 11 ft |
| Second Level | Bedroom | 14 ft | 11 ft | 14 ft x 11 ft |
| Main Level | Patio | 13 ft | 14 ft | 13 ft x 14 ft |
| Main Level | Ensuite | 3-Piece | ||
| Main Level | Primary Bedroom | 13 ft | 14 ft | 13 ft x 14 ft |
| Main Level | Bathroom | 2-Piece | ||
| Main Level | Kitchen | 10 ft | 11 ft | 10 ft x 11 ft |
| Main Level | Dining Room | 12 ft | 11 ft | 12 ft x 11 ft |
| Main Level | Living Room | 18 ft | 14 ft | 18 ft x 14 ft |
| Main Level | Entrance | 4 ft | 7 ft | 4 ft x 7 ft |
https://www.realtor.ca/real-estate/29746674/1602-kenmore-rd-saanich-gordon-head
Contact Us
Contact us for more information

Scott Marchant
Personal Real Estate Corporation
www.crozierandmarchant.com/
www.facebook.com/Crozier-and-Marchant-275641179956516/
4440 Chatterton Way
Victoria, British Columbia V8X 5J2
(250) 744-3301
(800) 663-2121
(250) 744-3904
www.remax-camosun-victoria-bc.com/

Guy Crozier
Personal Real Estate Corporation
crozierandmarchant.com/
www.facebook.com/Crozier-and-Marchant-275641179956516/
4440 Chatterton Way
Victoria, British Columbia V8X 5J2
(250) 744-3301
(800) 663-2121
(250) 744-3904
www.remax-camosun-victoria-bc.com/

Matt Peulen
(250) 655-0618
(877) 730-0608
mattpeulen.com/
www.facebook.com/mattpeulen
www.linkedin.com/in/mattpeulen/
www.instagram.com/mattpeulen/
14-2510 Bevan Ave
Sidney, British Columbia V8L 1W3
(250) 655-0608
(877) 730-0608
(250) 655-0618
www.remax-camosun-victoria-bc.com/

The trademarks REALTOR®, REALTORS®, and the REALTOR® logo are controlled by The Canadian Real Estate Association (CREA) and identify real estate professionals who are members of CREA. The trademarks MLS®, Multiple Listing Service® and the associated logos are owned by The Canadian Real Estate Association (CREA) and identify the quality of services provided by real estate professionals who are members of CREA. The trademark DDF® is owned by The Canadian Real Estate Association (CREA) and identifies CREA's Data Distribution Facility (DDF®)
May 13 2026 06:04:12
Victoria Real Estate Board
RE/MAX Camosun