Presented by Robert J. Iio Personal Real Estate Corporation — Team 110 RE/MAX Real Estate (Kamloops).
1602 Joan Ave Crofton, British Columbia V0R 1R0

$599,900
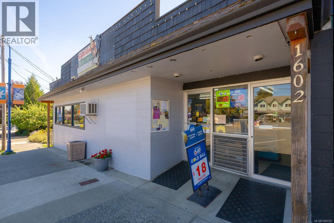
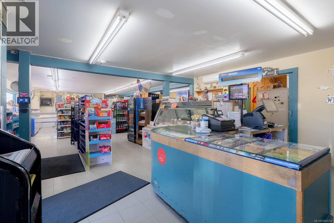
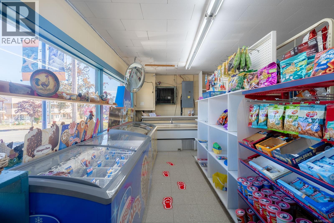
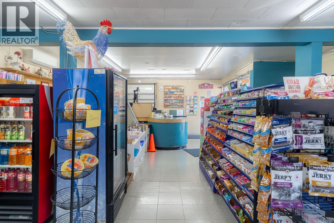
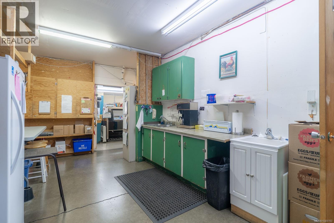
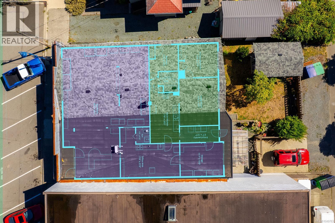
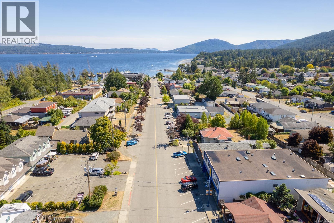
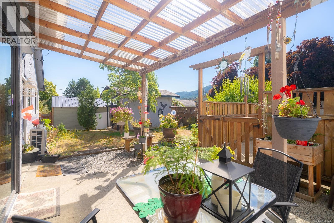
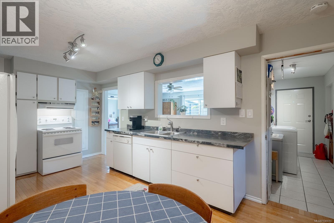
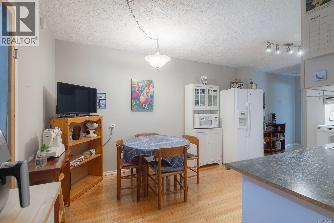
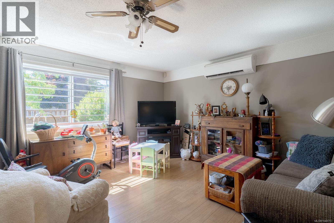
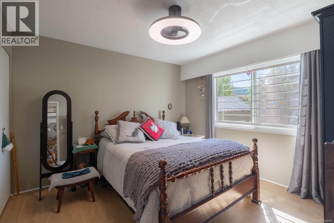
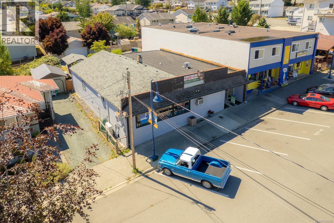
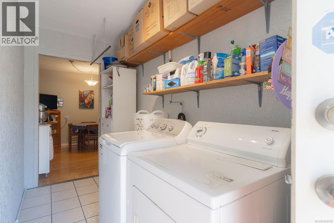
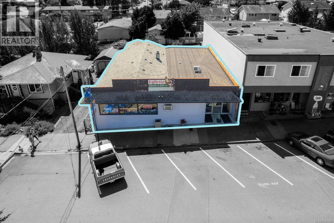
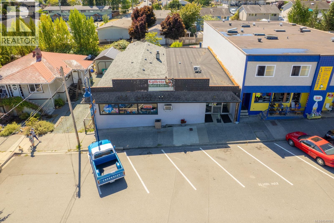
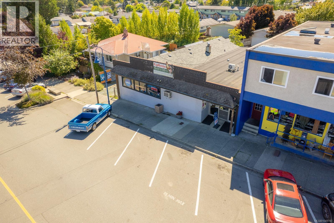
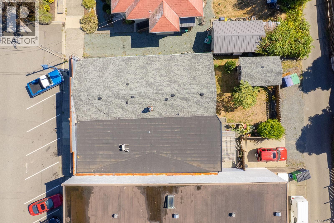
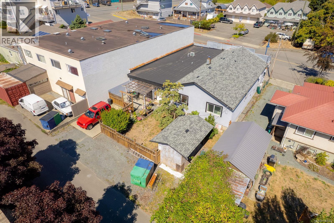
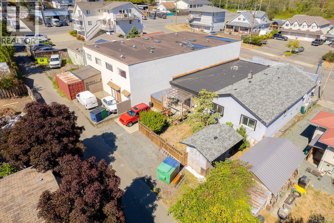
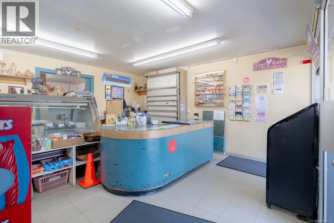
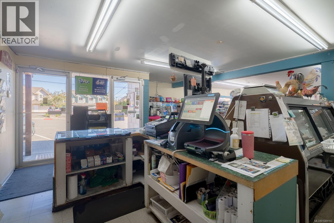
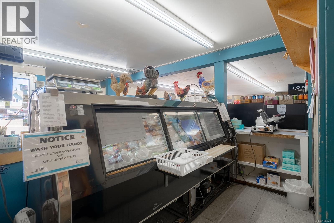
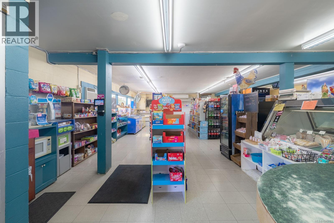
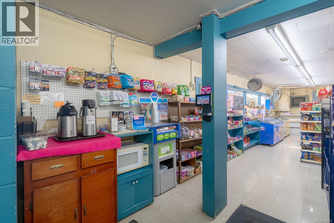
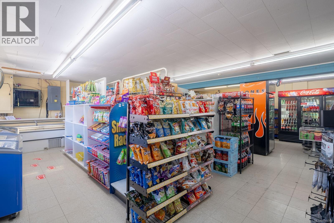
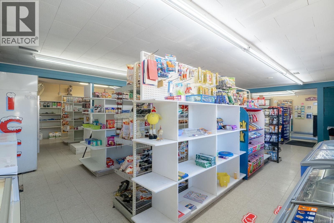
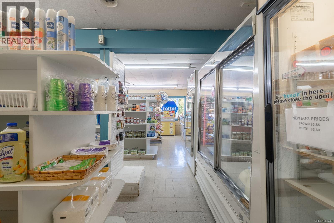
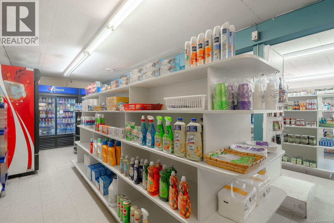
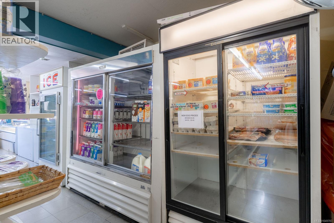
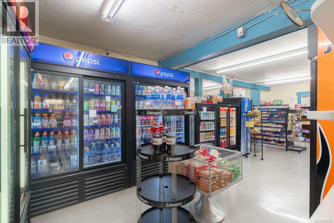
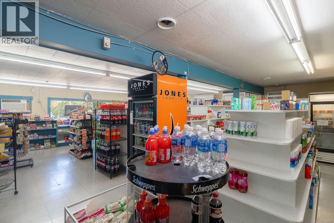
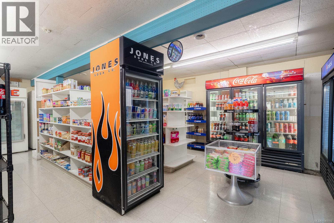
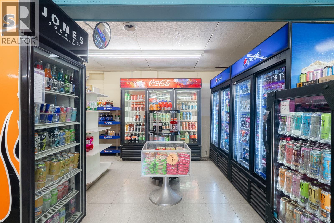
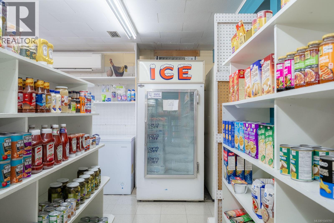
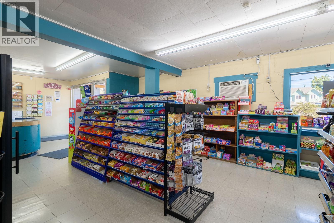
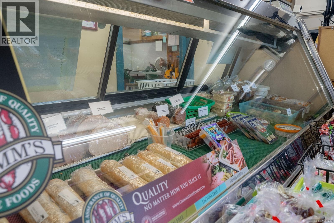
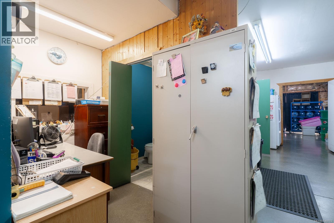
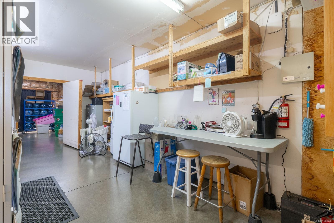
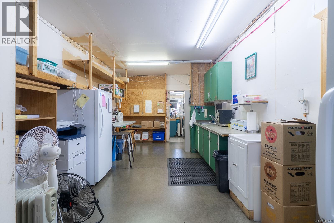
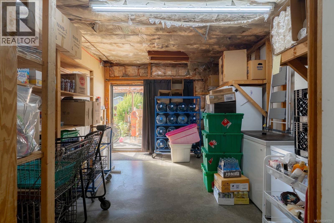
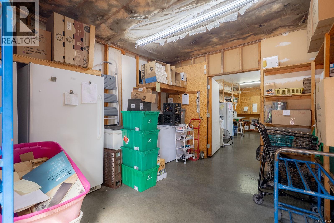
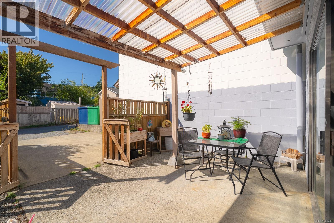
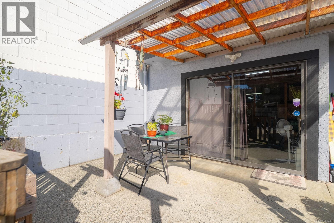
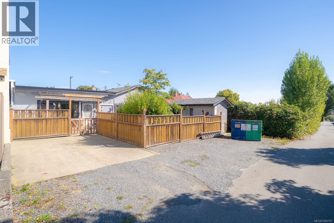
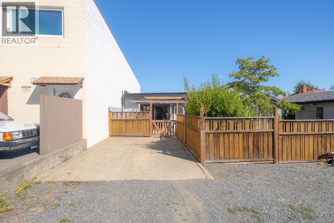
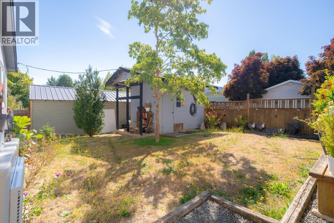
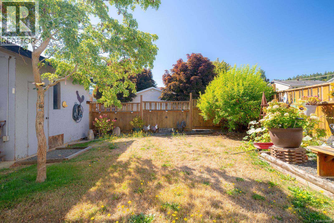
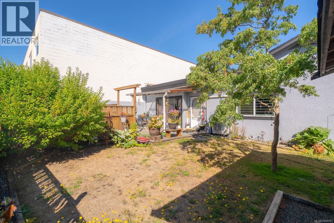
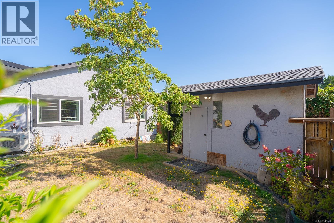
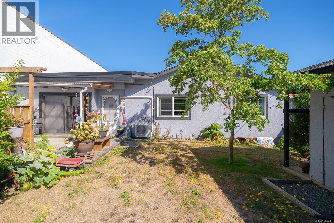
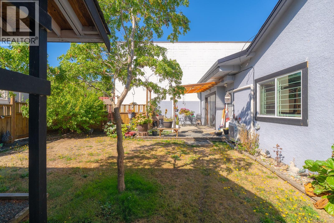
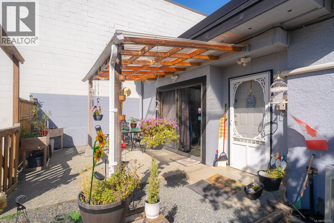
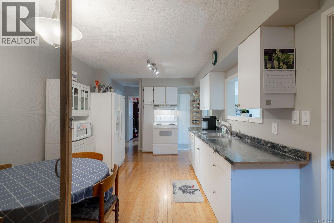
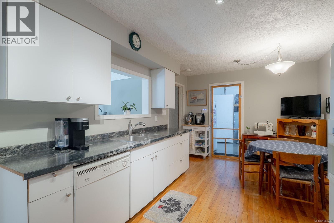
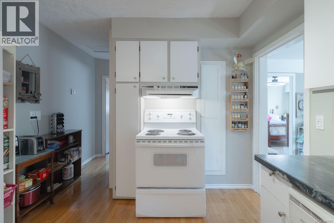
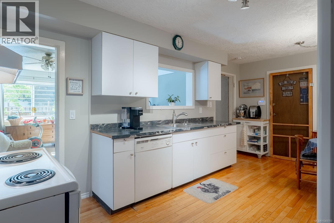
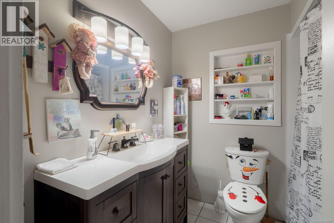
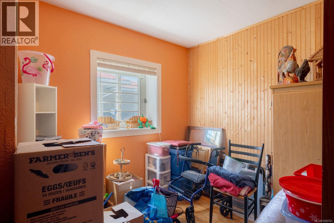
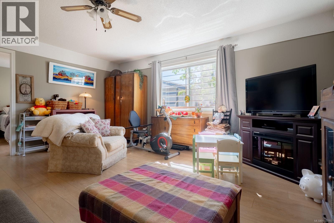
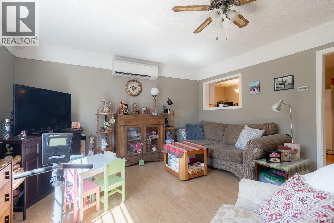
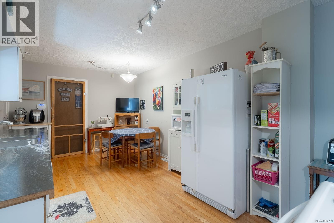
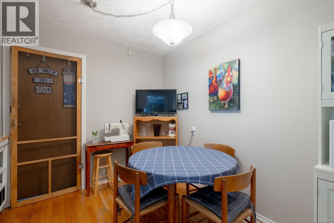
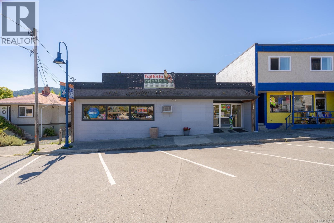
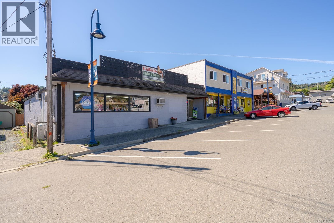
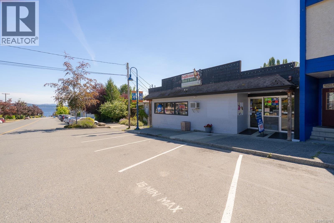
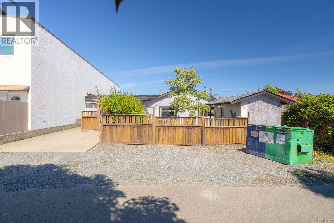
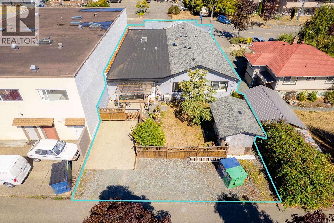
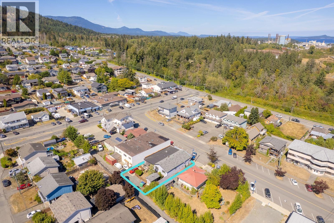
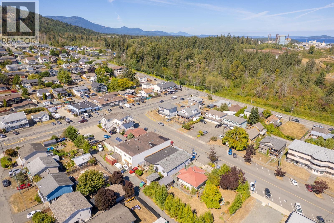
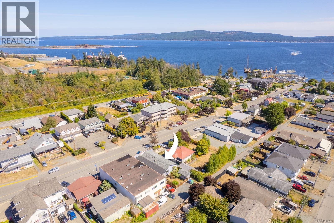
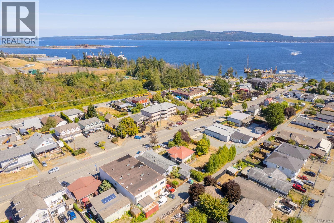
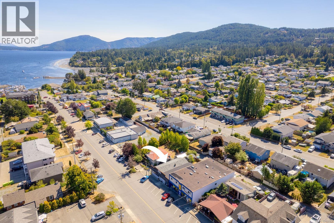
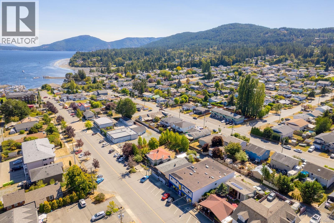
An exceptional live/work opportunity in the heart of the seaside community of Crofton. This versatile property offers approximately 1,800 sq. ft. of commercial space, plus an 865 sq. ft. self-contained 2-bedroom suite, private yard, and storage shed.Solid concrete block construction and recent improvements provide a strong foundation for both business and residential use, including a new flat roof (2023), insulation in the storage room (2026), and new suite windows and hot water tank (2026). Zoned C-2, the property allows for a broad range of commercial uses, including retail, restaurant, office, and mixed-use applications, with potential for future expansion. The flexible layout and residential component create an attractive opportunity for an owner-operator, investor, or entrepreneur looking to establish a business while generating additional income from the residential suite. Ideally located just a short stroll from the Saltspring Island ferry, seawalk, and campground, this property offers excellent exposure to both the local community and visitors to the area. A unique opportunity to acquire a flexible, income-producing asset in a growing Vancouver Island community. (id:61048)
Property Details
| MLS® Number | 1049783 |
| Property Type | Single Family |
| Neigbourhood | Crofton |
| Features | Central Location, Curb & Gutter, Level Lot, Other, Marine Oriented |
| Parking Space Total | 2 |
| Plan | Vip739 |
| Structure | Shed, Patio(s) |
Building
| Bathroom Total | 2 |
| Bedrooms Total | 2 |
| Constructed Date | 1973 |
| Cooling Type | Wall Unit, Window Air Conditioner |
| Heating Fuel | Electric |
| Heating Type | Heat Pump |
| Size Interior | 2,663 Sqft |
| Type | House |
Land
| Acreage | No |
| Size Irregular | 5000 |
| Size Total | 5000 Sqft |
| Size Total Text | 5000 Sqft |
| Zoning Description | C2 |
| Zoning Type | Commercial |
Rooms
| Level | Type | Length | Width | Dimensions |
|---|---|---|---|---|
| Main Level | Other | 46'7 x 31'1 | ||
| Main Level | Office | 17'8 x 21'0 | ||
| Main Level | Storage | 11'7 x 15'0 | ||
| Main Level | Laundry Room | 5'7 x 13'7 | ||
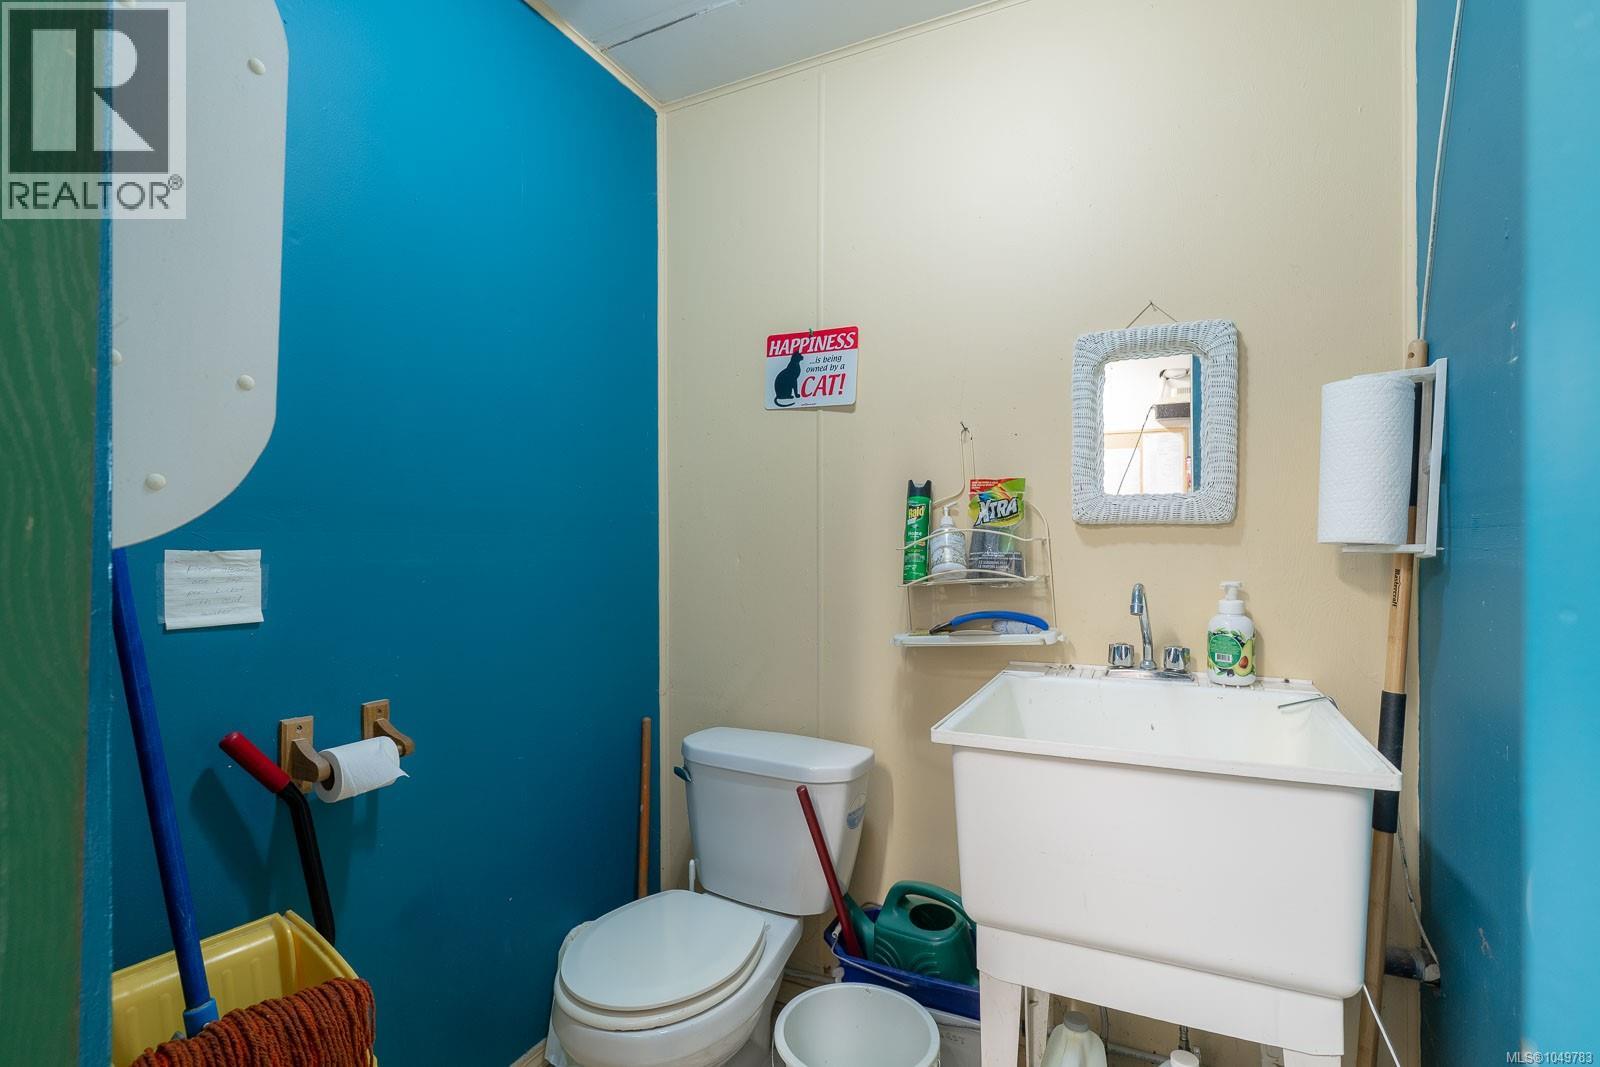
| Main Level | Bathroom | 4-Piece | ||
| Main Level | Bedroom | 11'0 x 10'2 | ||
| Main Level | Primary Bedroom | 11'8 x 11'7 | ||
| Main Level | Living Room | 16'8 x 13'7 | ||
| Main Level | Kitchen | 17'9 x 10'2 | ||
| Other | Storage | 7'6 x 11'5 | ||
| Other | Patio | 17'11 x 13'4 | ||
| Other | Bathroom | 2-Piece |
https://www.realtor.ca/real-estate/30284446/1602-joan-ave-crofton-crofton
Contact Us
Contact us for more information

Andrea Gueulette
Personal Real Estate Corporation
www.andreagueulette.com/
410a 1st Ave., Po Box 1300
Ladysmith, British Columbia V9G 1A9
(250) 245-2252
(250) 245-5617
www.royallepageladysmith.ca/
www.facebook.com/royallepageladysmith/
Denise Tutte
www.vanislerealestate.com/
www.facebook.com/VanIsleRealEstate?ref=hl
410a 1st Ave., Po Box 1300
Ladysmith, British Columbia V9G 1A9
(250) 245-2252
(250) 245-5617
www.royallepageladysmith.ca/
www.facebook.com/royallepageladysmith/

The trademarks REALTOR®, REALTORS®, and the REALTOR® logo are controlled by The Canadian Real Estate Association (CREA) and identify real estate professionals who are members of CREA. The trademarks MLS®, Multiple Listing Service® and the associated logos are owned by The Canadian Real Estate Association (CREA) and identify the quality of services provided by real estate professionals who are members of CREA. The trademark DDF® is owned by The Canadian Real Estate Association (CREA) and identifies CREA's Data Distribution Facility (DDF®)
September 16 2026 01:51:10
Vancouver Island Real Estate Board
Royal LePage Nanaimo Realty Ld