Presented by Robert J. Iio Personal Real Estate Corporation — Team 110 RE/MAX Real Estate (Kamloops).
16 386 Craig St Parksville, British Columbia V9P 1L4

$384,900Maintenance,
$710 Monthly
Maintenance,
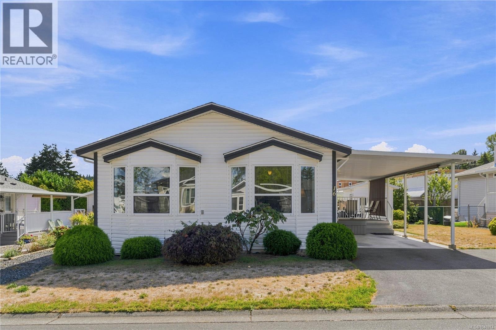
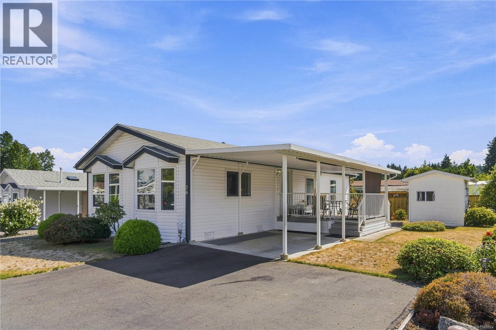
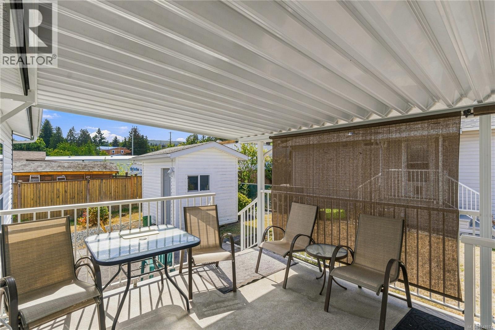
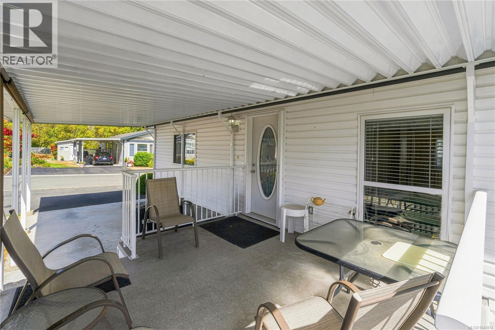
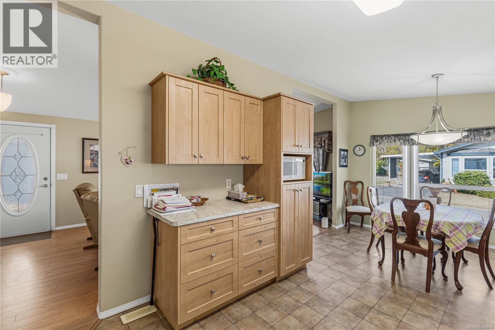
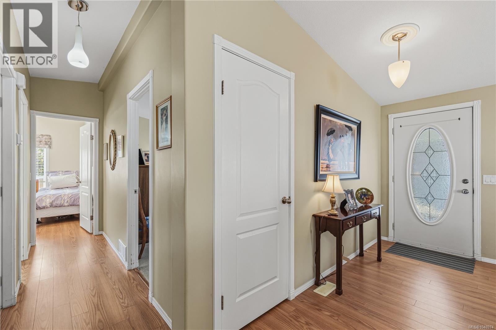
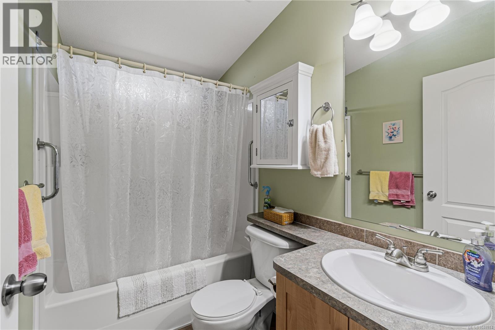
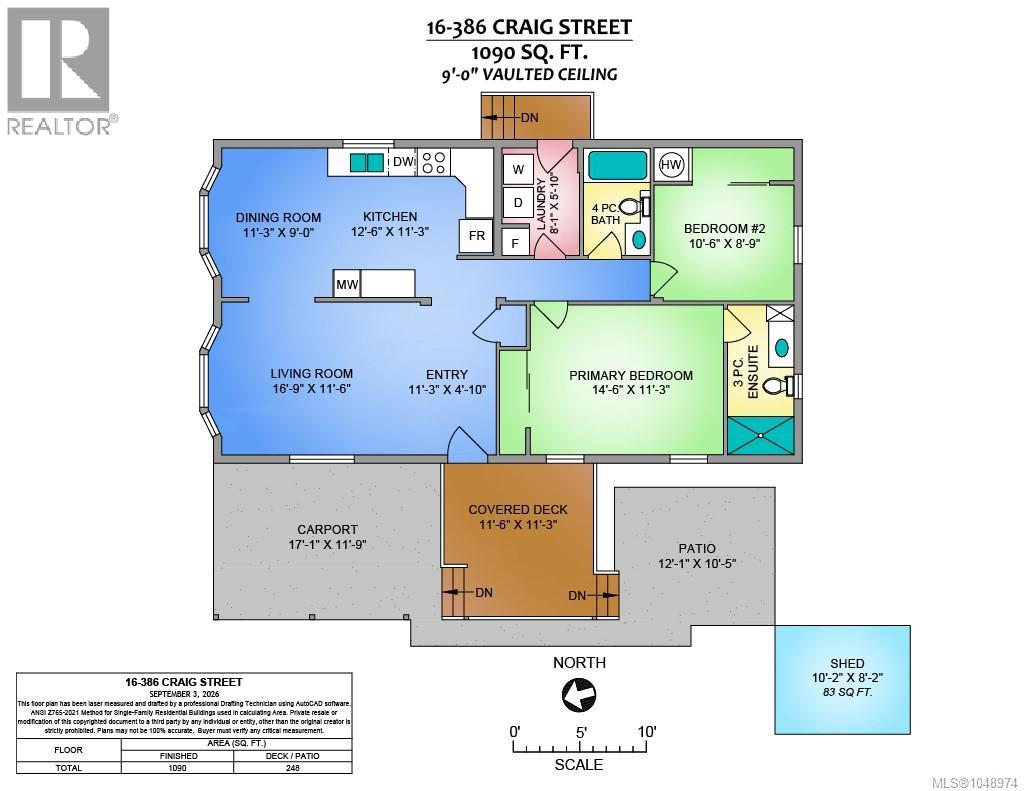
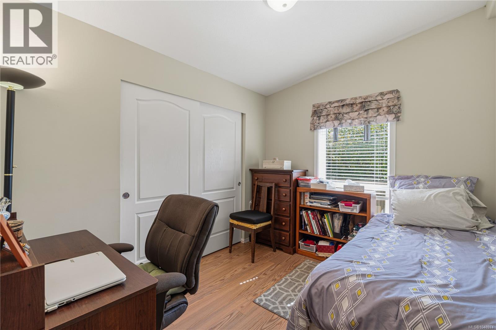
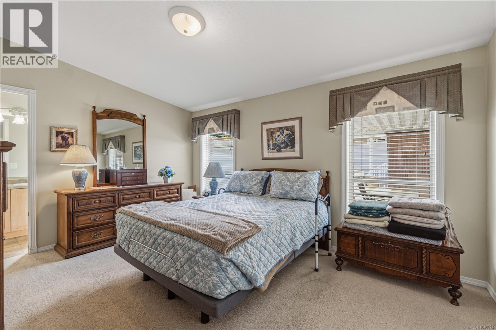
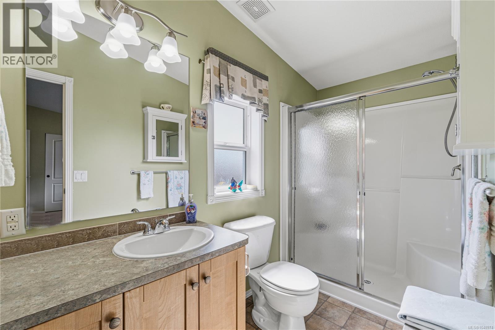
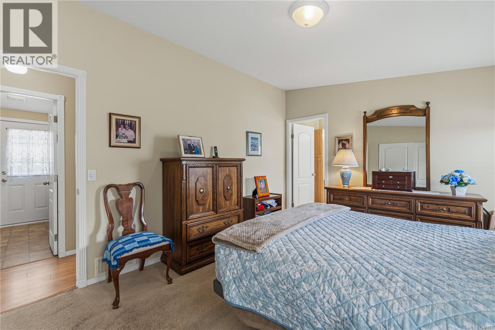
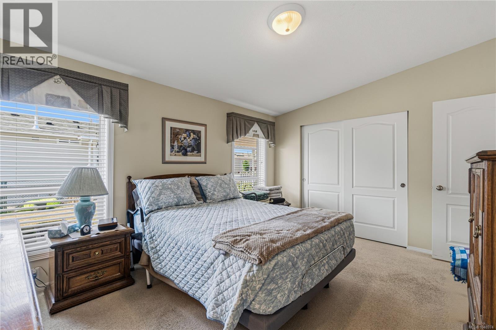
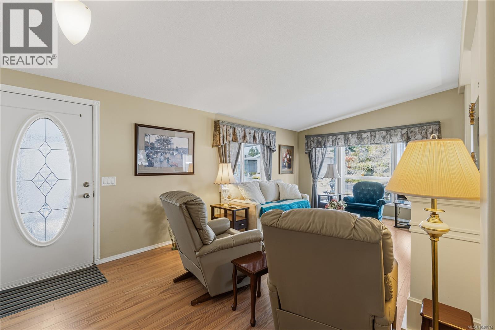
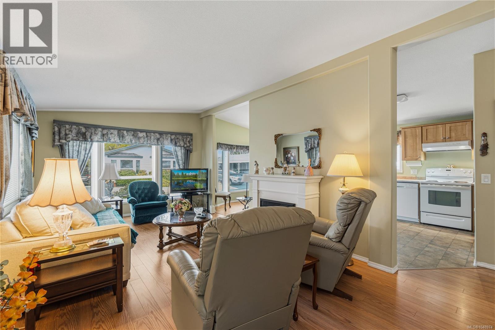
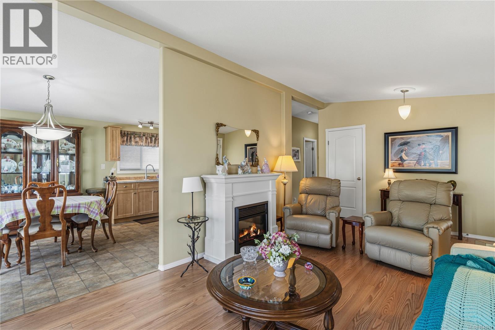
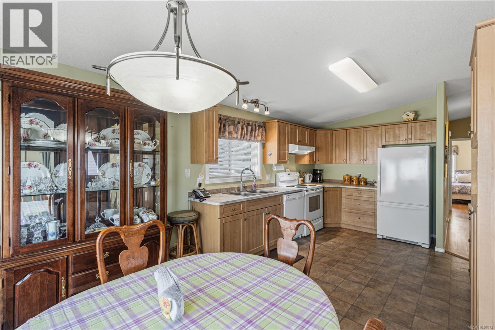
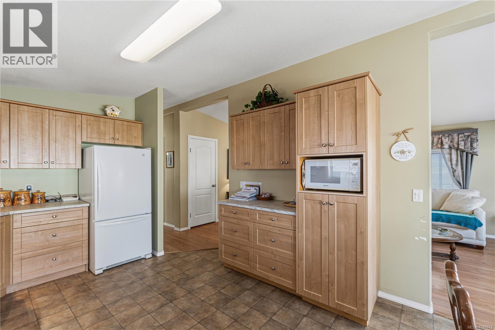
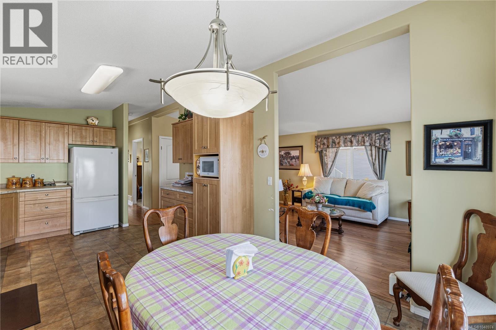
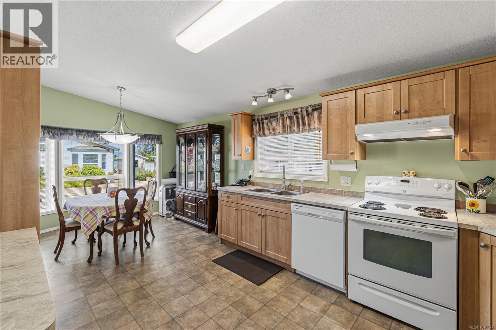
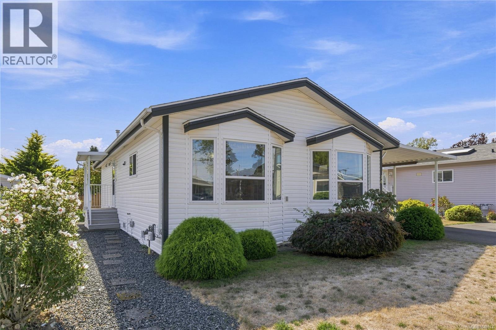
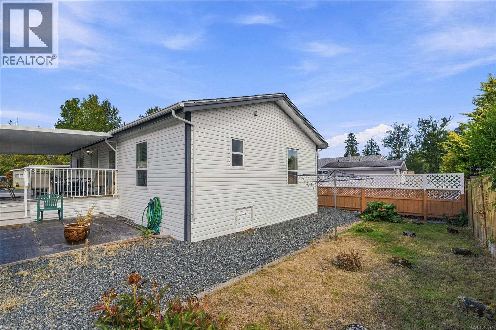
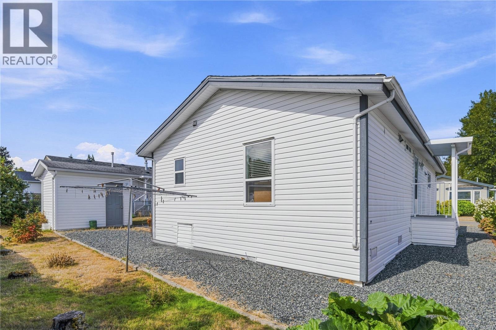
$710 MonthlyCharming manufactured home tucked into a quiet, private park on Craig Street, just steps to downtown Parksville and nearby parks - a dream spot for dog walks and easy living. Vaulted ceilings and an open-concept layout create a bright, spacious feel throughout, while fully drywalled interior walls give it the finished look of a permanent home. Natural gas heat keeps things cozy and efficient. Two bedrooms and two bathrooms include a comfortable primary suite with a walk-in shower ensuite. Enjoy morning coffee or evening relaxation on the covered deck, park under the covered carport, and store your tools and toys in the detached shed. The low-maintenance yard means more time enjoying the lifestyle and less time on upkeep. Perfect for retirees ready to downsize without compromise - all the comfort of home, none of the hassle. This is the best of both worlds: an easygoing lifestyle in an unbeatable, quiet, private location. Pad fee is $710/mth. For more information contact the listing agent, Kirk Walper, at 250-228-4275. (id:61048)
Property Details
| MLS® Number | 1048974 |
| Property Type | Single Family |
| Neigbourhood | Parksville |
| Community Features | Pets Allowed With Restrictions, Age Restrictions |
| Features | Central Location, Southern Exposure, Other |
| Parking Space Total | 2 |
| Structure | Shed, Patio(s) |
Building
| Bathroom Total | 2 |
| Bedrooms Total | 2 |
| Appliances | Dishwasher, Dryer, Range - Electric, Refrigerator, Washer |
| Constructed Date | 2007 |
| Cooling Type | None |
| Fireplace Present | Yes |
| Fireplace Total | 1 |
| Heating Fuel | Natural Gas |
| Heating Type | Forced Air |
| Size Interior | 1,090 Sqft |
| Type | Manufactured Home |
Land
| Access Type | Road Access |
| Acreage | No |
| Zoning Description | Mhp |
| Zoning Type | Residential |
Rooms
| Level | Type | Length | Width | Dimensions |
|---|---|---|---|---|
| Main Level | Entrance | 11'3 x 4'10 | ||
| Main Level | Primary Bedroom | 14'6 x 11'3 | ||
| Main Level | Living Room | 16'9 x 11'6 | ||
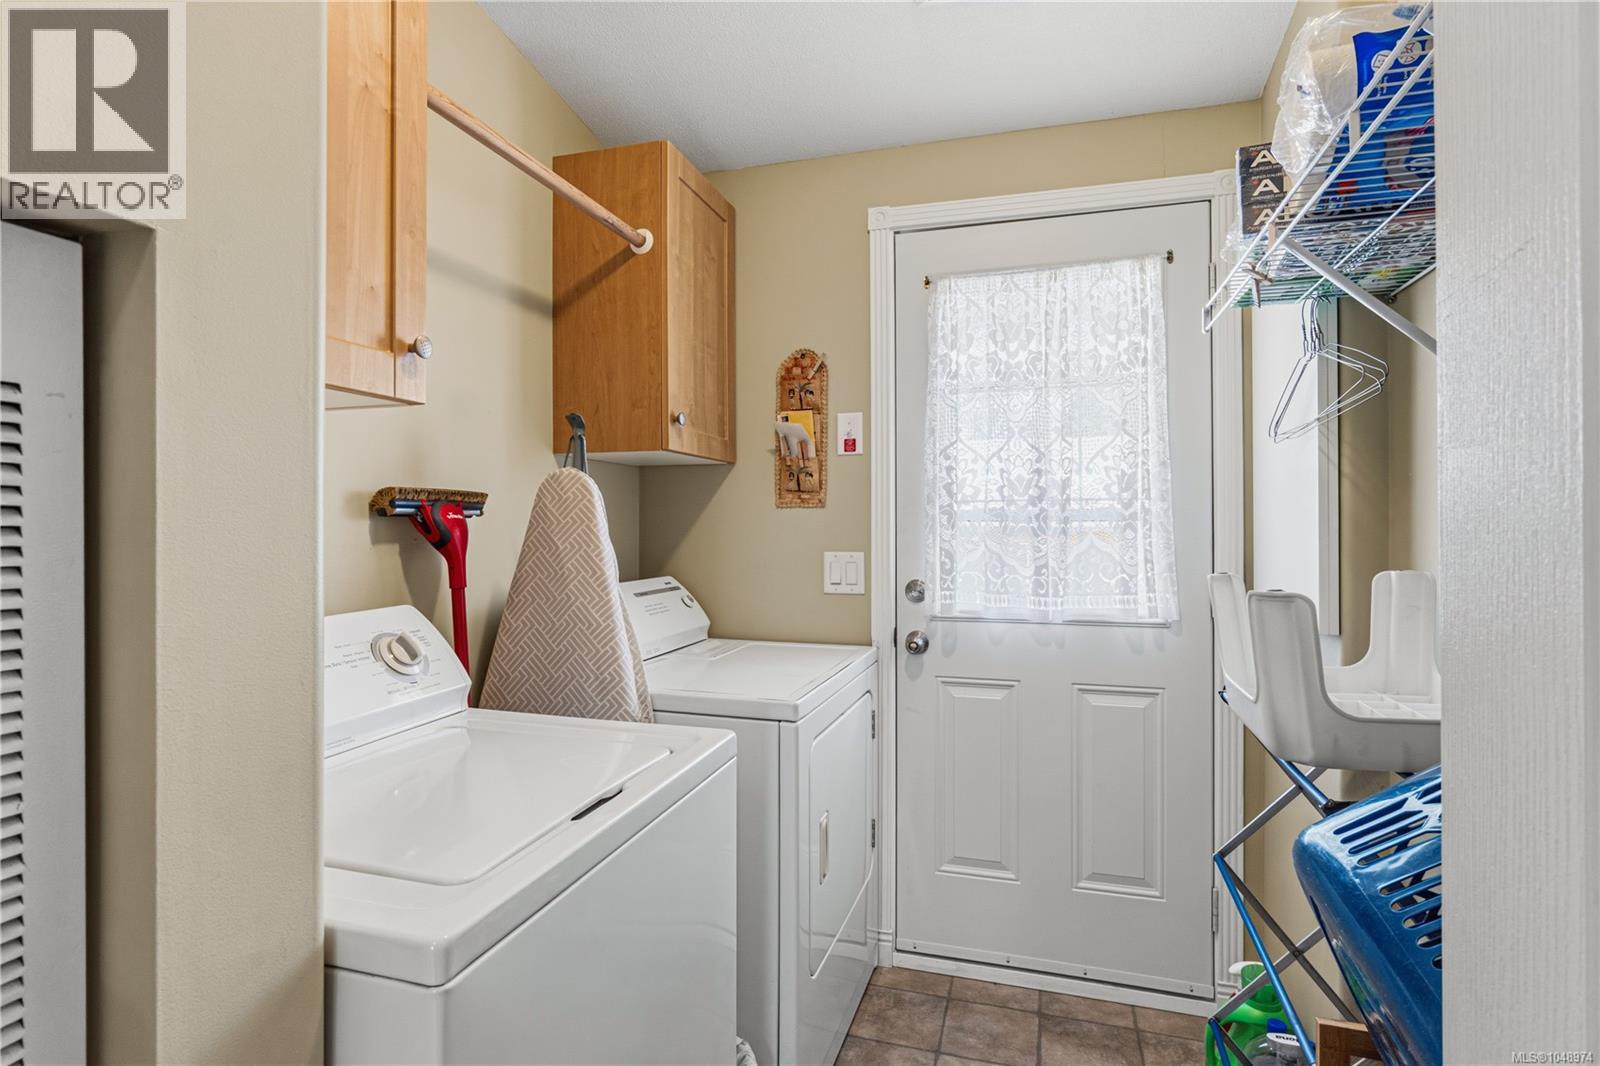
| Main Level | Laundry Room | 8'1 x 5'10 | ||
| Main Level | Kitchen | 12'6 x 11'3 | ||
| Main Level | Ensuite | 3-Piece | ||
| Main Level | Dining Room | 11'3 x 9'0 | ||
| Main Level | Bedroom | 10'6 x 8'9 | ||
| Main Level | Bathroom | 4-Piece | ||
| Other | Storage | 10'2 x 8'2 | ||
| Other | Patio | 12'1 x 10'5 |
https://www.realtor.ca/real-estate/30248659/16-386-craig-st-parksville-parksville
Contact Us
Contact us for more information

Kirk Walper
Personal Real Estate Corporation
www.youtube.com/embed/73tOMkamVF4
kirkwalper.com/
www.facebook.com/kirkwalperrealestate
www.linkedin.com/in/kirk-walper-65a89a21/
twitter.com/kirkwalper
www.instagram.com/kirkwalperrealestate/
173 West Island Hwy
Parksville, British Columbia V9P 2H1
(250) 248-4321
(800) 224-5838
(250) 248-3550
www.parksvillerealestate.com/

The trademarks REALTOR®, REALTORS®, and the REALTOR® logo are controlled by The Canadian Real Estate Association (CREA) and identify real estate professionals who are members of CREA. The trademarks MLS®, Multiple Listing Service® and the associated logos are owned by The Canadian Real Estate Association (CREA) and identify the quality of services provided by real estate professionals who are members of CREA. The trademark DDF® is owned by The Canadian Real Estate Association (CREA) and identifies CREA's Data Distribution Facility (DDF®)
September 13 2026 07:21:43
Vancouver Island Real Estate Board
Royal LePage Island Living (Pk)