Presented by Robert J. Iio Personal Real Estate Corporation — Team 110 RE/MAX Real Estate (Kamloops).
159 Roberta Rd W Nanaimo, British Columbia V9X 1A1

$759,900
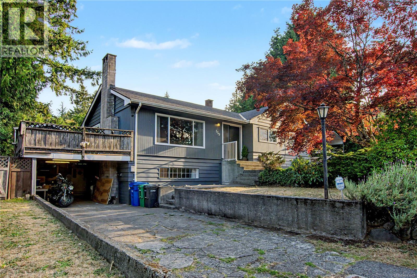
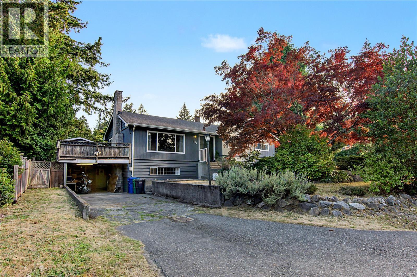
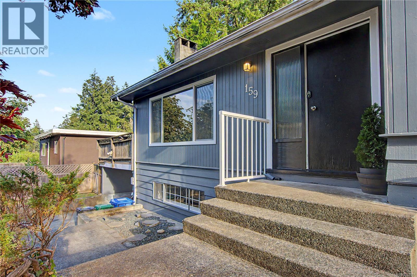
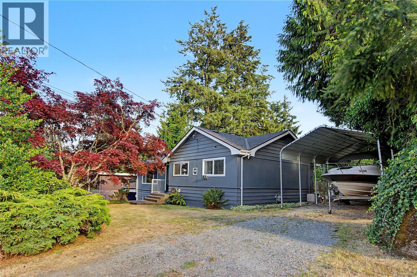
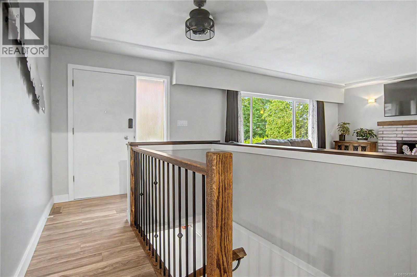
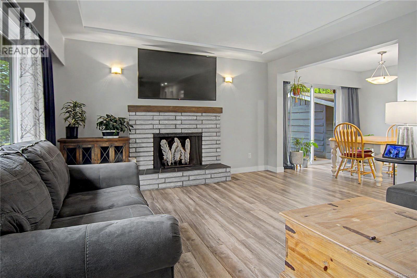
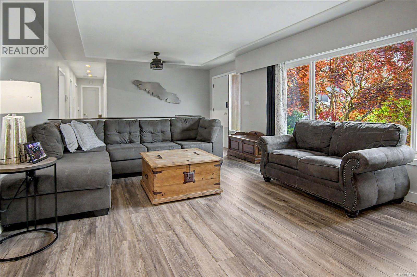
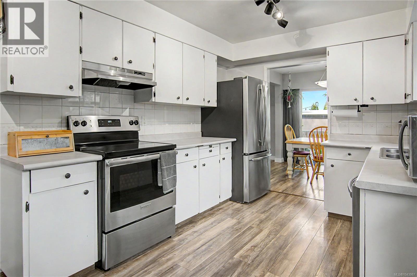
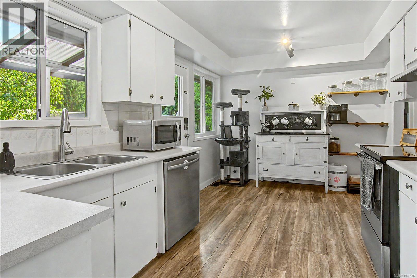
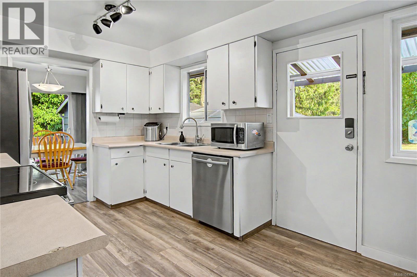
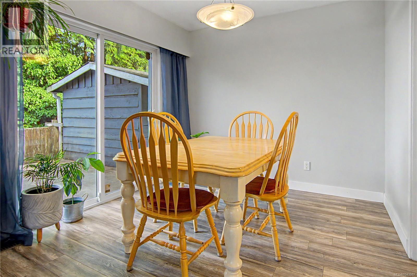
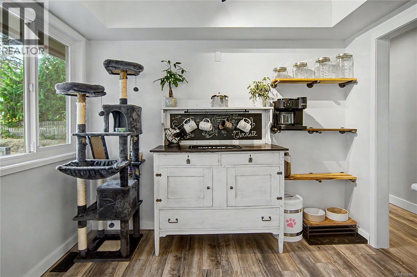
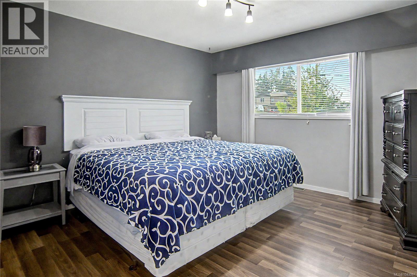
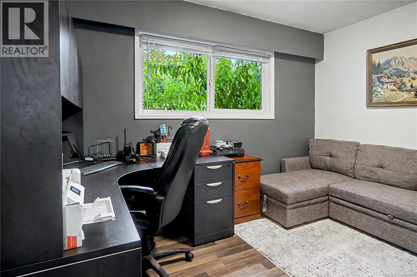
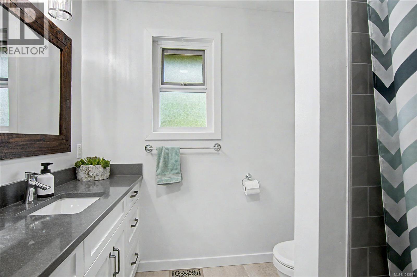
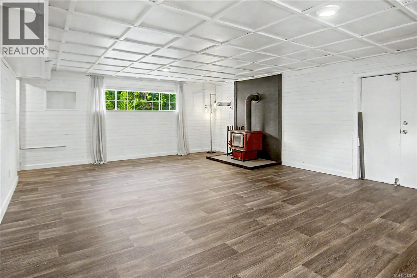
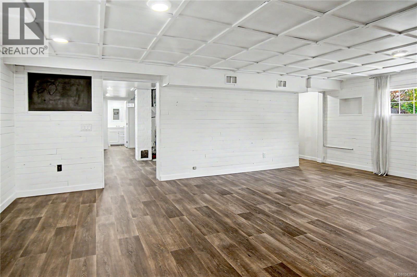
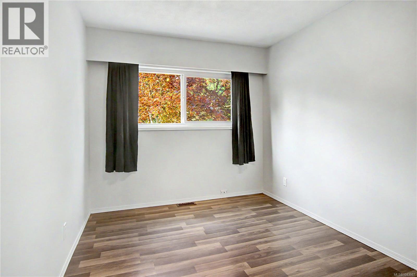
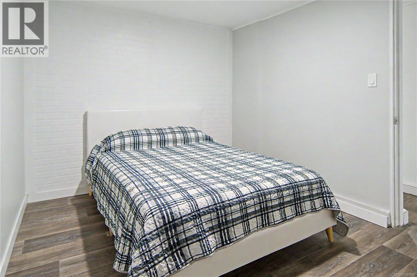
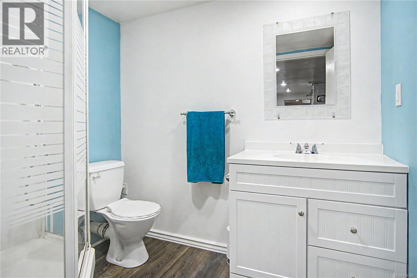
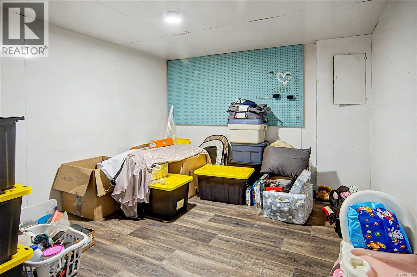
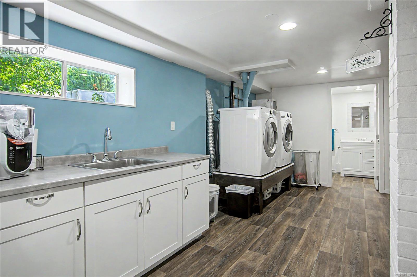
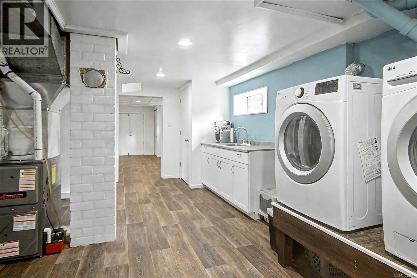
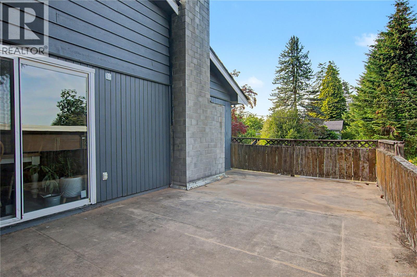
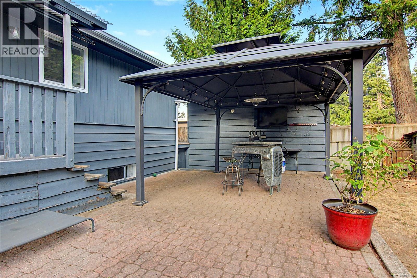
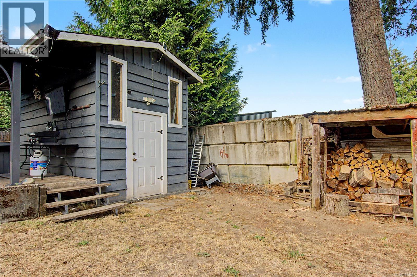
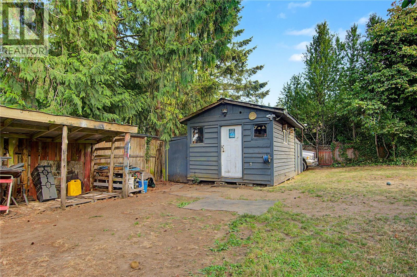
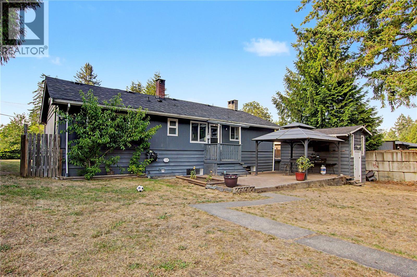
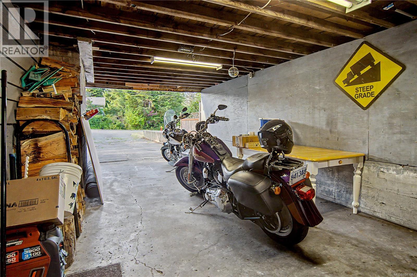
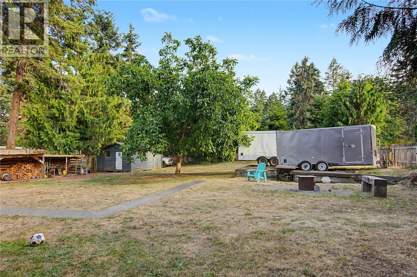
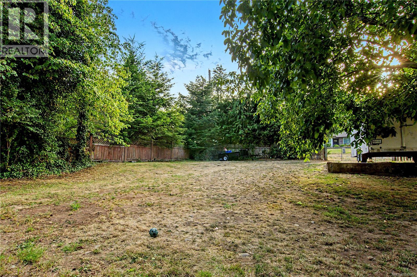
Welcome to 159 Roberta Rd West in desirable Cinnabar Valley, one of Nanaimo’s most sought after family friendly neighbourhoods. Situated on a generous 0.35-acre corner lot, this 3 bedroom, 2 bathroom home offers excellent space, flexibility, and long term potential. The main level provides comfortable everyday living, while the basement features two dens and an in-law suite, making it ideal for extended family, guests, or added versatility. Updates include refreshed bathrooms, fresh paint, flooring, gas furnace, hot water tank, vinyl windows, and a roof that is approximately 10 years old. Outside, the spacious yard offers room to enjoy a garden, park, or play, plus a functional workshop for hobbies, storage, and is subdividable. With its large lot, practical layout, and sought-after Cinnabar Valley location close to schools, parks, trails, and amenities, this is a wonderful opportunity in a great Nanaimo neighbourhood. Measurements are approximate and should be verified if important. (id:61048)
Property Details
| MLS® Number | 1043987 |
| Property Type | Single Family |
| Neigbourhood | Chase River |
| Parking Space Total | 8 |
| Plan | Vip14762 |
| Structure | Workshop, Patio(s) |
Building
| Bathroom Total | 2 |
| Bedrooms Total | 3 |
| Constructed Date | 1964 |
| Cooling Type | None |
| Fireplace Present | Yes |
| Fireplace Total | 2 |
| Heating Fuel | Natural Gas |
| Heating Type | Forced Air |
| Size Interior | 2,046 Sqft |
| Type | House |
Land
| Acreage | No |
| Size Irregular | 15246 |
| Size Total | 15246 Sqft |
| Size Total Text | 15246 Sqft |
| Zoning Type | Residential |
Rooms
| Level | Type | Length | Width | Dimensions |
|---|---|---|---|---|
| Lower Level | Den | 8'8 x 11'9 | ||
| Lower Level | Den | 10'11 x 12'2 | ||
| Lower Level | Bathroom | 5'8 x 7'6 | ||
| Lower Level | Laundry Room | 20'0 x 11'11 | ||
| Lower Level | Recreation Room | 16'9 x 22'4 | ||
| Main Level | Entrance | 4'0 x 6'10 | ||
| Main Level | Storage | 8'2 x 15'9 | ||
| Main Level | Storage | 15'9 x 11'8 | ||
| Main Level | Patio | 13'3 x 24'1 | ||
| Main Level | Porch | 6'3 x 4'0 | ||
| Main Level | Bedroom | 8'9 x 12'3 | ||
| Main Level | Primary Bedroom | 11'9 x 12'4 | ||
| Main Level | Bedroom | 11'10 x 9'7 | ||
| Main Level | Bathroom | 7'1 x 9'7 | ||
| Main Level | Kitchen | 15'10 x 9'7 | ||
| Main Level | Dining Room | 9'4 x 9'5 | ||
| Main Level | Living Room | 17'1 x 13'4 | ||
| Main Level | Entrance | 6'10 x 4'0 |
https://www.realtor.ca/real-estate/30070175/159-roberta-rd-w-nanaimo-chase-river
Contact Us
Contact us for more information

Shane Ballance
104-909 Island Hwy
Campbell River, British Columbia V9W 2C2
(888) 828-8447
(888) 828-8447
(855) 624-6900

The trademarks REALTOR®, REALTORS®, and the REALTOR® logo are controlled by The Canadian Real Estate Association (CREA) and identify real estate professionals who are members of CREA. The trademarks MLS®, Multiple Listing Service® and the associated logos are owned by The Canadian Real Estate Association (CREA) and identify the quality of services provided by real estate professionals who are members of CREA. The trademark DDF® is owned by The Canadian Real Estate Association (CREA) and identifies CREA's Data Distribution Facility (DDF®)
August 09 2026 08:41:36
Vancouver Island Real Estate Board
Real Broker