Presented by Robert J. Iio Personal Real Estate Corporation — Team 110 RE/MAX Real Estate (Kamloops).
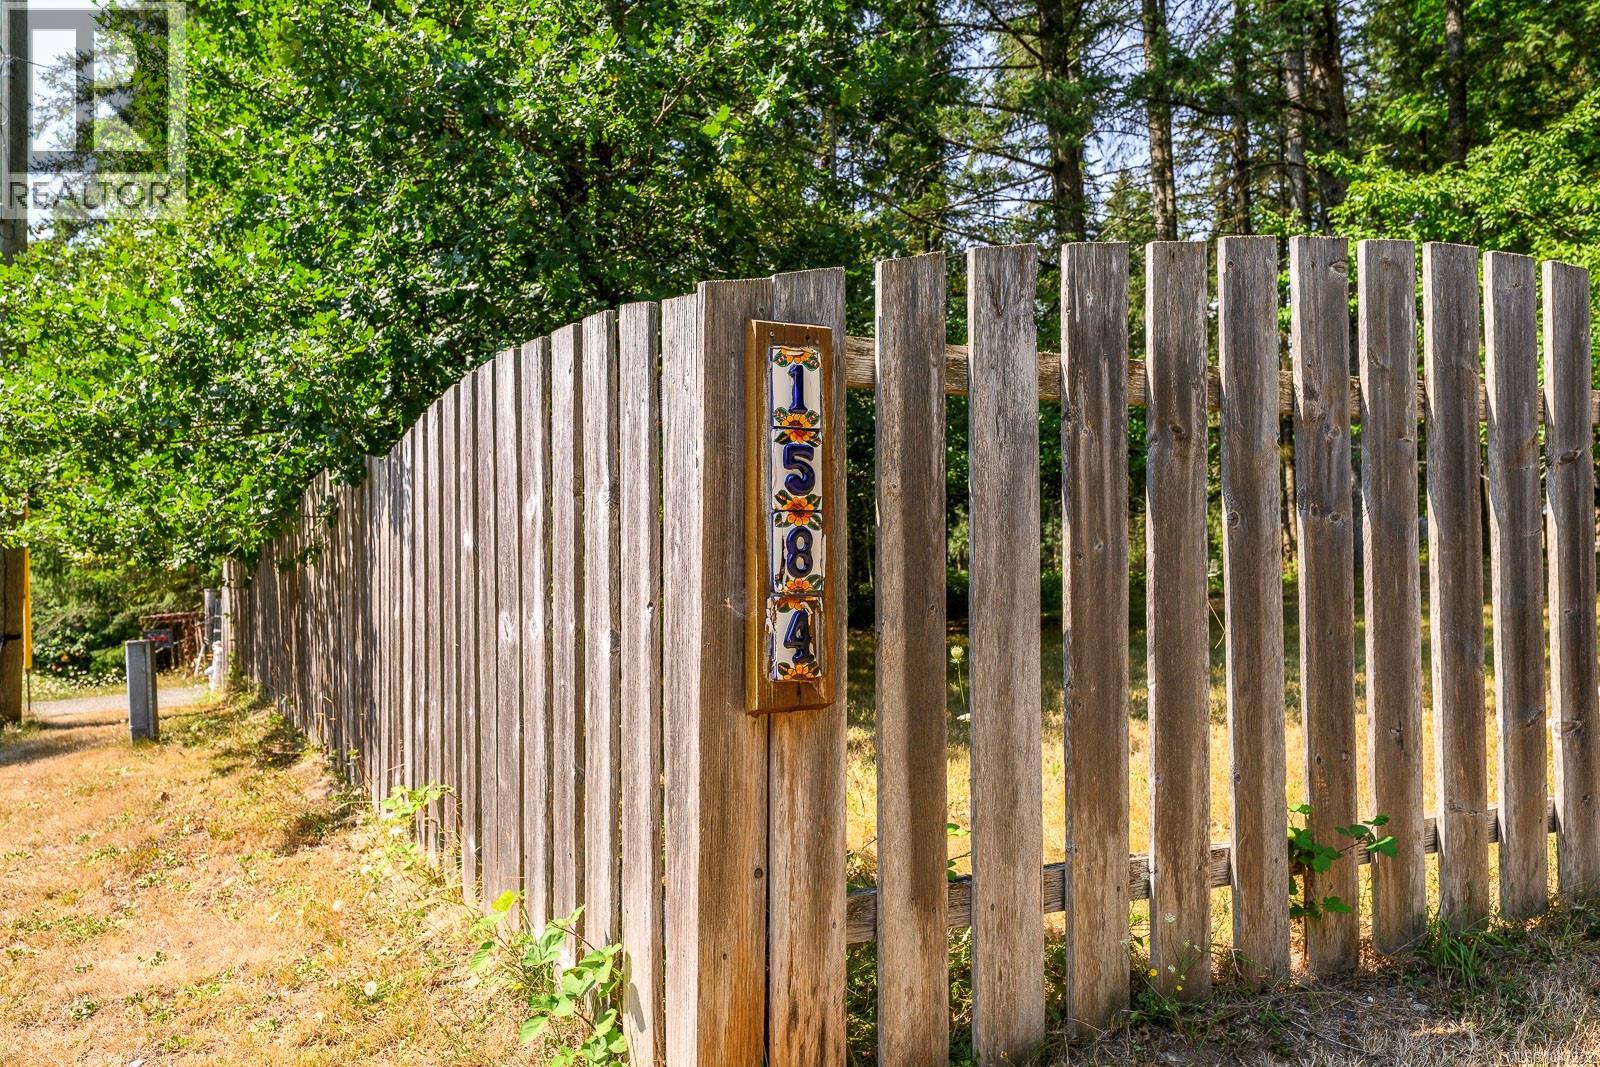
1584 Nurmi Rd Merville, British Columbia V0R 2M0

$1,125,000
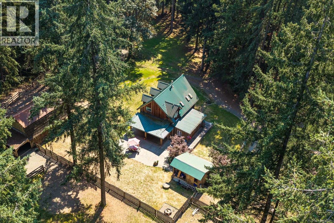

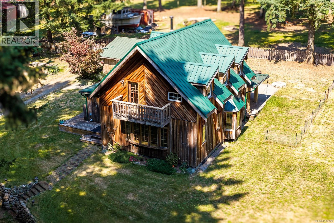
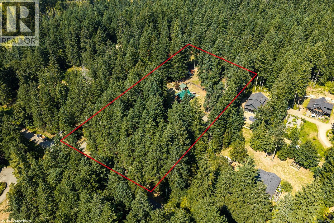
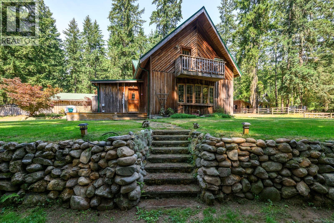

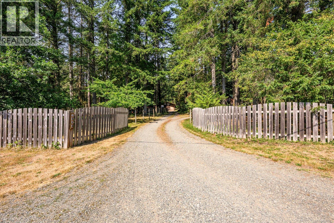
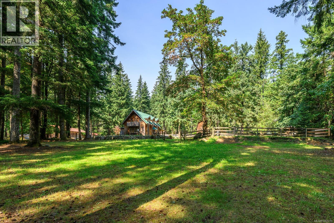
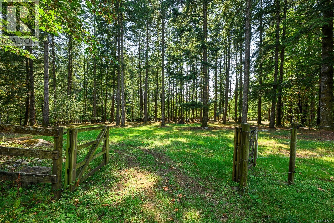
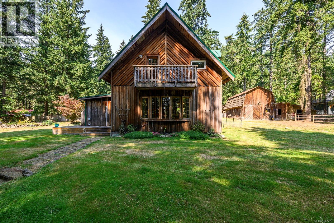
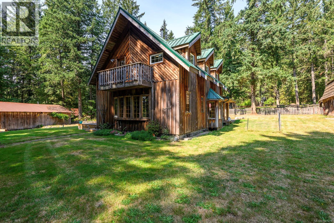
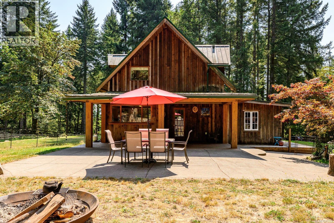
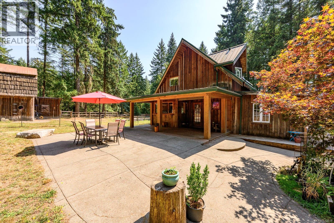
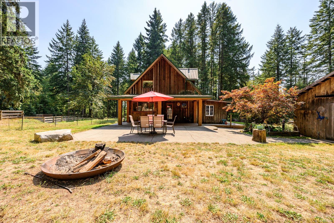
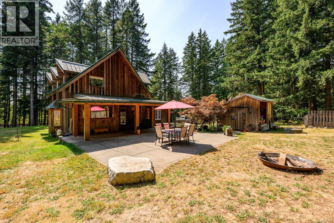
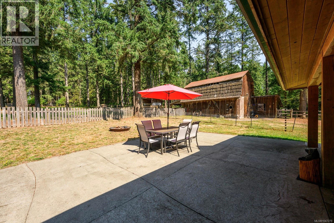
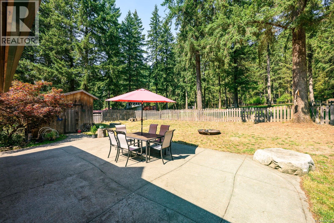
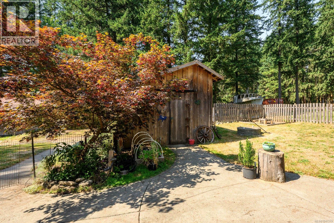
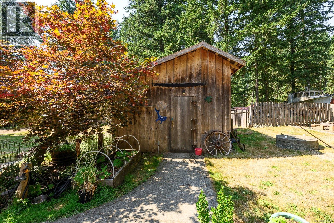
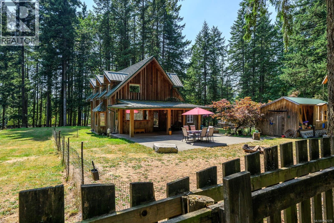
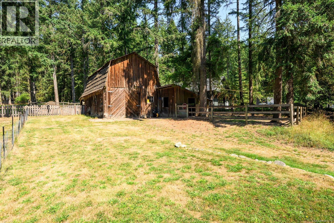
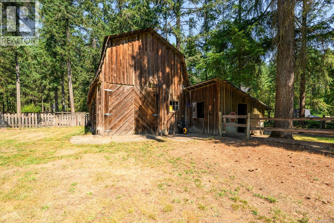
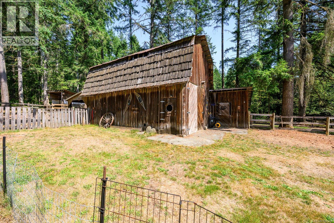
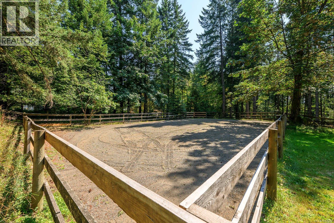
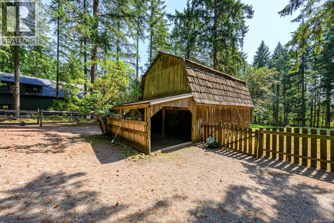
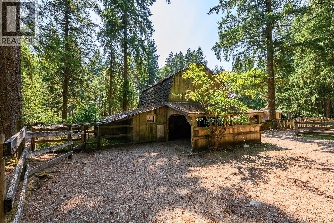
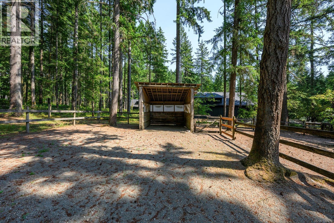
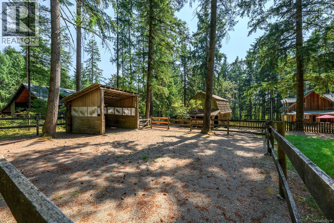
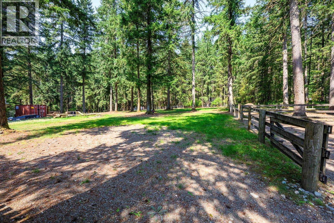
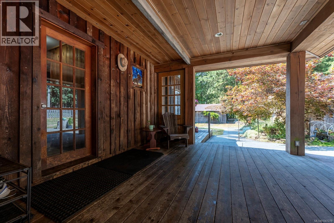
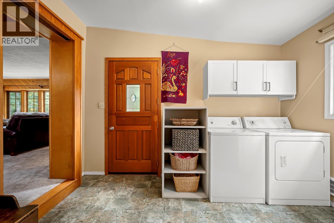
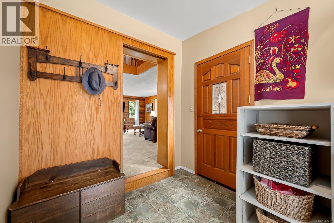
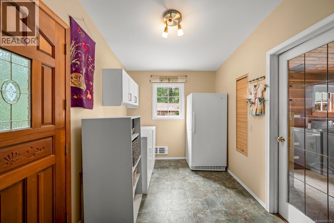
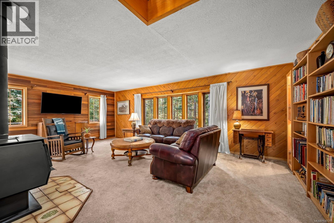
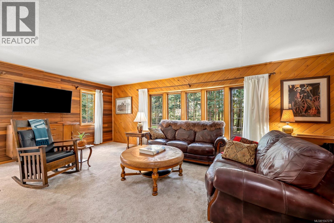
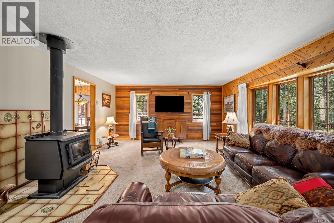
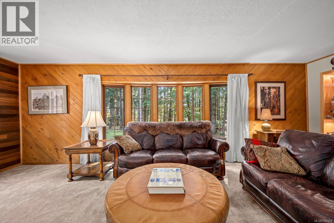
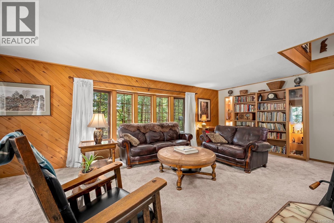
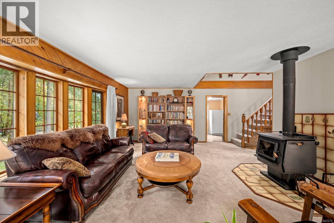
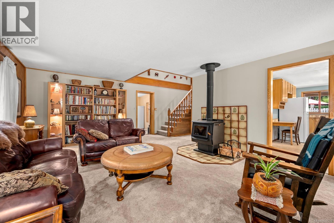
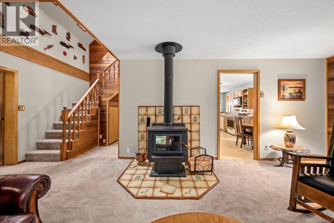
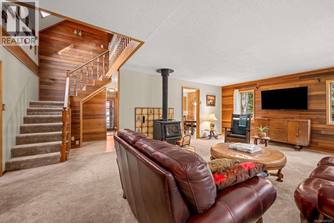
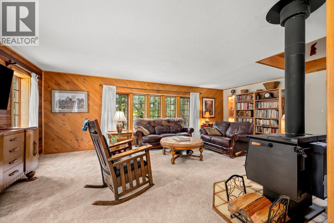
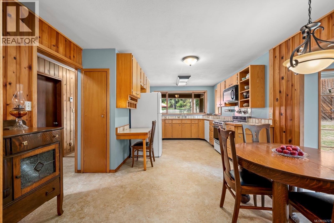
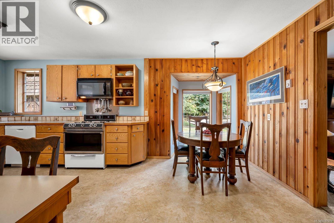
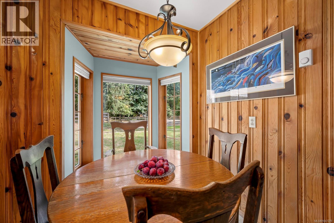
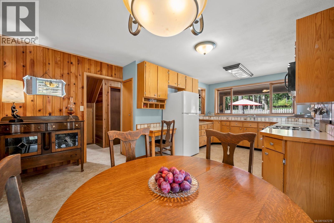
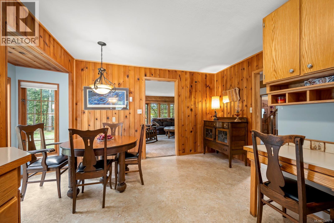
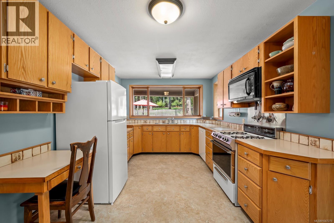
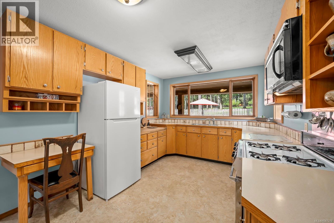
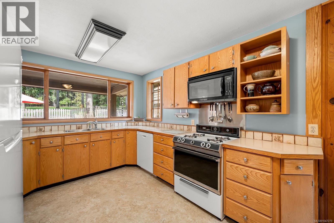
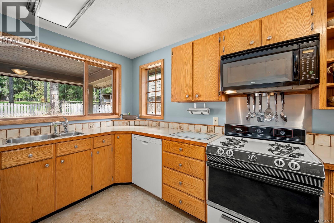
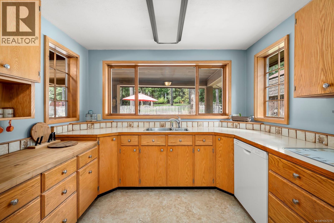
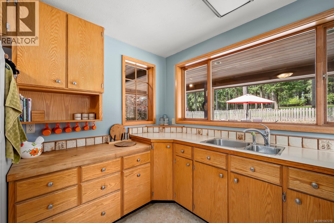
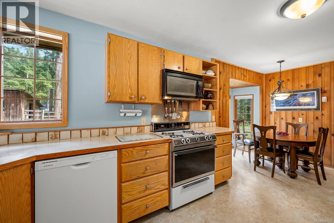
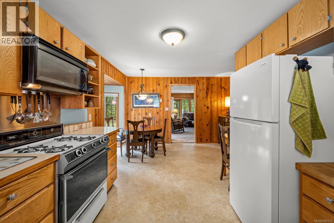
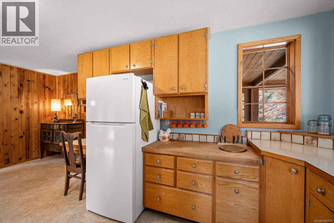
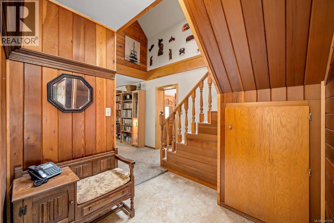
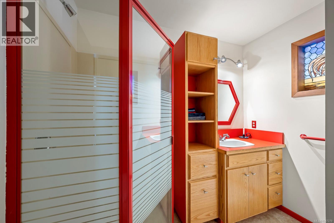
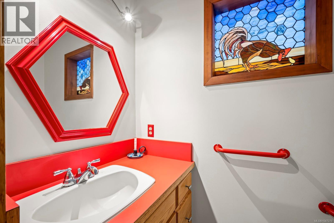
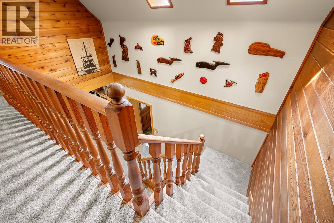
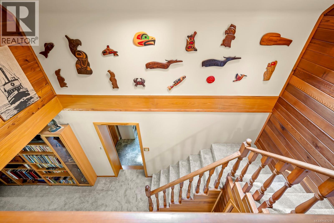
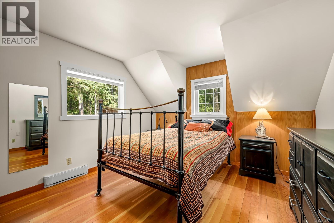
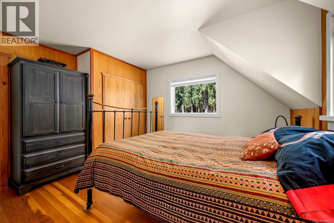
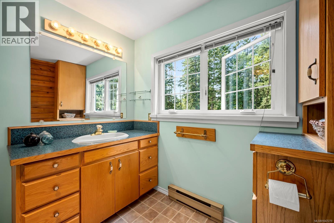
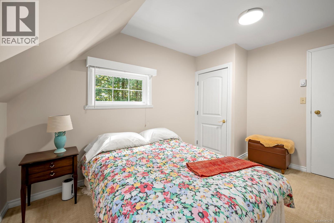
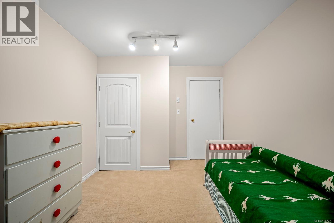
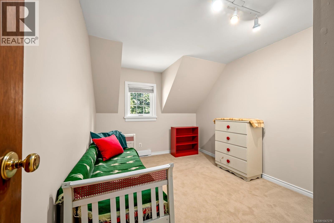
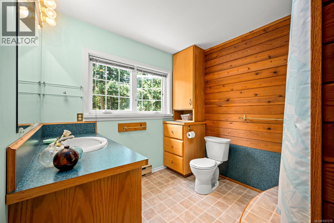
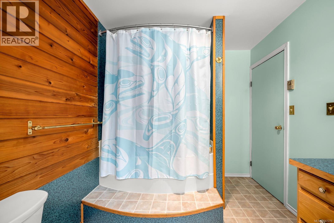
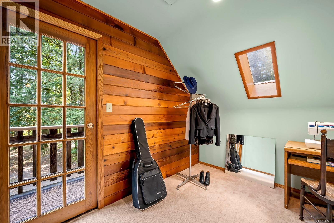
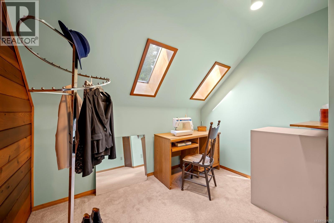
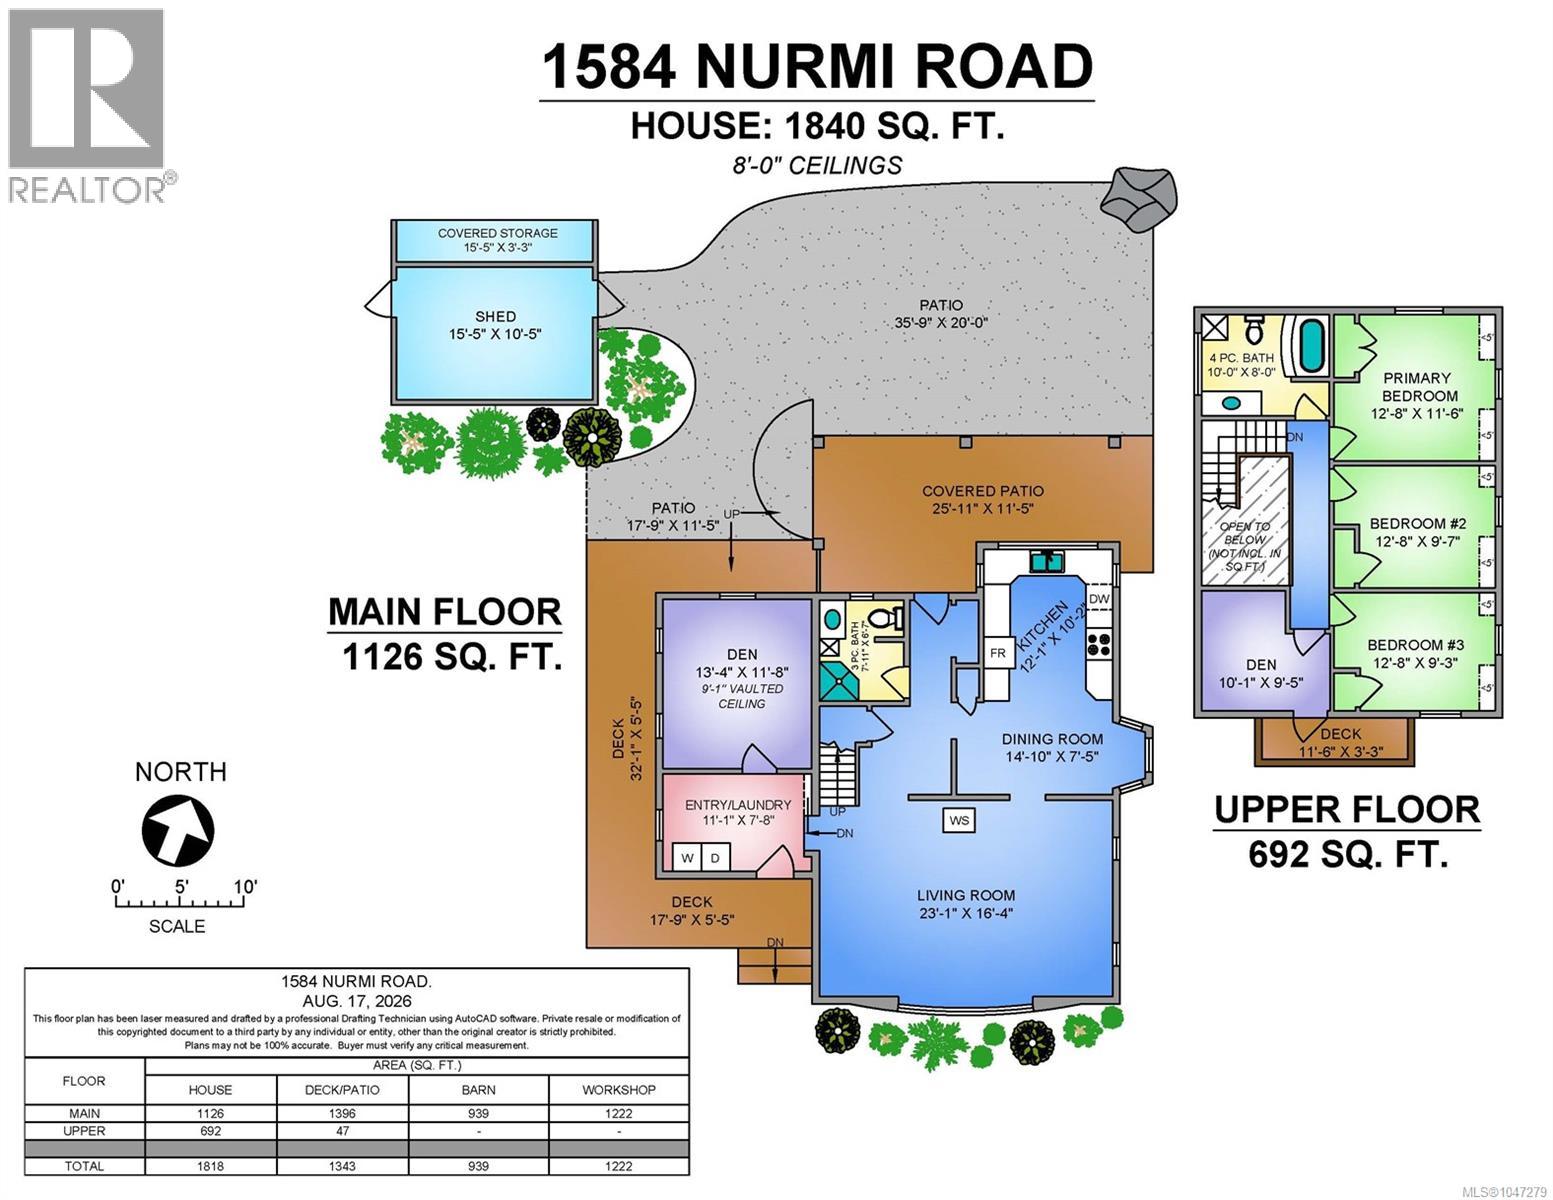
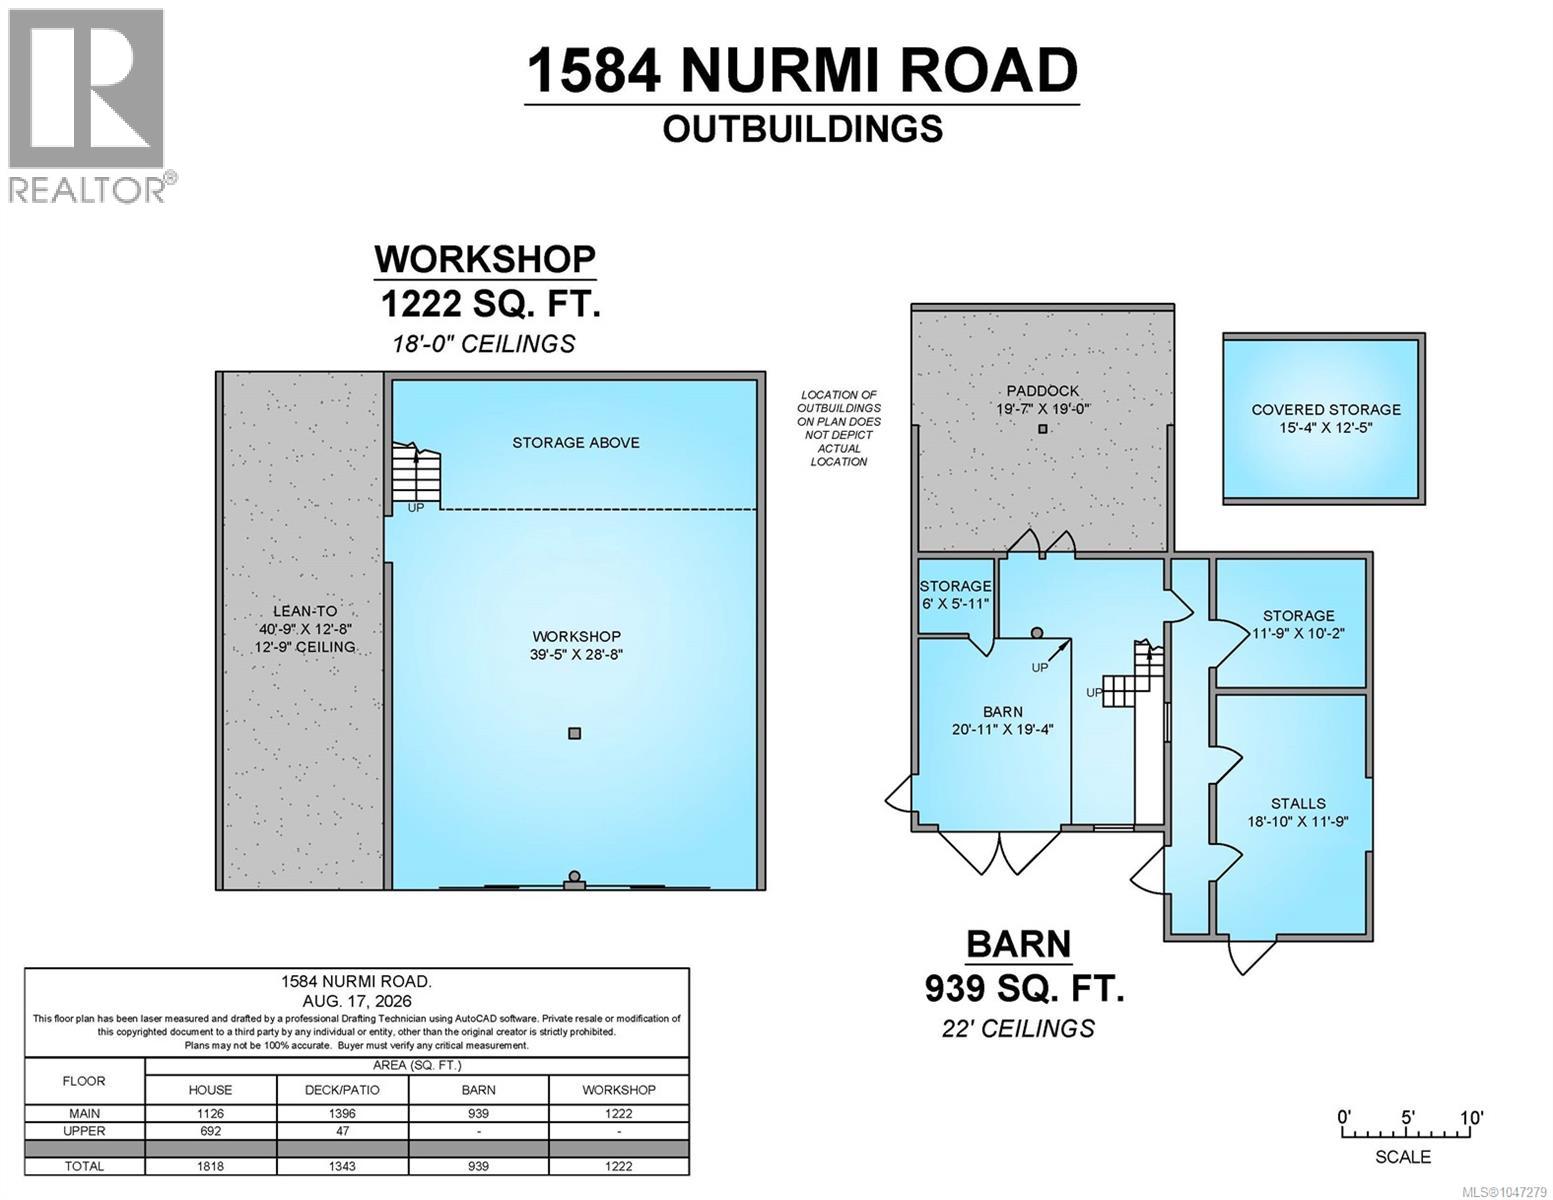
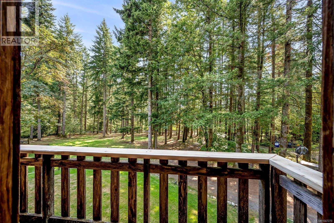
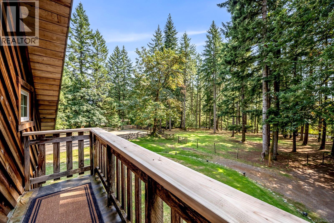
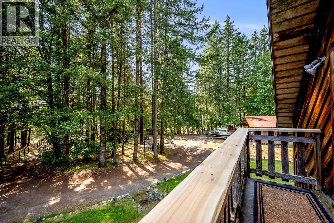
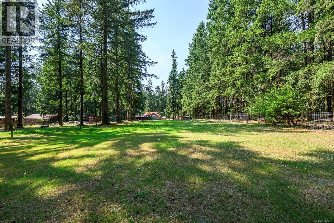
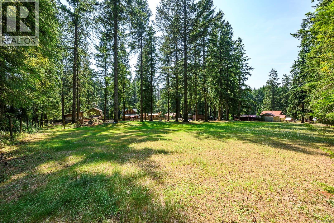
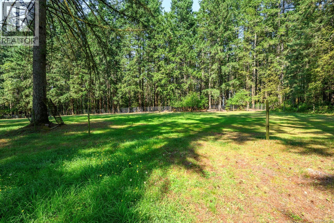
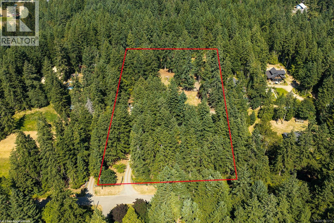
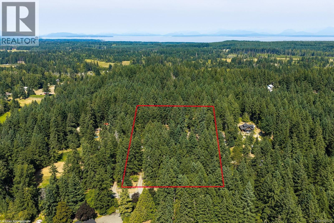
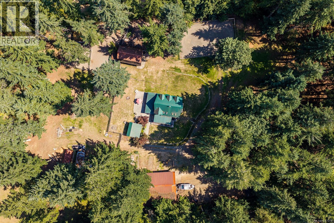
Escape to your own private retreat on 3.5 beautifully forested acres, where peace, privacy and the best of West Coast country living come together. This charming and rustic 3-bedroom, 2-bathroom home offers 1,840 sq. ft. of comfortable living space and plenty of room to enjoy the outdoors. The inviting living room features warm cedar walls, a cozy woodstove, built-in bookshelves and an abundance of windows that bring the natural surroundings indoors. The eat-in kitchen is both practical and welcoming, with solid oak cabinetry, pantry and a handy baking table. An office/den rounds out the main floor. There are 3 nice-sized bedrooms plus a den for hobbies & a 4pce bath upstairs. Outside, the fully fenced yard includes a large, partially covered patio area, 30' x 40' shop, woodshed and ample space for hobbies and projects. Equestrian enthusiasts will appreciate the 60' x 80' riding ring, fenced paddock and barn, providing an ideal setup for horses. A metal roof, newer hot water tank and built-in vacuum add to the home's appeal. A new septic system is currently being installed. With trails to explore at the end of the road, this is a wonderful opportunity to embrace a peaceful country lifestyle surrounded by nature. (id:61048)
Property Details
| MLS® Number | 1047279 |
| Property Type | Single Family |
| Neigbourhood | Merville Black Creek |
| Features | Acreage, Other |
| Parking Space Total | 8 |
| Plan | Vip22193 |
Building
| Bathroom Total | 2 |
| Bedrooms Total | 3 |
| Constructed Date | 1980 |
| Cooling Type | None |
| Fireplace Present | Yes |
| Fireplace Total | 1 |
| Heating Fuel | Electric |
| Heating Type | Baseboard Heaters |
| Size Interior | 1,840 Sqft |
| Type | House |
Land
| Acreage | Yes |
| Size Irregular | 3.5 |
| Size Total | 3.5 Ac |
| Size Total Text | 3.5 Ac |
| Zoning Description | Ru-8 |
| Zoning Type | Unknown |
Rooms
| Level | Type | Length | Width | Dimensions |
|---|---|---|---|---|
| Second Level | Bathroom | 4-Piece | ||
| Second Level | Bedroom | 12'8 x 9'3 | ||
| Second Level | Bedroom | 12'8 x 9'7 | ||
| Second Level | Primary Bedroom | 12'8 x 11'6 | ||
| Main Level | Den | 10'1 x 9'5 | ||
| Main Level | Bathroom | 3-Piece | ||
| Main Level | Living Room | 23'1 x 16'4 | ||
| Main Level | Dining Room | 14'10 x 7'5 | ||
| Main Level | Kitchen | 12'1 x 10'2 | ||
| Main Level | Den | 13'4 x 11'8 | ||
| Main Level | Entrance | 11'1 x 7'8 | ||
| Other | Workshop | 39'5 x 28'8 |
https://www.realtor.ca/real-estate/30171544/1584-nurmi-rd-merville-merville-black-creek
Contact Us
Contact us for more information
Tracy Fogtmann
Personal Real Estate Corporation
www.tracyfogtmann.ca/
tracyfogtmann.ca/facebook.com/tracyfogtmannrealestateteam
tracyfogtmann.ca/instagram.com/tracyfogtmannrealestateteam/
282 Anderton Road
Comox, British Columbia V9M 1Y2
(250) 339-2021
(888) 829-7205
(250) 339-5529
www.oceanpacificrealty.com/

The trademarks REALTOR®, REALTORS®, and the REALTOR® logo are controlled by The Canadian Real Estate Association (CREA) and identify real estate professionals who are members of CREA. The trademarks MLS®, Multiple Listing Service® and the associated logos are owned by The Canadian Real Estate Association (CREA) and identify the quality of services provided by real estate professionals who are members of CREA. The trademark DDF® is owned by The Canadian Real Estate Association (CREA) and identifies CREA's Data Distribution Facility (DDF®)
August 19 2026 08:13:21
Vancouver Island Real Estate Board
RE/MAX Ocean Pacific (Cx)