Presented by Robert J. Iio Personal Real Estate Corporation — Team 110 RE/MAX Real Estate (Kamloops).
156 Valleyview Crescent Tumbler Ridge, British Columbia V0C 2W0

$260,000
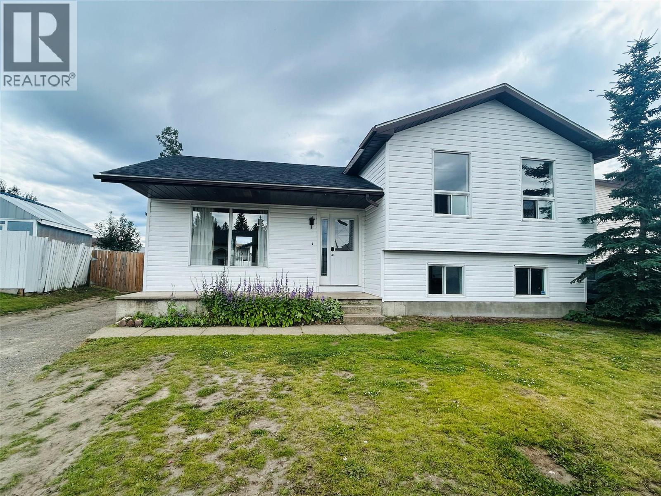
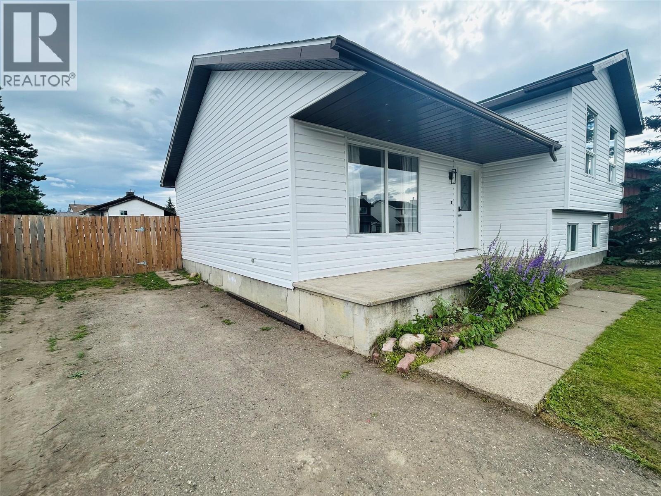
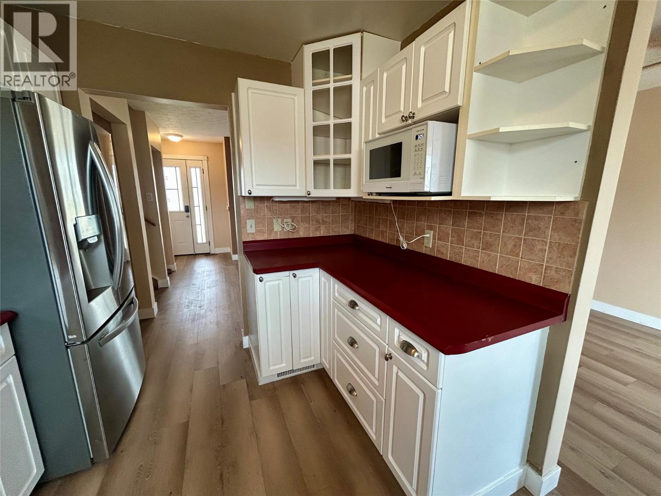
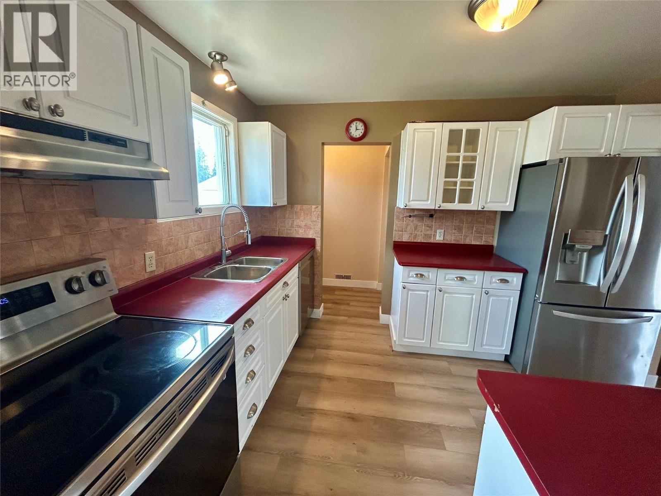
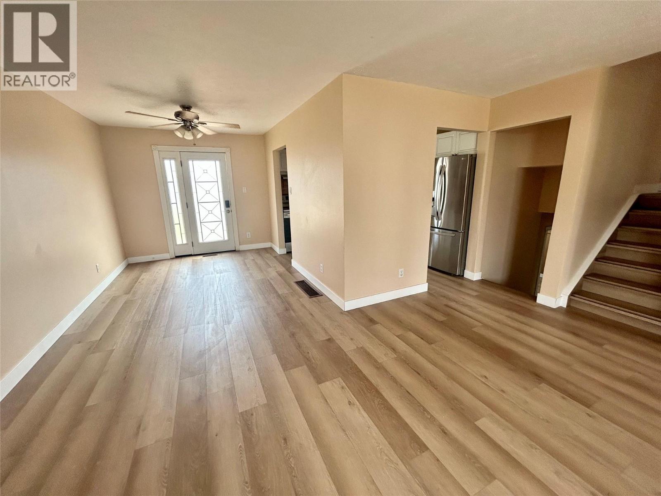
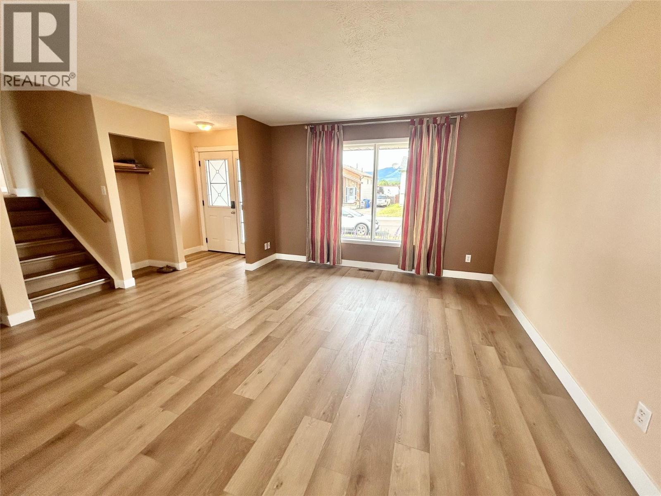
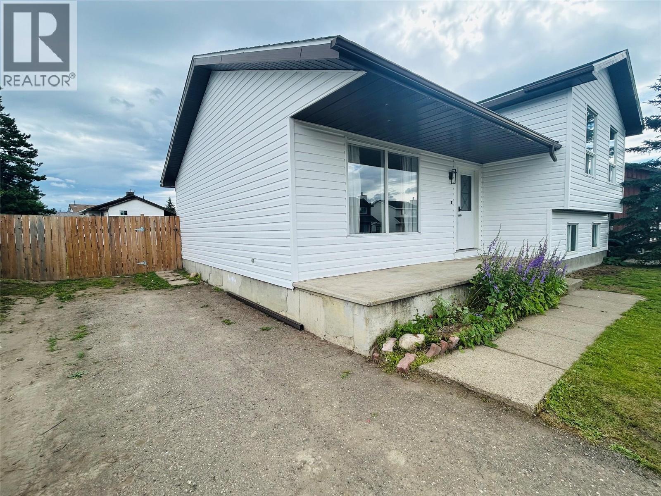
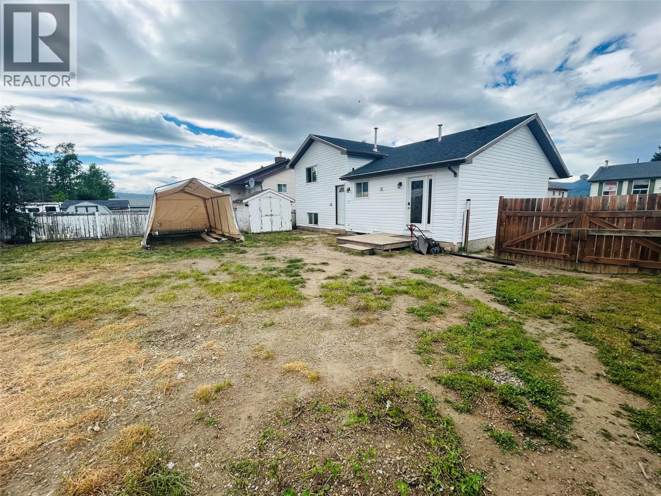
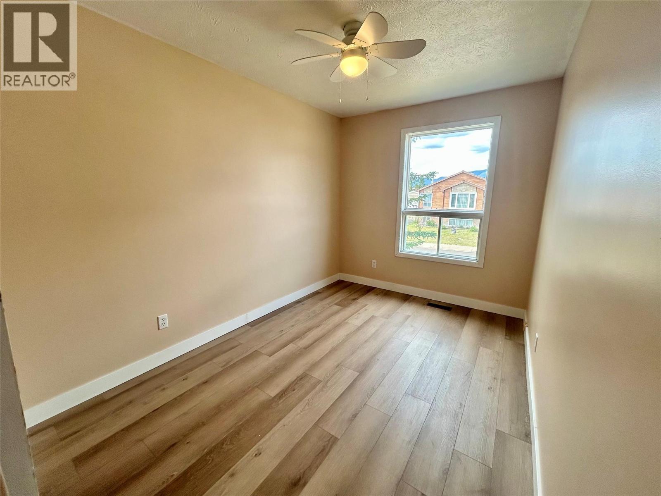
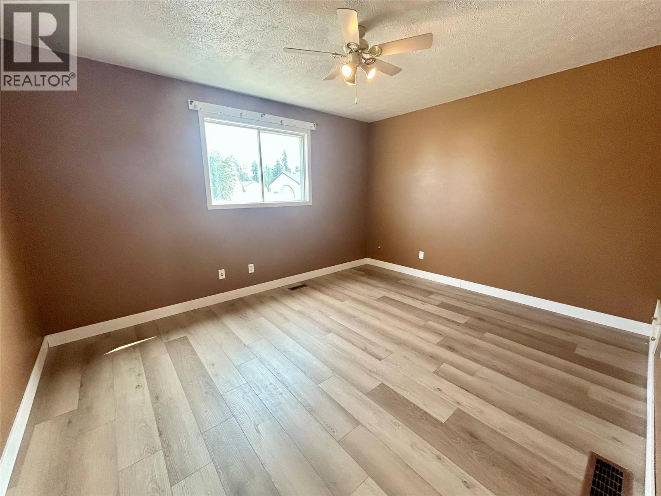
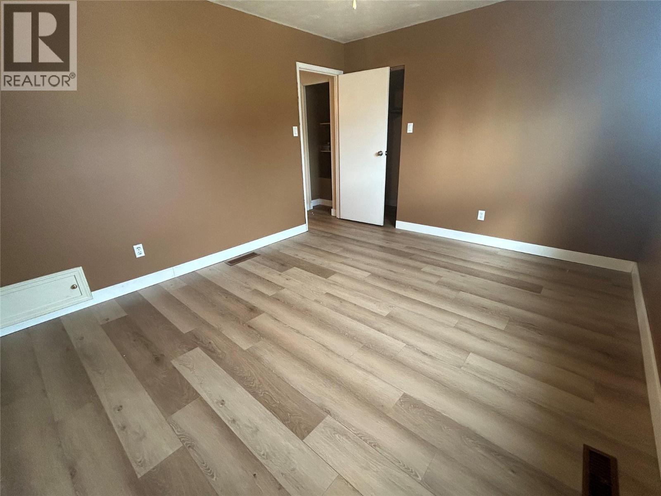
Great location, just a block from town centre. This 6 bedroom home is ready for its new family. The white updated kitchen cabinets and newer stainless appliances create a great area for the cook in your family. Garden doors off the diningroom lead to a good sized fenced yard. Three bedrooms just a few steps up with a soaker tub in the main bathroom. And three bedrooms on the lower level with a 3-piece bathroom. The basement level features a large L-shaped family room that currently houses a theatre room. The large back yard is fenced with a shed. Recent updates include, siding, flooring, paint, baseboards, shingles, hot water tank, furnace, and bathrooms. (id:61048)
Property Details
| MLS® Number | 10395852 |
| Property Type | Single Family |
| Neigbourhood | Tumbler Ridge |
Building
| Bathroom Total | 2 |
| Bedrooms Total | 6 |
| Appliances | Range, Refrigerator, Dishwasher, Dryer, Washer |
| Architectural Style | Multi-level |
| Basement Type | Partial |
| Constructed Date | 1984 |
| Construction Style Attachment | Detached |
| Construction Style Split Level | Other |
| Exterior Finish | Vinyl Siding |
| Heating Type | Forced Air, See Remarks |
| Roof Material | Asphalt Shingle |
| Roof Style | Unknown |
| Stories Total | 4 |
| Size Interior | 1,595 Sqft |
| Type | House |
| Utility Water | Municipal Water |
Land
| Acreage | No |
| Fence Type | Fence |
| Sewer | Municipal Sewage System |
| Size Irregular | 0.13 |
| Size Total | 0.13 Ac|under 1 Acre |
| Size Total Text | 0.13 Ac|under 1 Acre |
Rooms
| Level | Type | Length | Width | Dimensions |
|---|---|---|---|---|
| Second Level | Bedroom | 8'2'' x 11' | ||
| Second Level | Bedroom | 9'6'' x 8'9'' | ||
| Second Level | 4pc Bathroom | Measurements not available | ||
| Basement | Laundry Room | 8'8'' x 10'8'' | ||
| Basement | Family Room | 24'3'' x 10'8'' | ||
| Lower Level | Bedroom | 8'4'' x 7'7'' | ||
| Lower Level | Bedroom | 8'2'' x 11' | ||
| Lower Level | Bedroom | 9'6'' x 12'3'' | ||
| Lower Level | 3pc Bathroom | Measurements not available | ||
| Main Level | Dining Room | 12' x 9' | ||
| Main Level | Living Room | 12'5'' x 14'3'' | ||
| Main Level | Kitchen | 11'2'' x 8'8'' | ||
| Main Level | Primary Bedroom | 13'5'' x 11'3'' |
https://www.realtor.ca/real-estate/30078491/156-valleyview-crescent-tumbler-ridge-tumbler-ridge
Contact Us
Contact us for more information
Amanda Oijen
www.amandao.ca/
645 Main Street
Penticton, British Columbia V2A 5C9
(833) 817-6506
(866) 263-9200
www.exprealty.ca/

The trademarks REALTOR®, REALTORS®, and the REALTOR® logo are controlled by The Canadian Real Estate Association (CREA) and identify real estate professionals who are members of CREA. The trademarks MLS®, Multiple Listing Service® and the associated logos are owned by The Canadian Real Estate Association (CREA) and identify the quality of services provided by real estate professionals who are members of CREA. The trademark DDF® is owned by The Canadian Real Estate Association (CREA) and identifies CREA's Data Distribution Facility (DDF®)
July 24 2026 11:58:14
Association of Interior REALTORS®
Exp Realty