Presented by Robert J. Iio Personal Real Estate Corporation — Team 110 RE/MAX Real Estate (Kamloops).
1549 Shawnigan Mill Bay Rd Shawnigan Lake, British Columbia V8H 2A4

$760,000
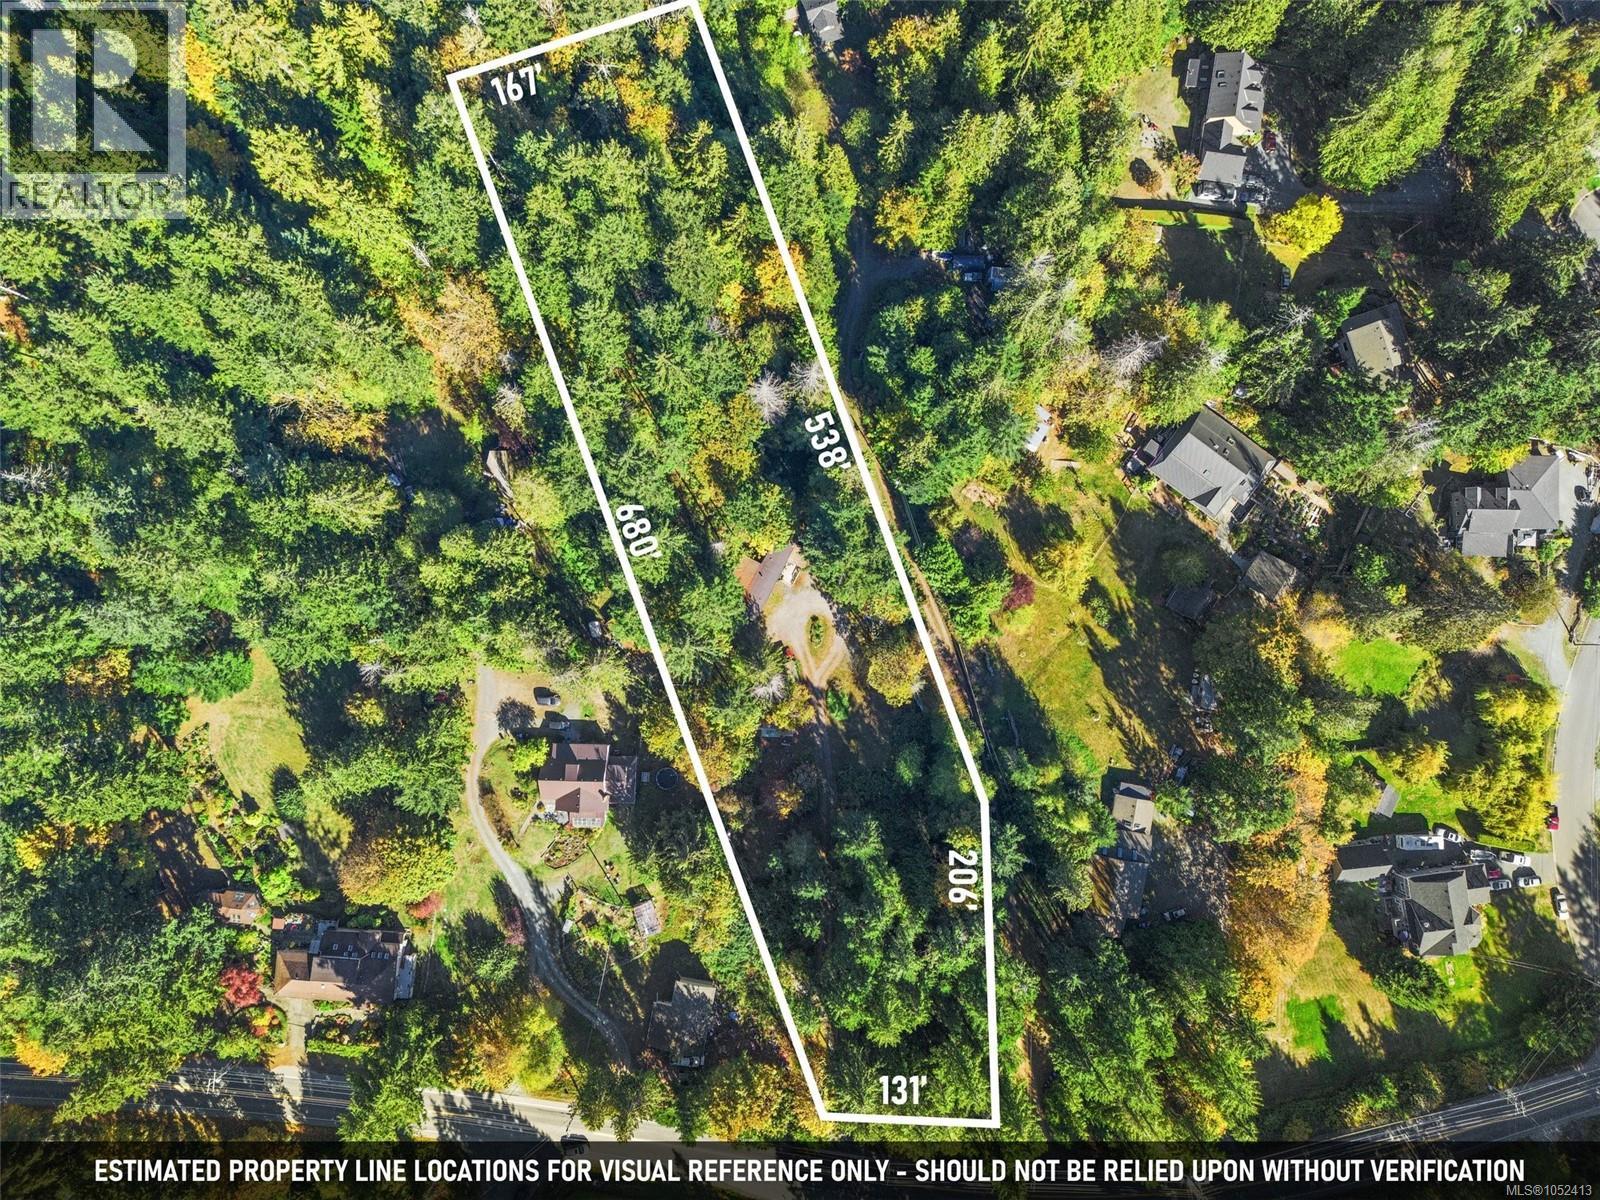
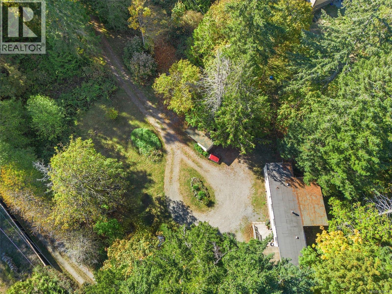
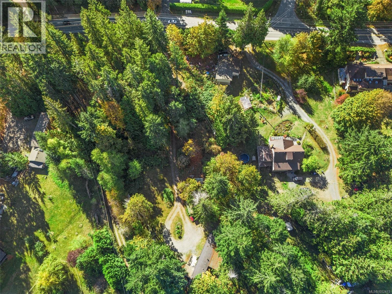
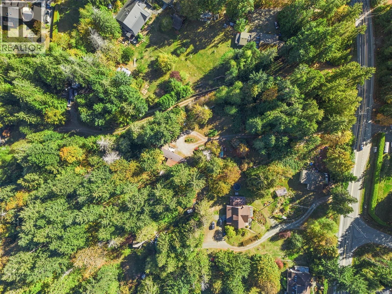
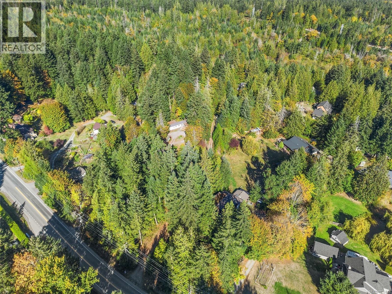
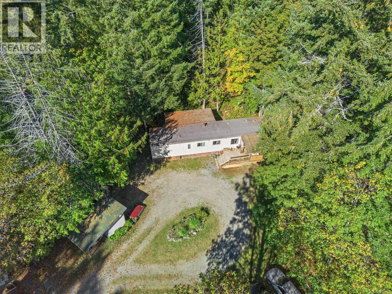
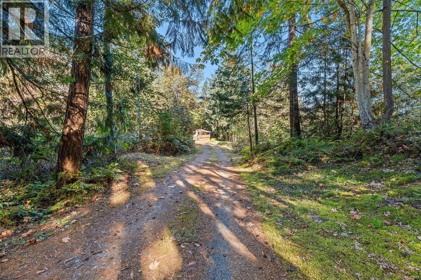
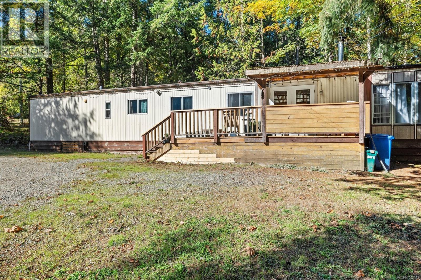
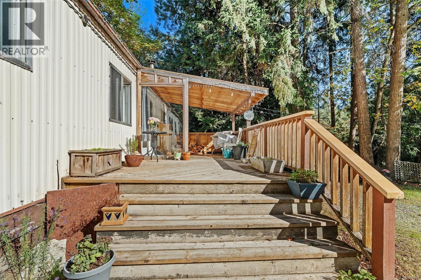
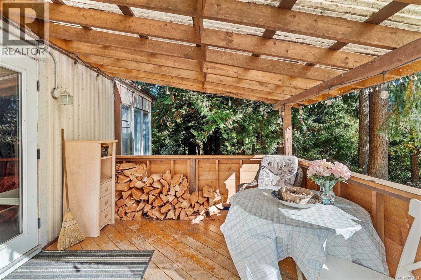
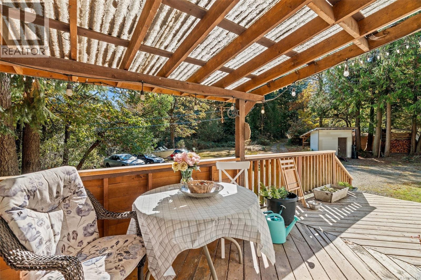
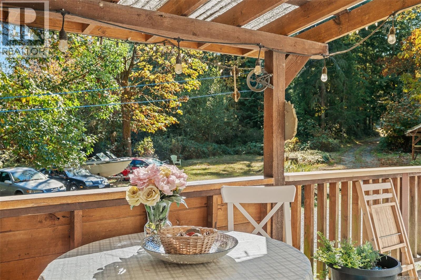
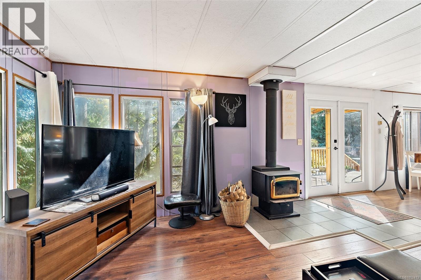
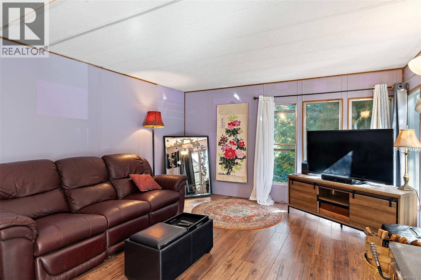
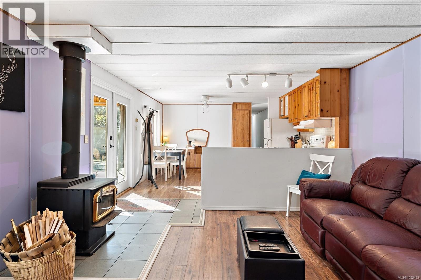
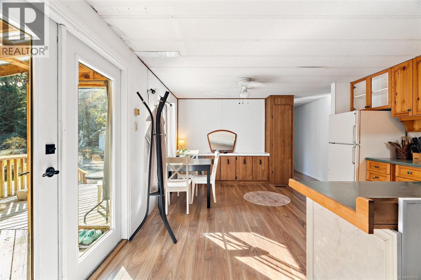
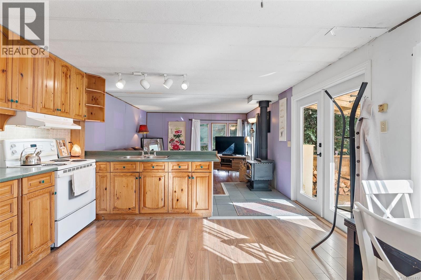
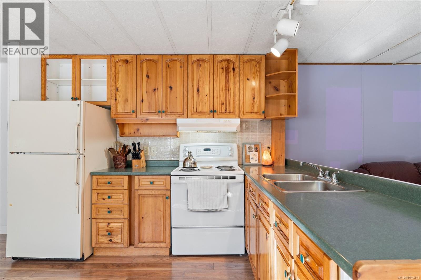
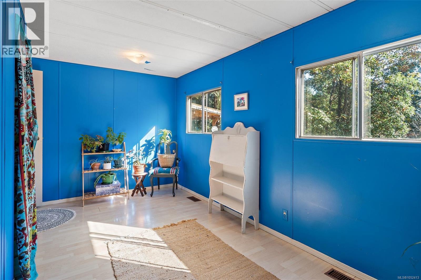
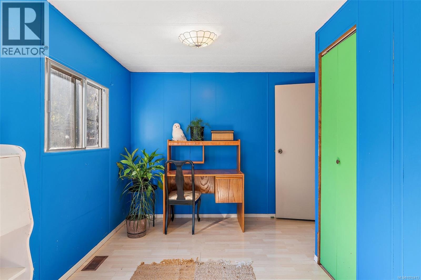
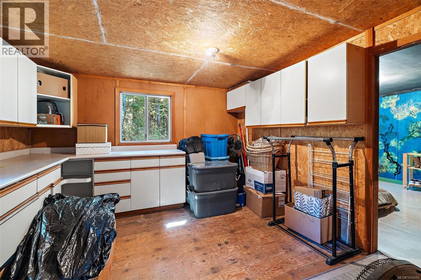
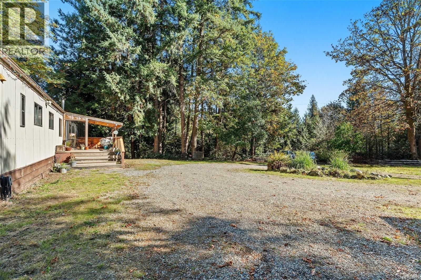
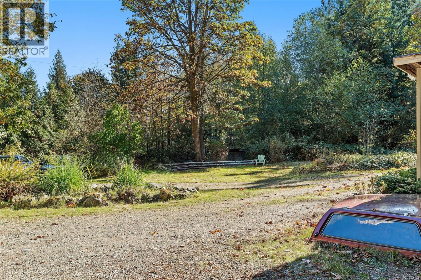
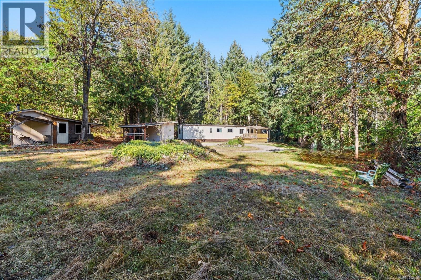
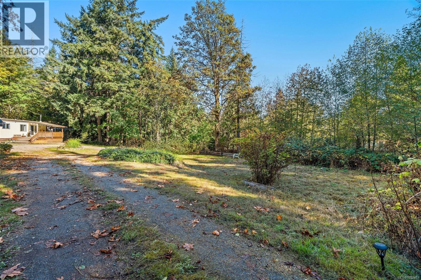
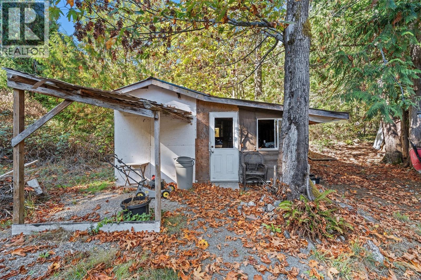
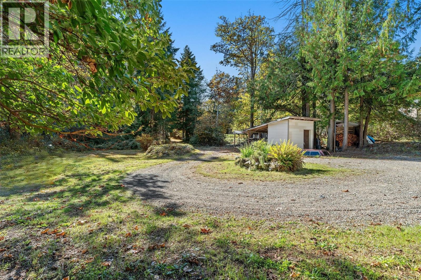
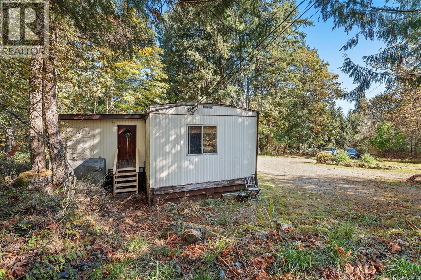
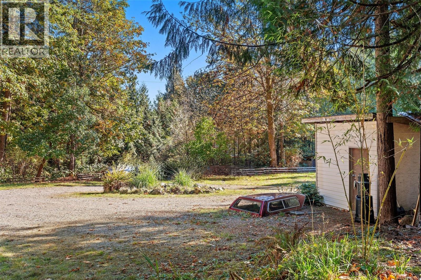
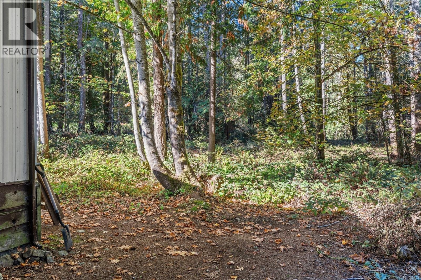
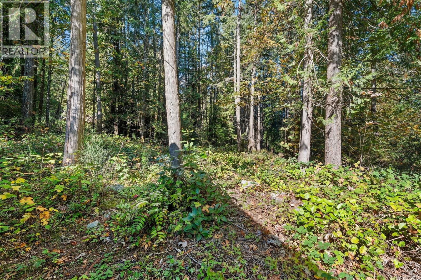
*OPEN HOUSE | SAT, OCT 17 | 12PM-2PM* Looking for acreage on a budget, a private spot to build, or a development opportunity? Embrace a rural lifestyle without sacrificing convenience. This stunning 2.65-acre property sits on the Shawnigan/Mill Bay border in an excellent school catchment (Discovery & Frances Kelsey), with #8 & #9 transit stops right at the driveway. Local trails, lakes, the ocean, golf courses and wineries surround you, and all major amenities are within a 5-min radius. Featuring a 2-bed, 1-bath deregistered manufactured home to move into and settle, live in while you build, and/or use for rental income or extended family. With R3 Residential zoning and municipal water available on the road, the land offers strong subdivision potential, up to five 0.5-acre lots, subject to approvals. Perfect for buyers seeking a private sanctuary to build on, budget-conscious acreage shoppers, or those on the lookout for development opportunities. (id:61048)
Property Details
| MLS® Number | 1052413 |
| Property Type | Single Family |
| Neigbourhood | Shawnigan |
| Features | Acreage, Central Location, Level Lot, Private Setting, Wooded Area, Other |
| Parking Space Total | 10 |
| Plan | Vip37346 |
| Structure | Shed |
Building
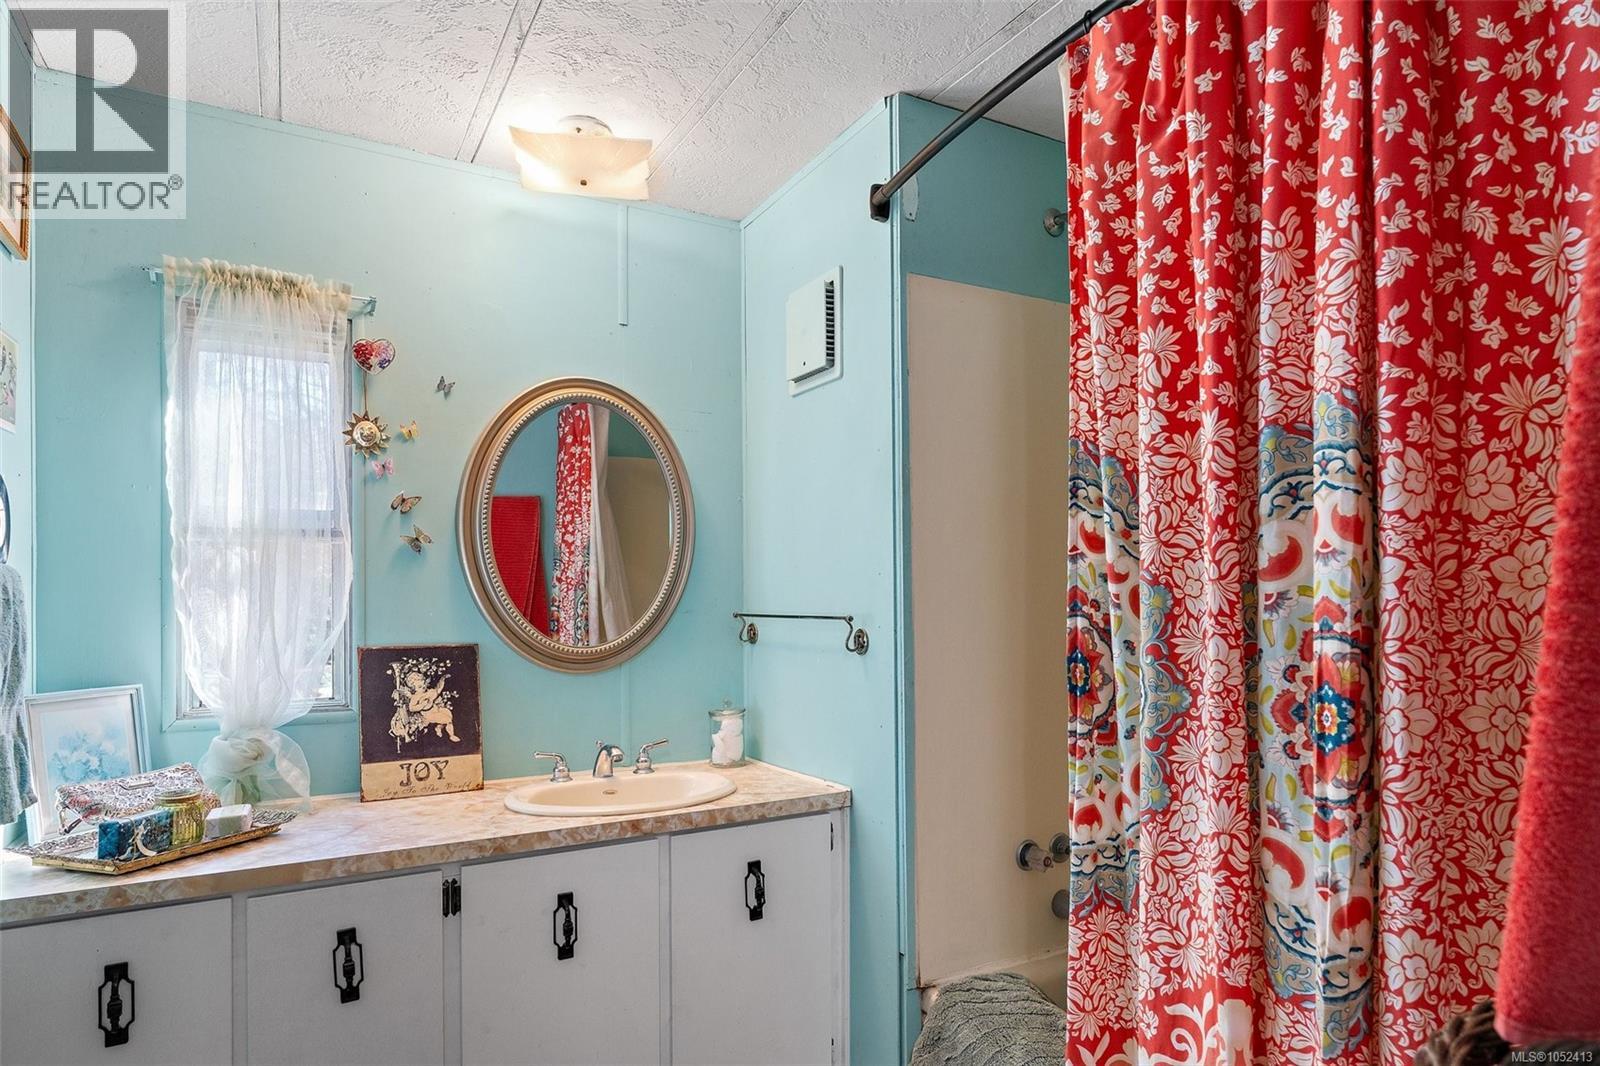
| Bathroom Total | 1 |
| Bedrooms Total | 3 |
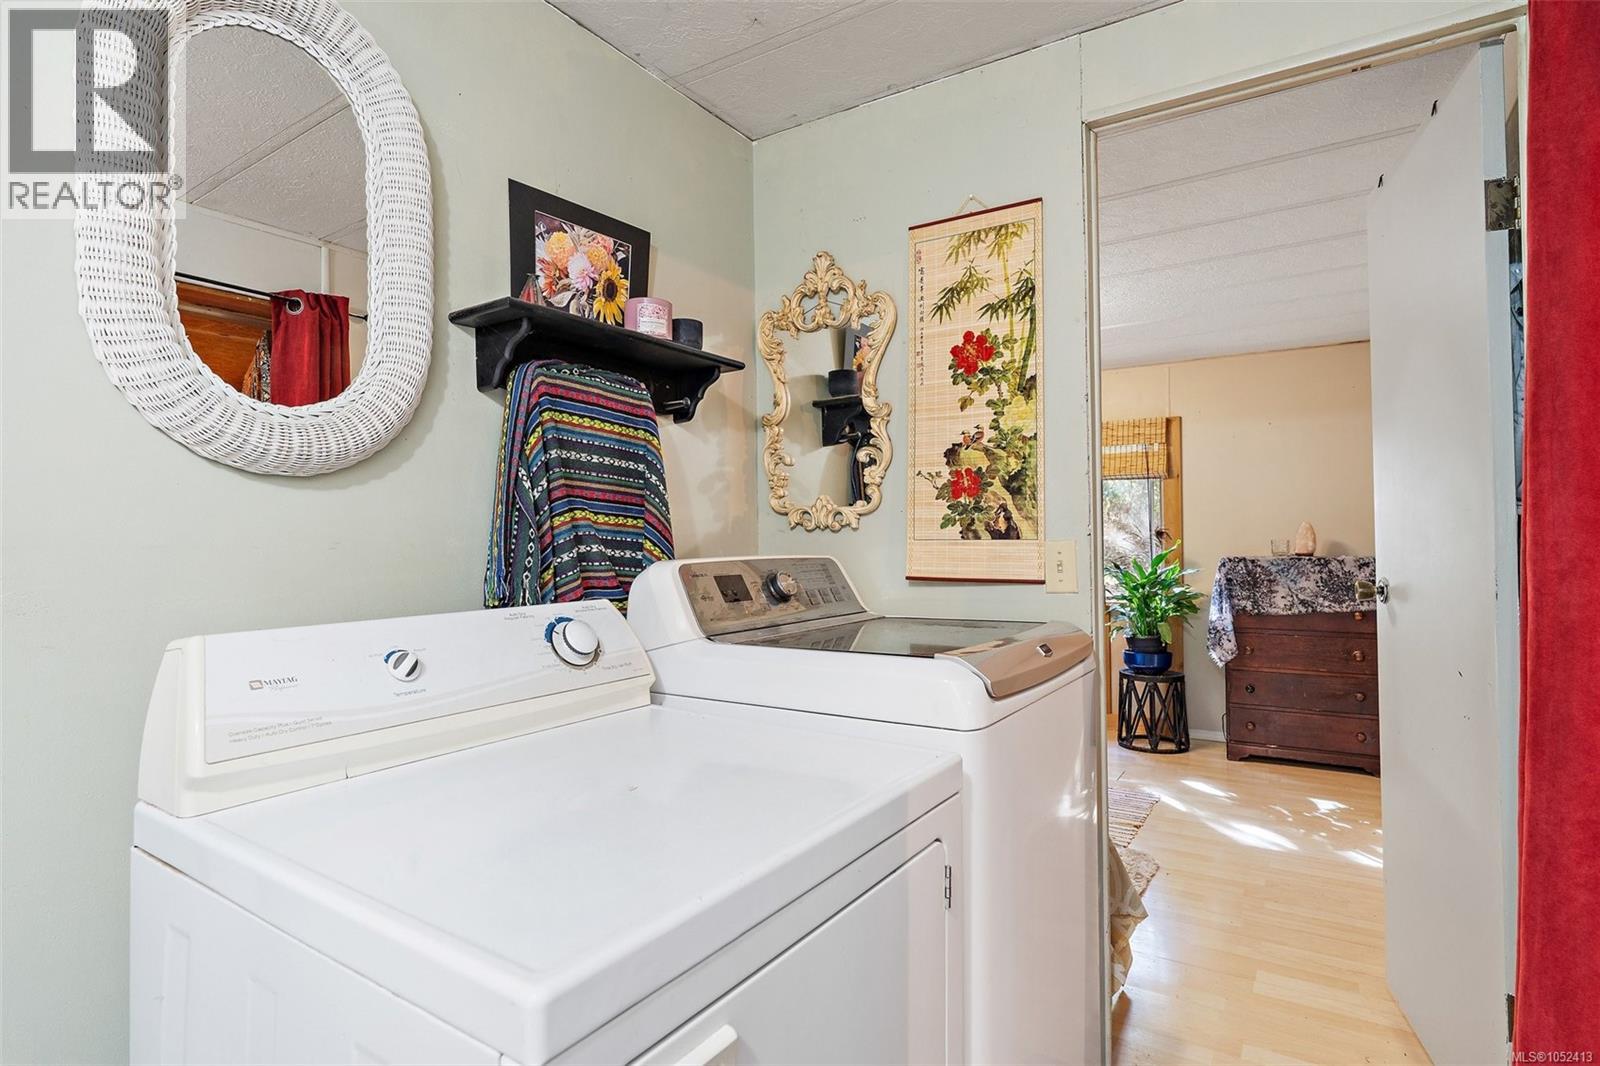
| Appliances | Dryer, Range - Electric, Refrigerator, Washer |
| Constructed Date | 1982 |
| Cooling Type | None |
| Fireplace Present | Yes |
| Fireplace Total | 1 |
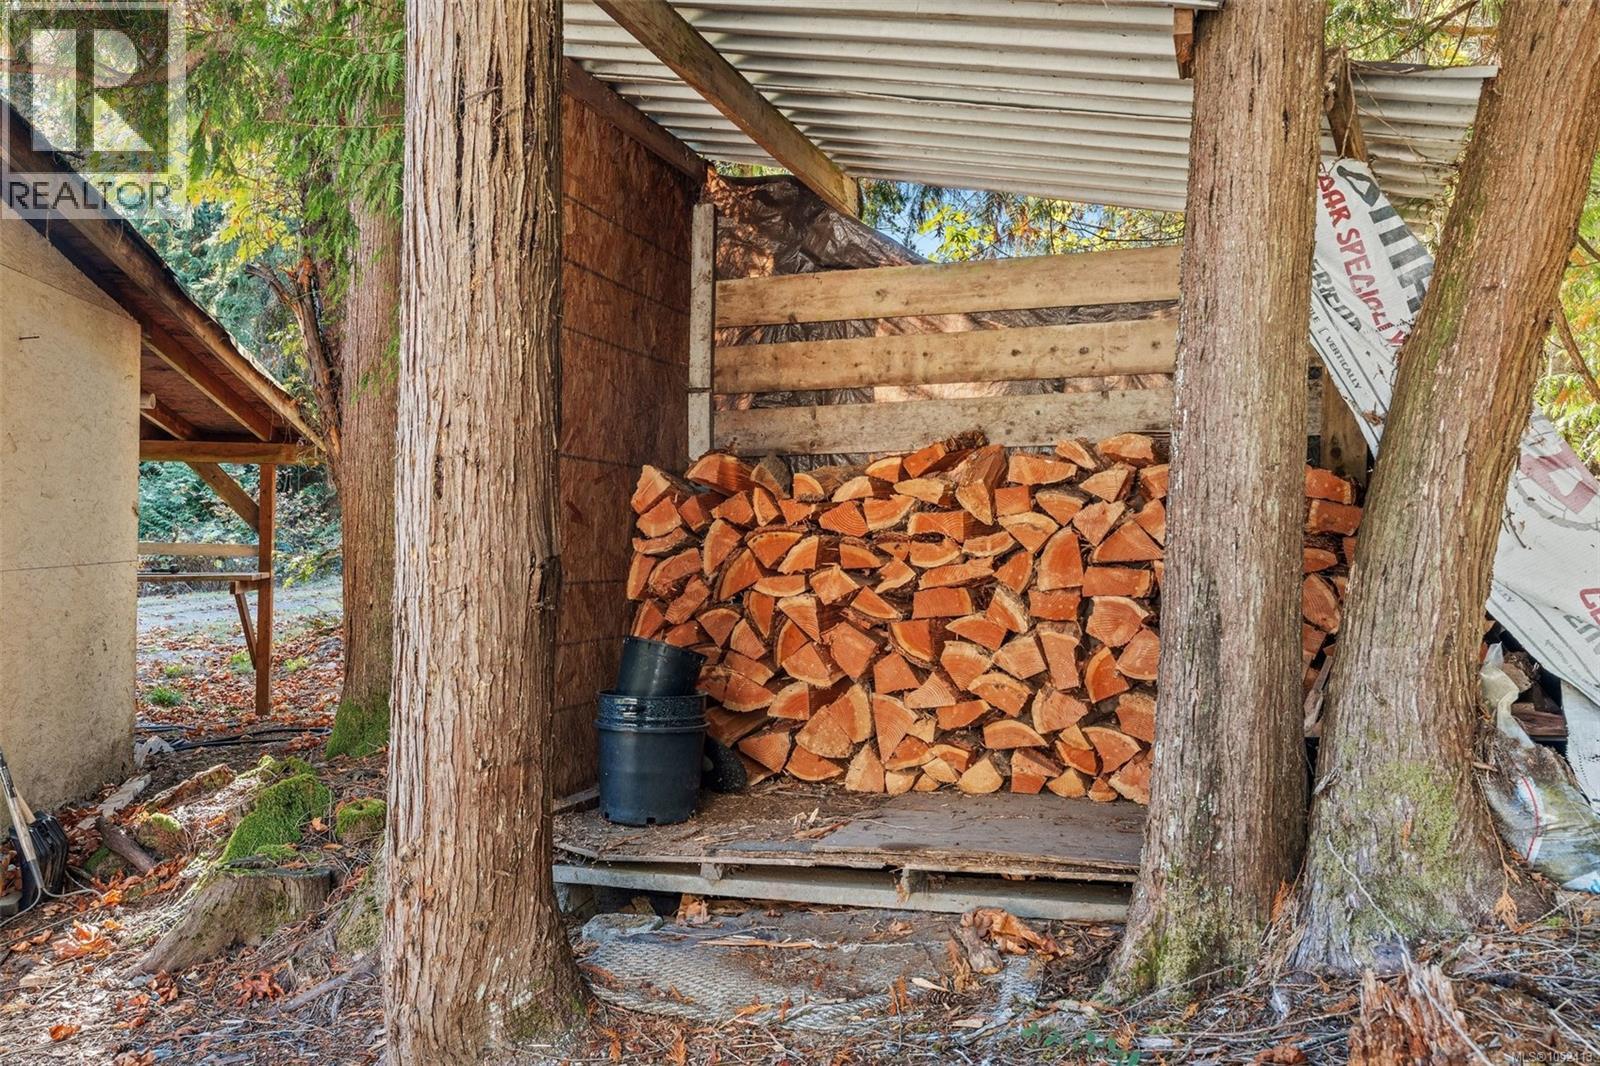
| Heating Fuel | Oil, Wood |
| Heating Type | Forced Air |
| Size Interior | 1,208 Sqft |
| Type | Manufactured Home |
Parking
| Other |
Land
| Access Type | Road Access |
| Acreage | Yes |
| Size Irregular | 2.66 |
| Size Total | 2.66 Ac |
| Size Total Text | 2.66 Ac |
| Zoning Description | R3 Village Residential |
| Zoning Type | Residential |
Rooms
| Level | Type | Length | Width | Dimensions |
|---|---|---|---|---|
| Main Level | Kitchen | 13 ft | Measurements not available x 13 ft | |
| Main Level | Living Room | 13 ft | Measurements not available x 13 ft | |
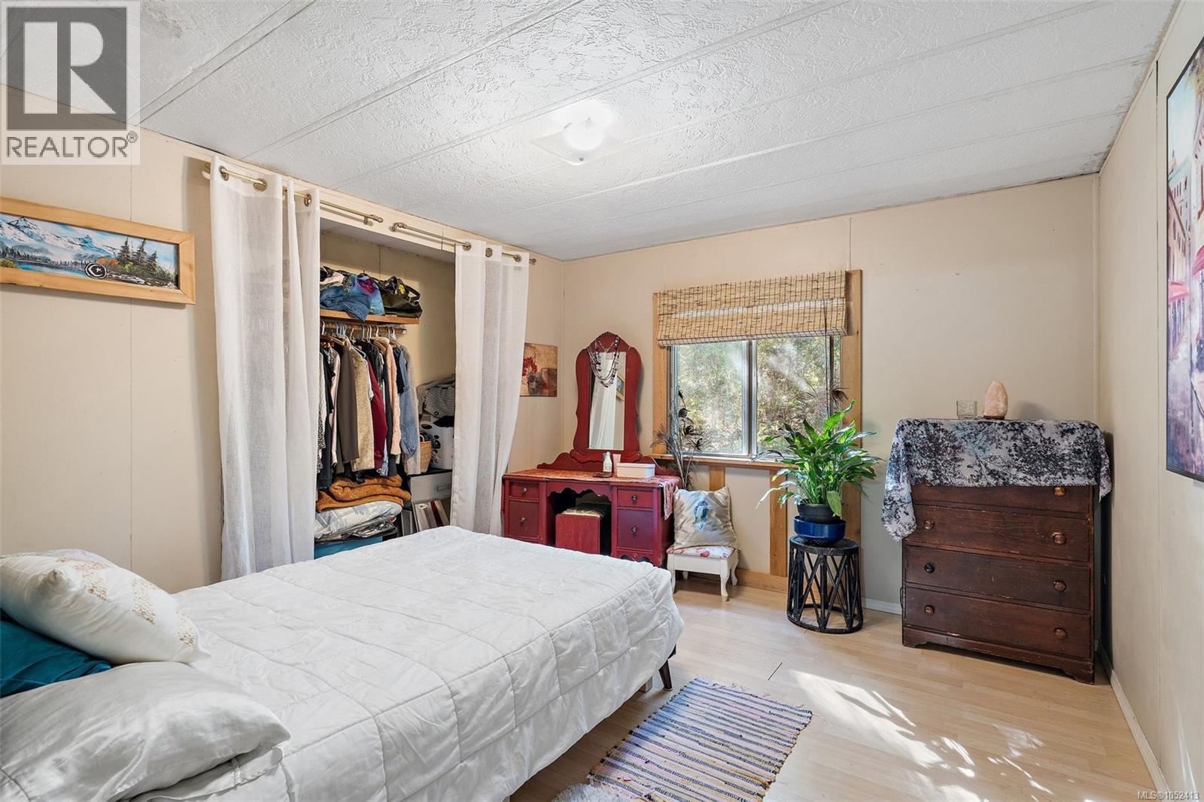
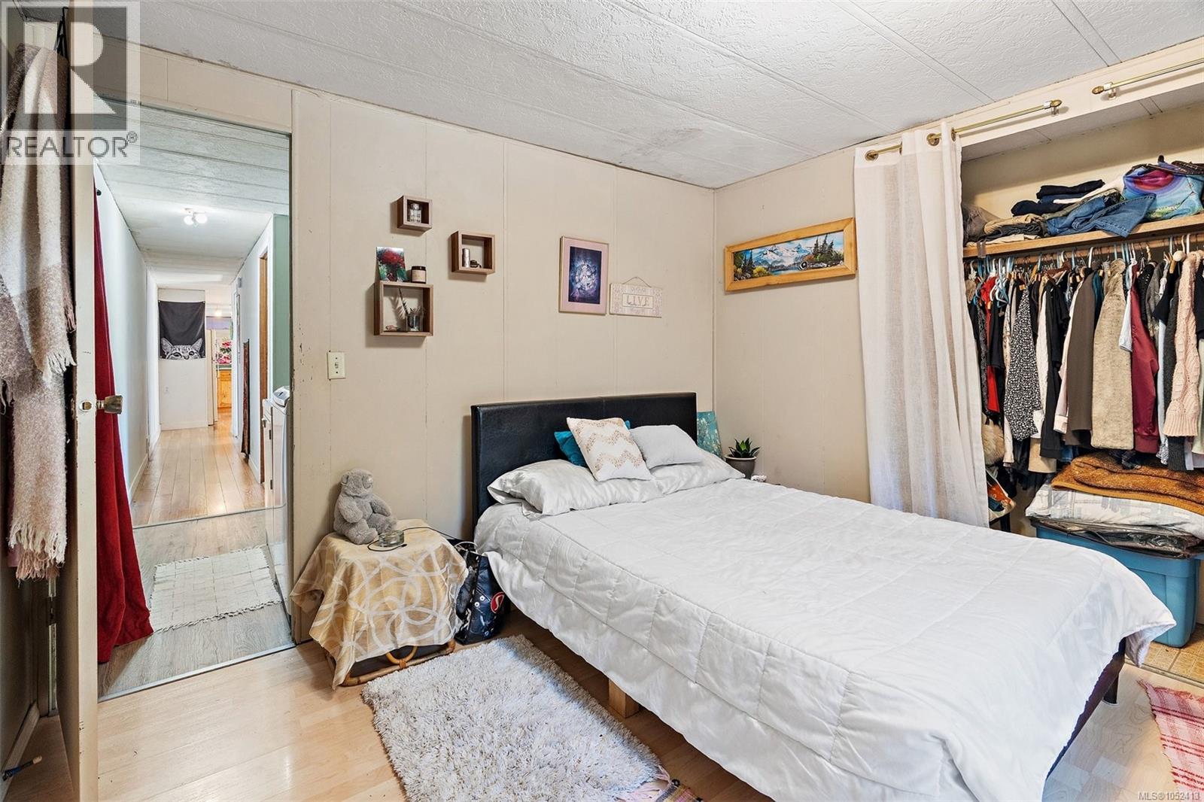
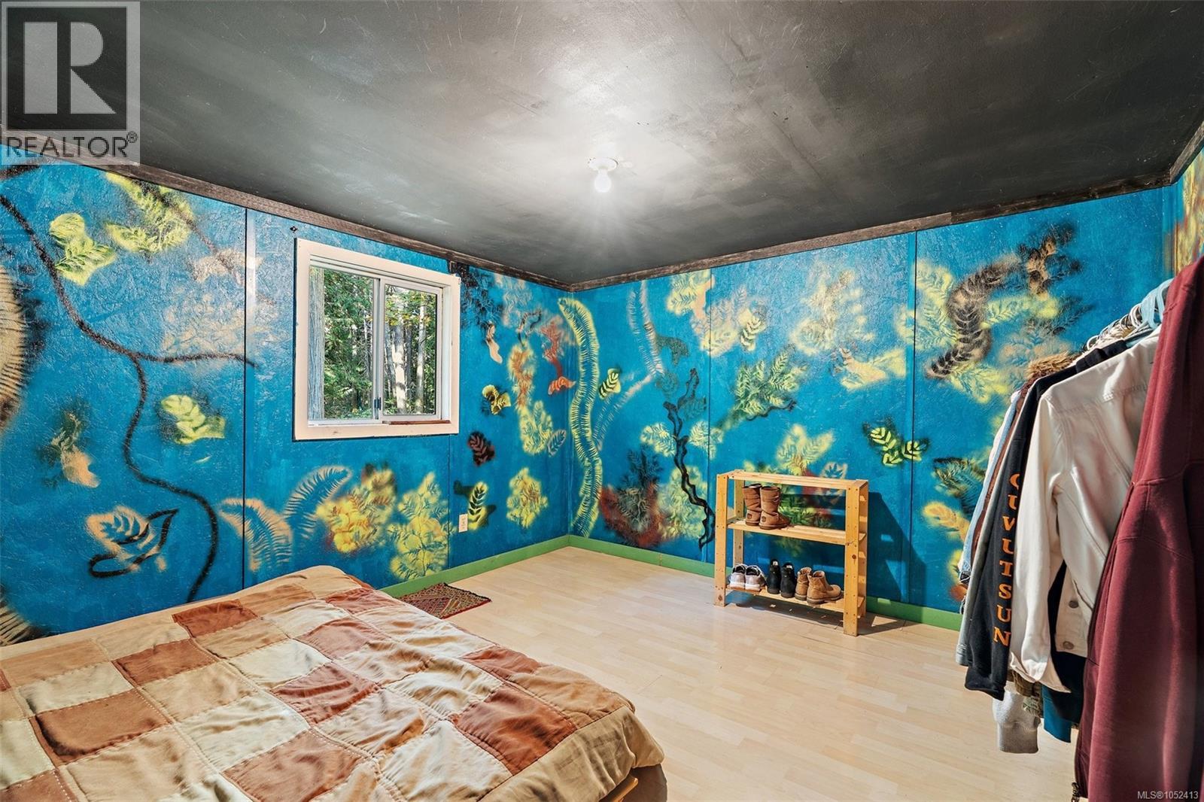
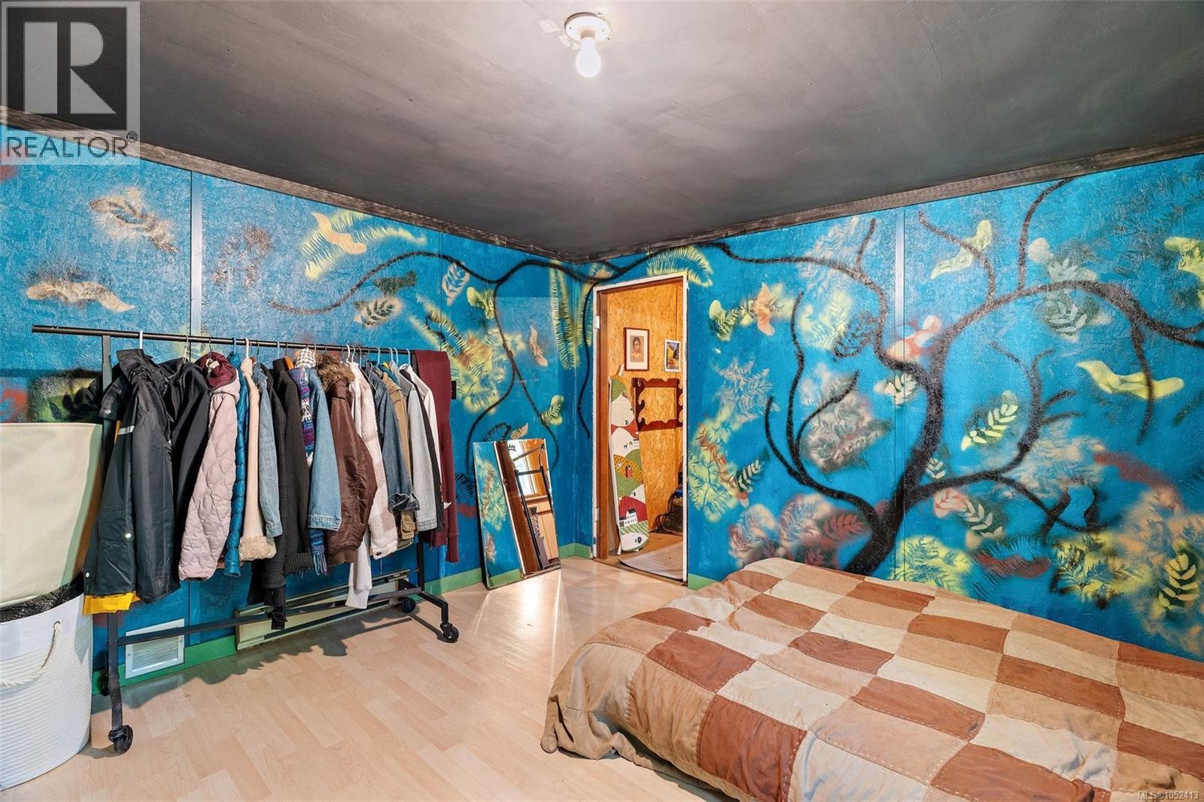
| Main Level | Bedroom | 15'10 x 9'8 | ||
| Main Level | Bedroom | 11'4 x 11'4 | ||
| Main Level | Storage | 11'8 x 11'6 | ||
| Main Level | Primary Bedroom | 11'7 x 10'6 | ||
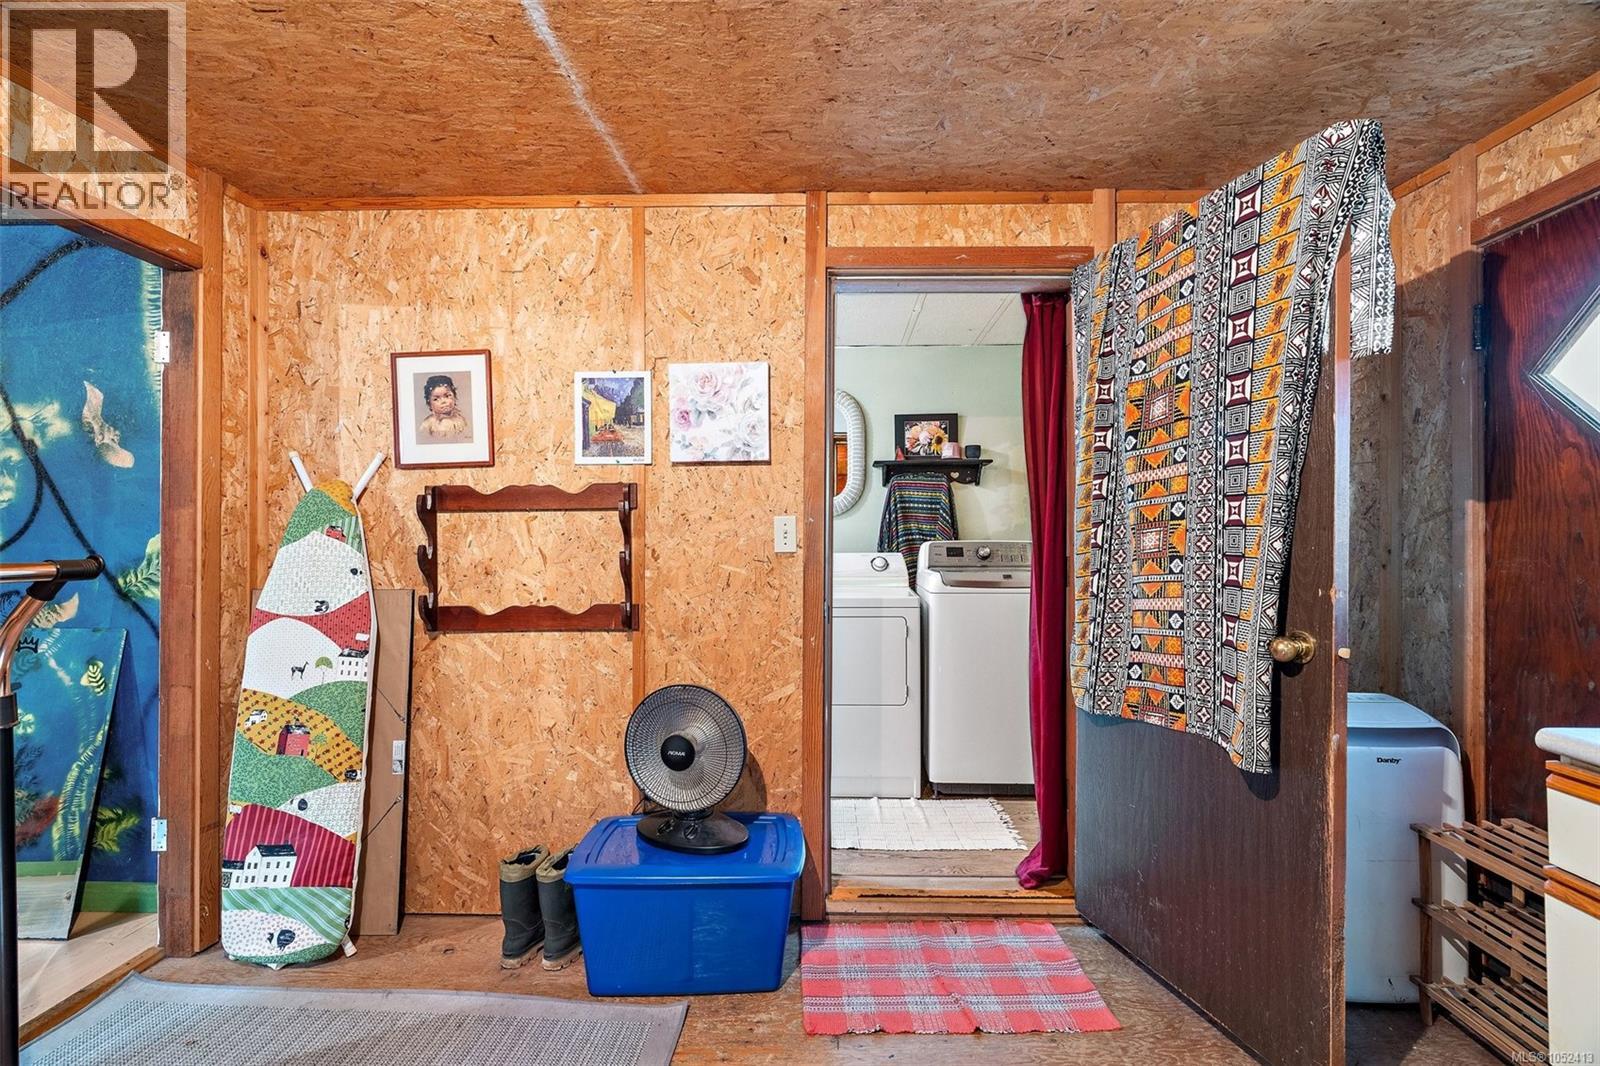
| Main Level | Laundry Room | 7'9 x 5'4 | ||
| Main Level | Bathroom | 7'9 x 7'5 |
https://www.realtor.ca/real-estate/30407151/1549-shawnigan-mill-bay-rd-shawnigan-lake-shawnigan
Contact Us
Contact us for more information

Tom Wood
Personal Real Estate Corporation
www.twre.ca/
www.facebook.com/tomwoodrealestate
117 - 662 Goldstream Ave.
Victoria, British Columbia V9B 0N8
(250) 383-1500
(250) 383-1533

The trademarks REALTOR®, REALTORS®, and the REALTOR® logo are controlled by The Canadian Real Estate Association (CREA) and identify real estate professionals who are members of CREA. The trademarks MLS®, Multiple Listing Service® and the associated logos are owned by The Canadian Real Estate Association (CREA) and identify the quality of services provided by real estate professionals who are members of CREA. The trademark DDF® is owned by The Canadian Real Estate Association (CREA) and identifies CREA's Data Distribution Facility (DDF®)
October 17 2026 09:31:40
Vancouver Island Real Estate Board
Coldwell Banker Oceanside Real Estate