Presented by Robert J. Iio Personal Real Estate Corporation — Team 110 RE/MAX Real Estate (Kamloops).
1531 Fourth Avenue Trail, British Columbia V1R 1S7

$389,000
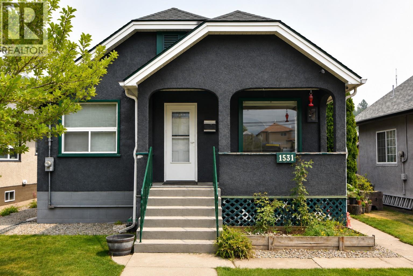
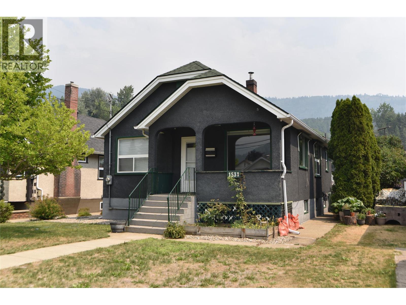
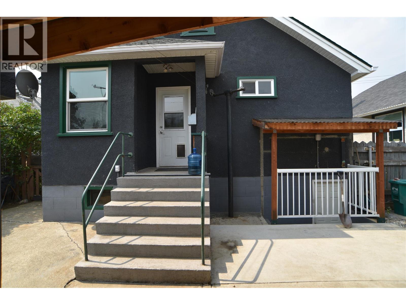
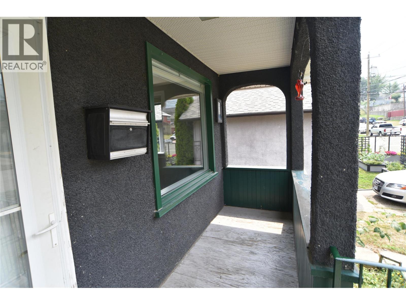
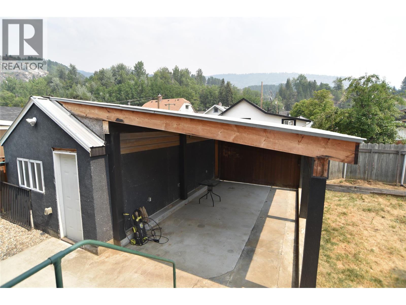
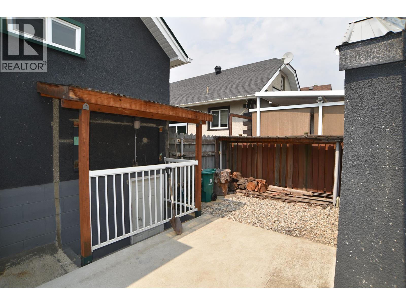
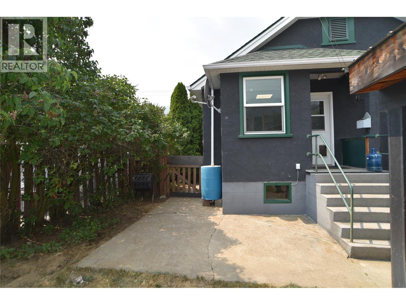
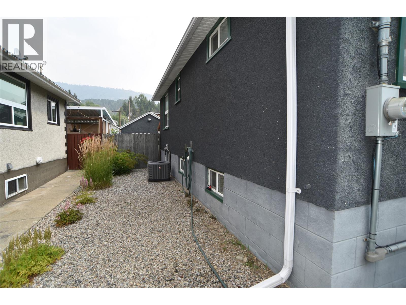
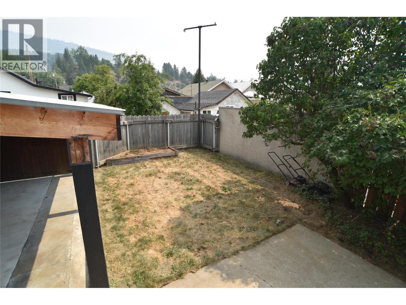
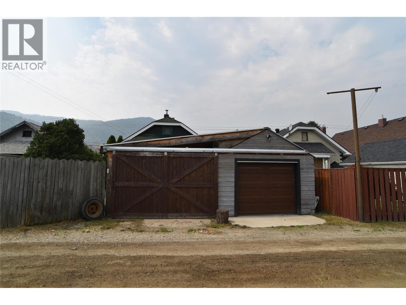
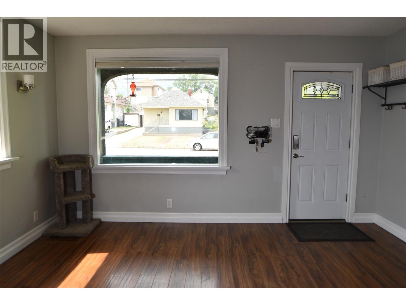
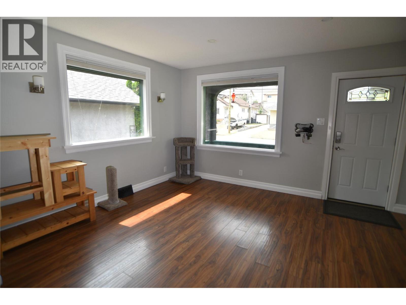
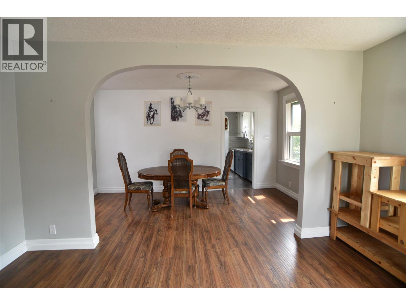
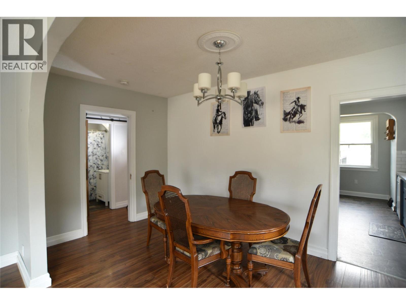
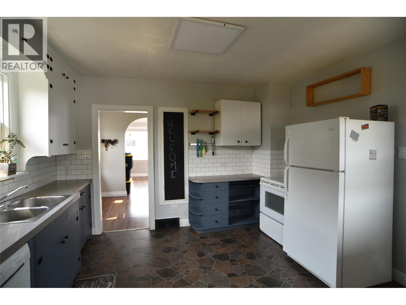
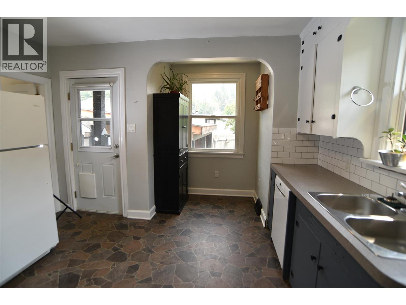
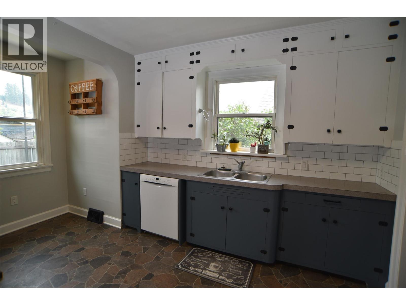
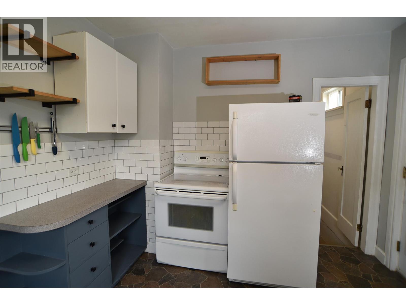
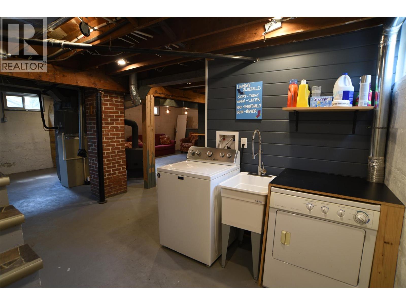
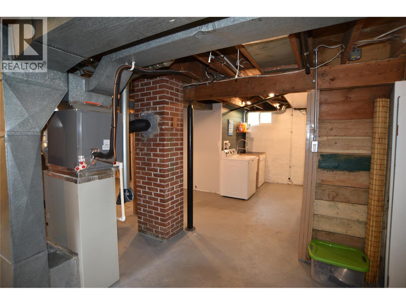
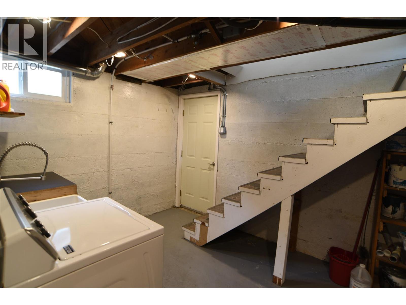
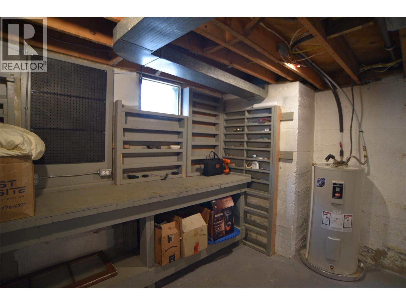
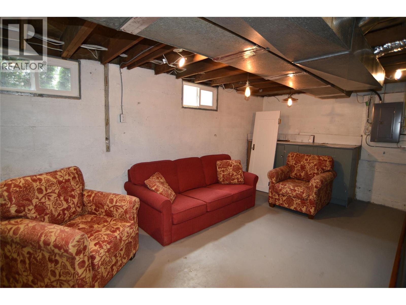
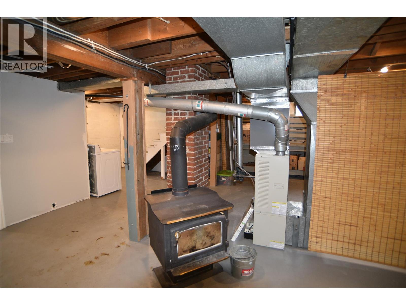
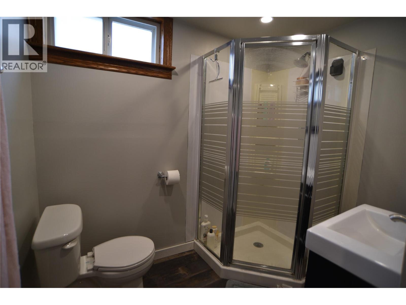
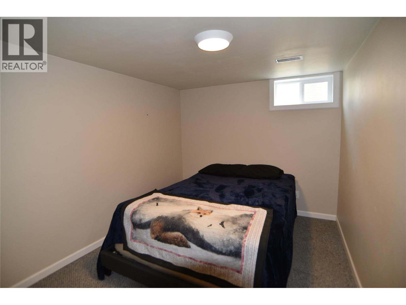
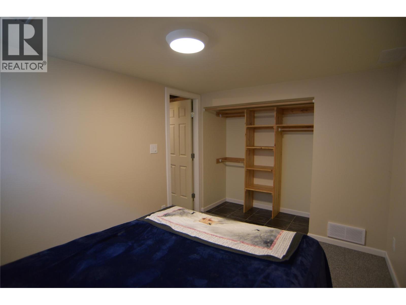
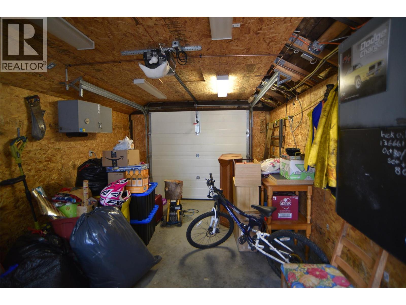
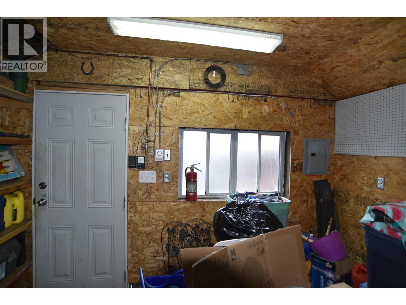
Cute curb appeal and solid updates in this functional 3-bedroom, 2-bath East Trail home. ‘Timeless features? Meet modern upgrades.’ Hardwood floors, glass door knobs, and a shaker barn door bring character, while upgraded plumbing, electrical, AC, furnace, windows, and bathroom add reliability. Semi-open main floor with a spacious living room, large dining area, and oversized kitchen with a nook. Covered front porch for morning coffee; private covered back porch overlooking the fenced yard. Walkout basement adds flexible space for a rec room, office, gym, or workshop. 3rd bedroom and 2nd bath down. Single garage plus covered carport with easy lane access for parking and storage. Move-in ready and steps from East Trail shopping and amenities. Charm and tradition intact, modern convenience in place…..this darling home is waiting to meet you. (id:61048)
Property Details
| MLS® Number | 10395899 |
| Property Type | Single Family |
| Neigbourhood | Trail |
| Community Features | Pets Allowed |
| Features | Balcony |
| Parking Space Total | 1 |
Building
| Bathroom Total | 2 |
| Bedrooms Total | 3 |
| Architectural Style | Ranch |
| Constructed Date | 1939 |
| Construction Style Attachment | Detached |
| Cooling Type | Central Air Conditioning |
| Exterior Finish | Stucco |
| Heating Type | Forced Air, See Remarks |
| Roof Material | Asphalt Shingle |
| Roof Style | Unknown |
| Stories Total | 2 |
| Size Interior | 970 Sqft |
| Type | House |
| Utility Water | Municipal Water |
Parking
| Covered | |
| Detached Garage | 1 |
Land
| Acreage | No |
| Sewer | Municipal Sewage System |
| Size Irregular | 0.1 |
| Size Total | 0.1 Ac|under 1 Acre |
| Size Total Text | 0.1 Ac|under 1 Acre |
Rooms
| Level | Type | Length | Width | Dimensions |
|---|---|---|---|---|
| Basement | 3pc Bathroom | 7' x 5' | ||
| Basement | Bedroom | 12'0'' x 9'0'' | ||
| Main Level | Full Bathroom | 7'0'' x 5'3'' | ||
| Main Level | Bedroom | 14'3'' x 8'8'' | ||
| Main Level | Primary Bedroom | 12'0'' x 10'2'' | ||
| Main Level | Kitchen | 14'0'' x 12'5'' | ||
| Main Level | Dining Room | 15'0'' x 8'0'' | ||
| Main Level | Living Room | 14'3'' x 12'0'' |
https://www.realtor.ca/real-estate/30086907/1531-fourth-avenue-trail-trail
Contact Us
Contact us for more information

Tonnie Stewart
www.tonnie-stewart.c21.ca/
www.facebook.com/kootenay.homes
1358 Cedar Avenue
Trail, British Columbia V1R 4C2
(250) 368-8818
(250) 368-8812
kootenayhomes.com/

The trademarks REALTOR®, REALTORS®, and the REALTOR® logo are controlled by The Canadian Real Estate Association (CREA) and identify real estate professionals who are members of CREA. The trademarks MLS®, Multiple Listing Service® and the associated logos are owned by The Canadian Real Estate Association (CREA) and identify the quality of services provided by real estate professionals who are members of CREA. The trademark DDF® is owned by The Canadian Real Estate Association (CREA) and identifies CREA's Data Distribution Facility (DDF®)
July 29 2026 12:03:34
Association of Interior REALTORS®
Century 21 Kootenay Homes (2018) Ltd