Presented by Robert J. Iio Personal Real Estate Corporation — Team 110 RE/MAX Real Estate (Kamloops).
1530 Pacific Cres French Creek, British Columbia V9P 1X6

$779,000
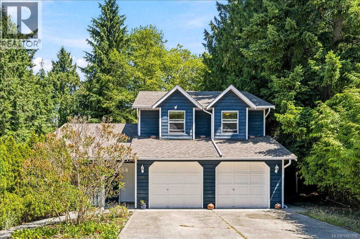
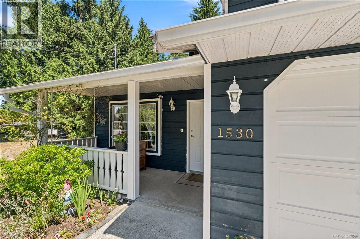
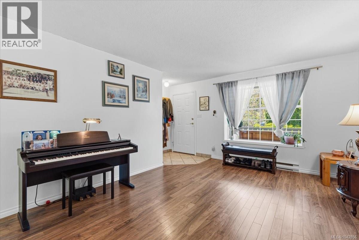
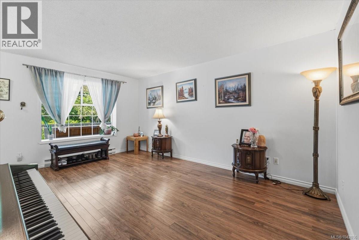
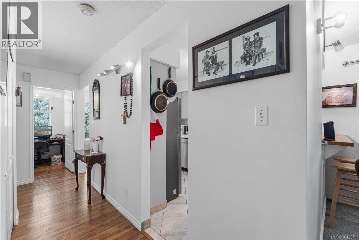
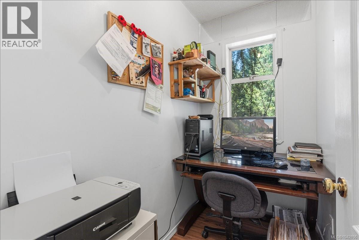
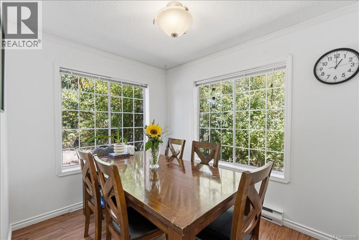
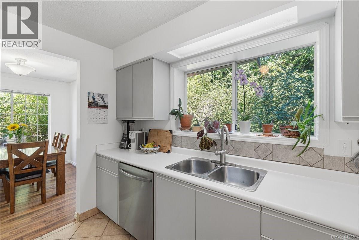
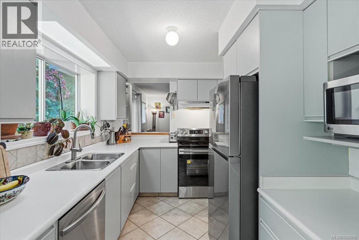
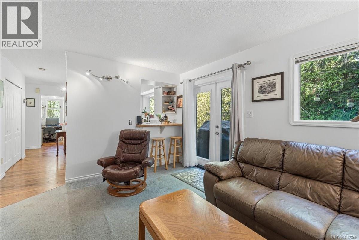
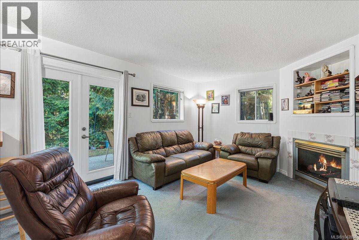
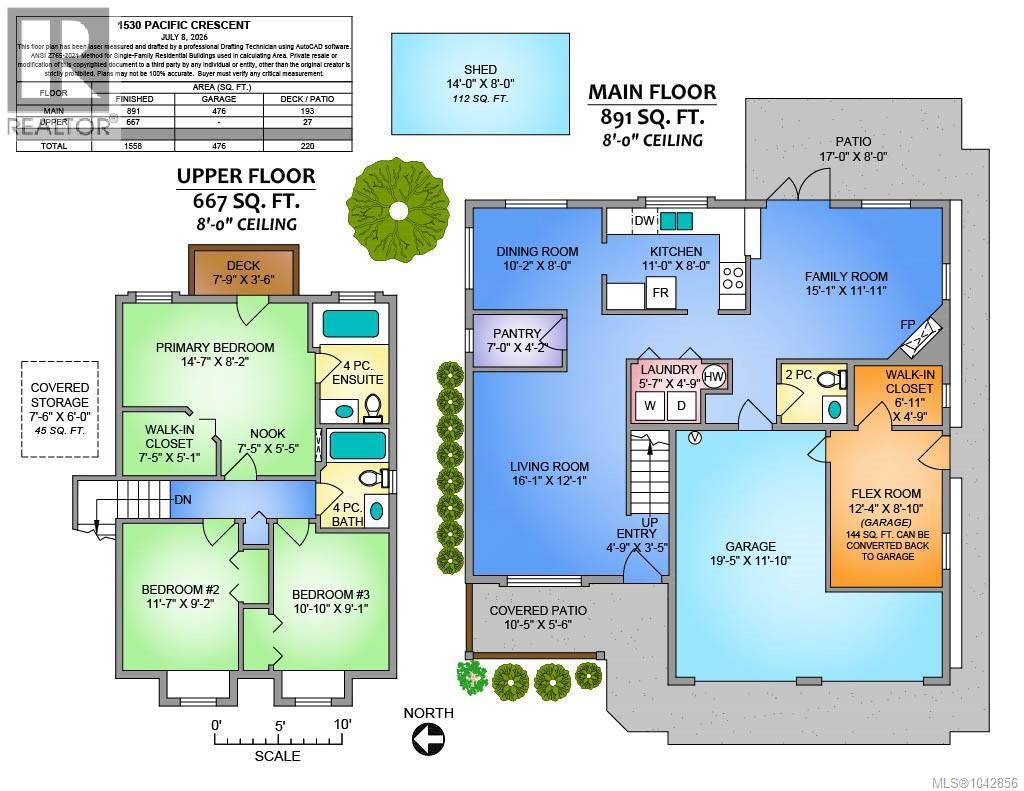
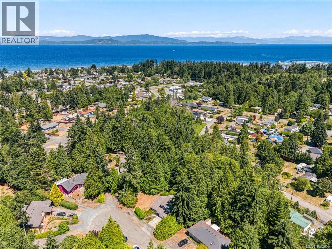
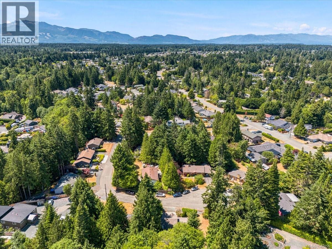
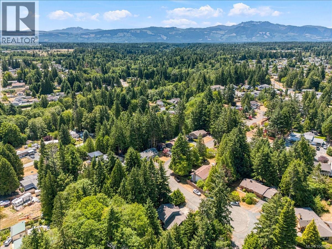
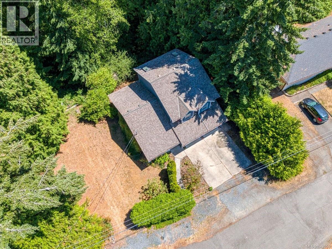
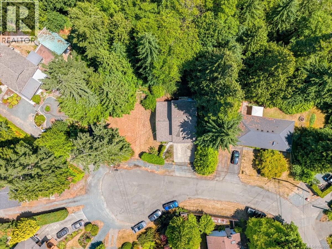
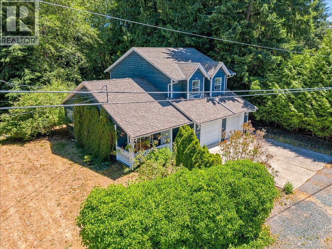
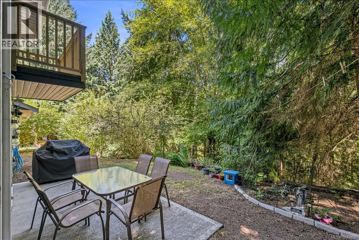
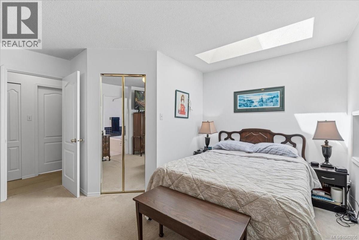
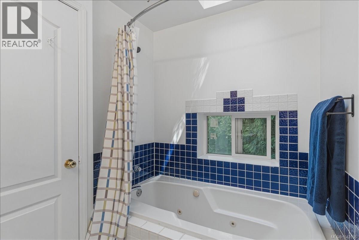
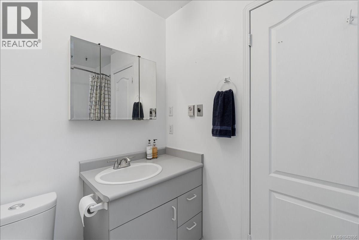
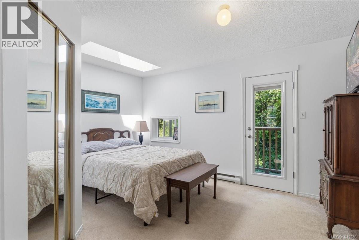
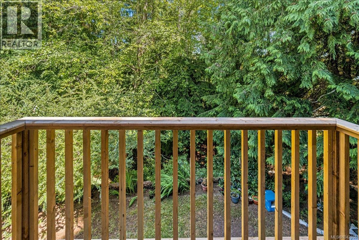
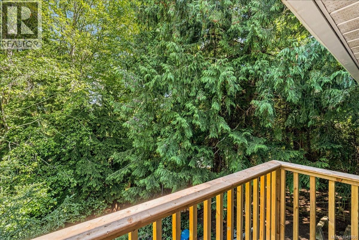
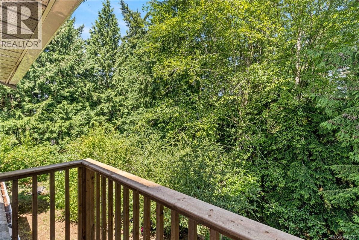
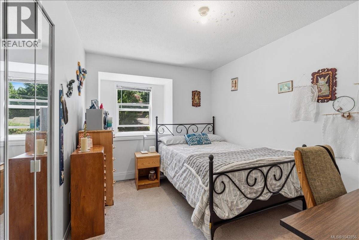
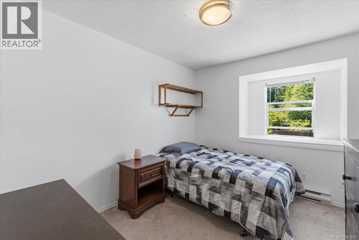
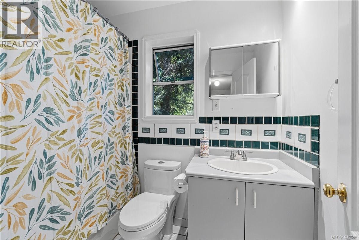
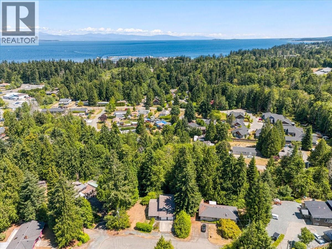
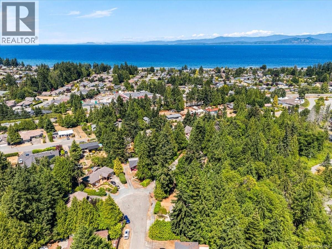
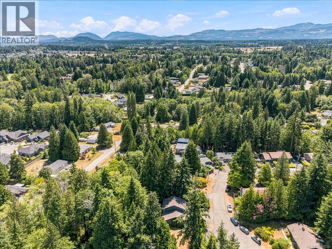
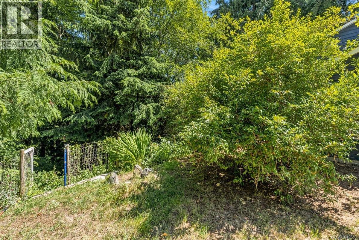
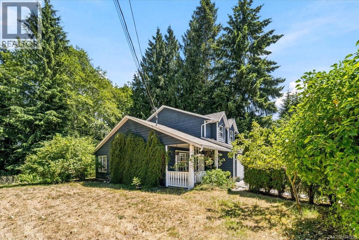
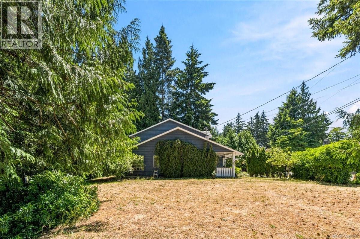
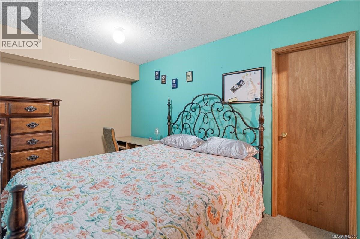
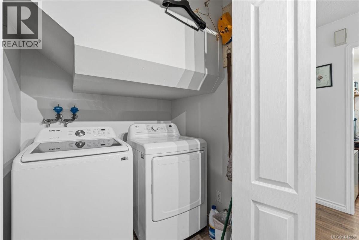
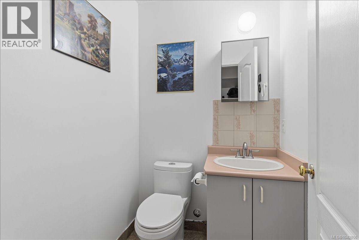
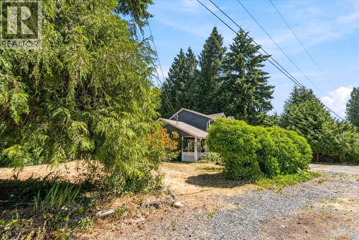
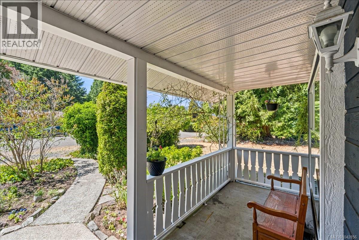
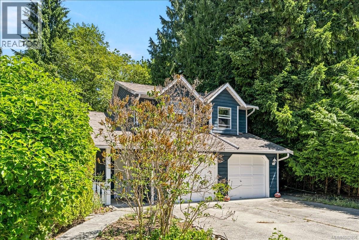
Welcome to a bright and inviting family home tucked away at the end of a quiet no-through road in one of French Creek's most desirable neighbourhoods. Backing directly onto a Community Park and surrounded by evergreens, this property offers a rare combination of privacy, natural beauty, and everyday convenience. Offering 4 bdrms, 3 bath, an office, and thoughtfully designed living spaces, this solidly built home has been lovingly cared for by only two owners and is ready for its next chapter. Natural light fills every room, creating a warm and welcoming atmosphere. The main level features two separate living areas, providing flexibility for busy family life, entertaining, hobbies, or a dedicated play space. The bright kitchen is perfectly positioned beside the dining area, making family meals and gatherings effortless. A convenient 2pc bath and office complete the main level. Upstairs, the spacious primary bdrm serves as a peaceful retreat, featuring a walk-in closet, skylight, private 4pc ensuite with both a window and skylight, and its own balcony overlooking the lush forested backdrop. Two additional bedrooms and a shared 4pc bathroom keep the family comfortably together on the upper level. The versatile fourth bedroom, accessed through the garage, offers endless possibilities as a guest room, teenager's retreat, home gym, studio, or additional workspace. Outside, established landscaping create a private and welcoming outdoor setting. The sunny yard provides room for children, pets, and gardening, while the shaded patio offers the perfect place to relax after a day exploring close by beaches, parks, and trails. A garage, RV parking, storage shed, and equipment/bike storage add practical functionality. Freshly painted and move-in ready, this home offers the perfect opportunity to settle into a safe, family-oriented neighbourhood just minutes from schools, shopping, recreation, and sandy beaches. A wonderful place to create lasting memories for years to come. (id:61048)
Property Details
| MLS® Number | 1042856 |
| Property Type | Single Family |
| Neigbourhood | French Creek |
| Features | Cul-de-sac, Private Setting, Southern Exposure, Wooded Area, Other, Marine Oriented |
| Parking Space Total | 4 |
| Structure | Shed |
Building
| Bathroom Total | 3 |
| Bedrooms Total | 4 |
| Appliances | Dishwasher, Dryer, Microwave, Range - Electric, Refrigerator, Washer |
| Architectural Style | Westcoast |
| Constructed Date | 1990 |
| Cooling Type | None |
| Fireplace Present | Yes |
| Fireplace Total | 1 |
| Heating Fuel | Electric |
| Heating Type | Baseboard Heaters |
| Size Interior | 1,558 Sqft |
| Type | House |
Land
| Access Type | Road Access |
| Acreage | No |
| Size Irregular | 18295 |
| Size Total | 18295 Sqft |
| Size Total Text | 18295 Sqft |
| Zoning Description | Rs1 |
| Zoning Type | Residential |
Rooms
| Level | Type | Length | Width | Dimensions |
|---|---|---|---|---|
| Second Level | Balcony | 7'9 x 3'6 | ||
| Second Level | Primary Bedroom | 13'7 x 14'7 | ||
| Second Level | Ensuite | 4-Piece | ||
| Second Level | Bedroom | 9'2 x 11'7 | ||
| Second Level | Bedroom | 10'10 x 9'1 | ||
| Second Level | Bathroom | 4-Piece | ||
| Main Level | Living Room | 12'1 x 16'1 | ||
| Main Level | Kitchen | 8' x 11' | ||
| Main Level | Family Room | 15'1 x 11'11 | ||
| Main Level | Dining Room | 10'2 x 8'0 | ||
| Main Level | Bedroom | 12'4 x 8'10 | ||
| Main Level | Bathroom | 2-Piece |
https://www.realtor.ca/real-estate/30022401/1530-pacific-cres-french-creek-french-creek
Contact Us
Contact us for more information

Ruby Youngman
rubysells.ai/
www.facebook.com/19RubY.LovE93/photos/
www.linkedin.com/in/ruby-youngman-820898284/
www.instagram.com/selling_vancouver_island/
173 West Island Hwy
Parksville, British Columbia V9P 2H1
(250) 248-4321
(800) 224-5838
(250) 248-3550
www.parksvillerealestate.com/

The trademarks REALTOR®, REALTORS®, and the REALTOR® logo are controlled by The Canadian Real Estate Association (CREA) and identify real estate professionals who are members of CREA. The trademarks MLS®, Multiple Listing Service® and the associated logos are owned by The Canadian Real Estate Association (CREA) and identify the quality of services provided by real estate professionals who are members of CREA. The trademark DDF® is owned by The Canadian Real Estate Association (CREA) and identifies CREA's Data Distribution Facility (DDF®)
July 17 2026 04:02:13
Vancouver Island Real Estate Board
Royal LePage Island Living (Pk)