Presented by Robert J. Iio Personal Real Estate Corporation — Team 110 RE/MAX Real Estate (Kamloops).
1530 Harbour Pointe Lane Kelowna, British Columbia V1Z 4E1

$4,800,000
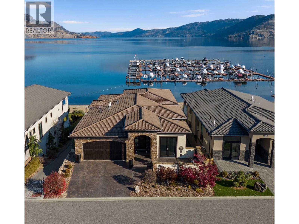
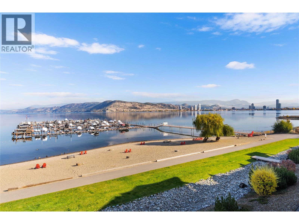
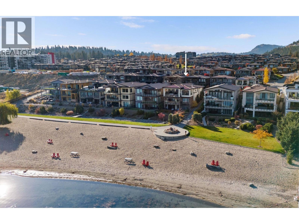
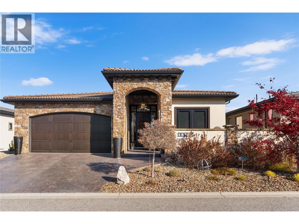
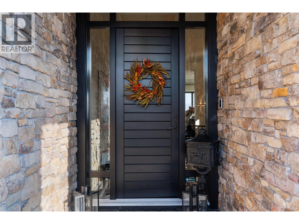
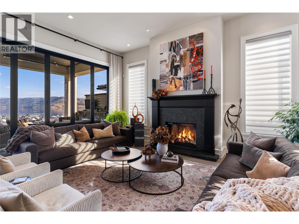
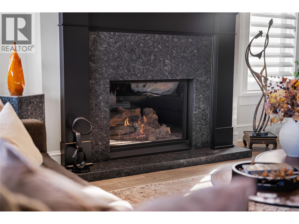
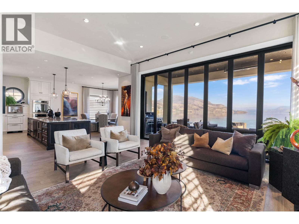
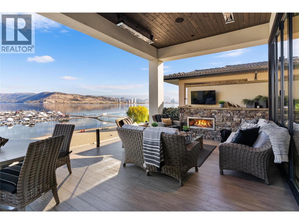
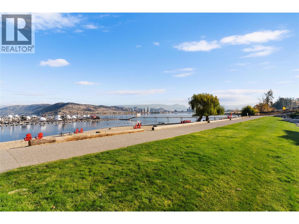
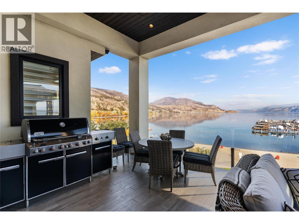
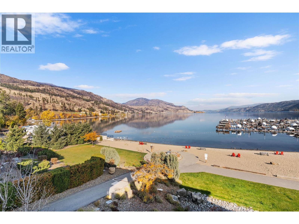
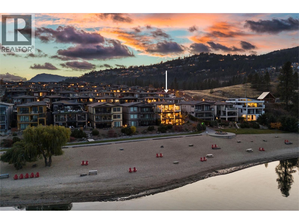
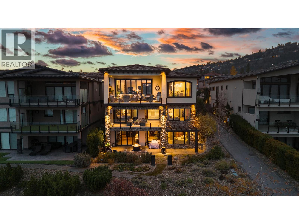
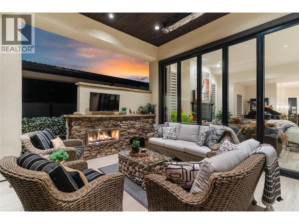
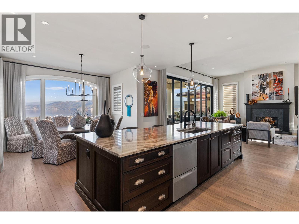
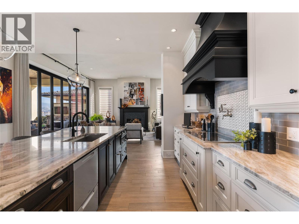
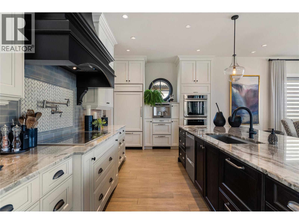
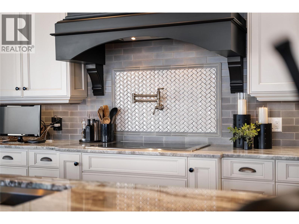
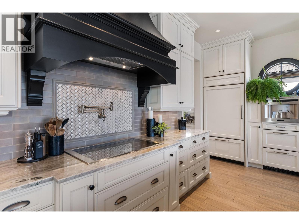
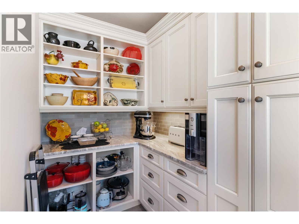
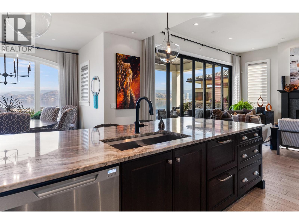
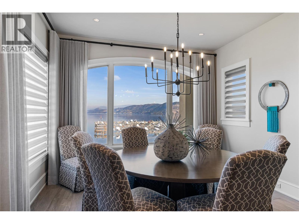
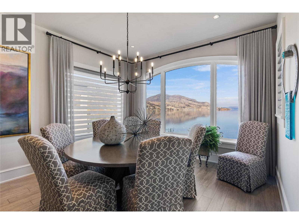
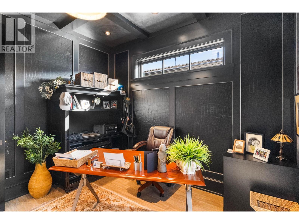
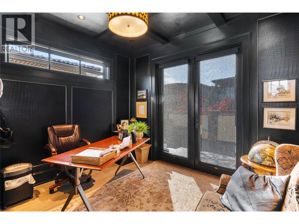
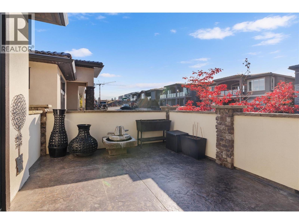
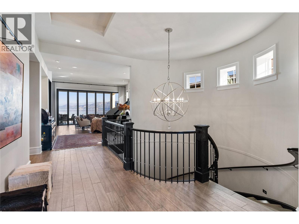
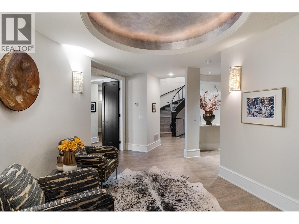
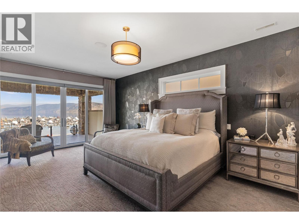
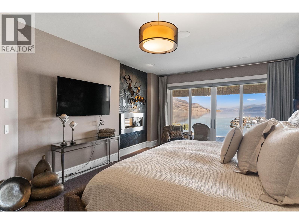
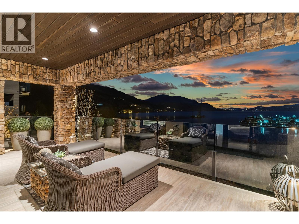
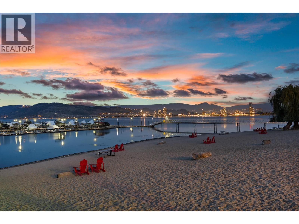
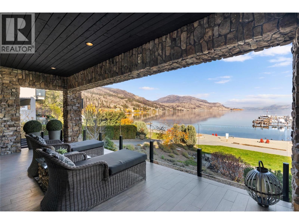
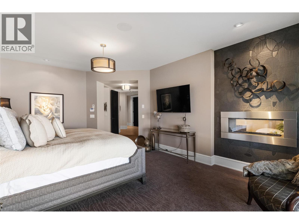
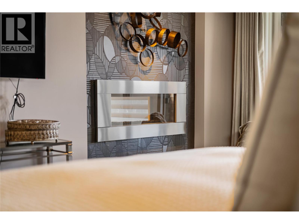
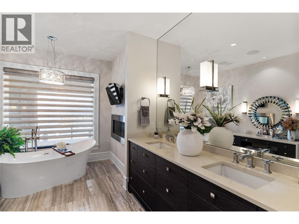
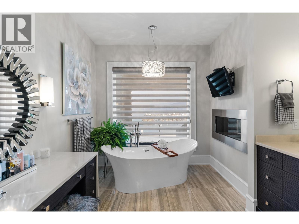
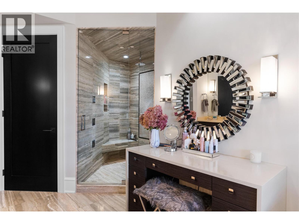
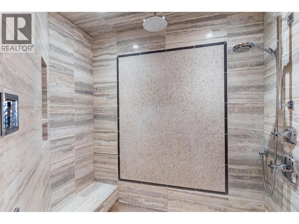
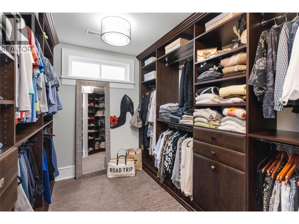
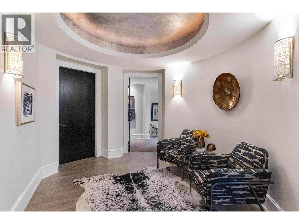
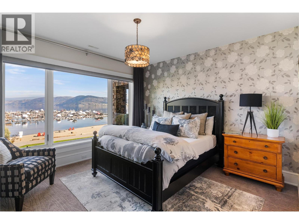
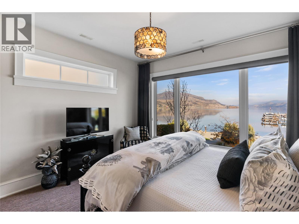
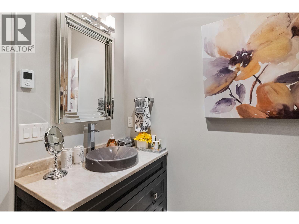
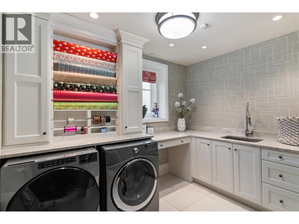
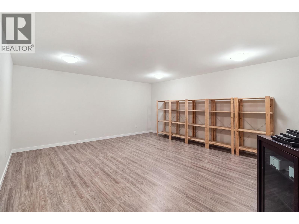
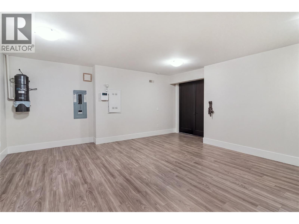
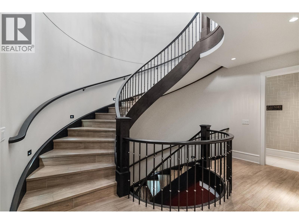
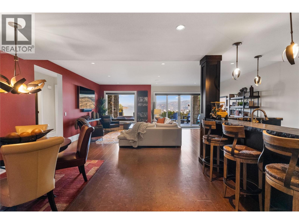
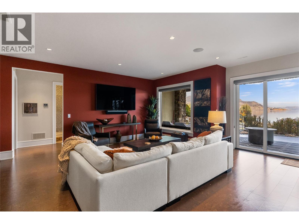
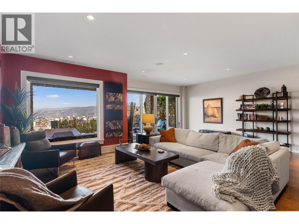
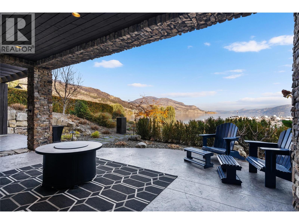
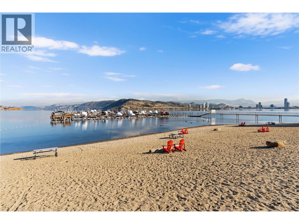
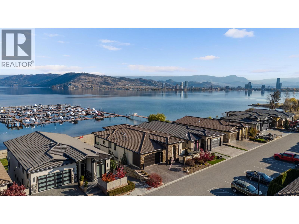
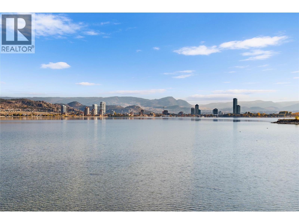
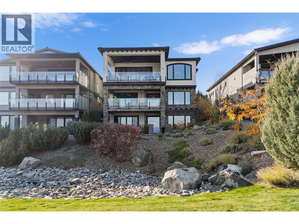
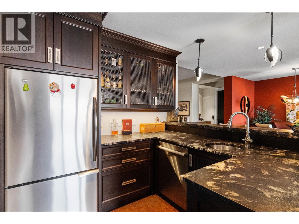
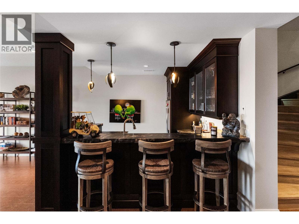
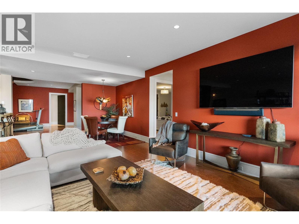
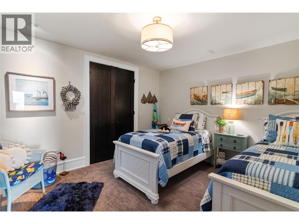
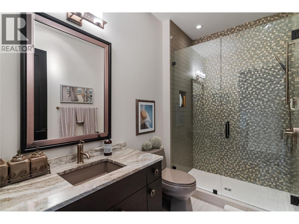
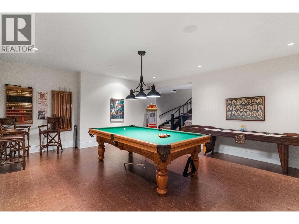
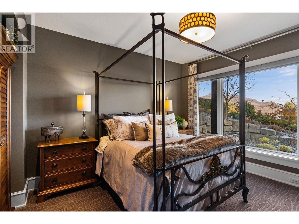
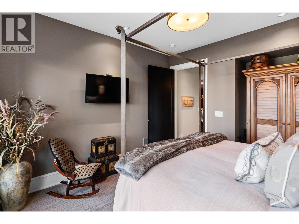
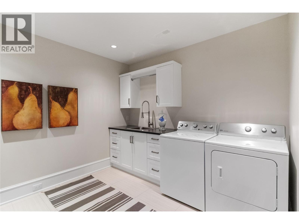
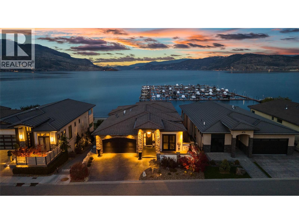
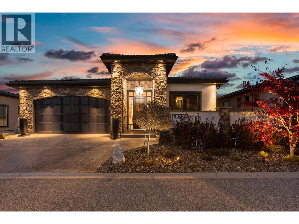
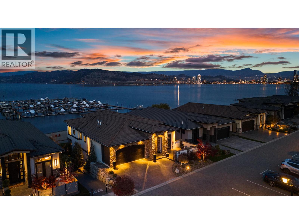
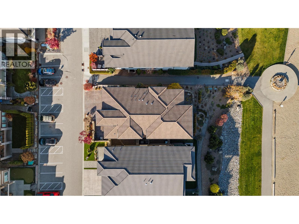
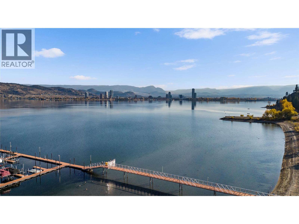
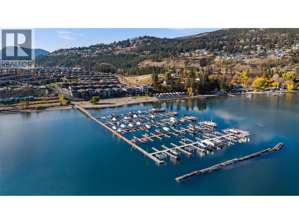
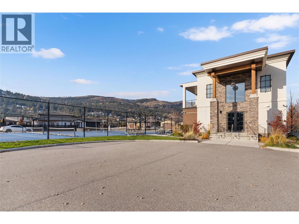
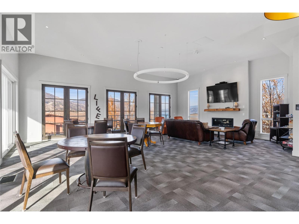
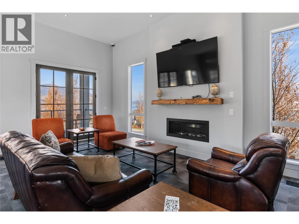
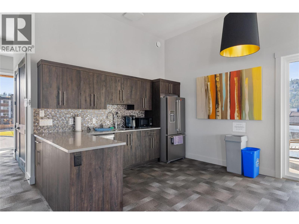
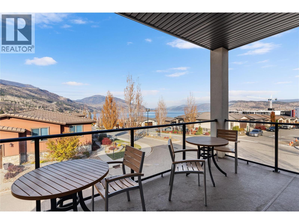
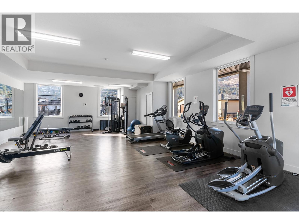
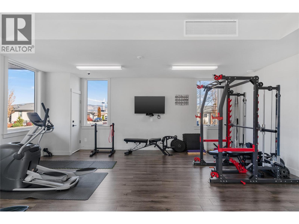
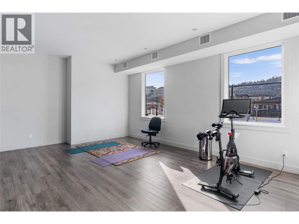
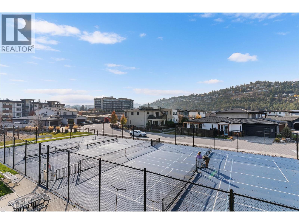
RARE LAKEFRONT LUXURY in gated West Harbour, minutes from downtown Kelowna. One of only 9 beachfront homes, offered for the first time. This impeccably maintained 4 bed, 4 bath home offers 5,640 sq ft over three levels, each with lake views and connected by a striking spiral staircase and a private elevator. Direct waterfront of this size and calibre, at this price, almost never comes to market. MAIN LEVEL: built for entertaining. A light-filled living room with massive floor-to-ceiling windows and gas fireplace, a chef’s kitchen with premium appliances, new induction cooktop, oversized island and butler’s kitchen, plus dining, wet bar with wine fridge and beverage drawers, office and a covered deck with outdoor fireplace over the water. LOWER LEVEL: the primary retreat has a double-sided gas fireplace, large walk-in closet and spa-worthy 5-piece ensuite. A second bedroom with ensuite, laundry and a generous storage room with media room potential complete the floor. WALK-OUT LEVEL: expansive family room, rec room, two more bedrooms, a second laundry and a covered lakeside patio. Radiant heat in every bathroom, 10-12 ft ceilings, sound and security systems, fresh paint and new lighting in 2024. Includes a 26' boat slipt; the HOA fee covers dock fees and insurance. Beach, marina, pool, hot tub, clubhouse, gym and pickleball, all for $245/month. Prepaid lease to 2107 and legacy fund in place. No PTT, GST or Spec Tax. Book your private showing today. (id:61048)
Property Details
| MLS® Number | 10405772 |
| Property Type | Single Family |
| Neigbourhood | West Kelowna Estates |
| Community Name | West Harbour |
| Community Features | Recreational Facilities |
| Features | Central Island, Two Balconies |
| Parking Space Total | 4 |
| Pool Type | Outdoor Pool |
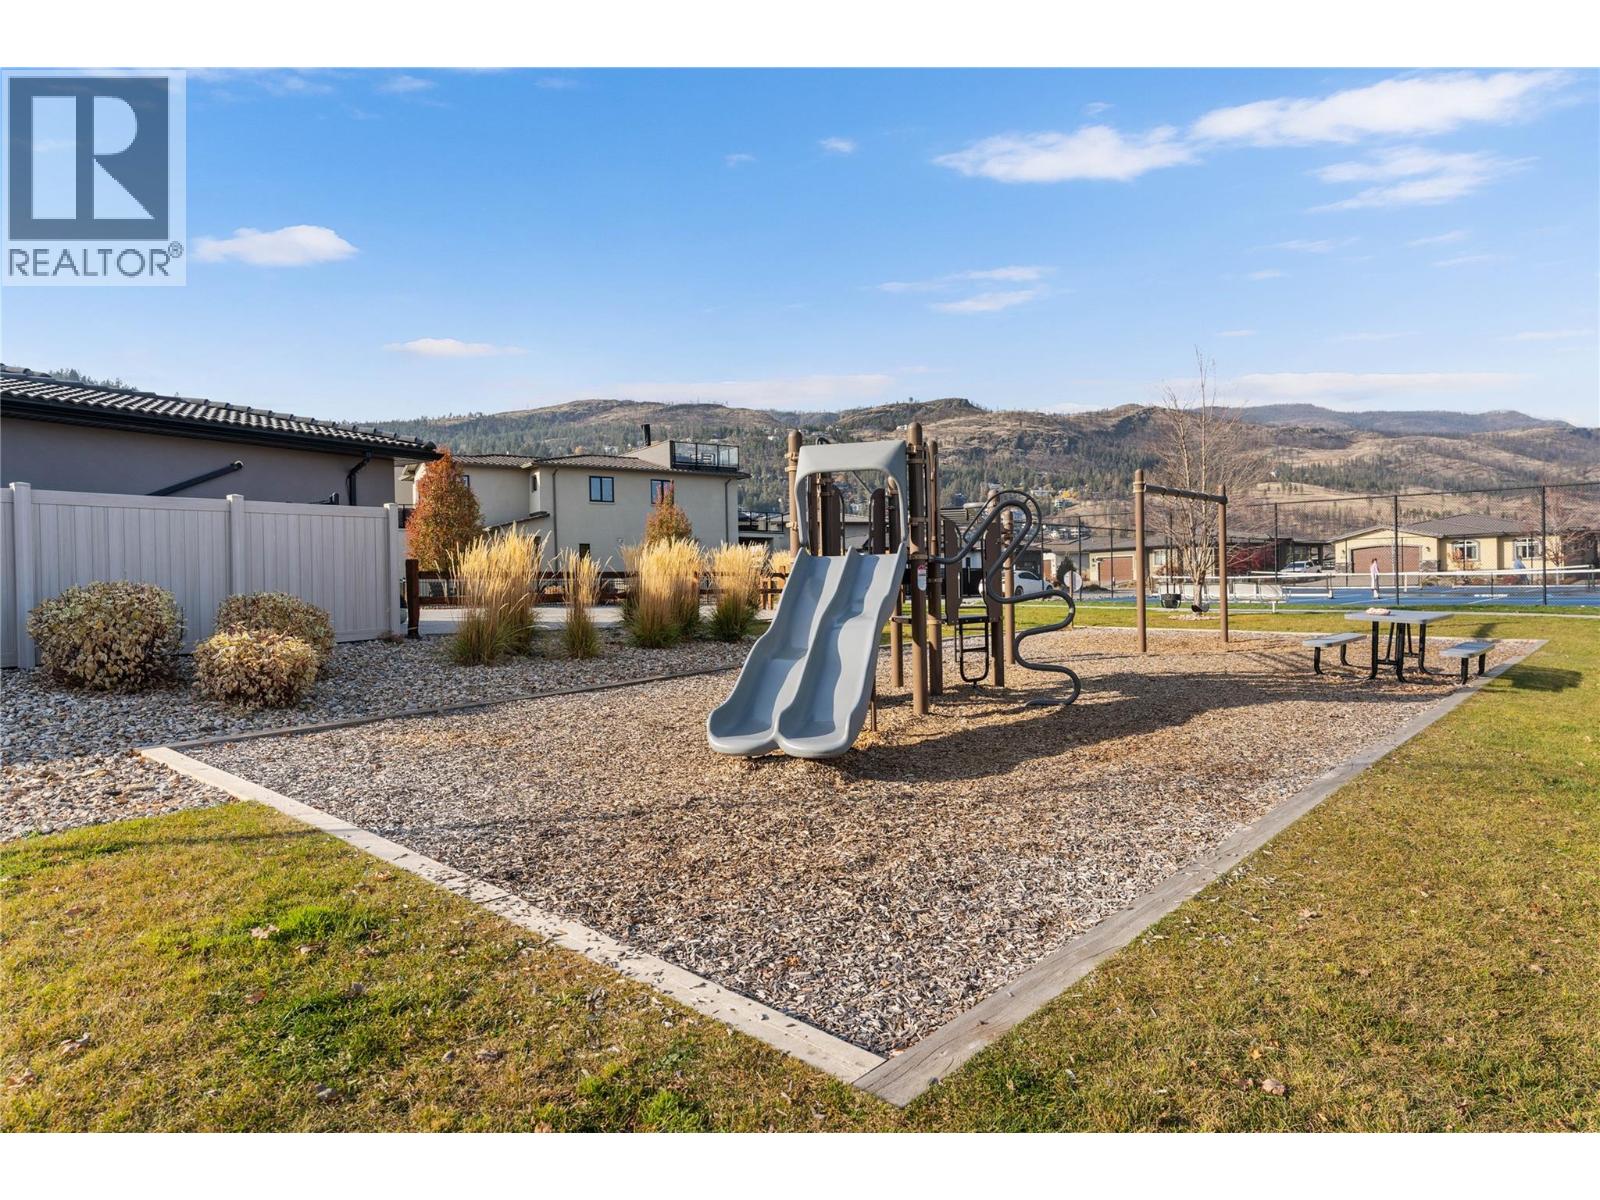
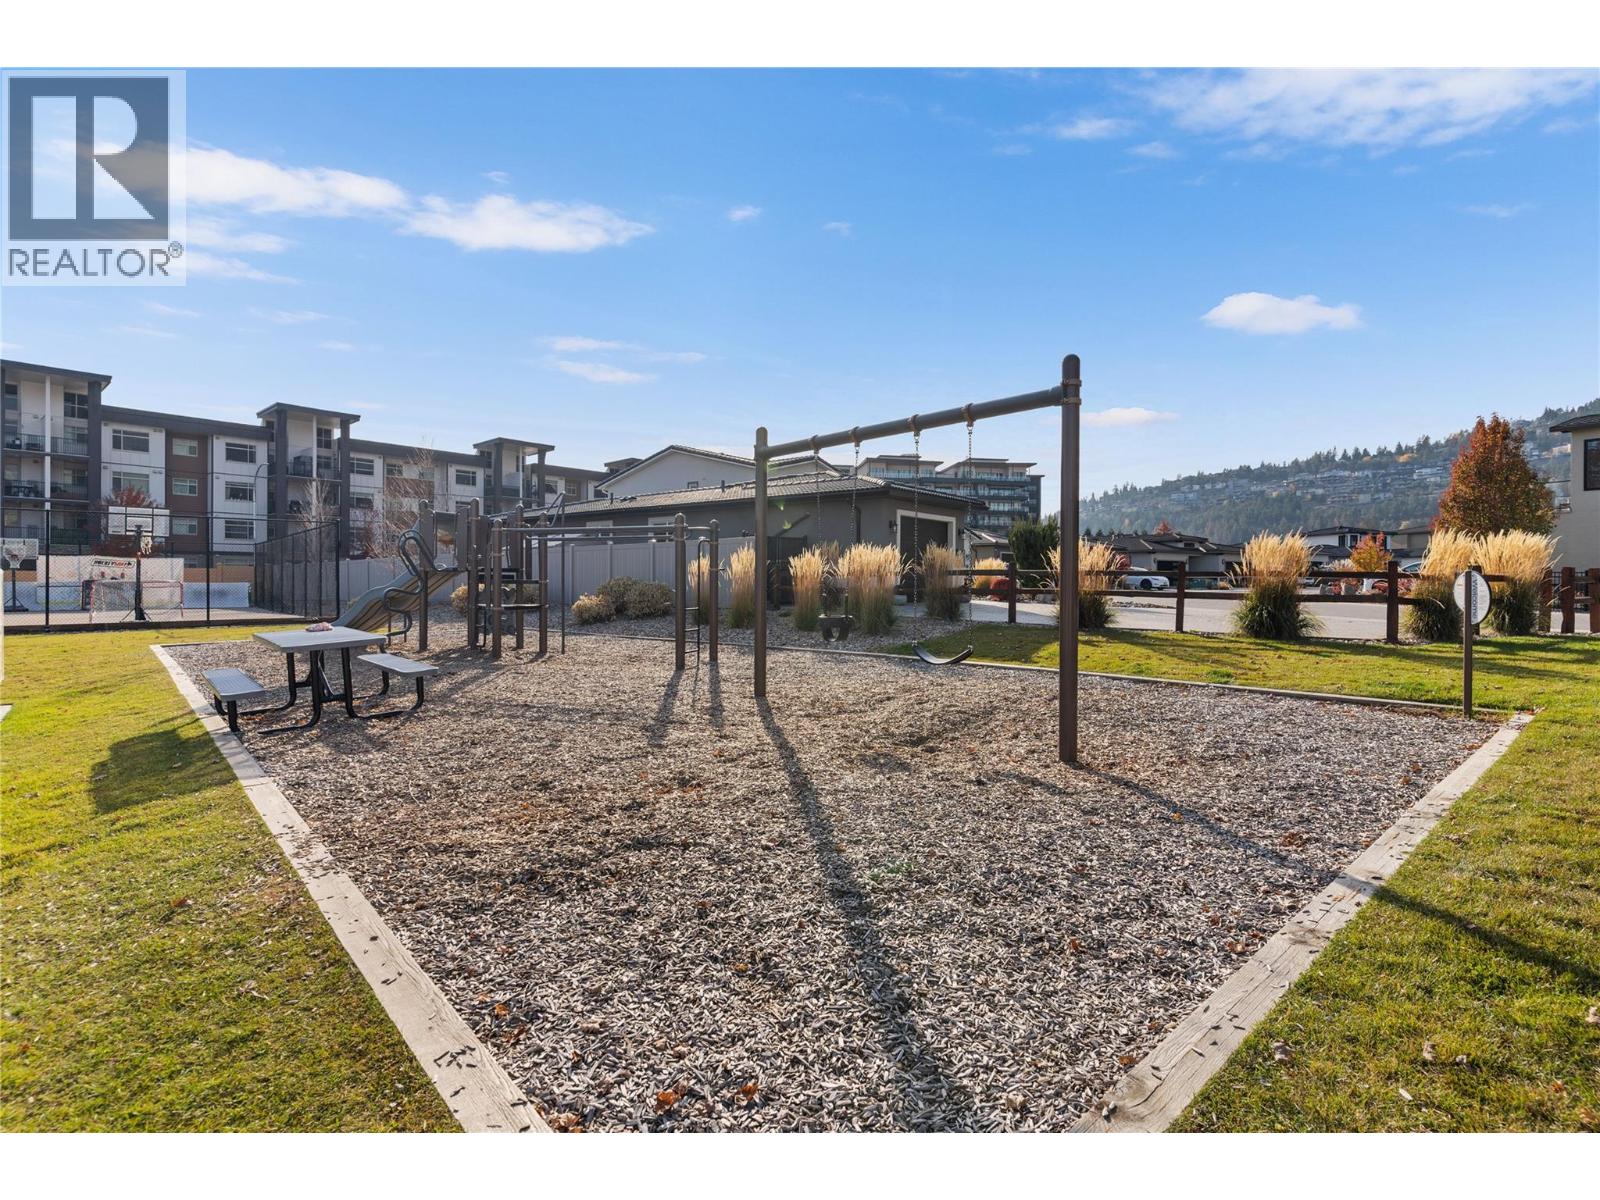
| Structure | Clubhouse, Playground, Tennis Court, Dock |
| View Type | City View, Lake View, Mountain View, View Of Water, View (panoramic) |
Building
| Bathroom Total | 4 |
| Bedrooms Total | 4 |
| Amenities | Clubhouse, Recreation Centre, Whirlpool, Racquet Courts |
| Appliances | Refrigerator, Dishwasher, Dryer, Microwave, See Remarks, Washer, Wine Fridge |
| Architectural Style | Other |
| Constructed Date | 2014 |
| Construction Style Attachment | Detached |
| Cooling Type | Central Air Conditioning, Heat Pump |
| Exterior Finish | Stone, Stucco |
| Fire Protection | Controlled Entry, Security System |
| Fireplace Fuel | Gas |
| Fireplace Present | Yes |
| Fireplace Total | 3 |
| Fireplace Type | Unknown |
| Flooring Type | Carpeted, Cork, Linoleum, Porcelain Tile |
| Half Bath Total | 1 |
| Heating Fuel | Other |
| Heating Type | Forced Air, Heat Pump |
| Roof Material | Tile |
| Roof Style | Unknown |
| Stories Total | 3 |
| Size Interior | 5,640 Sqft |
| Type | House |
| Utility Water | Private Utility |
Parking
| Attached Garage | 2 |
Land
| Acreage | No |
| Sewer | Municipal Sewage System |
| Size Irregular | 0.12 |
| Size Total | 0.12 Ac|under 1 Acre |
| Size Total Text | 0.12 Ac|under 1 Acre |
| Surface Water | Lake |
Rooms
| Level | Type | Length | Width | Dimensions |
|---|---|---|---|---|
| Basement | Laundry Room | 10'4'' x 10'0'' | ||
| Basement | Recreation Room | 21'2'' x 17'5'' | ||
| Basement | Other | 4'11'' x 4'0'' | ||
| Basement | Bedroom | 12'5'' x 13'5'' | ||
| Basement | 3pc Bathroom | 5'11'' x 10'0'' | ||
| Basement | Bedroom | 12'2'' x 12'6'' | ||
| Basement | Other | 9'6'' x 9'5'' | ||
| Basement | Family Room | 27'2'' x 27'6'' | ||
| Lower Level | Laundry Room | 10'5'' x 9'11'' | ||
| Lower Level | Other | 21'1'' x 17'7'' | ||
| Lower Level | Other | 5'0'' x 4'3'' | ||
| Lower Level | Utility Room | 10'0'' x 7'4'' | ||
| Lower Level | 4pc Ensuite Bath | 10'1'' x 8'0'' | ||
| Lower Level | Bedroom | 24'11'' x 13'1'' | ||
| Lower Level | Other | 8'8'' x 13'3'' | ||
| Lower Level | 5pc Ensuite Bath | 18'10'' x 9'8'' | ||
| Lower Level | Primary Bedroom | 20'1'' x 13'4'' | ||
| Main Level | Office | 10'11'' x 11'7'' | ||
| Main Level | Foyer | 12'5'' x 9'9'' | ||
| Main Level | Other | 4'11'' x 4'1'' | ||
| Main Level | Mud Room | 8'5'' x 10'11'' | ||
| Main Level | 2pc Bathroom | 5'11'' x 7'2'' | ||
| Main Level | Other | 5'9'' x 10'11'' | ||
| Main Level | Kitchen | 17'7'' x 17'5'' | ||
| Main Level | Other | 7'6'' x 13'0'' | ||
| Main Level | Living Room | 27'2'' x 20'8'' |
https://www.realtor.ca/real-estate/30512724/1530-harbour-pointe-lane-kelowna-west-kelowna-estates
Contact Us
Contact us for more information

Stephanie Denk
www.moveokanagan.com/
www.instagram.com/moveokanagan
1631 Dickson Ave, Suite 1100
Kelowna, British Columbia V1Y 0B5
(833) 817-6506
www.exprealty.ca/

Annette Denk
www.moveokanagan.com/
www.facebook.com/moveokanagan
1631 Dickson Ave, Suite 1100
Kelowna, British Columbia V1Y 0B5
(833) 817-6506
www.exprealty.ca/

The trademarks REALTOR®, REALTORS®, and the REALTOR® logo are controlled by The Canadian Real Estate Association (CREA) and identify real estate professionals who are members of CREA. The trademarks MLS®, Multiple Listing Service® and the associated logos are owned by The Canadian Real Estate Association (CREA) and identify the quality of services provided by real estate professionals who are members of CREA. The trademark DDF® is owned by The Canadian Real Estate Association (CREA) and identifies CREA's Data Distribution Facility (DDF®)
November 14 2026 12:47:55
Association of Interior REALTORS®
Exp Realty (Kelowna)