Presented by Robert J. Iio Personal Real Estate Corporation — Team 110 RE/MAX Real Estate (Kamloops).
1519 North Dairy Rd Victoria, British Columbia V8T 3T9

$689,900Maintenance,
$650 Monthly
Maintenance,
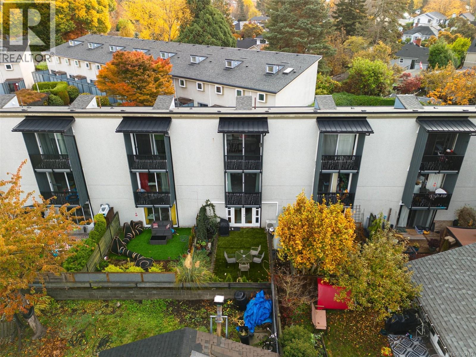
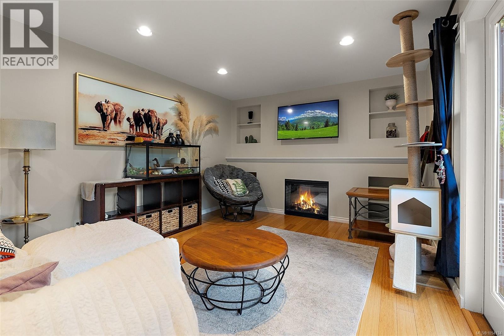
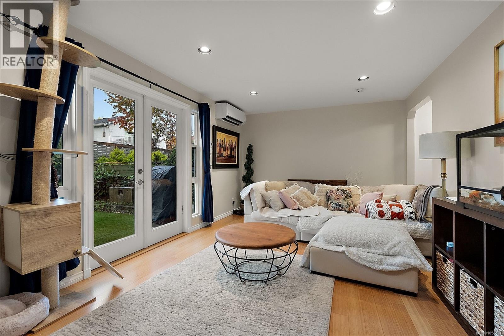
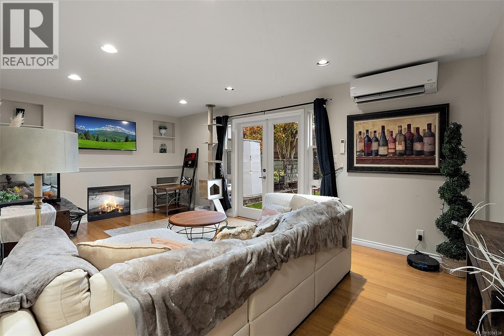
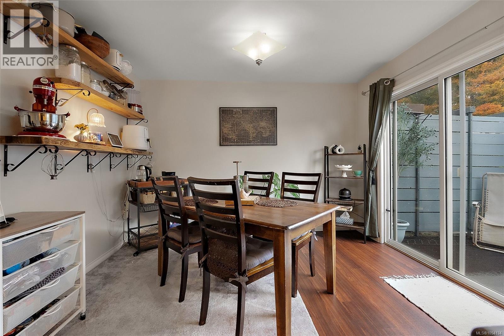
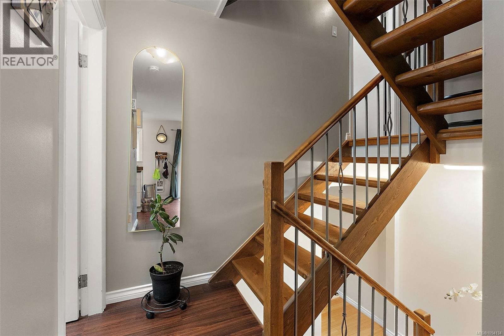
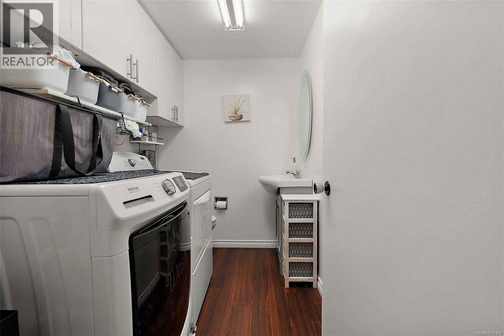
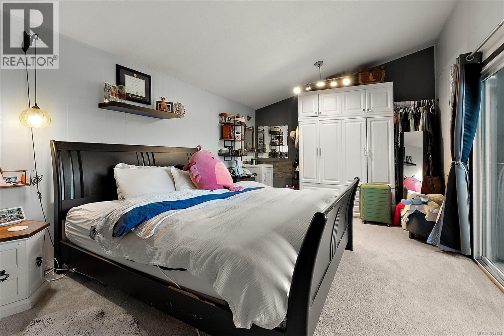
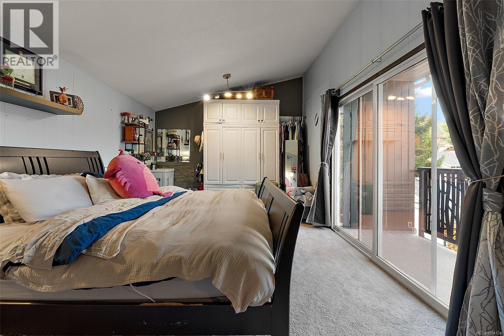
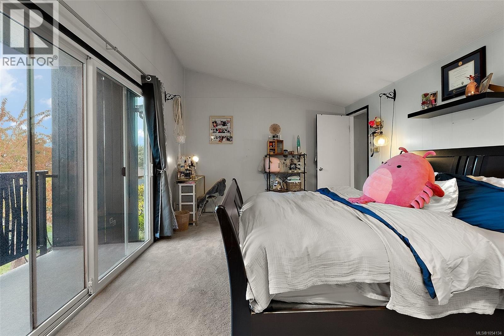
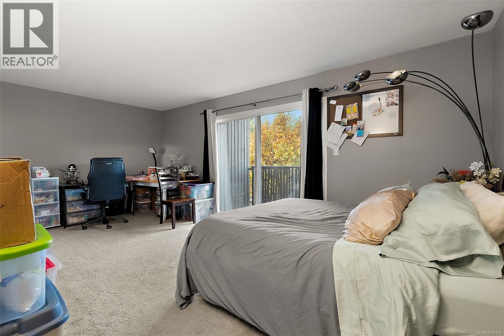
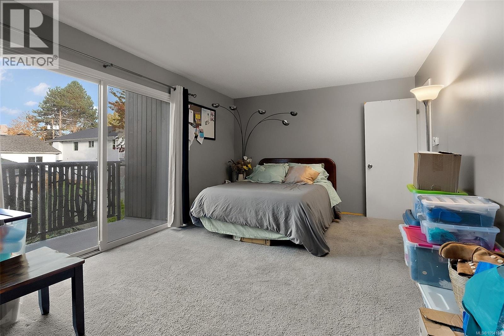
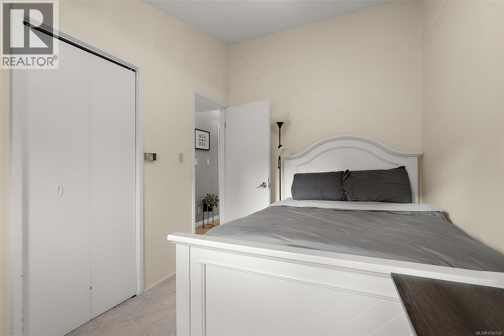
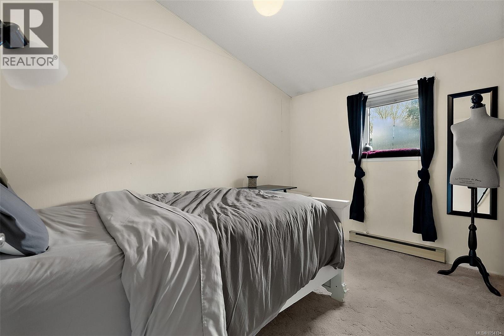
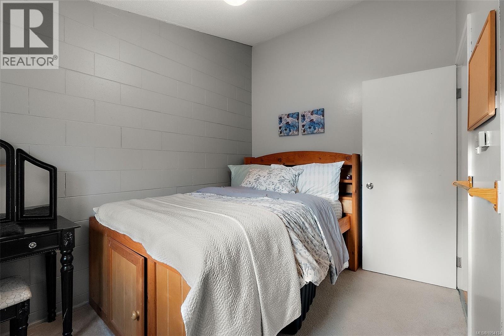
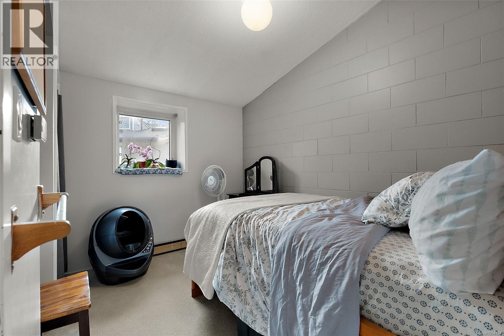
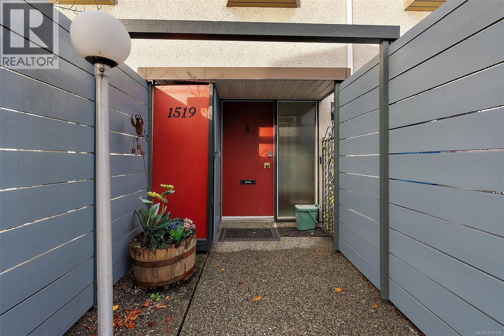
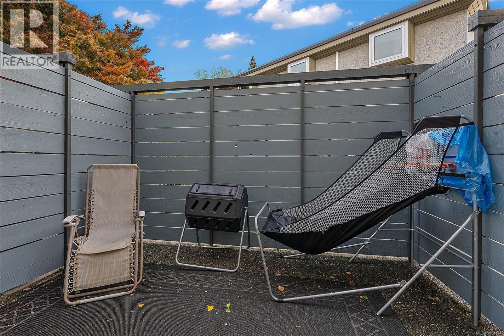
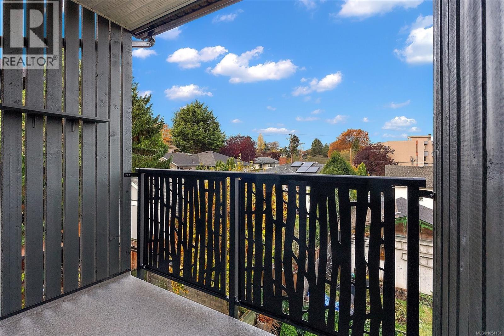
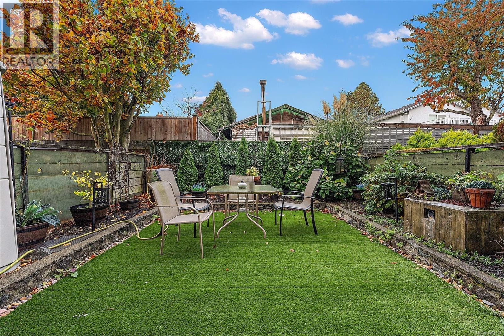
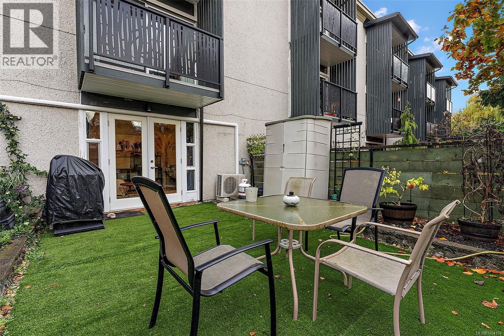
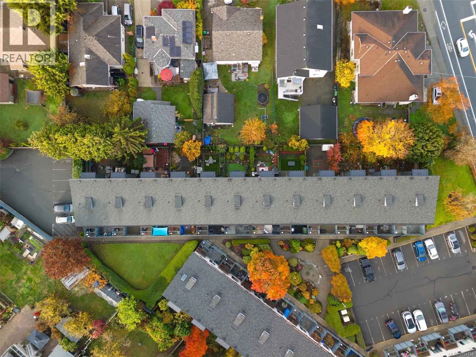
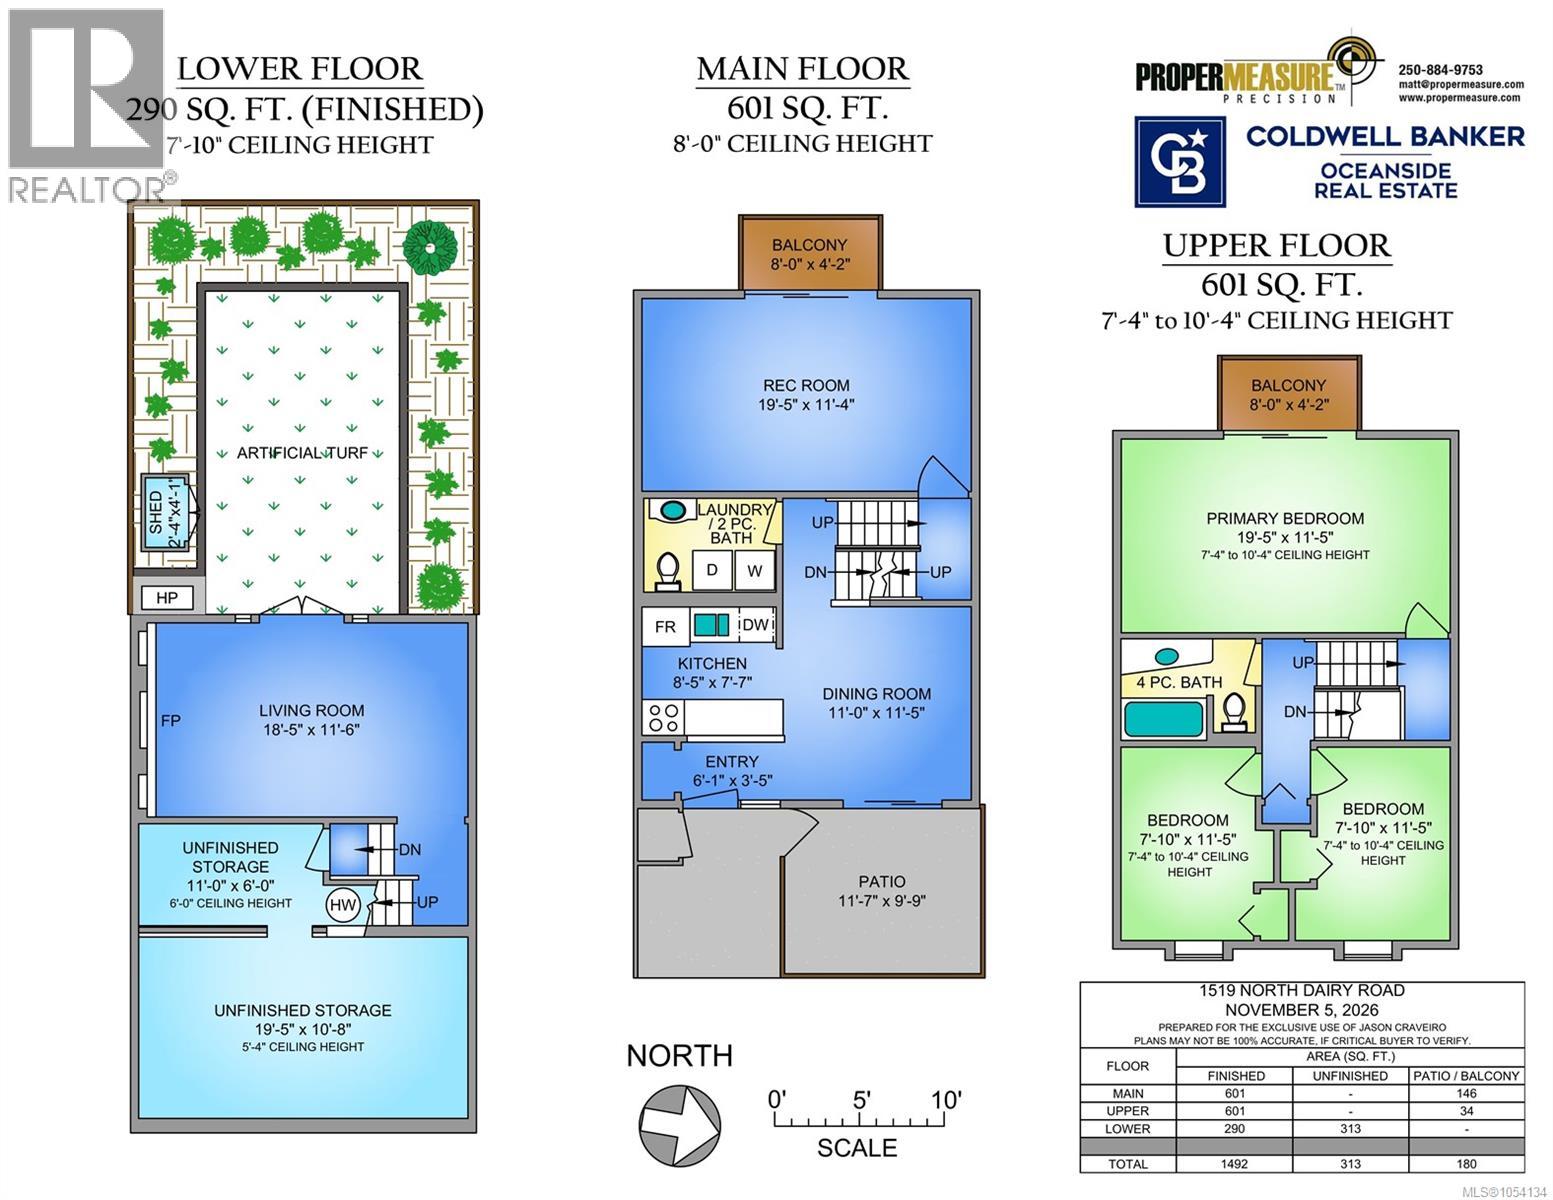
$650 MonthlyFrench doors open from the living room to a private, southwest-facing backyard with a sunny patio for summer dinners and a yard that’s easy to maintain. This charming Cedar Village townhome is set back from North Dairy Road, with nearby transit to UVic and Camosun. There’s room to spread out across nearly 1,500 sq ft of finished living space, with an electric fireplace in the living room and a separate rec room for movie nights or a home office. You’ll also have in-suite laundry, two parking spaces and over 300 sq ft of unfinished storage for bikes and gear. All three bedrooms are upstairs, including an oversized primary with its own balcony for morning coffee. Come see the home in person. (id:61048)
Property Details
| MLS® Number | 1054134 |
| Property Type | Single Family |
| Neigbourhood | Oaklands |
| Community Name | Cedar Village |
| Community Features | Pets Allowed, Family Oriented |
| Features | Level Lot, Private Setting, Wooded Area, Other, Rectangular |
| Parking Space Total | 2 |
| Plan | Vis4 |
| Structure | Patio(s) |
Building
| Bathroom Total | 2 |
| Bedrooms Total | 3 |
| Appliances | Dishwasher, Dryer, Refrigerator, Washer |
| Architectural Style | Westcoast |
| Constructed Date | 1969 |
| Cooling Type | Wall Unit |
| Fireplace Present | Yes |
| Fireplace Total | 1 |
| Heating Fuel | Electric |
| Heating Type | Baseboard Heaters, Forced Air, Heat Pump |
| Size Interior | 1,492 Sqft |
| Type | Row / Townhouse |
Land
| Acreage | No |
| Size Irregular | 2602 |
| Size Total | 2602 Sqft |
| Size Total Text | 2602 Sqft |
| Zoning Type | Multi-family |
Rooms
| Level | Type | Length | Width | Dimensions |
|---|---|---|---|---|
| Second Level | Balcony | 8'0 x 4'2 | ||
| Second Level | Recreation Room | 19'5 x 11'4 | ||
| Third Level | Bedroom | 7'10 x 11'5 | ||
| Third Level | Bedroom | 7'10 x 11'5 | ||
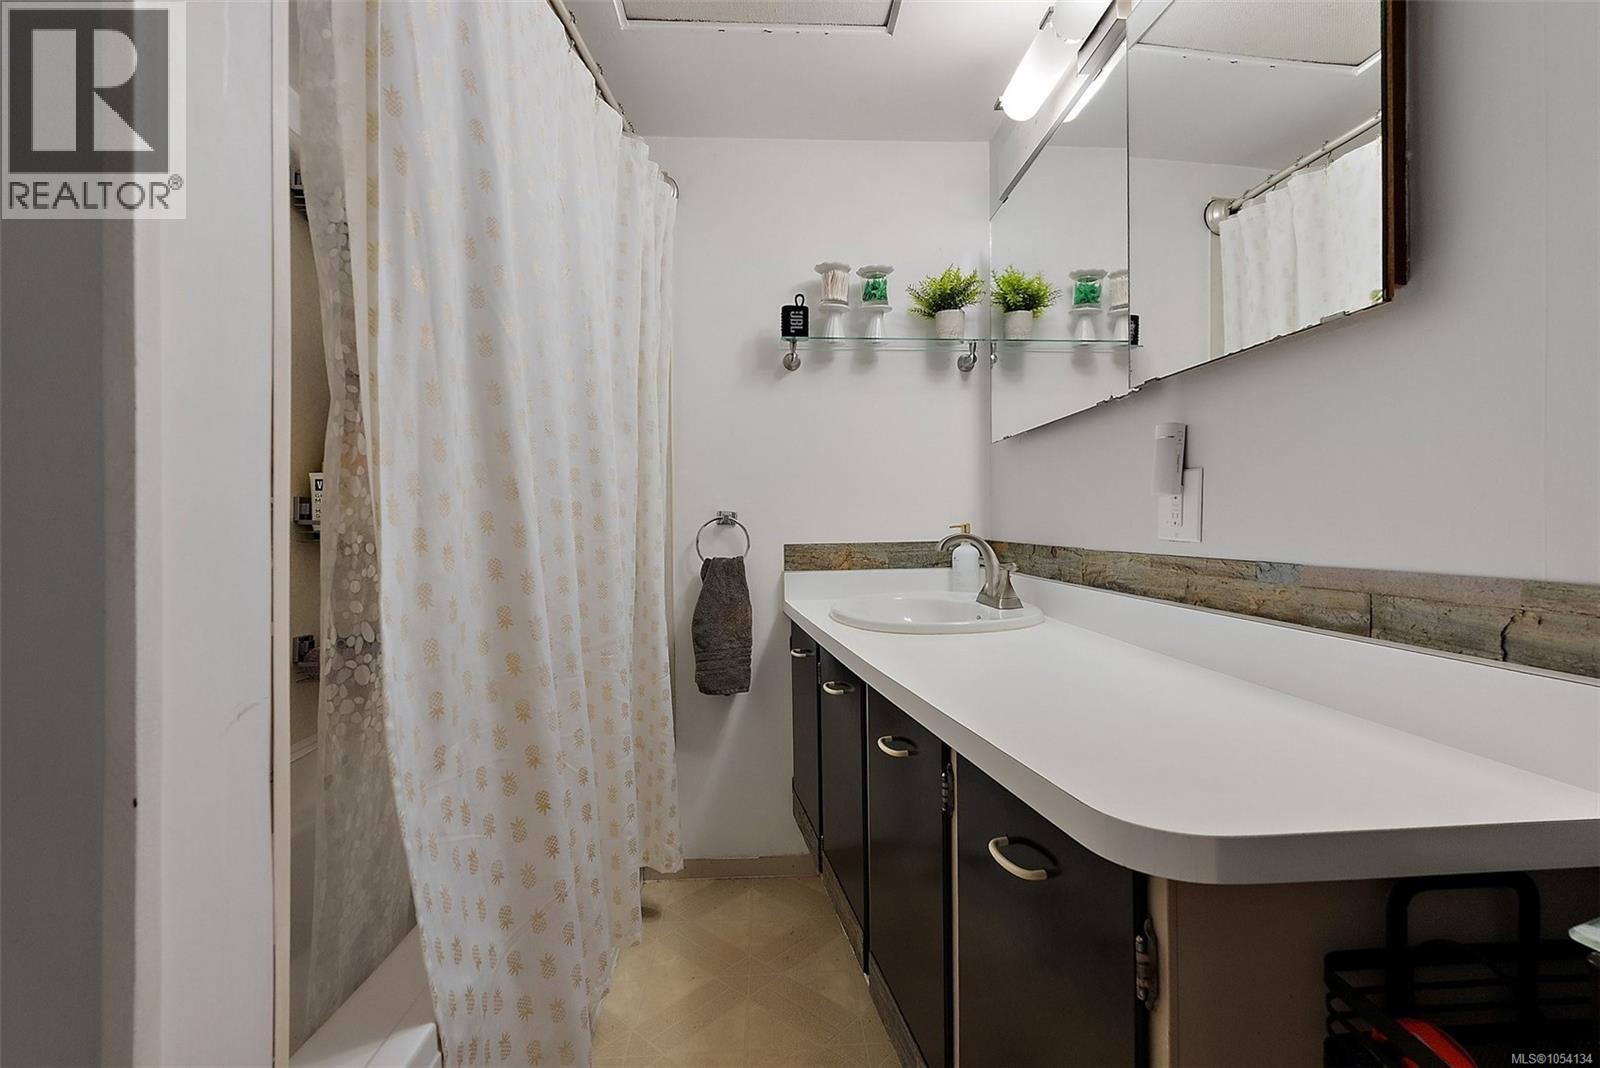
| Third Level | Bathroom | 4-Piece | ||
| Third Level | Balcony | 8'0 x 4'2 | ||
| Third Level | Primary Bedroom | 19'5 x 11'5 | ||
| Lower Level | Storage | 2'4 x 4'1 | ||
| Lower Level | Living Room | 18'5 x 11'5 | ||
| Lower Level | Storage | 11'0 x 16'0 | ||
| Lower Level | Storage | 19'5 x 10'8 | ||
| Main Level | Patio | 11'7 x 9'9 | ||
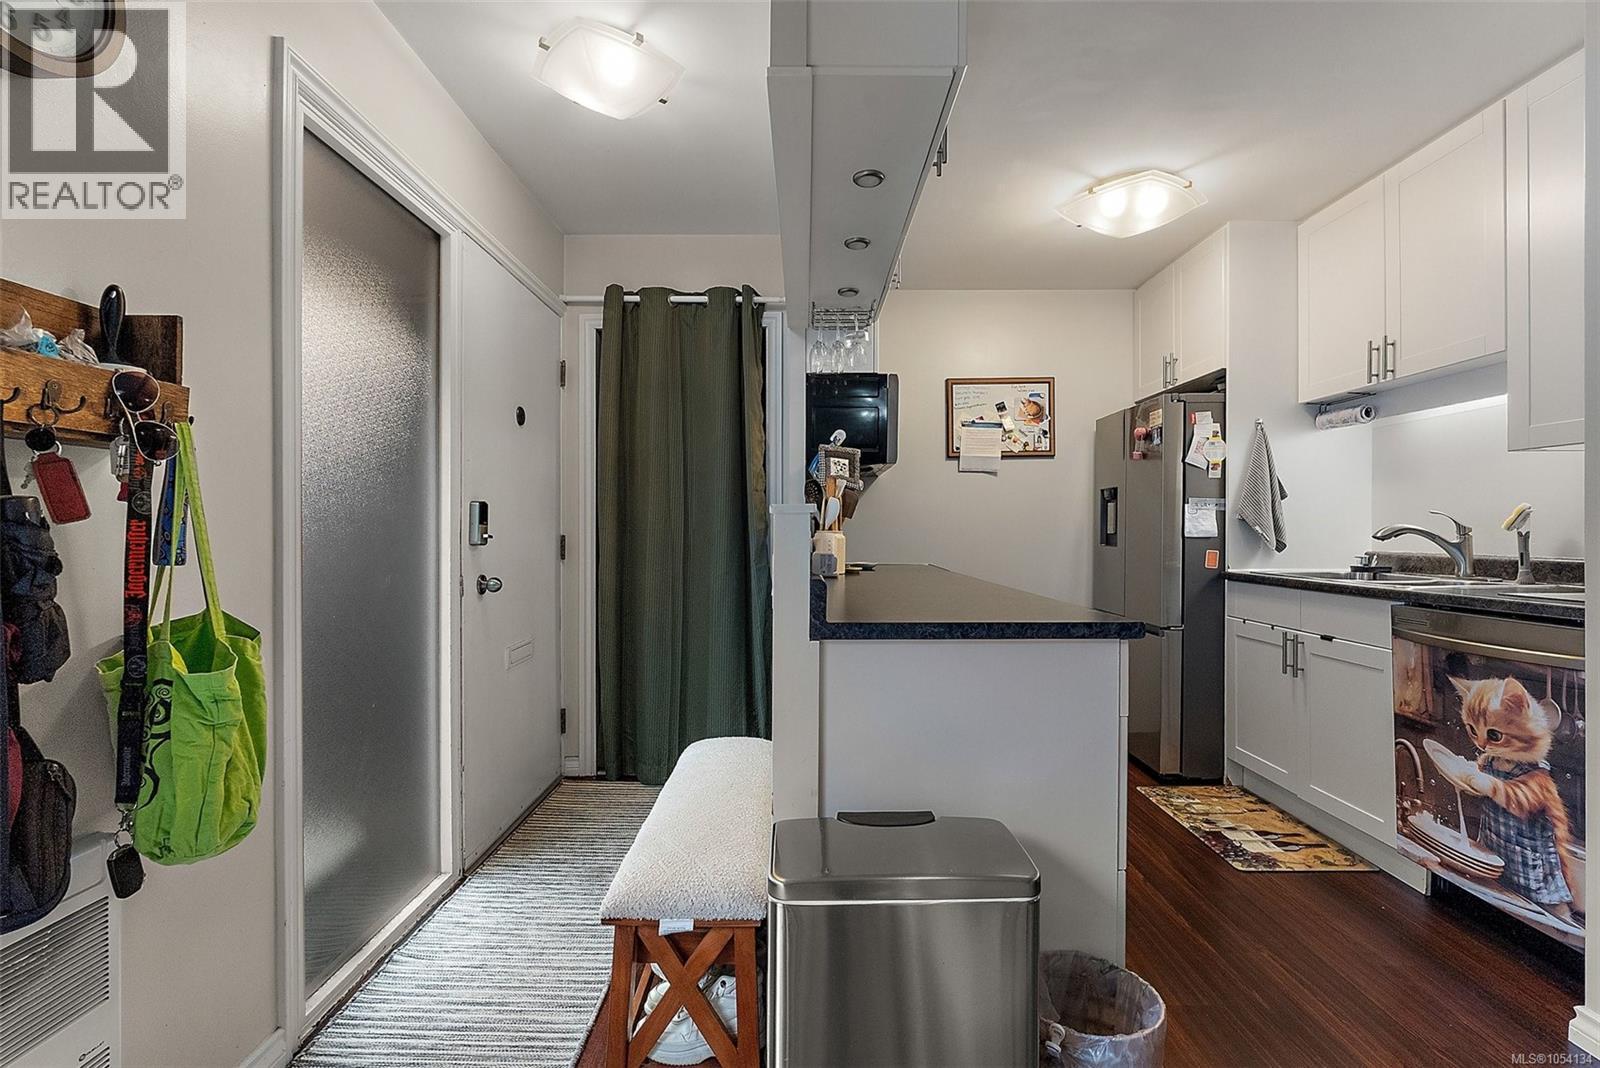
| Main Level | Entrance | 6'1 x 3'5 | ||
| Main Level | Bathroom | 2-Piece | ||
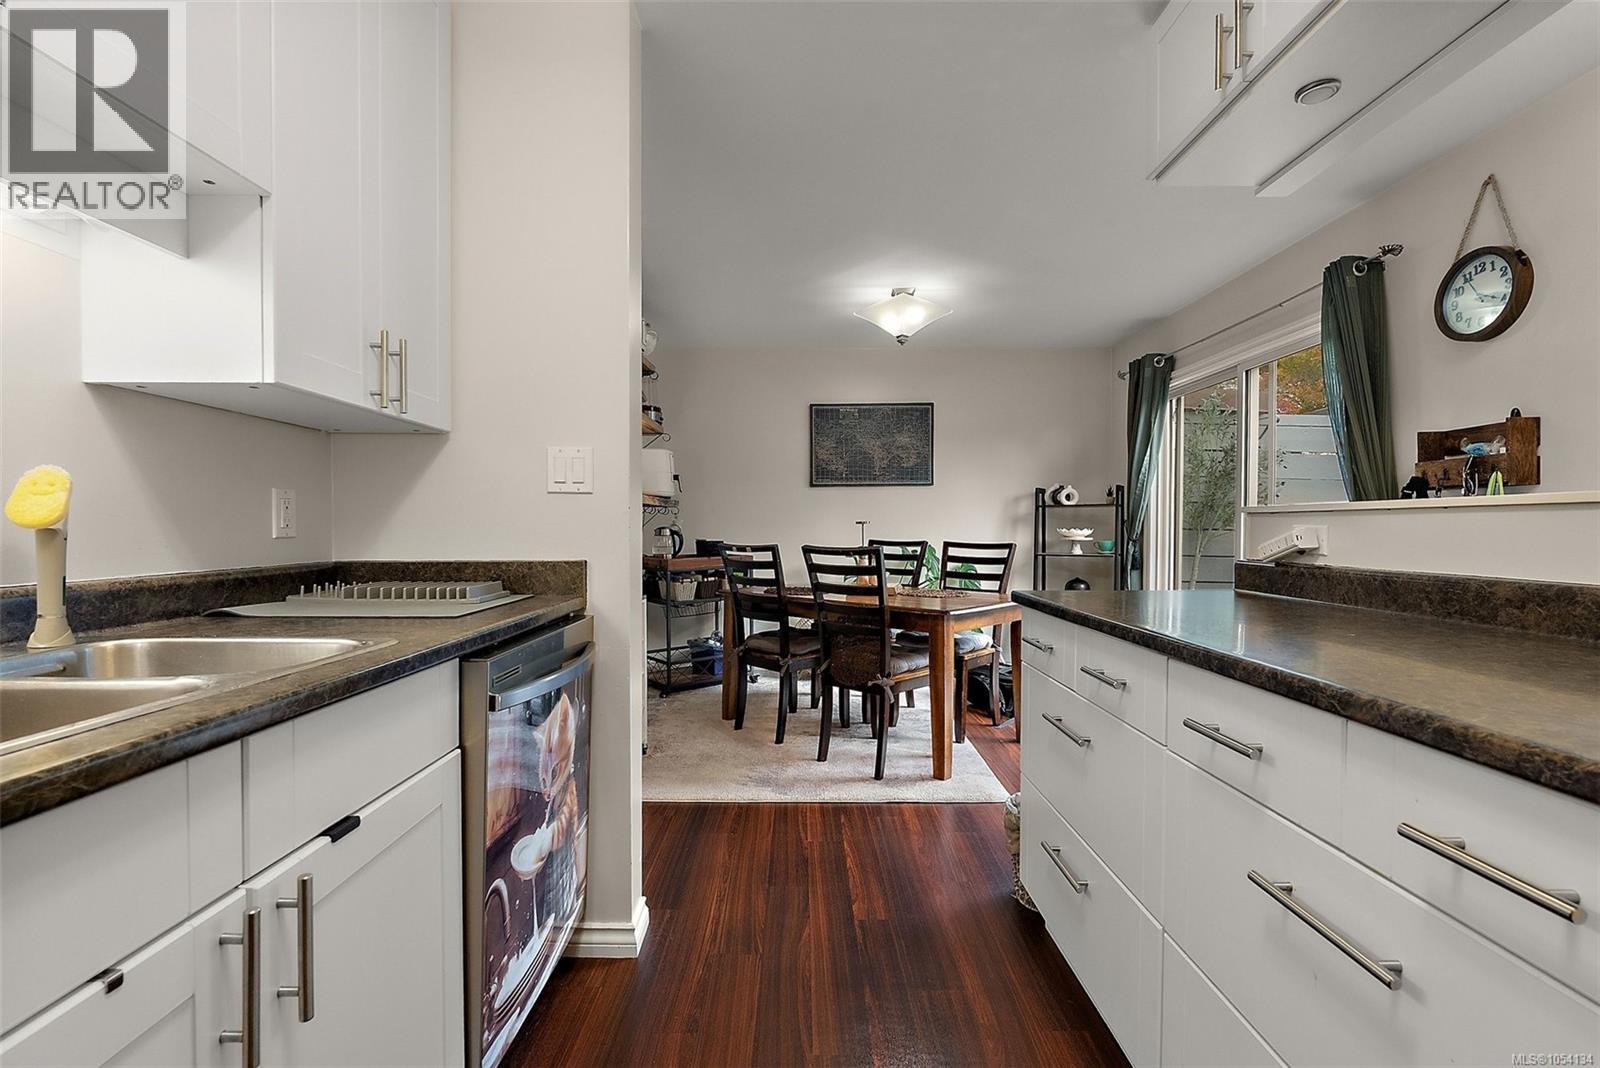
| Main Level | Dining Room | 11'0 x 11'5 | ||
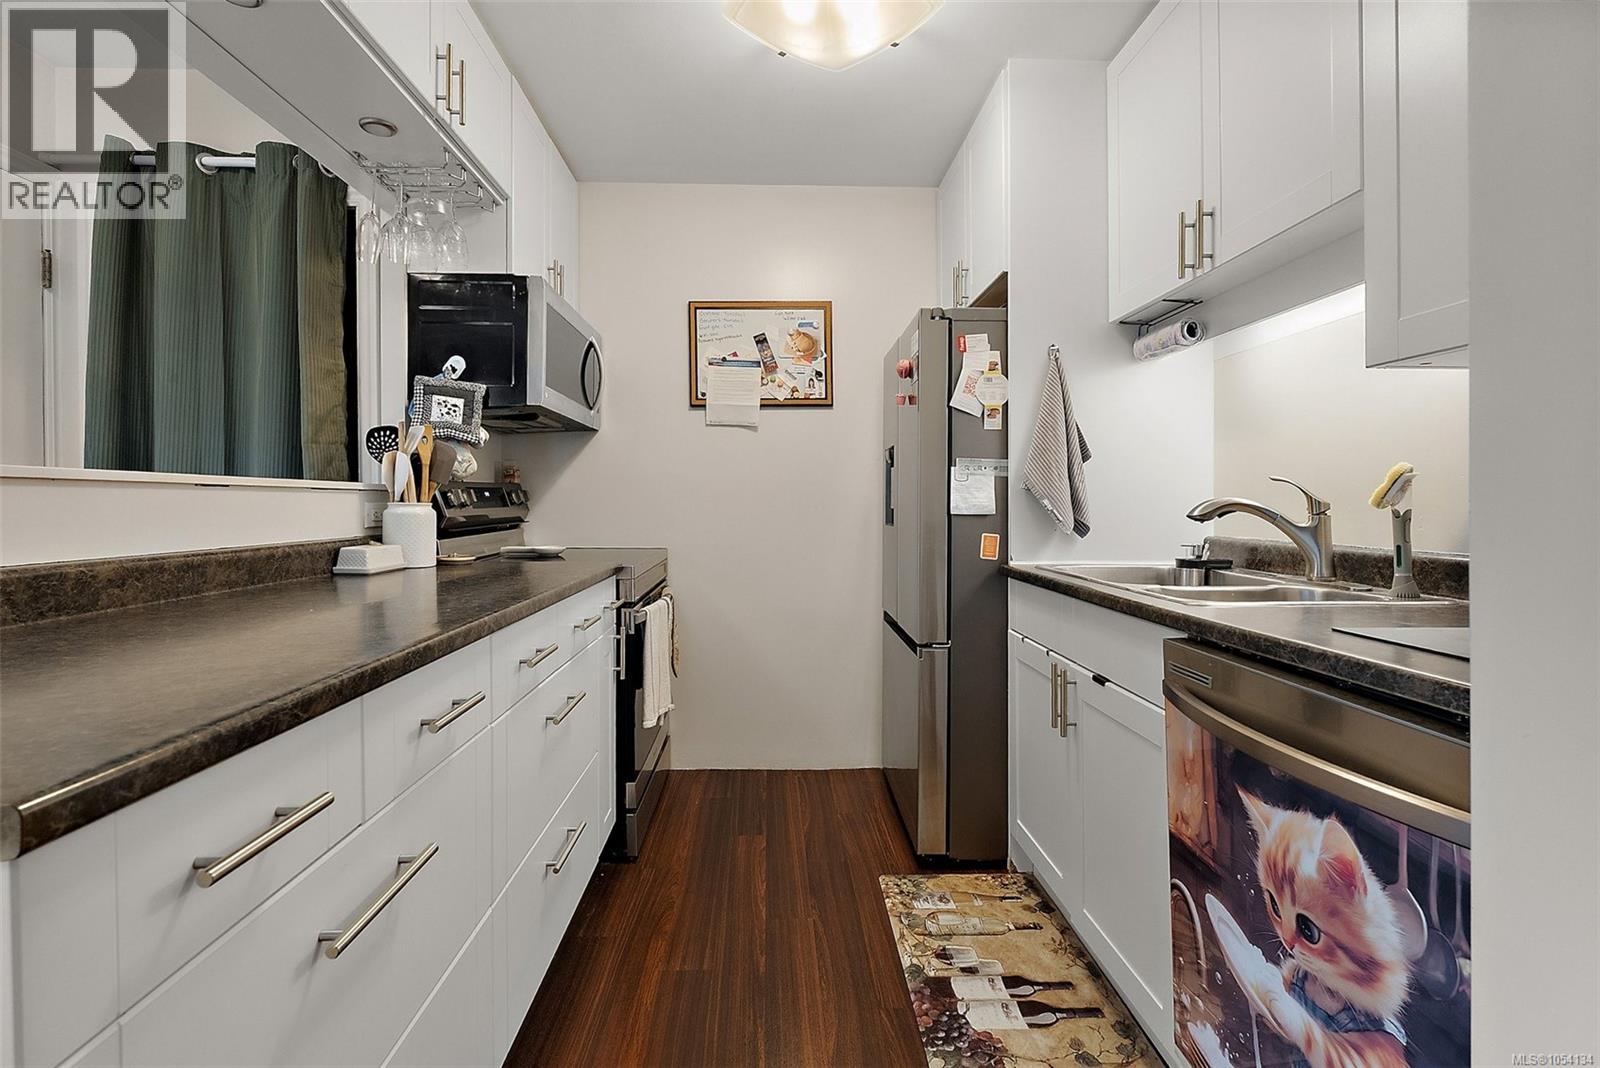
| Main Level | Kitchen | 8'5 x 7'7 |
https://www.realtor.ca/real-estate/30503134/1519-north-dairy-rd-victoria-oaklands
Contact Us
Contact us for more information

Jason Craveiro
buyinginvictoria.com/
3194 Douglas St
Victoria, British Columbia V8Z 3K6
(250) 383-1500
(250) 383-1533

Nico Craveiro
www.buyinginvictoria.com/
3194 Douglas St
Victoria, British Columbia V8Z 3K6
(250) 383-1500
(250) 383-1533

Jen Anderson
Personal Real Estate Corporation
www.cboceanside.com/
www.facebook.com/jennifer.callioux
www.instagram.com/jensellsvic/
3194 Douglas St
Victoria, British Columbia V8Z 3K6
(250) 383-1500
(250) 383-1533

The trademarks REALTOR®, REALTORS®, and the REALTOR® logo are controlled by The Canadian Real Estate Association (CREA) and identify real estate professionals who are members of CREA. The trademarks MLS®, Multiple Listing Service® and the associated logos are owned by The Canadian Real Estate Association (CREA) and identify the quality of services provided by real estate professionals who are members of CREA. The trademark DDF® is owned by The Canadian Real Estate Association (CREA) and identifies CREA's Data Distribution Facility (DDF®)
November 14 2026 07:03:27
Victoria Real Estate Board
Coldwell Banker Oceanside Real Estate