Presented by Robert J. Iio Personal Real Estate Corporation — Team 110 RE/MAX Real Estate (Kamloops).
1516 Albatross Avenue Kitimat, British Columbia V8C 1R1

$444,990
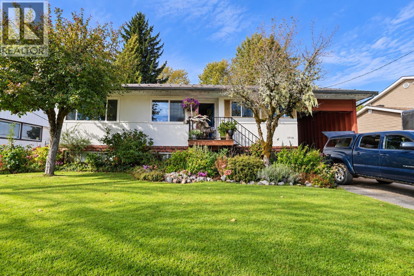
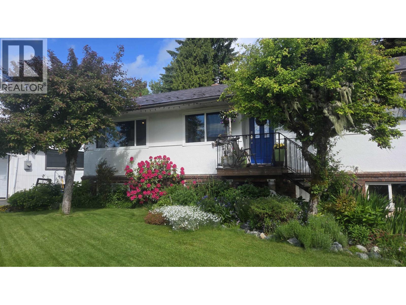
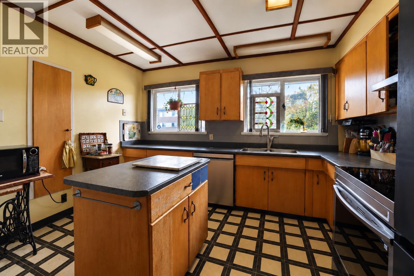
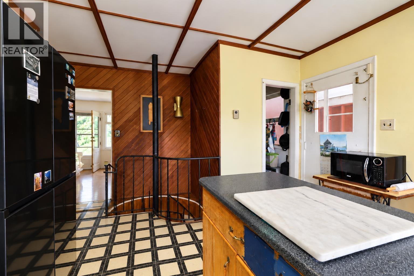
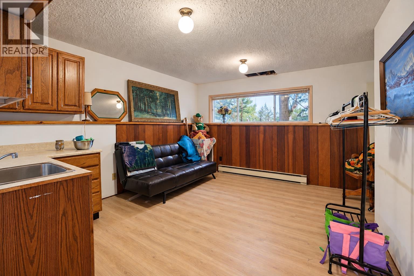
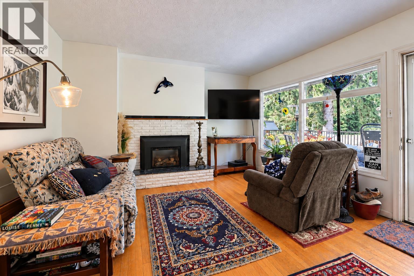
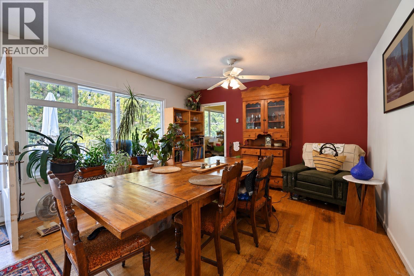
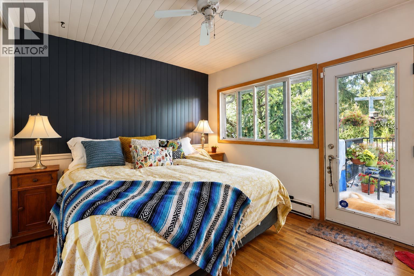
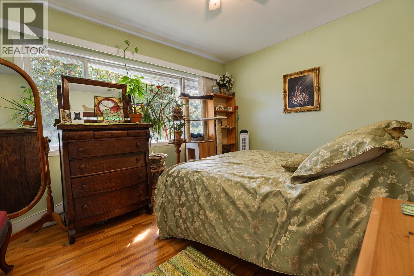
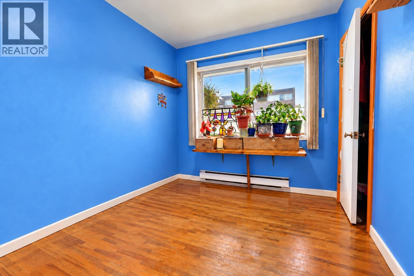
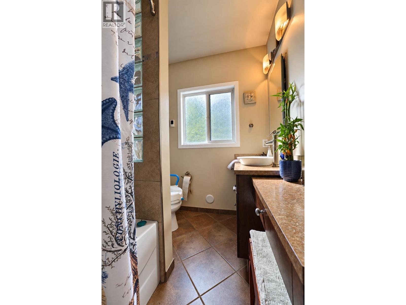
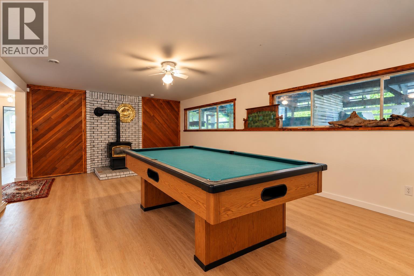
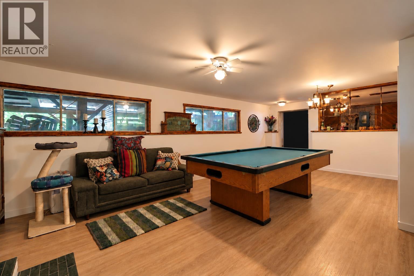
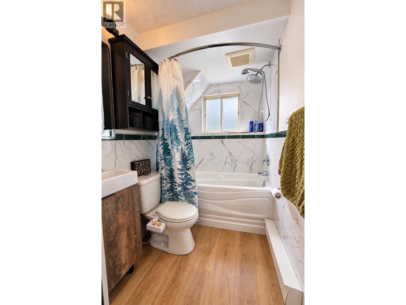
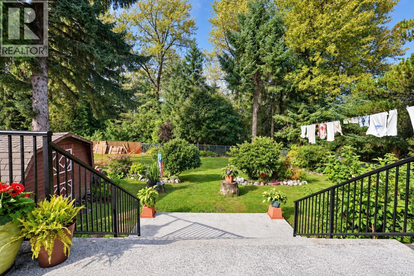
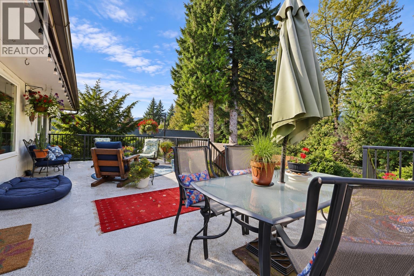
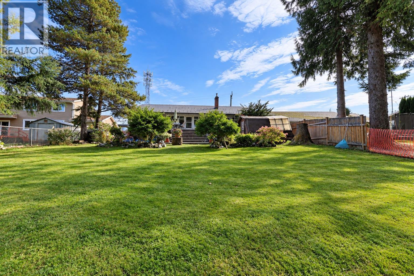
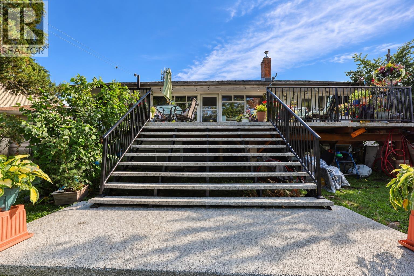
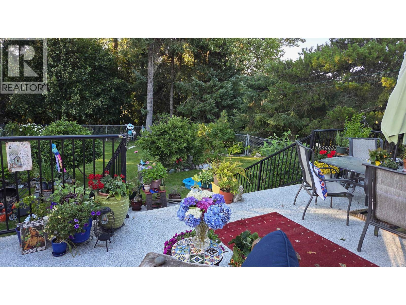
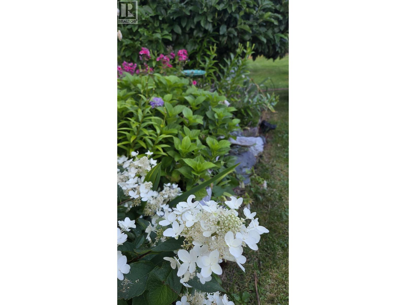
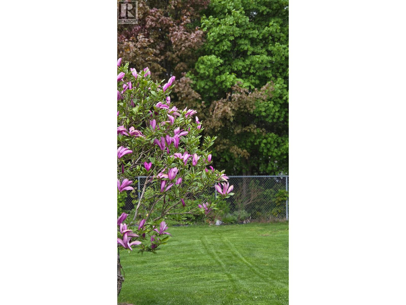
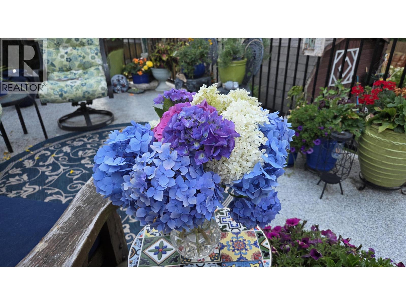
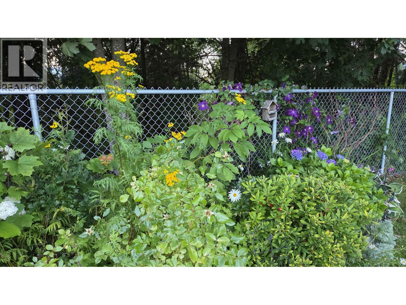
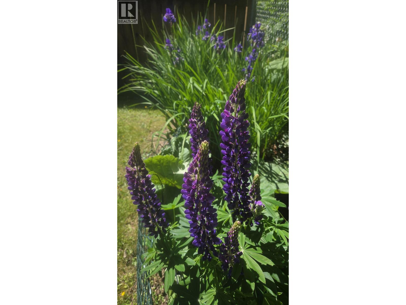
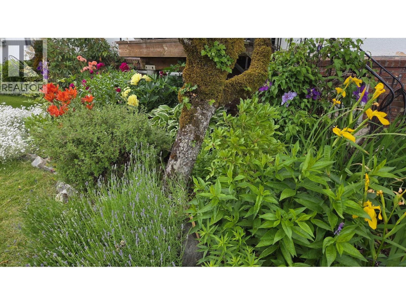
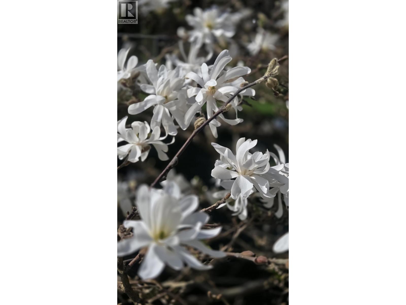
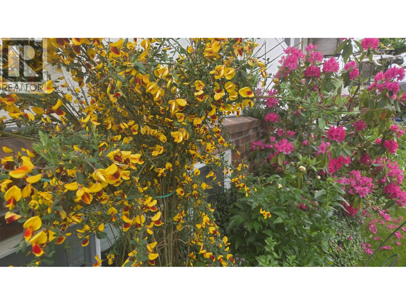
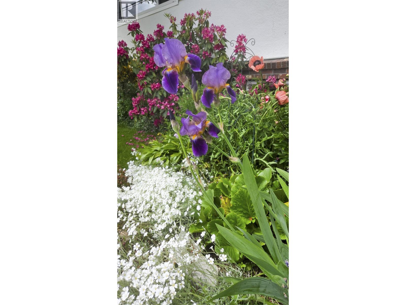
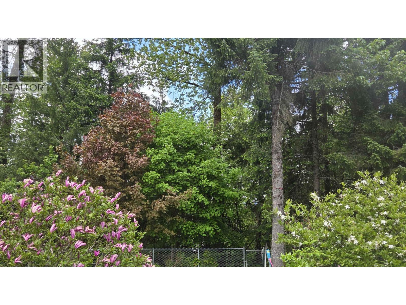
Character abounds in this spacious 6 bedroom, 2 bathroom rancher with basement, filled with charming original details throughout. Original hardwood flooring is ready to be polished back to its former glory, while massive windows fill the generous living & dining rooms with natural light. Step outside onto the large updated deck overlooking a beautiful, spacious backyard backing onto greenbelt full of established landscaping. Kitchen complete with new appliances, inc. premium fridge. Both bathrooms have seen recent upgrades (upstairs w/ heated floors), with new vinyl flooring downstairs. A generous lower level with kitchenette & separate entrance add excellent potential for an in law suite or flexible living space. A home with great bones, plenty of personality & room to make it your own. (id:61048)
Property Details
| MLS® Number | R3169624 |
| Property Type | Single Family |
Building
| Bathroom Total | 2 |
| Bedrooms Total | 5 |
| Appliances | Washer/dryer Combo, Refrigerator, Stove |
| Basement Development | Finished |
| Basement Type | N/a (finished) |
| Constructed Date | 1956 |
| Construction Style Attachment | Detached |
| Fireplace Present | Yes |
| Fireplace Total | 2 |
| Foundation Type | Concrete Perimeter |
| Heating Fuel | Electric |
| Heating Type | Baseboard Heaters |
| Roof Material | Metal |
| Roof Style | Conventional |
| Stories Total | 2 |
| Size Interior | 2,559 Sqft |
| Total Finished Area | 2559 Sqft |
| Type | House |
| Utility Water | Municipal Water |
Parking
| Other |
Land
| Acreage | No |
| Size Irregular | 6711 |
| Size Total | 6711 Sqft |
| Size Total Text | 6711 Sqft |
Rooms
| Level | Type | Length | Width | Dimensions |
|---|---|---|---|---|
| Basement | Family Room | 25 ft | 15 ft ,8 in | 25 ft x 15 ft ,8 in |
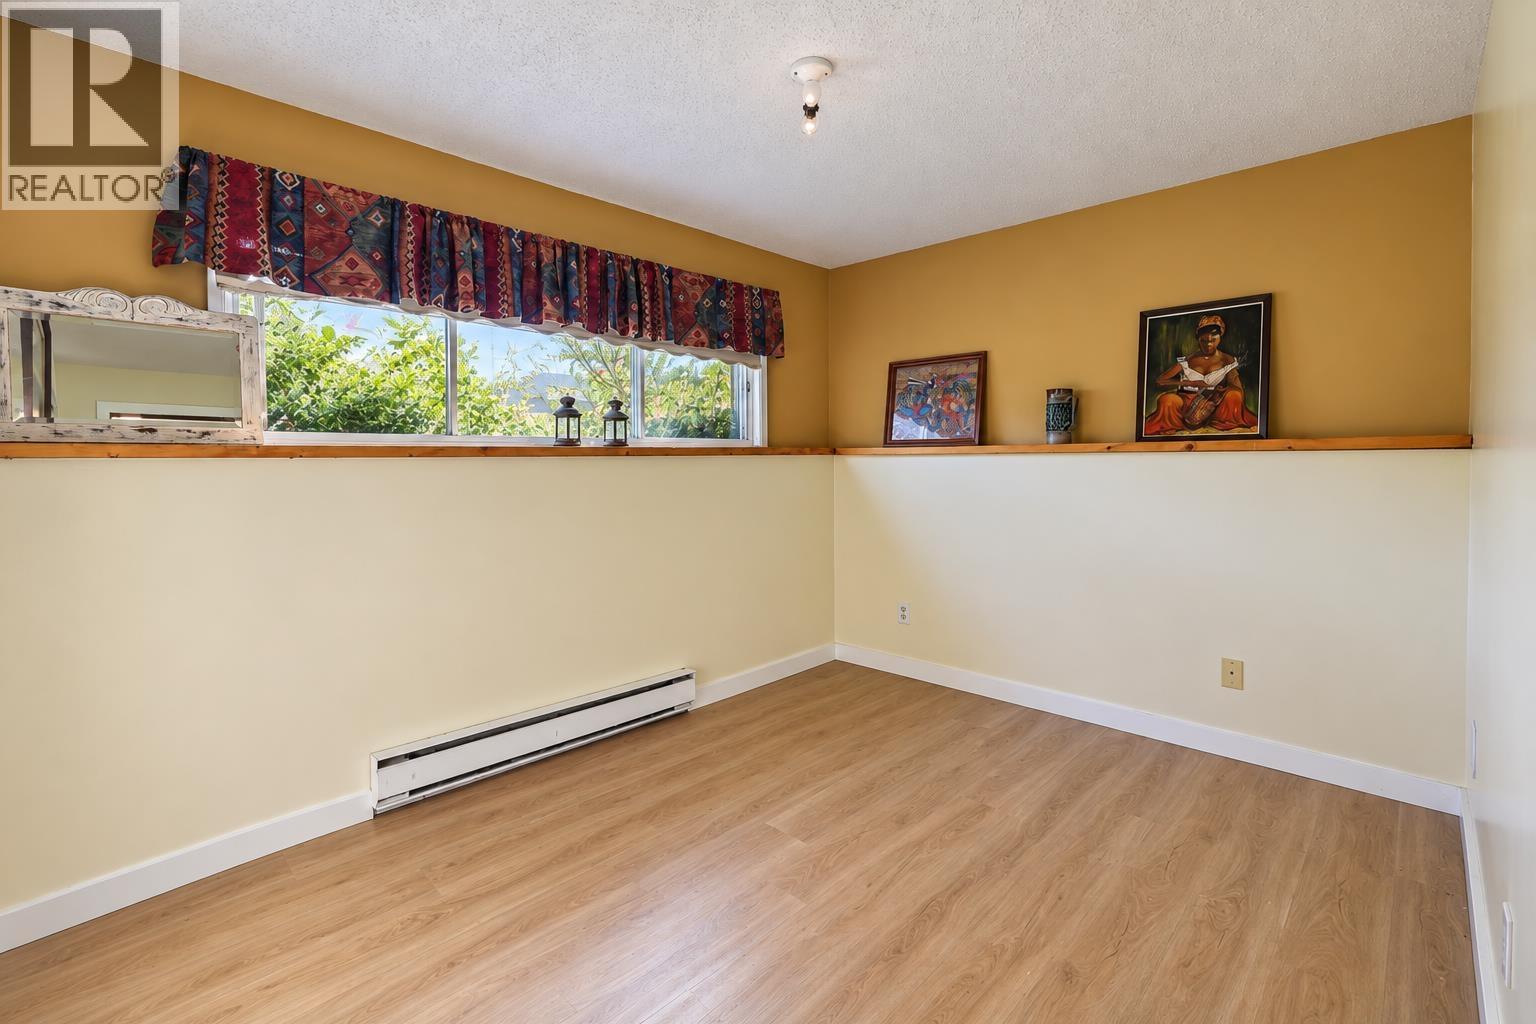
| Basement | Bedroom 4 | 8 ft ,9 in | 9 ft ,9 in | 8 ft ,9 in x 9 ft ,9 in |
| Basement | Bedroom 5 | 11 ft ,1 in | 9 ft ,9 in | 11 ft ,1 in x 9 ft ,9 in |
| Basement | Den | 15 ft | 12 ft ,9 in | 15 ft x 12 ft ,9 in |
| Basement | Workshop | 9 ft ,9 in | 12 ft | 9 ft ,9 in x 12 ft |
| Main Level | Kitchen | 11 ft ,1 in | 12 ft ,4 in | 11 ft ,1 in x 12 ft ,4 in |
| Main Level | Living Room | 12 ft ,2 in | 12 ft ,8 in | 12 ft ,2 in x 12 ft ,8 in |
| Main Level | Dining Room | 12 ft ,2 in | 13 ft ,1 in | 12 ft ,2 in x 13 ft ,1 in |
| Main Level | Office | 8 ft | 10 ft ,2 in | 8 ft x 10 ft ,2 in |
| Main Level | Bedroom 2 | 9 ft ,7 in | 8 ft ,2 in | 9 ft ,7 in x 8 ft ,2 in |
| Main Level | Bedroom 3 | 12 ft ,3 in | 10 ft ,2 in | 12 ft ,3 in x 10 ft ,2 in |
| Main Level | Primary Bedroom | 12 ft ,4 in | 10 ft ,4 in | 12 ft ,4 in x 10 ft ,4 in |
https://www.realtor.ca/real-estate/30328846/1516-albatross-avenue-kitimat
Contact Us
Contact us for more information

Annelise Miller
193 Nechako Centre
Kitimat, British Columbia V8C 1M8
(888) 882-2169

The trademarks REALTOR®, REALTORS®, and the REALTOR® logo are controlled by The Canadian Real Estate Association (CREA) and identify real estate professionals who are members of CREA. The trademarks MLS®, Multiple Listing Service® and the associated logos are owned by The Canadian Real Estate Association (CREA) and identify the quality of services provided by real estate professionals who are members of CREA. The trademark DDF® is owned by The Canadian Real Estate Association (CREA) and identifies CREA's Data Distribution Facility (DDF®)
October 07 2026 09:31:20
BC Northern Real Estate Board
Century 21 Northwest Realty Ltd.