Presented by Robert J. Iio Personal Real Estate Corporation — Team 110 RE/MAX Real Estate (Kamloops).
1514 Stag Rd Campbell River, British Columbia V9W 6E4


$739,900
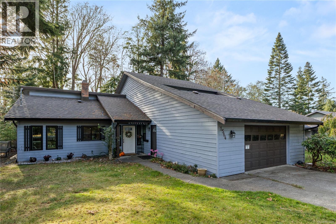
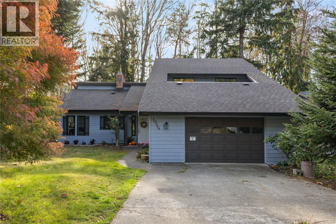
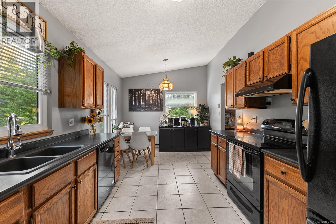
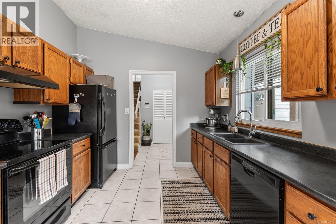
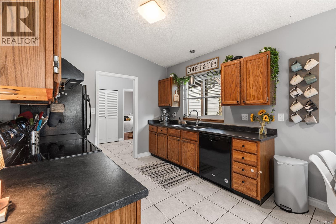
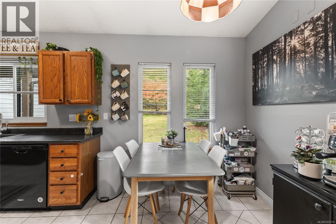
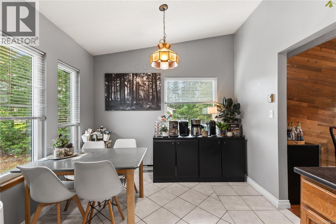
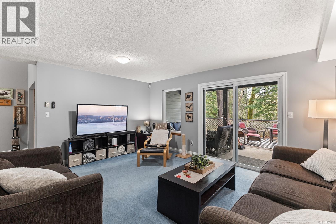
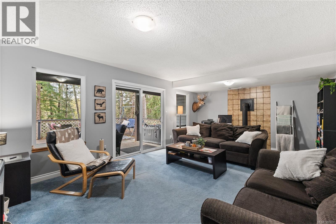
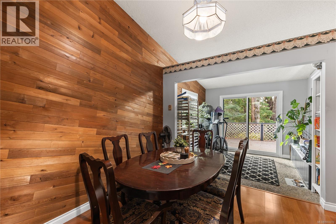
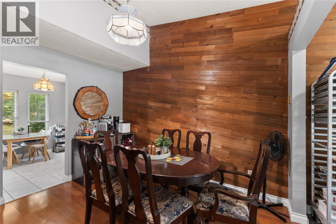
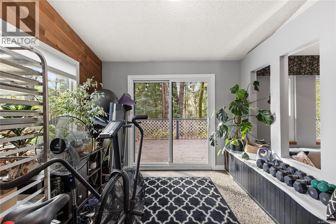
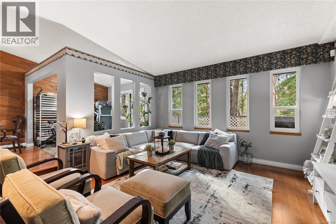
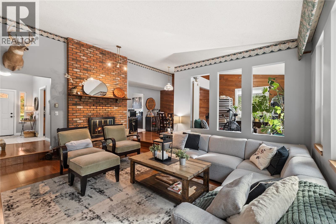
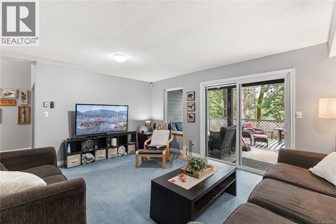
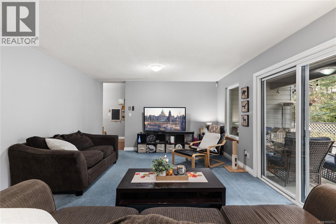
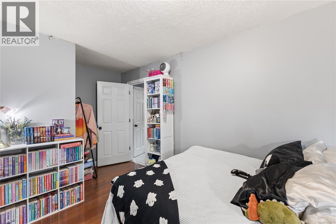
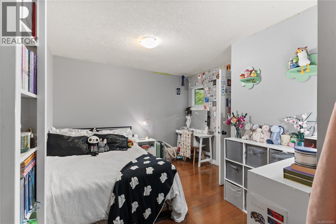
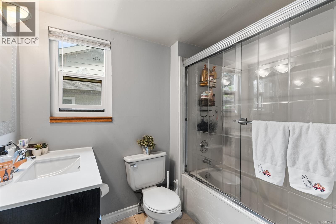
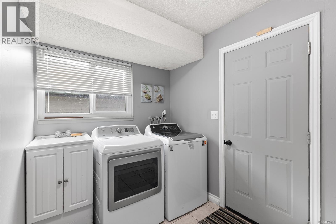
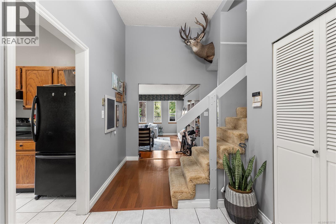
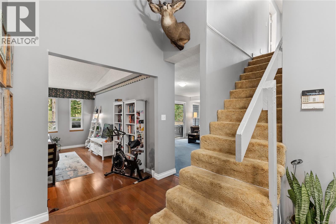
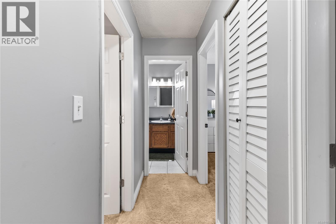
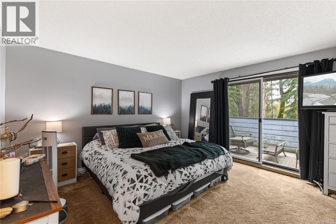
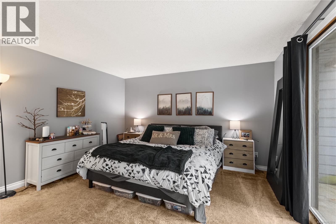
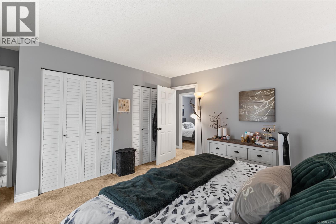
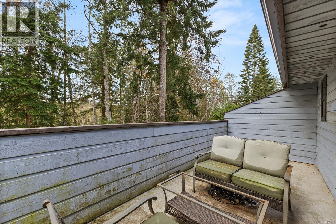
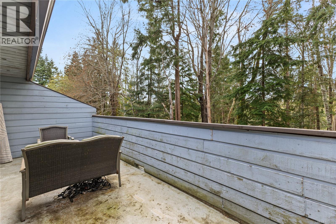
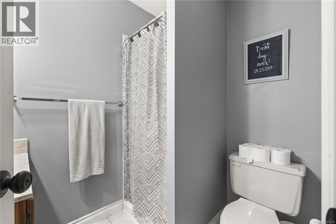
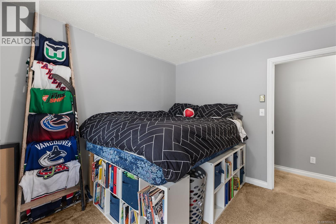
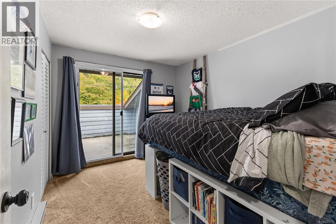
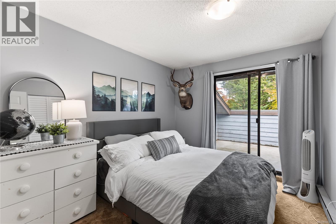
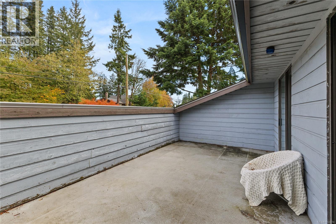
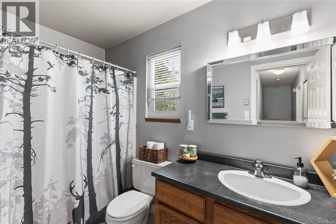
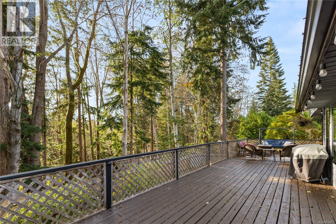
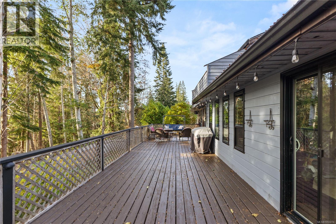
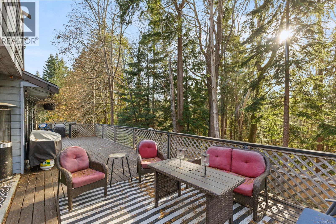
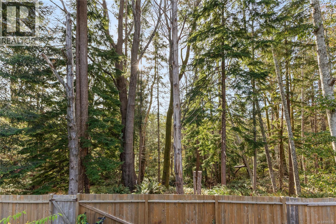
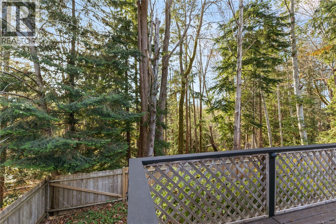
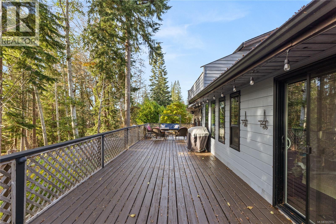
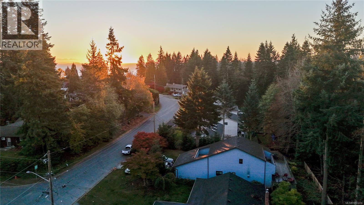
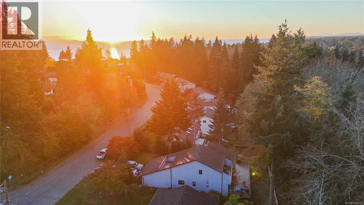
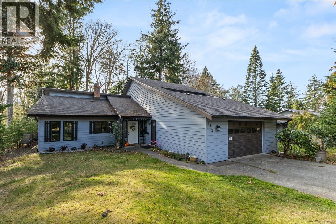
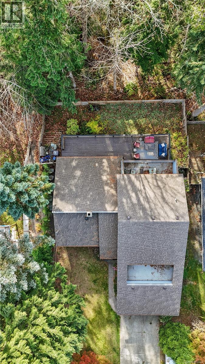
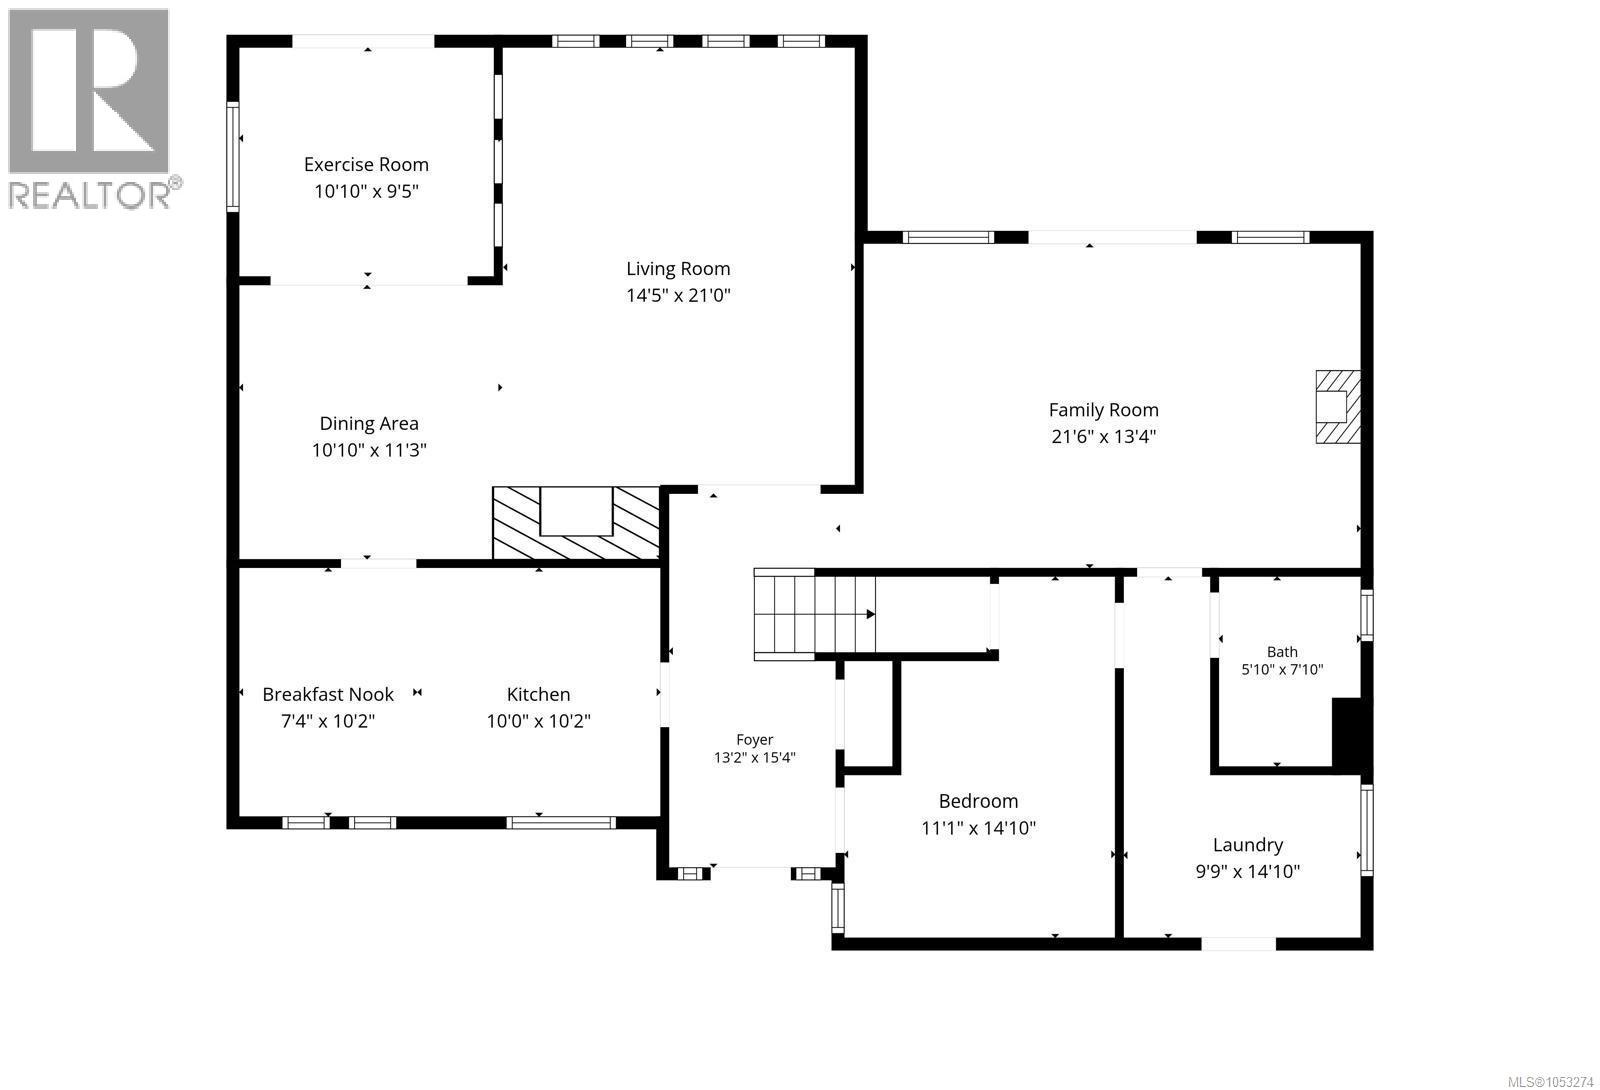
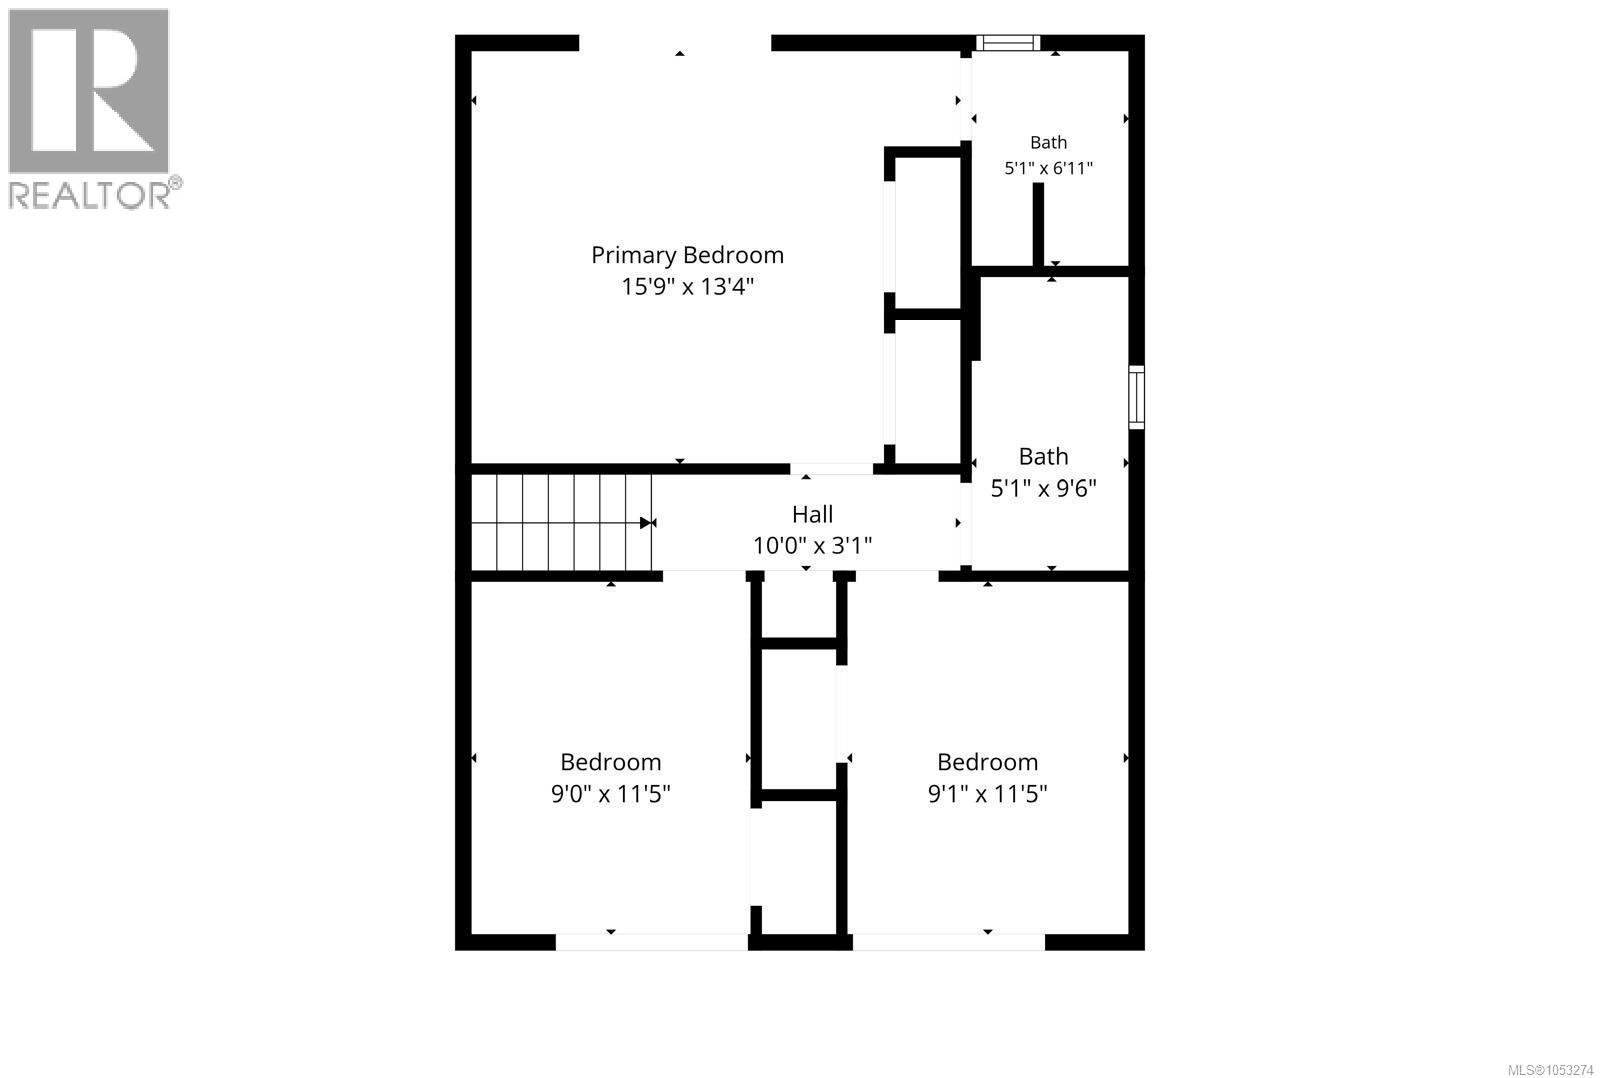
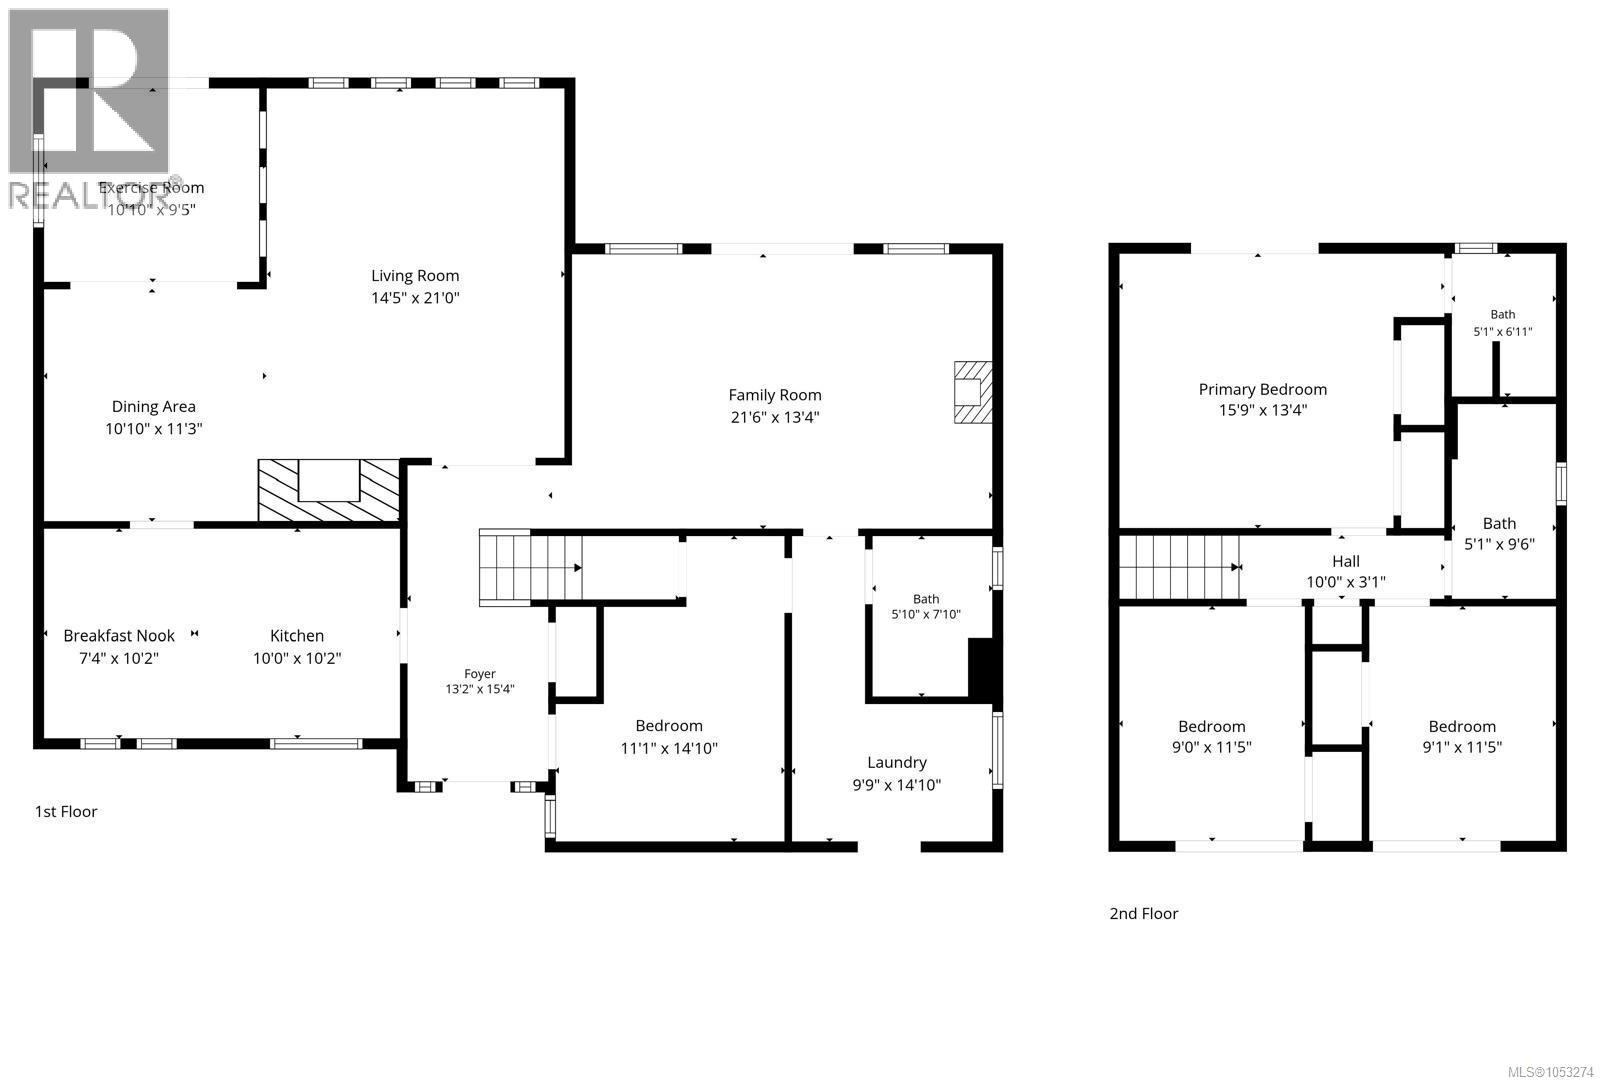
Welcome to 1514 Stag Road! This spacious 4-bedroom, 3-bathroom family home offers a fantastic layout and a peaceful, private setting surrounded by nature. The main level features a bright and inviting living room with a cozy fireplace, a separate family room with a gas stove, and a functional kitchen that opens to the dining area and sunroom. Step outside onto the expansive deck overlooking the natural forest, perfect for relaxing or entertaining. Upstairs, you'll find three bedrooms, including a spacious primary bedroom with its own private deck, while the other two bedrooms share access to a second deck. The fourth bedroom on the main level offers flexibility for guests, a home office, or additional living space. With plenty of room for the whole family, multiple outdoor spaces, and a beautiful natural backdrop, this home offers the perfect combination of comfort, privacy, and functionality. Don't miss your opportunity to make it yours! (id:61048)
Property Details
| MLS® Number | 1053274 |
| Property Type | Single Family |
| Neigbourhood | Willow Point |
| Features | Private Setting, Wooded Area, Other, Marine Oriented |
| Parking Space Total | 4 |
Building
| Bathroom Total | 3 |
| Bedrooms Total | 4 |
| Constructed Date | 1980 |
| Cooling Type | None |
| Fireplace Present | Yes |
| Fireplace Total | 2 |
| Heating Fuel | Electric |
| Heating Type | Baseboard Heaters |
| Size Interior | 2,212 Sqft |
| Type | House |
Parking
| Garage |
Land
| Acreage | No |
| Size Irregular | 7841 |
| Size Total | 7841 Sqft |
| Size Total Text | 7841 Sqft |
| Zoning Description | R1 |
| Zoning Type | Residential |
Rooms
| Level | Type | Length | Width | Dimensions |
|---|---|---|---|---|
| Second Level | Primary Bedroom | 15'9 x 13'4 | ||
| Second Level | Bathroom | 4-Piece | ||
| Second Level | Bathroom | 3-Piece | ||
| Second Level | Bedroom | 9'0 x 11'5 | ||
| Second Level | Bedroom | 9'1 x 11'5 | ||
| Main Level | Dining Room | 10'10 x 11'13 | ||
| Main Level | Living Room | 14'5 x 21'0 | ||
| Main Level | Kitchen | 10'0 x 10'2 | ||
| Main Level | Family Room | 21'6 x 13'4 | ||
| Main Level | Bedroom | 11'1 x 14'10 | ||
| Main Level | Bathroom | 3-Piece |
https://www.realtor.ca/real-estate/30453943/1514-stag-rd-campbell-river-willow-point
Contact Us
Contact us for more information

Anita Painter
Personal Real Estate Corporation
www.anitapainter.com/
1-2204 Island Hwy S
Campbell River, British Columbia V9W 1C3
(833) 817-6506
(833) 817-6506
exprealty.ca/
Kyla Painter
1-2204 Island Hwy S
Campbell River, British Columbia V9W 1C3
(833) 817-6506
(833) 817-6506
exprealty.ca/

Bridgett Snyder
www.instagram.com/bridgett_snyder_real_estate/
1-2204 Island Hwy S
Campbell River, British Columbia V9W 1C3
(833) 817-6506
(833) 817-6506
exprealty.ca/

The trademarks REALTOR®, REALTORS®, and the REALTOR® logo are controlled by The Canadian Real Estate Association (CREA) and identify real estate professionals who are members of CREA. The trademarks MLS®, Multiple Listing Service® and the associated logos are owned by The Canadian Real Estate Association (CREA) and identify the quality of services provided by real estate professionals who are members of CREA. The trademark DDF® is owned by The Canadian Real Estate Association (CREA) and identifies CREA's Data Distribution Facility (DDF®)
October 28 2026 07:22:20
Vancouver Island Real Estate Board
Exp Realty (Cr)