Presented by Robert J. Iio Personal Real Estate Corporation — Team 110 RE/MAX Real Estate (Kamloops).
1512 Brooke St Victoria, British Columbia V8S 1M5

$1,395,000
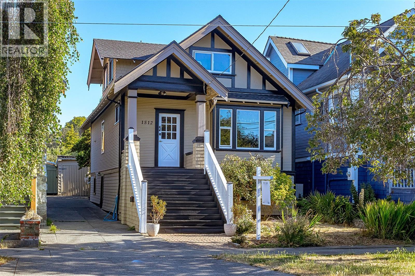
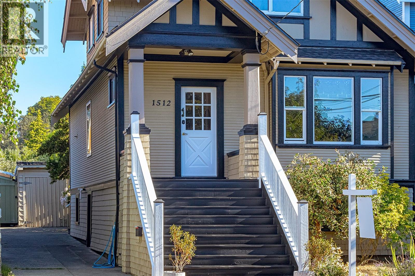
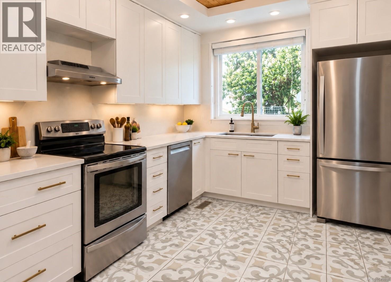
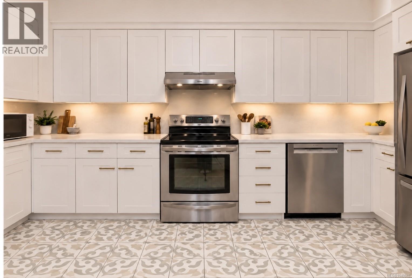
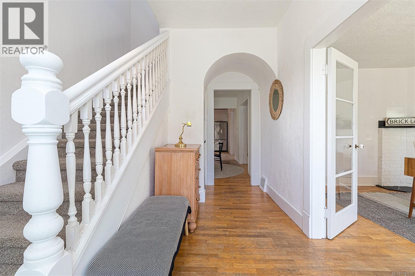
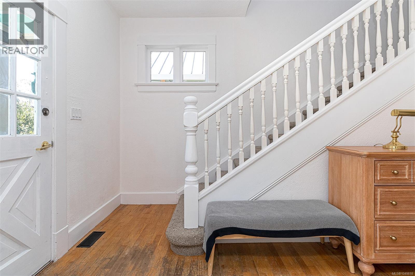
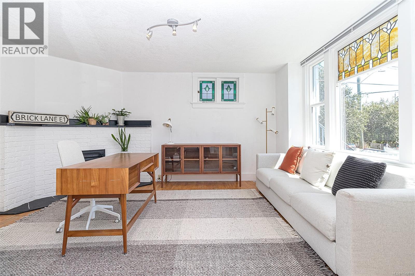
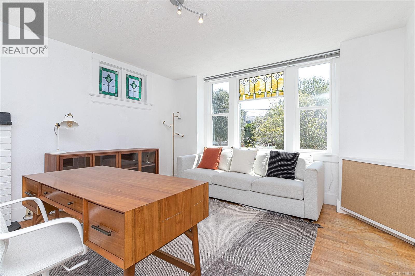
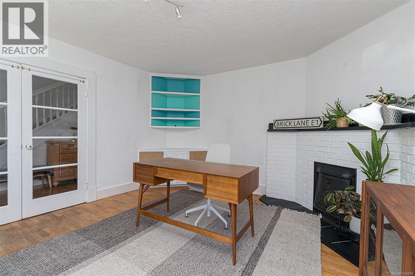
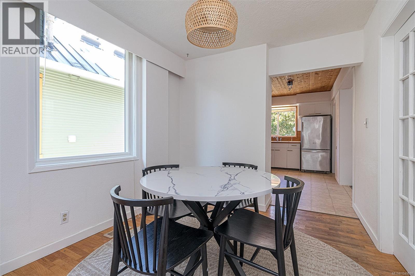
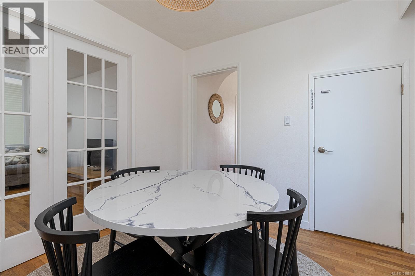
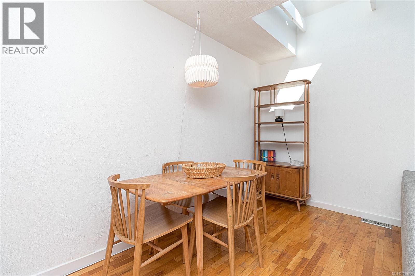
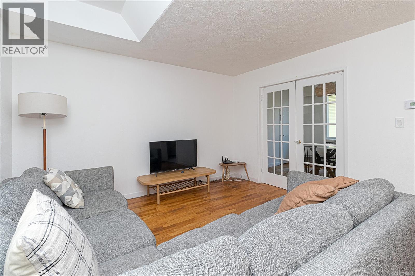
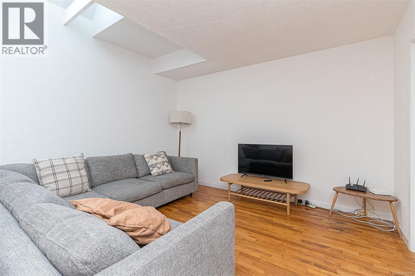
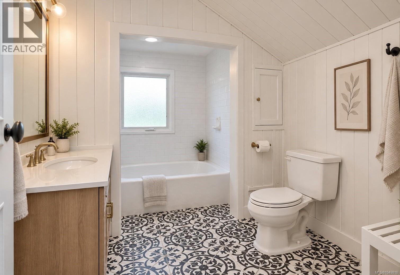
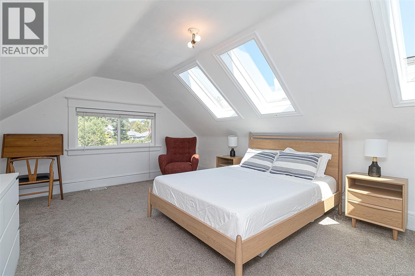
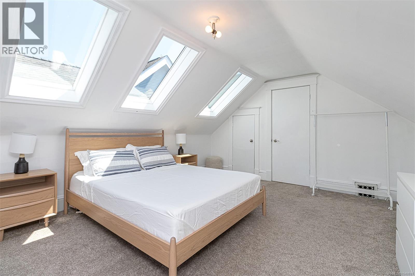
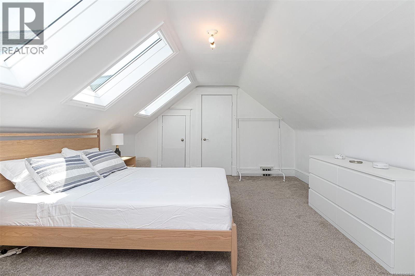
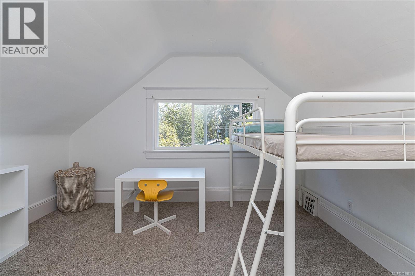
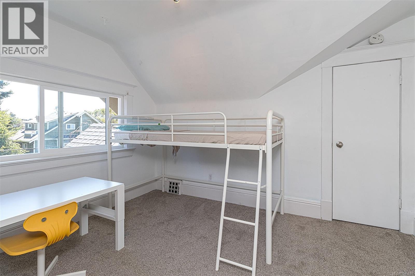
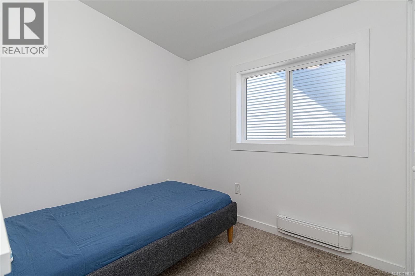
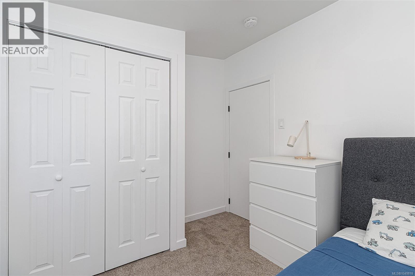
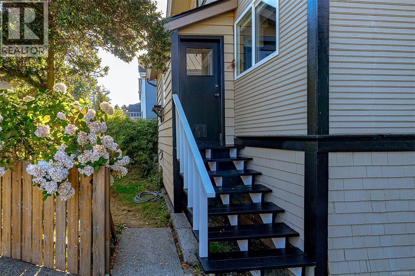
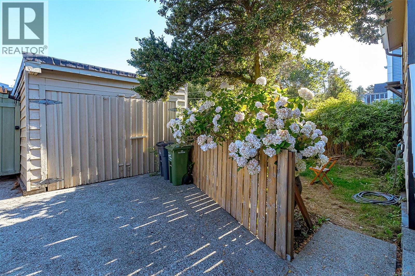
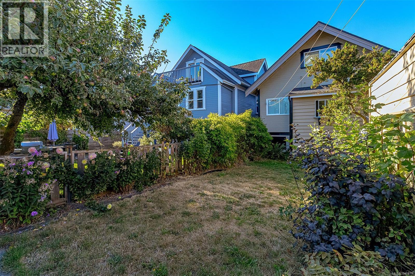
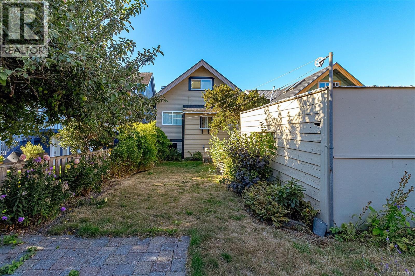
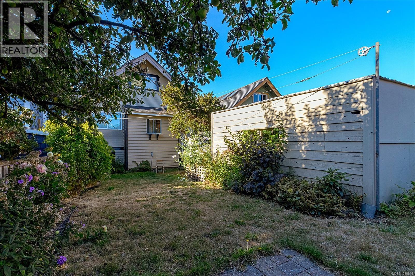
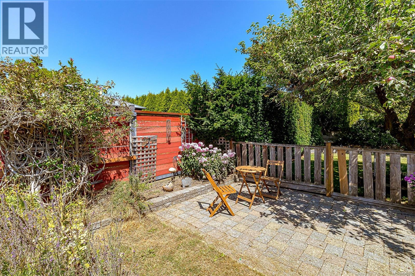
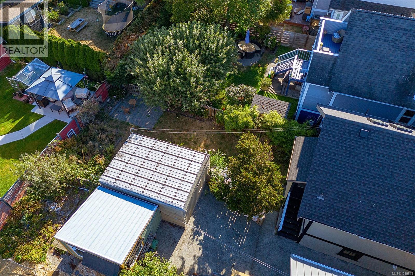
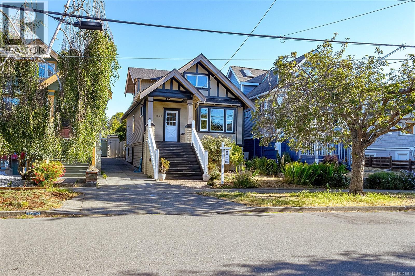
LOCATED ON A QUIET, SAFE, FAMILY-FRIENDLY STREET in the heart of sought-after Fairfield, this charming character home offers an exceptional combination of location, lifestyle and flexibility. Recently updated with an extensive kitchen renovation and beautifully renovated bathroom, while retaining classic details including wood floors and French doors. Three bedrooms upstairs, along with suite or garden suite potential, offer options for growing families, multi-generational living or a mortgage helper. Surrounded by established seasonal gardens and incredibly walkable—just minutes to schools, Fairfield Plaza, Cook Street Village, Moss Street Market, Beacon Hill Park, Dallas Road, Clover Point, Ross Bay and Gonzales Beach. With great transit, bike routes and everyday amenities close by, this is quintessential Fairfield living. High ceilings and bright, charming living spaces add to its character, while a private garden courtyard and detached garage complete this special Fairfield home. (id:61048)
Property Details
| MLS® Number | 1049818 |
| Property Type | Single Family |
| Neigbourhood | Fairfield East |
| Features | Central Location, Southern Exposure, Other, Rectangular |
| Parking Space Total | 2 |
| Plan | Vip1140 |
| Structure | Shed |
| View Type | Mountain View |
Building
| Bathroom Total | 3 |
| Bedrooms Total | 4 |
| Appliances | Dryer, Refrigerator, Washer |
| Architectural Style | Character |
| Constructed Date | 1913 |
| Cooling Type | None |
| Heating Fuel | Natural Gas |
| Size Interior | 2,612 Sqft |
| Type | House |
Land
| Acreage | No |
| Size Irregular | 3600 |
| Size Total | 3600 Sqft |
| Size Total Text | 3600 Sqft |
| Zoning Type | Residential |
Rooms
| Level | Type | Length | Width | Dimensions |
|---|---|---|---|---|
| Second Level | Bathroom | 8 ft | 11 ft | 8 ft x 11 ft |
| Second Level | Bedroom | 10 ft | 11 ft | 10 ft x 11 ft |
| Second Level | Bedroom | 11 ft | 12 ft | 11 ft x 12 ft |
| Second Level | Bedroom | 13 ft | 18 ft | 13 ft x 18 ft |
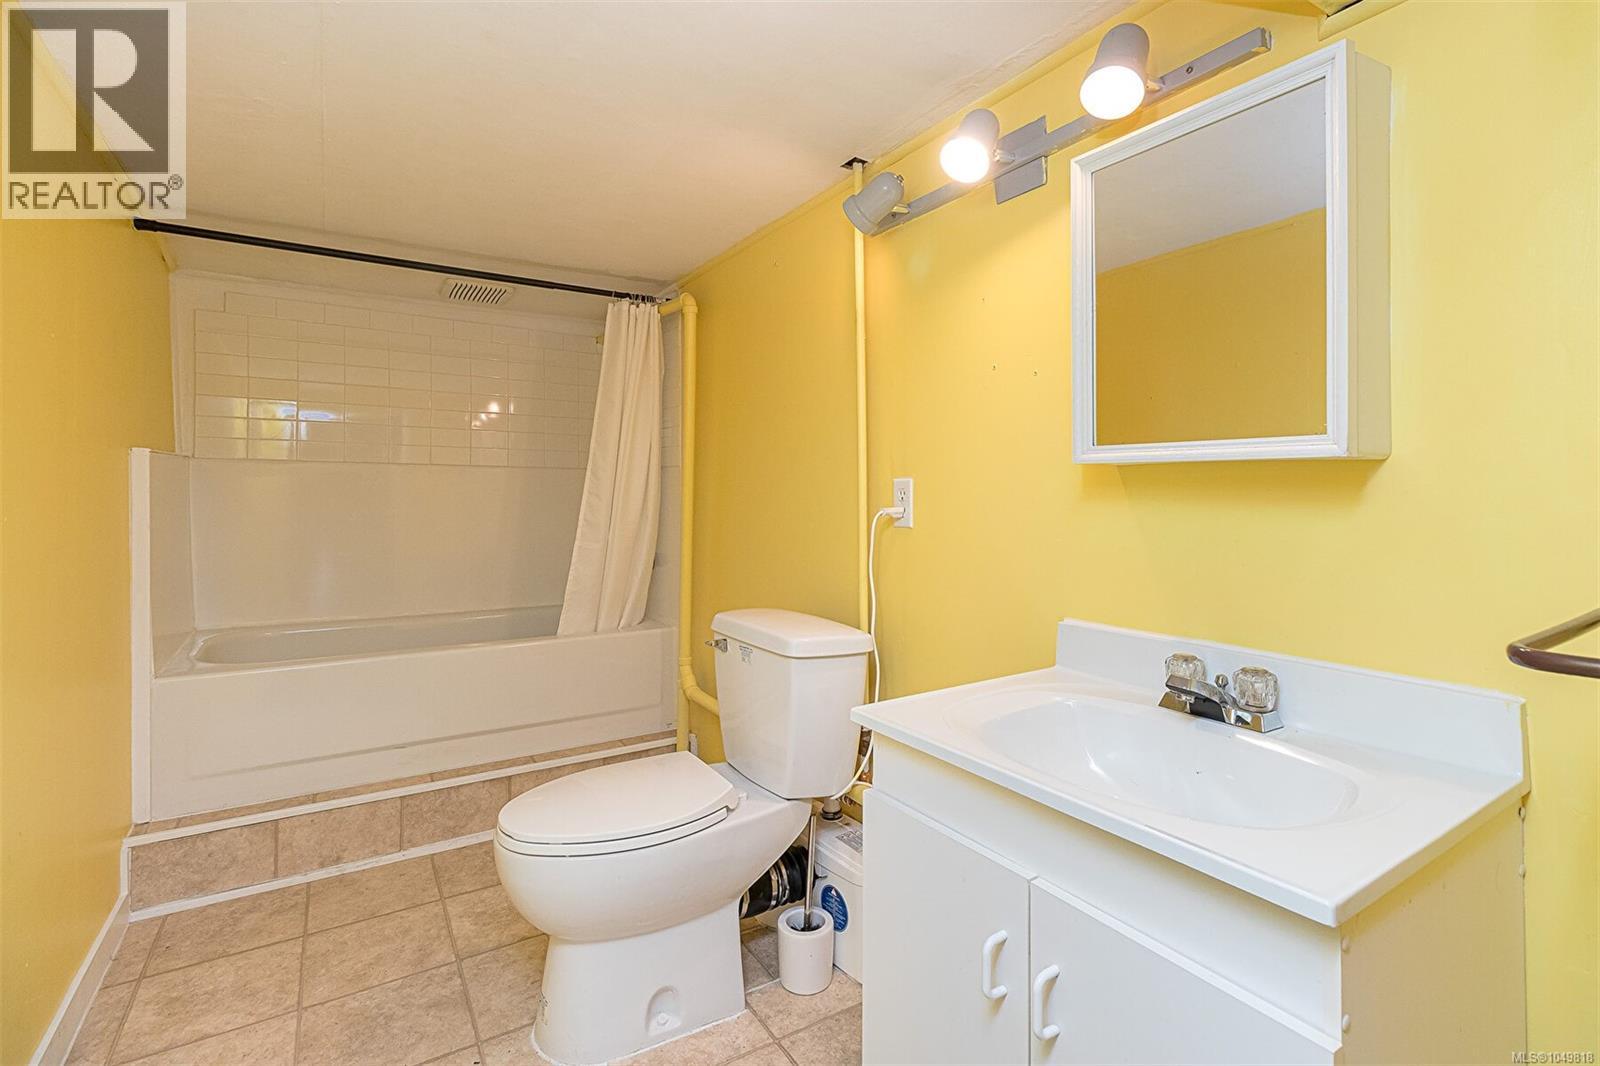
| Lower Level | Bathroom | 11 ft | 7 ft | 11 ft x 7 ft |
| Lower Level | Bedroom | 11 ft | 16 ft | 11 ft x 16 ft |
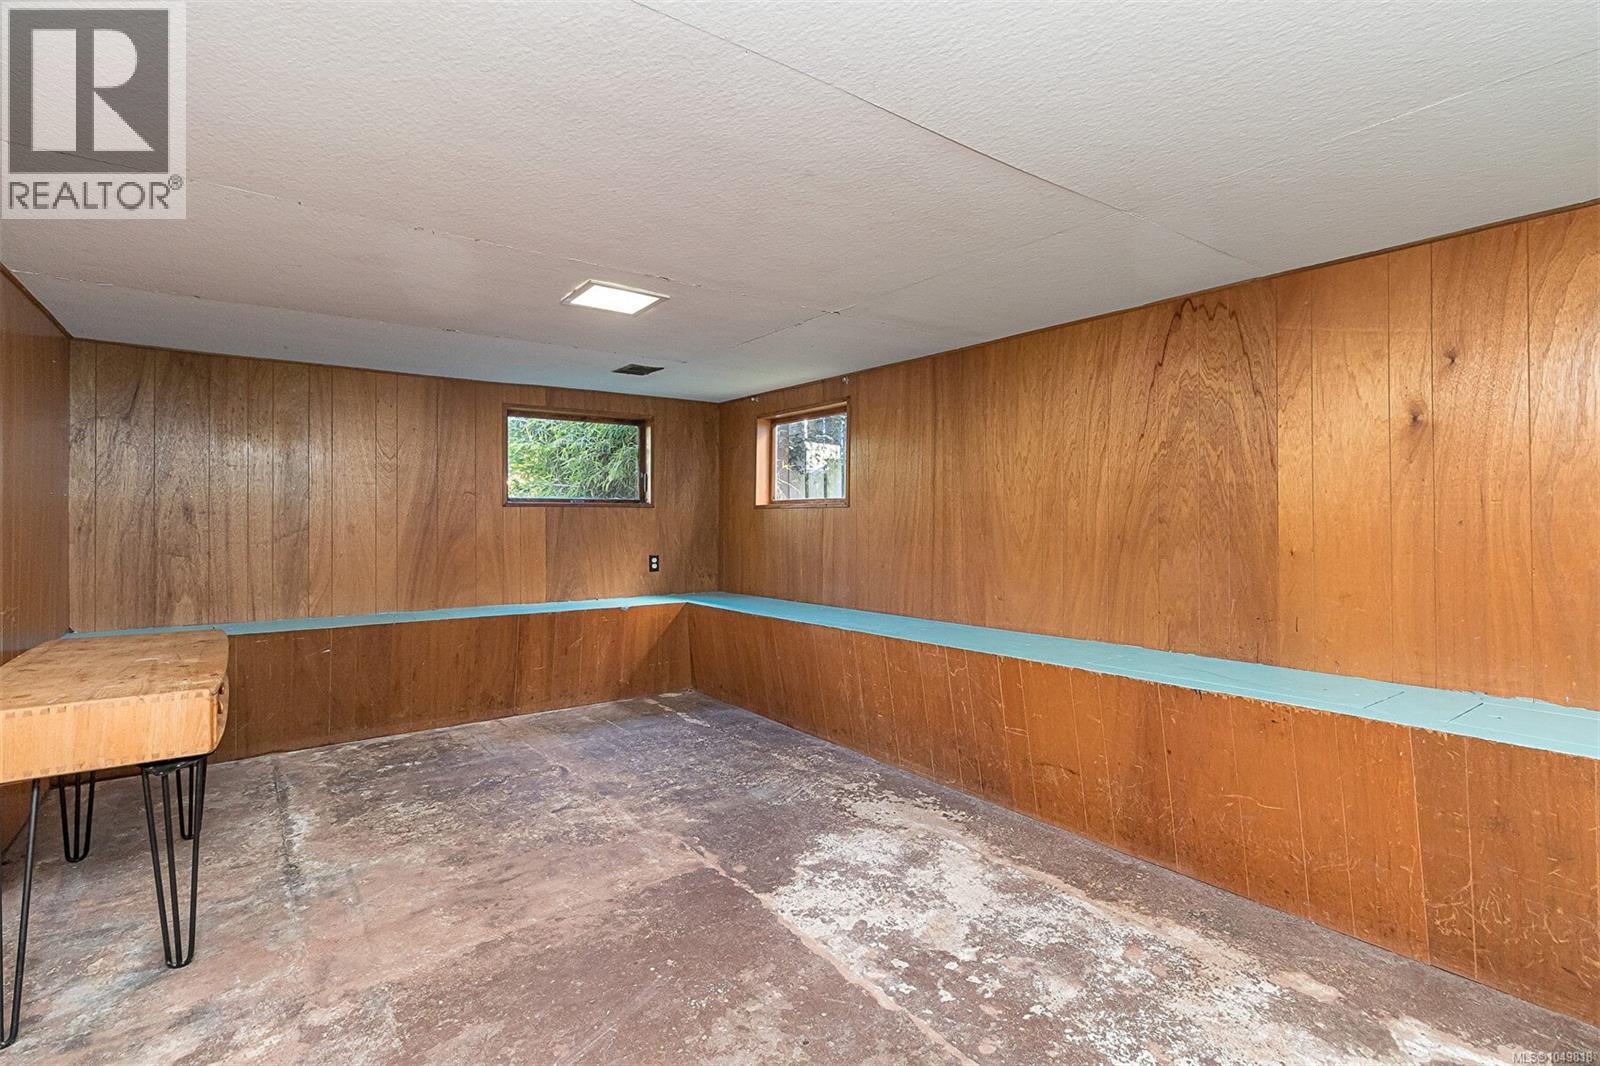
| Lower Level | Recreation Room | 11 ft | 18 ft | 11 ft x 18 ft |
| Main Level | Bathroom | 11 ft | 7 ft | 11 ft x 7 ft |
| Main Level | Entrance | 9 ft | 14 ft | 9 ft x 14 ft |
| Main Level | Sunroom | 5 ft | 7 ft | 5 ft x 7 ft |
| Main Level | Pantry | 5 ft | 6 ft | 5 ft x 6 ft |
| Main Level | Living Room | 13 ft | 17 ft | 13 ft x 17 ft |
| Main Level | Family Room | 15 ft | 13 ft | 15 ft x 13 ft |
| Main Level | Dining Room | 10 ft | 9 ft | 10 ft x 9 ft |
| Main Level | Kitchen | 10 ft | 8 ft | 10 ft x 8 ft |
https://www.realtor.ca/real-estate/30281712/1512-brooke-st-victoria-fairfield-east
Contact Us
Contact us for more information

James Fehr
Personal Real Estate Corporation
(250) 385-3763
www.jamesfehr.com/
1144 Fort St
Victoria, British Columbia V8V 3K8
(250) 385-2033
(250) 385-3763
www.newportrealty.com/

The trademarks REALTOR®, REALTORS®, and the REALTOR® logo are controlled by The Canadian Real Estate Association (CREA) and identify real estate professionals who are members of CREA. The trademarks MLS®, Multiple Listing Service® and the associated logos are owned by The Canadian Real Estate Association (CREA) and identify the quality of services provided by real estate professionals who are members of CREA. The trademark DDF® is owned by The Canadian Real Estate Association (CREA) and identifies CREA's Data Distribution Facility (DDF®)
September 16 2026 04:26:37
Victoria Real Estate Board
Newport Realty Ltd.