Presented by Robert J. Iio Personal Real Estate Corporation — Team 110 RE/MAX Real Estate (Kamloops).
1509 95 Avenue Dawson Creek, British Columbia V1G 1J9

$284,900
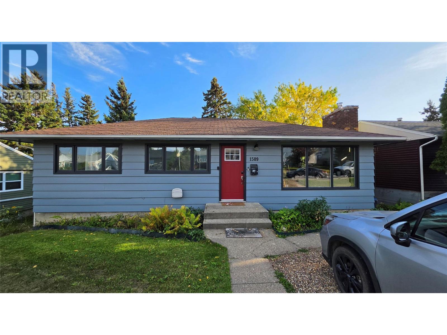
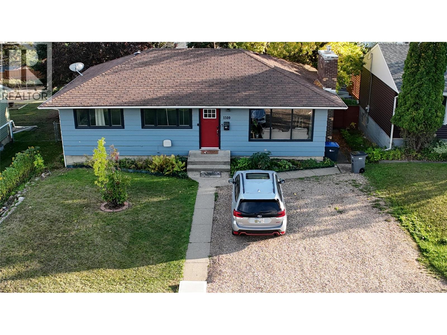
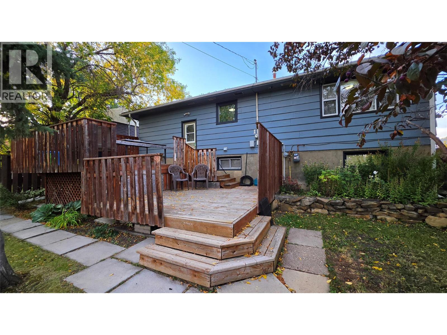
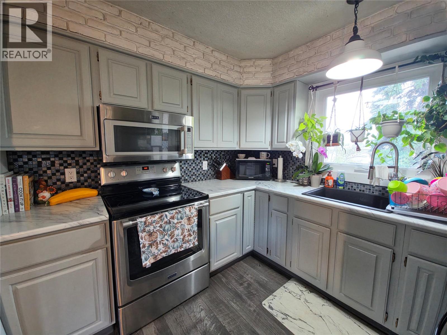
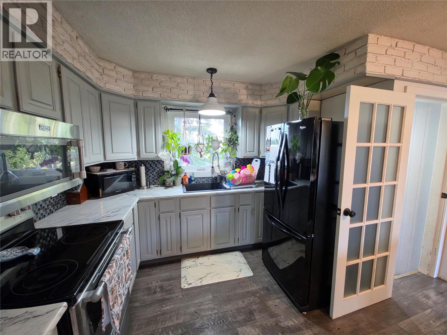
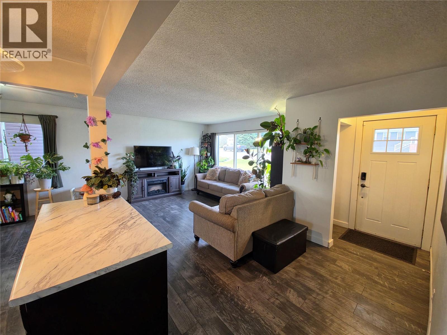
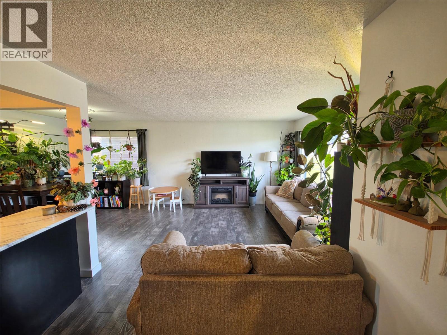
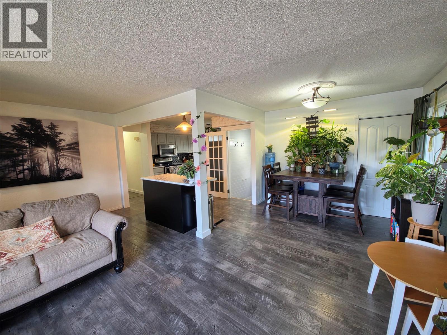
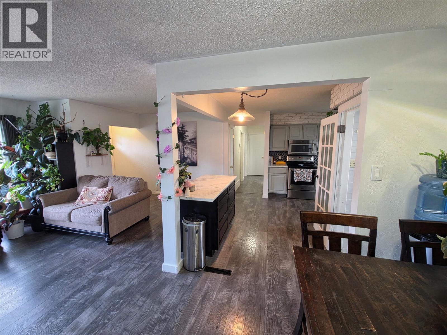
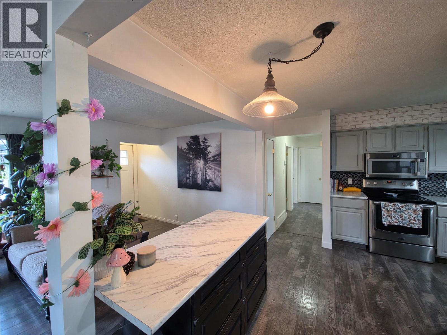
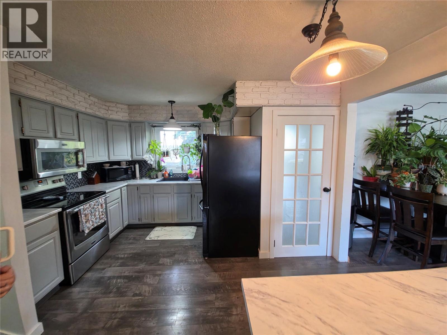
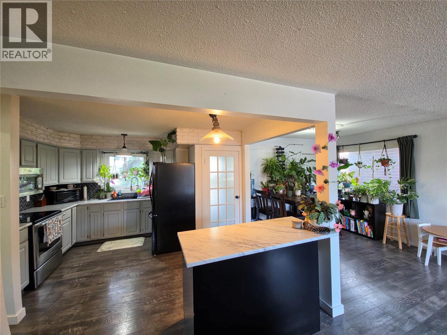
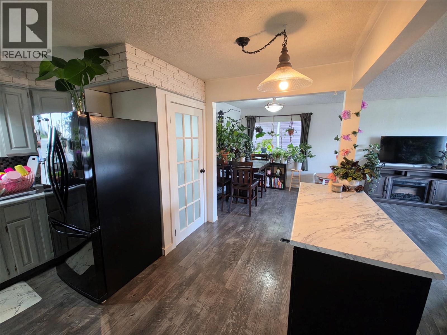
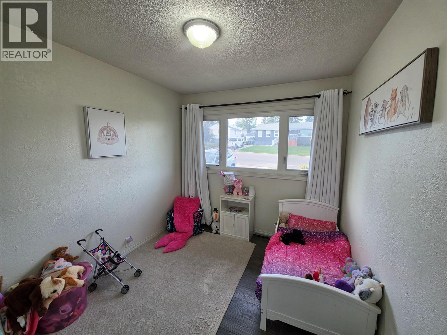
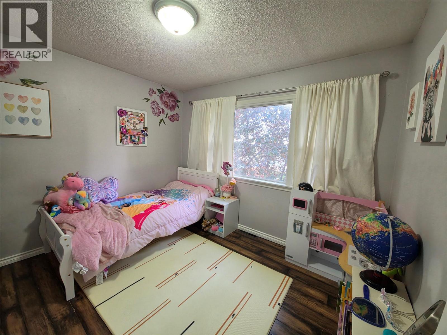
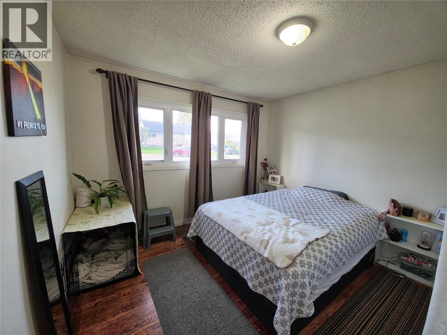
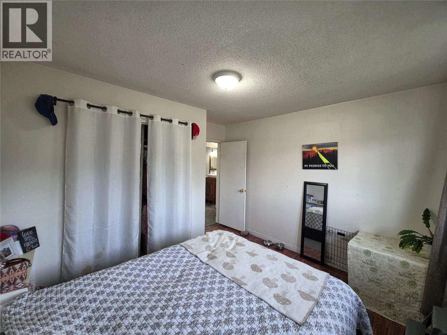
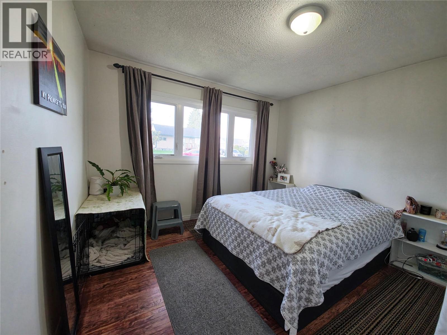
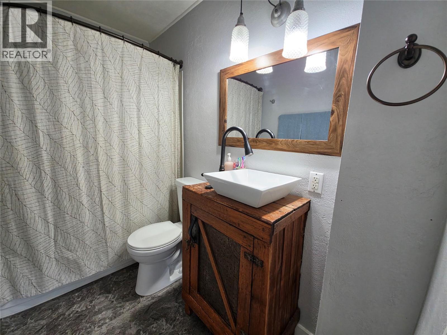
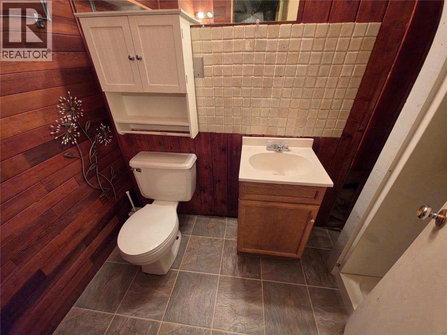
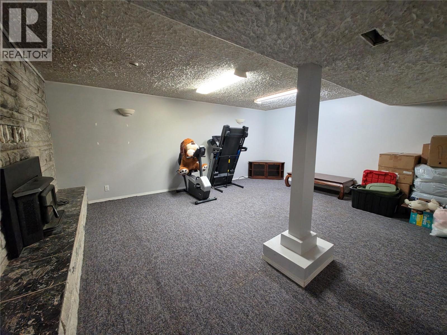
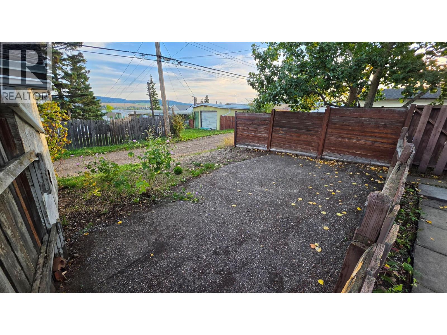
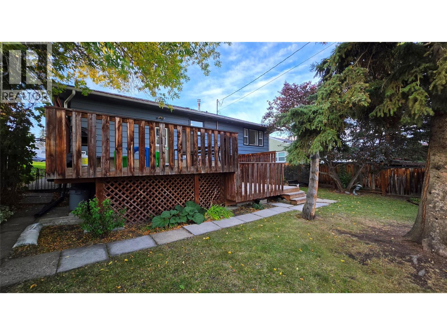
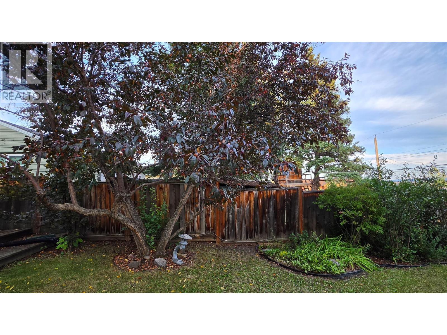
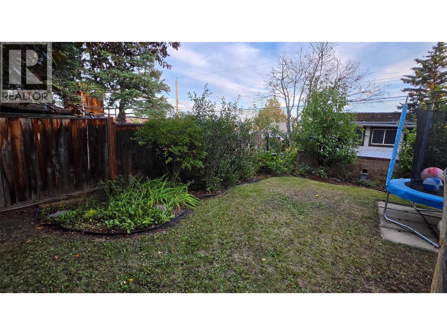
4 Bed, 2 Bath Bungalow With a Backyard You're Going to Love This home greets you with a classic brick chimney, warm exterior tones, and a cheerful red front door. Upstairs has been fully updated and is filled with natural light, offering an open-concept layout with 3 bedrooms, a full bathroom, and a kitchen that works, complete with a large island and updated appliances that give you plenty of room to cook and entertain. Downstairs adds a 4th bedroom with an attached den, ideal for a home office, guest room, or teen space, along with a 3-piece bathroom, a spacious rec room, and a dedicated laundry room. Outside, the home is situated on a mature, landscaped 50 x 125 ft lot with a two-tier deck, cherry and fruit trees, and perennials that return year after year. Book your showing today.. (id:61048)
Property Details
| MLS® Number | 10400257 |
| Property Type | Single Family |
| Neigbourhood | Dawson Creek |
Building
| Bathroom Total | 2 |
| Bedrooms Total | 4 |
| Architectural Style | Ranch |
| Basement Type | Full |
| Constructed Date | 1956 |
| Construction Style Attachment | Detached |
| Heating Type | Forced Air, See Remarks |
| Stories Total | 2 |
| Size Interior | 1,900 Sqft |
| Type | House |
| Utility Water | Municipal Water |
Parking
| Additional Parking | |
| Other |
Land
| Acreage | No |
| Sewer | Municipal Sewage System |
| Size Irregular | 0.14 |
| Size Total | 0.14 Ac|under 1 Acre |
| Size Total Text | 0.14 Ac|under 1 Acre |
Rooms
| Level | Type | Length | Width | Dimensions |
|---|---|---|---|---|
| Basement | 3pc Bathroom | Measurements not available | ||
| Basement | Den | 6'7'' x 10'1'' | ||
| Basement | Bedroom | 11'3'' x 12'1'' | ||
| Basement | Storage | 6'6'' x 12'3'' | ||
| Basement | Other | 4'3'' x 11'3'' | ||
| Basement | Laundry Room | 6'5'' x 7'4'' | ||
| Basement | Recreation Room | 19'10'' x 18'8'' | ||
| Main Level | Full Bathroom | Measurements not available | ||
| Main Level | Bedroom | 8'9'' x 10'7'' | ||
| Main Level | Bedroom | 12'6'' x 8'7'' | ||
| Main Level | Primary Bedroom | 12'7'' x 11'2'' | ||
| Main Level | Dining Room | 9'2'' x 9'10'' | ||
| Main Level | Kitchen | 12'3'' x 10'2'' | ||
| Main Level | Living Room | 15'2'' x 12'2'' |
https://www.realtor.ca/real-estate/30252635/1509-95-avenue-dawson-creek-dawson-creek
Contact Us
Contact us for more information

Tara Tom
Personal Real Estate Corporation
1 - 928 103 Ave
Dawson Creek, British Columbia V1G 2G3
(250) 782-0200

The trademarks REALTOR®, REALTORS®, and the REALTOR® logo are controlled by The Canadian Real Estate Association (CREA) and identify real estate professionals who are members of CREA. The trademarks MLS®, Multiple Listing Service® and the associated logos are owned by The Canadian Real Estate Association (CREA) and identify the quality of services provided by real estate professionals who are members of CREA. The trademark DDF® is owned by The Canadian Real Estate Association (CREA) and identifies CREA's Data Distribution Facility (DDF®)
September 09 2026 09:54:56
Association of Interior REALTORS®
Royal LePage Aspire - Dc