Presented by Robert J. Iio Personal Real Estate Corporation — Team 110 RE/MAX Real Estate (Kamloops).
15 Lodge Drive Clearwater, British Columbia V0E 1N2

$575,000
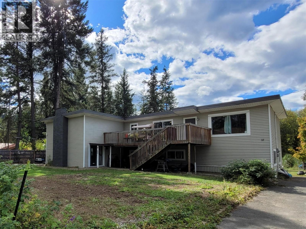
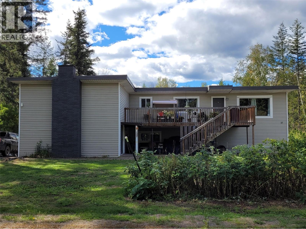
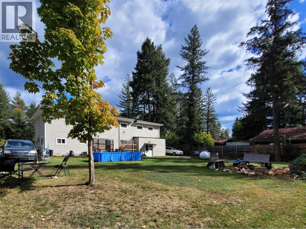
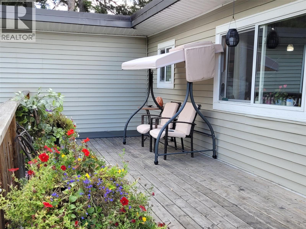
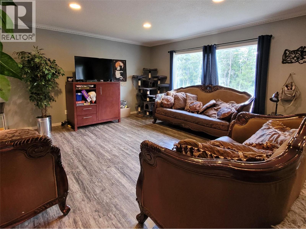
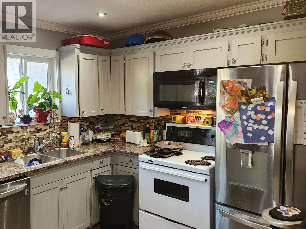
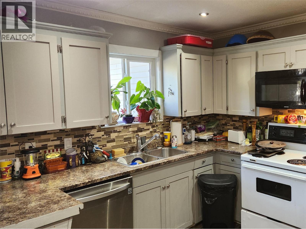
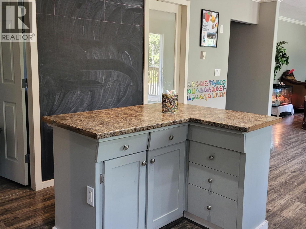
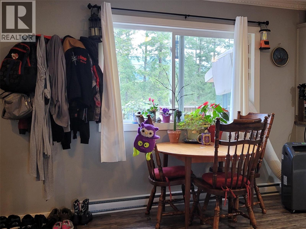
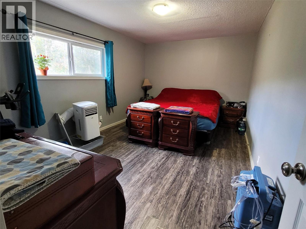
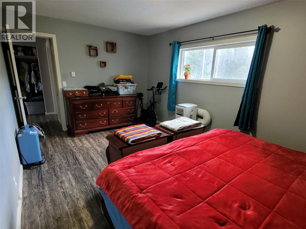
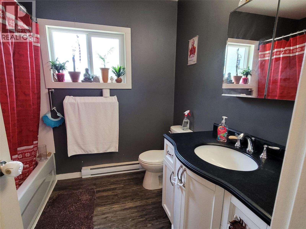
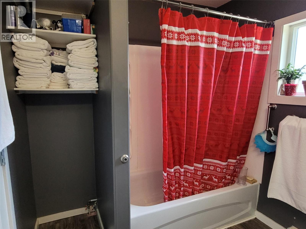
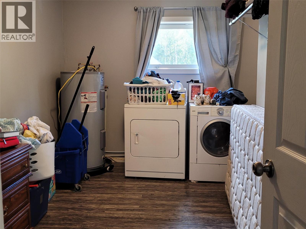
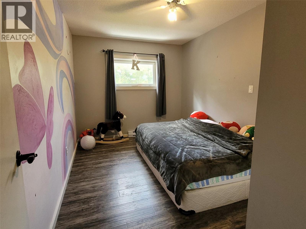
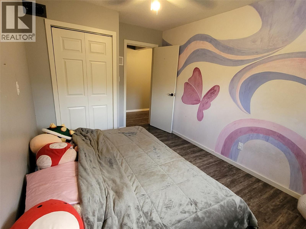
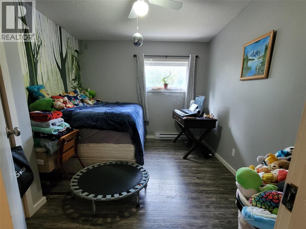
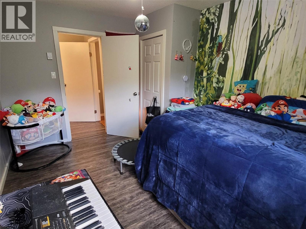
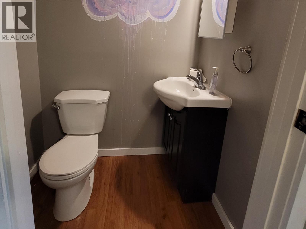
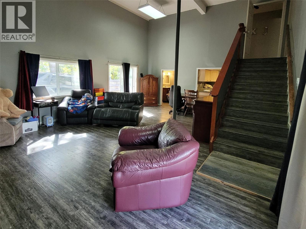
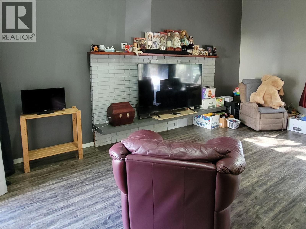
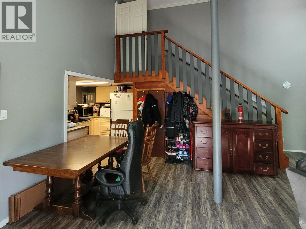
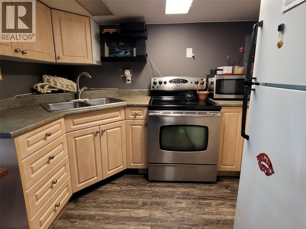
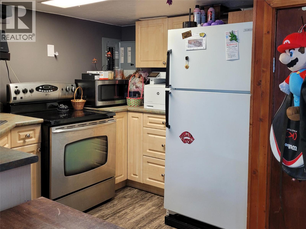
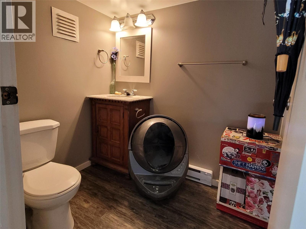
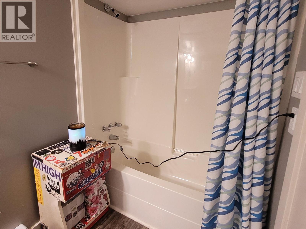
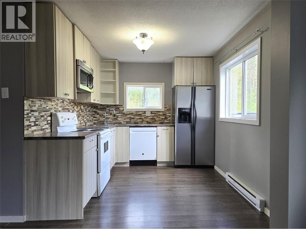
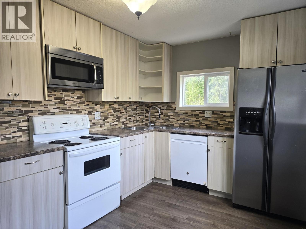
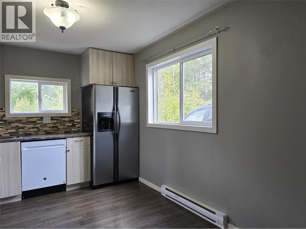
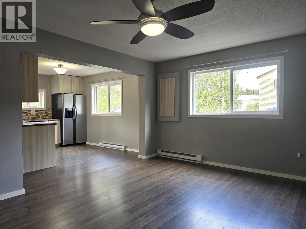
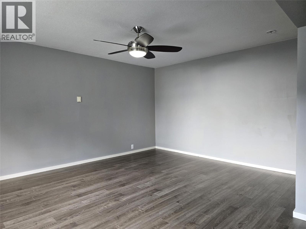
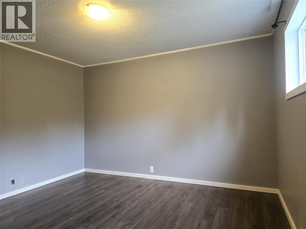
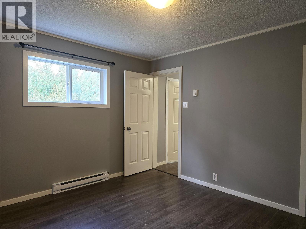
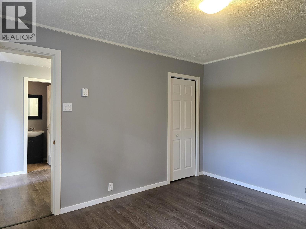
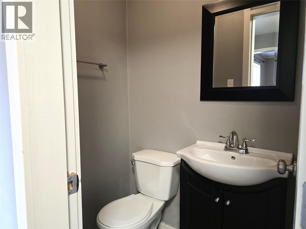
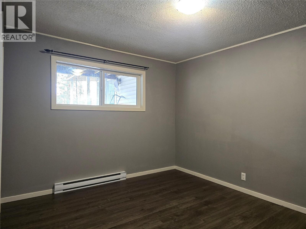
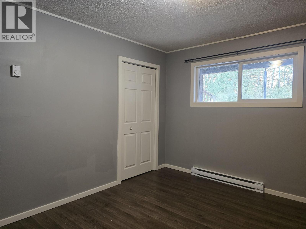
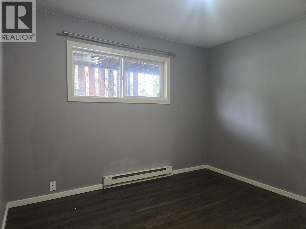
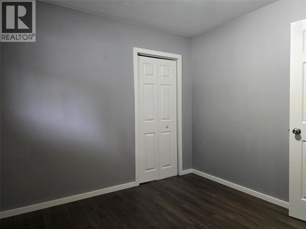
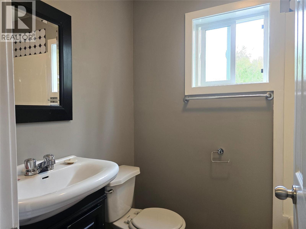
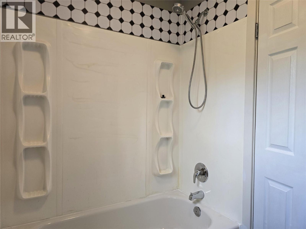
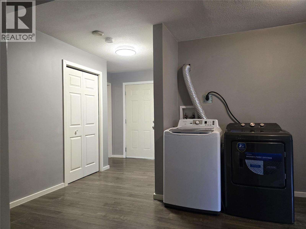
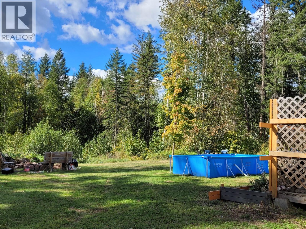
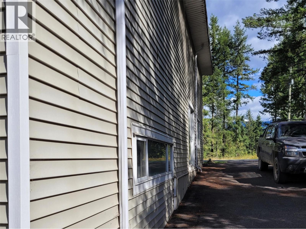
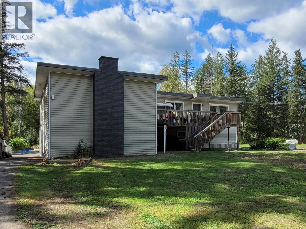
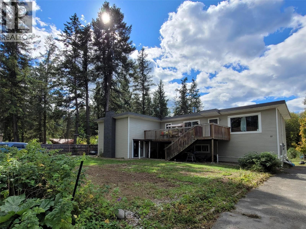
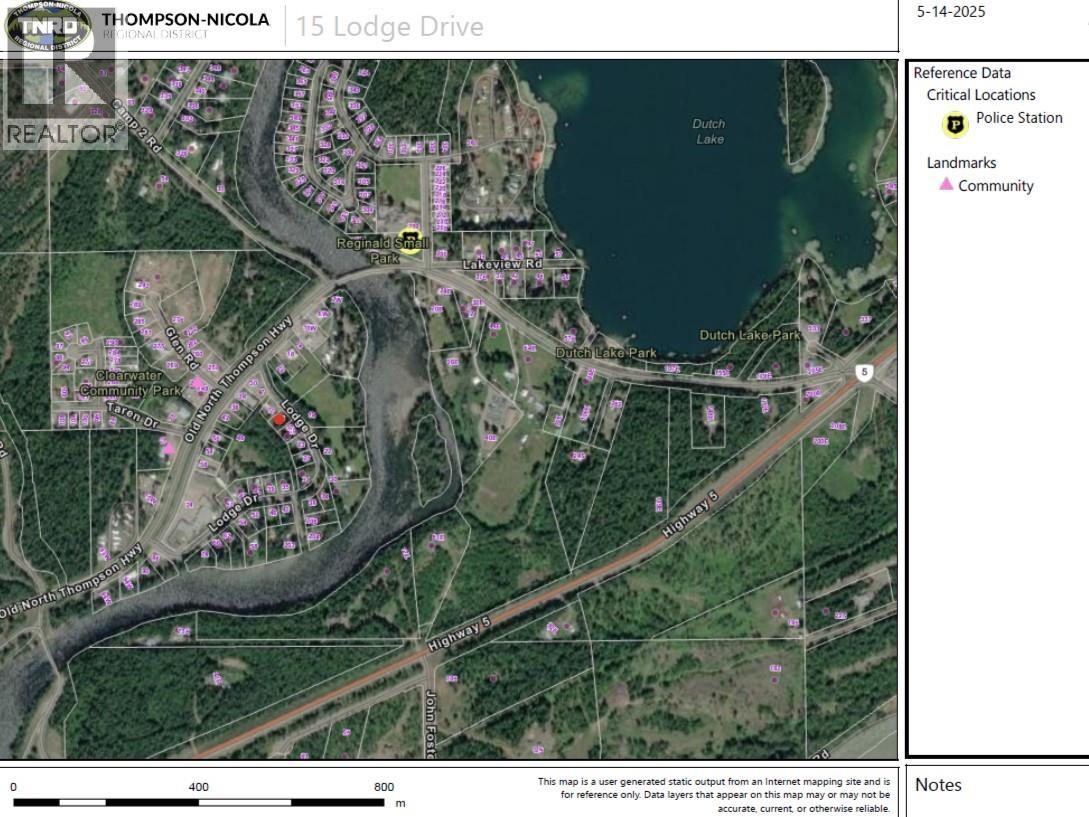
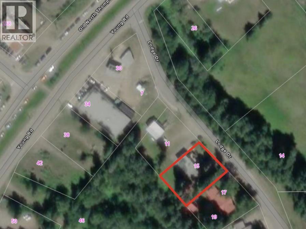
PRICED WELL BELOW ASSESSED VALUE!! Major income potential with this Full Duplex on 0.34 acres in a central location! With a unique floor plan, this significantly renovated revenue property can easily be converted to 3 rental units! This massive 3750sqft home is currently set up with two separate residences: a 3 bed/3 bath suite spanning two storeys, that has 2 full kitchens, a bright sundeck, a large rec room and multiple entrances. On the first floor, there is an above ground 3 bed/2 bath suite, with a full kitchen, living room, separate laundry and private entrance. Paved driveways along both sides of the house offer plenty of off-street parking for vehicles & RVs, plus there is a large storage room/shop and a spacious back yard with fire pit. Perfect location ~ Tucked away on a quiet street, walking distance to the Clearwater River, Dutch Lake, local shops, the farmer's market and more! The upper suite is currently tenanted and the lower suite is newly vacant, available for immediate possession or bring in new tenants. Please contact listing agent for more information and to schedule your own private viewing. *MINIMUM 24 hours notice required for all viewings. (id:61048)
Property Details
| MLS® Number | 10399999 |
| Property Type | Single Family |
| Neigbourhood | Clearwater |
| Amenities Near By | Recreation, Shopping |
| Features | Central Island, Balcony |
| View Type | Mountain View |
Building
| Bathroom Total | 5 |
| Bedrooms Total | 6 |
| Appliances | Range, Refrigerator, Dishwasher, Microwave, Washer & Dryer |
| Constructed Date | 1966 |
| Construction Style Attachment | Semi-detached |
| Exterior Finish | Vinyl Siding |
| Flooring Type | Laminate, Mixed Flooring, Vinyl |
| Foundation Type | Block |
| Half Bath Total | 2 |
| Heating Fuel | Electric |
| Heating Type | Baseboard Heaters |
| Roof Material | Other |
| Roof Style | Unknown |
| Stories Total | 2 |
| Size Interior | 3,750 Sqft |
| Type | Duplex |
| Utility Water | Municipal Water |
Parking
| Additional Parking |
Land
| Access Type | Easy Access |
| Acreage | No |
| Land Amenities | Recreation, Shopping |
| Size Irregular | 0.34 |
| Size Total | 0.34 Ac|under 1 Acre |
| Size Total Text | 0.34 Ac|under 1 Acre |
Rooms
| Level | Type | Length | Width | Dimensions |
|---|---|---|---|---|
| Lower Level | Storage | 16'0'' x 15'0'' | ||
| Lower Level | Foyer | 8'0'' x 8'0'' | ||
| Lower Level | Laundry Room | 6'0'' x 6'0'' | ||
| Lower Level | Bedroom | 12'6'' x 10'0'' | ||
| Lower Level | Bedroom | 10'6'' x 9'0'' | ||
| Lower Level | Primary Bedroom | 13'0'' x 11'0'' | ||
| Lower Level | Living Room | 15'6'' x 12'0'' | ||
| Lower Level | Kitchen | 10'0'' x 14'0'' | ||
| Lower Level | 2pc Bathroom | Measurements not available | ||
| Lower Level | 4pc Bathroom | Measurements not available | ||
| Main Level | Pantry | 8'0'' x 7'0'' | ||
| Main Level | Kitchen | 9'6'' x 5'6'' | ||
| Main Level | Recreation Room | 23'6'' x 18'0'' | ||
| Main Level | Laundry Room | 12'6'' x 8'6'' | ||
| Main Level | Bedroom | 12'6'' x 10'6'' | ||
| Main Level | Bedroom | 12'6'' x 8'6'' | ||
| Main Level | Primary Bedroom | 15'0'' x 10'0'' | ||
| Main Level | Dining Room | 12'6'' x 10'6'' | ||
| Main Level | Living Room | 18'6'' x 14'6'' | ||
| Main Level | Kitchen | 12'6'' x 10'0'' | ||
| Main Level | 4pc Bathroom | Measurements not available | ||
| Main Level | 2pc Bathroom | Measurements not available | ||
| Main Level | 4pc Bathroom | Measurements not available |
https://www.realtor.ca/real-estate/30240748/15-lodge-drive-clearwater-clearwater
Contact Us
Contact us for more information
Gabrielle Kind
kind.realtyhd.com/
www.facebook.com/profile.php?id=100090057496314
#2-4353 Conner Road
Barriere, British Columbia V0E 1E0
(250) 672-1070

The trademarks REALTOR®, REALTORS®, and the REALTOR® logo are controlled by The Canadian Real Estate Association (CREA) and identify real estate professionals who are members of CREA. The trademarks MLS®, Multiple Listing Service® and the associated logos are owned by The Canadian Real Estate Association (CREA) and identify the quality of services provided by real estate professionals who are members of CREA. The trademark DDF® is owned by The Canadian Real Estate Association (CREA) and identifies CREA's Data Distribution Facility (DDF®)
September 10 2026 07:34:03
Association of Interior REALTORS®
RE/MAX Integrity Realty