Presented by Robert J. Iio Personal Real Estate Corporation — Team 110 RE/MAX Real Estate (Kamloops).
15 Hudson's Bay Trail Unit# 803 Kamloops, British Columbia V2C 6S6

$674,900Maintenance, Reserve Fund Contributions, Insurance, Ground Maintenance, Property Management, Sewer, Waste Removal, Water
$522.68 Monthly
Maintenance, Reserve Fund Contributions, Insurance, Ground Maintenance, Property Management, Sewer, Waste Removal, Water
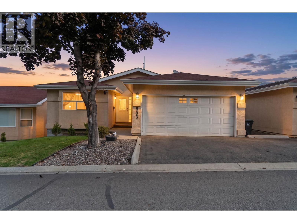
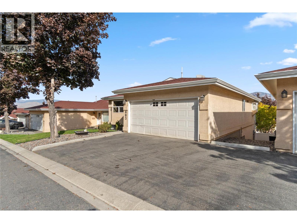
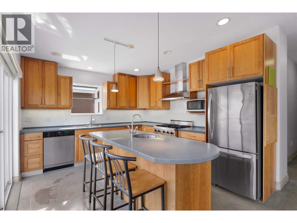
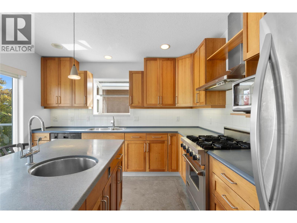
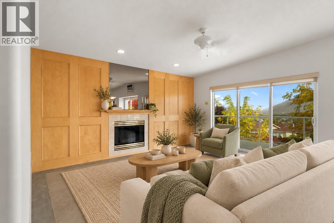
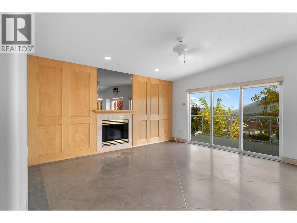
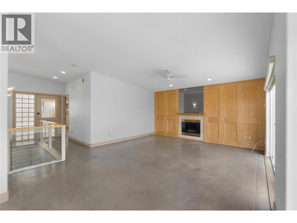
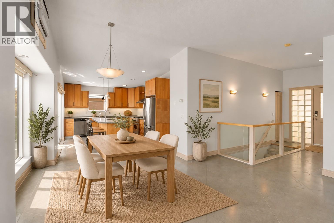
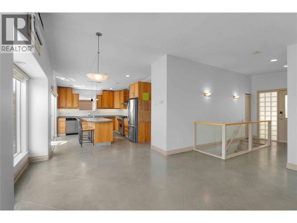
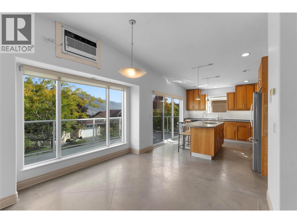
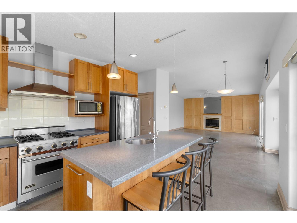
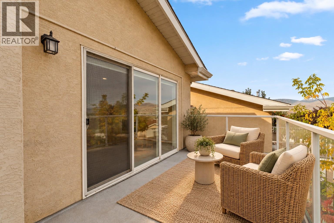
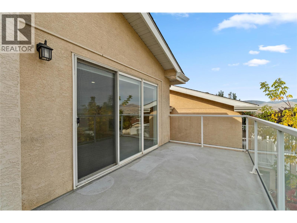
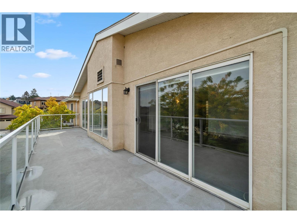
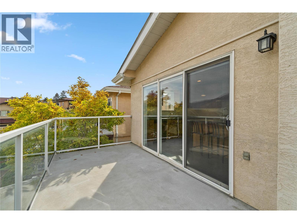
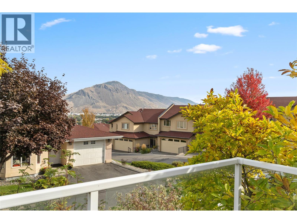
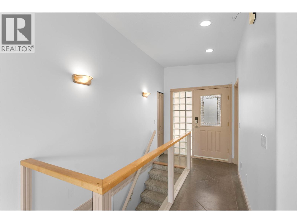
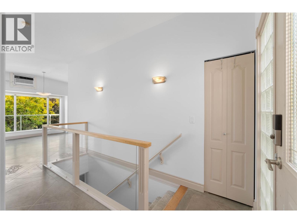
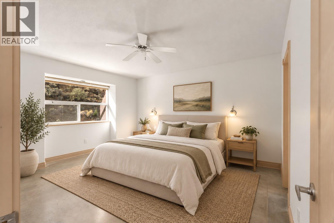
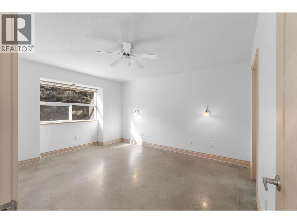
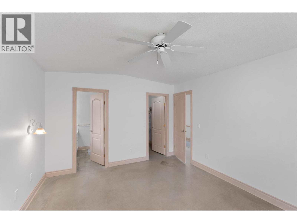
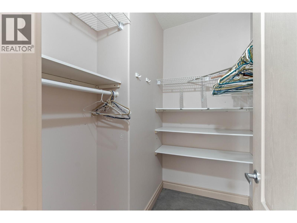
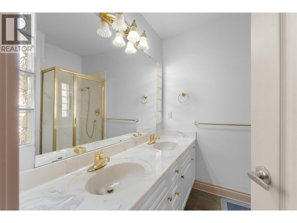
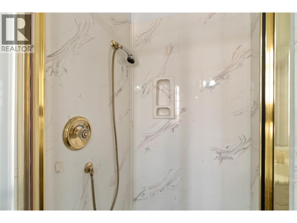
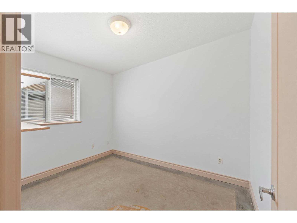
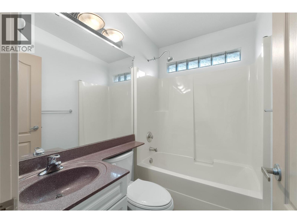
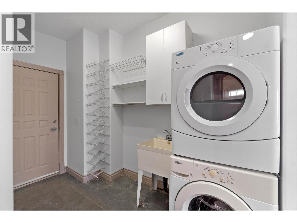
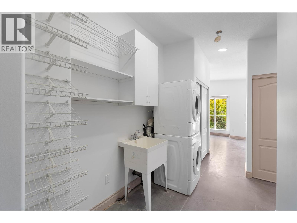
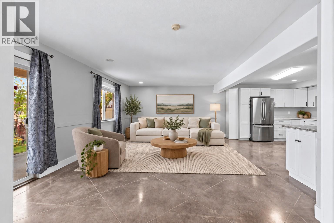
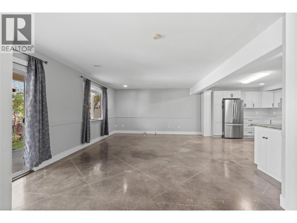
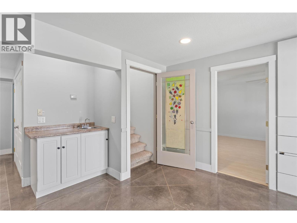
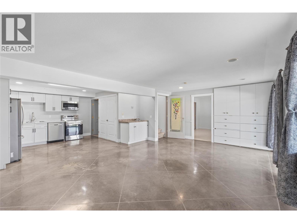
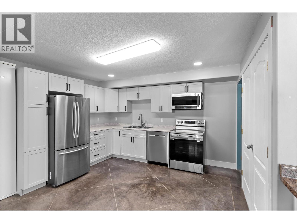
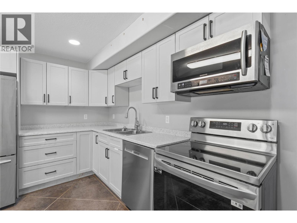
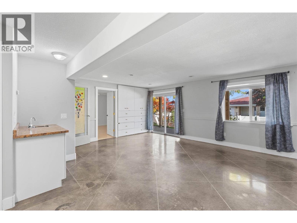
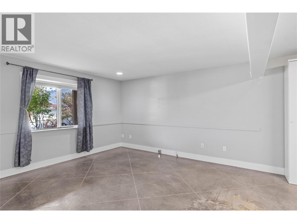
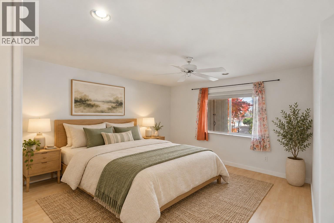
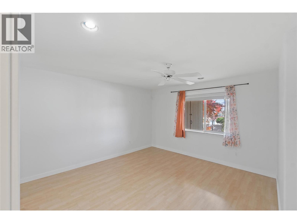
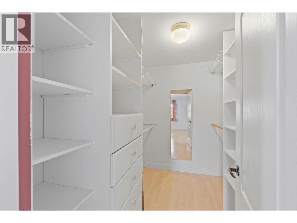
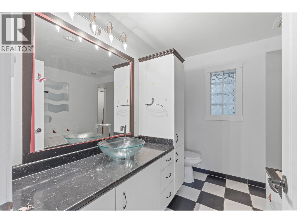
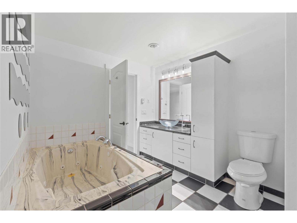
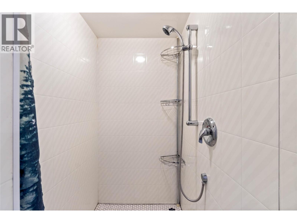
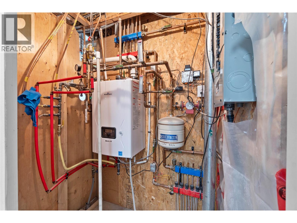
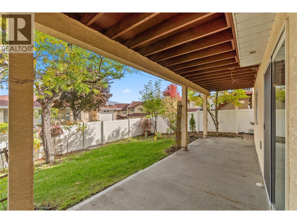
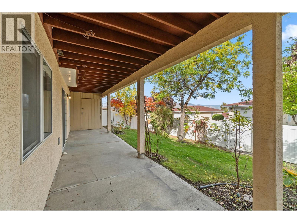
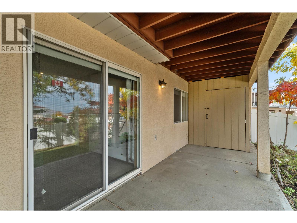
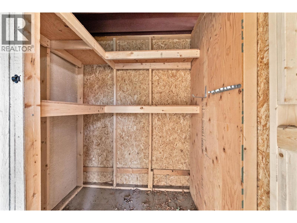
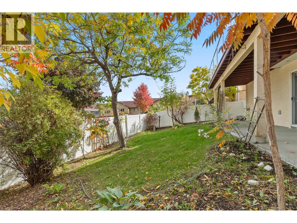
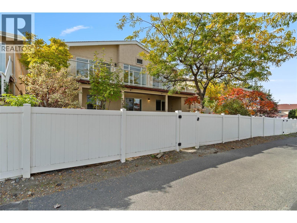
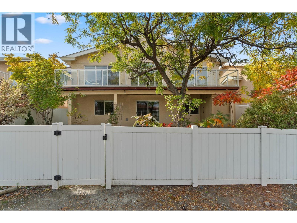
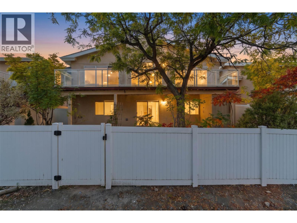
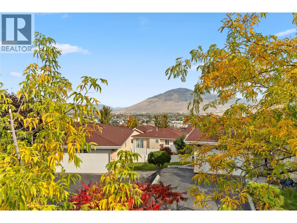
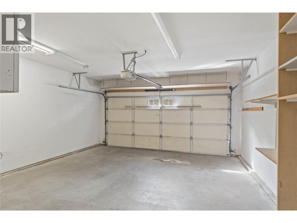
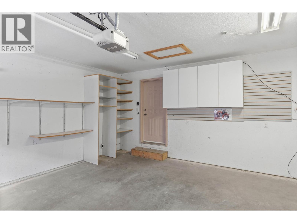
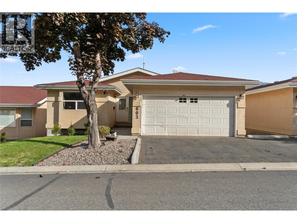
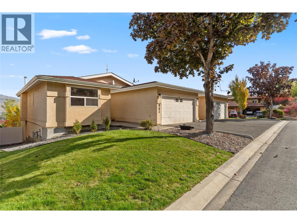
$522.68 MonthlyEnjoy beautiful views and easy main floor living! This rancher with a daylight walkout basement is part of a strata complex with a clubhouse and beautiful outdoor pool just a short walk away. The updated kitchen features an island with a concrete countertop, gas stove and stainless steel appliances. Concrete floors throughout are warmed by an updated hot water in-floor heating system, while a new wall AC unit adds summer comfort. The bright, vaulted main living area with abundant windows opens onto a large deck overlooking the yard and lovely views. The main floor primary bedroom offers a walk-in closet and ensuite, while a second bedroom is ideal for guests or an office, with ample space for an armoire in place of a built-in closet. Main floor laundry and a full bathroom add easy convenience. The deck is very spacious with 2 sets of large glass doors - accessible from the kitchen and living room. Downstairs, the spacious bedroom features a walk-in closet and large ensuite with a jetted soaker tub and separate walk-in tiled shower. The generous rec room includes a wet bar and walkout access to the fenced backyard. A full basement kitchen provides a flexible setup for extended family, a live-in nanny or caretaker. The yard is fenced with vinyl for easy care and cleaning plus privacy. Plenty of space to enjoy flowers or gardens. Handy storage beneath the deck, a double garage and double driveway complete this welcoming home! (id:61048)
Property Details
| MLS® Number | 10402991 |
| Property Type | Single Family |
| Neigbourhood | South Kamloops |
| Community Name | ARBUTUS ESTATES VILLAS |
| Features | Central Island, Balcony |
| Parking Space Total | 4 |
| Structure | Clubhouse |
| View Type | City View, River View, Mountain View, Valley View, View Of Water, View (panoramic) |
Building
| Bathroom Total | 3 |
| Bedrooms Total | 3 |
| Amenities | Clubhouse |
| Appliances | Refrigerator, Dishwasher, Range - Gas, Washer/dryer Stack-up |
| Architectural Style | Ranch |
| Constructed Date | 1997 |
| Construction Style Attachment | Detached |
| Cooling Type | Wall Unit |
| Fireplace Fuel | Gas |
| Fireplace Present | Yes |
| Fireplace Total | 1 |
| Fireplace Type | Unknown |
| Heating Fuel | Other |
| Heating Type | Hot Water, See Remarks |
| Roof Material | Asphalt Shingle |
| Roof Style | Unknown |
| Stories Total | 2 |
| Size Interior | 2,278 Sqft |
| Type | House |
| Utility Water | Municipal Water |
Parking
| Additional Parking | |
| Attached Garage | 2 |
Land
| Acreage | No |
| Sewer | Municipal Sewage System |
| Size Total Text | Under 1 Acre |
Rooms
| Level | Type | Length | Width | Dimensions |
|---|---|---|---|---|
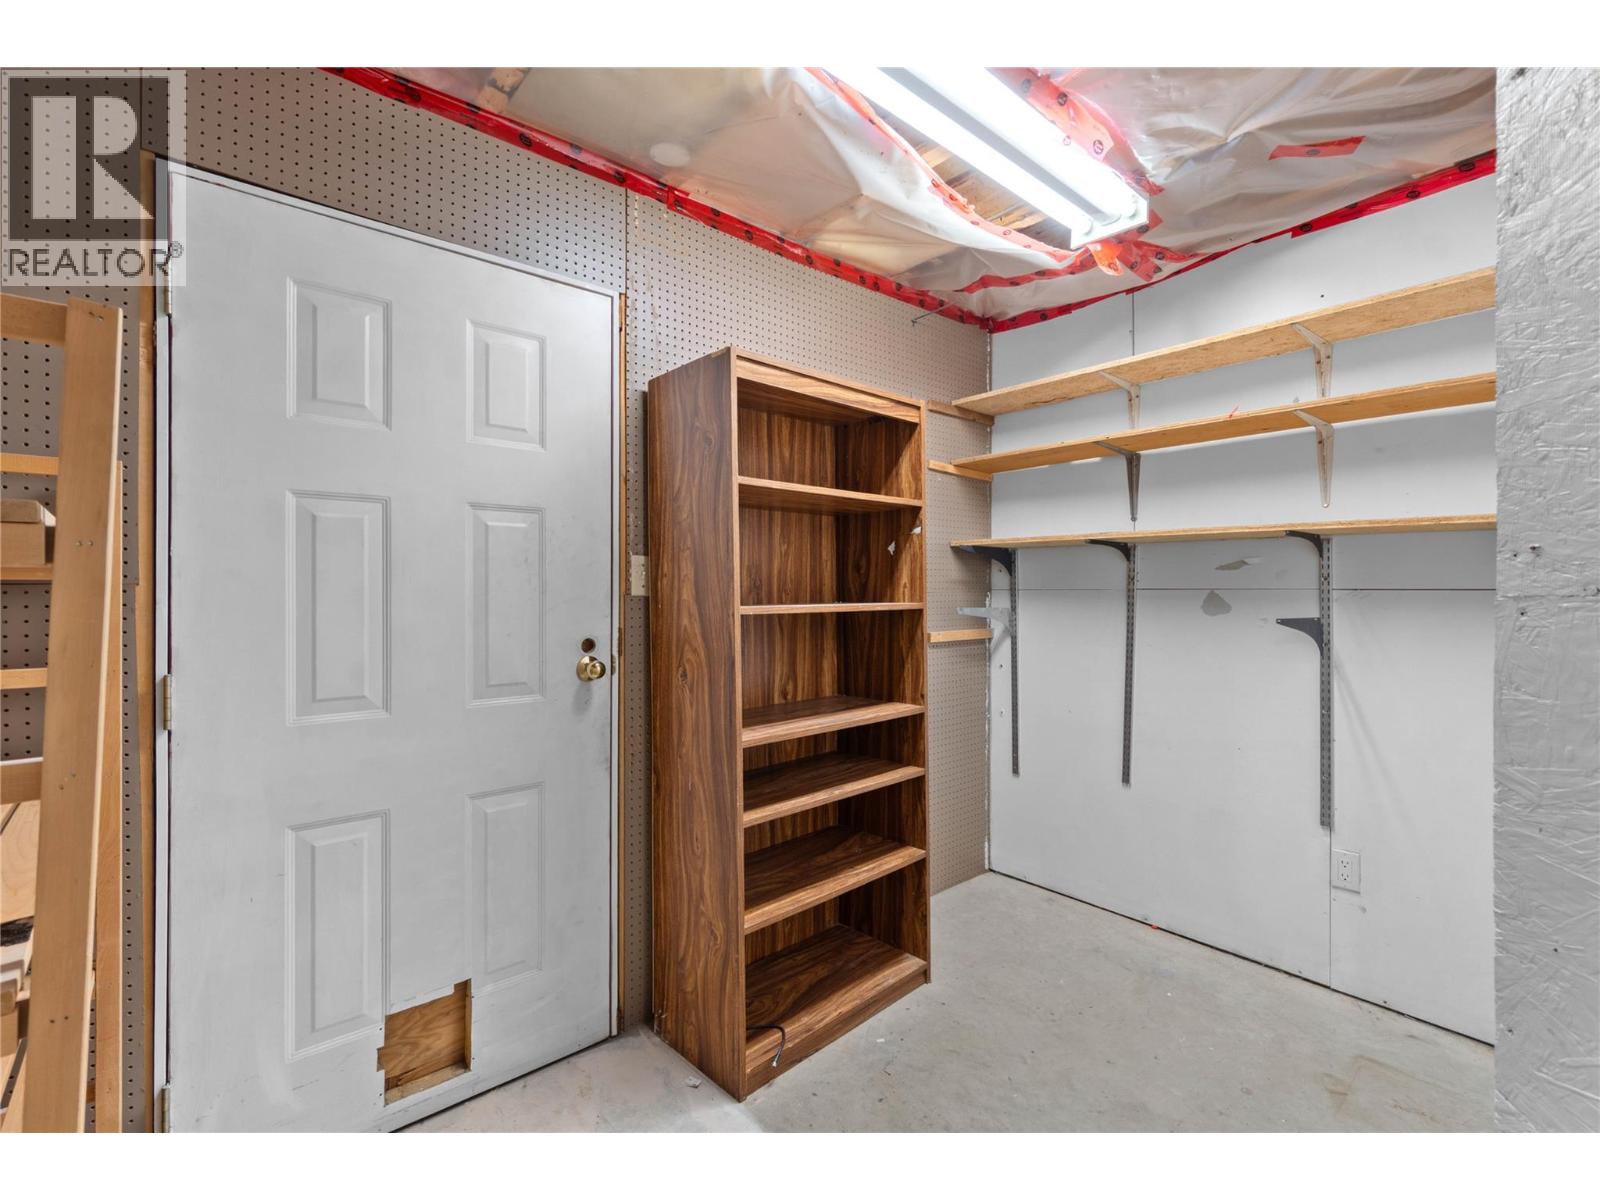
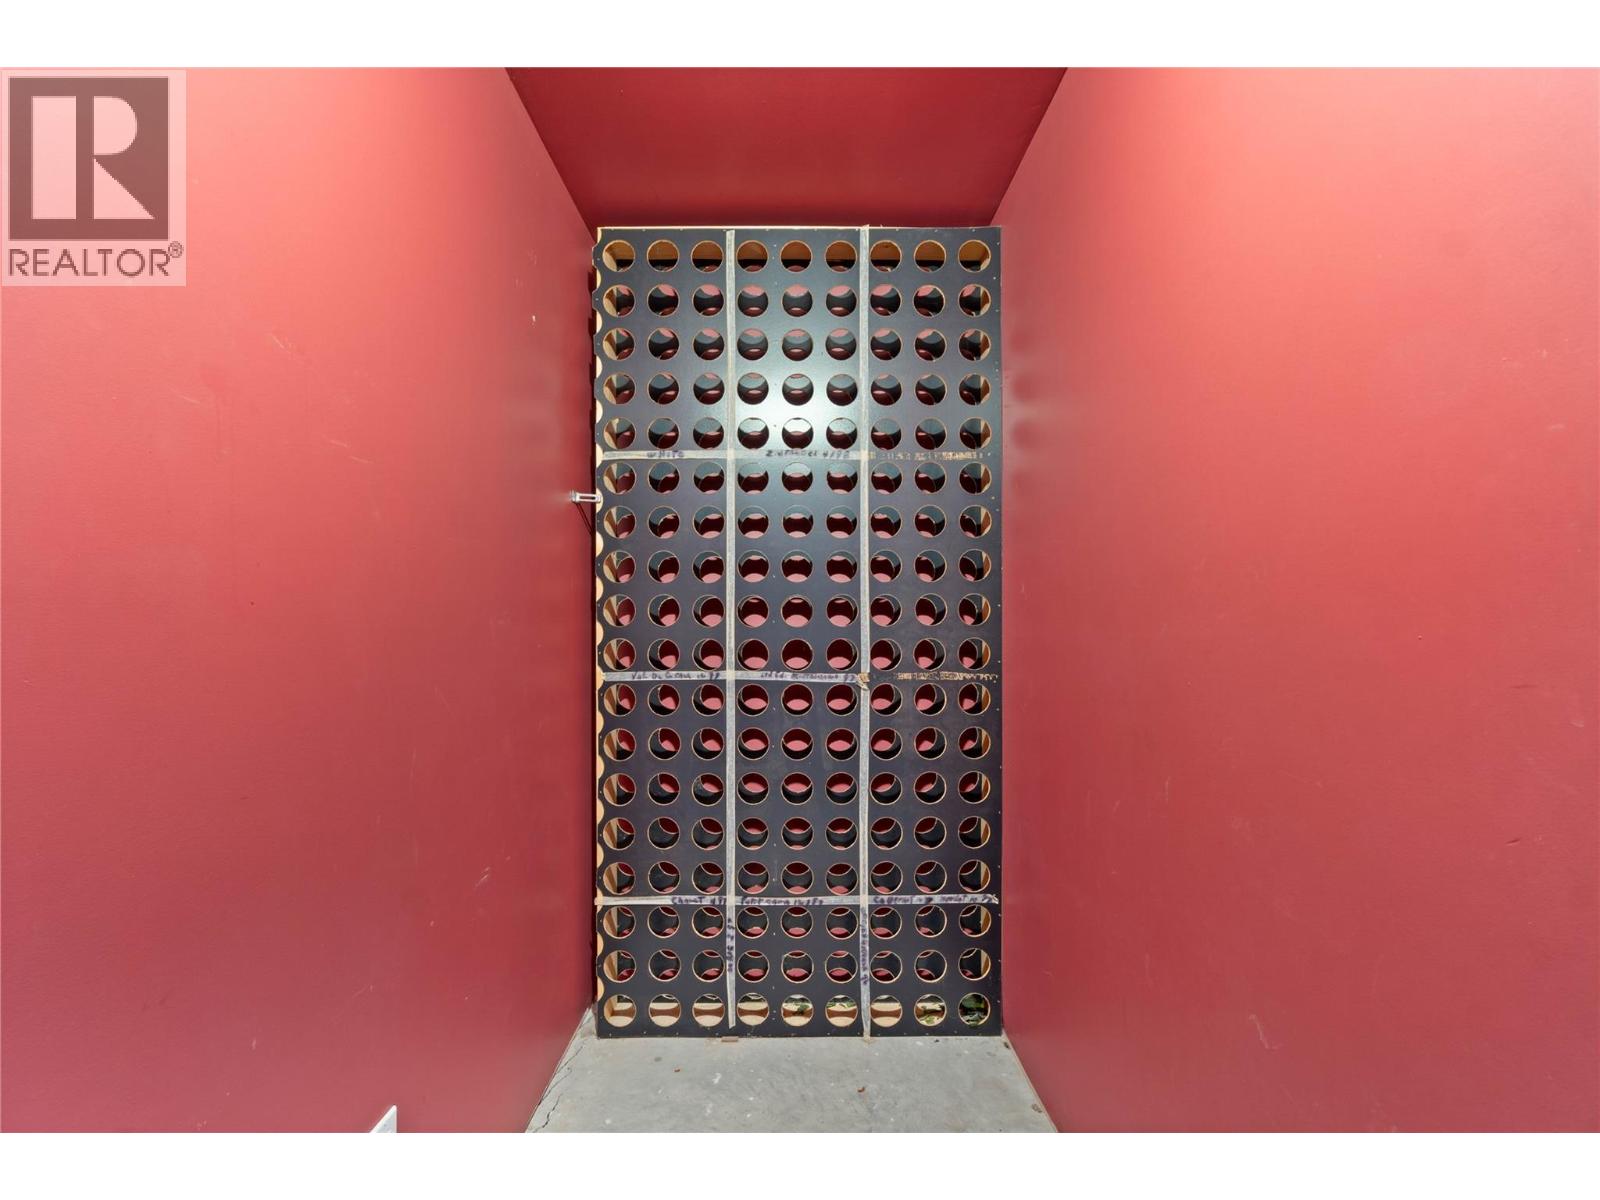
| Basement | Storage | 11' x 4'1'' | ||
| Basement | Storage | 10'11'' x 9'5'' | ||
| Basement | 4pc Ensuite Bath | 15'1'' x 12'4'' | ||
| Basement | Bedroom | 14' x 13'2'' | ||
| Basement | Recreation Room | 23'3'' x 16'7'' | ||
| Basement | Kitchen | 12'9'' x 8'11'' | ||
| Main Level | 4pc Ensuite Bath | 7'8'' x 6'10'' | ||
| Main Level | 4pc Bathroom | 7'4'' x 4'11'' | ||
| Main Level | Laundry Room | 14'5'' x 6'2'' | ||
| Main Level | Bedroom | 11'2'' x 8'10'' | ||
| Main Level | Living Room | 19' x 15'6'' | ||
| Main Level | Dining Room | 10'6'' x 12'11'' | ||
| Main Level | Kitchen | 12'2'' x 11'6'' | ||
| Main Level | Primary Bedroom | 12' x 14'10'' |
https://www.realtor.ca/real-estate/30388689/15-hudsons-bay-trail-unit-803-kamloops-south-kamloops
Contact Us
Contact us for more information

Linda Turner
Personal Real Estate Corporation
lindaturnerprec@gmail.com/
www.facebook.com/LindaTurnerPersonalRealEstateCorporation
258 Seymour Street
Kamloops, British Columbia V2C 2E5
(250) 374-3331
(250) 828-9544
www.remaxkamloops.ca/

Kristy Janota
www.lindaturner.bc.ca/
www.facebook.com/KristyJanotaRealEstate
www.facebook.com/KristyJanotaRealEstate
258 Seymour Street
Kamloops, British Columbia V2C 2E5
(250) 374-3331
(250) 828-9544
www.remaxkamloops.ca/

The trademarks REALTOR®, REALTORS®, and the REALTOR® logo are controlled by The Canadian Real Estate Association (CREA) and identify real estate professionals who are members of CREA. The trademarks MLS®, Multiple Listing Service® and the associated logos are owned by The Canadian Real Estate Association (CREA) and identify the quality of services provided by real estate professionals who are members of CREA. The trademark DDF® is owned by The Canadian Real Estate Association (CREA) and identifies CREA's Data Distribution Facility (DDF®)
October 09 2026 10:22:30
Association of Interior REALTORS®
RE/MAX Kamloops