Presented by Robert J. Iio Personal Real Estate Corporation — Team 110 RE/MAX Real Estate (Kamloops).
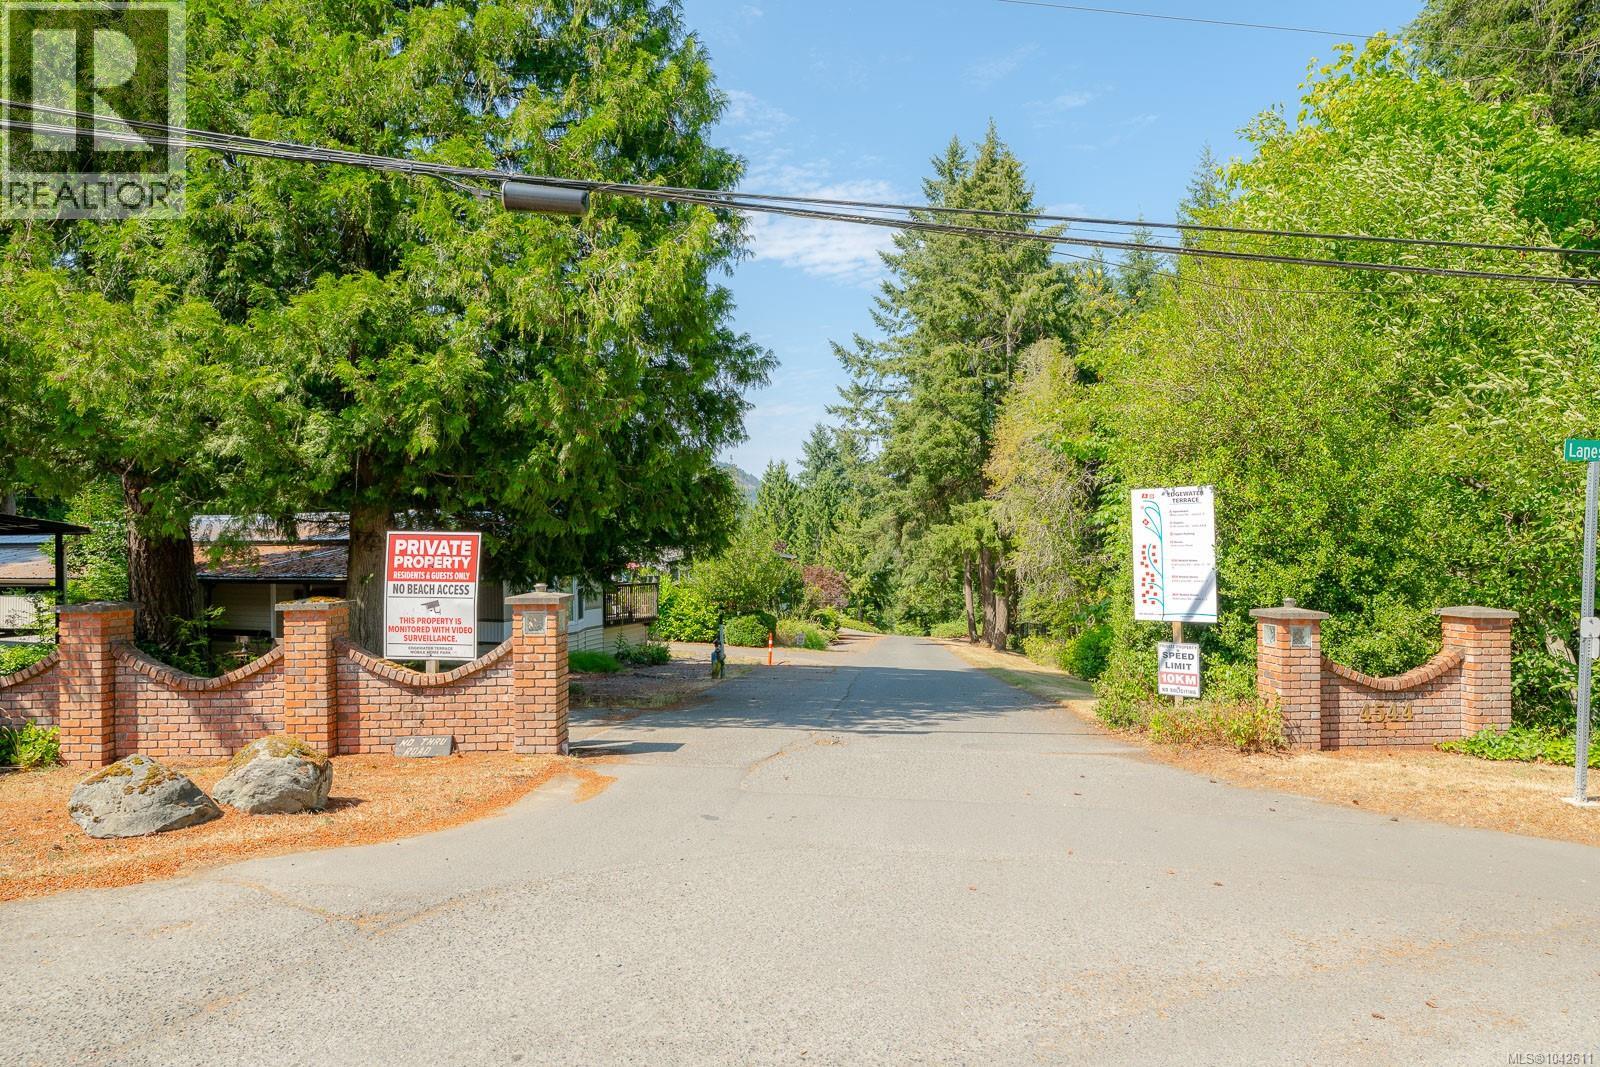
15 4544 Lanes Rd Cowichan Bay, British Columbia V0R 1N2

$275,000Maintenance,
$725 Monthly
Maintenance,
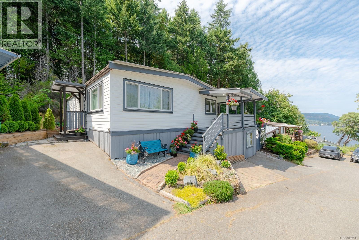
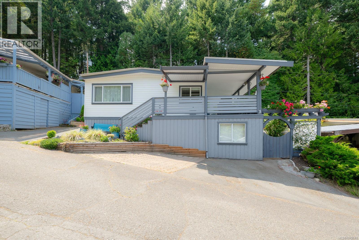
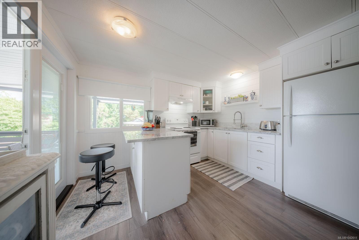
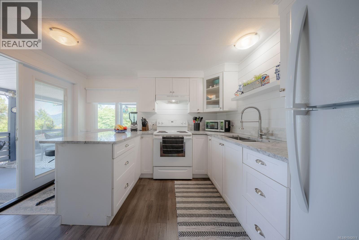
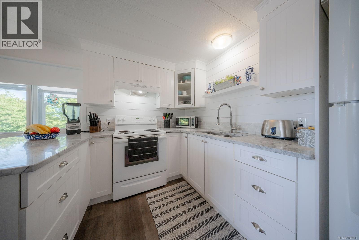
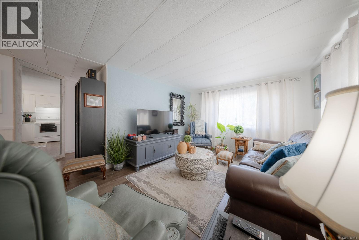
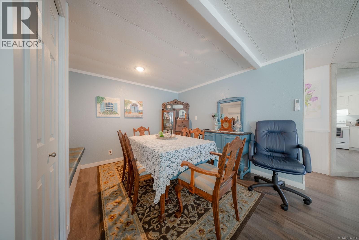
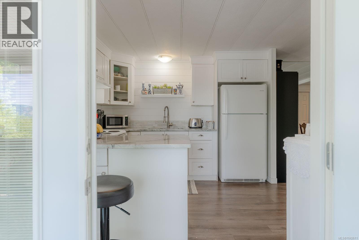
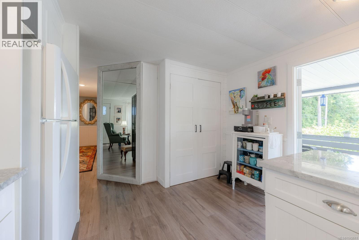
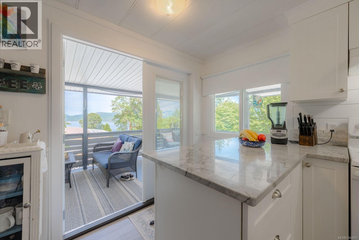
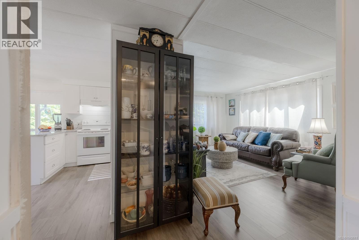
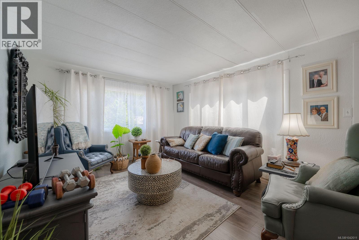
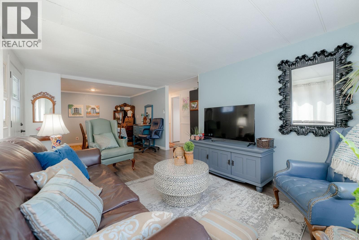
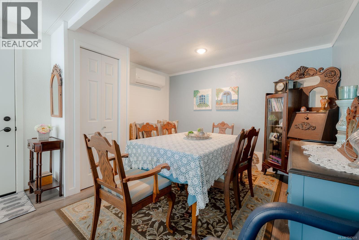
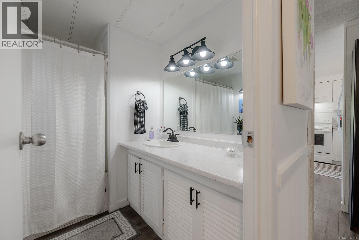
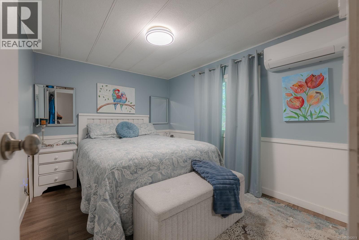
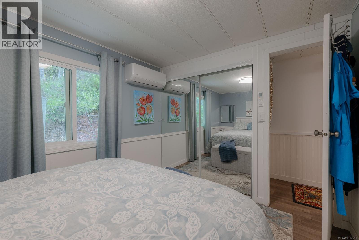
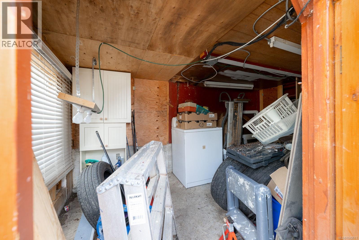
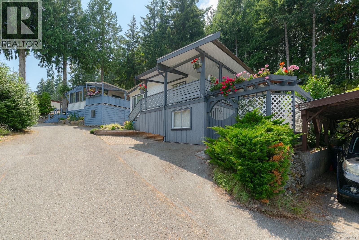
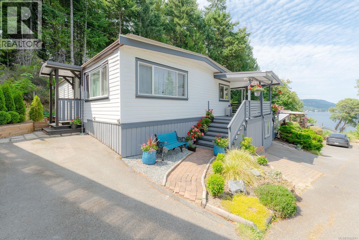
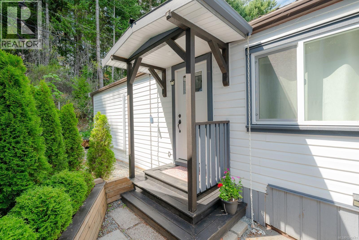
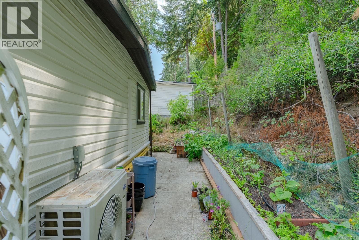
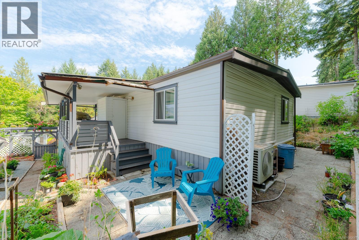
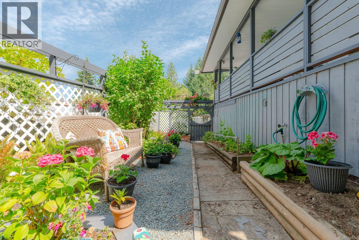
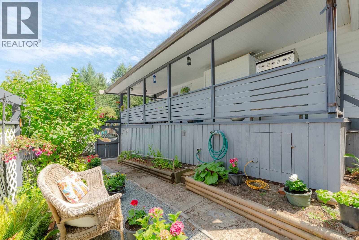
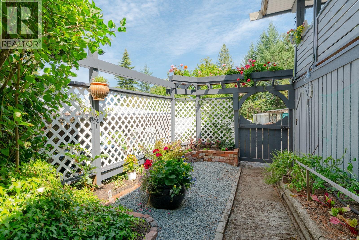
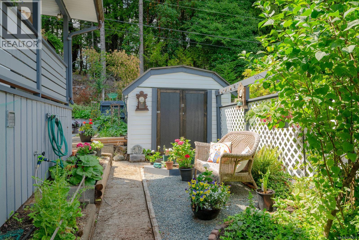
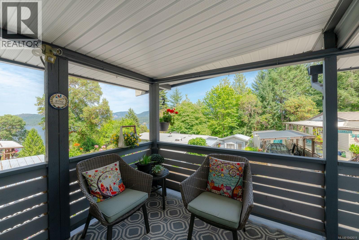
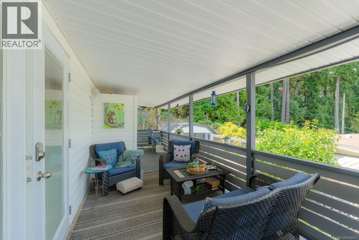
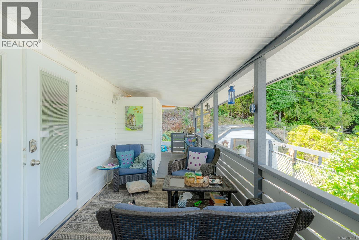
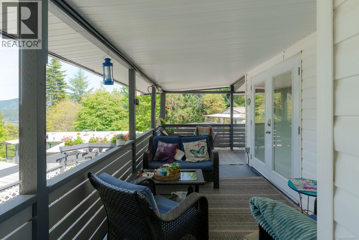
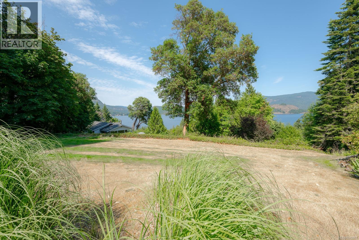
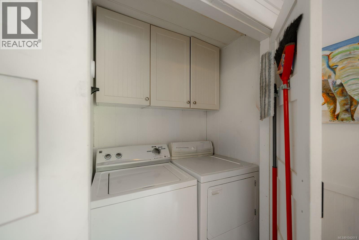
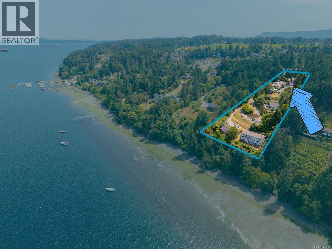
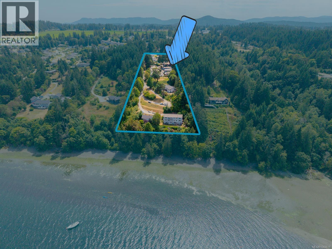
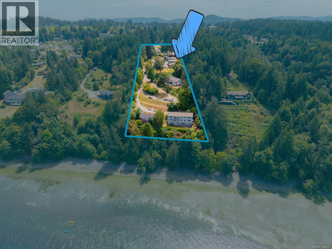
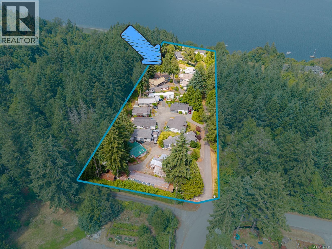
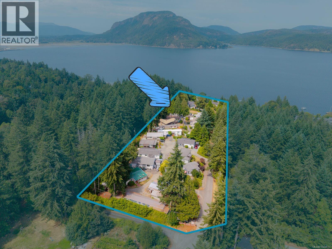
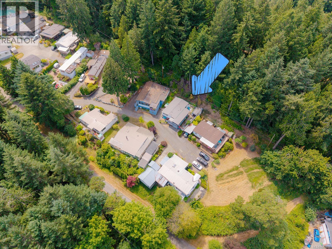
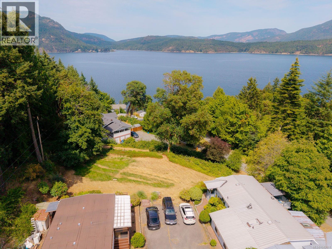
$725 MonthlyLocated in the sought after Edgewater Terrace Mobile Home Park, this beautifully updated double wide 2bdr home offers spectacular ocean views and relaxed coastal living in a welcoming 55+ community. The bright Kitchen features white cottage style cabinetry,granite counter tops,and included appliances. An updated bathroom and new laminate flooring create a fresh, inviting interior, while the spacious living and dining areas provide the perfect space for everyday living and entertaining. Extensive upgrades include a metal roof (2023), hot water tank (2023), PEX plumbing, an efficient mini-split heat pump system, new vinyl windows with new trim, new exterior doors, and new double patio doors. Unwind on the covered side deck while taking in unforgettable sunsets, complete with a convenient deck storage unit, garden boxes, and a garden shed. Two parking spaces complete this move-in-ready home, just minutes from the marina,waterfront, shops, restaurants, and the charm of Cowichan Bay. (id:61048)
Property Details
| MLS® Number | 1042611 |
| Property Type | Single Family |
| Neigbourhood | Cowichan Bay |
| Community Features | Pets Allowed With Restrictions, Age Restrictions |
| Features | Other |
| Parking Space Total | 2 |
| View Type | Ocean View |
Building
| Bathroom Total | 1 |
| Bedrooms Total | 2 |
| Constructed Date | 1974 |
| Cooling Type | None |
| Fireplace Present | Yes |
| Fireplace Total | 1 |
| Heating Fuel | Electric |
| Heating Type | Baseboard Heaters |
| Size Interior | 875 Sqft |
| Type | Manufactured Home |
Parking
| Stall |
Land
| Access Type | Road Access |
| Acreage | No |
| Size Irregular | 3000 |
| Size Total | 3000 Sqft |
| Size Total Text | 3000 Sqft |
| Zoning Type | Unknown |
Rooms
| Level | Type | Length | Width | Dimensions |
|---|---|---|---|---|
| Lower Level | Storage | 13'0 x 7'3 | ||
| Main Level | Porch | 5'2 x 2'3 | ||
| Main Level | Porch | 29'11 x 15'8 | ||
| Main Level | Laundry Room | 2'7 x 4'7 | ||
| Main Level | Bedroom | 13'0 x 7'9 | ||
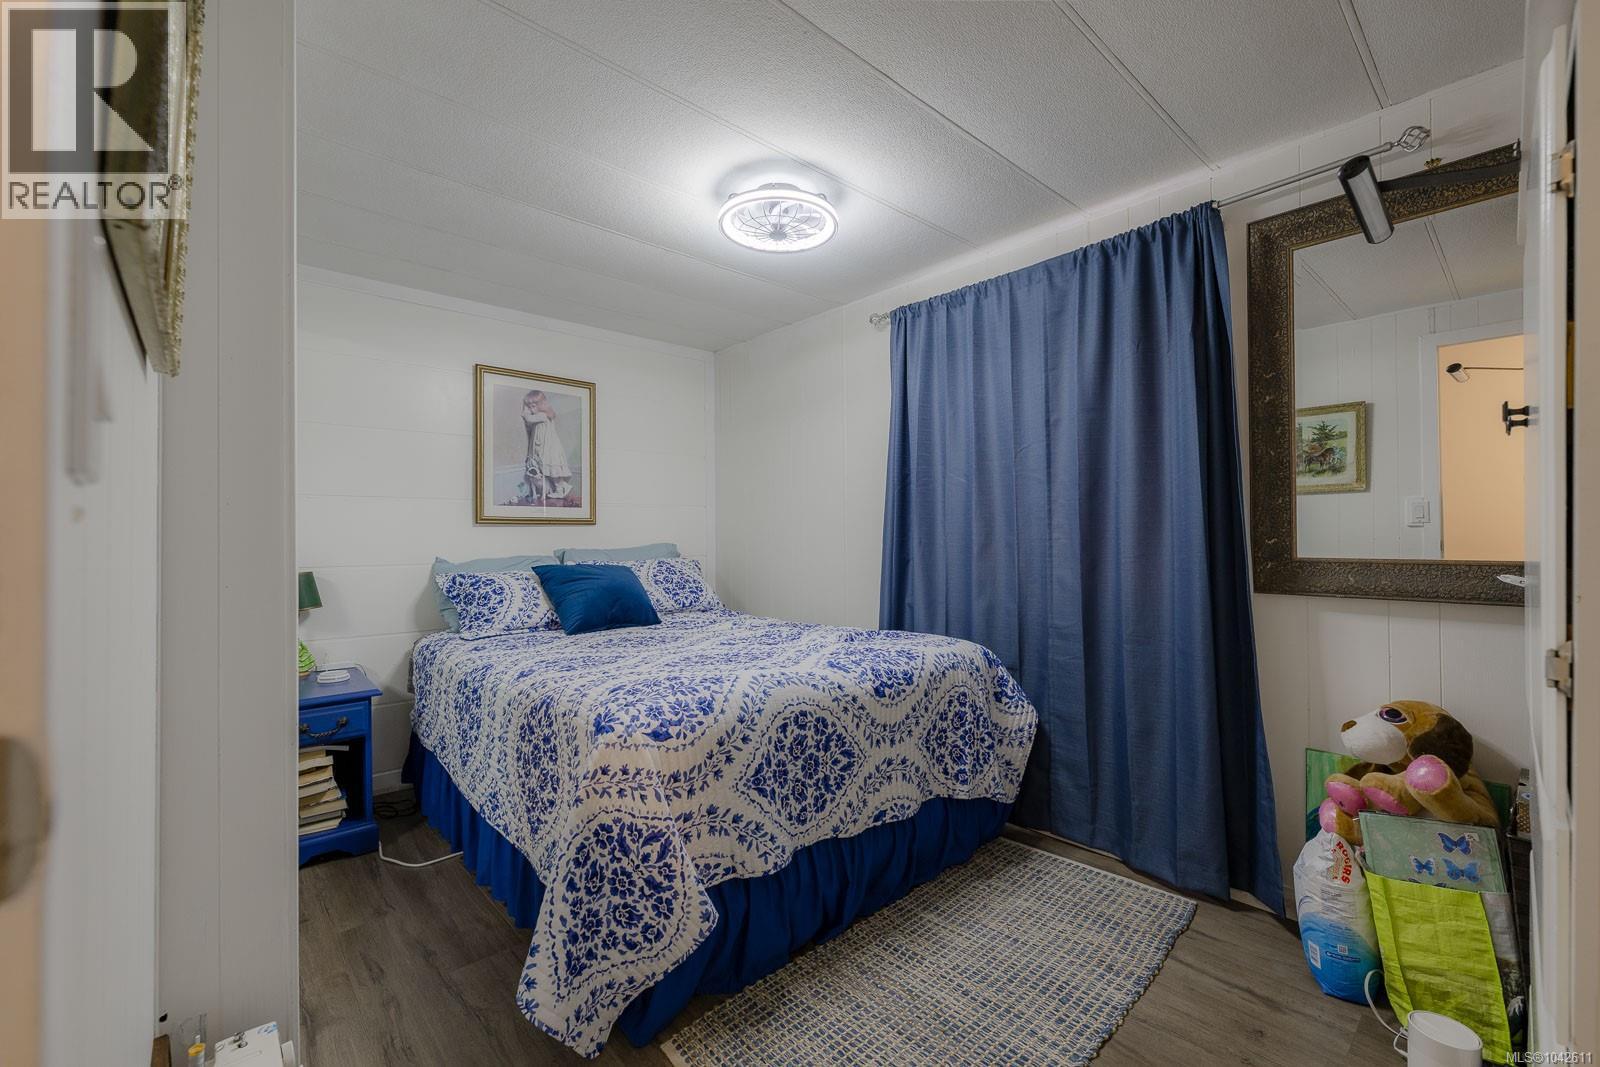
| Main Level | Primary Bedroom | 9'1 x 11'5 | ||
| Main Level | Bathroom | 7'10 x 7'9 | ||
| Main Level | Dining Room | 9'0 x 11'5 | ||
| Main Level | Living Room | 16'11 x 11'5 | ||
| Main Level | Kitchen | 13'10 x 11'4 |
https://www.realtor.ca/real-estate/30041295/15-4544-lanes-rd-cowichan-bay-cowichan-bay
Contact Us
Contact us for more information

Jeff Hunter
371 Festubert St.
Duncan, British Columbia V9L 3T1
(250) 746-6621
(800) 933-3156
(250) 746-1766
www.duncanrealty.ca/

The trademarks REALTOR®, REALTORS®, and the REALTOR® logo are controlled by The Canadian Real Estate Association (CREA) and identify real estate professionals who are members of CREA. The trademarks MLS®, Multiple Listing Service® and the associated logos are owned by The Canadian Real Estate Association (CREA) and identify the quality of services provided by real estate professionals who are members of CREA. The trademark DDF® is owned by The Canadian Real Estate Association (CREA) and identifies CREA's Data Distribution Facility (DDF®)
July 18 2026 07:01:44
Vancouver Island Real Estate Board
Royal LePage Duncan Realty