Presented by Robert J. Iio Personal Real Estate Corporation — Team 110 RE/MAX Real Estate (Kamloops).
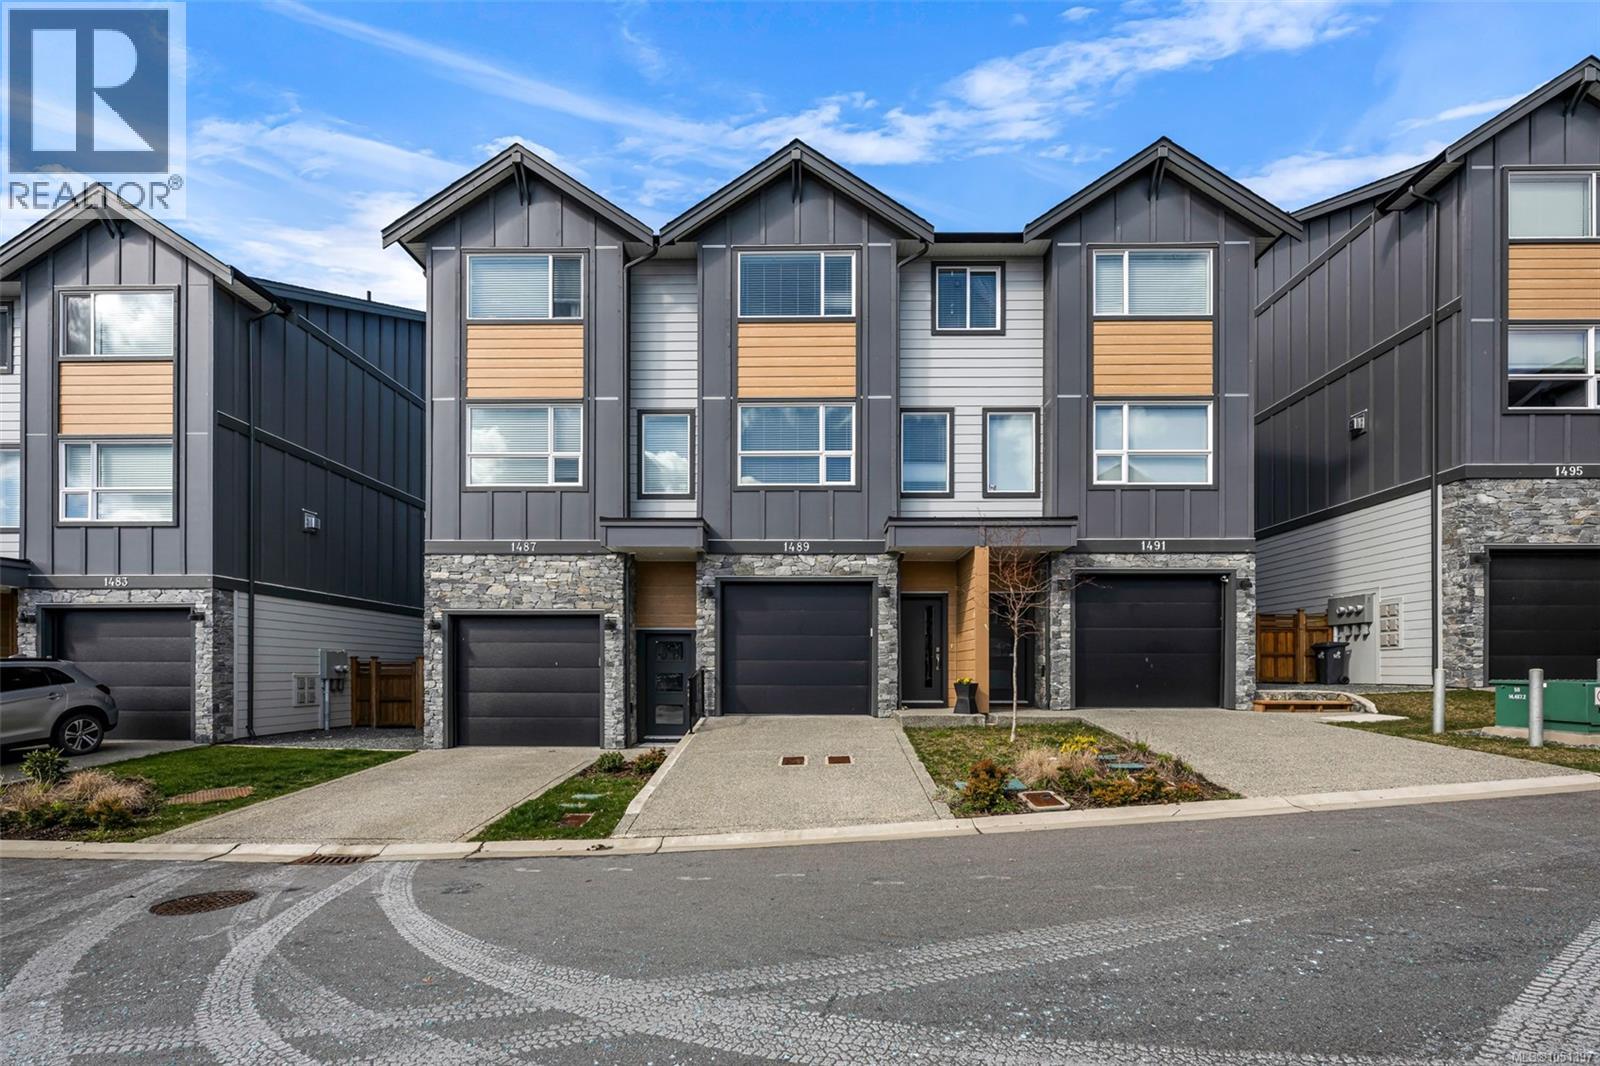
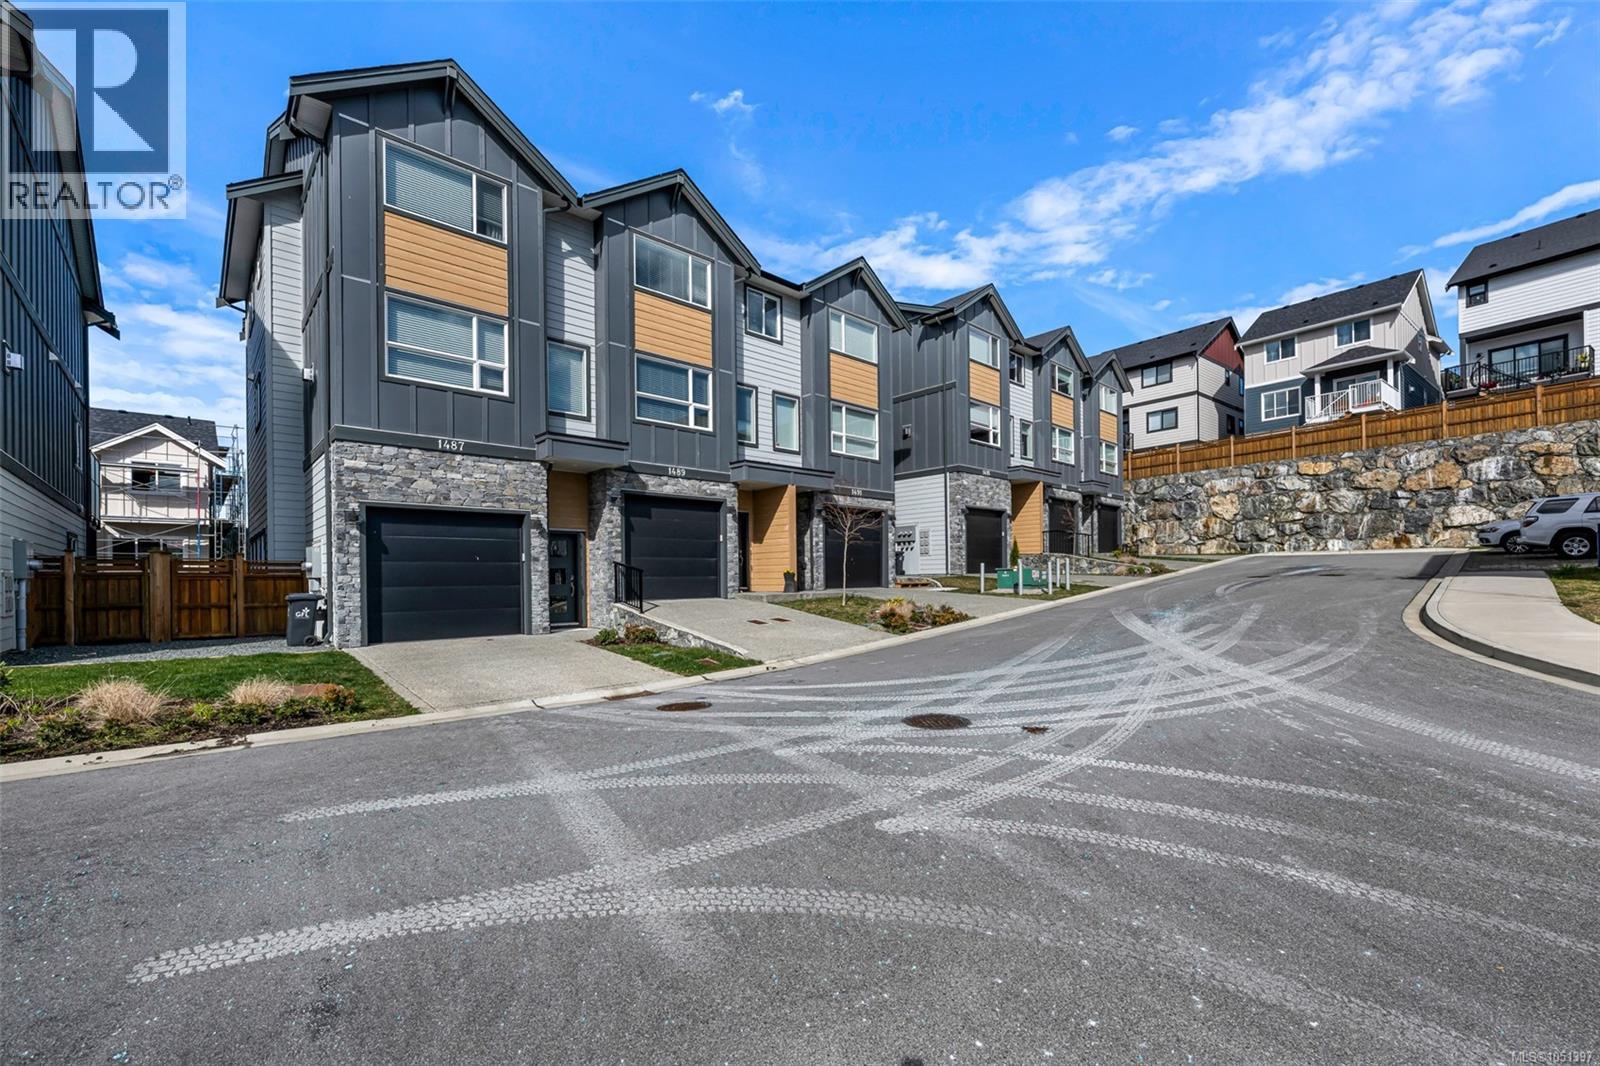
1489 Stella Lane Langford, British Columbia V9B 7A7

$769,900Maintenance,
$188.61 Monthly
Maintenance,
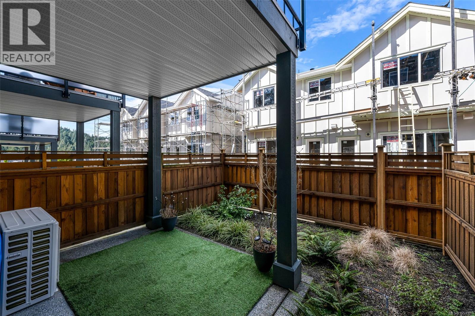
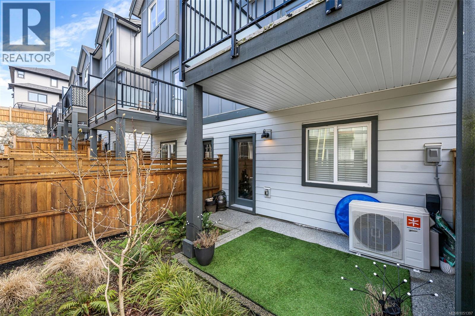
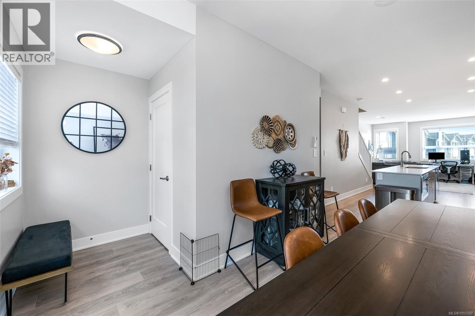
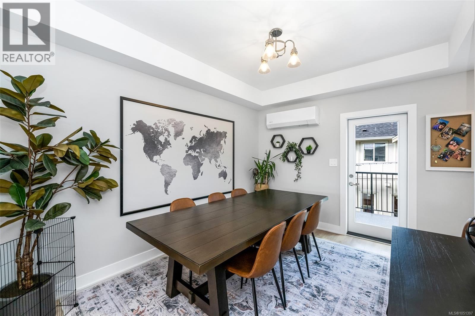
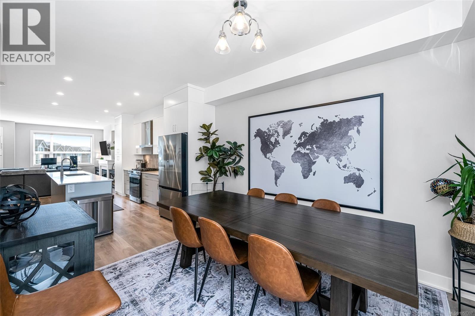
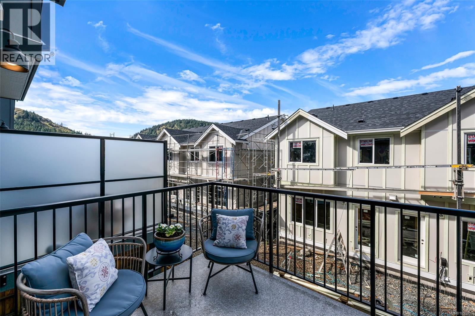
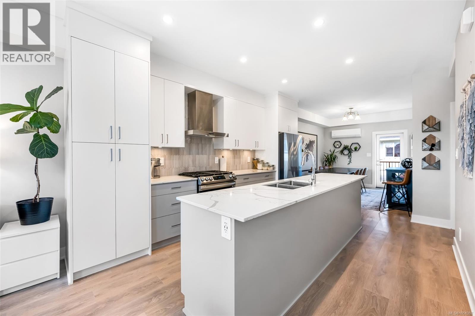
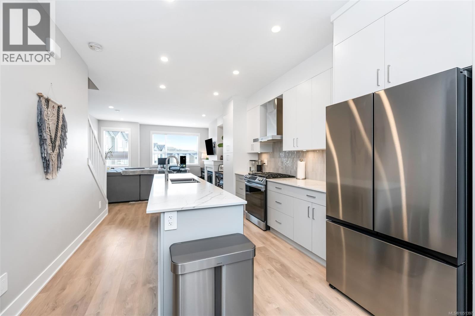
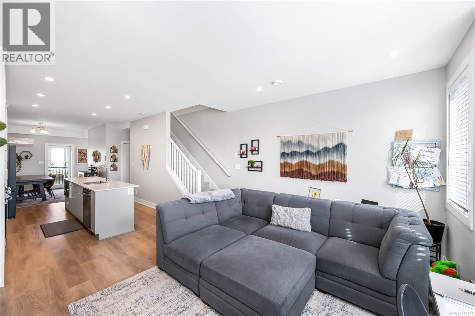
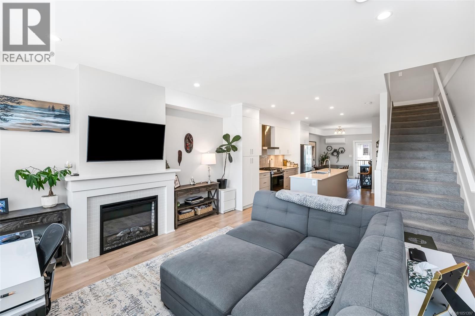
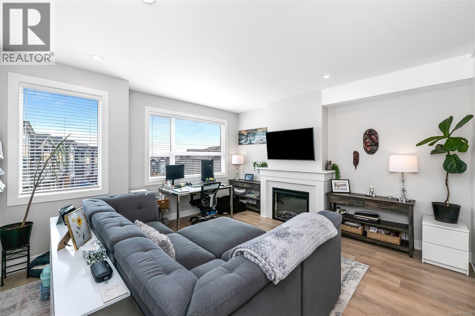
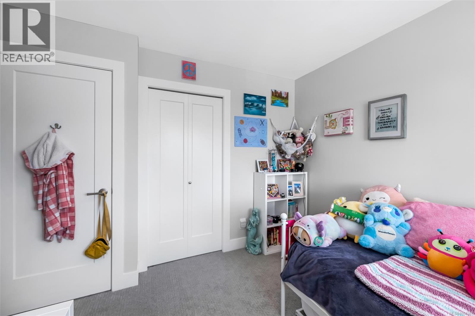
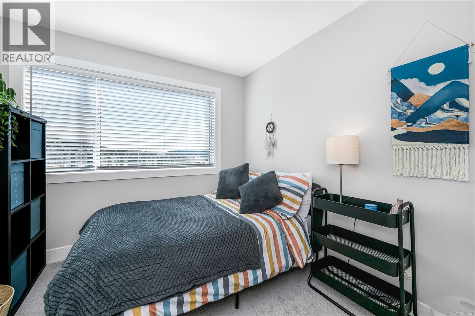
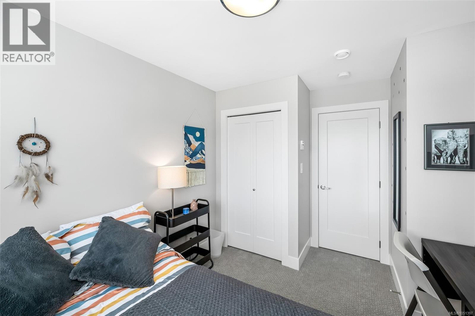
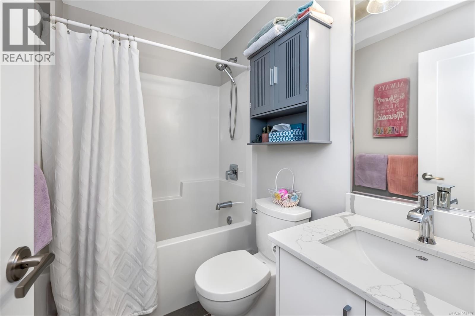
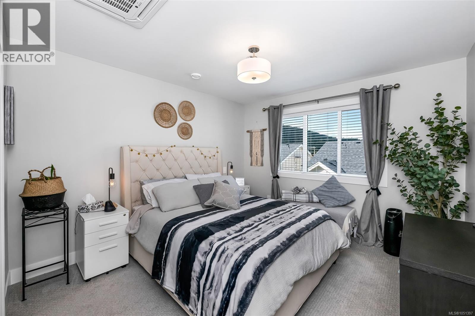
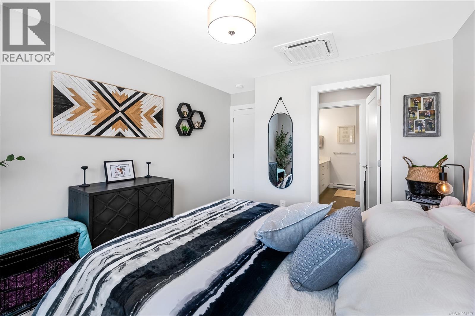
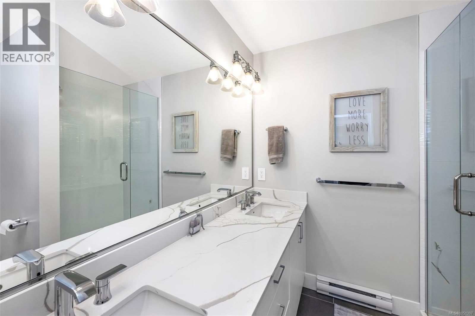
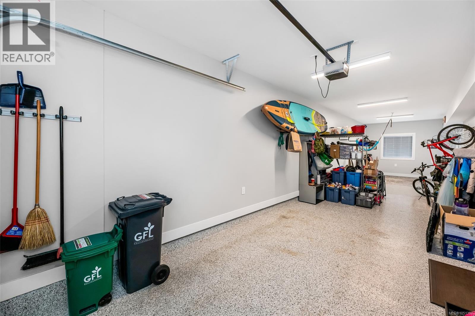
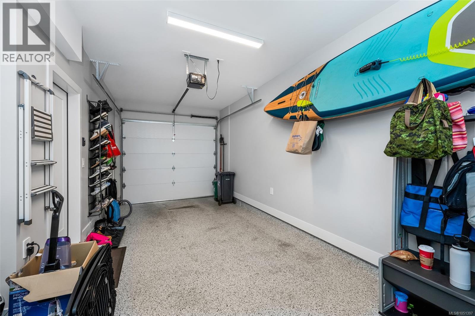
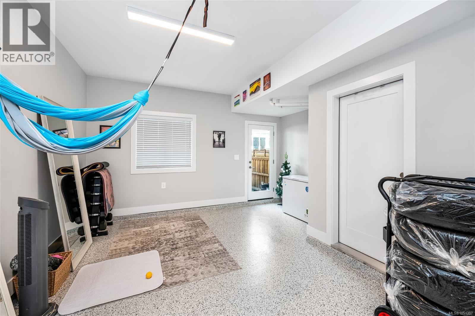
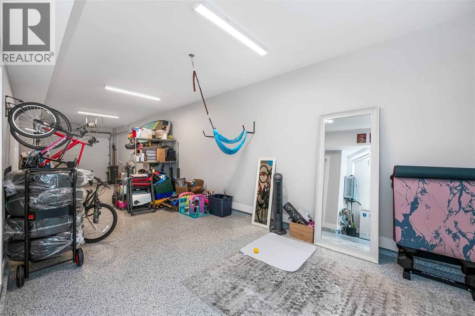
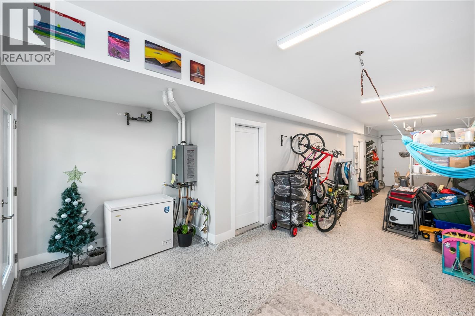
$188.61 MonthlyQUICK POSSESSION AVAILABLE!! Add an additional 250 finished SqFt (Bonus Room) with just a small wall and door in the garage. Welcome to Atlas Townhomes! This beautifully designed 3-bed, 2.5-bath home offers comfort, style, and flexibility in a family-friendly neighborhood. Enjoy open-concept living with a modern electric fireplace, ductless heat pump, and a sleek kitchen featuring quartz countertops and high-end appliances. Upstairs, the spacious primary bedroom includes a luxurious en-suite, while two additional bedrooms that share a full bath—perfect for growing families. The extended garage (42 feet deep) with it's epoxy coated floor offers tons of storage and flexibility. The fully fenced backyard is perfect for pets. Westhills is built for families, with top schools, parks, trails, YMCA, Langford Lake, vibrant shopping and dining, all just steps away. A fantastic opportunity—book your showing today! (id:61048)
Property Details
| MLS® Number | 1051397 |
| Property Type | Single Family |
| Neigbourhood | Westhills |
| Community Features | Pets Allowed, Family Oriented |
| Features | Central Location, Other |
| Parking Space Total | 2 |
| Plan | Eps9277 |
| Structure | Patio(s) |
Building
| Bathroom Total | 3 |
| Bedrooms Total | 3 |
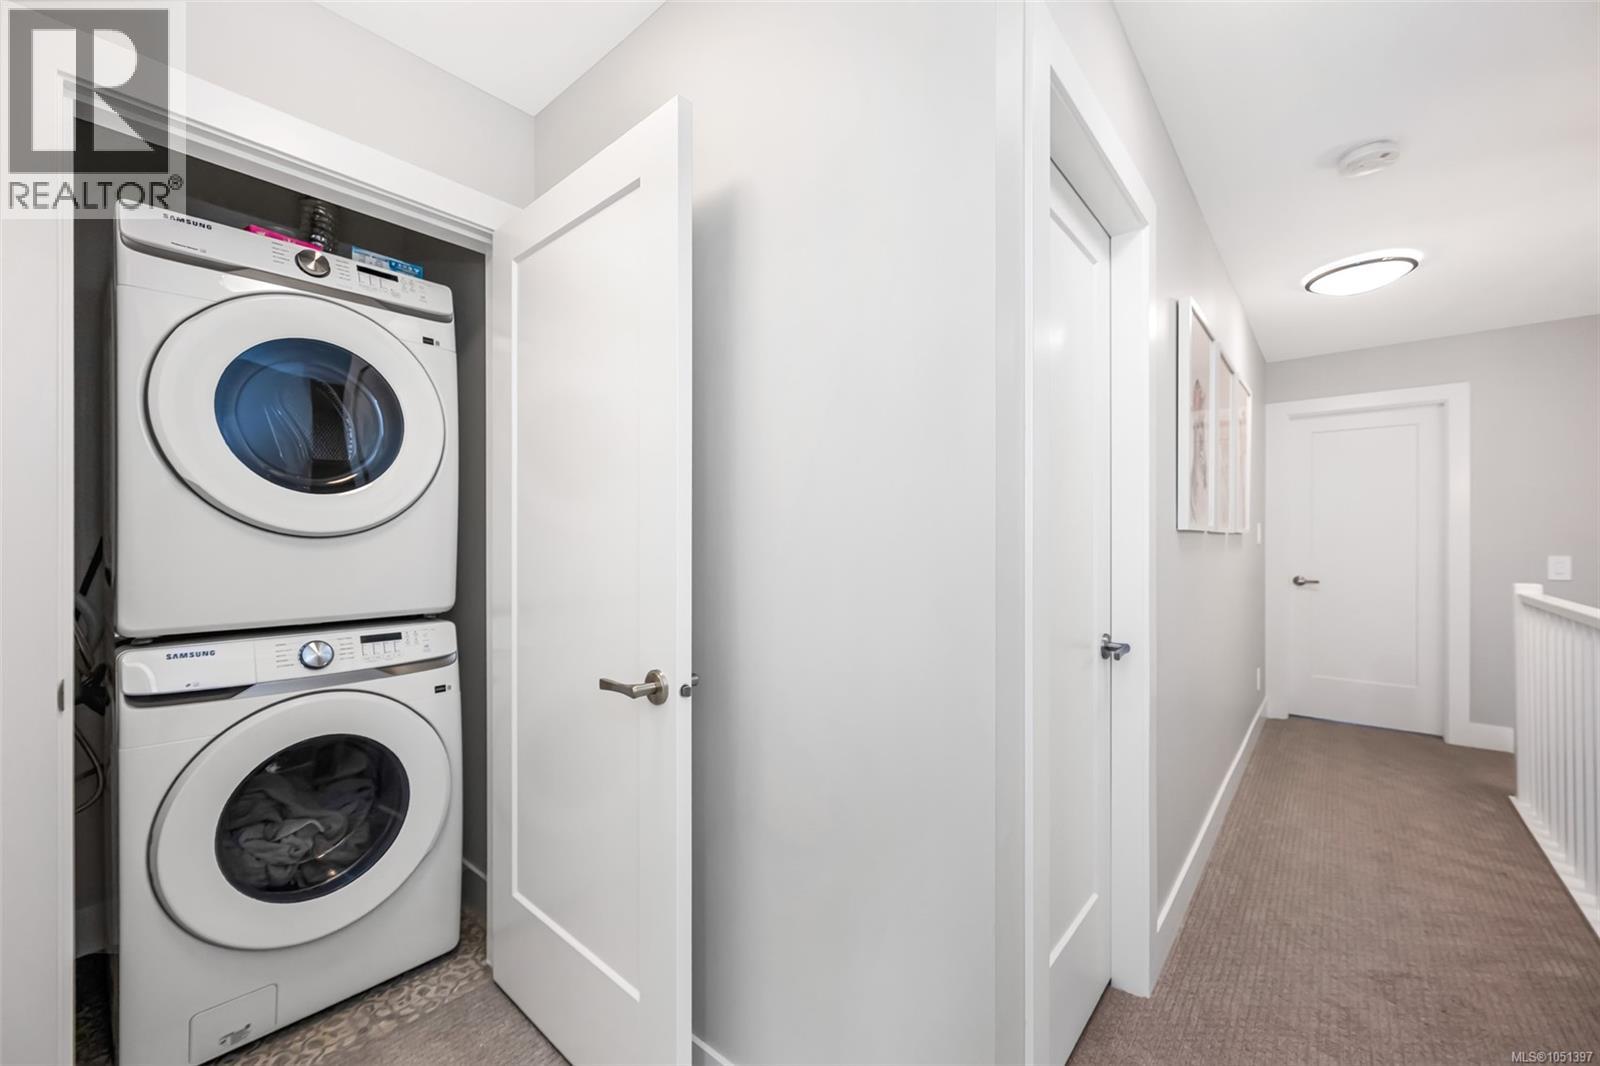
| Appliances | Dishwasher, Dryer, Microwave, Range - Gas, Washer |
| Architectural Style | Westcoast |
| Constructed Date | 2024 |
| Cooling Type | Air Conditioned |
| Fireplace Present | Yes |
| Fireplace Total | 1 |
| Heating Type | Baseboard Heaters, Heat Pump |
| Size Interior | 1,525 Sqft |
| Type | Row / Townhouse |
Parking
| Attached Garage | |
| Garage |
Land
| Access Type | Road Access |
| Acreage | No |
| Size Irregular | 2048 |
| Size Total | 2048 Sqft |
| Size Total Text | 2048 Sqft |
| Zoning Type | Residential |
Rooms
| Level | Type | Length | Width | Dimensions |
|---|---|---|---|---|
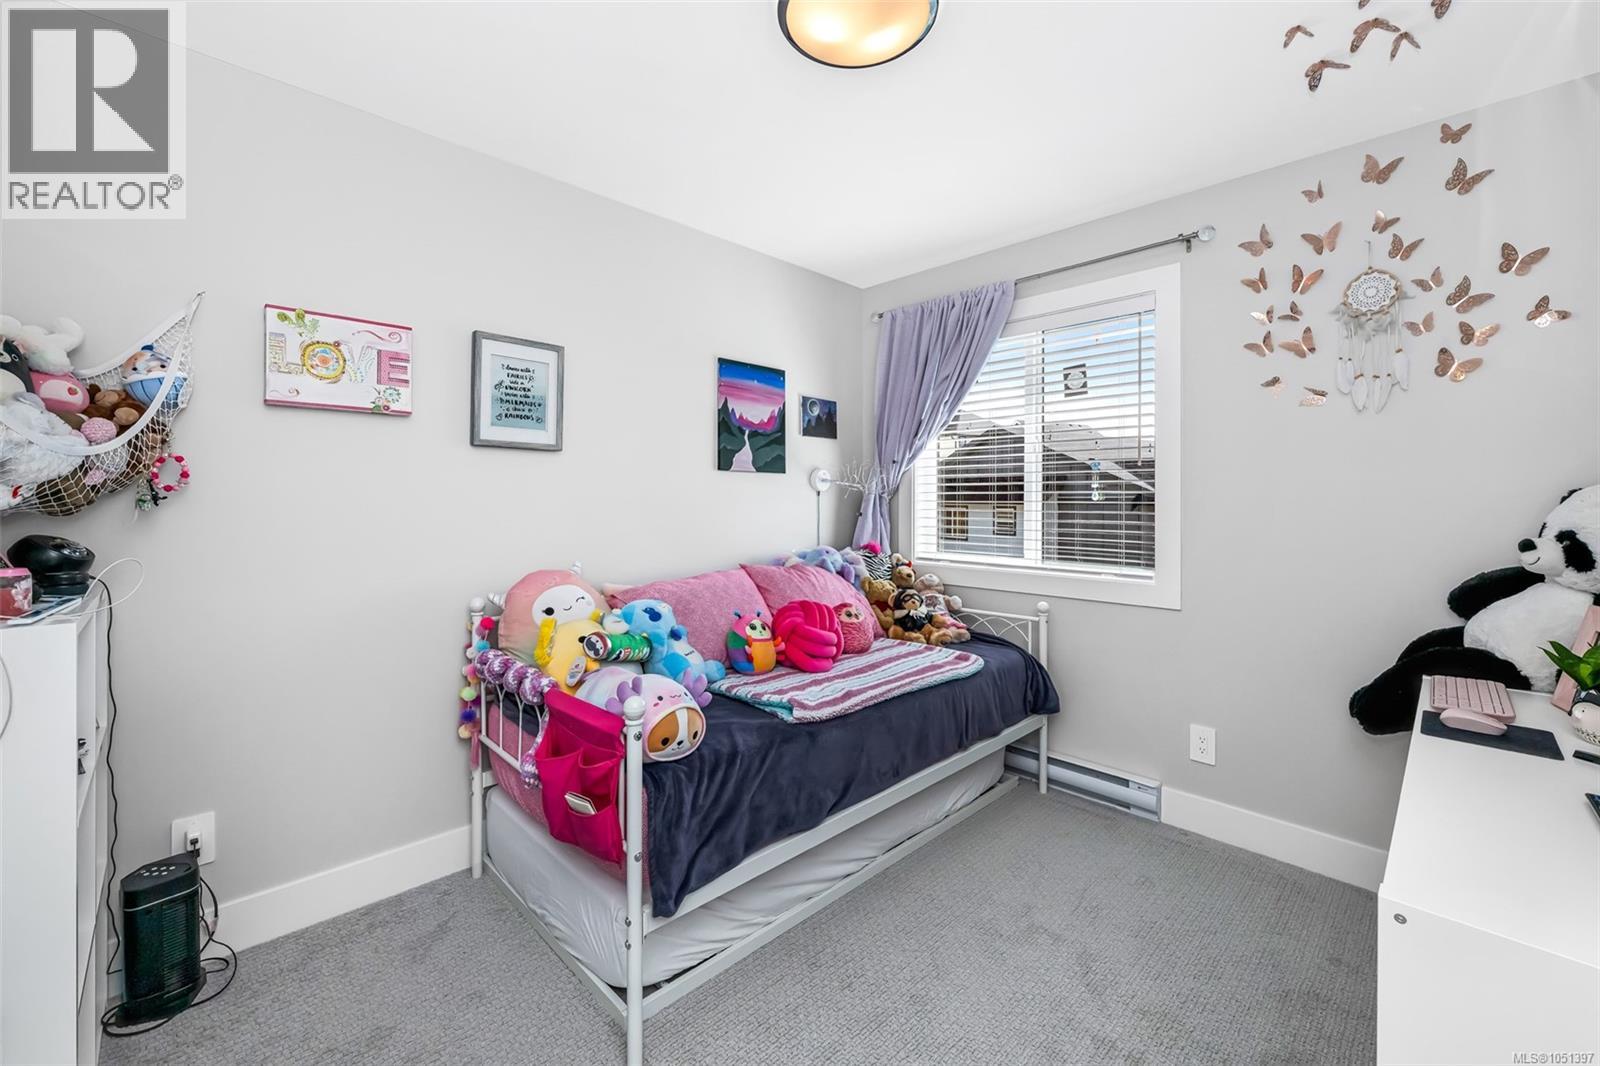
| Second Level | Bedroom | 10'8 x 9'0 | ||
| Second Level | Bedroom | 9'4 x 9'0 | ||
| Second Level | Bathroom | 4-Piece | ||
| Second Level | Ensuite | 7'8 x 4'0 | ||
| Second Level | Primary Bedroom | 11'4 x 11'8 | ||
| Lower Level | Porch | 7'1 x 5'5 | ||
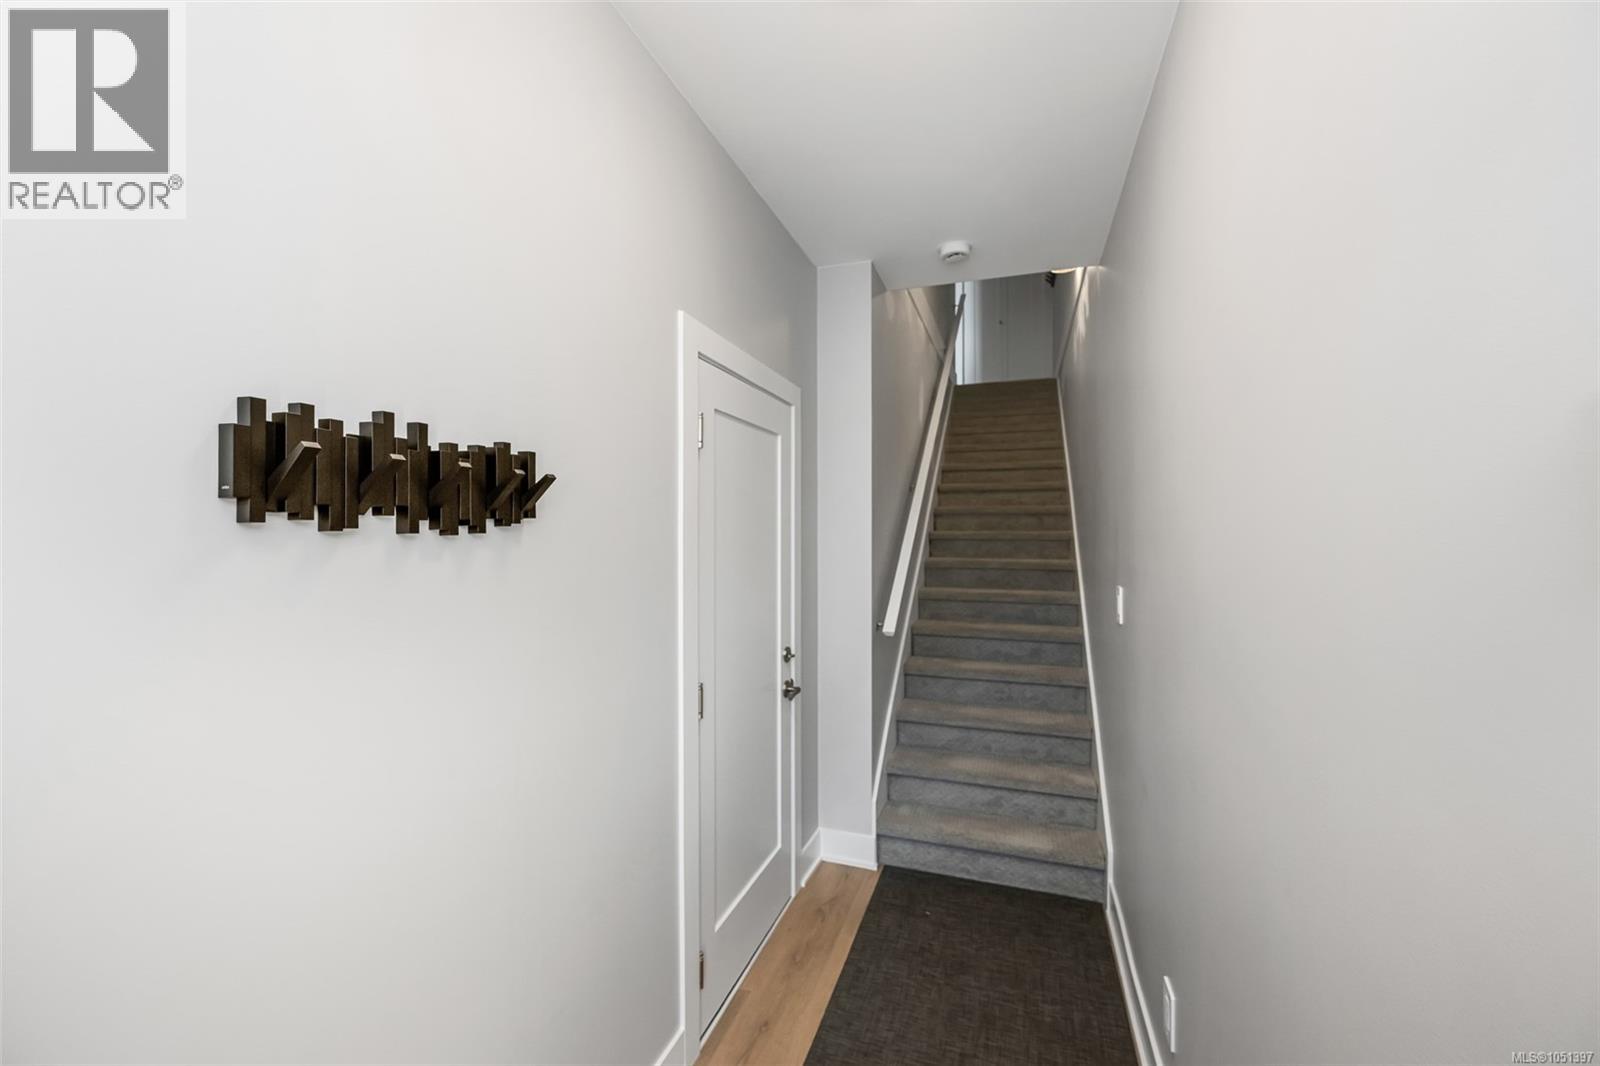
| Lower Level | Entrance | 4'2 x 10'11 | ||
| Main Level | Patio | 10'6 x 6'0 | ||
| Main Level | Living Room | 11'4 x 15'2 | ||
| Main Level | Kitchen | 15'3 x 11'5 | ||
| Main Level | Dining Room | 12'8 x 9'10 | ||
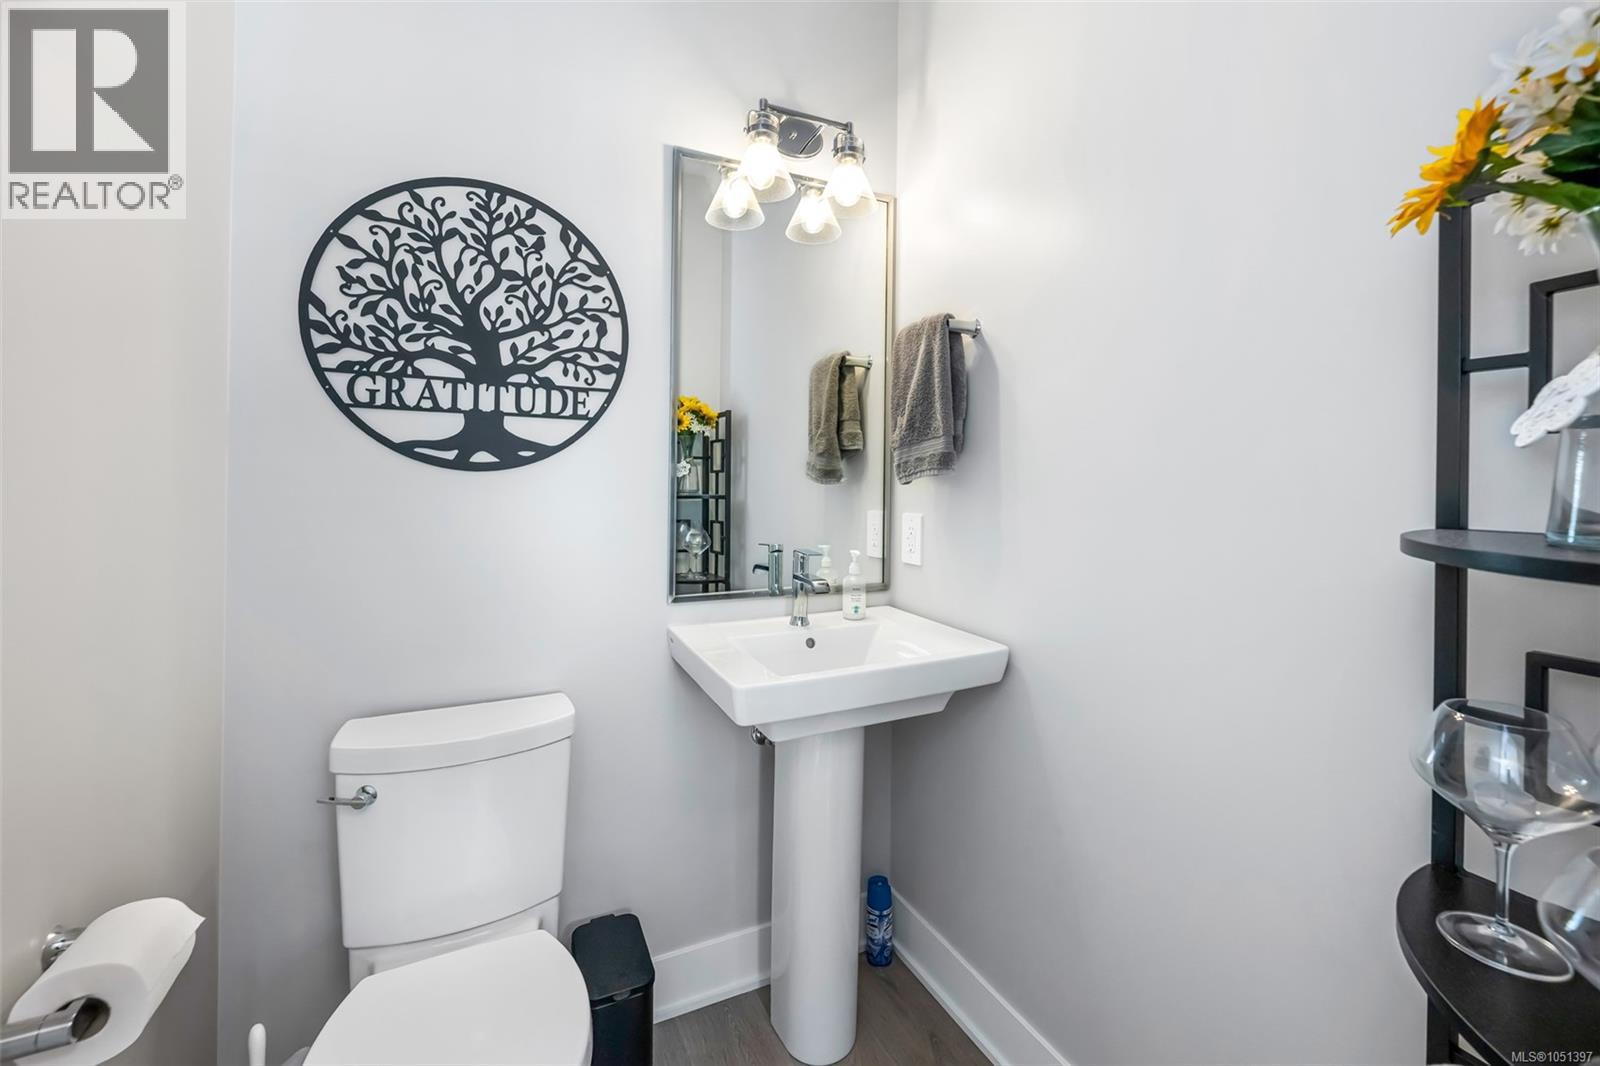
| Main Level | Bathroom | 4'10 x 5'2 |
https://www.realtor.ca/real-estate/30356532/1489-stella-lane-langford-westhills
Contact Us
Contact us for more information

Matt Bourque
Personal Real Estate Corporation
mattbourque.ca/
301-1321 Blanshard St
Victoria, British Columbia V8W 0B6
(250) 480-3000
1 (866) 232-1101
www.fairrealty.com/

The trademarks REALTOR®, REALTORS®, and the REALTOR® logo are controlled by The Canadian Real Estate Association (CREA) and identify real estate professionals who are members of CREA. The trademarks MLS®, Multiple Listing Service® and the associated logos are owned by The Canadian Real Estate Association (CREA) and identify the quality of services provided by real estate professionals who are members of CREA. The trademark DDF® is owned by The Canadian Real Estate Association (CREA) and identifies CREA's Data Distribution Facility (DDF®)
October 04 2026 04:27:17
Victoria Real Estate Board
Fair Realty