Presented by Robert J. Iio Personal Real Estate Corporation — Team 110 RE/MAX Real Estate (Kamloops).
1475 Mctavish Rd North Saanich, British Columbia V8L 5T3

$1,365,000
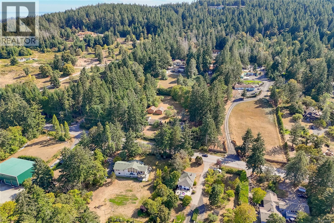
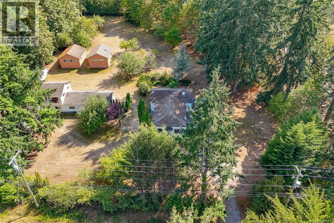
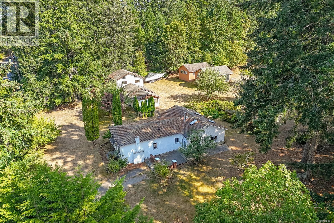
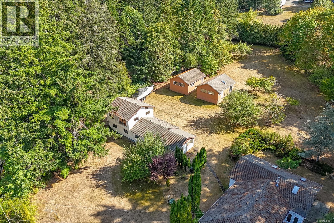
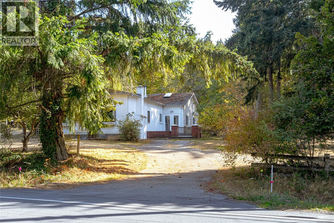
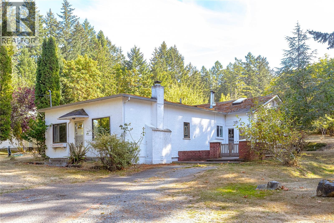
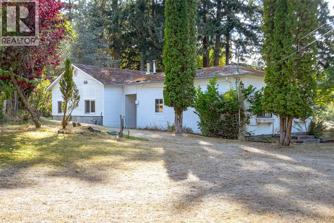
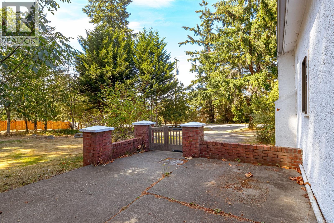
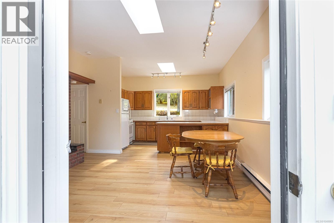
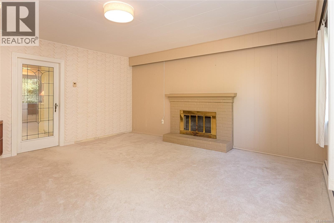
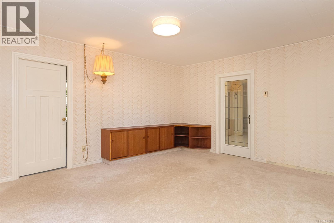
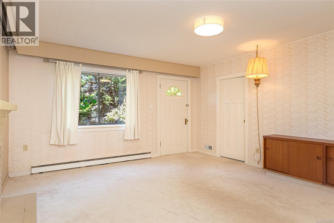
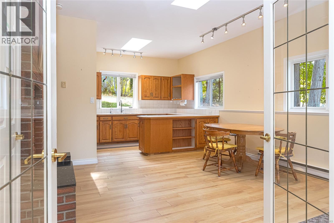
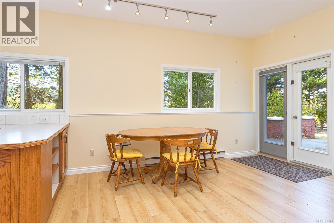
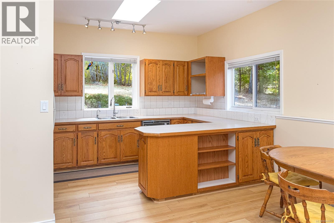
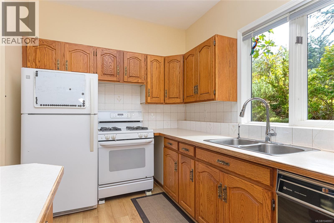
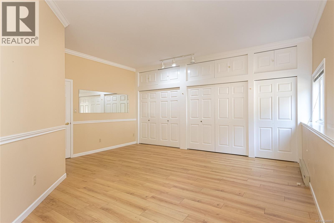
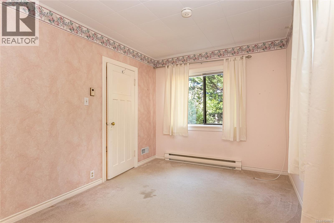
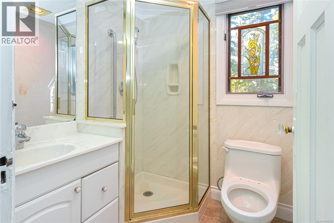
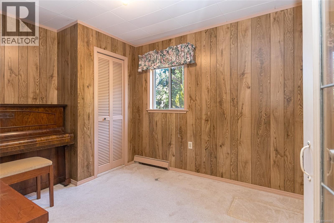
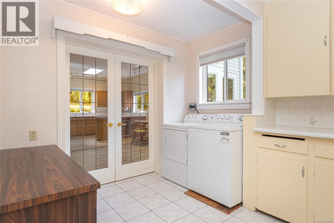
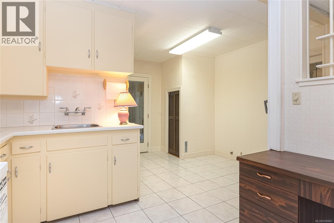
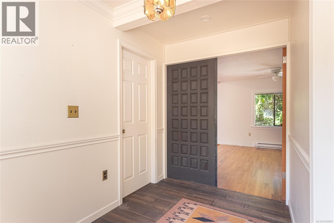
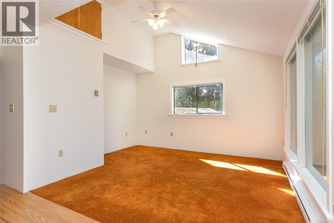
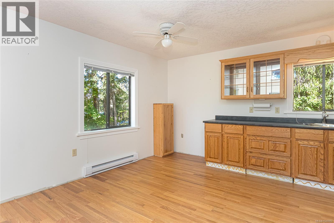
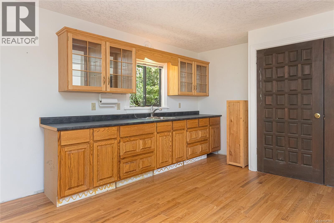
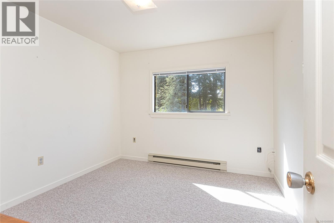
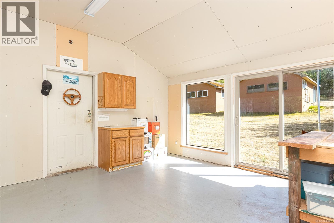
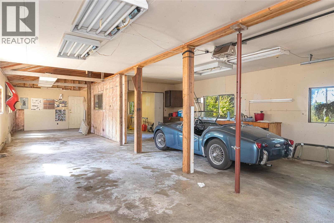
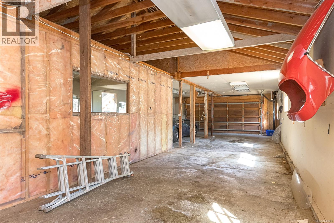
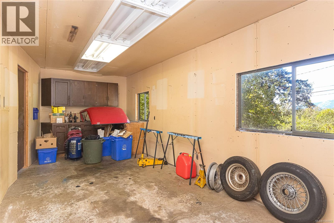
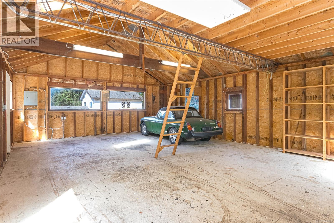
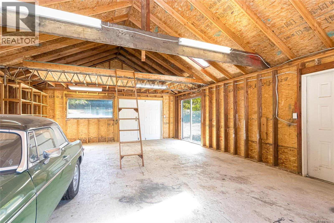
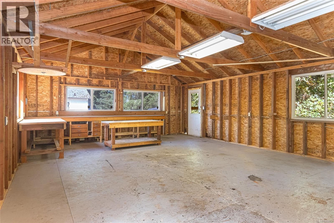
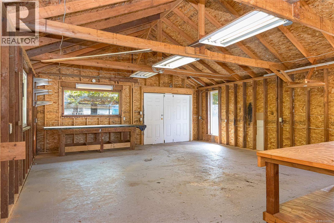
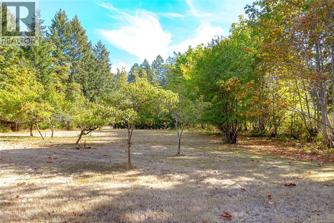
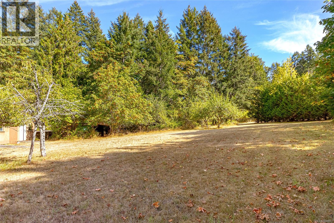
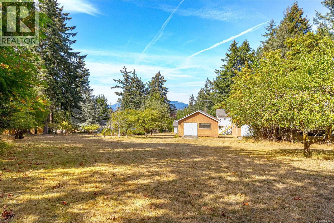
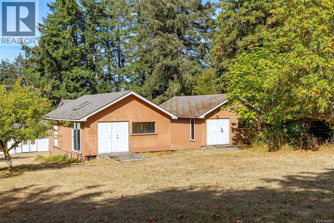
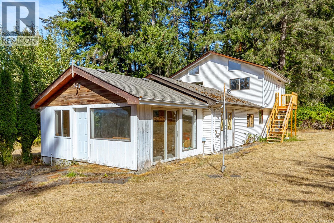
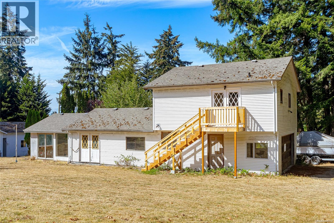
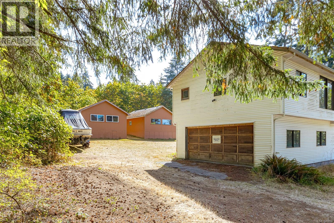
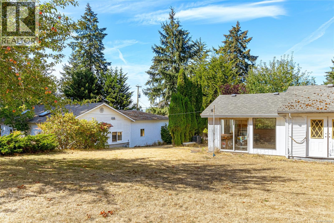
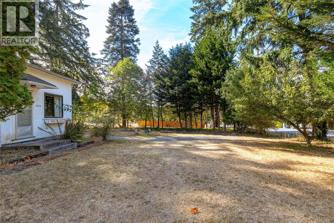
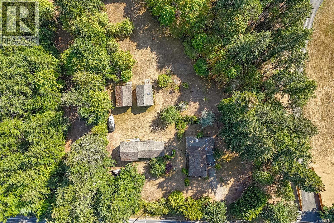
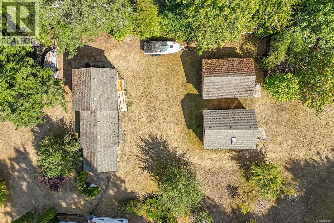
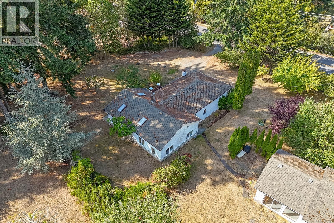
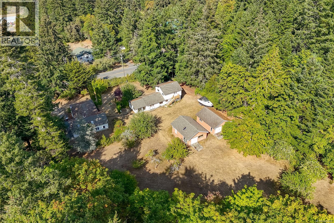
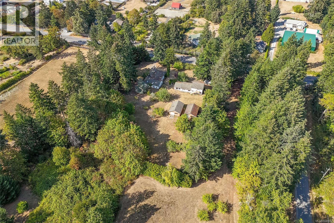
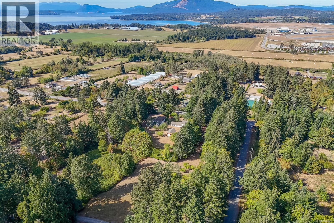
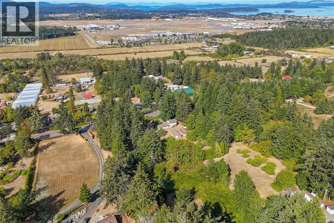
First time on the market in 35+ years. This private, sunny 2-acre property offers an exceptional opportunity in one of North Saanich’s most desirable rural corridors. Surrounded by similar acreages & zoned RA-3 (not in the ALR), the property includes a mid-century 1,600+ sq/ft 3-bed/2-bath rancher, a detached 1,000 sq/ft garage w/ add'l living accommodation above, plus two 27' x 20' workshops ideal for the hobbyist, car enthusiast, or anyone needing dry storage. The main home’s classic design provides one-level living, spacious room dimensions, & an abundance of natural light. The acreage offers solitude, native landscaping & endless room for future ideas & equity building: gardens, expansion, or simply enjoying the peaceful rural setting. Minutes from Sidney, YYJ, & the BC Ferries, this property delivers a rare blend of land, lifestyle, & practical improvements. Close to a rec center, extensive greenspace/trails & many of the area’s best walk-on beaches. (id:61048)
Property Details
| MLS® Number | 1048883 |
| Property Type | Single Family |
| Neigbourhood | Dean Park |
| Features | Acreage, Park Setting, Private Setting, Wooded Area, Sloping, Other |
| Parking Space Total | 12 |
| Plan | Vip18167 |
| Structure | Workshop, Patio(s) |
Building
| Bathroom Total | 3 |
| Bedrooms Total | 4 |
| Appliances | Dishwasher, Dryer, Range - Gas, Refrigerator, Washer |
| Constructed Date | 1949 |
| Cooling Type | None |
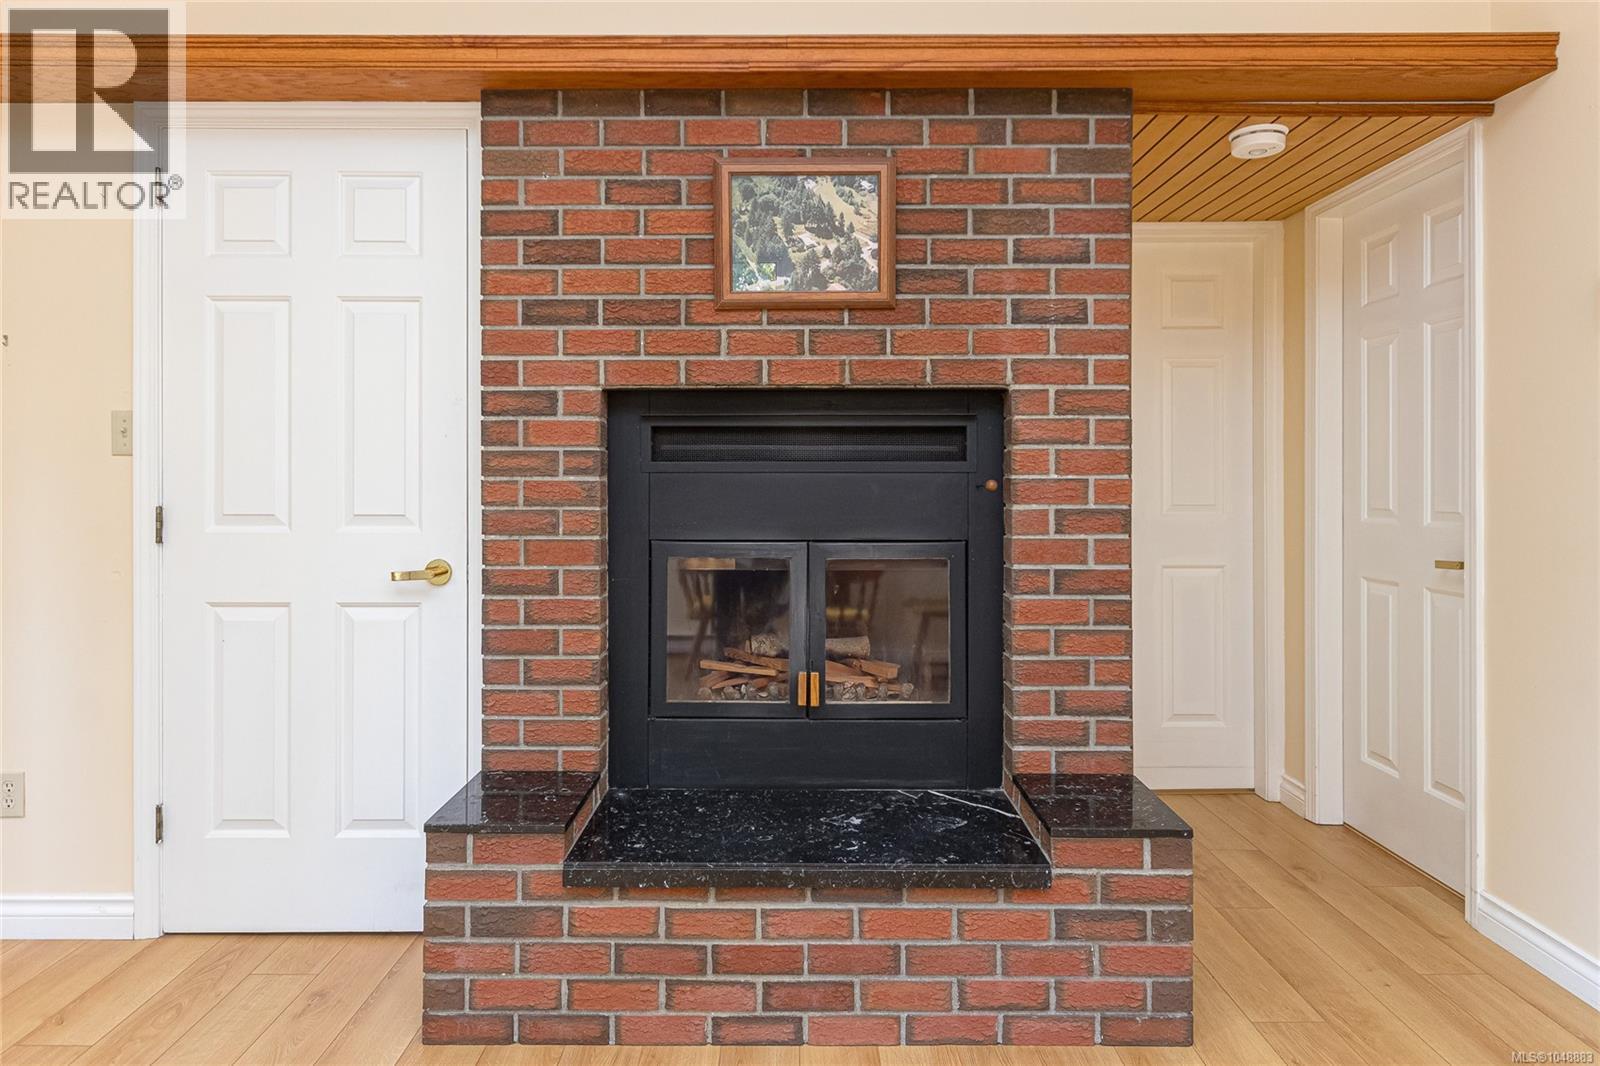
| Fireplace Present | Yes |
| Fireplace Total | 2 |
| Heating Fuel | Electric |
| Heating Type | Baseboard Heaters, Hot Water |
| Size Interior | 2,581 Sqft |
| Type | House |
Land
| Access Type | Road Access |
| Acreage | Yes |
| Size Irregular | 2 |
| Size Total | 2 Ac |
| Size Total Text | 2 Ac |
| Zoning Description | Ra-3 |
| Zoning Type | Rural Residential |
Rooms
| Level | Type | Length | Width | Dimensions |
|---|---|---|---|---|
| Main Level | Patio | 7 ft | 24 ft | 7 ft x 24 ft |
| Main Level | Patio | 14 ft | 18 ft | 14 ft x 18 ft |
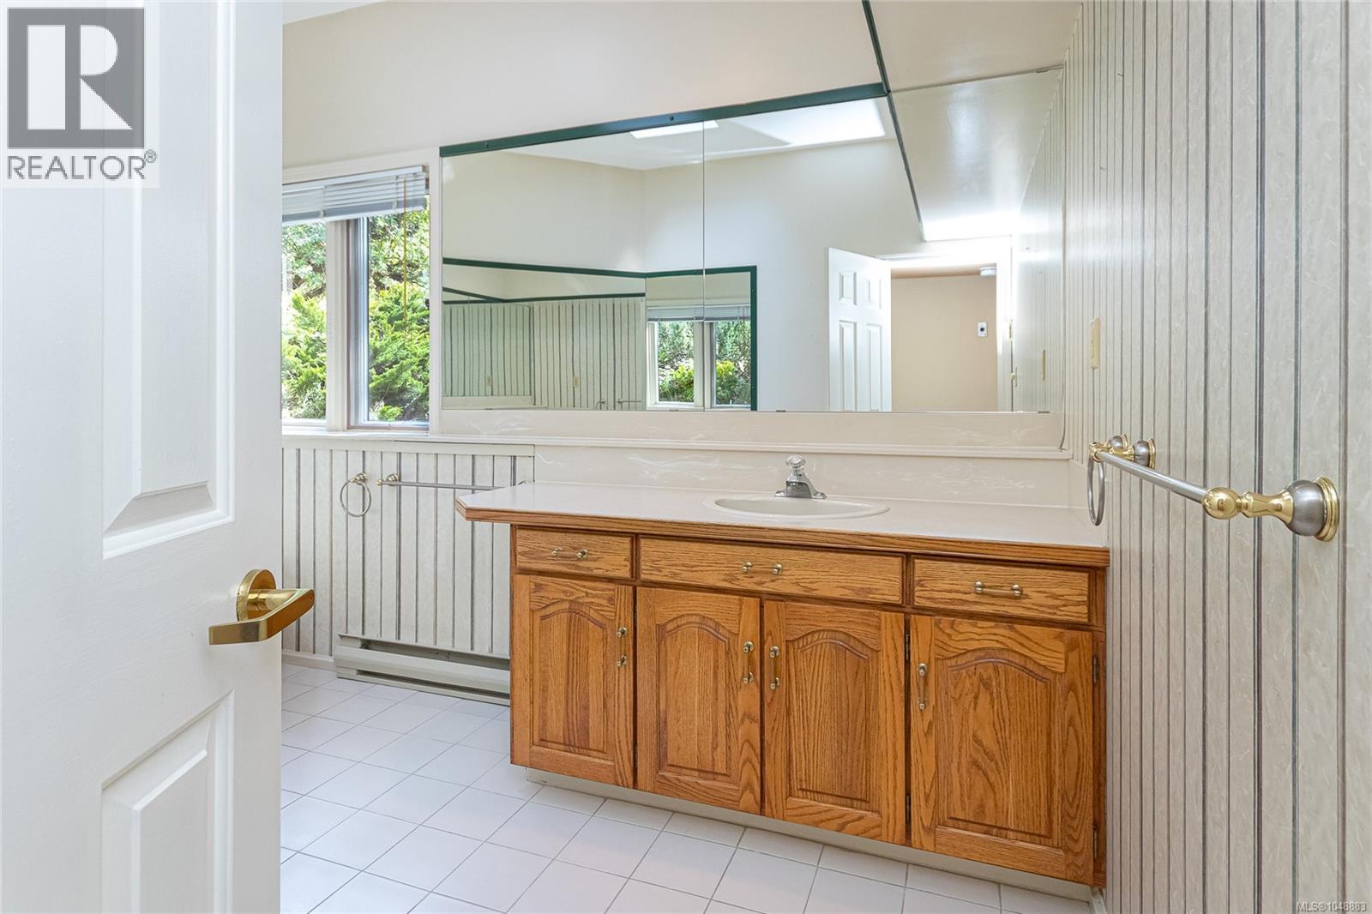
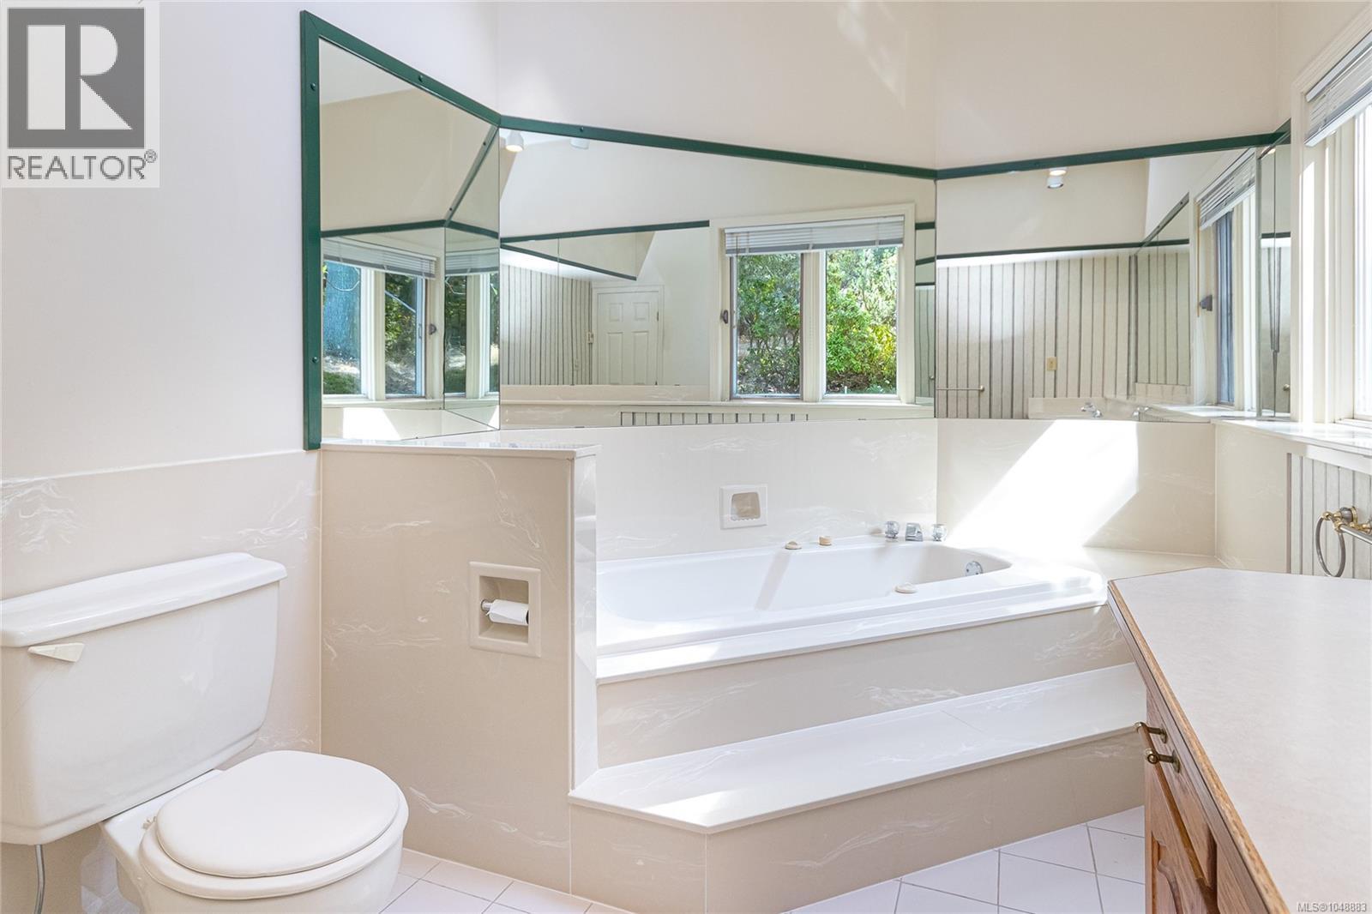
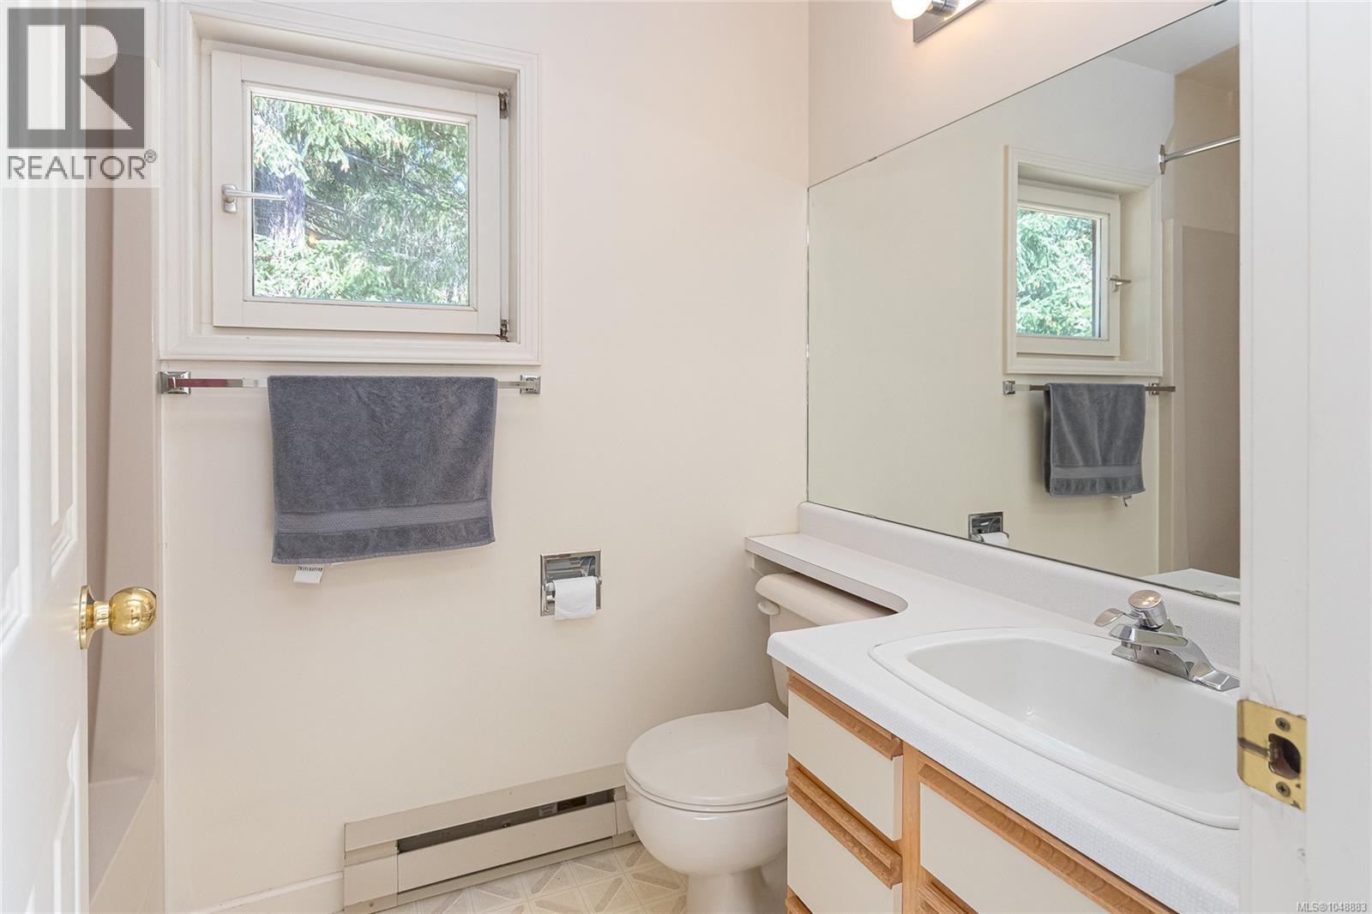
| Main Level | Bathroom | 3-Piece | ||
| Main Level | Ensuite | 3-Piece | ||
| Main Level | Mud Room | 7 ft | 4 ft | 7 ft x 4 ft |
| Main Level | Laundry Room | 9 ft | 10 ft | 9 ft x 10 ft |
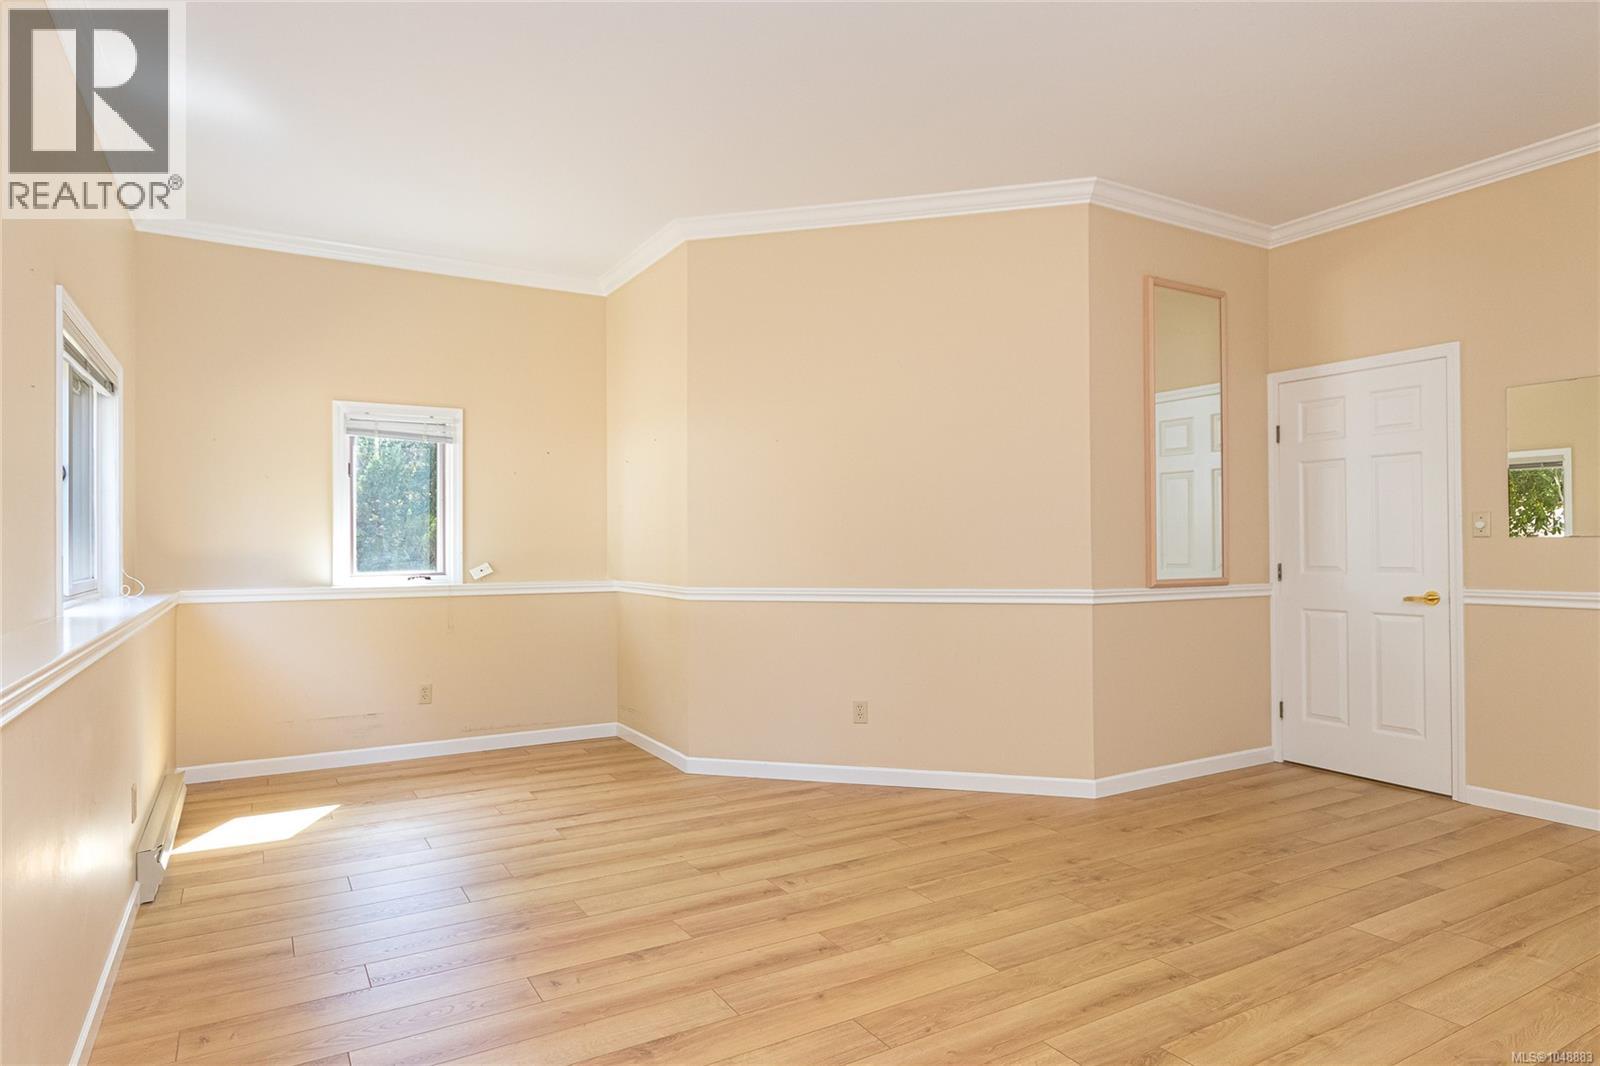
| Main Level | Living Room | 14 ft | 16 ft | 14 ft x 16 ft |
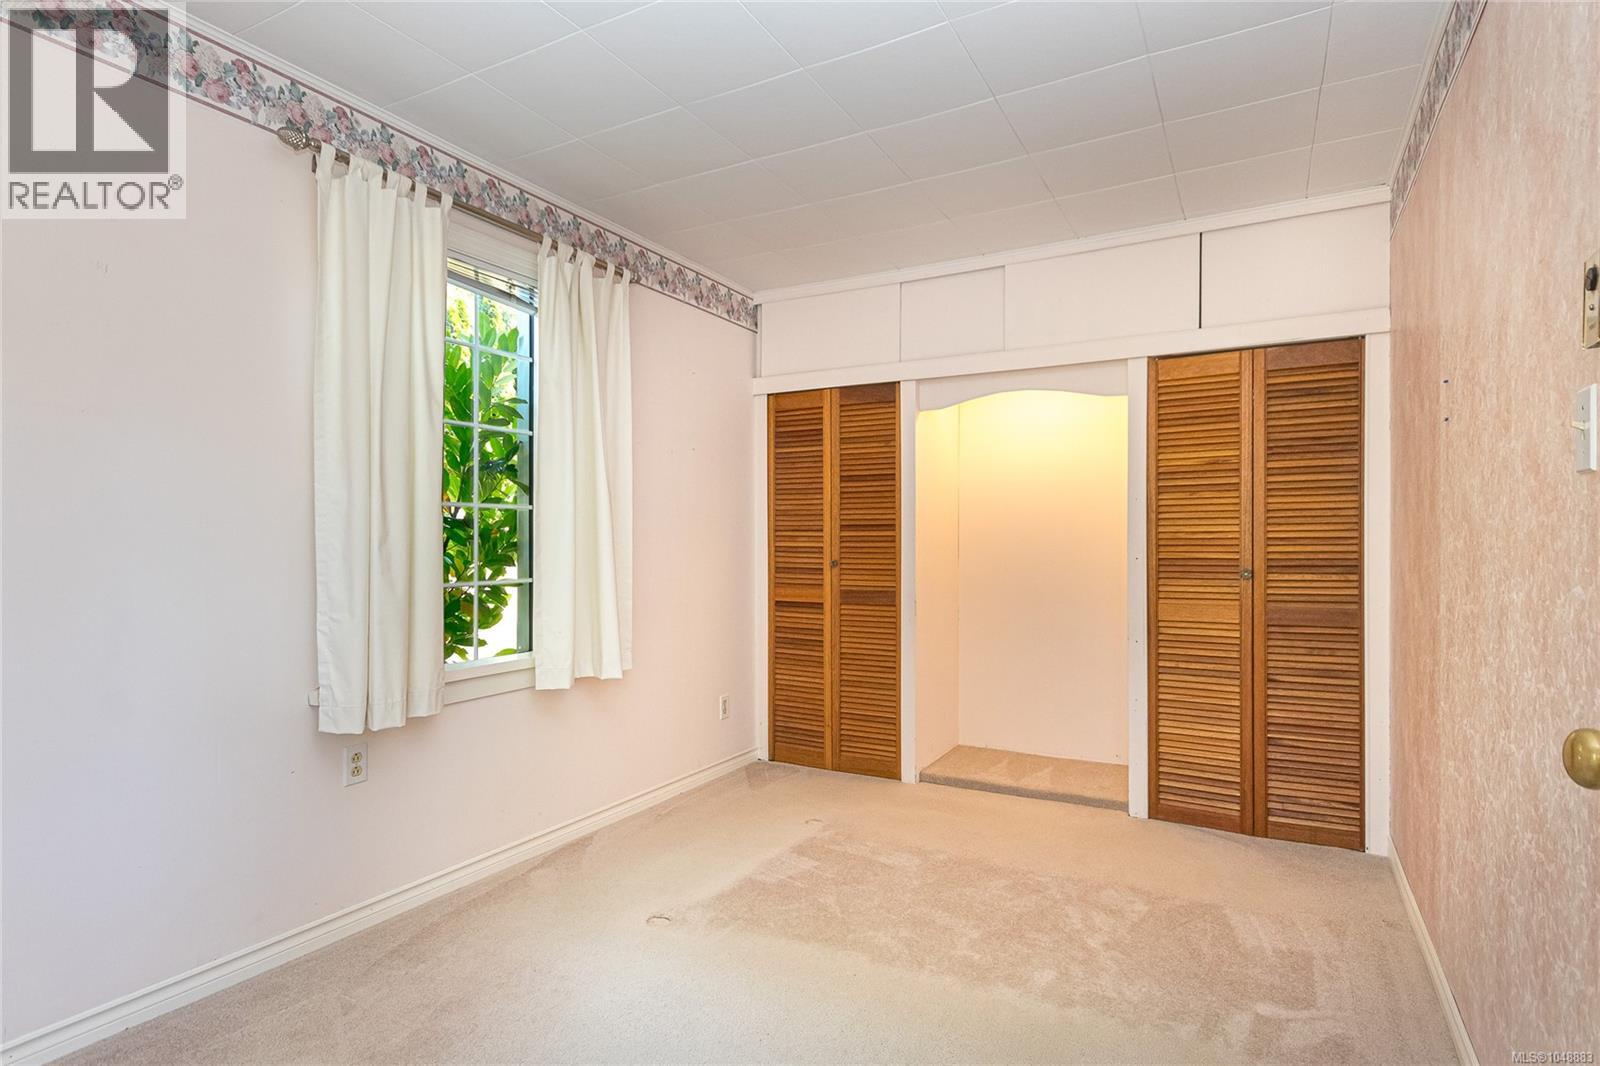
| Main Level | Bedroom | 9 ft | 14 ft | 9 ft x 14 ft |
| Main Level | Bedroom | 9 ft | 9 ft | 9 ft x 9 ft |
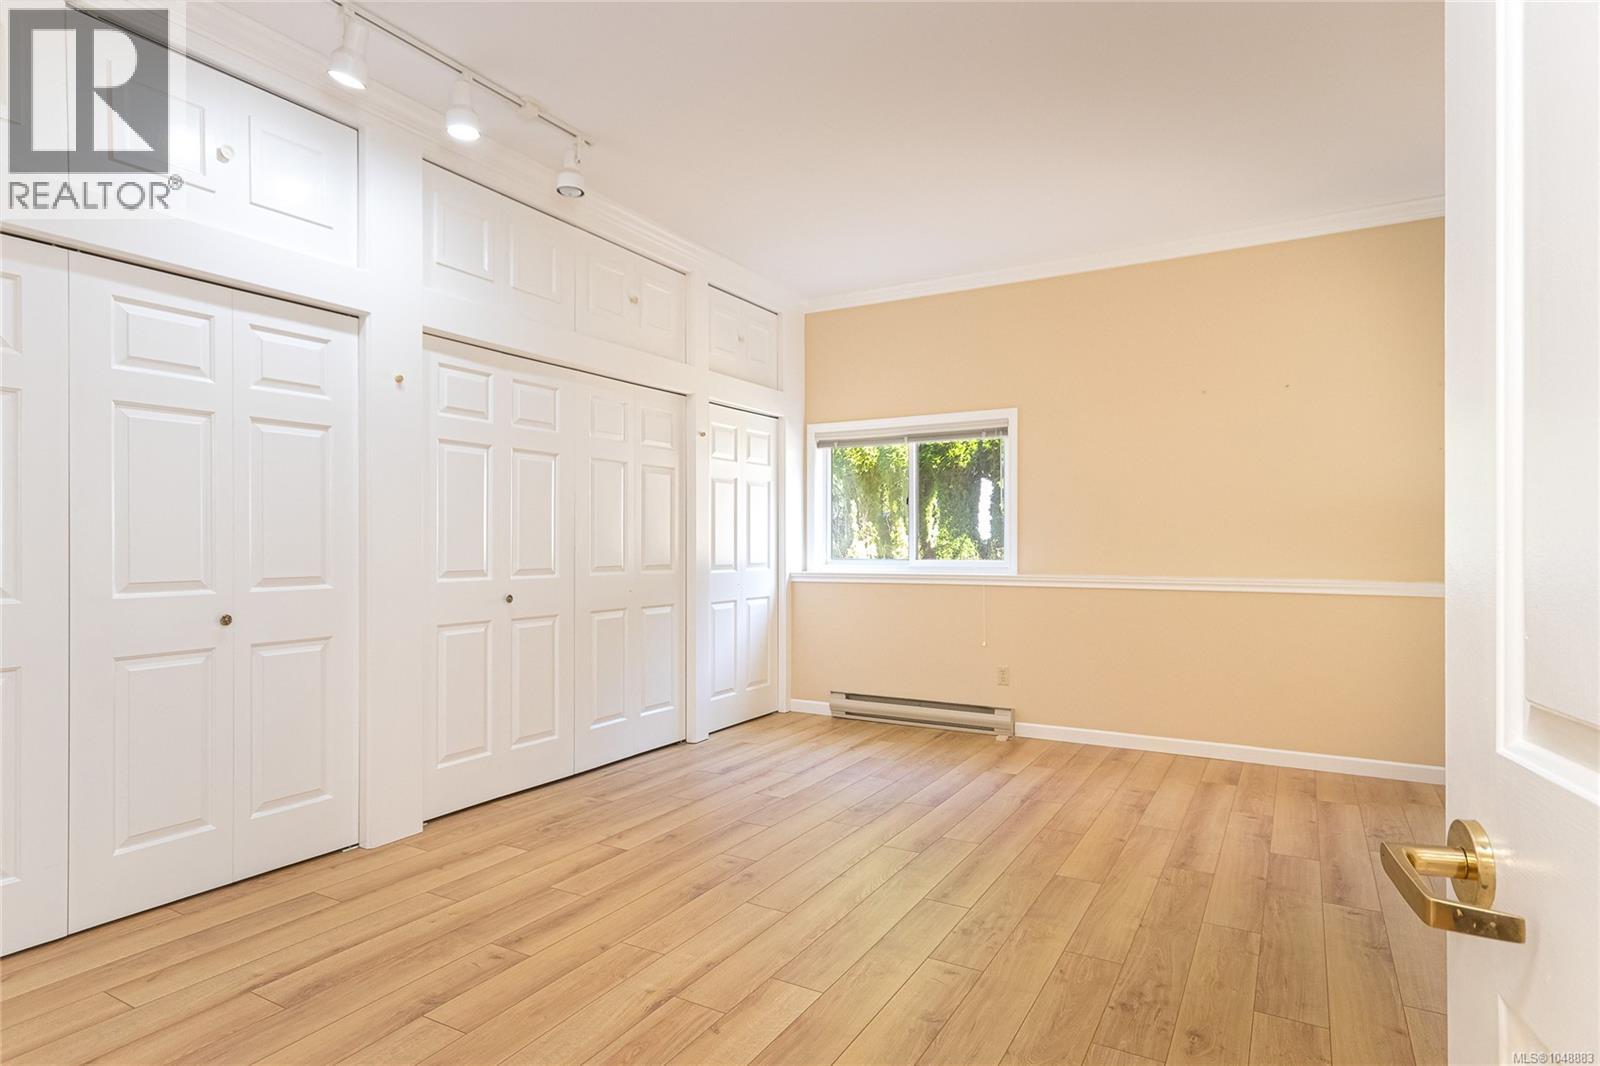
| Main Level | Primary Bedroom | 17 ft | 11 ft | 17 ft x 11 ft |
| Main Level | Dining Room | 14 ft | 8 ft | 14 ft x 8 ft |
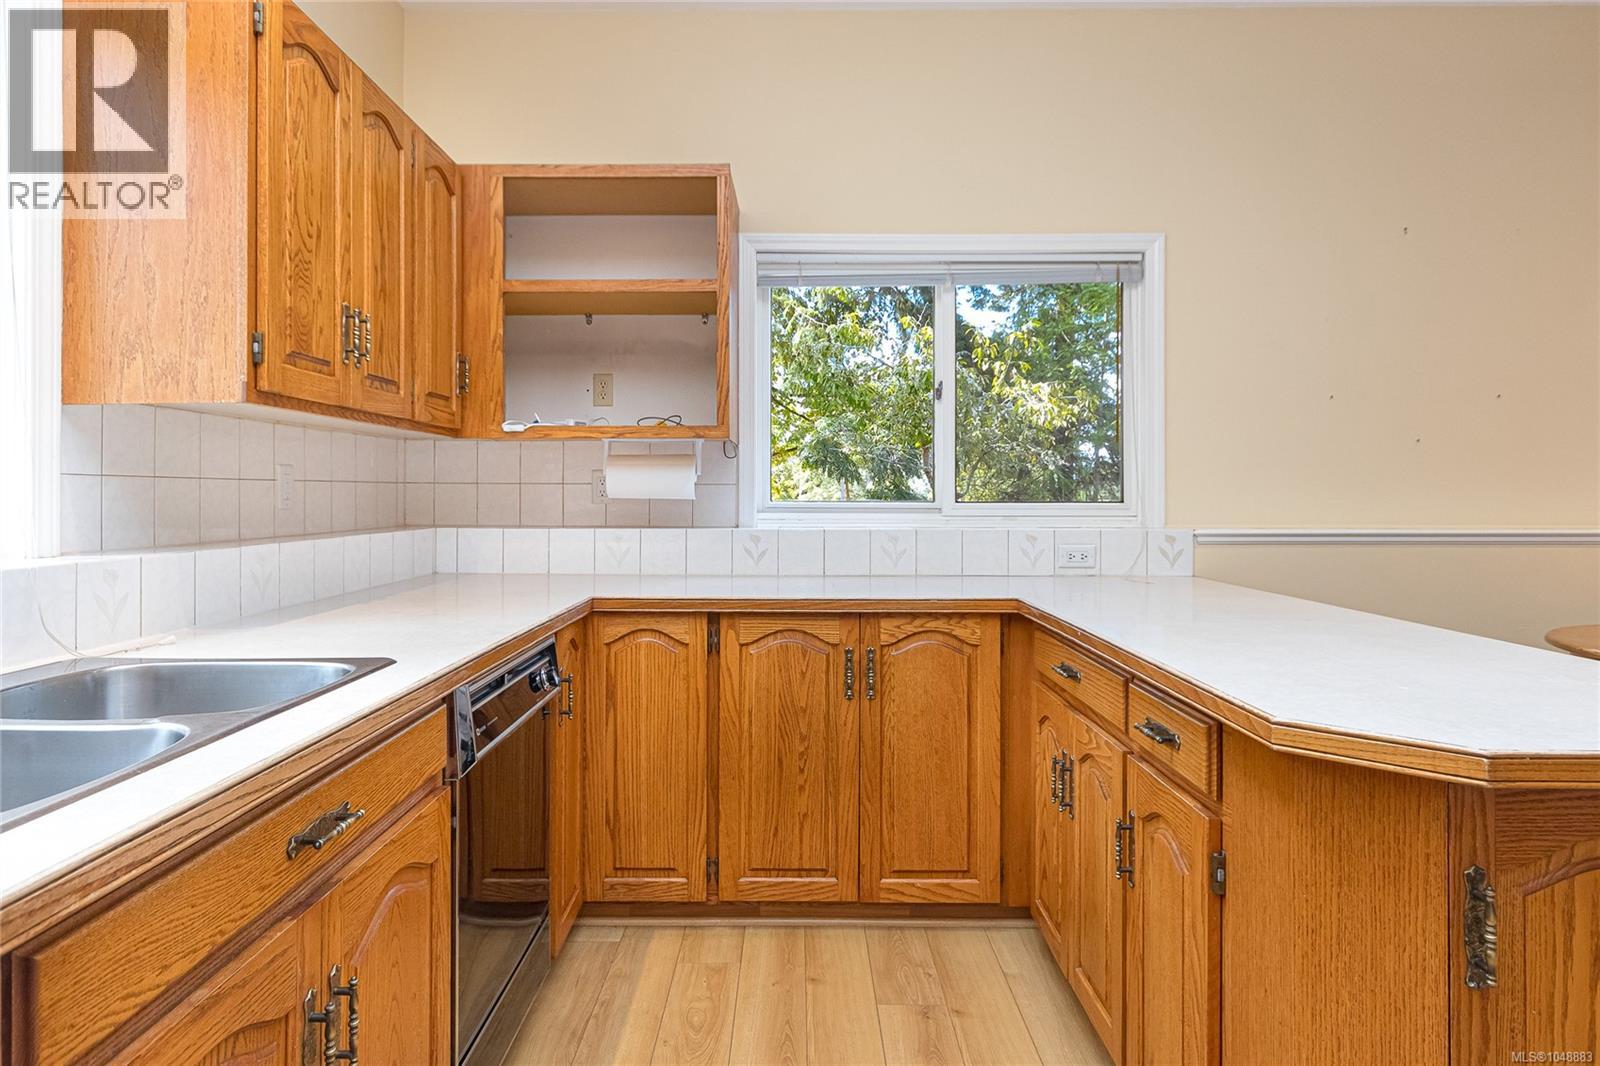
| Main Level | Kitchen | 14 ft | 9 ft | 14 ft x 9 ft |
| Main Level | Entrance | 9 ft | 5 ft | 9 ft x 5 ft |
| Other | Sunroom | 18 ft | 15 ft | 18 ft x 15 ft |
| Other | Workshop | 20 ft | 27 ft | 20 ft x 27 ft |
| Other | Workshop | 20 ft | 28 ft | 20 ft x 28 ft |
| Auxiliary Building | Dining Room | 8 ft | 11 ft | 8 ft x 11 ft |
| Auxiliary Building | Living Room | 11 ft | 12 ft | 11 ft x 12 ft |
| Auxiliary Building | Bathroom | 4-Piece | ||
| Auxiliary Building | Bedroom | 10 ft | 11 ft | 10 ft x 11 ft |
| Auxiliary Building | Kitchen | 11 ft | 5 ft | 11 ft x 5 ft |
https://www.realtor.ca/real-estate/30255991/1475-mctavish-rd-north-saanich-dean-park
Contact Us
Contact us for more information

Stephen Postings
Personal Real Estate Corporation
www.stephenpostings.com/
102-2360 Beacon Ave
Sidney, British Columbia V8L 1X3
(250) 656-3486
(778) 426-8214

The trademarks REALTOR®, REALTORS®, and the REALTOR® logo are controlled by The Canadian Real Estate Association (CREA) and identify real estate professionals who are members of CREA. The trademarks MLS®, Multiple Listing Service® and the associated logos are owned by The Canadian Real Estate Association (CREA) and identify the quality of services provided by real estate professionals who are members of CREA. The trademark DDF® is owned by The Canadian Real Estate Association (CREA) and identifies CREA's Data Distribution Facility (DDF®)
September 13 2026 03:26:32
Victoria Real Estate Board
Pemberton Holmes Ltd - Sidney