Presented by Robert J. Iio Personal Real Estate Corporation — Team 110 RE/MAX Real Estate (Kamloops).
1460 Copper Mountain Court Vernon, British Columbia V1B 3Y7








$1,850,000
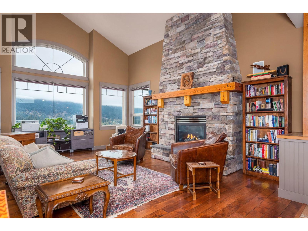
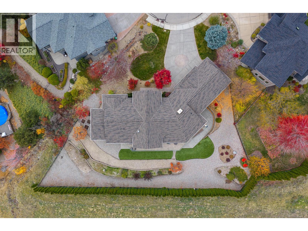
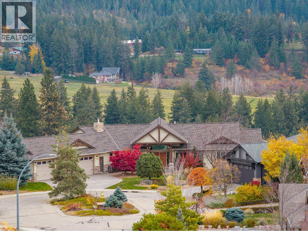
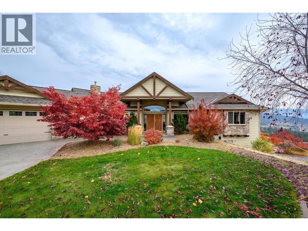
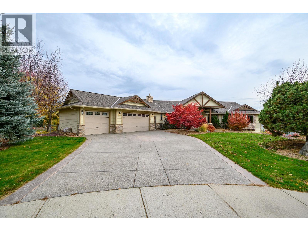
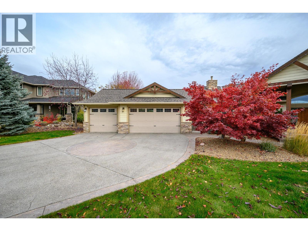
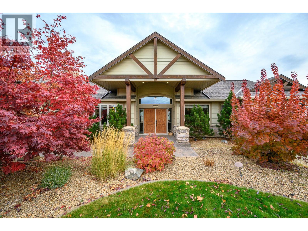
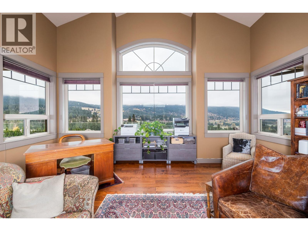
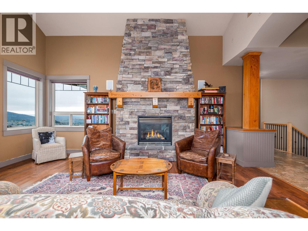
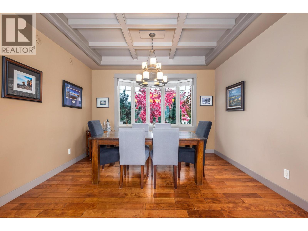
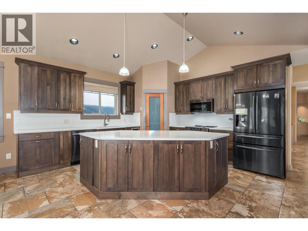
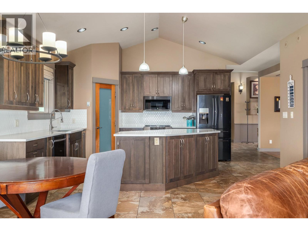
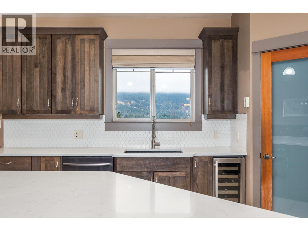
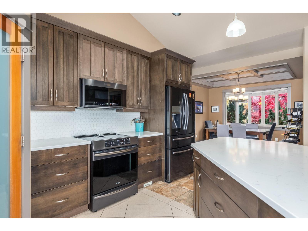
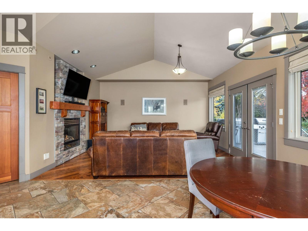
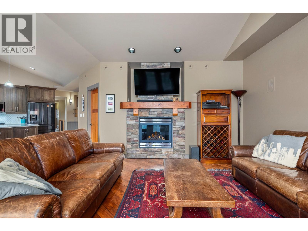
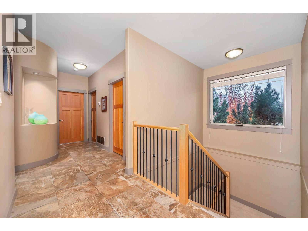
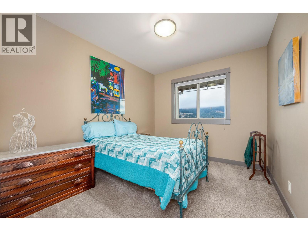
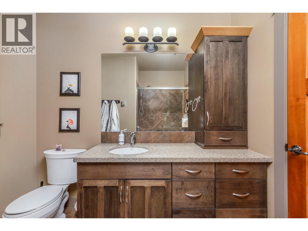
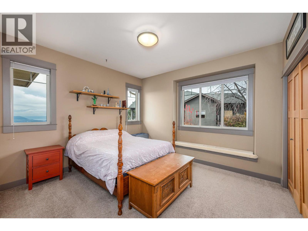
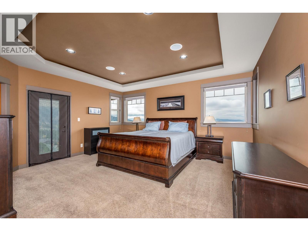
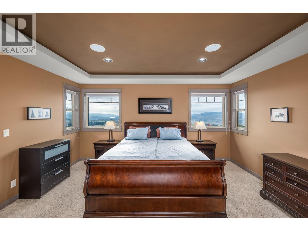
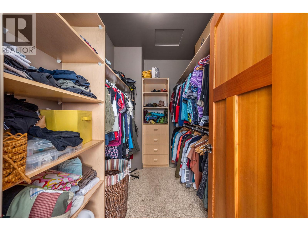
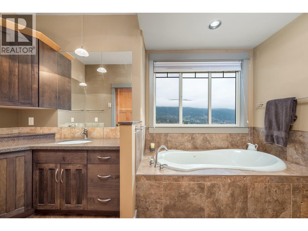
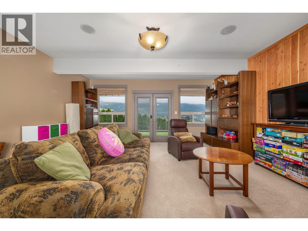
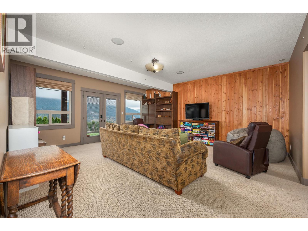
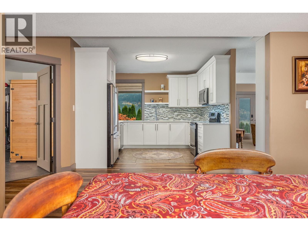
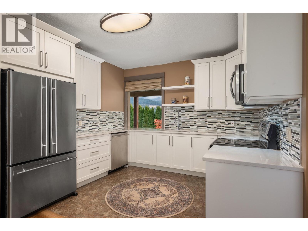
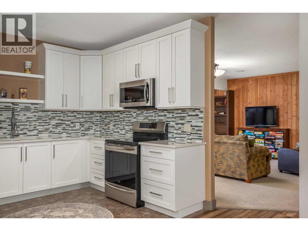
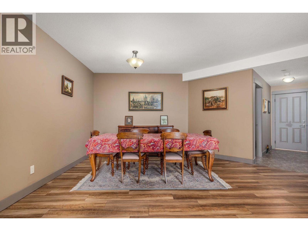
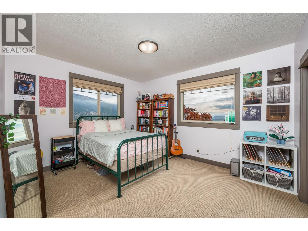
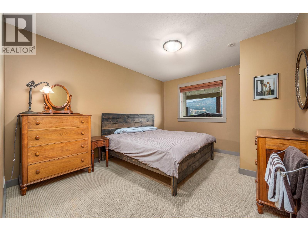
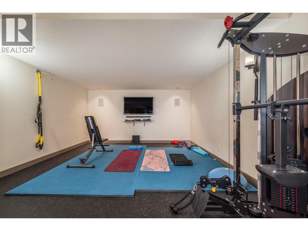
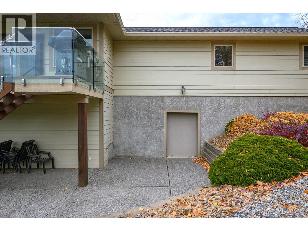
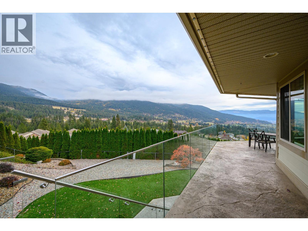
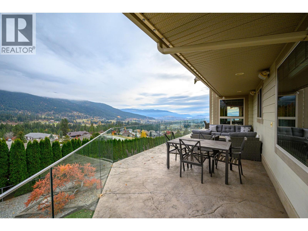
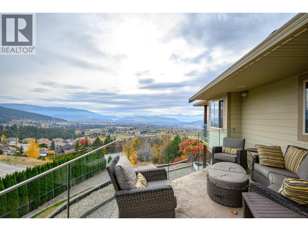
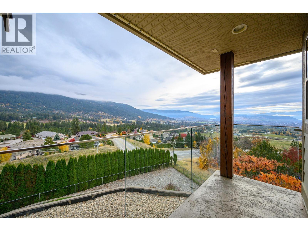
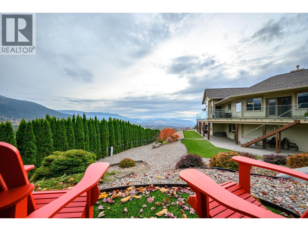
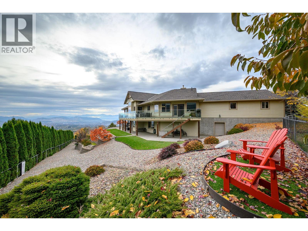
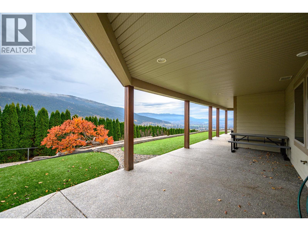
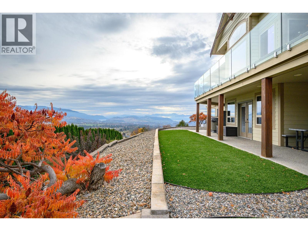
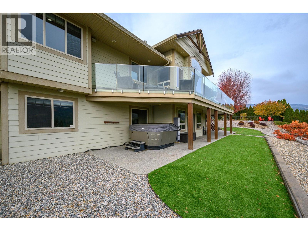
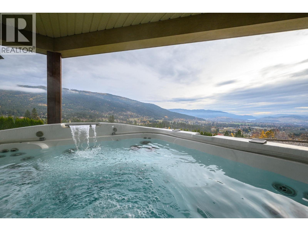
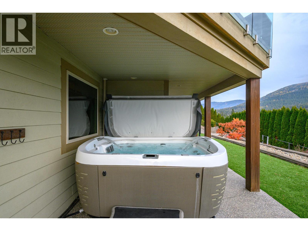
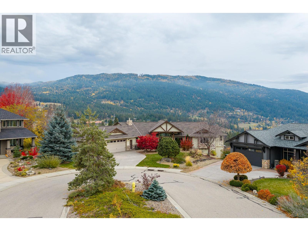
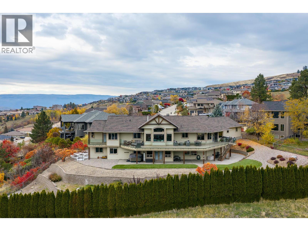
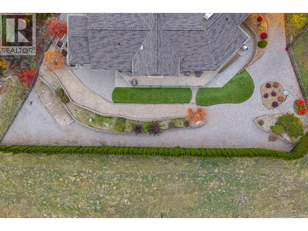
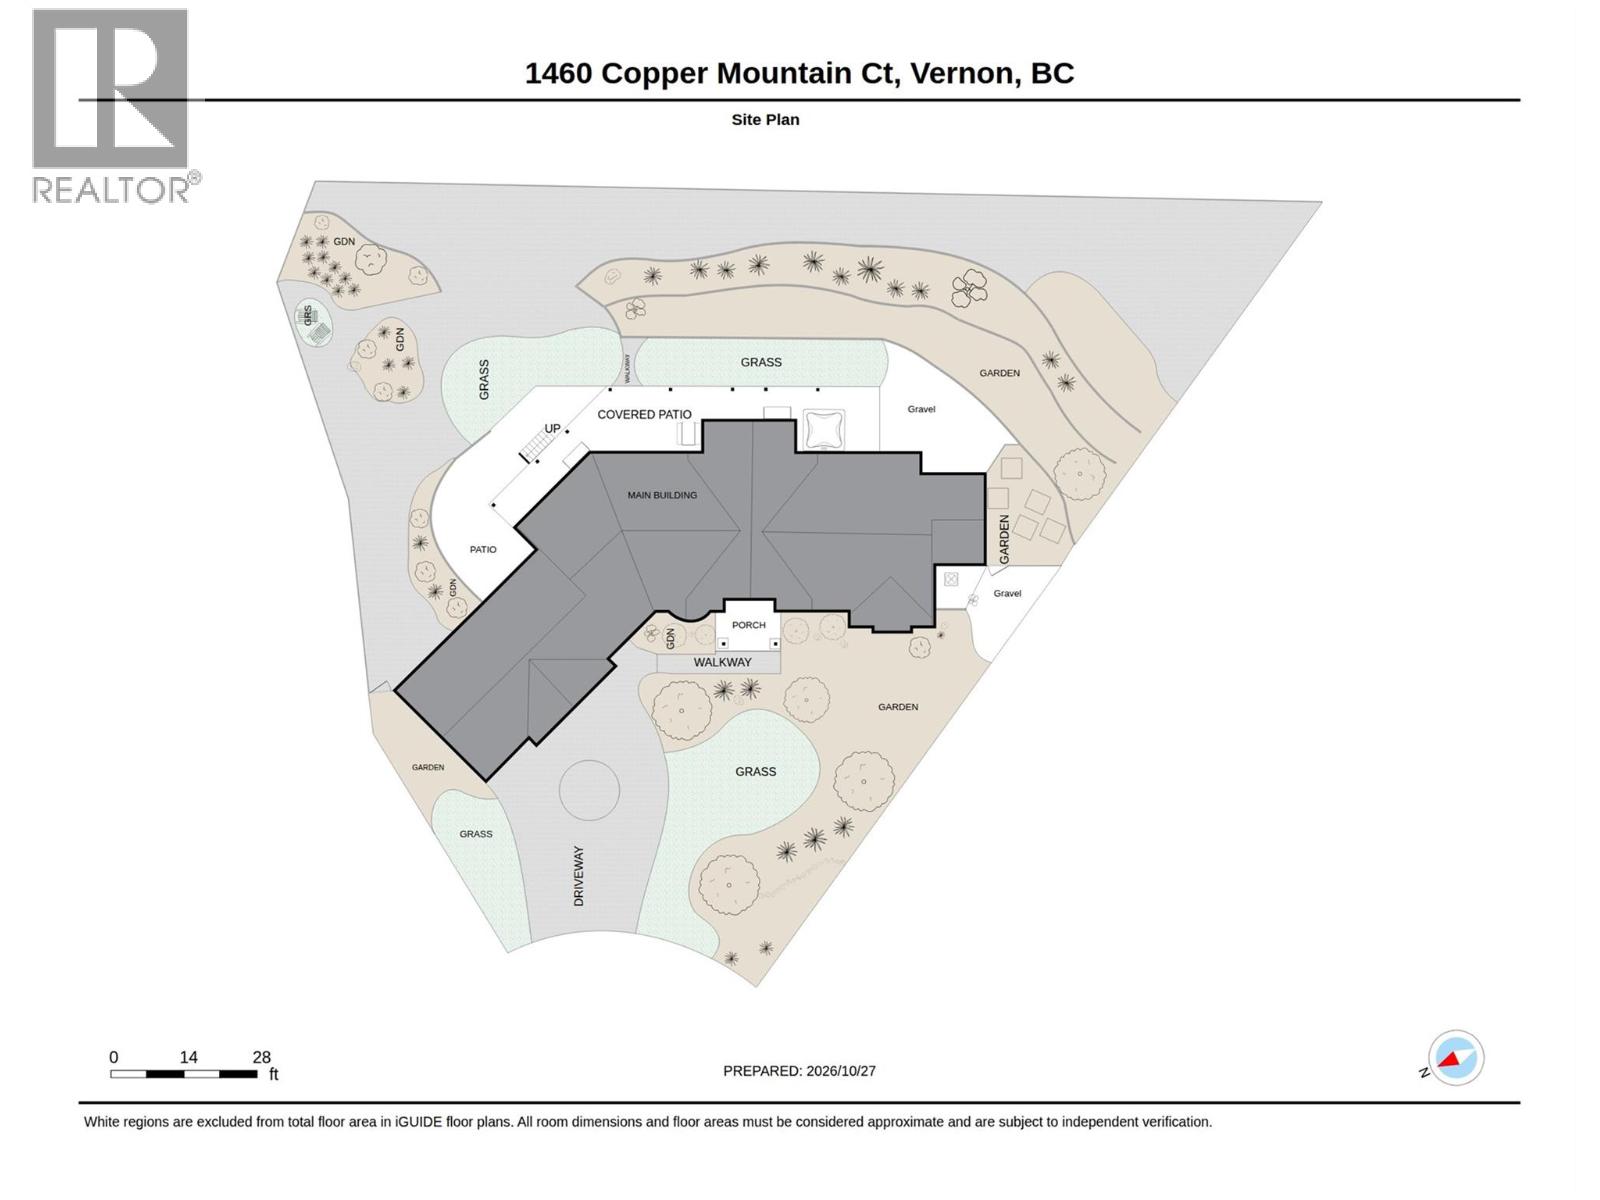
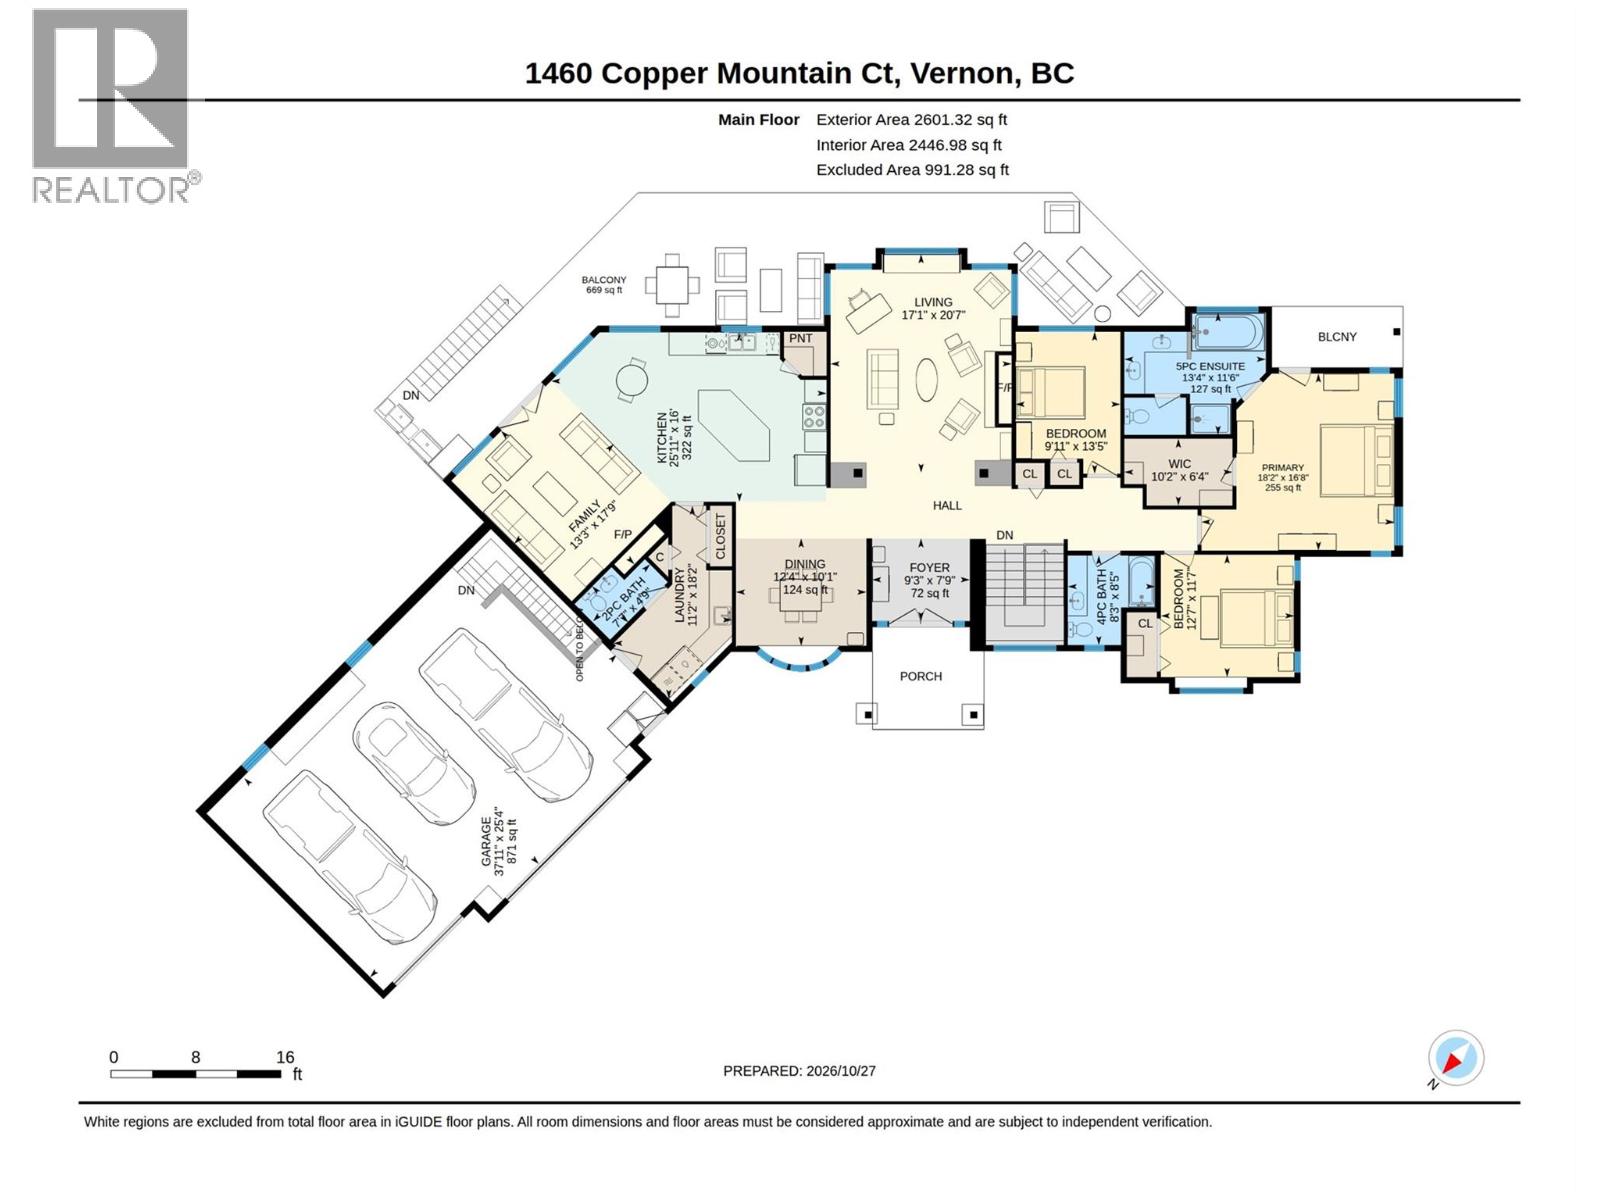
Calling all large families and multi-generational buyers—welcome to a home with room for everyone and views to bring you together!. Enjoy space, privacy, and sweeping valley and lake views at 1460 Copper Mountain Court in Vernon’s desirable Foothills neighbourhood. Tucked at the end of a peaceful cul-de-sac, this spacious walkout rancher offers 6 bedrooms and a flexible layout ideal for large families or multi-generational living. 3 bedrooms on each level provide room to spread out, while four generous living spaces bring everyone together. The main floor features an inviting living room and a great room adjoining the kitchen, plus a dining area for family meals and entertaining. Downstairs, discover another spacious living/family room, a separate dining area, and a fully wired media/theatre room ready for movie nights or gaming, or a workout room. Outdoor living shines with a large concrete deck, seamless glass railings, and beautiful views of Kalamalka Lake, Okanagan Lake, and the valley beyond. Unwind in the hot tub and soak up the scenery, or enjoy a shaded retreat on the expansive covered patio below. A low-maintenance yard with irrigation means more time to enjoy the Okanagan lifestyle. With SilverStar Mountain Resort, Vernon and Spallumcheen golf courses, and local beaches within easy reach, this home brings together everyday comfort and year-round recreation. (id:61048)
Property Details
| MLS® Number | 10404224 |
| Property Type | Single Family |
| Neigbourhood | Foothills |
| Amenities Near By | Park, Recreation, Schools, Ski Area |
| Community Features | Family Oriented |
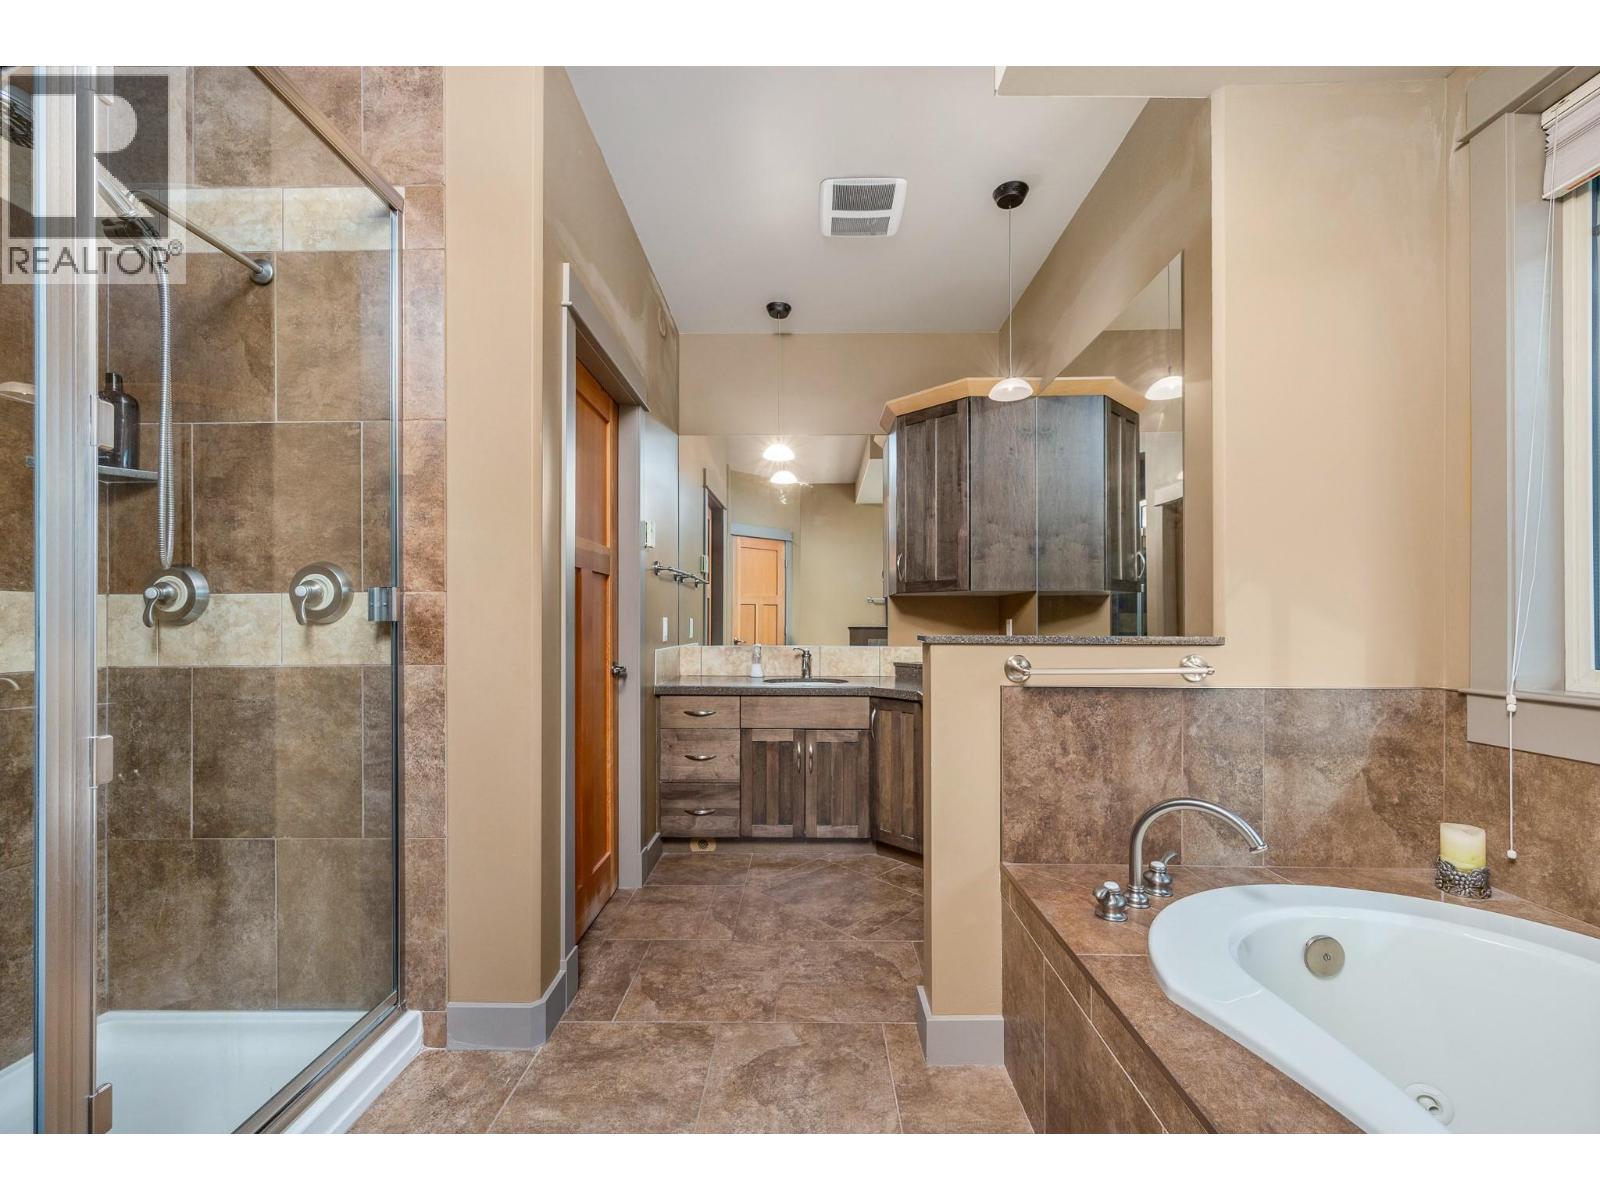
| Features | Cul-de-sac, Irregular Lot Size, Central Island, Balcony, Jacuzzi Bath-tub, Two Balconies |
| Parking Space Total | 6 |
| Road Type | Cul De Sac |
| View Type | City View, Lake View, Mountain View, Valley View |
Building
| Bathroom Total | 5 |
| Bedrooms Total | 6 |
| Appliances | Range, Refrigerator, Dishwasher, Dryer, Hot Water Instant, Microwave, Washer & Dryer, Wine Fridge |
| Architectural Style | Ranch |
| Basement Type | Full |
| Constructed Date | 2005 |
| Construction Style Attachment | Detached |
| Cooling Type | Central Air Conditioning |
| Exterior Finish | Vinyl Siding, Wood Siding |
| Fire Protection | Smoke Detector Only |
| Fireplace Fuel | Gas |
| Fireplace Present | Yes |
| Fireplace Total | 2 |
| Fireplace Type | Unknown |
| Flooring Type | Carpeted, Ceramic Tile, Hardwood, Vinyl |
| Half Bath Total | 2 |
| Heating Fuel | Other |
| Heating Type | Forced Air, Hot Water, See Remarks |
| Roof Material | Asphalt Shingle |
| Roof Style | Unknown |
| Stories Total | 1 |
| Size Interior | 5,106 Sqft |
| Type | House |
| Utility Water | Municipal Water |
Parking
| Additional Parking | |
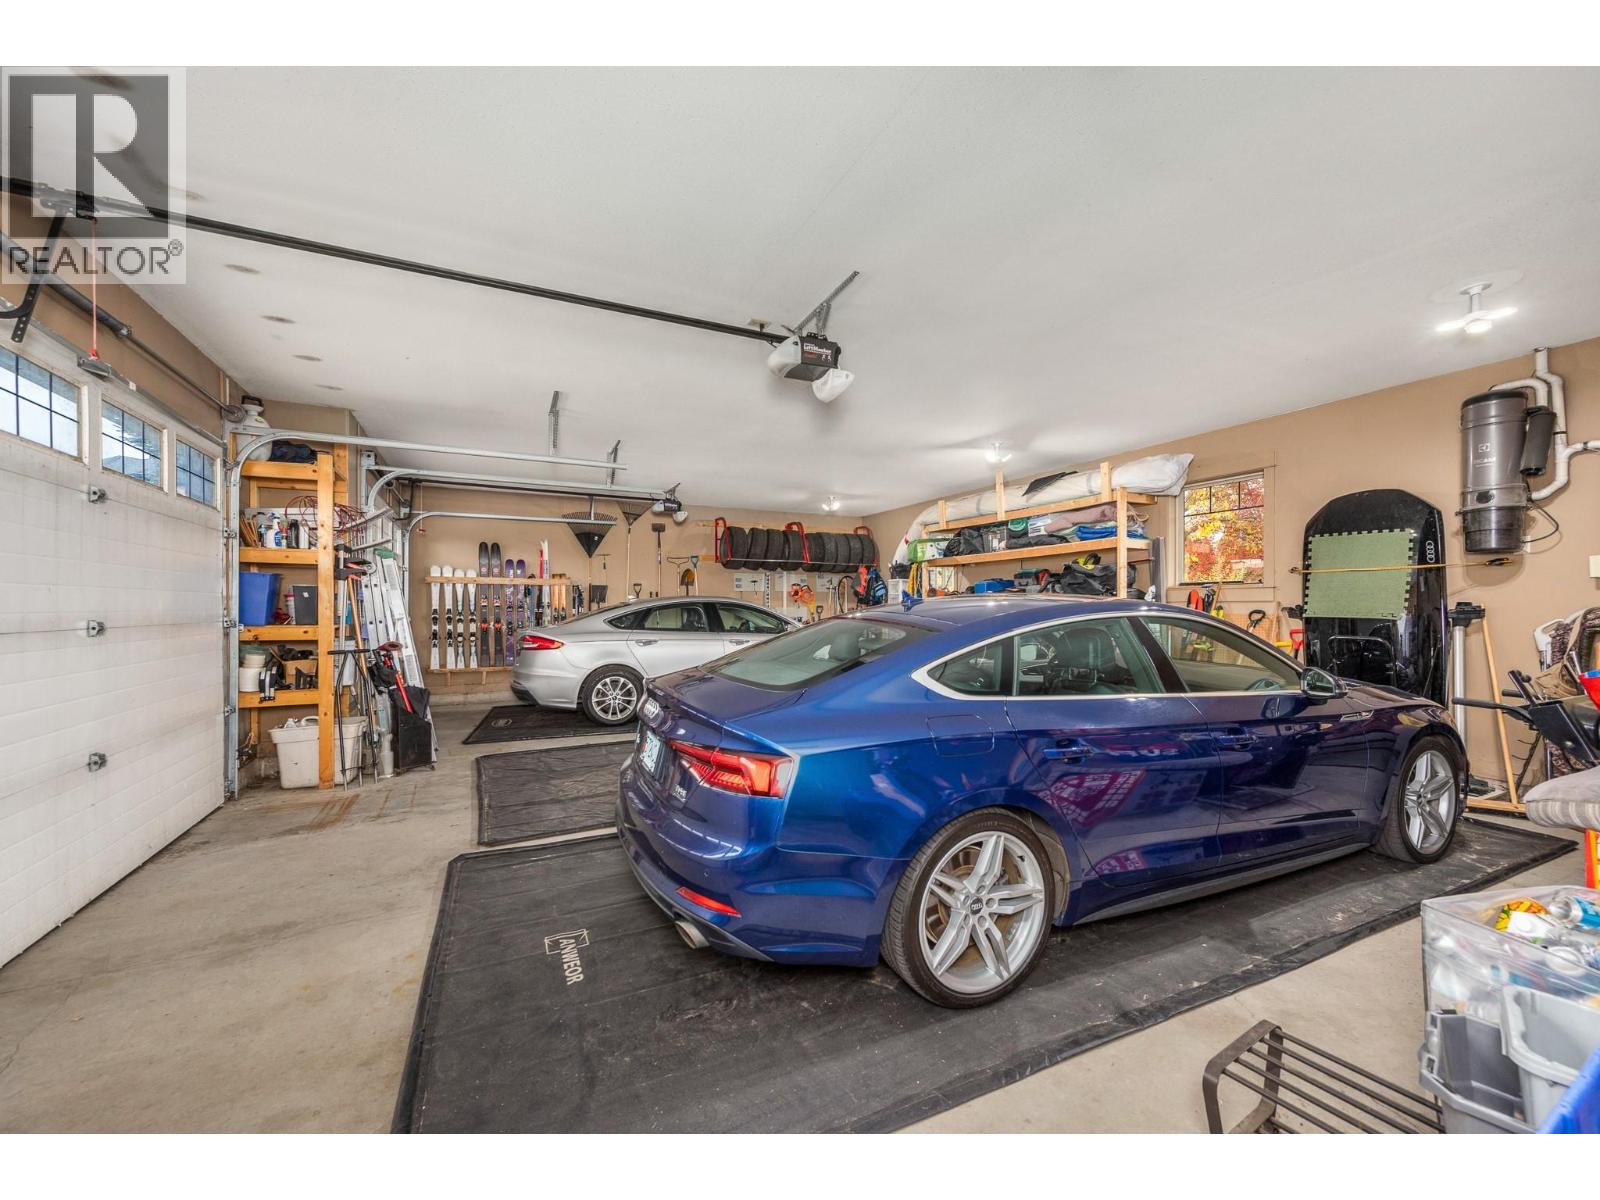
| Attached Garage | 3 |
Land
| Acreage | No |
| Fence Type | Fence |
| Land Amenities | Park, Recreation, Schools, Ski Area |
| Landscape Features | Landscaped |
| Sewer | Municipal Sewage System |
| Size Irregular | 0.5 |
| Size Total | 0.5 Ac|under 1 Acre |
| Size Total Text | 0.5 Ac|under 1 Acre |
Rooms
| Level | Type | Length | Width | Dimensions |
|---|---|---|---|---|
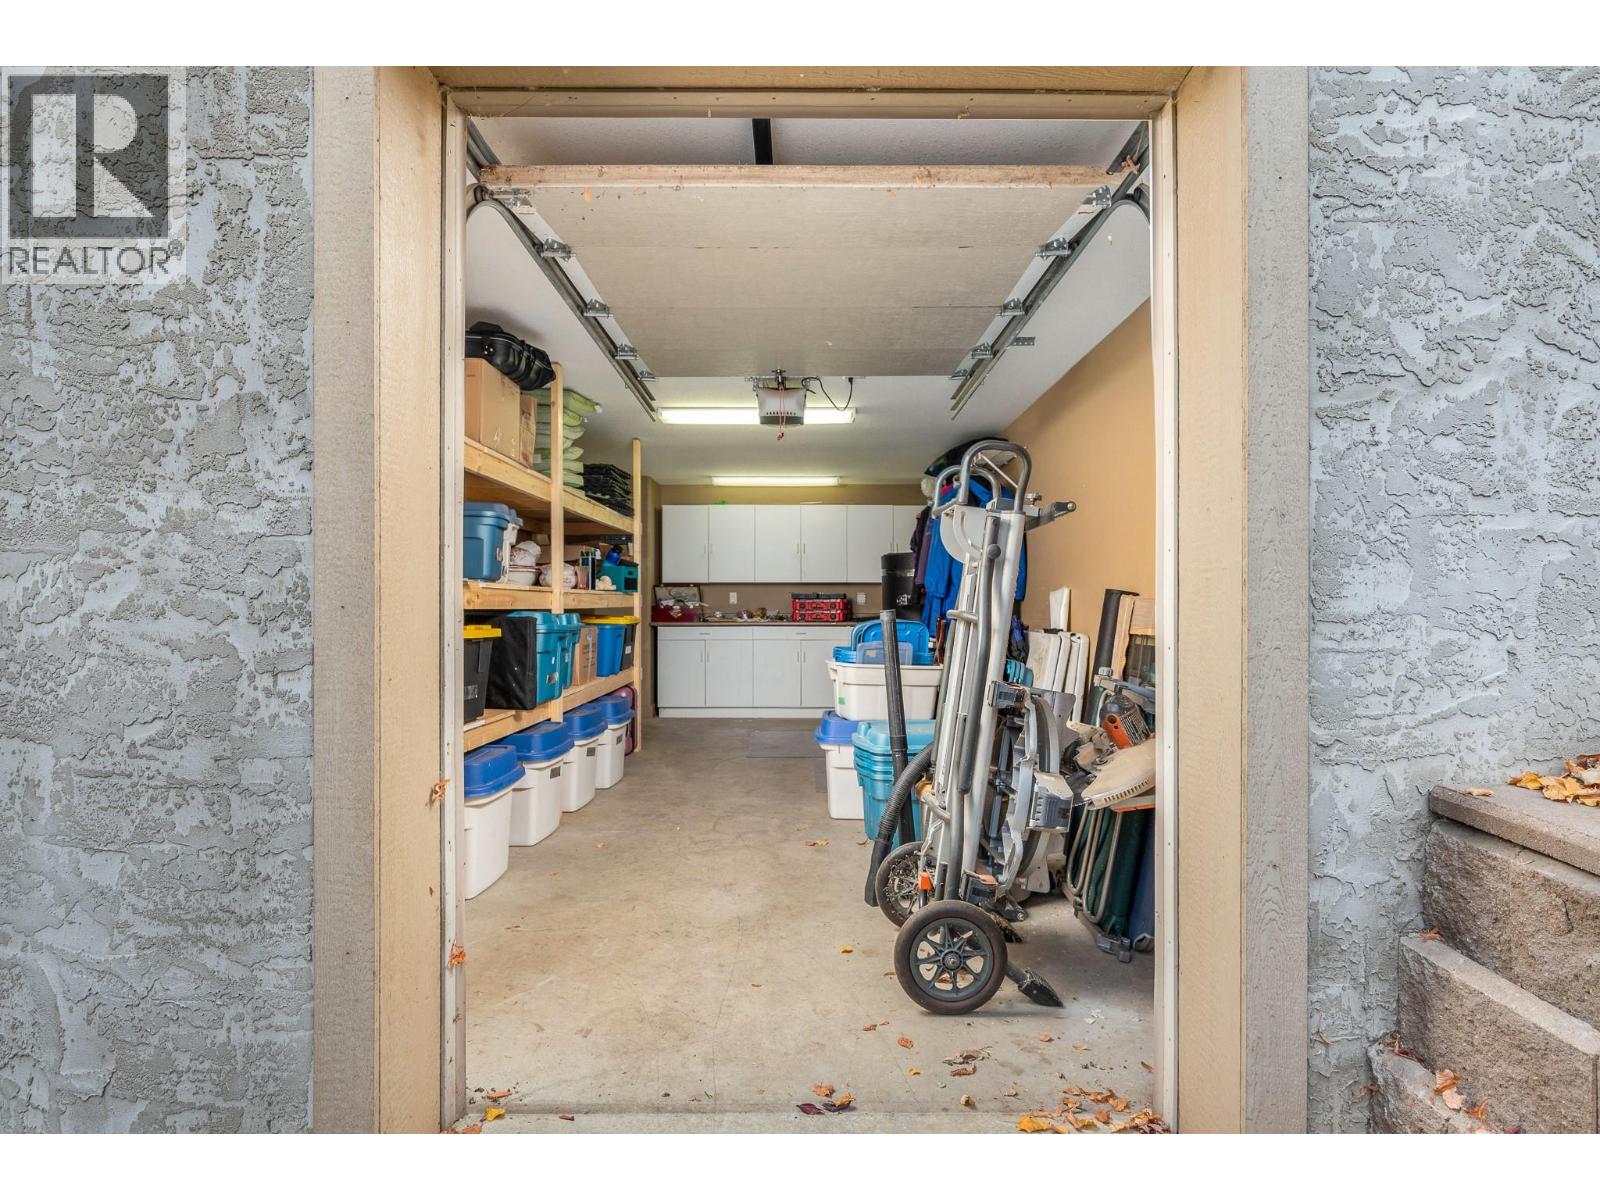
| Basement | Workshop | 15'0'' x 24'5'' | ||
| Basement | Kitchen | 11'2'' x 9'3'' | ||
| Basement | Dining Room | 14'5'' x 10'8'' | ||
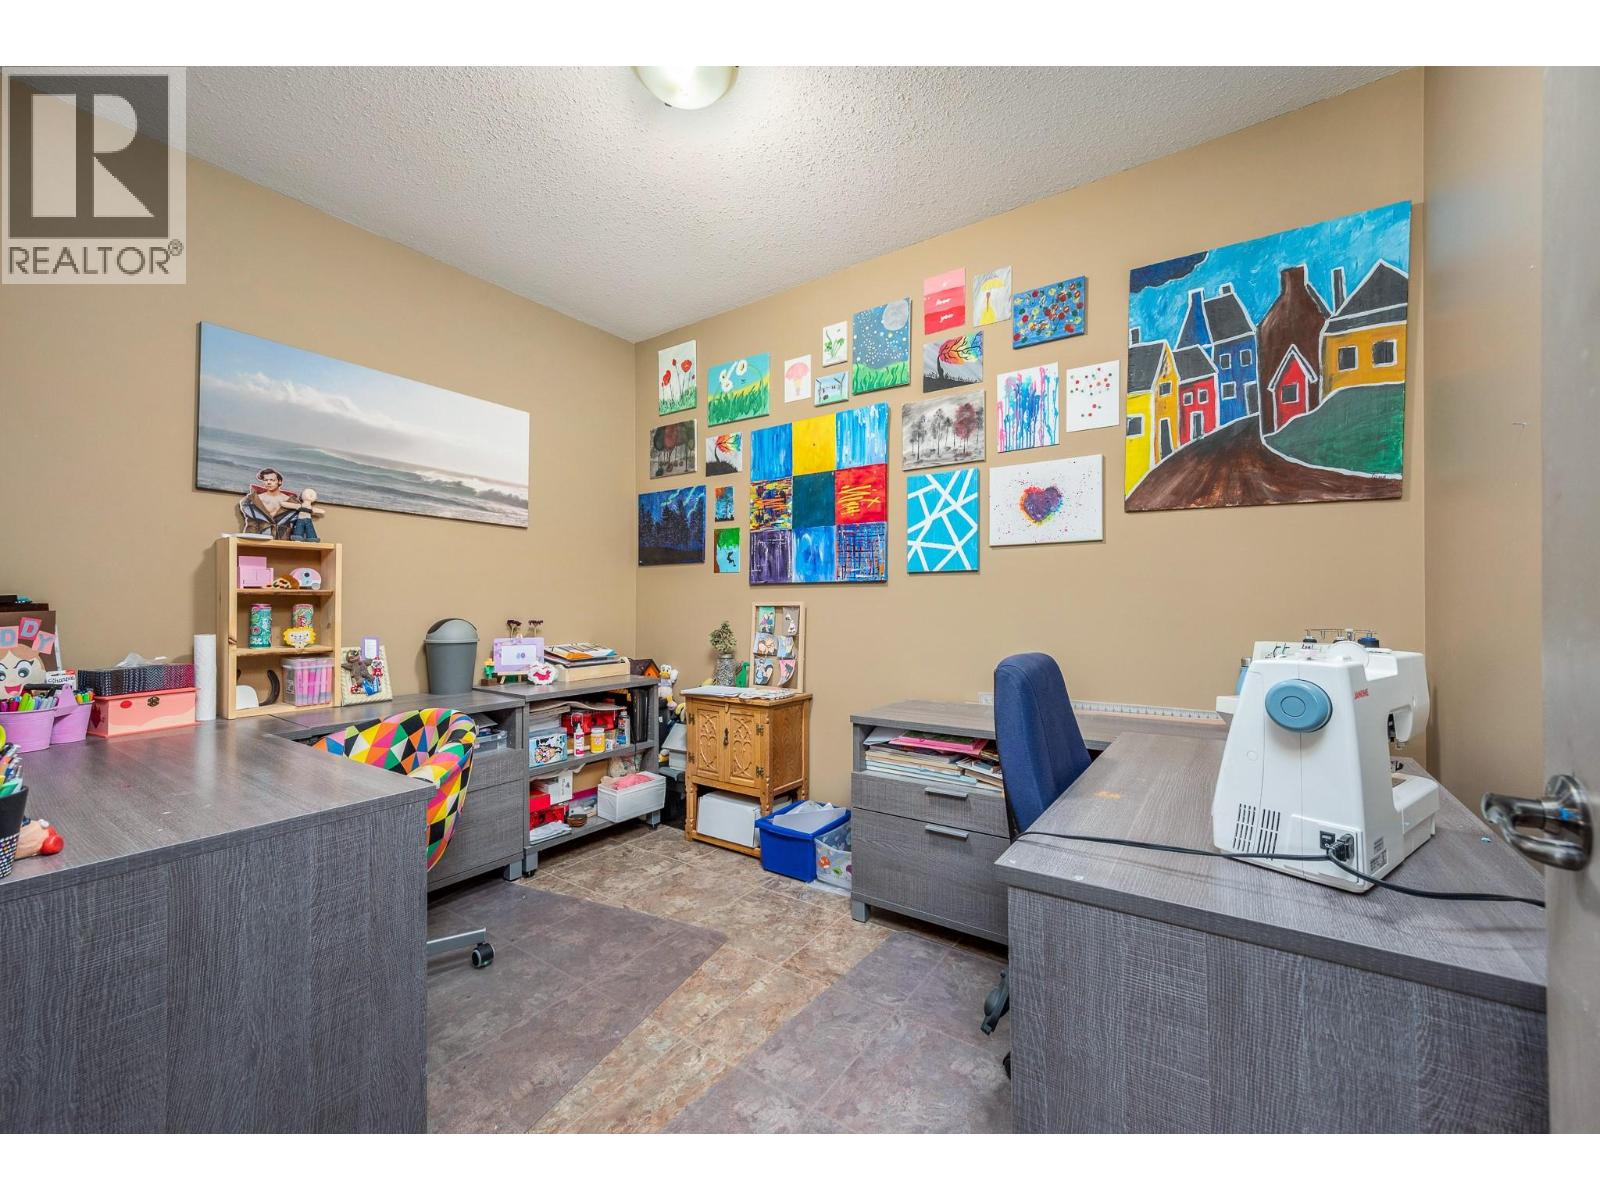
| Basement | Office | 11'1'' x 8'3'' | ||
| Basement | Media | 26'2'' x 14'9'' | ||
| Basement | 2pc Bathroom | 8'8'' x 4'0'' | ||
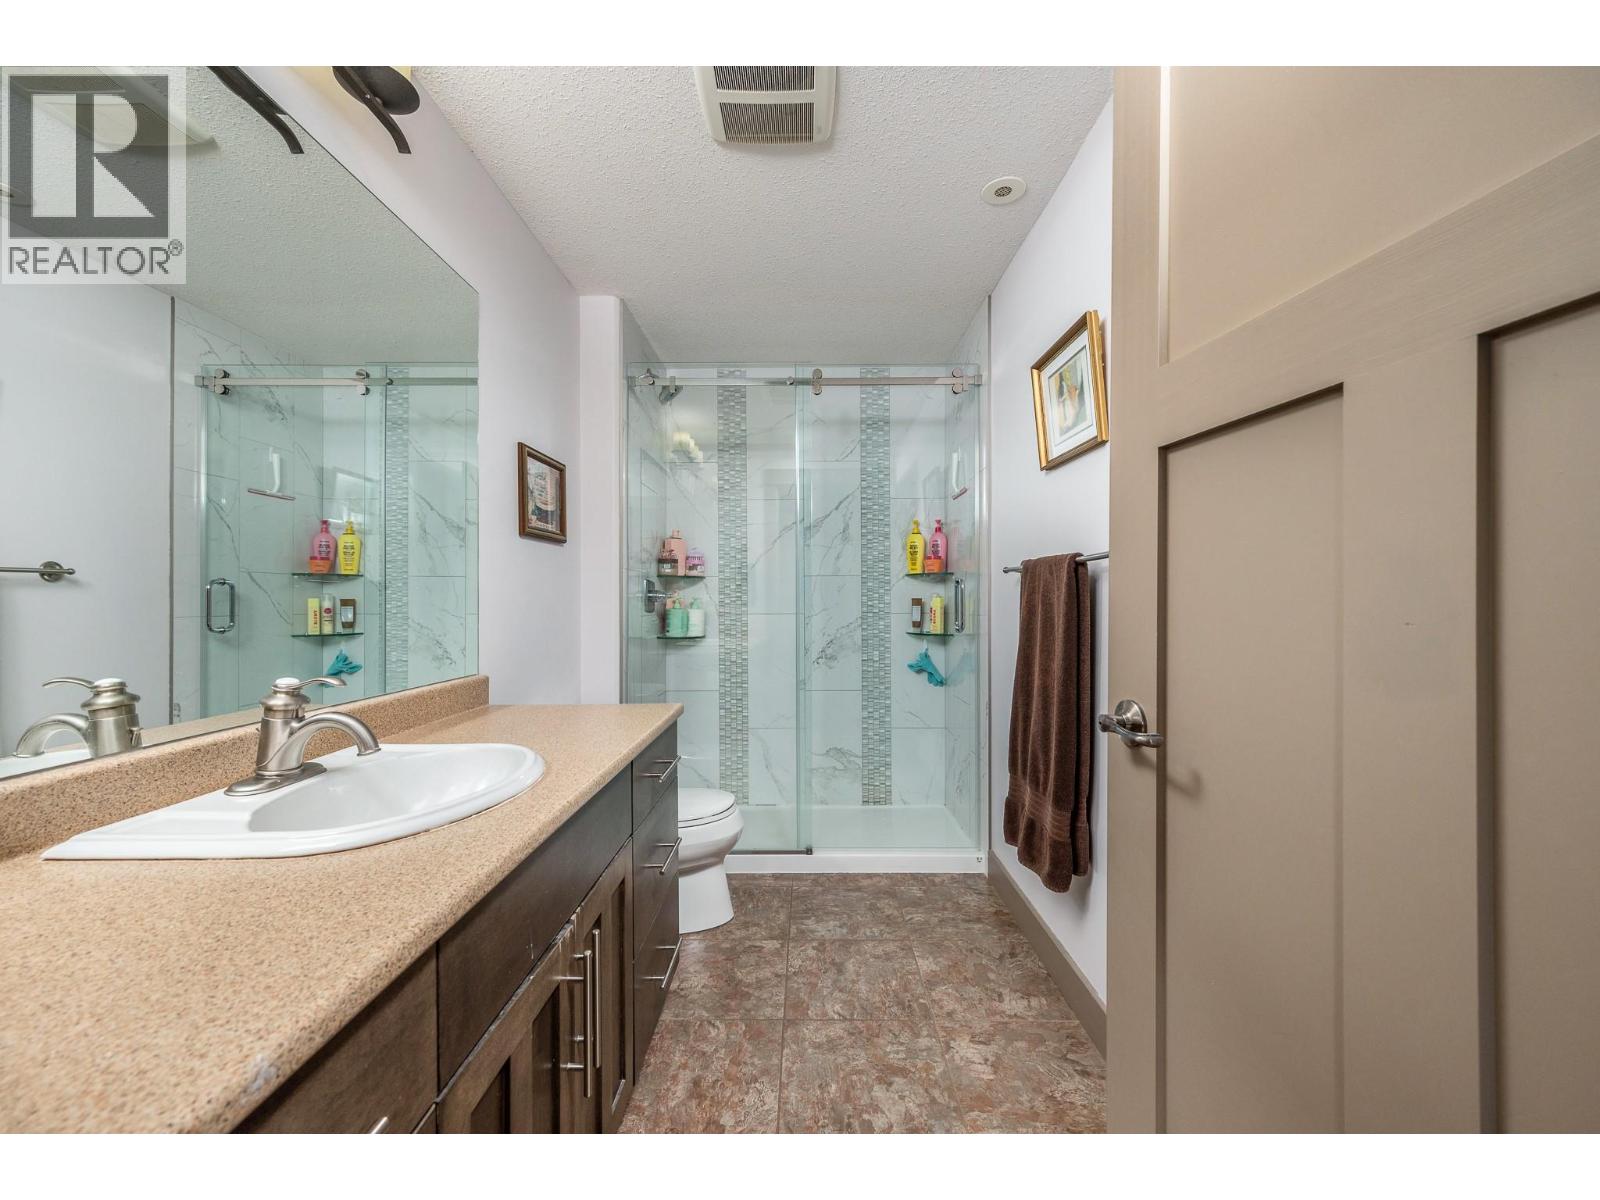
| Basement | 3pc Bathroom | 5'6'' x 10'10'' | ||
| Basement | Utility Room | 14'11'' x 10'10'' | ||
| Basement | Bedroom | 11'8'' x 13'9'' | ||
| Basement | Bedroom | 11'9'' x 14'2'' | ||
| Basement | Bedroom | 11'6'' x 14'2'' | ||
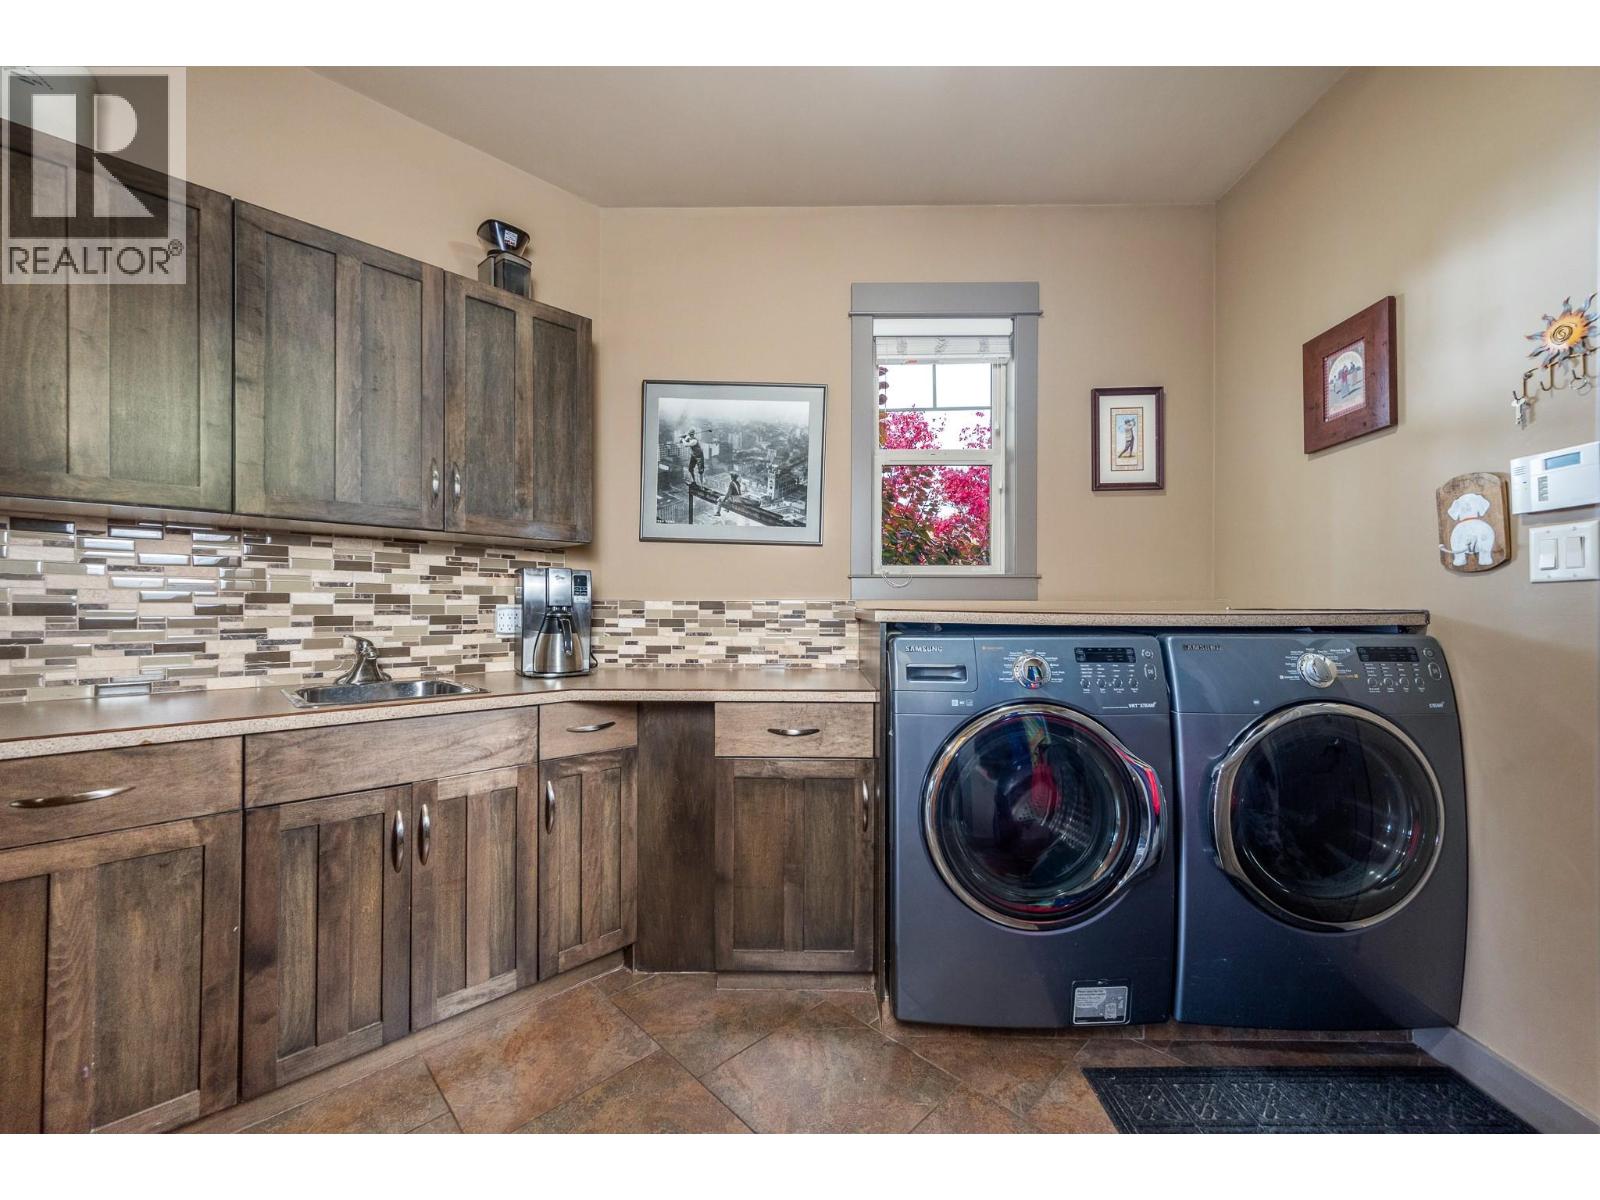
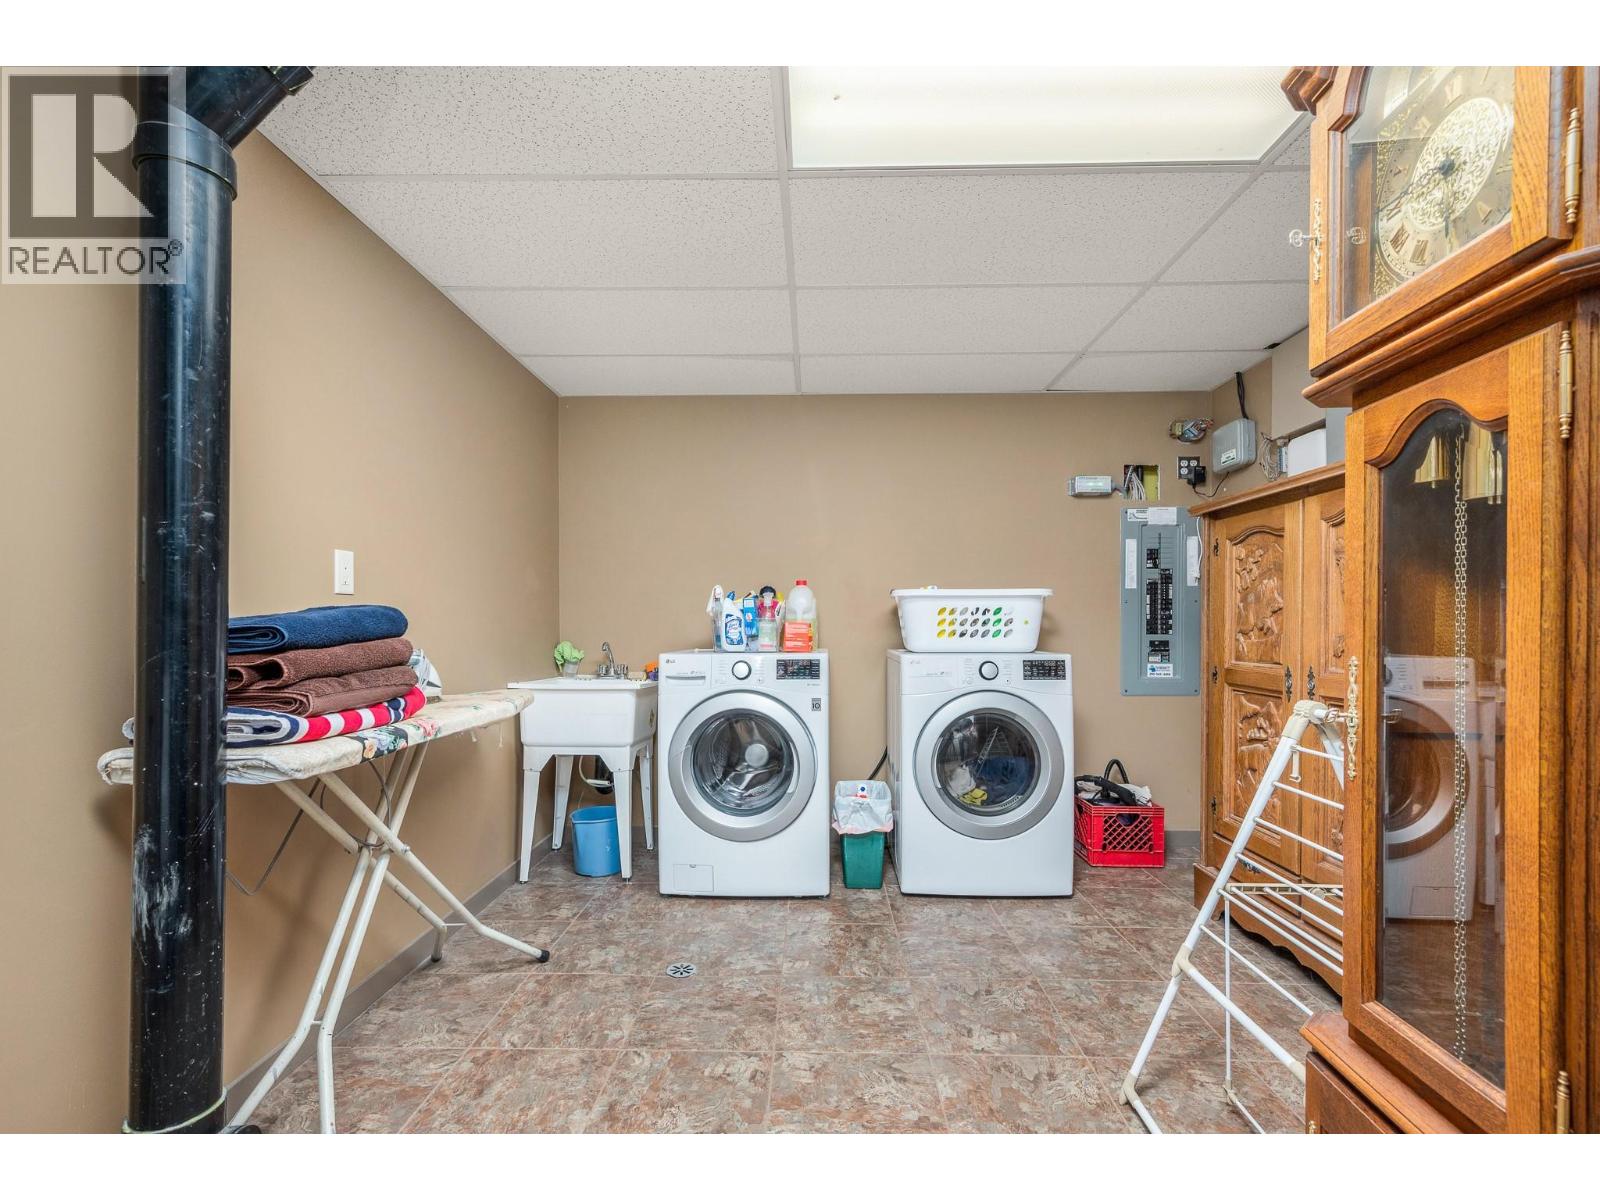
| Main Level | Laundry Room | 11'2'' x 18'2'' | ||
| Main Level | Foyer | 9'3'' x 7'9'' | ||
| Main Level | Dining Room | 12'4'' x 10'1'' | ||
| Main Level | Family Room | 13'3'' x 17'9'' | ||
| Main Level | Living Room | 17'1'' x 20'7'' | ||
| Main Level | Kitchen | 25'11'' x 16'0'' | ||
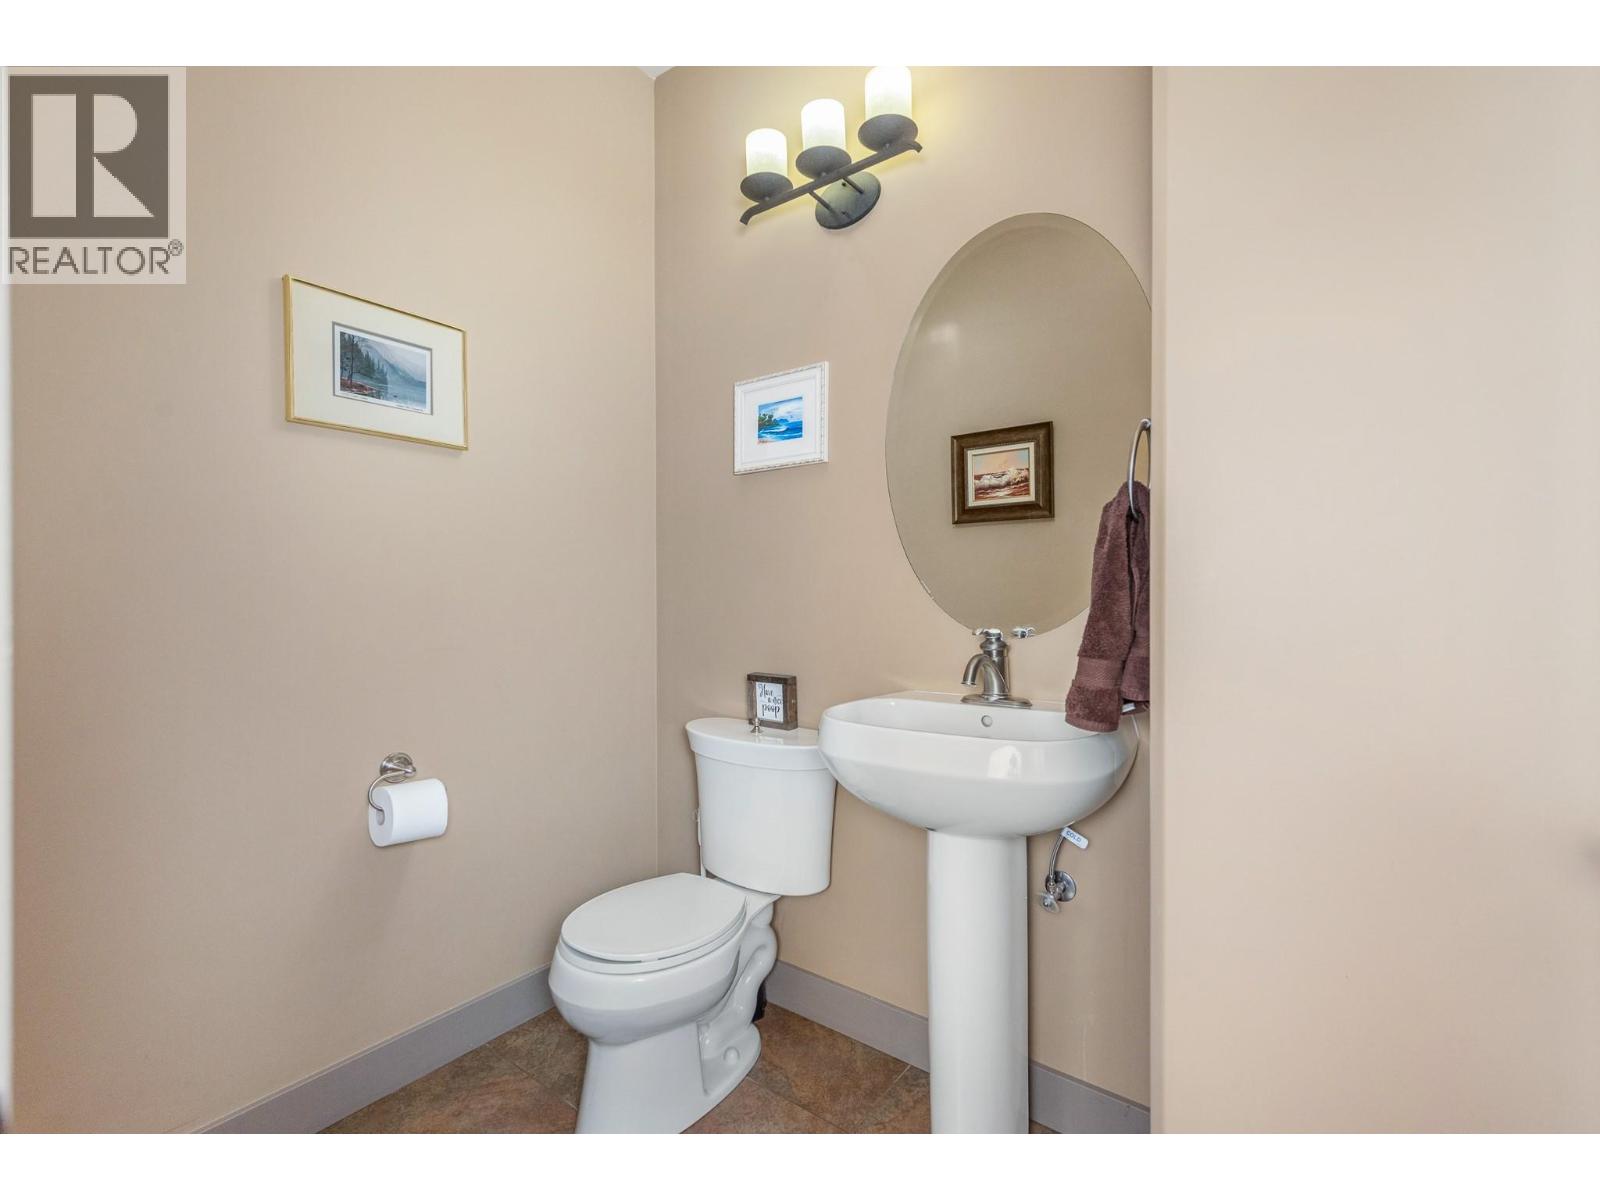
| Main Level | 2pc Bathroom | 7'7'' x 4'9'' | ||
| Main Level | 3pc Bathroom | 8'3'' x 8'5'' | ||
| Main Level | 5pc Ensuite Bath | 13'4'' x 11'6'' | ||
| Main Level | Bedroom | 9'11'' x 13'5'' | ||
| Main Level | Bedroom | 12'7'' x 11'7'' | ||
| Main Level | Primary Bedroom | 18'2'' x 16'8'' |
https://www.realtor.ca/real-estate/30458825/1460-copper-mountain-court-vernon-foothills
Contact Us
Contact us for more information

Aj Eathorne
Personal Real Estate Corporation
ajeathorne.com/
ajeathorne/
aj.eathorne/
5603 27th Street
Vernon, British Columbia V1T 8Z5
(250) 549-4161
(250) 549-7007
www.remaxvernon.com/

The trademarks REALTOR®, REALTORS®, and the REALTOR® logo are controlled by The Canadian Real Estate Association (CREA) and identify real estate professionals who are members of CREA. The trademarks MLS®, Multiple Listing Service® and the associated logos are owned by The Canadian Real Estate Association (CREA) and identify the quality of services provided by real estate professionals who are members of CREA. The trademark DDF® is owned by The Canadian Real Estate Association (CREA) and identifies CREA's Data Distribution Facility (DDF®)
October 29 2026 09:18:03
Association of Interior REALTORS®
RE/MAX Vernon